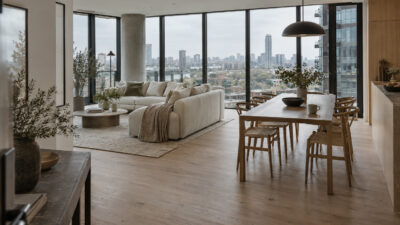
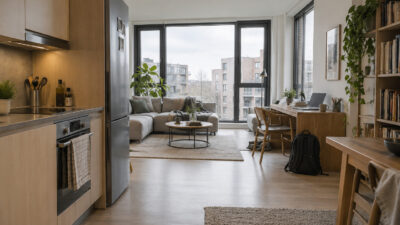
Soft midday light through large windows, warm natural fill. Visible linen weave texture, natural wood grain, matte wall finish. Clean, elevated color grade with true whites and warm neutrals, no over-saturation. Ultra-sharp architectural clarity, magazine-cover polish, no clutter, no people.
- Why Downsizing Is a Design Decision, Not Just a Moving Decision
- Start With the Life You Want the Smaller Home to Support
- Choose a Layout That Reduces Friction
- Edit Belongings Before You Design Storage
- Use Small House Interior Design Principles
- Design Around Sentimental Objects
- Make the New Home Feel Cozy, Not Cramped
- Plan for Aging in Place Without Making the Home Feel Clinical
- Final Thoughts
- Frequently Asked Questions
Most of the downsizing advice out there treats the whole process as logistics — boxes, movers, closing dates. In my design work, square footage has never actually been the problem people are solving when they move into a smaller home. The real problem is spatial: figuring out what a life actually needs room for, then designing around that instead of around habit.
A big house accumulates rooms nobody uses on purpose. A smaller home doesn’t have that luxury, which is exactly why downsizing rewards real design thinking instead of just fitting less stuff into less space.
This isn’t a moving checklist. It’s a guide to the actual design decisions — layout, storage, scale, what to keep visible and what to let go of — that determine whether a smaller home ends up feeling like a retreat or like a compromise.
Why Downsizing Is a Design Decision, Not Just a Moving Decision
Treat downsizing as a logistics problem and you end up with a smaller version of your old home’s layout, minus a few rooms — the same furniture scale, the same storage habits, just crammed into less square footage. That’s the version that feels cramped.
Treat it as a design problem instead, and the process starts somewhere completely different: not “how do I fit everything,” but “what does this next chapter of my life actually require space for.” Those are genuinely different questions, and they produce genuinely different homes.
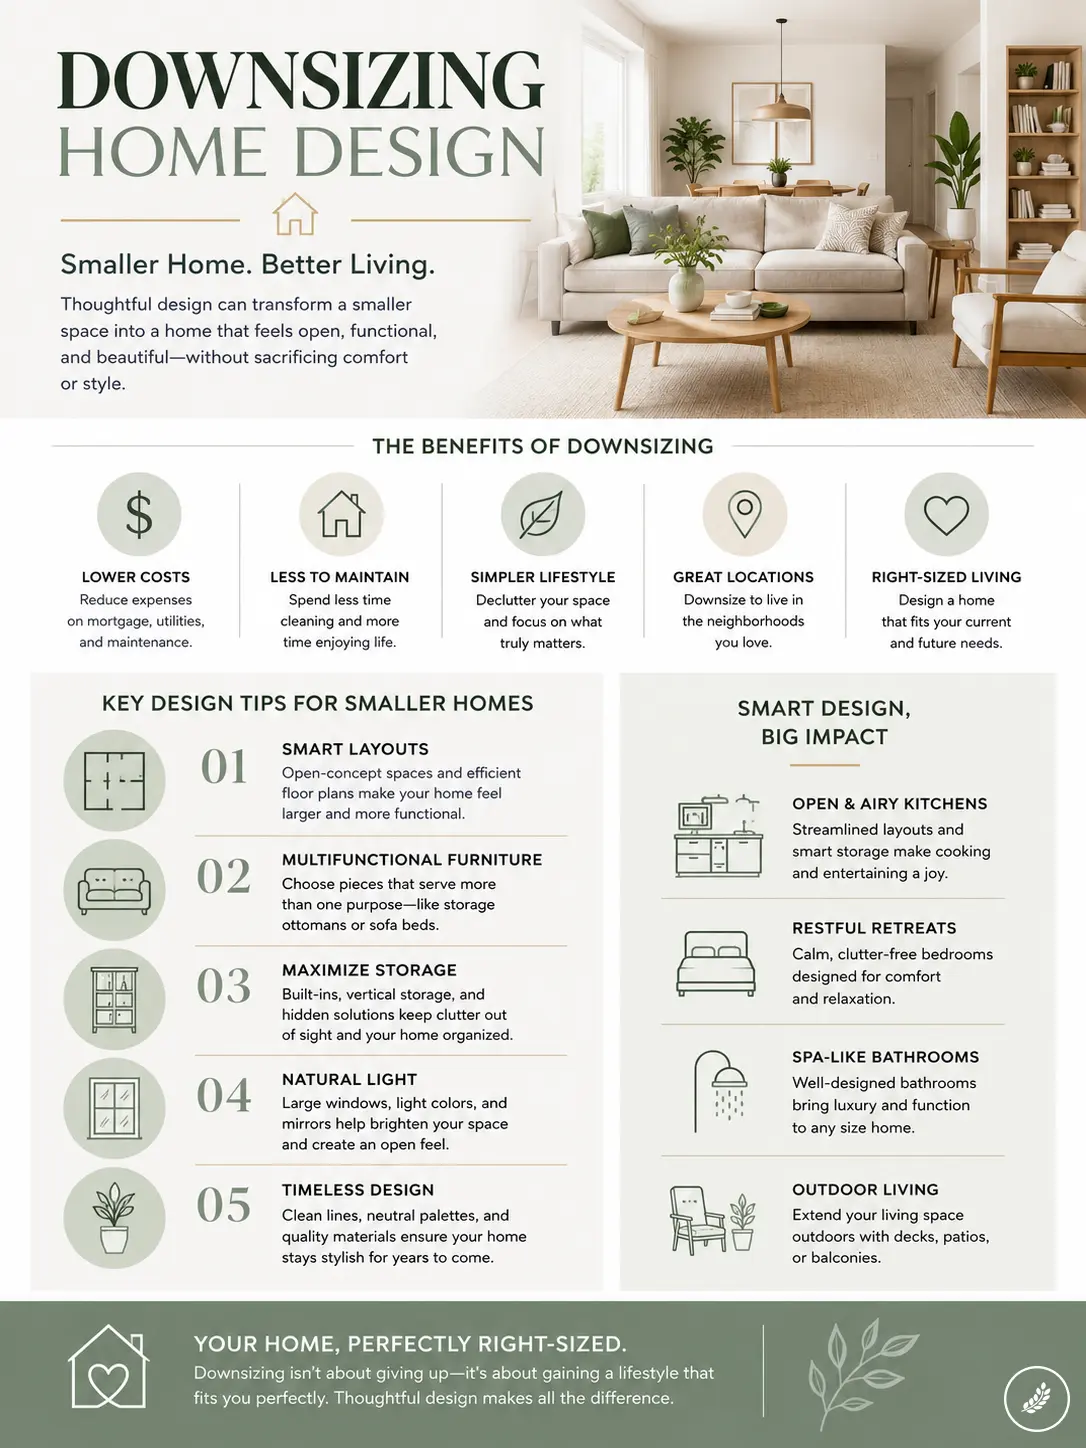
A design-first approach means furniture gets chosen for the new room’s proportions rather than inherited from the old one, storage gets built around actual daily objects rather than around whatever boxes made the move, and every room ends up with a clear job to do instead of functioning as overflow.
Start With the Life You Want the Smaller Home to Support
Before any layout or furniture decision, get specific about the daily life this home actually needs to hold.
Daily routines, guest needs, hobbies, and quiet zones
Walk through an ordinary week and note where you actually spend time — the coffee routine, a hobby that needs table space, whether guests stay overnight rarely or often, whether you need a quiet spot separate from the main living area.
This sounds obvious, but most downsizing goes wrong exactly here: people design for an idealized version of how they’ll live rather than the version borne out by their actual week. Location plays into this just as directly as square footage. Distance to family, access to healthcare, and the character of the surrounding neighborhood all shape daily life as much as any interior decision does — as the team at Empower Home Team puts it, location and proximity to the things that matter should weigh just as heavily as the floor plan itself when you’re choosing where the smaller home actually sits.
What to keep when every room needs a clear purpose
In a larger home, a room can serve two or three vague functions without anyone noticing the inefficiency. In a smaller home, every room needs one clear job, or it starts absorbing clutter from everywhere else. Before finalizing a floor plan, assign each room a single primary function and design around that function specifically — a guest room that’s also an office needs furniture chosen for both roles from the start, not a desk wedged in after the fact.
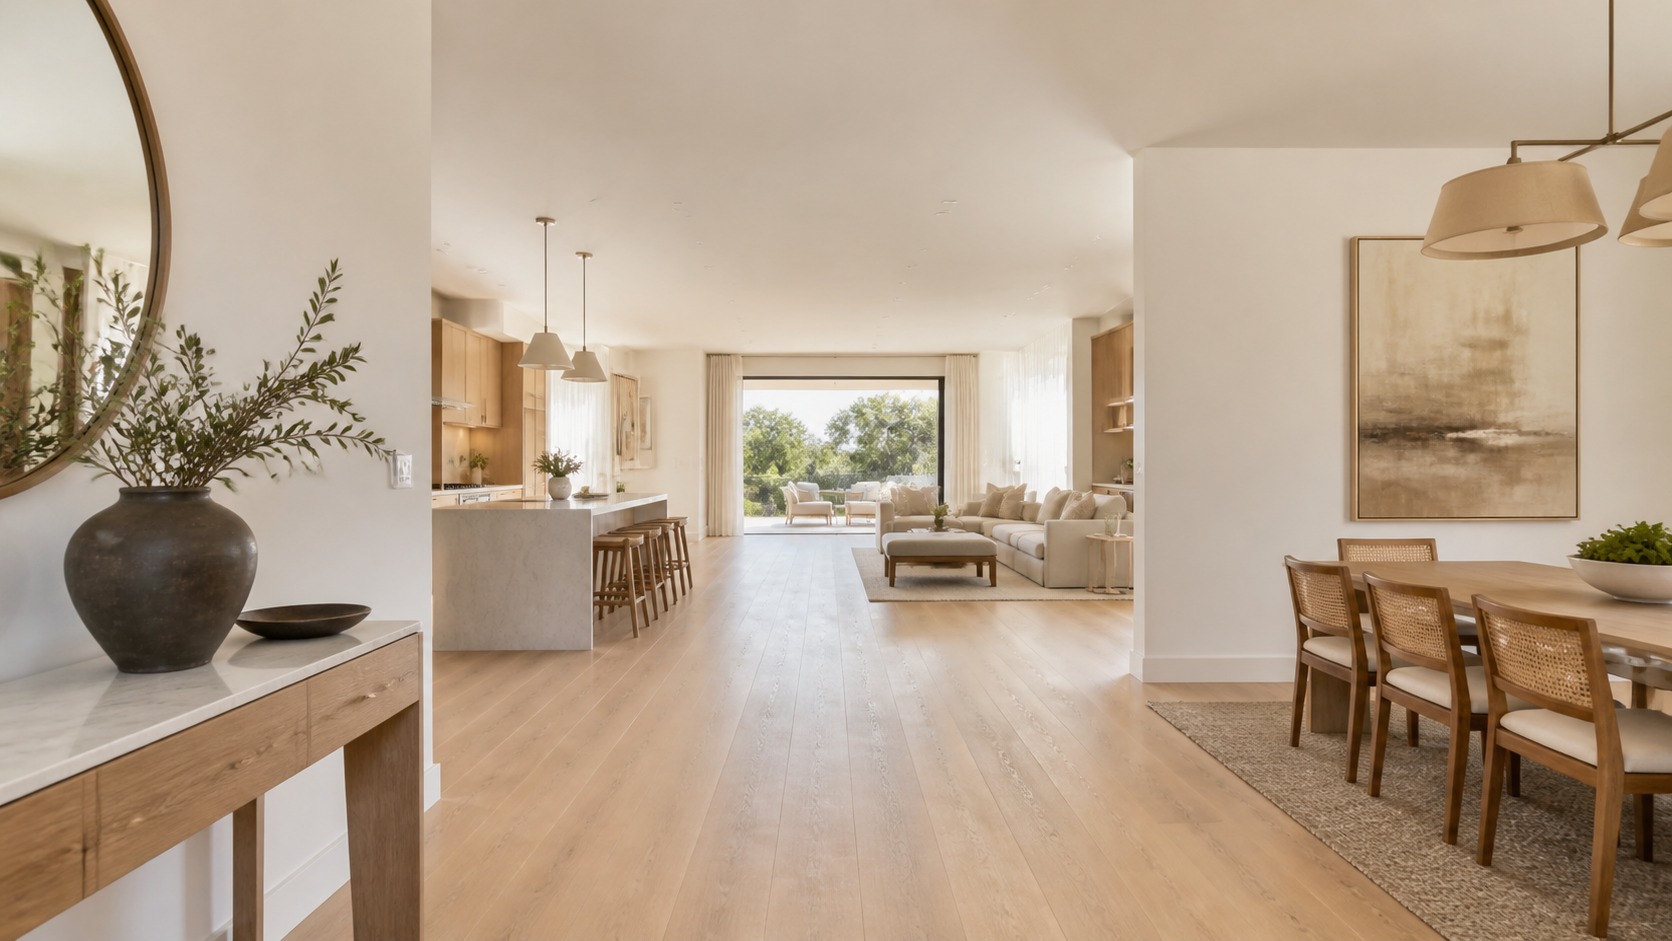
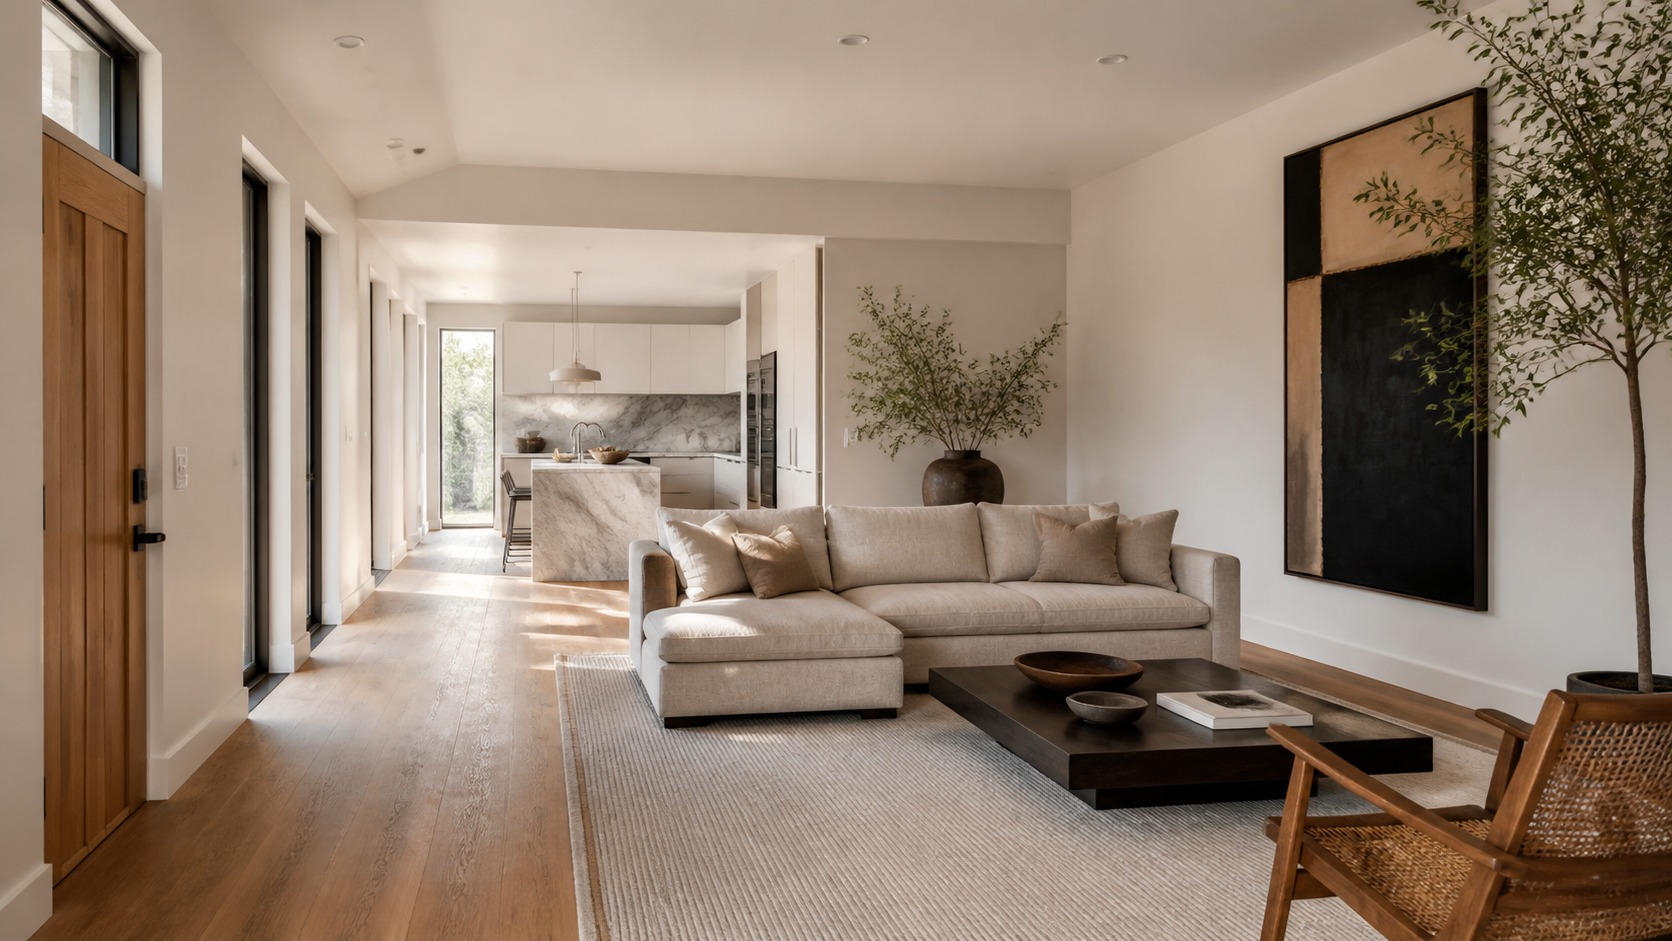
Architectural interior photograph in the style of Dezeen and Architectural Digest. A single-level open-plan home interior with an unbroken sightline from the entry through the living area to a window framing greenery outside, no stairs, no walls interrupting the view.
Wide interior shot, eye level, symmetrical composition emphasizing the uninterrupted line of sight. Shot on Canon EOS R5, 20mm, f/8, HDR exposure blend. Bright, even natural daylight from multiple directions. Visible flooring continuity, matte wall texture, natural wood accents. Fresh, airy color grade with clean whites and warm neutrals. High editorial clarity, no clutter, no people.
Choose a Layout That Reduces Friction
Once you have chosen a new home, the real design decisions are just getting started — the floor plan itself is where daily friction either gets designed out or built in.
Single-level living, open sightlines, and easier circulation
Single-level layouts reduce a specific kind of daily friction that compounds over years — no stairs to navigate with laundry, groceries, or simply tired legs at the end of a day.
Where a single level isn’t possible, open sightlines between the main living areas do a version of the same work: a layout where you can see from the kitchen to the living area to a window beyond makes a small footprint feel considerably larger than the same square footage divided into closed-off rooms. I’ve written more on this specific effect — how removing barriers between rooms changes the felt size of a home — in my open-concept design guide.
How to plan for visiting family without keeping unused rooms
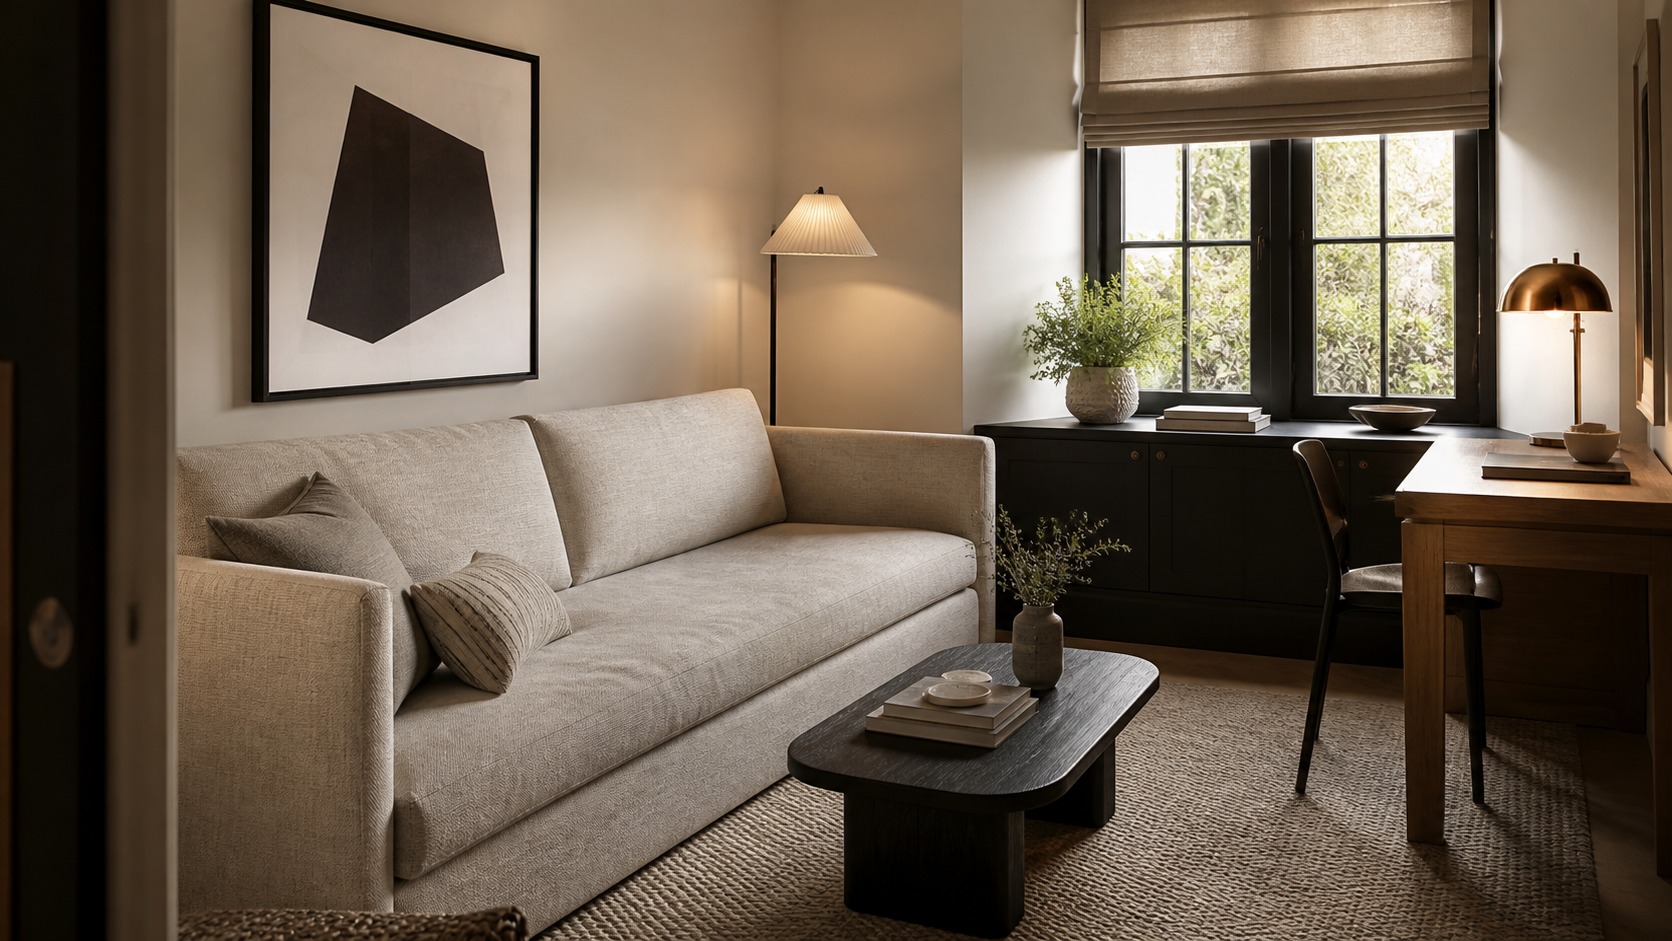
The instinct to keep a spare bedroom “just in case” is one of the most common ways downsizing quietly fails — an entire room held empty most of the year for a handful of visits. A better solution is a genuinely flexible space: a den or office with a quality sleeper sofa or a Murphy bed, styled well enough that it reads as a real room the other 350 days a year rather than a guest room performing double duty as a museum. This single decision often recovers more usable square footage than any storage solution in the rest of the home combined.
Edit Belongings Before You Design Storage
Storage design that starts before the editing is finished always ends up wrong-sized — either too much capacity built around belongings that get donated anyway, or too little built around what actually stays.
Keep, donate, sell, digitize, and pass down
Sorting through years of belongings is genuinely one of the harder parts of this whole process, and it’s worth doing room by room rather than trying to process an entire household at once. Five real categories cover almost everything: keep, donate, sell, digitize (photos, documents, anything that doesn’t need to exist physically), and pass down to family who actually want a specific piece. Set a real deadline for each room. Decisions without a deadline have a way of never quite finishing, which stalls the entire design process behind them, since storage can’t be properly sized until the editing is done.
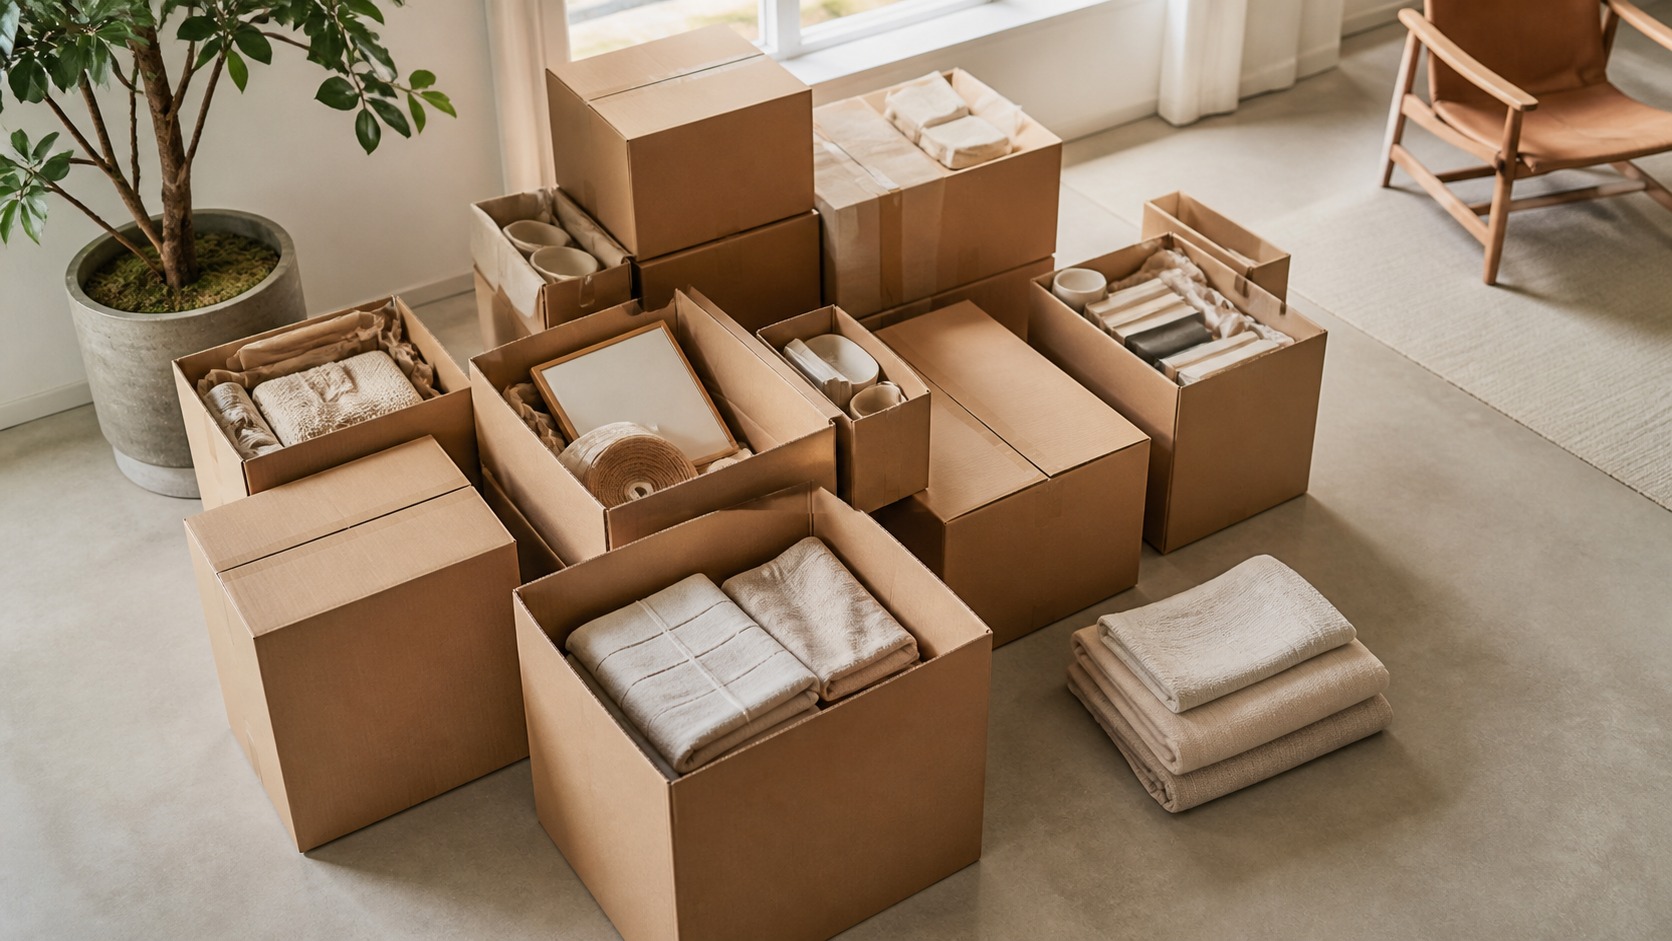
Why storage bins can delay real design decisions
Buying storage bins before finishing the edit is one of the most common ways people accidentally postpone the hard decisions. A bin makes it easy to defer a choice about an object indefinitely, and a garage or closet full of bins is really just the old house’s clutter problem relocated rather than solved.
I’d go further than that: resist buying any new storage furniture at all until the edit is genuinely finished and you know exactly what needs a home. Designing storage around belongings you haven’t decided to keep yet is designing around a guess. For a structured way to work through this without the process stalling out entirely, I go into more detail in my guide to tackling a big decluttering project.

Use Small House Interior Design Principles
Once the editing is done and the layout is set, the actual interior design work follows a fairly consistent set of principles I’d apply to any compact space — I’ve covered a broader version of these in my small-space decorating guide.
Right-sized furniture and fewer oversized pieces
The single most common mistake in a downsized home is furniture inherited from a bigger room. A sectional that worked in a large family room overwhelms a smaller living area regardless of how good the piece itself is. Measure the new room before buying or moving anything, and treat scale as a hard constraint rather than a suggestion — fewer, correctly-scaled pieces almost always read as more comfortable than more furniture crammed to fit.
For seating specifically, a well-chosen modular piece can flex to the room’s actual shape rather than forcing the room to accommodate a fixed sofa footprint; I break down what to look for in my modular sofa guide.
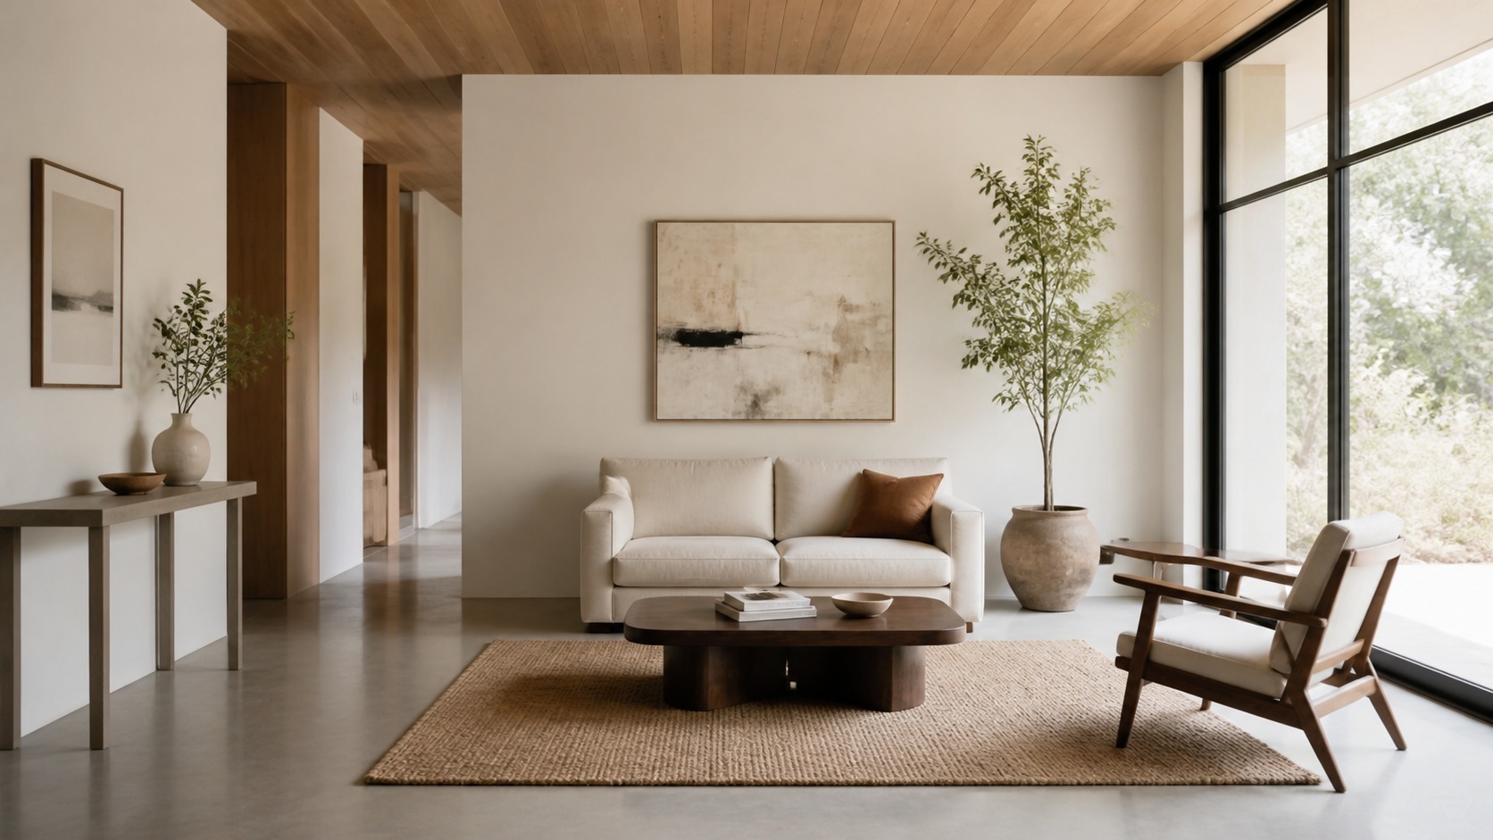
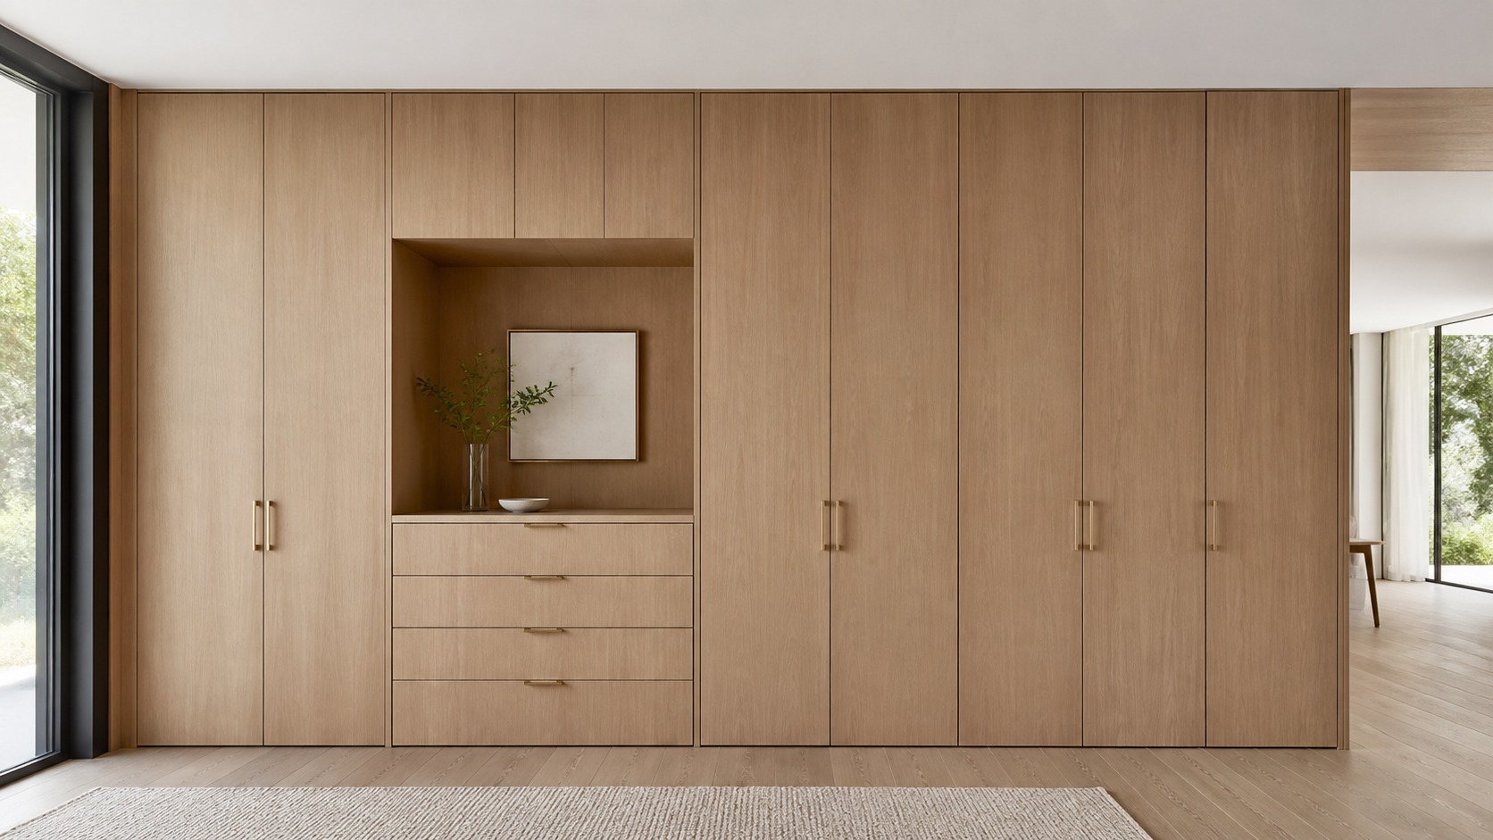
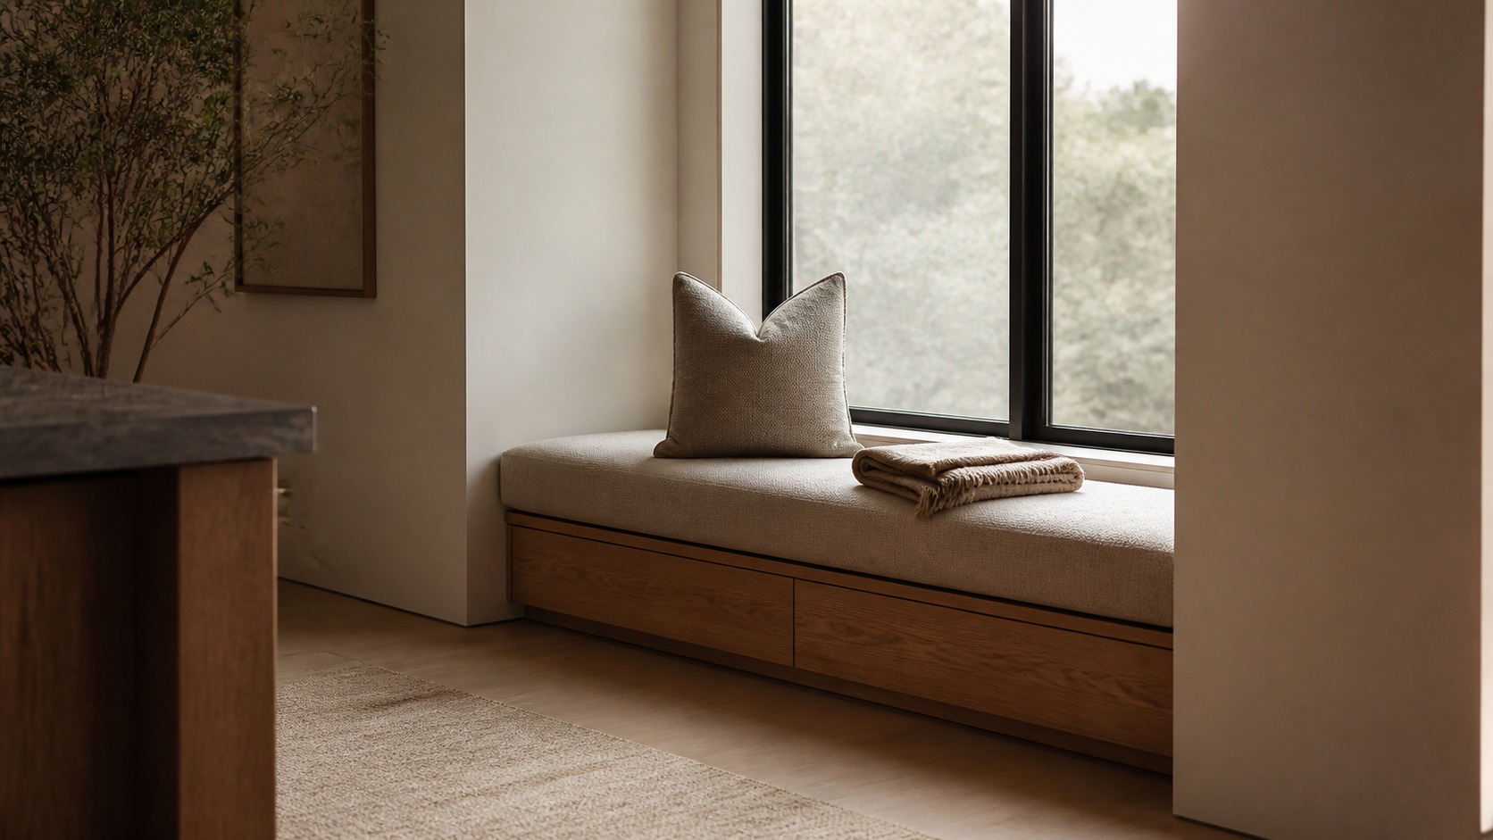
Built-ins, vertical storage, benches, and hidden utility zones
Storage that goes up rather than out preserves floor space, which matters more in a small home than almost any other single design lever.
Built-in shelving flush with the wall, a window bench that opens for storage, vertical cabinetry that uses ceiling height most rooms ignore entirely — all of it keeps the visual footprint clear while still holding real capacity. According to Ximula, a Singapore-based modular furniture brand, a well-planned living room storage cabinet can make better use of vertical space while keeping shelves, compartments, and everyday items organized without adding unnecessary bulk.
I’ve collected a broader set of these specific storage tactics, many of which apply directly here, in my genius small-space design ideas piece.
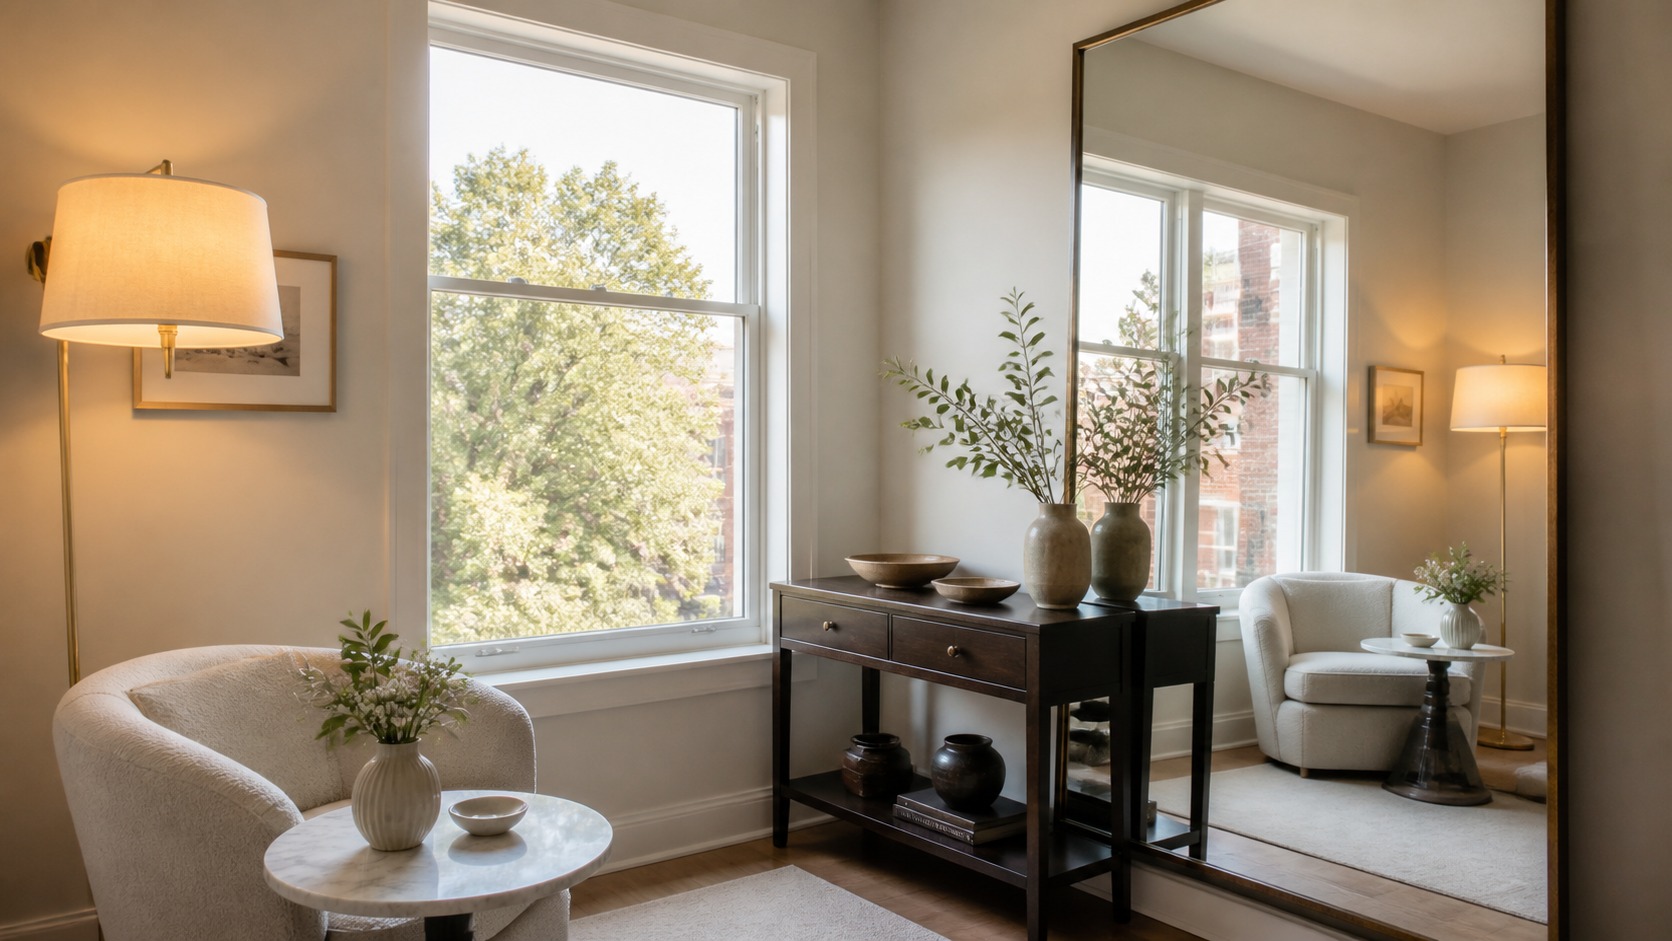
Light colors, layered lighting, and mirrors without clutter
Light, consistent wall colors and layered lighting (natural light supplemented by warm ambient fixtures rather than one central overhead source) do more to make a small room feel generous than almost any furniture decision.
A well-placed mirror doubles a room’s apparent light and depth without adding a single square foot — genuinely one of the highest-value, lowest-cost moves available in this whole process. I go deeper into these specific compact-home techniques in my smart design choices for compact homes guide.
Design Around Sentimental Objects
The hardest part of downsizing usually isn’t the furniture — it’s figuring out where thirty years of accumulated memory actually goes in a home with a fraction of the wall space.
How to display memory pieces without filling every surface
Every surface covered in meaningful objects reads as clutter regardless of how much each individual piece matters — the emotional weight gets diluted by sheer density.
Choose a handful of truly significant pieces and give each one real visual space, rather than displaying everything at a smaller scale. A single well-lit shelf with three carefully chosen items says more, and feels calmer, than a crowded curio cabinet holding thirty.
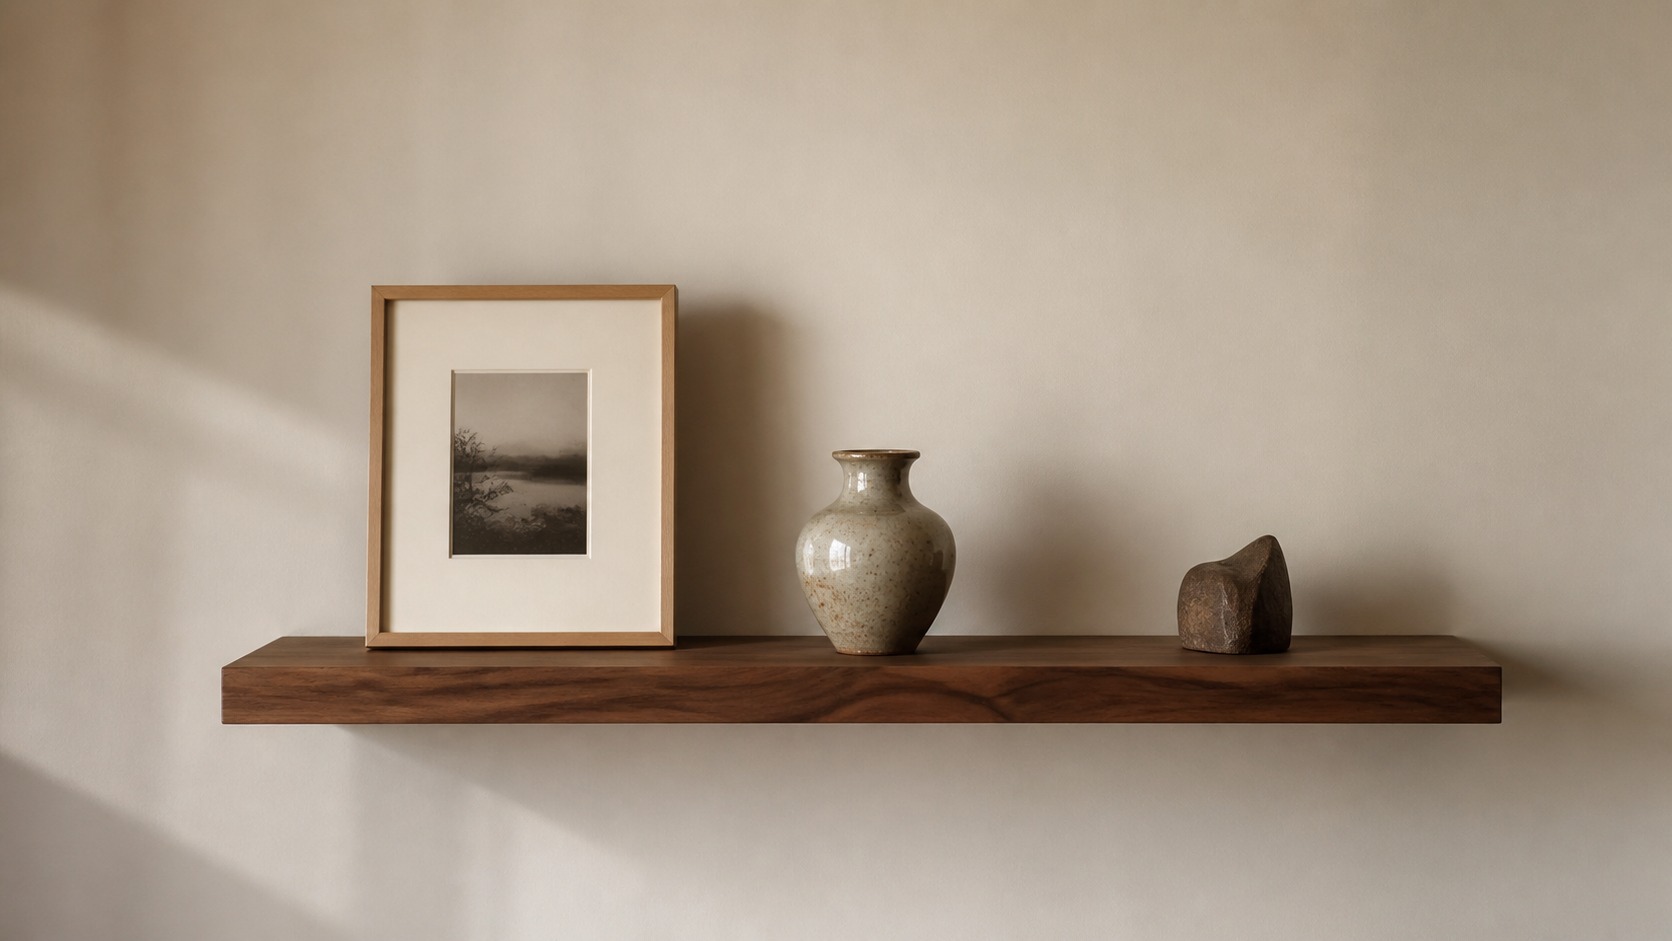
Turning heirlooms into focal points instead of storage problems
Some of the best design solutions I’ve seen for sentimental objects treat them as the room’s actual focal point rather than as things to be stored and periodically dusted. A grandmother’s chair, reupholstered and placed prominently rather than boxed in a closet. A collection of photographs, framed together as a single gallery wall instead of scattered across shelves. This reframes the sentimental object from a space problem into the actual design centerpiece of the room — which also, practically speaking, solves the storage question by removing it entirely.
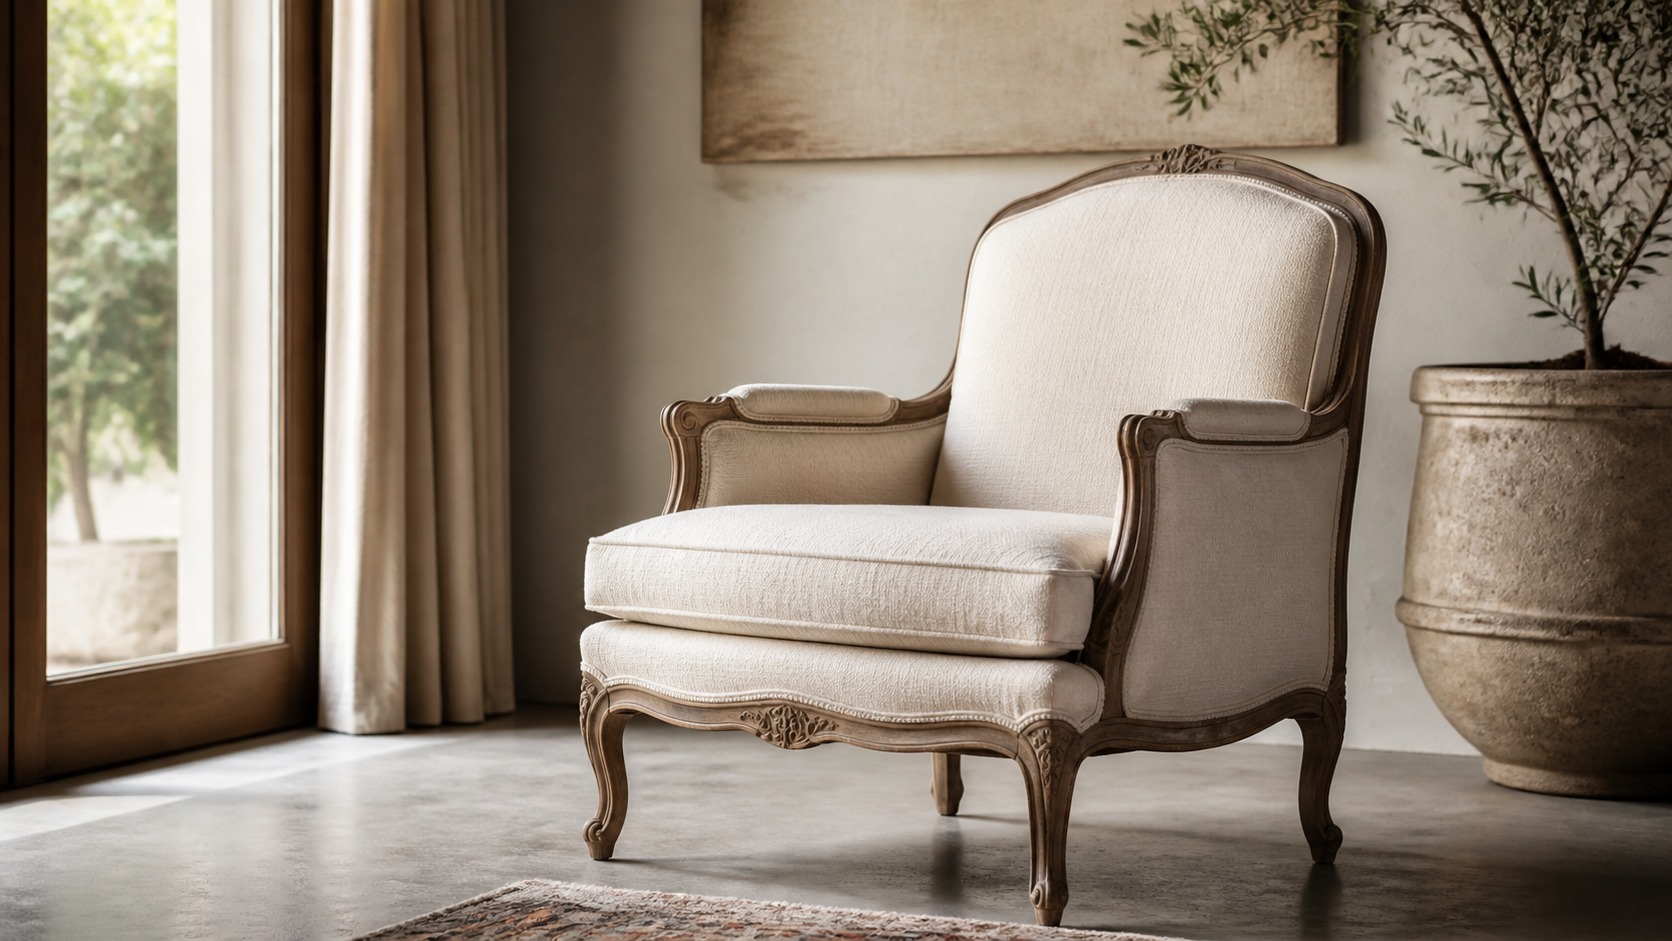
Make the New Home Feel Cozy, Not Cramped
Small and cramped are not the same feeling, even though downsizing anxiety tends to treat them as inevitable. The difference is almost entirely a design decision.
Texture, warm lighting, soft seating, and calm transitions
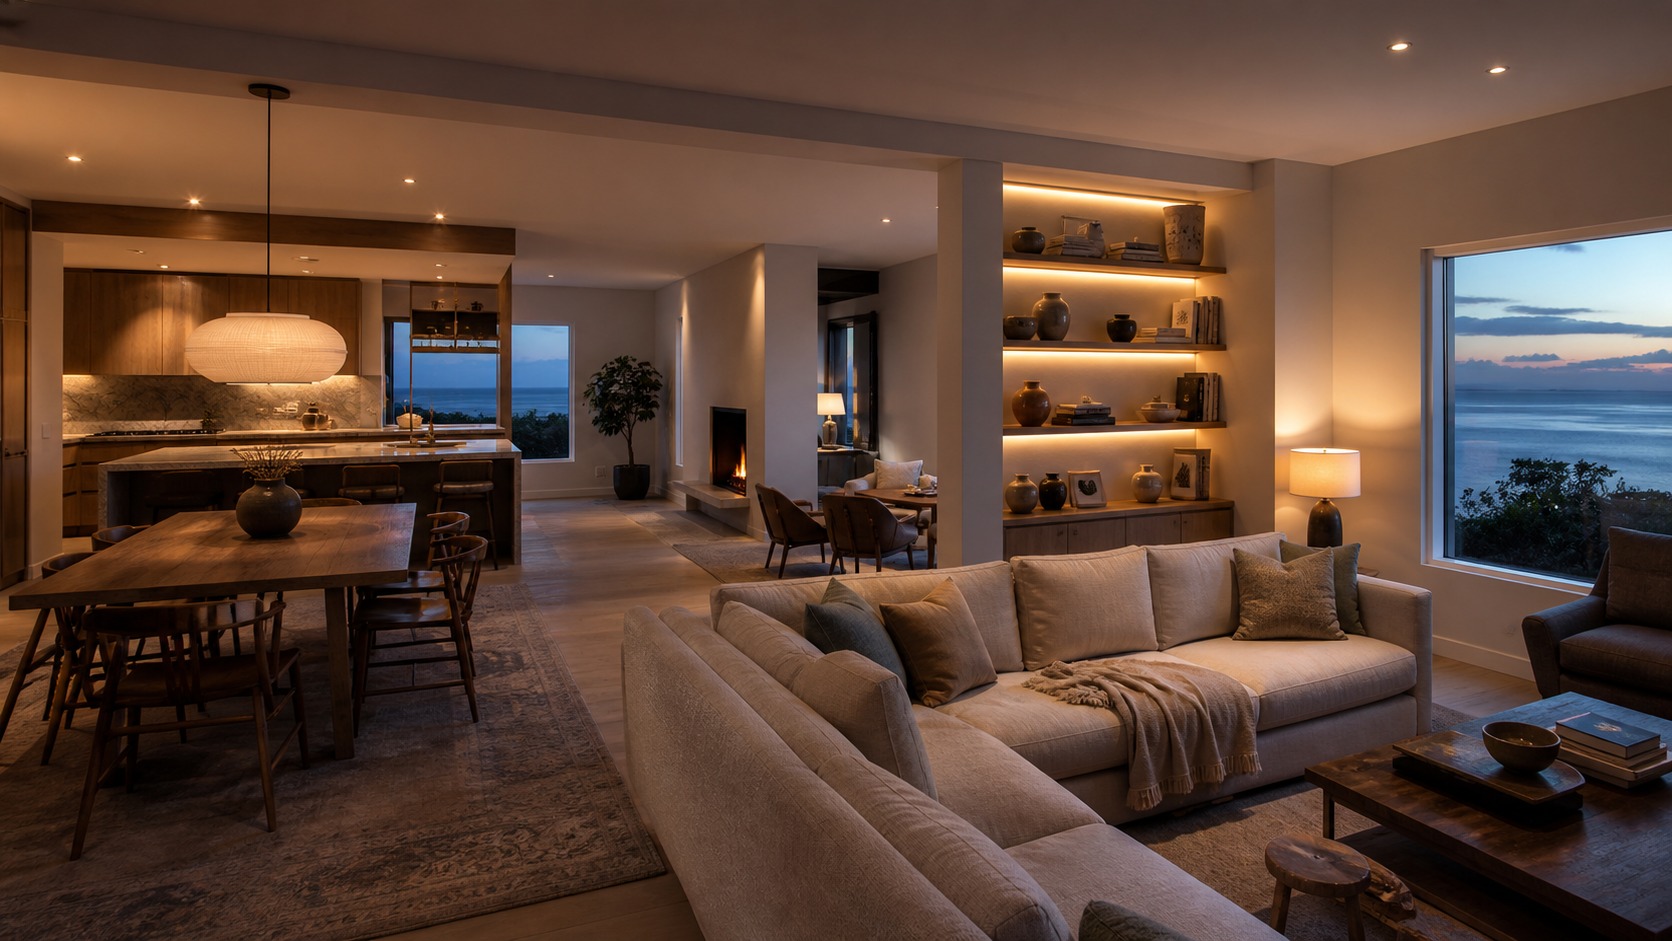
Texture does real work in a small space — a woven throw, a textured rug, natural wood grain — because it adds visual interest without adding visual clutter, which flat, uniform surfaces can’t do. Warm lighting and soft, comfortable seating push a room toward “cozy” rather than “sparse.” Calm transitions between rooms (consistent flooring, a consistent color logic room to room) keep a small home from feeling chopped into disconnected fragments, which is its own kind of visual clutter even in an otherwise tidy space.
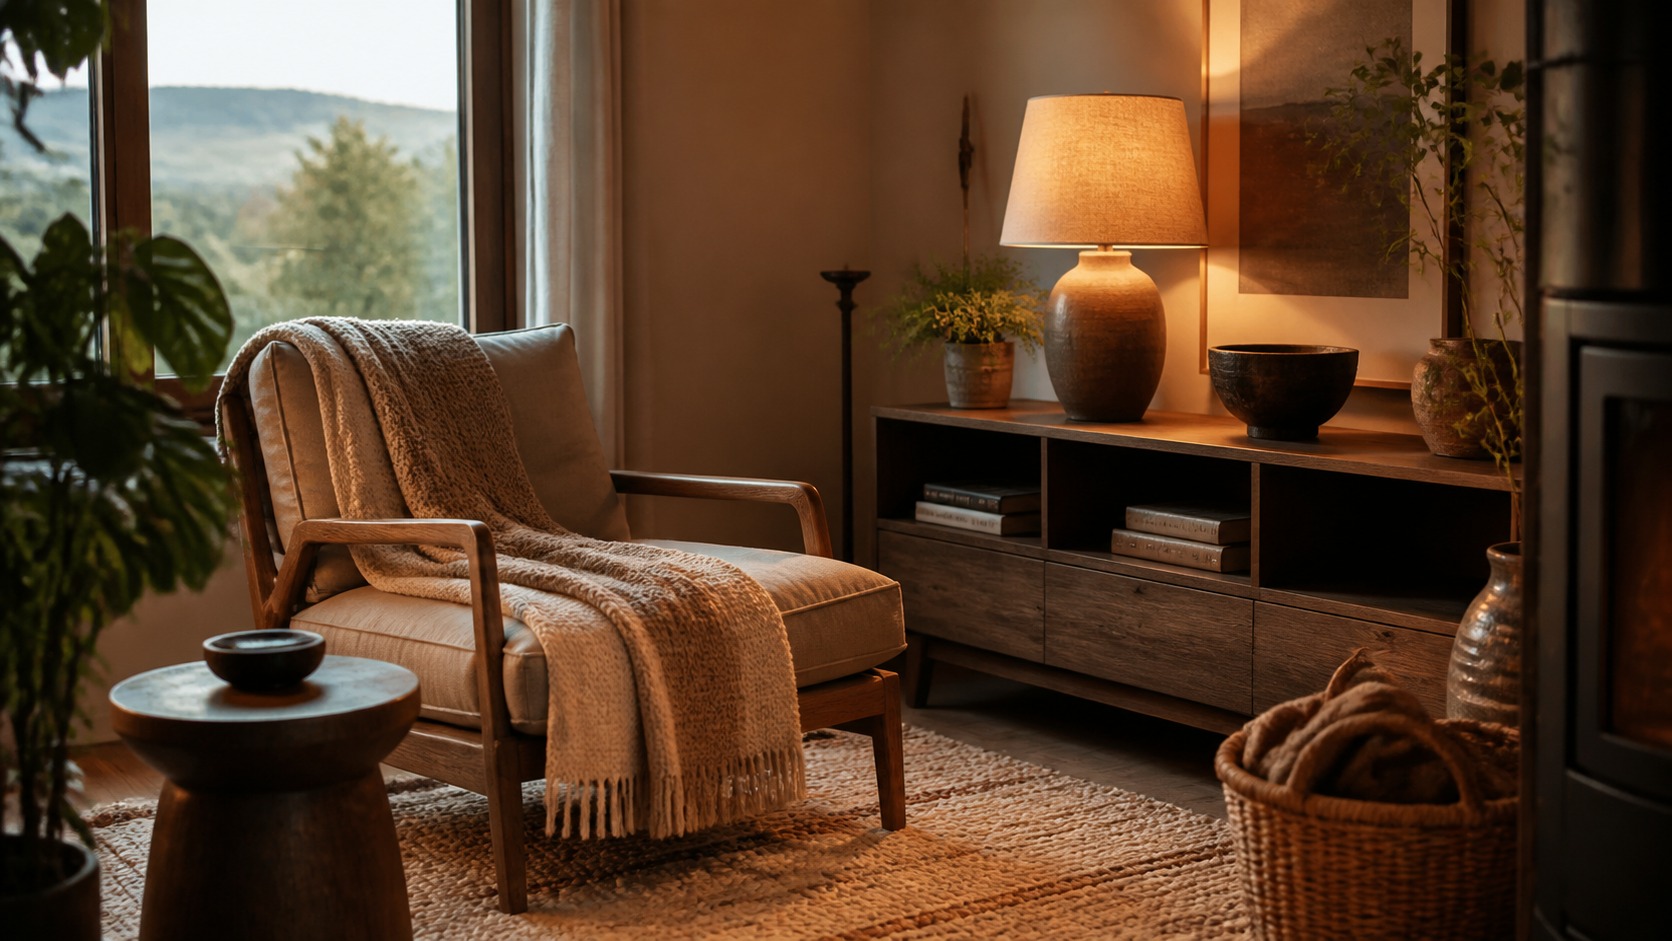
Minimalist home design without making the room feel empty
Minimalist doesn’t have to mean empty, and confusing the two is a real risk in downsized homes specifically, where the instinct after a hard decluttering process is sometimes to keep surfaces bare out of sheer decision fatigue. A well-edited room still needs a few intentional layers — texture, a considered piece of art, a plant, warm lighting — or it reads as unfinished rather than calm. The goal is fewer things, chosen deliberately, not simply less of everything.
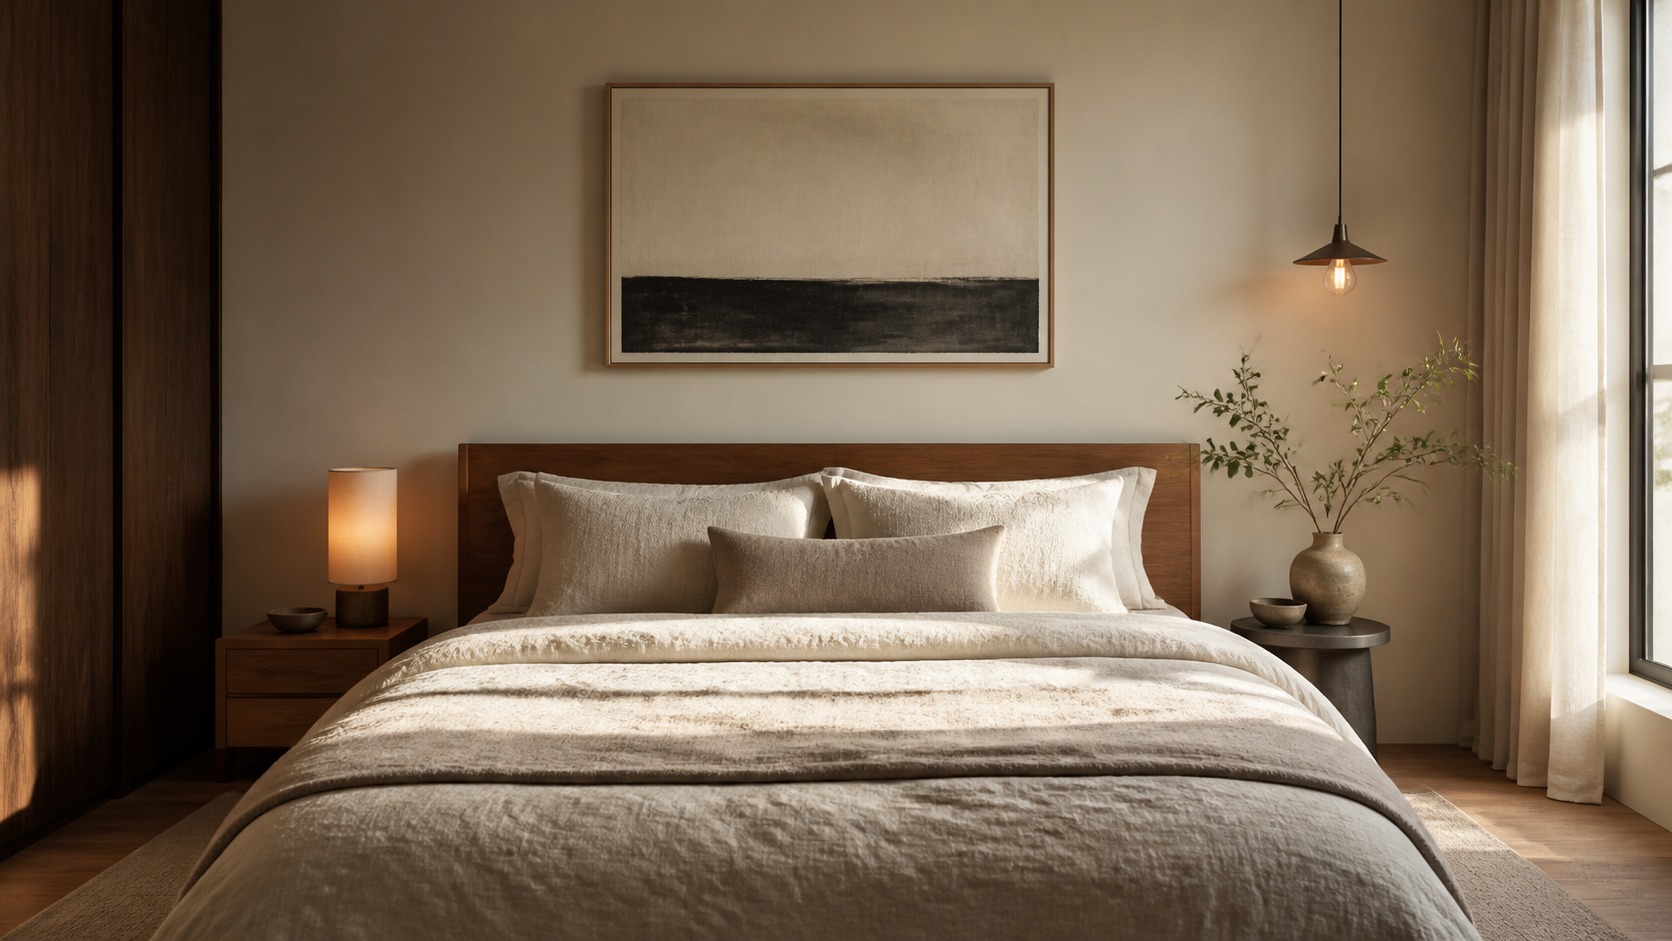
Plan for Aging in Place Without Making the Home Feel Clinical
For a lot of downsizers, this move is also the last one for a long while, which makes accessibility worth designing for now rather than retrofitting later. The good news: accessible design and warm design aren’t in tension the way people often assume.
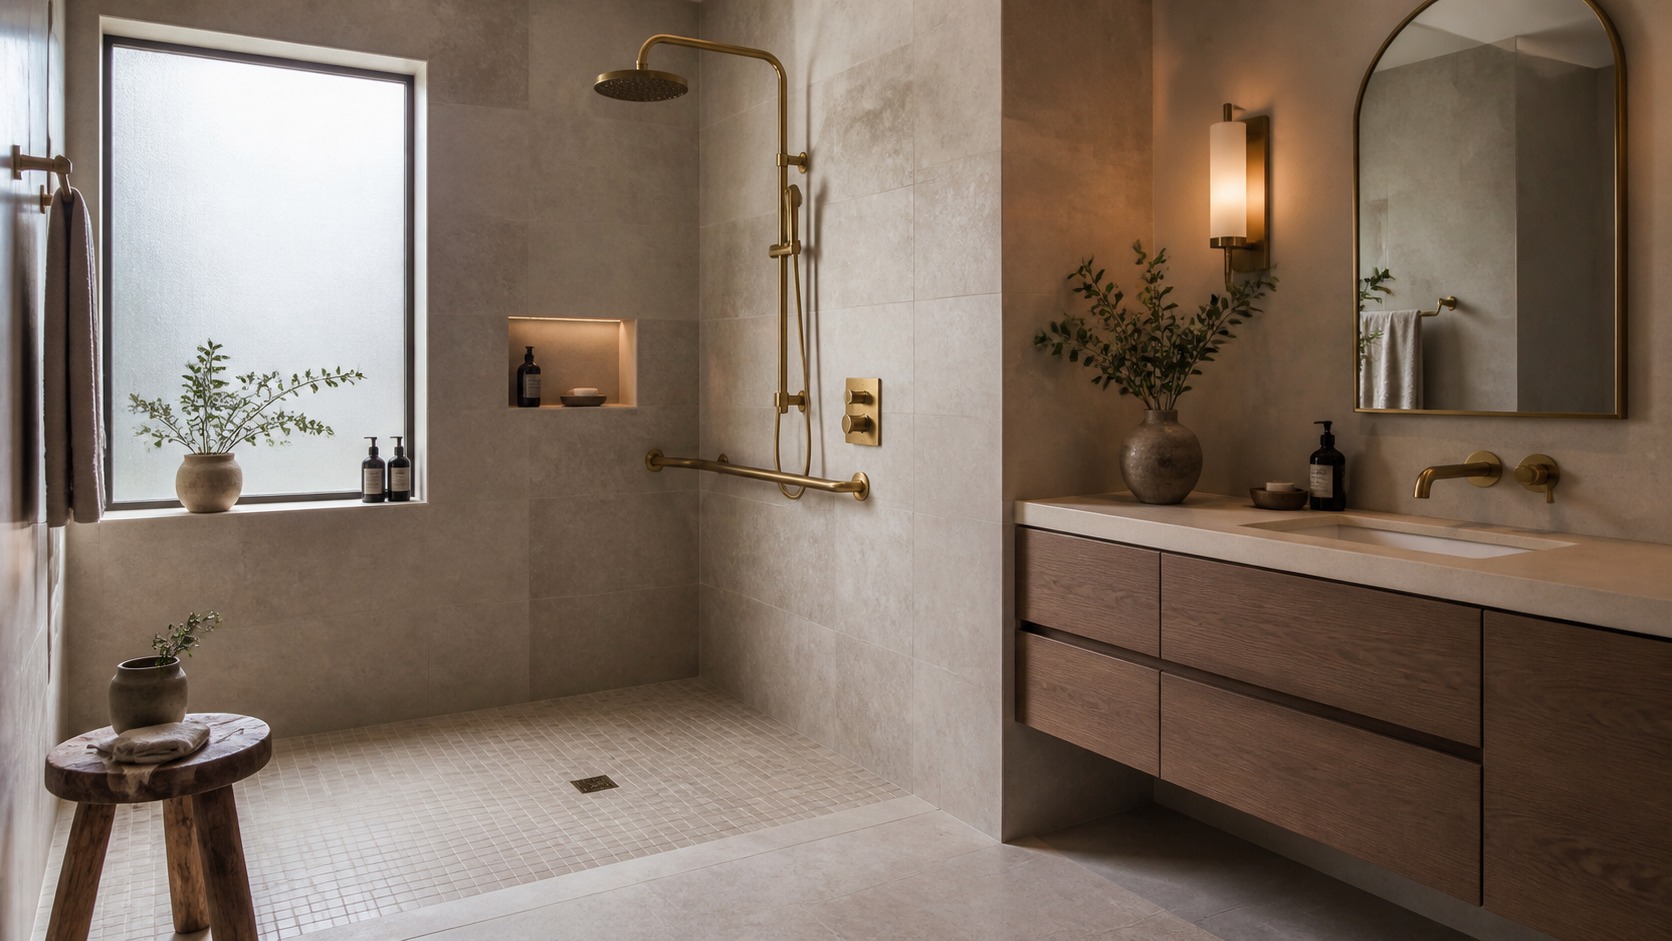
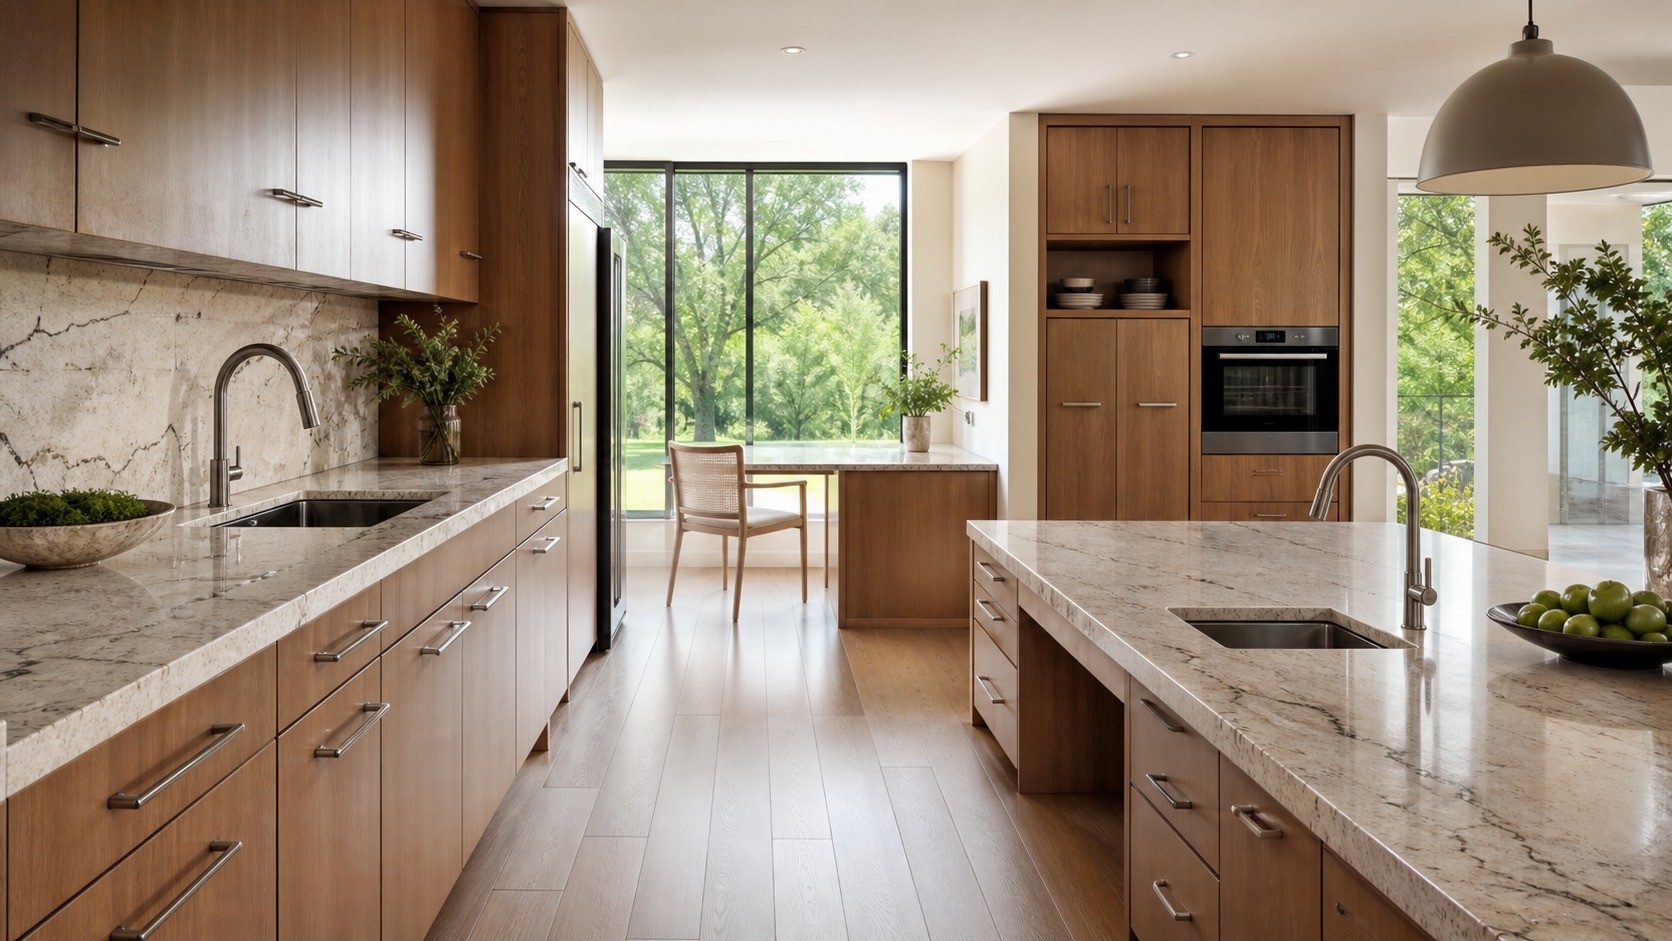
Zero-threshold showers, wider doorways, lever-style door handles, and slip-resistant flooring can all be selected in materials and finishes that feel intentional rather than institutional — the difference is almost entirely in the finish quality and the surrounding design choices, not in the accessibility features themselves. I go into the full range of these choices, including how to keep them from reading as clinical, in my guide to designing for aging in place.
Final Thoughts
None of this is really about having less. It’s about every remaining square foot, and every remaining object, actually earning its place — which is a genuinely different design problem than simply fitting a life into a smaller container. Start with how you actually want to live, not with the furniture you already own. Everything else in this guide follows from getting that one decision right first.
Frequently Asked Questions
What is the best way to start downsizing a home?
Start with how you actually want to live day to day — routines, guests, hobbies, quiet time — before making any layout or furniture decisions. Edit belongings room by room with real deadlines before designing storage around them, since storage sized around undecided belongings almost always ends up wrong.
How do you design a smaller home after downsizing?
Choose furniture scaled specifically to the new room rather than inherited from a larger space, prioritize open sightlines or single-level living to reduce daily friction, use vertical and built-in storage to preserve floor space, and layer lighting with light wall colors to make rooms feel larger than their actual footprint.
What furniture works best in a downsized home?
Right-sized, flexible pieces — a well-chosen modular sofa that adapts to the room’s shape, a quality sleeper sofa or Murphy bed for occasional guest use instead of a dedicated spare room, and built-in or multi-purpose furniture that hides storage without adding visual bulk.
How do you keep sentimental items without clutter?
Choose a small number of genuinely significant pieces and give each one real visual space rather than displaying everything at reduced scale. Turning a single heirloom into an intentional focal point — reupholstered, well-lit, prominently placed — usually feels more meaningful than storing many objects and displaying none of them properly.
How can a small home feel bigger?
Open sightlines between rooms, light and consistent wall colors, layered lighting rather than one central fixture, and a well-placed mirror all increase a room’s apparent size without adding square footage. Right-sized furniture matters just as much — oversized pieces are one of the fastest ways to make a small room feel smaller than it actually is.
Downsizing works best when comfort is planned deliberately. This guide to cozy home design decisions is useful if you want a smaller space to feel warmer, calmer, and easier to live in.
- 41shares
- Facebook0
- Pinterest41
- Twitter0
- Reddit0