Modular home design makes a house easier to adapt by separating long-life decisions from elements that can move, change, or be replaced. The useful version is not a room filled with clever gadgets. It is a plan in which structure and essential services stay legible while partitions, storage, furniture, and sometimes whole building sections follow a repeatable system.
Flexible residential design still depends on accurate coordination between structure, systems and finishes. These choosing a general contractor in NYC explain why the right general contractor can determine whether a complex project stays coherent.
Start with the changes the home may need to absorb, then choose the smallest level of modularity that solves them.
- What modular home design actually means
- Start with the change the home must support
- Plan fixed services before flexible rooms
- Use modular elements room by room
- Choose between furniture, panels, and full modules
- Design for disassembly and reuse
- Where modular design saves—and where it costs
- Common modular design mistakes
- Modular home design checklist
- Frequently asked questions
- A practical next step
What modular home design actually means
Inside a conventional house, “modular” may describe sectional seating, adjustable storage, mobile tables, or partitions built to a standard grid. In construction, it can refer to panelized walls, service pods, and three-dimensional room modules assembled off-site.
| Level | Typical elements | Best use | Decision to make early |
|---|---|---|---|
| Furniture | Sectional seating, mobile tables, stackable storage | Frequent layout changes | Clearances, weight, and storage for unused pieces |
| Room | Sliding partitions, storage walls, fold-away work zones | One room serving several activities | Acoustics, lighting, privacy, and circulation |
| Building component | Panelized walls, floor cassettes, service pods | Repeatable construction and controlled interfaces | Structural grid, tolerances, lifting, and service connections |
| Volumetric module | Factory-built three-dimensional sections | Projects suited to transport and repeatable assembly | Site access, approvals, transport limits, and crane strategy |
A project does not need all four levels. A renovation may gain more from one useful storage wall than from an elaborate proprietary system. Consider panelized or volumetric construction only after checking the site, code, delivery route, and contractor capability.
Start with the change the home must support
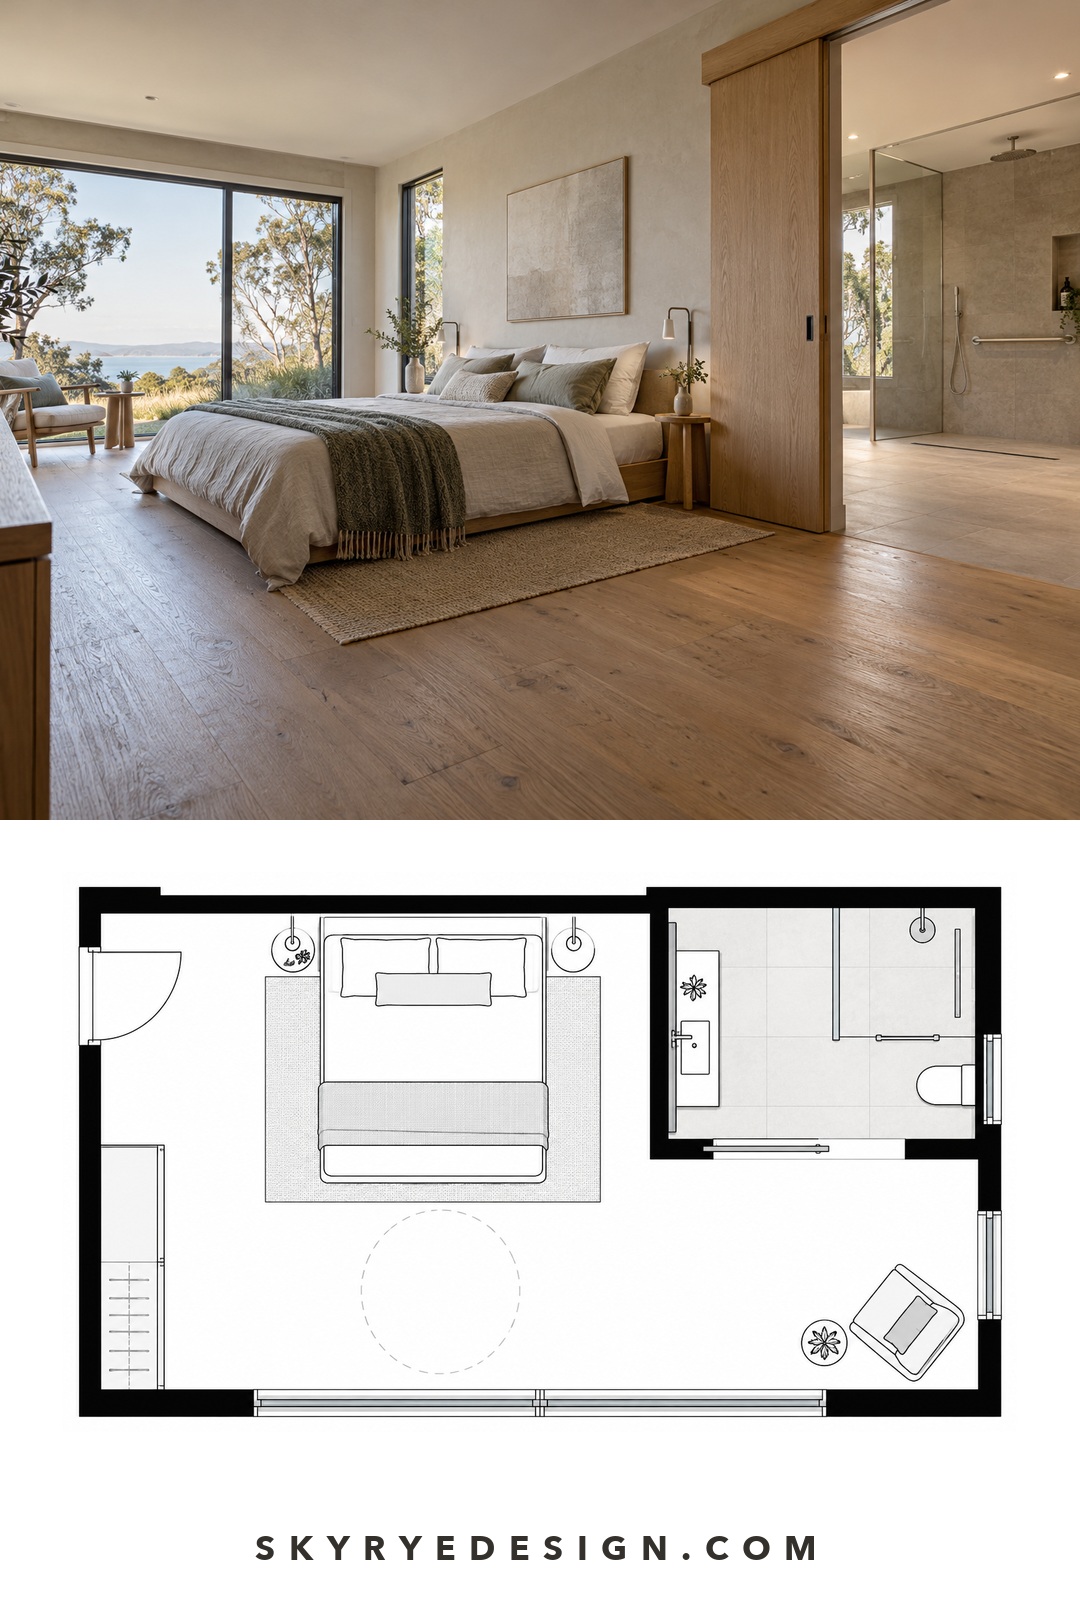
Before drawing modules, describe how the home works now and two likely future scenarios. Common shifts include remote work, a child needing privacy, regular guests, reduced mobility, or a hobby needing temporary space.
Test each scenario on the same plan. A quiet rule I use: if I cannot sketch three believable layouts without moving the plumbing, the plan is not truly adaptable. The aim is to protect expensive parts of the house from foreseeable change.

Plan fixed services before flexible rooms
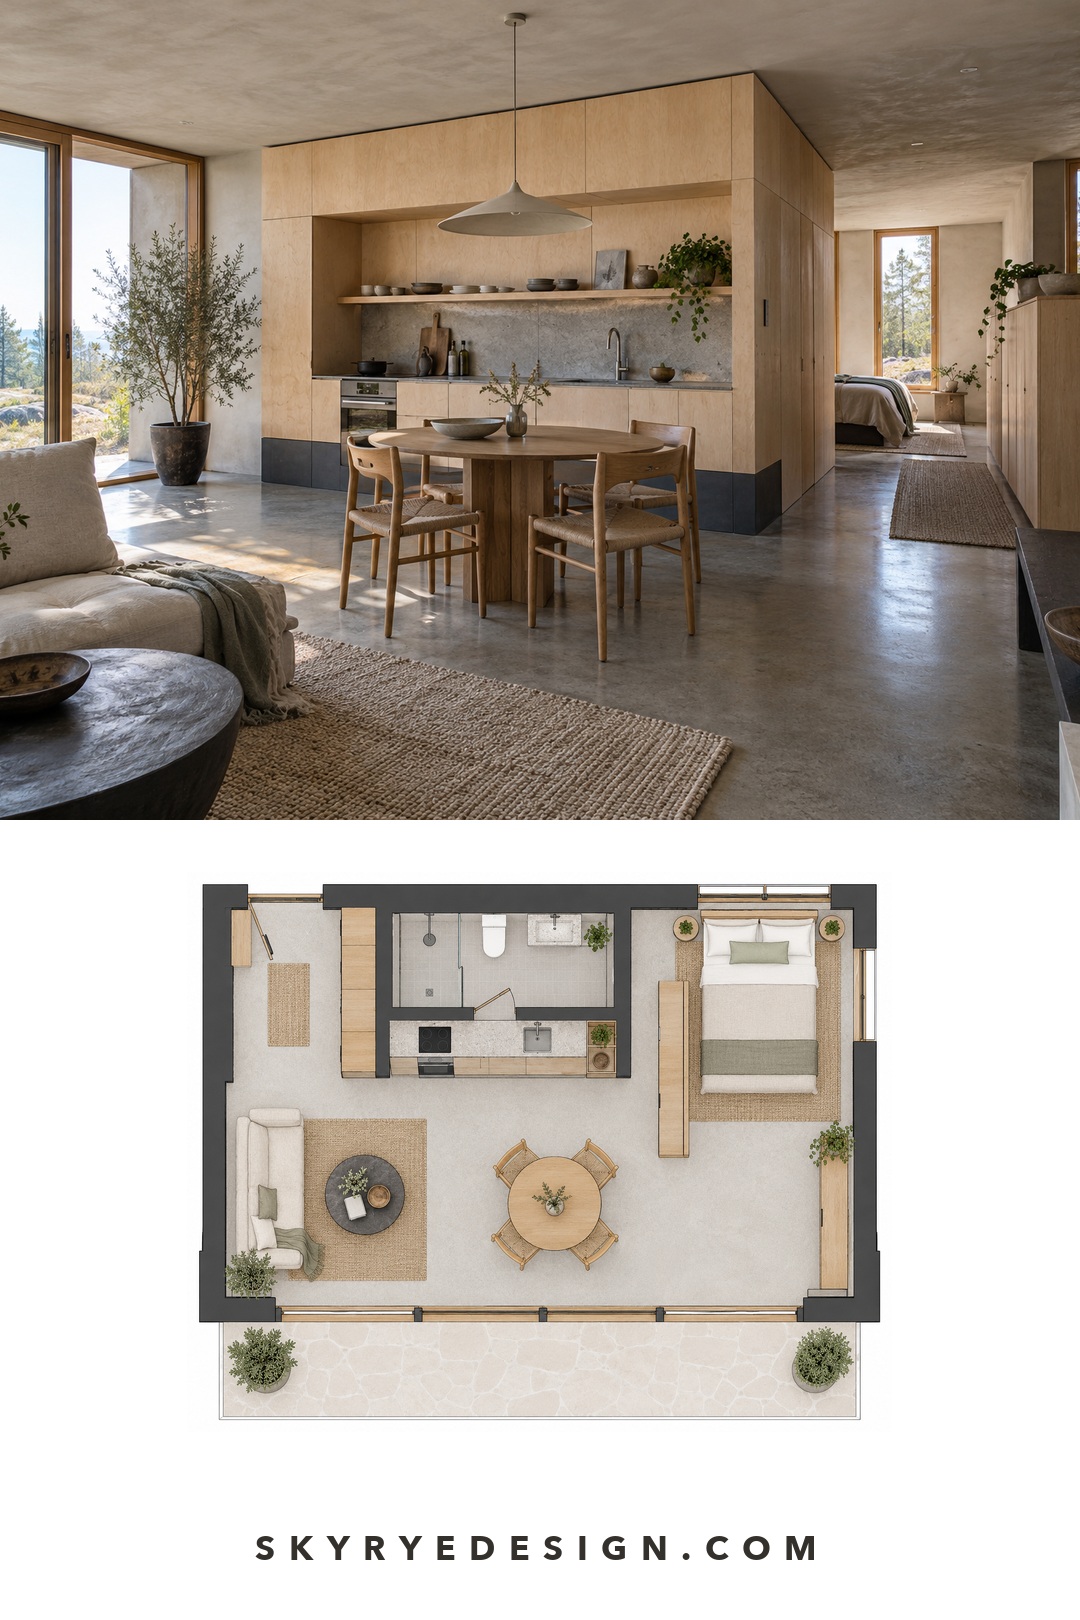
Plumbing stacks, electrical distribution, ventilation equipment, bracing, and stairs usually belong in stable zones. Group wet rooms near a service spine, keep inspection panels reachable, and avoid trapping valves or junctions behind modules that require demolition to remove.
Flexibility also depends on comfort. A movable wall is of little value if one resulting room has no daylight, supply air, useful power outlet, or acoustic separation. Coordinate the furniture plan with lighting and ventilation early; our guide to sustainable home design explains why systems and room layout should be resolved together.
Use modular elements room by room
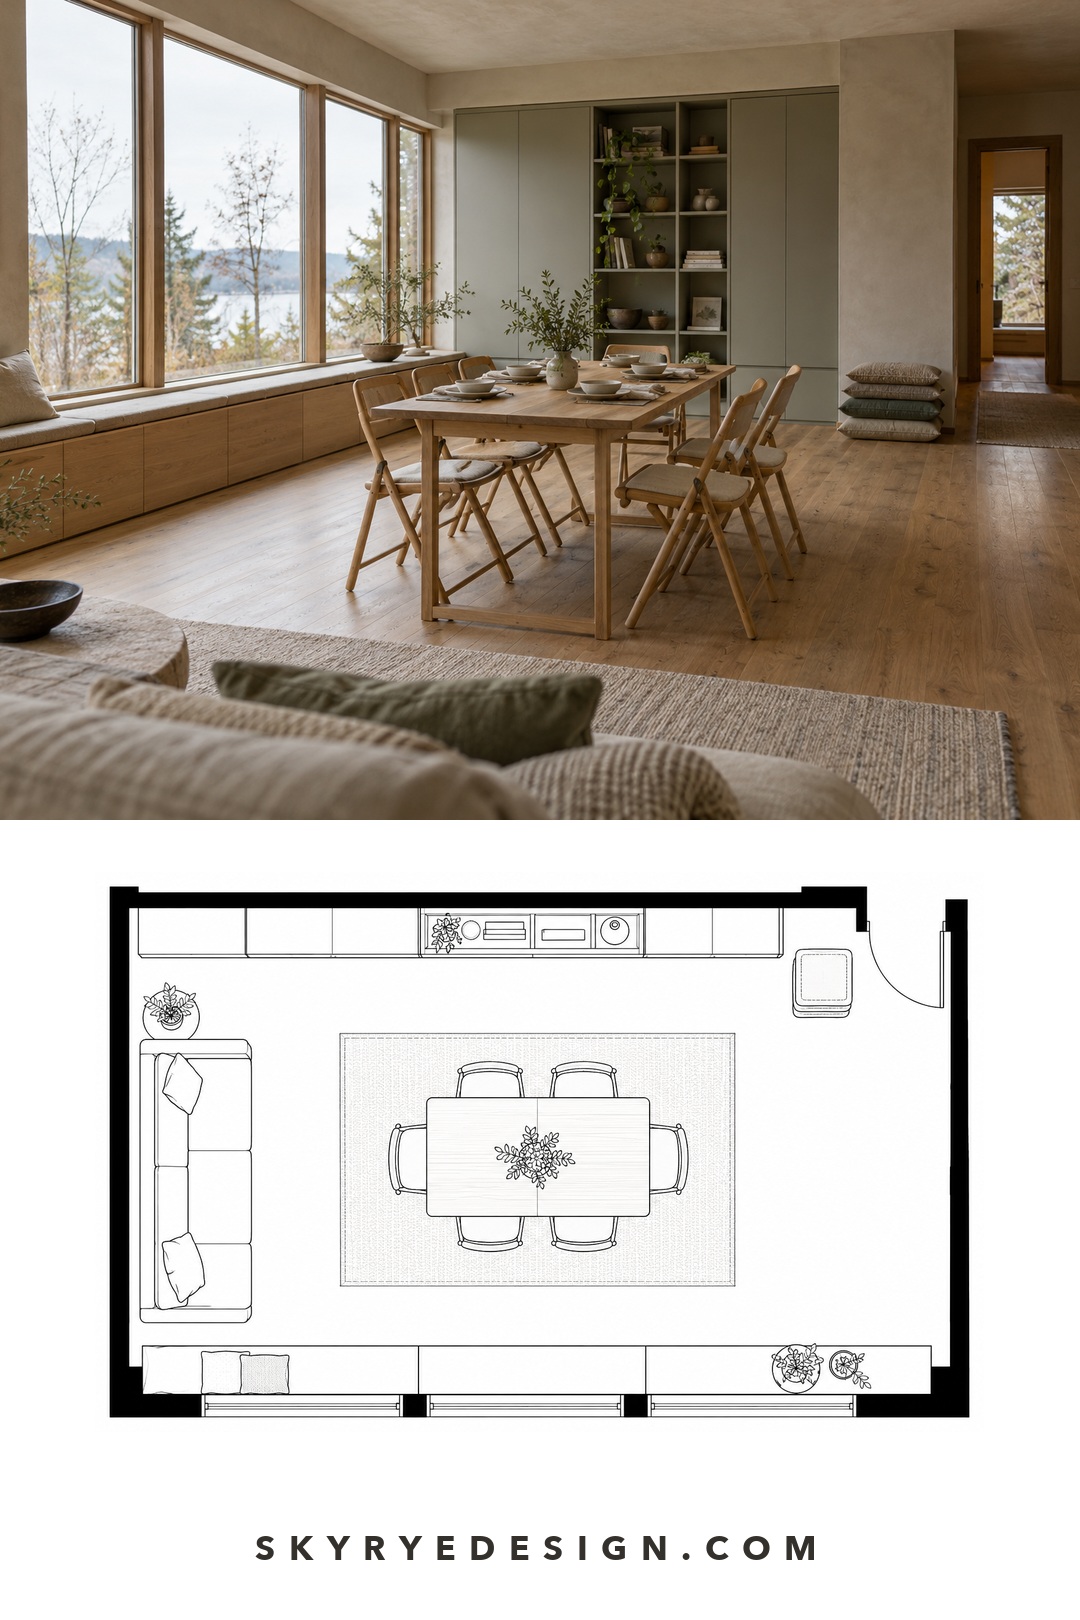
Living room
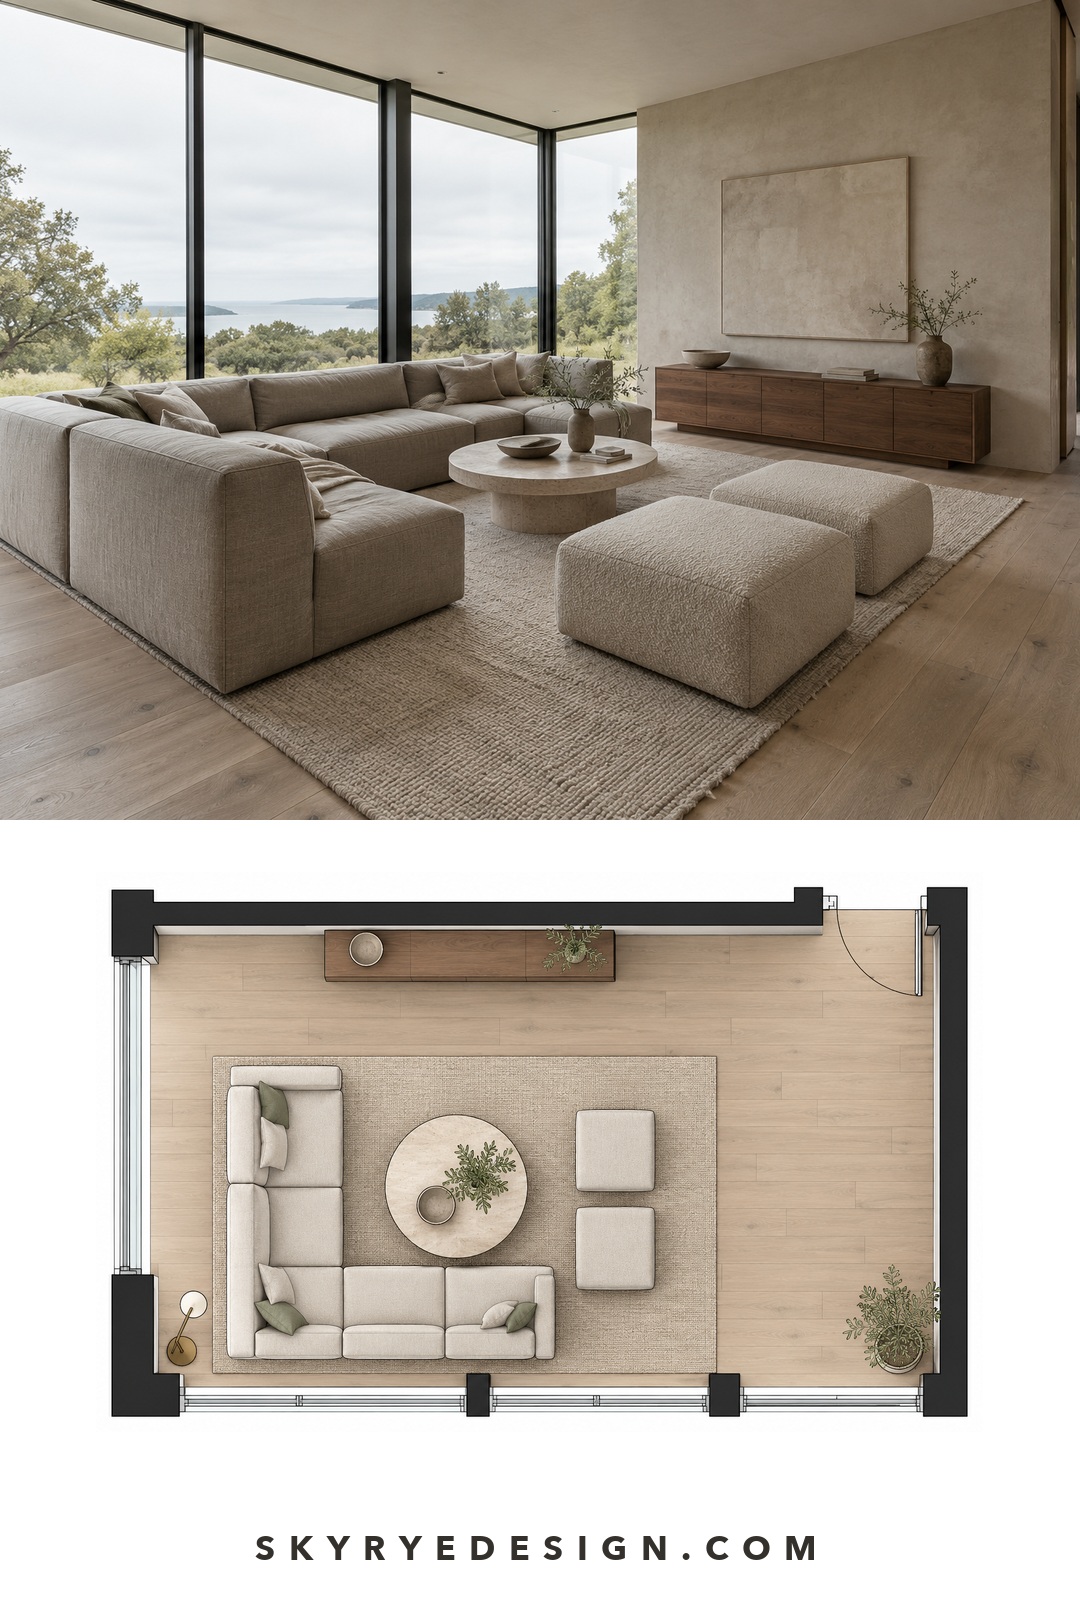
Choose seating modules that support conversation and clear circulation. Check whether sections stay stable, covers are replaceable, and spare pieces have somewhere to go. For scale and styling ideas, compare these living room decor principles before buying a large sectional.
Kitchen and dining area
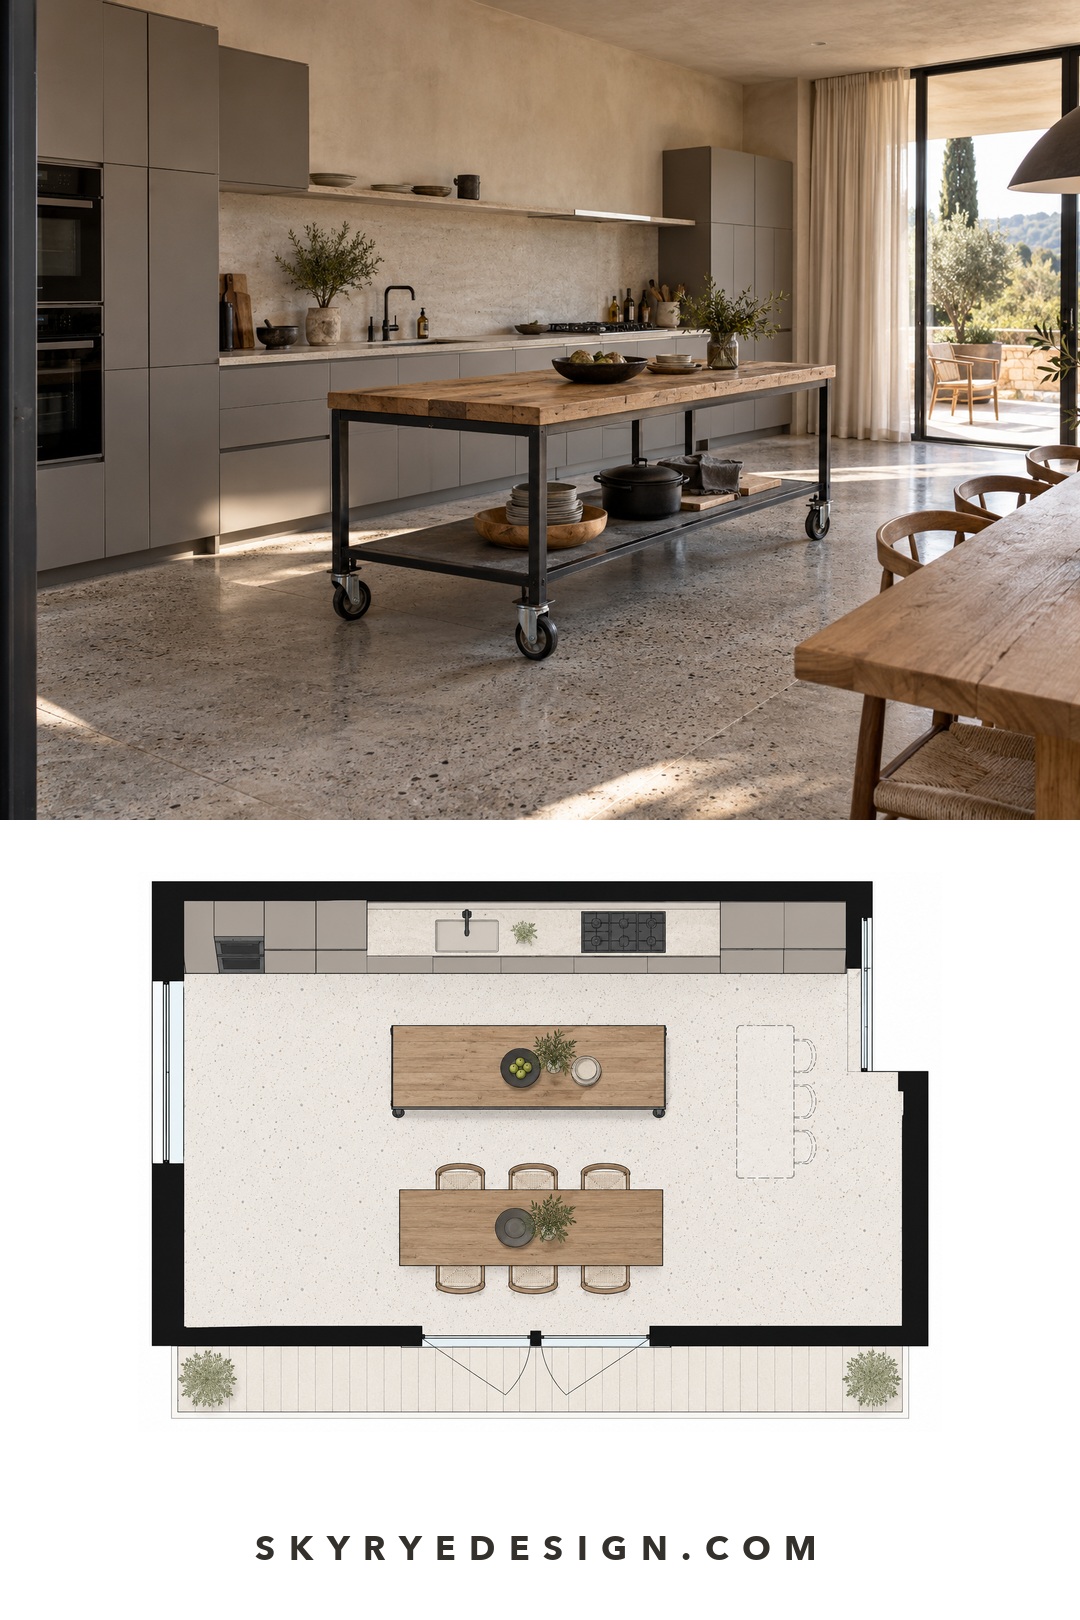
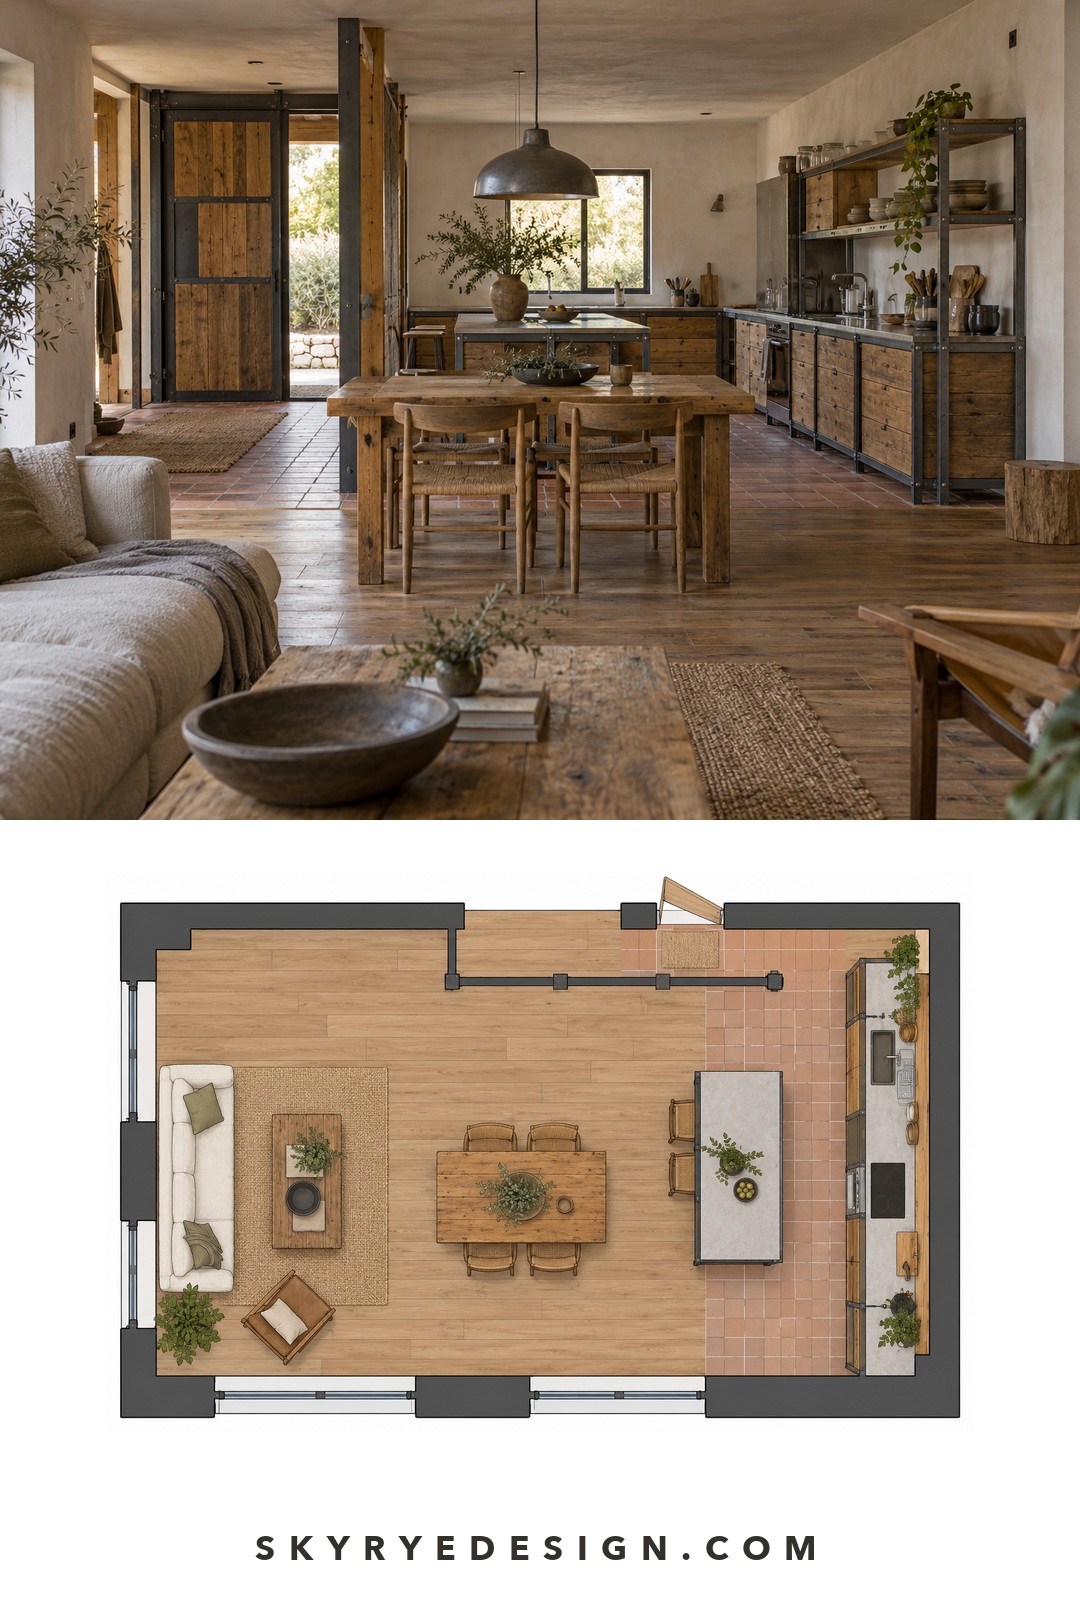
Keep plumbing and extraction fixed, then let work surfaces and storage handle smaller changes. A mobile island needs safe wheel locks and a parking position that does not narrow circulation. Standard cabinet widths help, but brands may not remain compatible.
Bedroom and home office
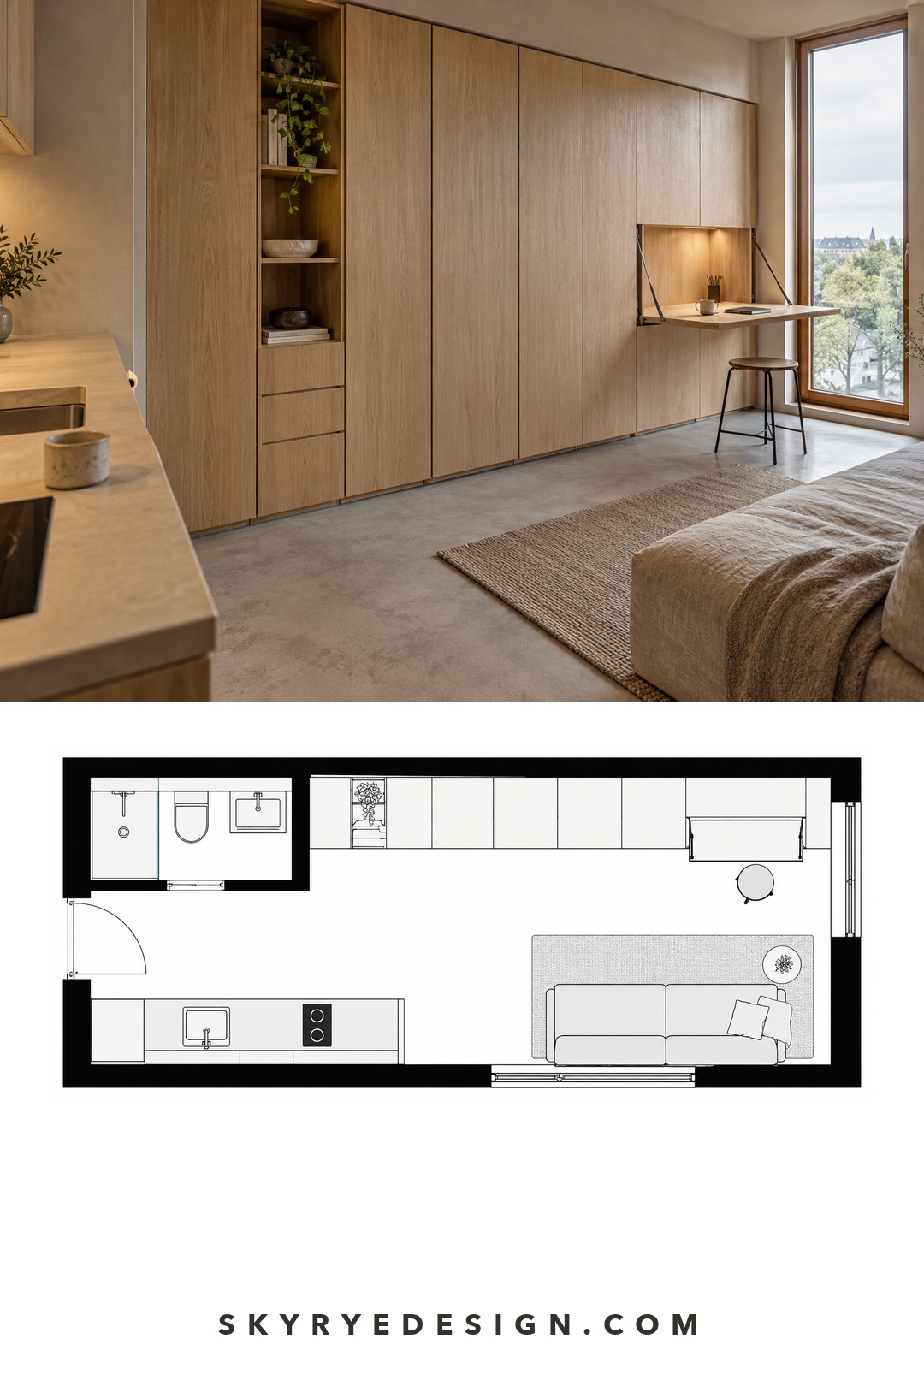
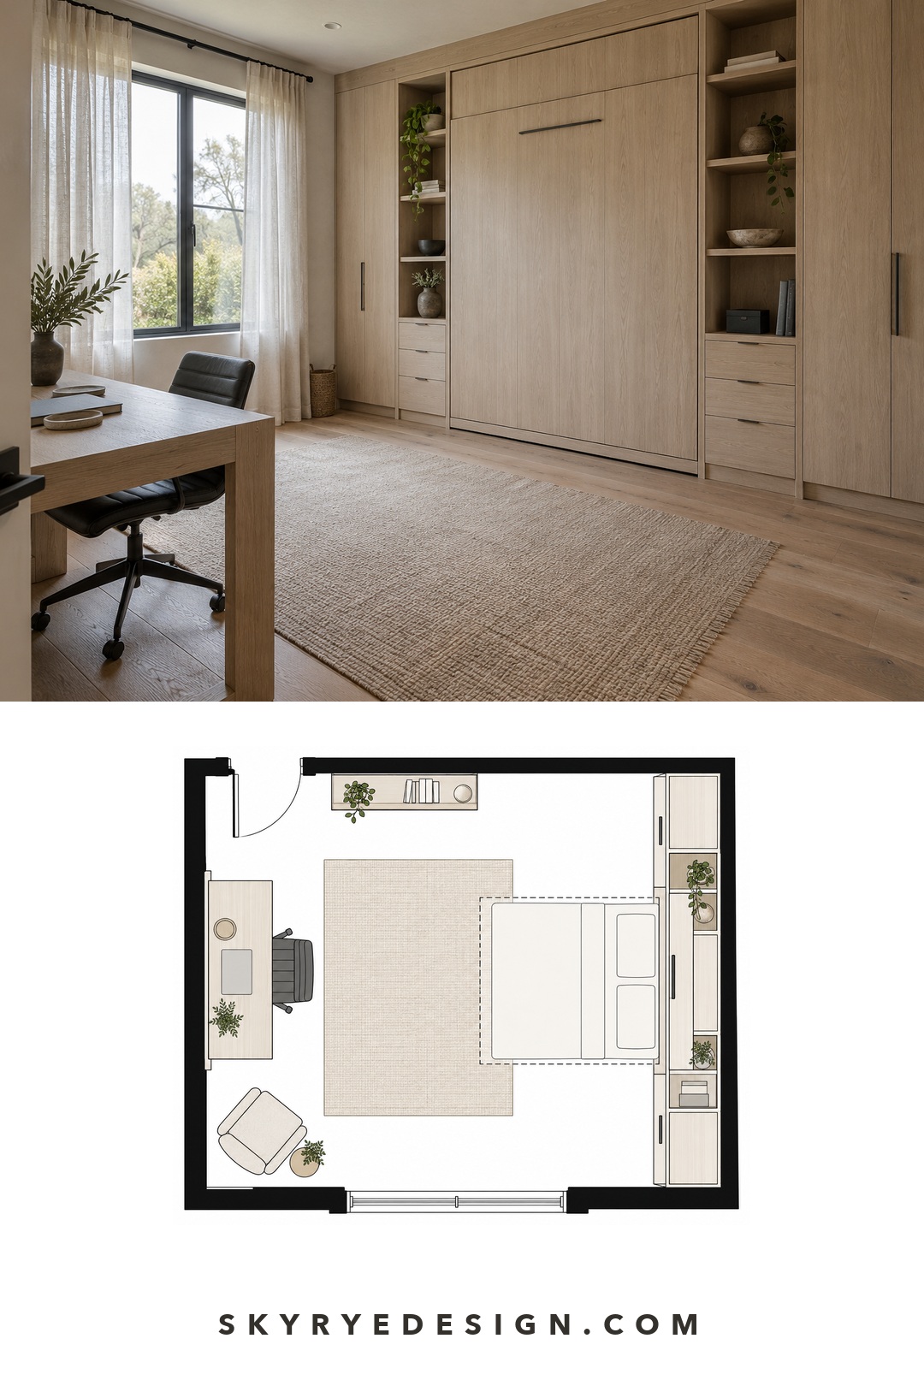
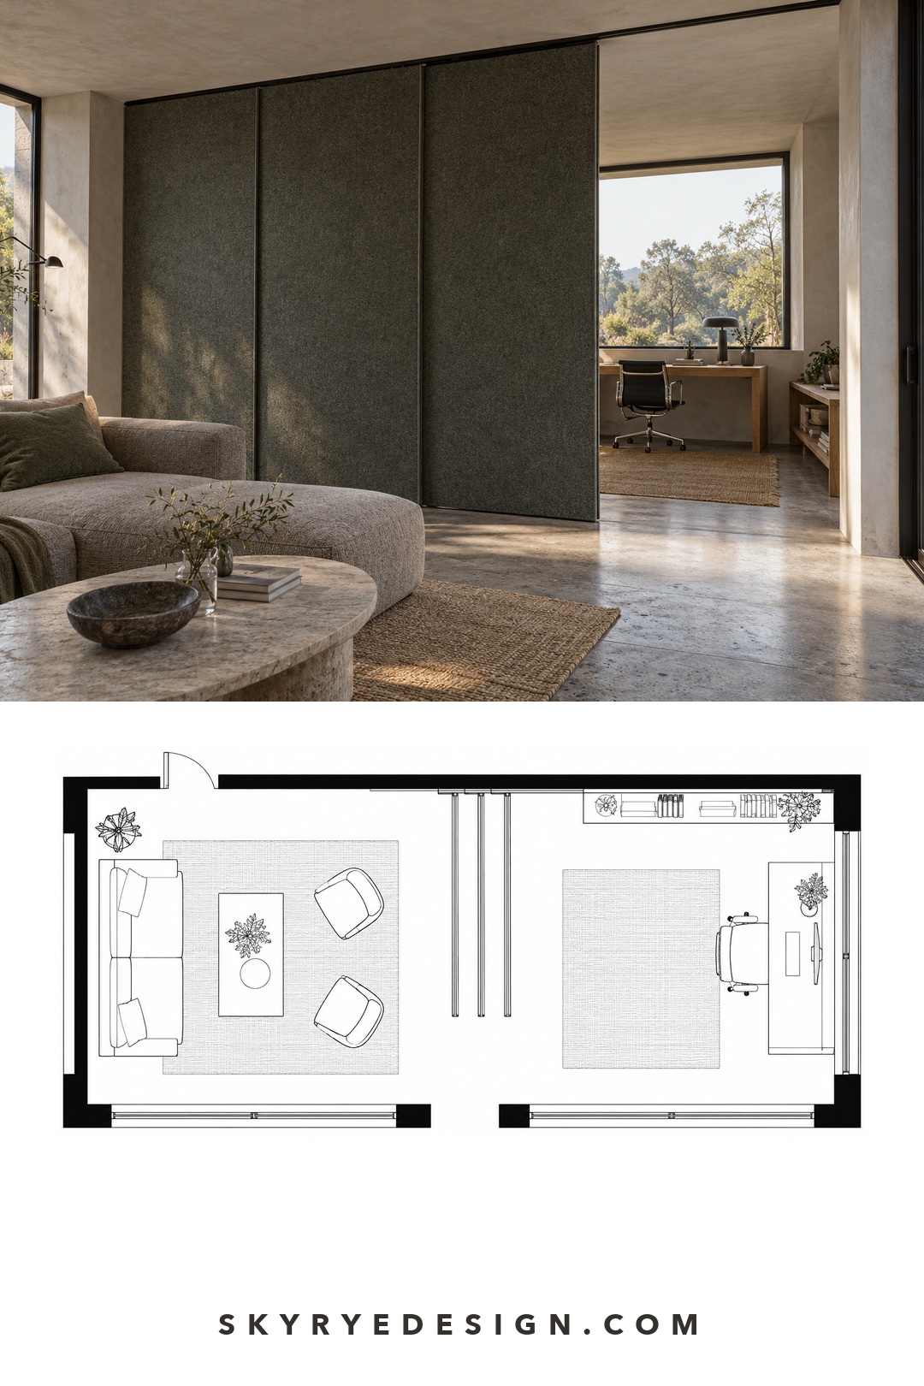
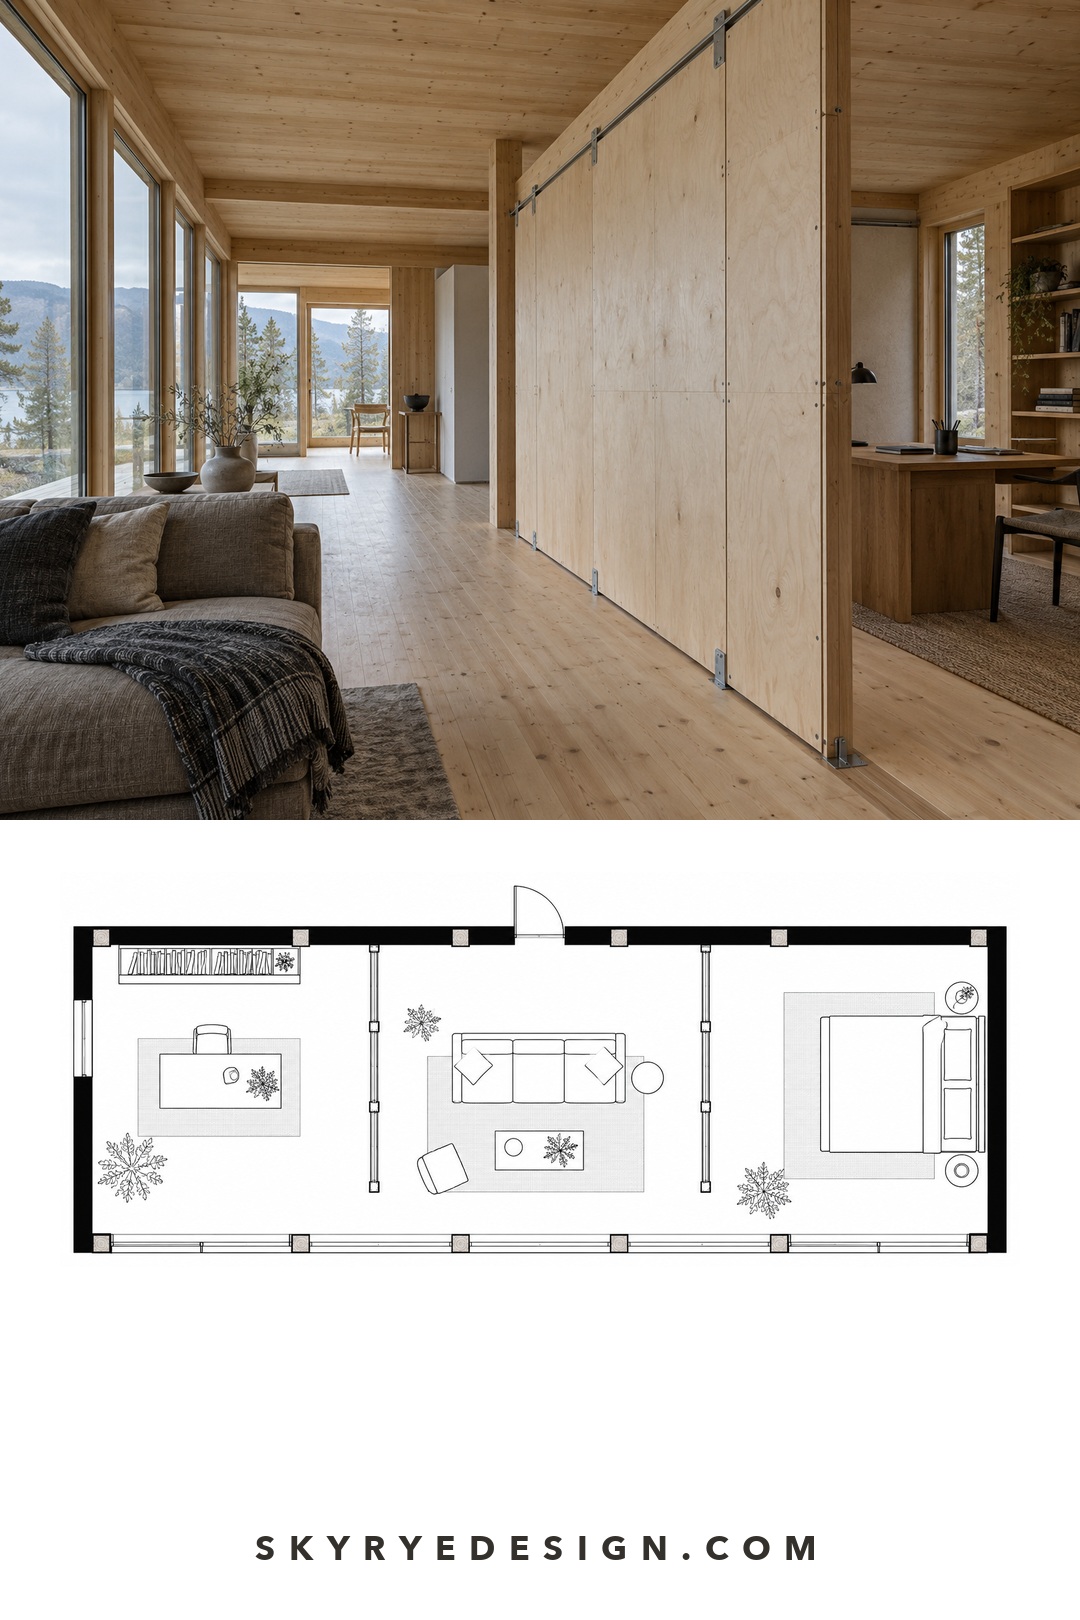
A storage wall can combine wardrobes, a fold-down desk, shelves, and a guest bed. Plan lighting and sockets for both arrangements. Use an acoustic partition—not a curtain—when calls, study, or sleep require real separation.

Choose between furniture, panels, and full modules
- Use movable furniture when the shell is sound and activities change weekly.
- Use demountable partitions when privacy and room count may change, but services can remain fixed.
- Use panelized construction when repeatable wall or roof elements suit the design and the team can coordinate joints, moisture control, and tolerances.
- Use service pods when kitchens or bathrooms can be standardized without compromising access and maintenance.
- Consider volumetric modules only when site access, transport, lifting, approvals, and supplier continuity make sense together.
The US Department of Energy describes structural insulated panels as prefabricated structural elements that combine insulation with structural facing. They can provide consistent insulation, but joints, air sealing, moisture management, and ventilation still need project-specific design. See the DOE’s SIP energy basics before treating a panel system as a complete performance solution.
Design for disassembly and reuse
A modular element is more valuable when it can be opened, repaired, separated, and reused. Prefer visible and accessible connections, mechanical fasteners where appropriate, durable materials, and components sized for realistic handling. Record the module dimensions, materials, fixings, finishes, and service routes in the handover documents.
The US Environmental Protection Agency’s guidance on design for disassembly and deconstruction emphasizes adaptability, accessible connections, reusable components, and recoverable materials. That logic applies at a smaller interior scale too: a screwed storage system is easier to alter than one bonded into a mixed-material assembly.
Where modular design saves—and where it costs
Repeatable dimensions can reduce custom detailing, but savings are not automatic. Engineering, transport, cranes, connectors, and late changes can erase them. Compare installed cost and the likely cost of future adaptation—not just a module’s purchase price.
For interiors, spend on the interfaces: tracks, hinges, locks, edge protection, cable management, and the structure supporting a fold-away component. A cheap movable unit that wobbles or blocks a doorway is not adaptable; it is simply inconvenient. If the larger goal is a comfortable home on a limited budget, these budget decorating priorities help separate atmosphere from construction work.

Common modular design mistakes
- Buying products before drawing layouts. Test dimensions, door swings, and circulation first.
- Calling any sectional product modular. Confirm that pieces connect securely, separate cleanly, and remain useful alone.
- Ignoring storage for unused modules. Every spare leaf, panel, chair, or bed component needs a realistic home.
- Moving walls without moving comfort. Daylight, power, ventilation, acoustics, and heating must work in each arrangement.
- Depending on one proprietary connector. Ask how components can be repaired or replaced if the supplier changes its system.
- Confusing flexibility with constant motion. A good room can stay in one arrangement for years and still be inexpensive to adapt later.
Modular home design checklist
- Write the present layout and two credible future scenarios.
- Mark structure, stairs, wet services, ventilation equipment, and main electrical routes.
- Draw furniture and circulation for every scenario at the same scale.
- Choose the least complex modular element that solves the change.
- Check acoustics, daylight, power, storage, accessibility, and maintenance access.
- Ask for details of joints, tolerances, finishes, warranties, and replacement parts.
- Compare installed cost, disruption, and the cost of later adaptation.
- Keep an updated record of module sizes, materials, fixings, and service routes.
Frequently asked questions
What is modular home design?
Modular home design uses repeatable, replaceable, or reconfigurable parts. That can mean movable partitions and furniture at room scale, or panelized walls, service pods, and factory-built sections at building scale.
Is a modular home the same as a prefabricated home?
Not always. Prefabricated describes where components are made; modular describes how parts are organized and connected. A conventional home can have modular interiors, while a prefabricated panel system may be fixed after installation.
Which parts of a home should stay fixed?
Plumbing stacks, main electrical routes, ventilation equipment, stairs, and structural bracing usually benefit from stable, accessible locations. Rooms can then change around that service core without requiring expensive work behind walls.
Can modular design make a small home feel larger?
It can make the same floor area work harder. Fold-away surfaces, storage walls, mobile tables, and seating modules reduce single-purpose zones. Clear circulation and correctly scaled furniture still matter most.
Is modular home design more sustainable?
It can support repair, reuse, and future adaptation when components are durable, accessible, and separable. The benefit is reduced if proprietary connections prevent repair, finishes are hard to separate, or modules are replaced long before the end of their useful life.
What should I ask a designer or contractor before choosing a modular system?
Ask which elements are structural, how services are accessed, whether parts can be replaced independently, and who can supply compatible components later. Request drawings for the current layout and two realistic future arrangements.
A practical next step
Before shopping for a system, draw the current home and two future layouts on tracing paper. Circle the elements that must stay fixed and list the pieces that need to move. That simple exercise reveals whether you need different furniture, a demountable room divider, a service-core redesign, or a genuinely modular construction method.
- 26shares
- Facebook0
- Pinterest26
- Twitter0
- Reddit0