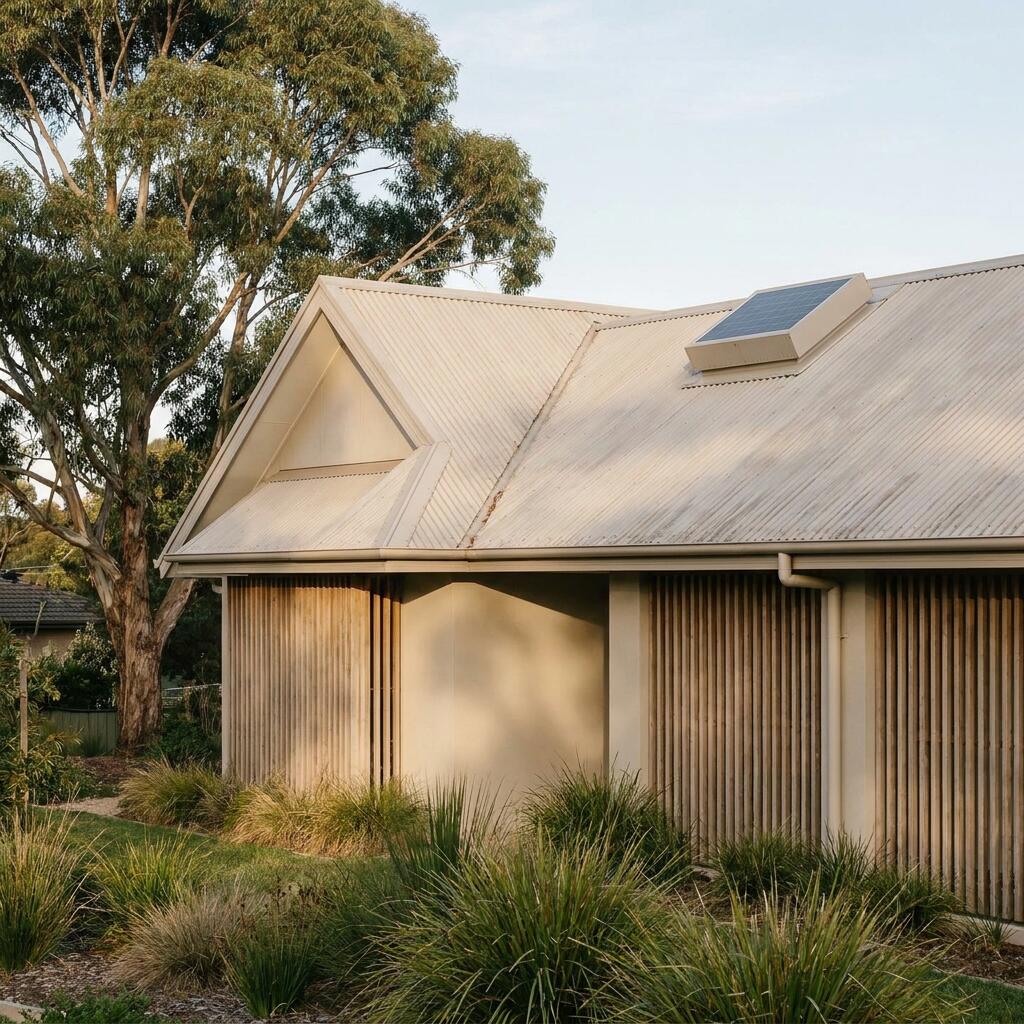
On a hot Australian afternoon, the roof is the hardest-working surface of the house. Sun heats the roofing, heat builds in the cavity below, and that trapped air sits on the ceiling for hours. Solar roof ventilation can move some of that air out, but a solar roof fan only earns its place when the intake path, insulation, ceiling air-sealing, roof colour, drainage and maintenance access are designed as one system. Leave one out and the fan has far less to work with.
This guide treats the roof cavity as part of the building envelope: where a unit belongs, what it can and cannot fix, and how to specify one without spoiling the roofline.
What solar roof ventilation actually does
Solar roof ventilation uses a small photovoltaic panel to drive a fan that extracts hot air from the roof cavity. It serves the cavity only, not the rooms below.
A solar roof vent typically combines four parts:
- Solar panel. Converts sunlight into power for the fan.
- Fan and motor. Often a brushless DC motor designed to move air on modest power.
- Weatherproof enclosure. Shields the internals from rain, wind and debris.
- Flashing and mounting base. Seals the penetration and sheds water around it.
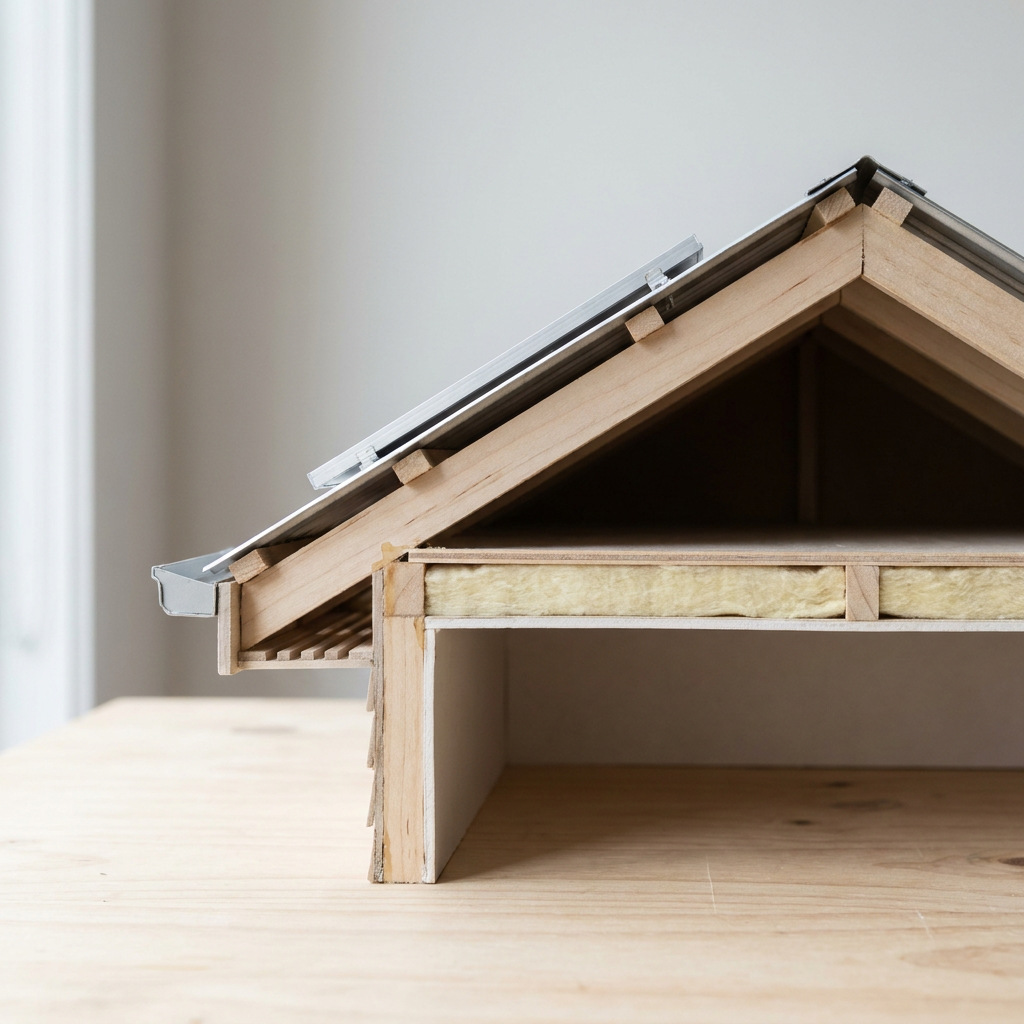
The fan is the visible part, but performance comes from the assembly around it. Replacement air, ceiling sealing, insulation and the heat the roof absorbs in the first place all matter more than blade speed. No sun means less power, unless the unit has a battery or mains backup.
Treat the roof cavity as an airflow system
A roof extractor works only as well as the cavity it sits in. The Australian Government’s YourHome guidance on passive cooling describes a ventilated roof space as a buffer between the hot roof and the living spaces, working together with insulation, shading and planned airflow paths.
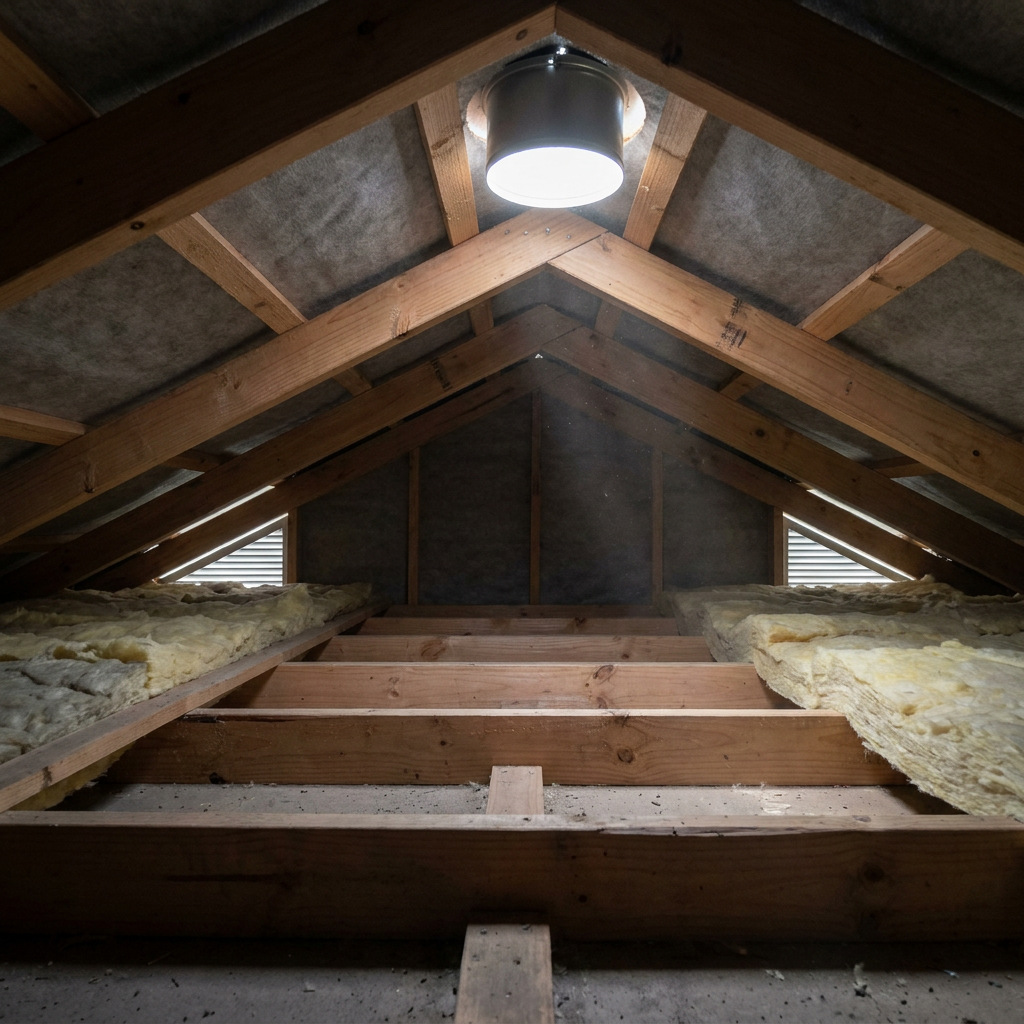
Intake and exhaust must be designed together
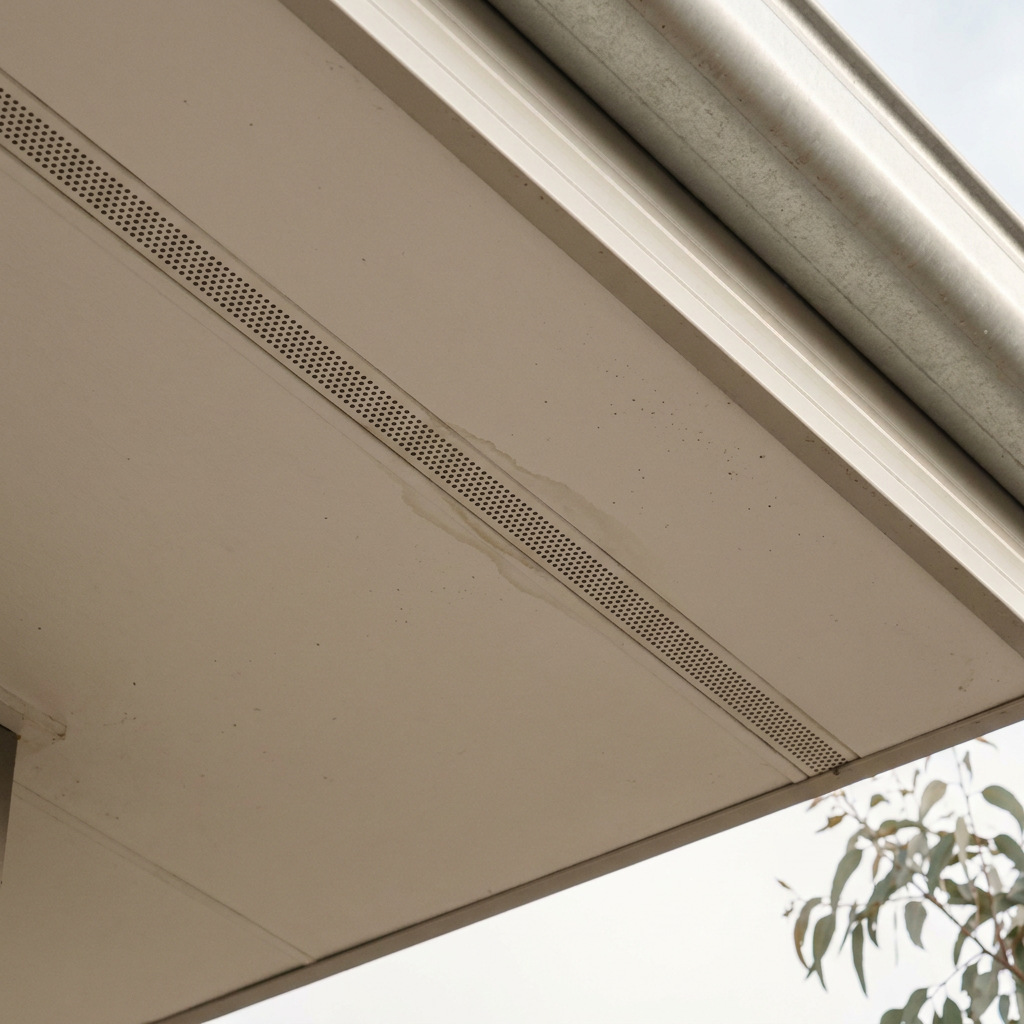
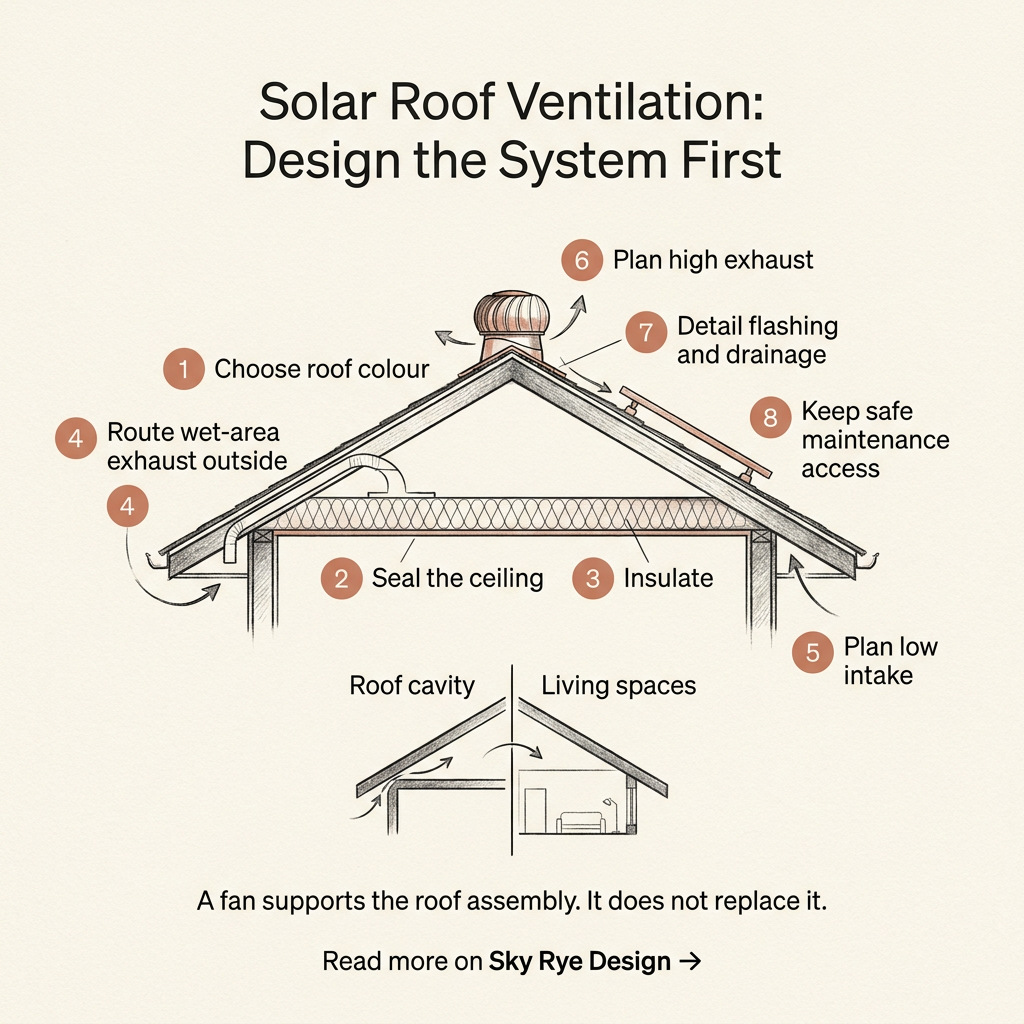
An extractor can only remove air that can be replaced. Without deliberate intake through eave or soffit vents, the fan draws air from wherever it can, often through gaps in the ceiling and out of the house.
The basic pattern is cool air in low, hot air out high, with a path that sweeps the whole cavity rather than short-circuiting near the fan. Locate intake openings before choosing the exhaust position. Check that insulation and stored items are not packed against the eaves. On roofs split into separate sections by walls or framing, give each section its own route, because one fan cannot pull air through a solid barrier.
Insulation, ceiling air-sealing and roof colour change the result
These three decisions shape the outcome more than the fan itself. YourHome’s guidance on ventilation and airtightness separates intentional ventilation from uncontrolled leakage and identifies ceiling penetrations as a common leakage point. In a house with unsealed downlights, a loose manhole and open service holes, a roof extractor can pull conditioned air into the cavity and work against the air conditioner.
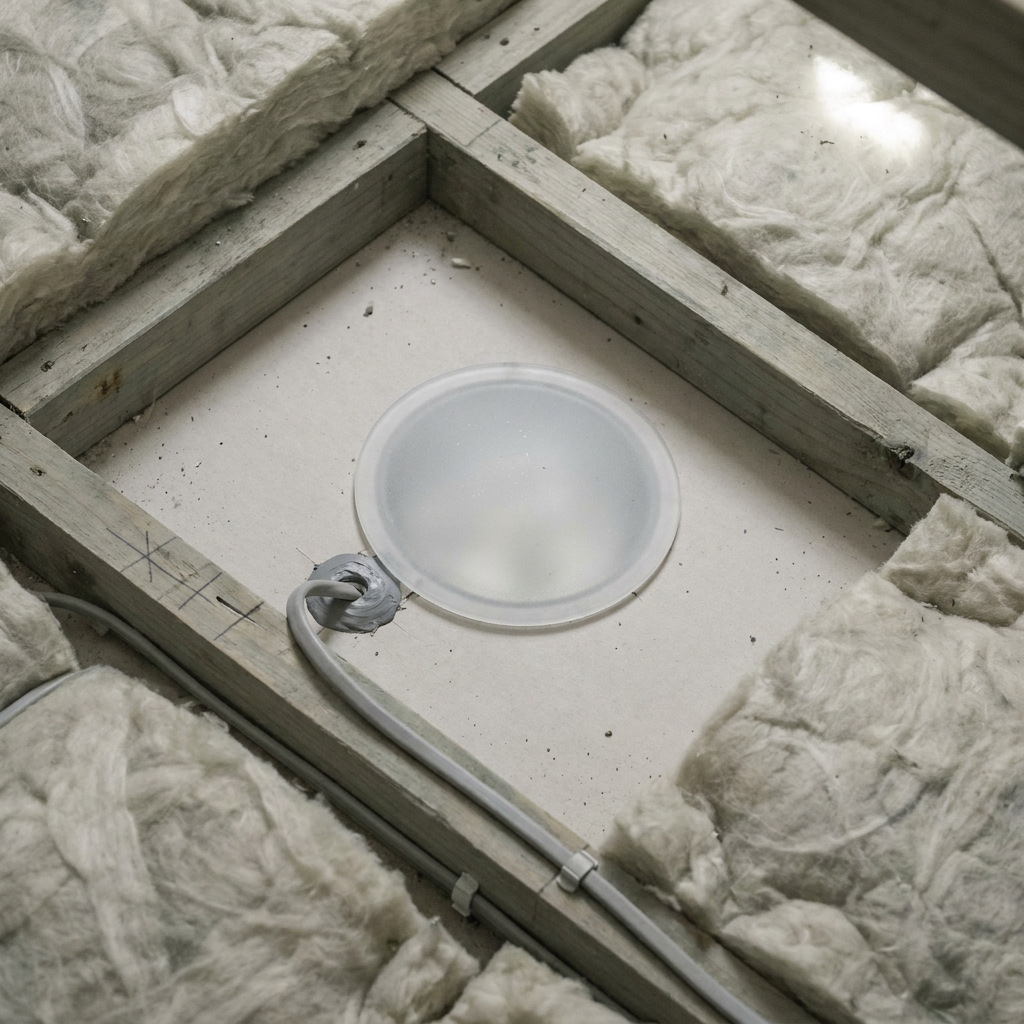
Ceiling insulation slows the heat that reaches the rooms. YourHome’s insulation guidance places it inside a broader assembly logic: where the insulation sits, whether the roof is a ventilated (cold) or unventilated (warm) design, and how the assembly dries.
Roof colour comes first of all. YourHome notes that dark roofs absorb more solar heat, so finish, shading and orientation reduce heat gain before any equipment is involved. At concept stage, start with passive solar design. Note the distinction: a PV-powered fan is mechanical, while passive solar design lets the building form do the work.
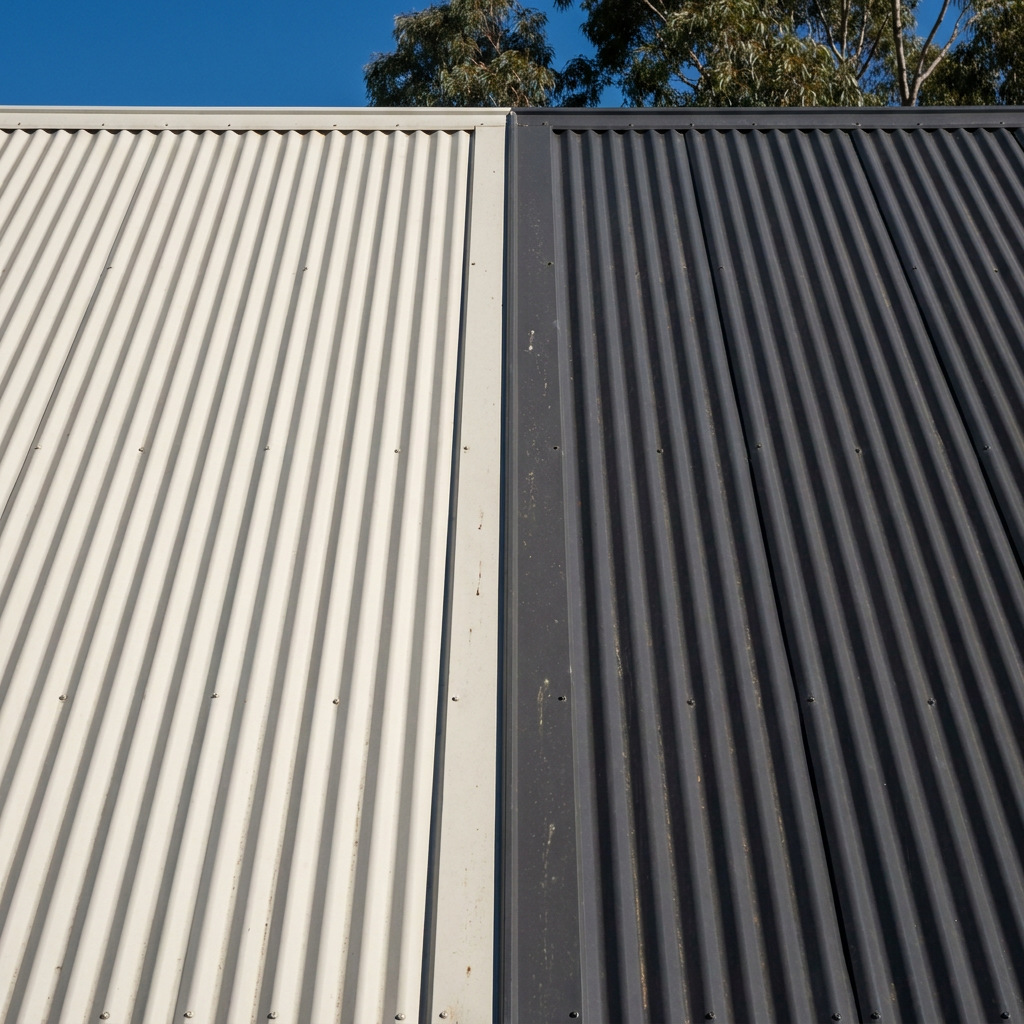
The order is simple. Choose the roof finish, seal the ceiling, insulate properly, then decide whether a fan is still needed. Our guide to sustainable home design shows how these layers fit into the wider envelope and HVAC picture.
Cooling and moisture control are different jobs
A roof ventilator can help with moisture only when the cause is stagnant cavity air. It cannot fix roof leaks, failed membranes, damaged vapour control layers or insulation soaked by another source.
If water enters through a cracked tile or failed flashing, an extractor overhead does nothing to stop it. That moisture can keep travelling down the ceiling cavity and into the walls behind built-in wardrobes, where it stays hidden until mould or staining appears.
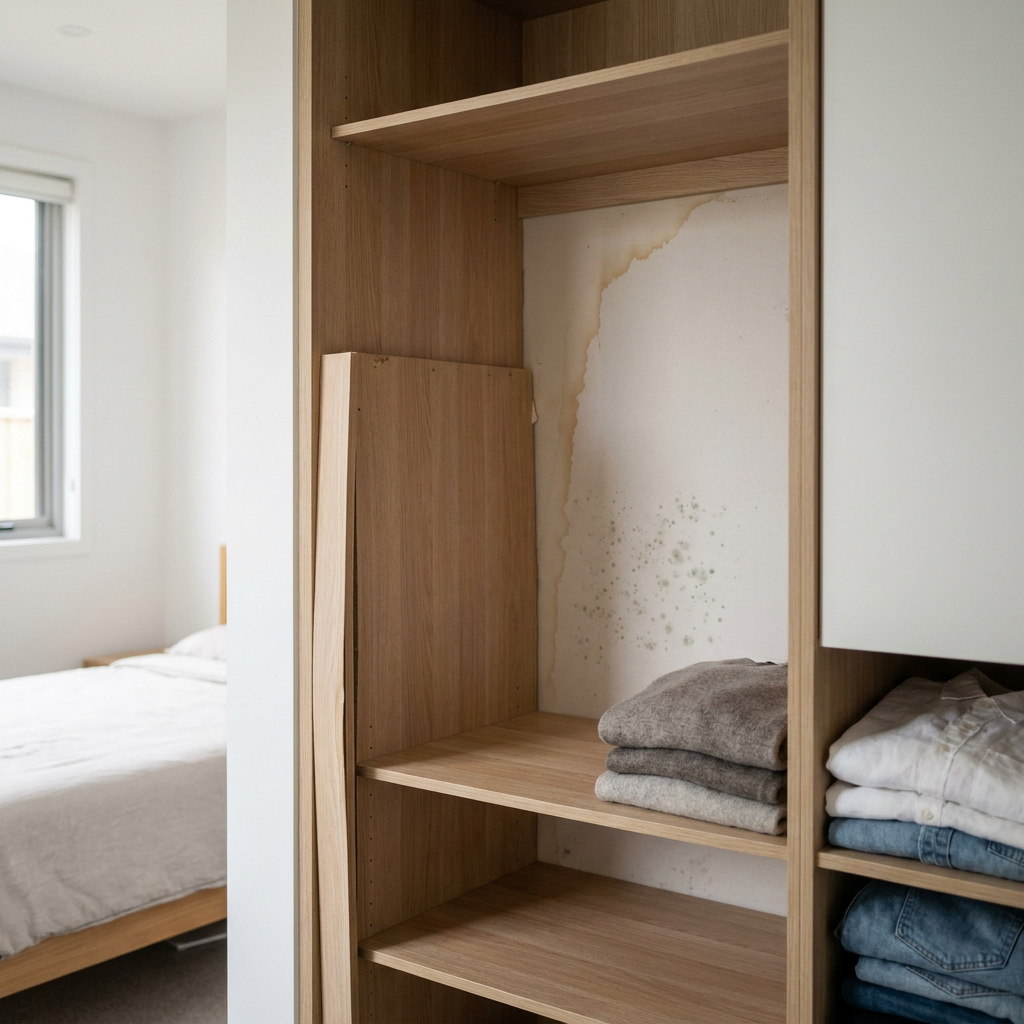
Indoor moisture is a separate problem again. YourHome warns that exhaust air from bathrooms, kitchens and laundries should not be dumped into roof cavities. Duct it outside before thinking about a roof fan.
| Roof-cavity ventilation | Occupied-space ventilation | |
|---|---|---|
| Space served | Unconditioned roof cavity | Living areas, wet areas, kitchens |
| Main purpose | Remove hot or stale cavity air | Fresh air, odour and moisture removal |
| Typical equipment | Roof ventilators, eave and ridge vents | Exhaust fans, windows, mechanical ventilation |
| Common failure | No intake path; drawing air through leaky ceilings | Ducting moist air into the roof cavity |
For whole-home air and moisture planning, see designing for air.
How to position a solar roof vent without compromising the roof
The right location is high in the cavity, clear of concentrated water, reachable for maintenance and sunny enough for the panel. Placement is a roofing, airflow and visual decision at once.
Read the roof geometry first
Hot air gathers at the highest points, so exhaust units usually belong near the ridge. Hips, valleys, multiple ridges, raked ceilings and additions with their own roof spaces all change where air collects and whether it can move.
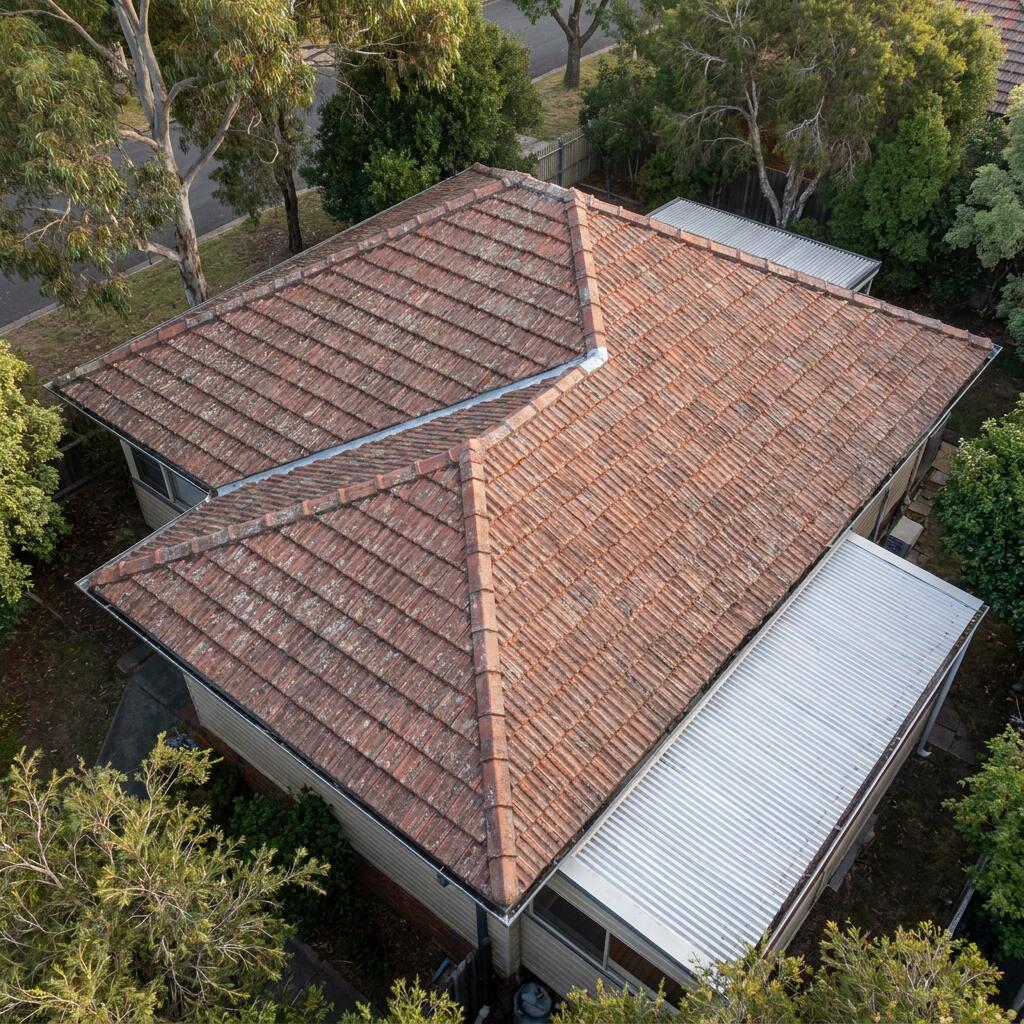
Before choosing a spot, map the cavity sections and internal barriers, find the highest accessible point in each, and note where valleys and gutters concentrate water. Check framing too, so the opening never requires cutting a structural member. These choices sit within broader roof design principles of form, climate, structure and material; the ventilator should follow that logic, not fight it.
Detail flashing, drainage and maintenance access
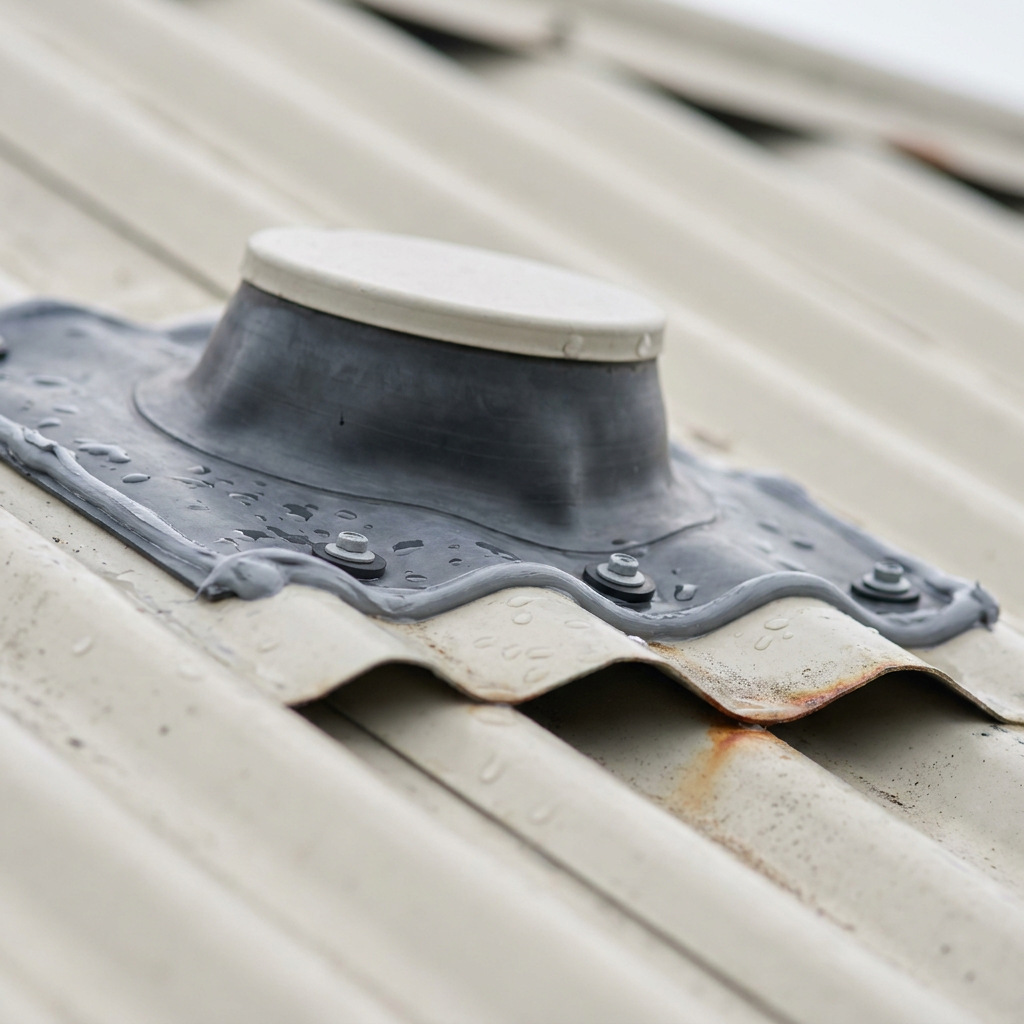
Every ventilator is a hole in the roof, so the flashing must suit the exact covering, whether tile, corrugated metal or another profile. Water should be steered around the base, never dammed behind it. A unit low on a long slope receives far more run-off than one near the ridge.
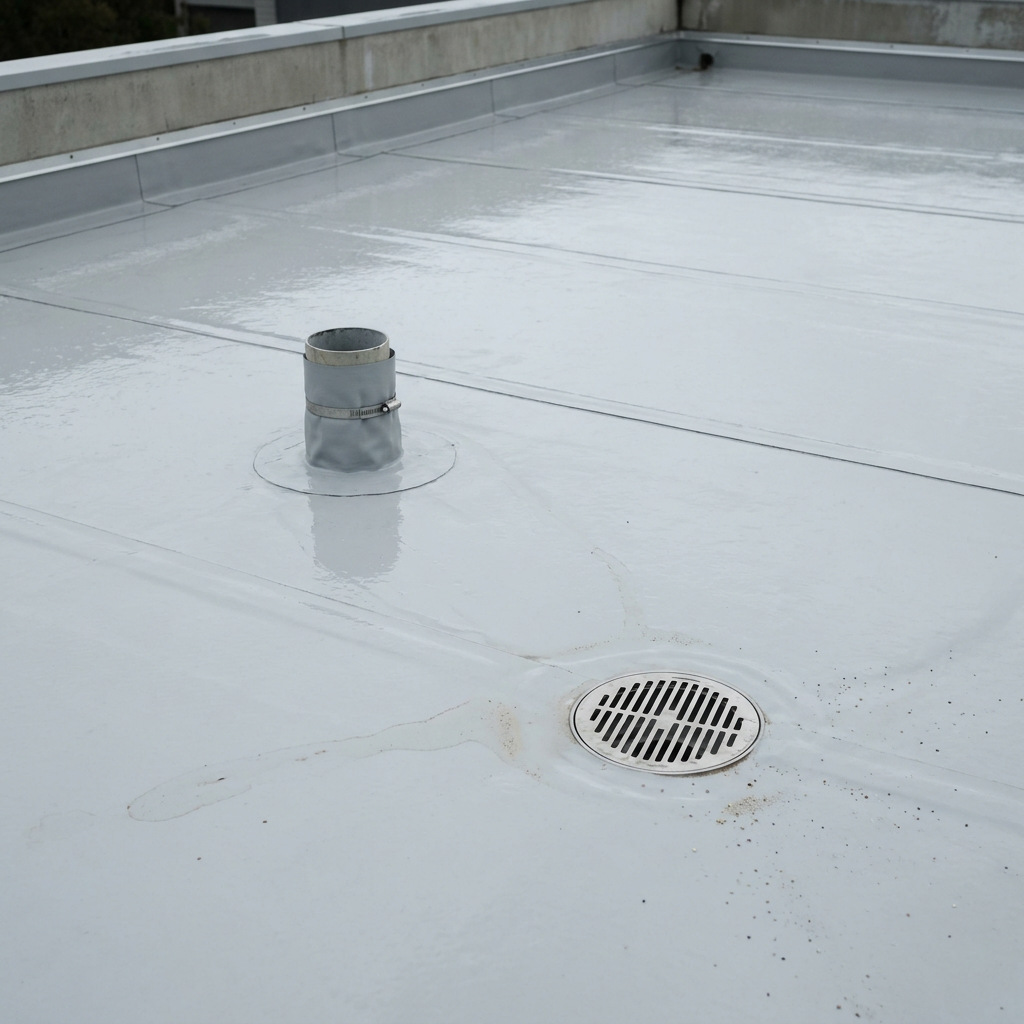
Low-slope and flat roofs deserve project-specific detailing. Water moves slowly, membranes carry most of the defence, and a weak penetration can leak quietly for months. Our article on flat roof drainage details explains why every penetration has to respect the drainage plane.
Plan access from day one. Someone has to clean the panel and inspect seals, fixings and wiring. A unit that can only be reached across brittle tiles or a steep pitch will be neglected.
Integrate the panel and vent into the roofline
A ventilator is a visible object on the roof, and on a clean, simple roof form it can read as an afterthought. Treat it as part of the composition.
- Prefer a rear or side slope when it still delivers airflow and sun.
- Group it with skylights, flues or a PV array rather than scattering penetrations.
- Match the finish to the roof colour where the maker offers options.
- Avoid permanent shade from chimneys, parapets or trees.
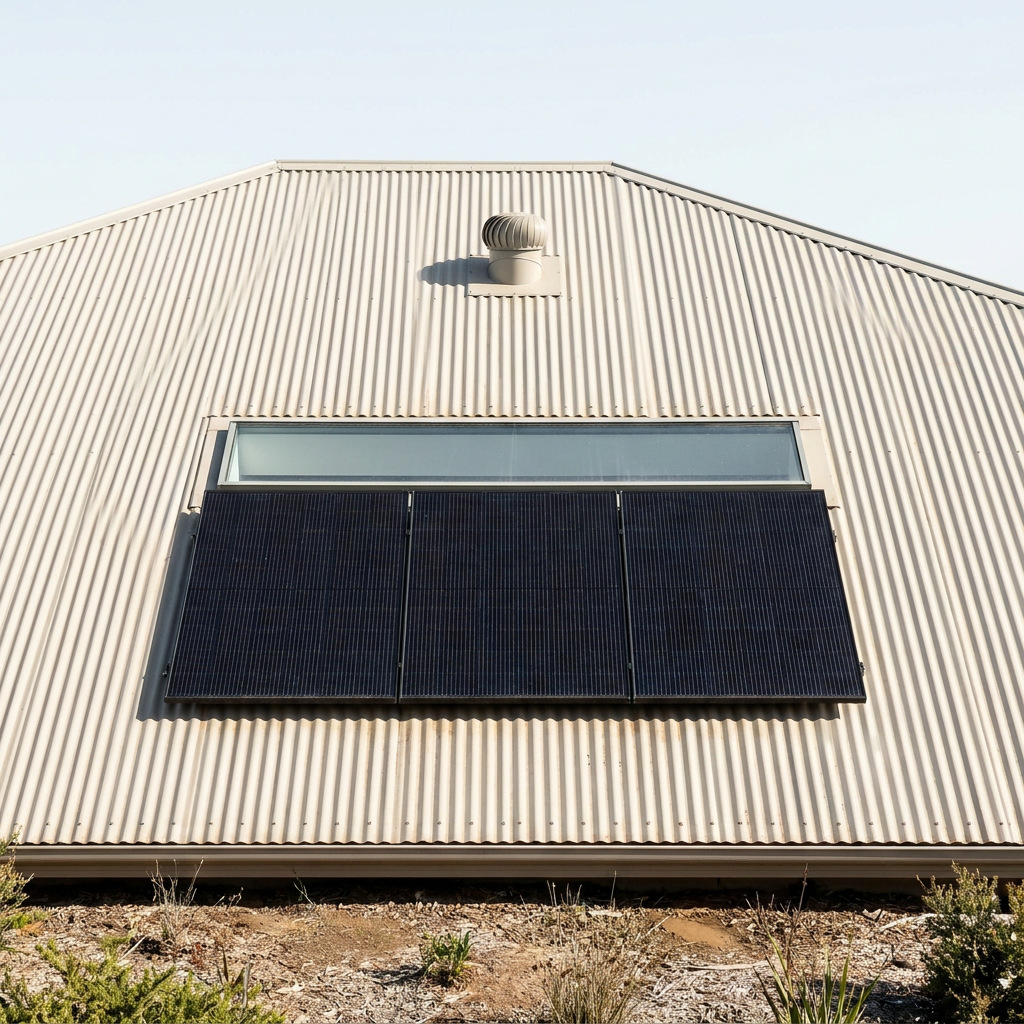
If the house has a main PV array, coordinate the layout early so neither shades the other.
Match airflow and controls to the building
The right fan is sized to the building, not chosen from the largest airflow figure on the box. Cavity volume, insulation, existing openings, the number of roof sections and local climate all set the demand.
A large house with several separate roof areas may need more units or more intake than a compact home with one open cavity. No universal formula holds across that range, so ask a qualified installer or building professional to assess airflow, unit count and added intake for the specific roof. More capacity than the intake can supply only increases the pull on the ceiling.
Controls worth checking:
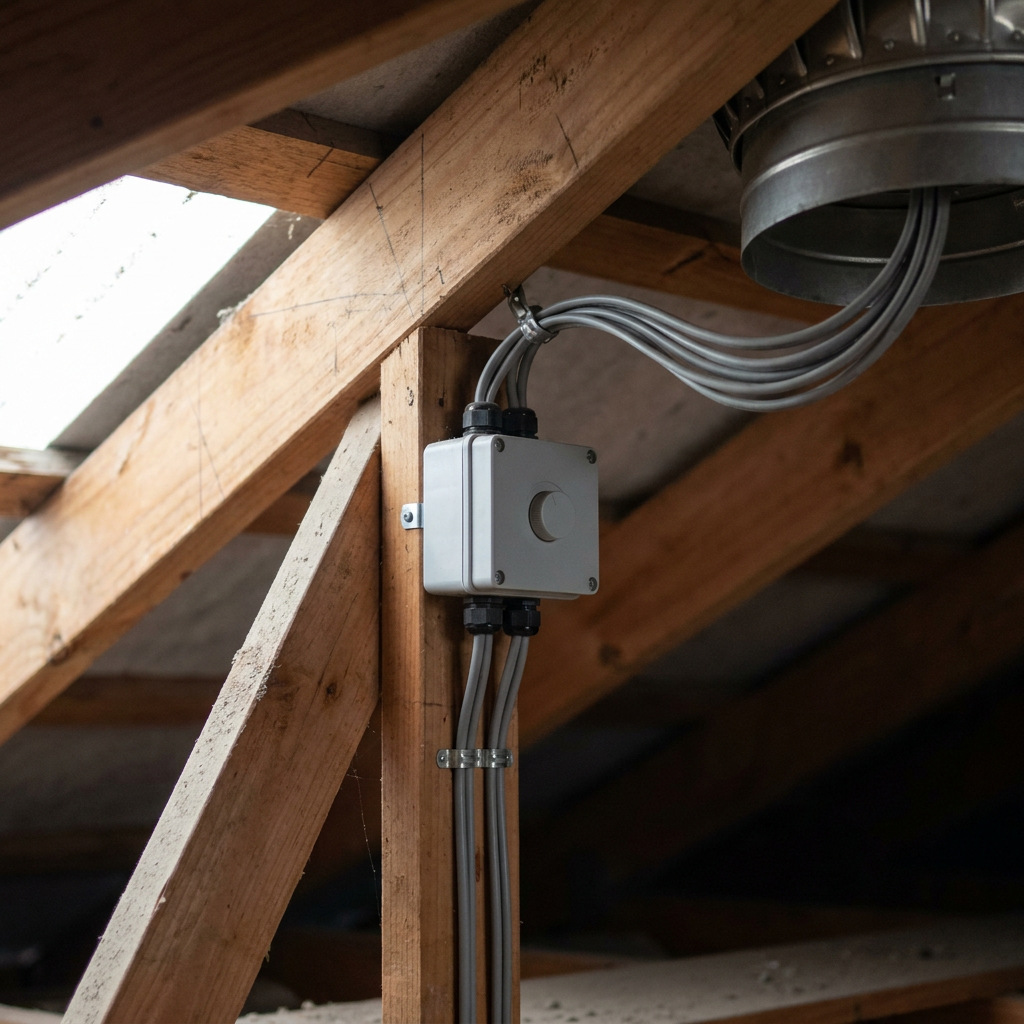
- Thermostat. Switches the fan at a set temperature on models that support it; check whether the setting is adjustable.
- Humidistat. Responds to humidity, which helps only where moisture comes from poor airflow.
- Controller compatibility. Panel, motor and controller should be designed as a set, particularly if a battery or mains backup may be added.
- Battery storage. Allows operation after sunset, but adds a component that will need replacing. Pay for it only if evening extraction is genuinely useful for your roof.
Design for Australian climate and construction conditions
Australian roofs face strong UV, wide daily temperature swings, storms and, depending on location, salt air or bushfire exposure. The housing, seals and fixings carry most of that load, and roof-ventilation requirements themselves vary by region.
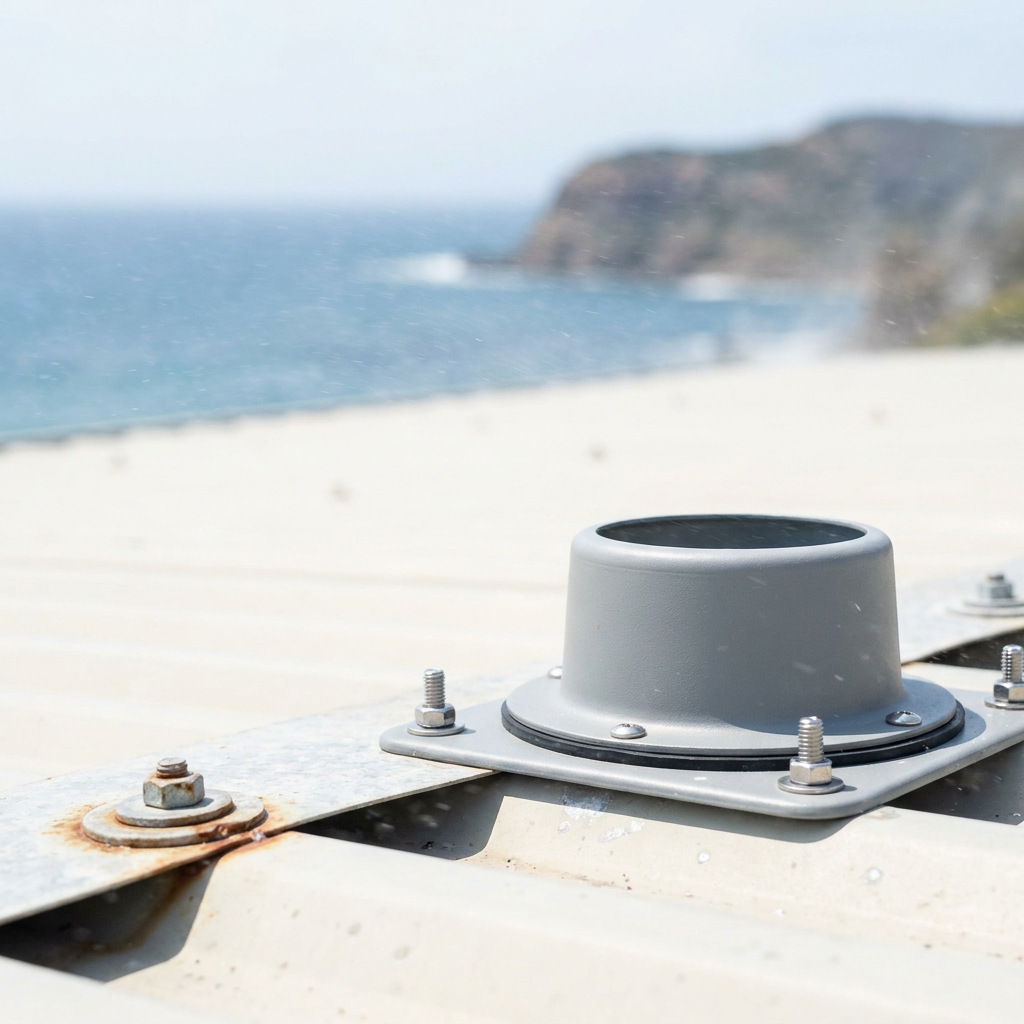
Look for UV- and corrosion-rated housings and fixings, especially near the coast; wind suitability for the site, including cyclone regions; confirmed compatibility with your roof profile; and, in bushfire-prone areas, appropriate ember protection on openings, confirmed with the supplier and a building professional.
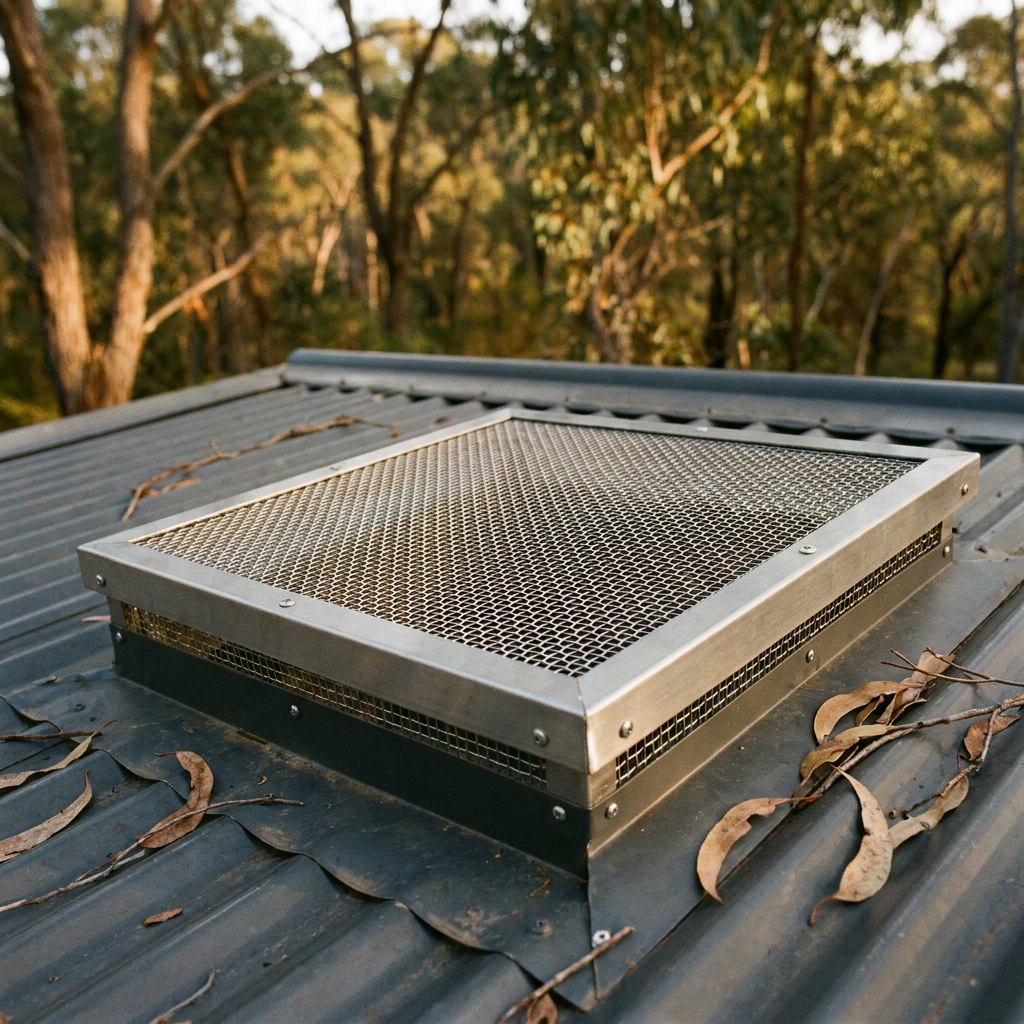
The Australian Building Codes Board’s Condensation in Buildings Handbook explains that roof-space ventilation requirements depend on roof pitch, climate zone, sarking and insulation configuration, and the National Construction Code compliance path. A roof in tropical Queensland and one in alpine Victoria face very different condensation risks, so do not copy an arrangement from another house.
YourHome also notes that some unventilated roof assemblies may need hygrothermal analysis to confirm they can dry. If your roof was designed as a warm roof, a fan may not suit it at all. Check with the designer before cutting a new opening.
A practical specification checklist
Use this list before buying or approving a unit. Each item is a design decision, not a product feature.
- The problem is heat or stagnant air in the cavity, not an active leak or indoor moisture source.
- Bathroom, kitchen and laundry exhausts discharge outside.
- Downlights, the manhole and service penetrations are sealed.
- Ceiling insulation is in place, dry and undisturbed.
- A deliberate, unblocked intake path exists.
- Each separate roof section has its own airflow route.
- The location avoids valleys, gutters and structural framing.
- Flashing and base suit the specific roof covering and pitch.
- The panel gets adequate sun and does not shade a main PV array.
- Housing, seals and fixings suit local UV, wind and corrosion conditions.
- Controls such as thermostat, humidistat or battery answer a real need.
- Maintenance access is safe.
- Warranty, installation requirements and spare-parts support are clear.
- A qualified professional has assessed airflow and relevant code requirements.
Maintenance and warning signs
A roof ventilator needs periodic inspection because it combines moving parts with a roof penetration. Small faults in either can turn into a leak or a dead fan.
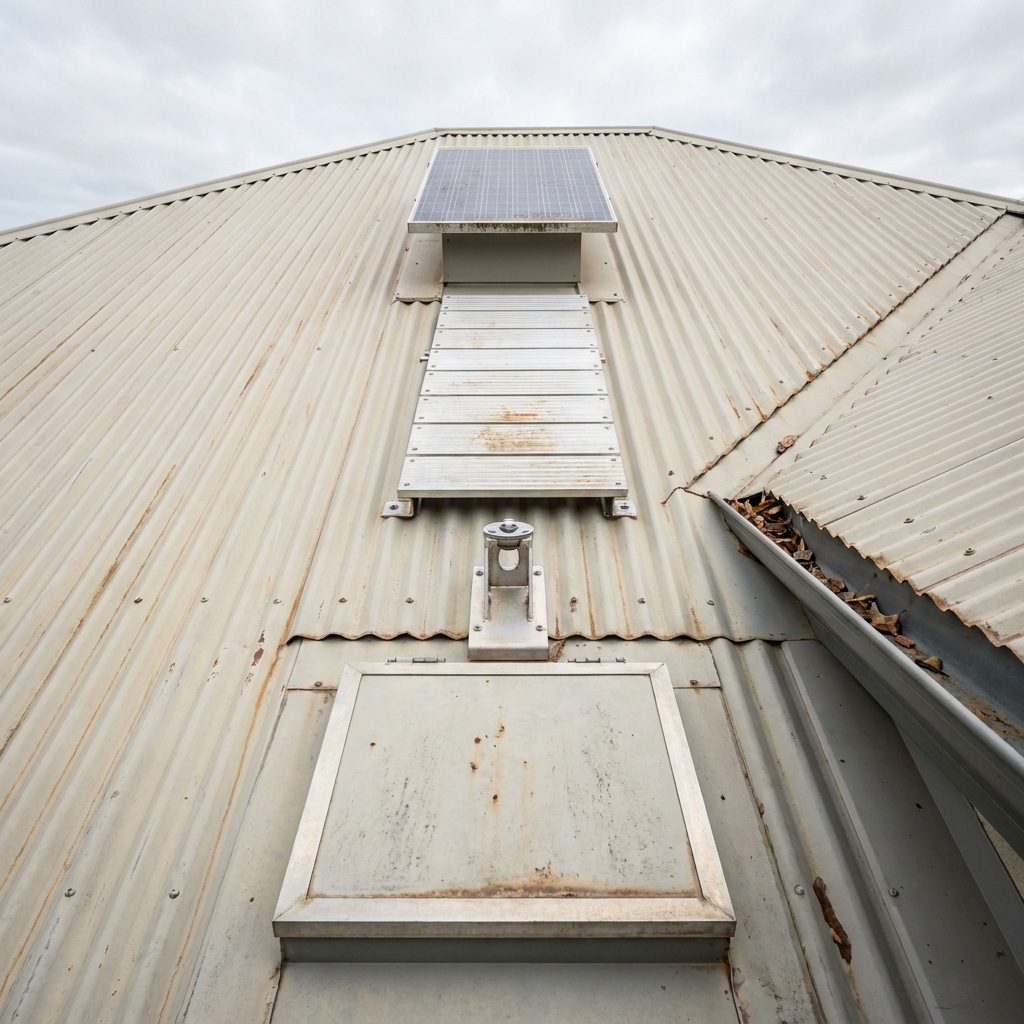
A sensible routine:
- Clean dust, leaves and droppings from the panel.
- Check the fan spins freely and quietly.
- Inspect flashing, seals and mounting hardware for gaps, rust or lifting.
- Look over visible wiring and the controller.
- Clear debris from the unit and the eave intakes.
- Replace any battery once its capacity fades.
Call a professional if you notice ceiling stains near the unit, rattling or grinding, a stopped fan, damp or compressed insulation, mould on ceilings or inside joinery, or rooms that feel draughtier or harder to cool after installation. That last sign often means the fan is drawing air through the ceiling.
Solar roof ventilation FAQ
Will a solar roof vent make my house cooler?
It can reduce heat in the roof cavity, which may reduce the heat reaching rooms below. The result depends on insulation, ceiling sealing, roof colour, intake and climate, so an improvement is possible but not guaranteed.
Does a solar roof fan use household electricity?
A directly solar-powered unit runs from its own panel and draws nothing from the home’s supply. Hybrid and mains-backed models differ, so read the specification.
Can a roof ventilator fix condensation or mould?
Only when the cause is poor cavity airflow. It will not fix leaks, wet insulation, failed membranes or moist air ducted into the roof from wet areas.
Do I need intake vents as well?
Usually, yes. Without planned replacement air, the extractor may pull conditioned air through gaps in the ceiling.
Does it work on metal and tile roofs?
Many units suit both, but the flashing and base must match the specific profile. Confirm compatibility before purchase.
How many units does a house need?
There is no reliable universal number. Cavity volume, roof sections, existing openings and climate all affect it, so have a qualified installer assess the roof.
The design takeaway
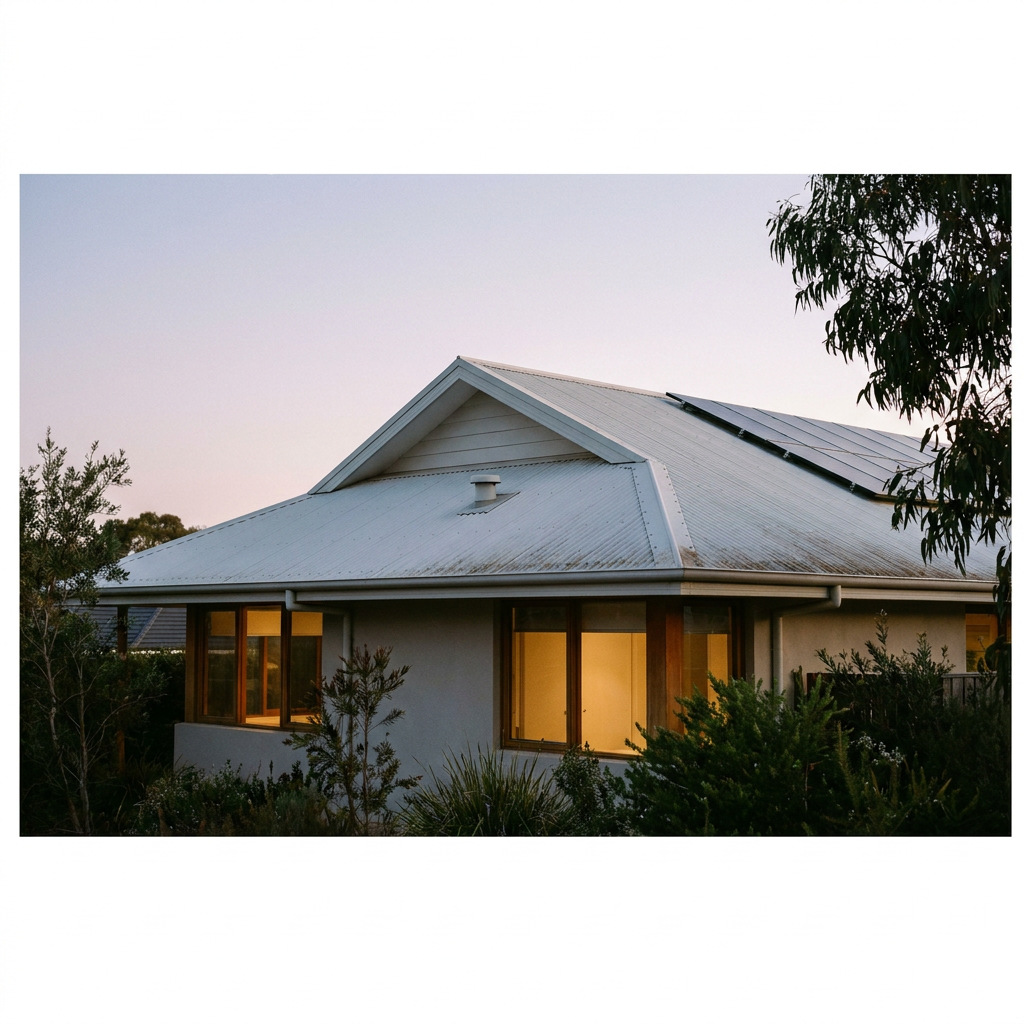
Specify the roof cavity before you specify the fan. Choose the roof colour, seal the ceiling, insulate, and send wet-area exhaust outside. Then plan a low intake and a high exhaust. Only after that should a solar roof ventilator be sized, placed clear of valleys and the main PV array, flashed to the roof covering and given a safe maintenance route. In that order, the fan becomes a tidy finishing component instead of a patch for problems it cannot solve.
- 0shares
- Facebook0
- Pinterest0
- Twitter0
- Reddit0