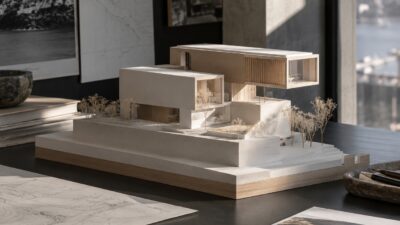
Passive solar design is the art of making a building work with the sun before the mechanical systems have to rescue it. The best results are not dramatic tricks. They come from quiet choices: where the house sits, where the glass faces, how deep the roof shade is, which surfaces can hold heat, and how air moves when the day cools down.
This guide rewrites the idea in practical terms for homeowners, architecture students, and designers. You will see the main passive solar design principles, common diagrams, heating and cooling strategies, material decisions, and mistakes that make a sunny house uncomfortable instead of efficient.
What is passive solar design?
Passive solar design is a climate-based building approach that collects useful sunlight, stores heat when it is wanted, blocks heat when it is not, and moves warmth or cool air through the plan with little mechanical help. In cold seasons, sun-facing glazing lets low-angle light reach floors, walls, or other thermal mass. In hot seasons, overhangs, exterior shades, trees, and ventilation keep the same rooms from overheating.
The method works best when it is planned early, because orientation, window placement, room zoning, roof depth, insulation, and thermal mass all affect one another. A passive solar house can still use solar panels, heat pumps, smart controls, and high-performance glass, but those systems perform better when the building form has already done the simple work well.

This diagram shows the basic passive solar heating loop: winter sun enters through the aperture, warm air rises, and dense interior materials hold some of that heat after sunset. It is the core relationship behind most passive solar design examples.

The section view makes the seasonal logic easier to read. Low winter sun reaches deep into the room, while high summer sun is kept closer to the window line by roof geometry and shade.
Key takeaways
- Orientation comes first. In the Northern Hemisphere, useful winter gain usually starts with true-south or near-south glass; in the Southern Hemisphere, the equivalent is north-facing glass.
- Thermal mass must be matched to glass. Too little mass overheats quickly; too much shaded mass can make rooms slow and cold.
- Shading is part of the system. Overhangs, louvers, blinds, pergolas, and trees are not decoration when solar gain is being managed.
- Passive solar heating and passive solar cooling belong together. A design that only chases winter warmth can become punishing in July.
- Local climate decides the details. A desert house, a cloudy northern house, and a humid coastal house should not use the same diagram without adjustment.
Passive solar design principles: the five elements
Most passive solar building design guides describe five linked elements. The language varies slightly, but the useful idea is stable: sunlight enters, is absorbed, is stored, is distributed, and is controlled. NREL passive solar technology basics describes these pieces as a system, and that system thinking is what separates a comfortable passive home from a bright room that simply gets too hot.
| Element | What it does | Design detail to check |
|---|---|---|
| Aperture | The glass area where sunlight enters the building. | Orientation, size, solar heat gain coefficient, frame quality, and summer shading. |
| Absorber | The surface that first receives sunlight inside the room. | Color, texture, location, and whether furniture blocks direct sun. |
| Thermal mass | Dense material that stores heat and releases it slowly. | Concrete, stone, tile, brick, masonry, or water sized to the glazing area. |
| Distribution | The way warmth moves from sunny spaces to nearby rooms. | Open plans, transfer grilles, fans, stairwells, convection paths, and radiant surfaces. |
| Control | The features that prevent glare, heat loss, and overheating. | Overhangs, blinds, vents, insulation, airtightness, operable windows, and night cooling. |

Here the winter sun is directed toward an insulated interior mass zone. The important lesson is balance: the glass brings heat in, but the surrounding envelope decides how long that heat remains useful.

Solar gain changes with roof angle, wall angle, season, and latitude. This kind of passive solar design diagram is a reminder to test geometry instead of relying on a generic overhang rule.
Orientation and room layout rules
A solar orientation house plan starts with the path of the sun, but it should not ignore the rest of the site. Views, privacy, wind, trees, neighboring buildings, slope, and street access all matter. The YourHome orientation guide is useful here because it treats orientation as a climate and comfort decision, not just a compass direction.
In a cold or mixed climate, living spaces often belong on the sunny side, while storage, garages, bathrooms, and service rooms can buffer the colder side. In a hot climate, the same thinking may shift toward deep shade, narrow east and west exposure, shaded courtyards, and cross-breezes. Sky Rye Design readers comparing passive ideas with tropical house design will notice the same principle: climate writes the first draft of the plan.

The sun path diagram shows why seasonal angles matter. The winter sun is lower and easier to welcome; summer sun is higher and easier to block if the aperture and overhang are calculated together.

This image focuses on roof eaves, house position, and exterior shade. Those details decide whether passive solar architecture feels calm or becomes a room-by-room glare problem.
Passive solar heating and cooling strategies
Passive solar heating is not only about adding more glass. The cleanest strategy is to admit winter light where people spend time, place thermal mass where that light can reach it, and keep heat from escaping at night. Direct gain is the simplest version. Indirect gain uses a wall, slab, sunspace, or other mass to temper the flow of heat into living areas.
Passive solar cooling uses the same discipline in reverse. The design blocks high-angle sun, cuts east and west heat gain, vents hot air high, draws cooler air low, and uses landscape shade without darkening the whole interior. If summer comfort is the main problem, pair this guide with Sky Rye Design’s notes on summer comfort architecture.

This section diagram combines sunlight, shade, and airflow. It is a useful reminder that passive solar heating and passive solar cooling should be drawn on the same plan.

The architectural concept drawing shows how massing and room arrangement can be studied before final details are chosen. Passive decisions are easier to adjust at this stage than after windows and walls are fixed.

Landscape changes the microclimate around a house. Trees, wind breaks, planted shade, and reflective ground surfaces can support passive solar cooling when they are placed for the season rather than for looks alone.

The ventilation diagram compares cross, stack, and single-sided airflow. Each approach can work, but the best choice depends on wind direction, room depth, ceiling height, and night temperatures.
Daylighting without overheating
Daylighting is one of the easiest passive benefits to feel and one of the easiest to overdo. A bright room is not automatically a comfortable room. Clerestories, light shelves, skylights, atriums, and reflective blinds need glare control, insulation, and summer shading, especially in work areas where screens and artwork are sensitive to direct sun.
The best daylighting plan borrows light from the sky, not just from direct sun. North light, shaded south light, high windows, and bounced light can make interiors feel generous without turning the floor into a radiator. This is where passive solar design connects naturally with sustainable home design, because comfort, air, and light should be designed together.

The image groups daylighting tools that spread light deeper into a building. The design goal is soft, usable brightness rather than a hard beam that overheats one patch of floor.

This diagram shows roof monitors, clerestories, and light shelves as part of a passive daylighting system. These features work best when the envelope still controls heat loss and summer gain.
Materials, glazing, and thermal mass decisions
Thermal mass passive solar design depends on contact with sunlight and air. A concrete slab hidden under thick carpet does not behave like exposed polished concrete or tile. A masonry wall behind a sofa may store heat, but it will not help as much as a surface that actually receives sun and shares warmth with occupied space. The YourHome thermal mass guide is especially helpful because it frames mass as a climate-dependent choice rather than a universal upgrade.
Glazing has the same kind of tradeoff. Higher solar heat gain can help on a cold sunny day, but it can punish a room in shoulder seasons if shading is weak. Low-e coatings, frame quality, airtightness, and insulated units should be selected for the orientation of each opening. For the glass side of the decision, see Sky Rye Design’s deeper guide to insulating glass in architecture.
The NREL passive solar home design fact sheet also points to a basic truth that still holds: passive features are strongest when the building is insulated and air sealed well enough to keep the collected heat from drifting away.
Passive solar design examples in practice
A compact mountain cabin, a suburban renovation, and a modern glass house can all use passive solar home design, but they should not copy the same proportions. A small cabin may rely on a slab and wood stove backup. A renovation may focus on better glass, interior mass, and exterior shades. A larger modern house may combine passive design strategies with heat pumps, rooftop photovoltaics, and careful envelope detailing. For projects that also include photovoltaics, the related Sky Rye Design guide to solar panels into modern exteriors is a useful next read.

This example connects passive solar home design with active solar panels. The roof produces power, but the house still benefits from orientation, glazing, shading, and natural airflow.

The glass house image shows the promise and risk of transparent architecture. Large openings can feel wonderful when solar gain, privacy, night heat loss, and shade are planned as one system.
If you are collecting references for a new build, compare these ideas with broader modern house designs. The best passive examples often look simple because the difficult choices are hidden in section drawings, wall assemblies, and shade lines.
Common passive solar design mistakes to avoid
Most weak passive solar projects fail for ordinary reasons. The window area is too large. West glass is treated like south glass. Overhangs are guessed. Thermal mass is added where the sun never reaches. Summer ventilation is not drawn clearly. Or the owner is given a design that only works if blinds, windows, and doors are managed perfectly every day.
| Mistake | Why it hurts comfort | Better move |
|---|---|---|
| Oversized sunny glass | Rooms overheat quickly and lose heat at night. | Size glazing by orientation and pair it with exterior shade. |
| Too little thermal mass | Winter sun creates short heat spikes instead of steady comfort. | Expose enough slab, tile, masonry, stone, or other dense material. |
| Ignoring east and west sun | Low-angle summer sun slips under roof shade. | Use vertical fins, trees, screens, or fewer openings on those sides. |
| No night cooling plan | Stored heat remains trapped during warm periods. | Design safe operable windows, high vents, stack paths, or controlled fans. |
| Copied climate diagram | A strategy from another region can create glare, humidity, or heat loss. | Adjust the passive solar design principles to local weather and site shade. |

The cold-climate diagram shows why insulation and thermal mass belong in the same conversation. Winter solar gain only matters if the building can hold it through the evening.

This overview diagram pulls the passive design principles back together: daylight, shading, air movement, insulation, and comfort are connected decisions, not separate upgrades.
A simple passive solar design checklist
- Map true south or true north for your hemisphere, then mark major trees, adjacent buildings, slopes, and wind exposure.
- Place the most-used daytime rooms where winter light is helpful and glare can be controlled.
- Size sun-facing glazing with a designer or energy model instead of guessing from a pretty reference image.
- Choose thermal mass that will actually receive sunlight and remain exposed enough to share heat.
- Draw summer shade at the solstice and at shoulder-season dates, not only on the hottest day.
- Plan cross-ventilation, stack ventilation, night flushing, or mechanical backup for warm periods.
- Check airtightness, insulation, and window performance before adding more solar glass.
- Use landscape shade and outdoor structures as part of the building system. A guide to low-maintenance landscape design can help keep those choices realistic over time.
Related Sky Rye Design reading
Continue with solar panels into modern exteriors, insulating glass in architecture, sustainable home design, tropical house design, modern house designs, summer comfort architecture, and low-maintenance landscape design.
Source notes for deeper passive solar research
For technical background, compare NREL passive solar technology basics, the NREL passive solar home design fact sheet, the YourHome passive design overview, the YourHome orientation guide, the YourHome thermal mass guide, the Williams College passive solar design guide, and the CMHA passive solar design technical guide.
Passive solar design FAQ
What is passive solar design?
Passive solar design is a way of shaping a building so it collects useful winter sun, stores some of that heat in materials such as concrete, tile, stone, or masonry, and blocks unwanted summer heat with shading, ventilation, and layout choices.
What are the five elements of passive solar design?
The five classic elements are the aperture or sun-facing glass, the absorber surface, thermal mass, heat distribution, and control features such as overhangs, vents, blinds, and insulation.
Can you give an example of passive solar design?
A simple example is a home with winter sun entering south-facing living spaces, a dark masonry floor that stores heat during the day, roof overhangs that shade the same glass in summer, and windows placed for night flushing.
What are the disadvantages of passive solar design?
The main risks are overheating, glare, uneven room temperatures, higher design coordination, and poor results if the site has the wrong orientation or heavy shading. Good calculations and shading details reduce most of these problems.
Can existing homes use passive solar heating?
Yes, but retrofits are usually more limited than new builds. Useful upgrades include better south-facing glazing, insulated curtains, exterior shading, air sealing, added thermal mass, and layout changes that let winter light reach occupied rooms.
How should a house be oriented for passive solar design?
In the Northern Hemisphere, the most useful winter solar gain usually comes from glass facing true south or close to it. Exact orientation should still respond to climate, site shading, views, wind, and summer cooling needs.
Is passive solar design the same as Passive House design?
No. Passive solar design is a climate-responsive approach to sun, shade, and thermal mass. Passive House is a performance standard focused on very low energy use, airtightness, insulation, heat recovery, and comfort.
The simplest way to judge a passive solar plan is to ask what happens on a cold sunny morning, a warm spring afternoon, a hot summer evening, and a cloudy winter week. If the design has a calm answer for all four, the building is probably working with the sun instead of merely pointing at it.
- 9.4Kshares
- Facebook0
- Pinterest9.4K
- Twitter0
- Reddit0