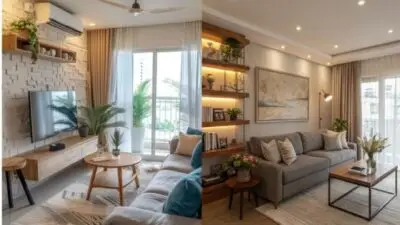
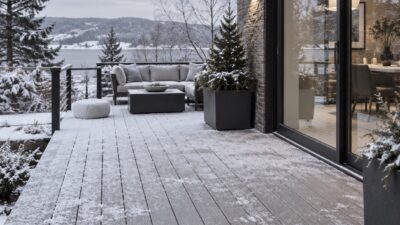
A modern wooden house design is not just a warm-looking exterior. It is a layout, structure, roof, glass, insulation, and maintenance plan working together. Wood can make a home feel lighter and calmer than masonry, but timber also moves, fades, absorbs moisture, and asks for better detailing than most glossy inspiration images admit.
- Modern wooden house design at a glance
- Key takeaways for wooden house design
- History of wooden houses
- Types of wooden houses
- Architectural styles for wooden houses
- Construction methods
- Materials and insulation
- Wooden house design and planning
- Construction challenges
- Maintenance and upkeep
- Environmental impact
- Economic aspects
- Cultural significance
- FAQ about modern wooden house design
- Q: What is the best layout for a modern wooden house?
- Q: What should be included in a modern house blueprint?
- Q: Is a wooden house cheaper than a brick or concrete house?
- Q: What wood is best for wooden house design?
- Q: How do you make a wooden house energy efficient?
- Q: Are modern wooden homes hard to maintain?
- Q: What does rumah kayu mean in wooden house design searches?
- Related wooden house design ideas
This guide compares modern wood house layouts, blueprint checks, timber systems, costs, and care points so you can judge the idea before you fall in love with a facade.
Modern wooden house design at a glance
The safest starting point is a simple plan with a protected timber envelope. Put the main rooms where daylight is useful, keep the roof drainage clean, shade large glass where the climate demands it, and choose exterior timber that can dry after rain. In design reviews, I always look at the silhouette first, then the places water will sit. If those two checks disagree, the house may photograph well and age badly.
| Design choice | What to check before you build |
|---|---|
| Layout | Rectangles, L-shapes, compact plans, and A-frames are easier to frame, insulate, and waterproof. |
| Roof and overhangs | Good roof drainage and shadow lines protect cladding, windows, decks, and wall bases. |
| Windows | Large glazing needs orientation, shade, air sealing, and insulated glass, not just a pretty view. |
| Timber system | Log, timber frame, post-and-beam, platform frame, and mass timber change cost and interior character. |
| Maintenance | Finishes, exposed end grain, decks, railings, and shaded walls need planned inspection access. |
Key takeaways for wooden house design
- Use modern wooden house design as a full planning system, not just an exterior style.
- Treat the modern house layout and roof shape as the first weather-protection tools.
- Check any modern house blueprint for structure, insulation, drainage, glazing, and maintenance access before pricing finishes.
- Use Indonesian GSC cluster terms such as rumah kayu only where they help image/search context; do not stuff them into every paragraph.
Modern wooden house layout visualizations and plans


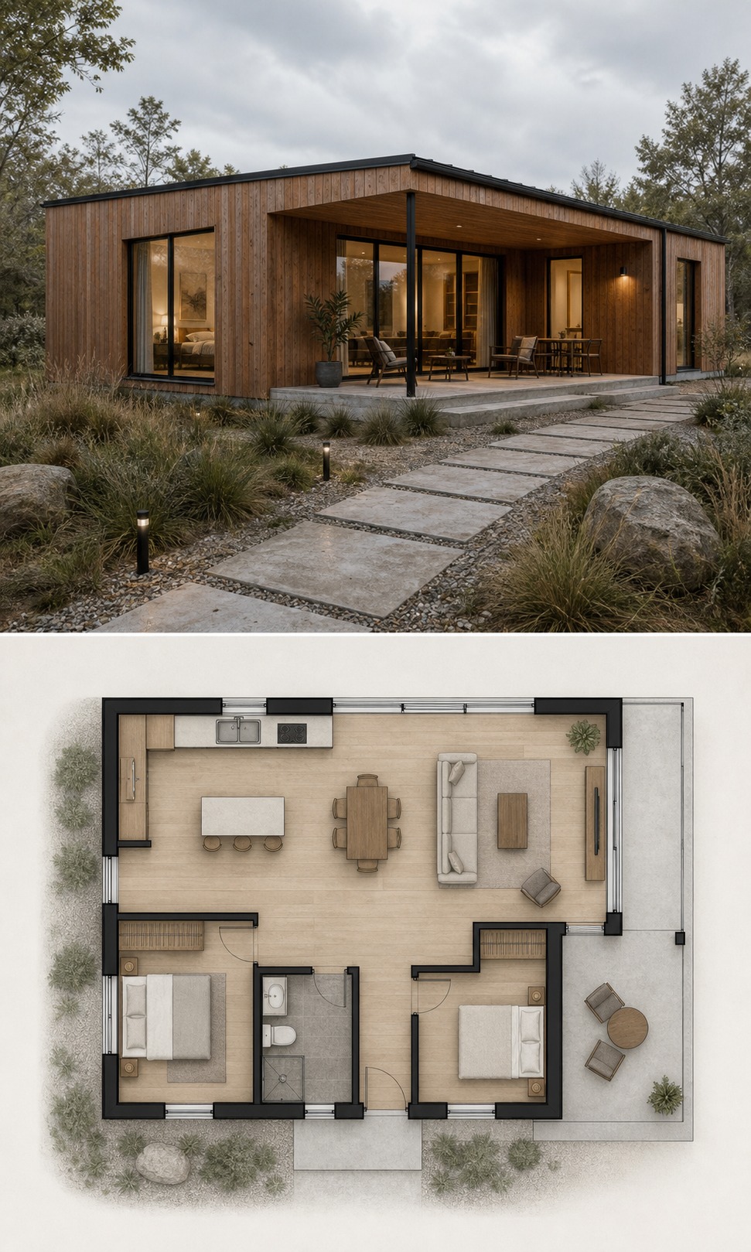
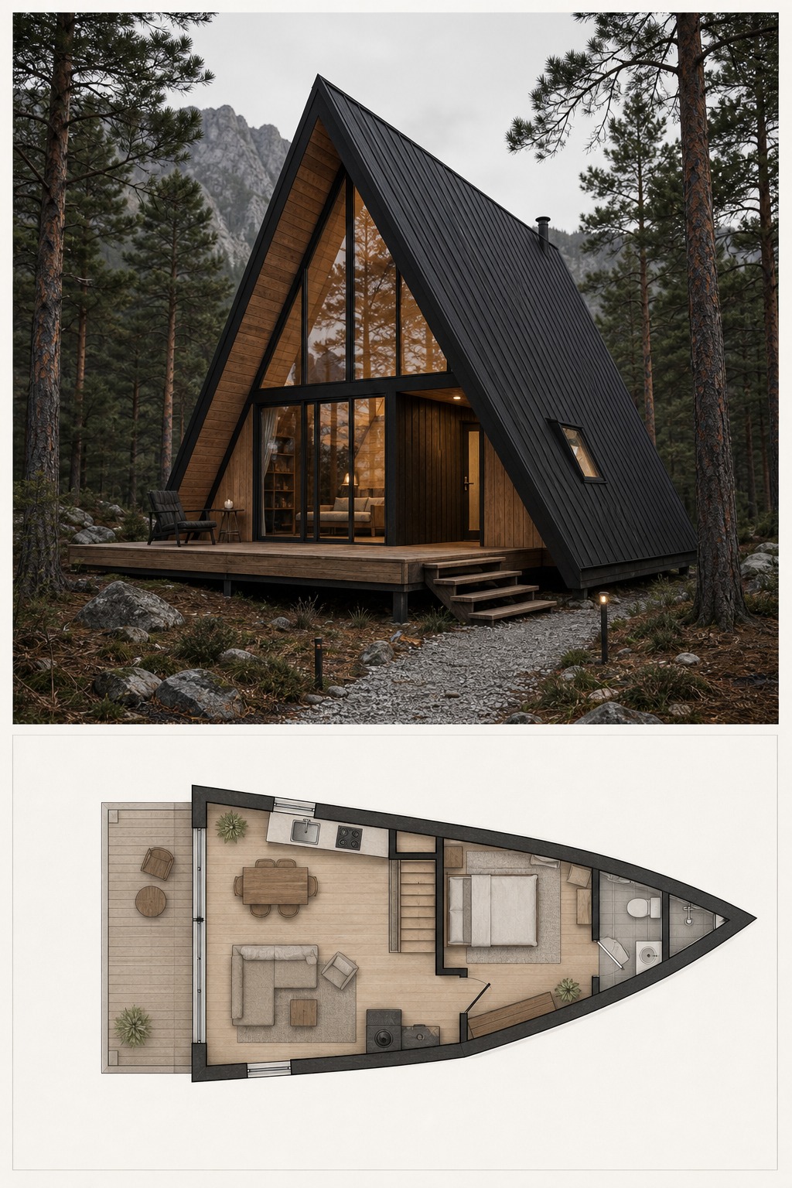
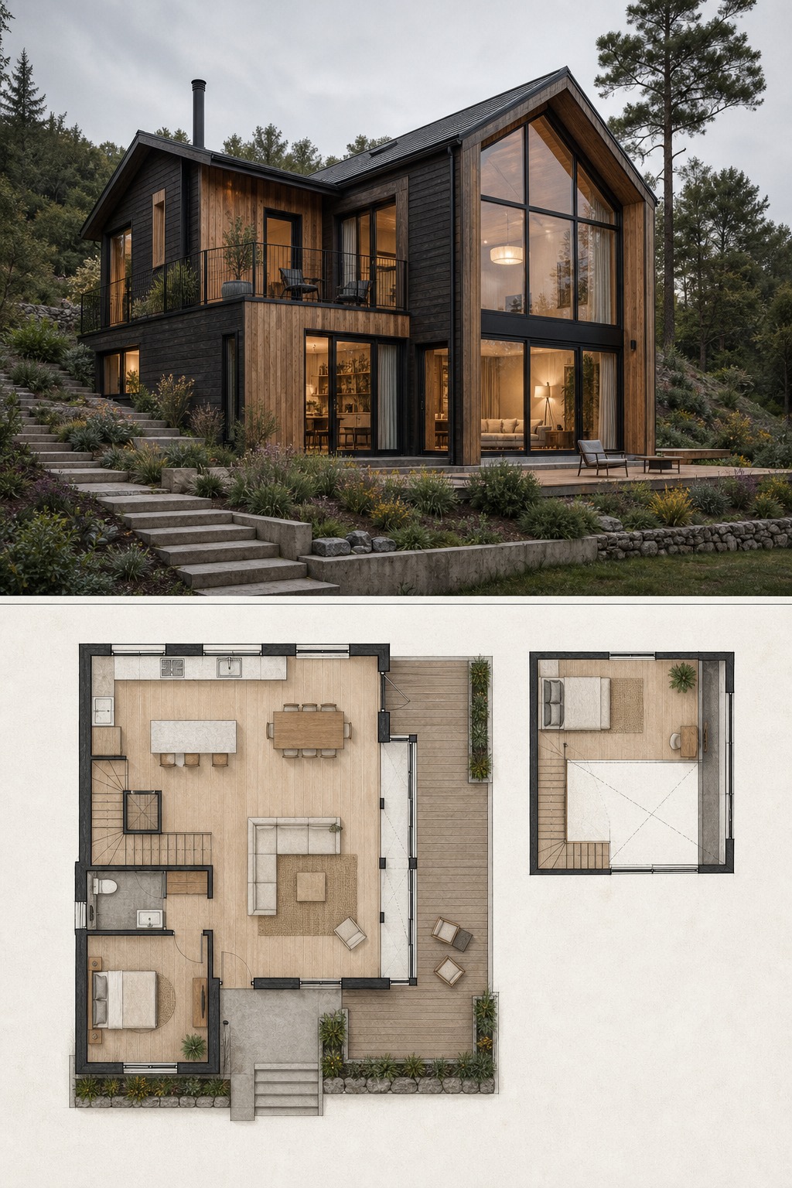
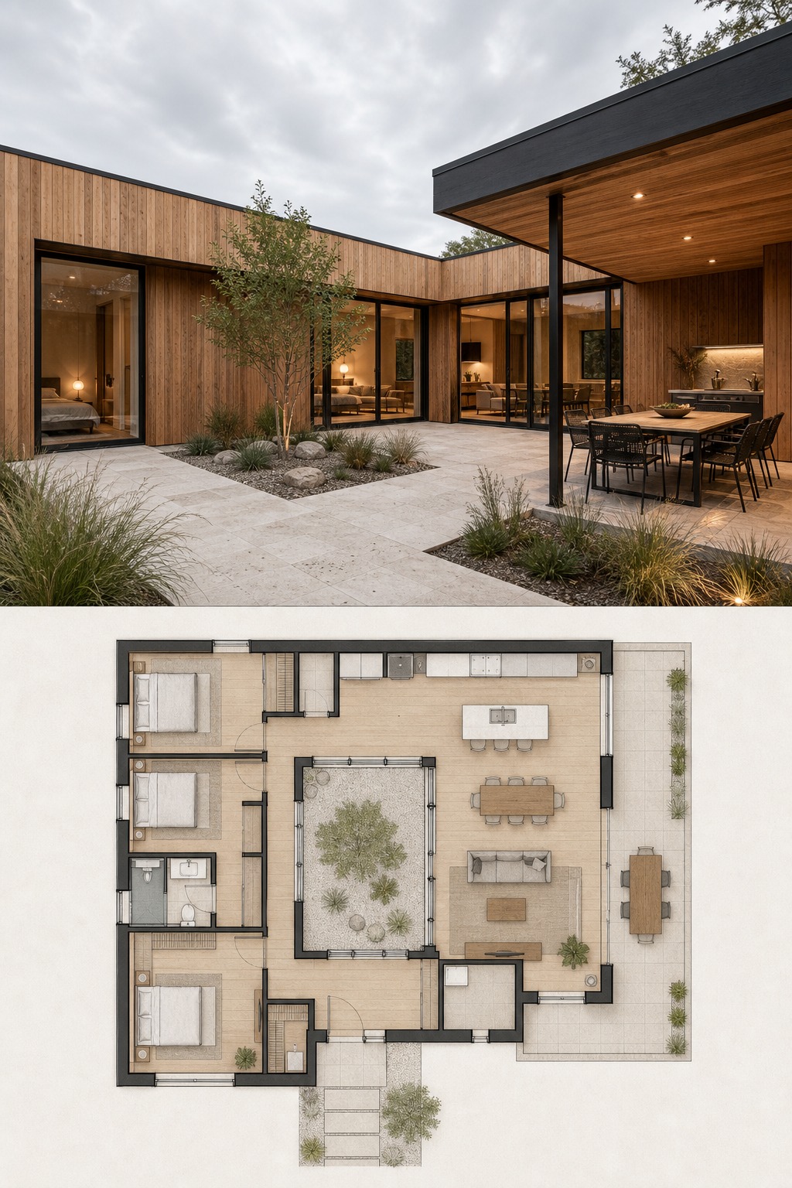
These four new plan boards pair a finished timber-house visualization with a top-view layout below it. Use them as quick checks for modern wooden house design, modern house layout, and modern house blueprint decisions before you move into detailed drawings.
History of wooden houses
Wooden houses are old because timber was local, workable, and forgiving. Early shelters used available logs, branches, and planks because they could be cut, joined, repaired, and replaced with basic tools. That practical origin still matters. A good timber home should be understandable: where it stands, how it sheds water, how the structure is joined, and how a future owner can maintain it.
In northern Europe, log and timber-frame traditions developed because wood handled cold climates well when walls were thick and roofs were steep. In Japan, Scandinavia, the Alps, and many rural regions, timber architecture became a local language shaped by climate, craft, and forest supply. Industrial milling later made lighter framing and kit homes easier to produce, which is why wooden houses now range from simple cabins to engineered timber buildings.
Today the strongest timber homes borrow from both sides: old weather logic and modern performance. They may use sustainable architecture practices or engineered components, but the basic rule stays the same: keep wood protected, ventilated, and easy to inspect.
Types of wooden houses
Most wooden houses fall into a few construction families. The names sound similar, but the design consequences are different. A log home is not a timber-frame home. A post-and-beam house is not the same as platform framing. Those distinctions affect span, insulation, cost, interior texture, and the way the building settles into its site.
Log homes


Log homes use whole or milled logs stacked horizontally, usually with interlocking corners. They have immediate character because the wall is both structure and finish. That is also the challenge. The designer has to account for settling, checking, chinking, air sealing, pests, and water sitting against horizontal surfaces. Log homes can be beautiful, but they reward patient detailing more than quick styling.
Timber frame homes


Timber frame homes use larger posts and beams to carry the load, often leaving the structure visible inside. This can create open rooms and high ceilings without too many internal walls, which is why timber framing pairs naturally with open living spaces. The frame should guide the room proportions. If the beams do not line up with circulation, windows, and furniture zones, the interior starts to feel staged instead of resolved.
Post-and-beam homes


Post-and-beam construction also uses vertical posts and horizontal beams, but the connections and member sizes can be more flexible than traditional heavy timber framing. It is useful when you want generous glazing, open spans, and a mix of wood with steel, concrete, or stone. The practical questions are bracing, lateral movement, roof loads, and how exposed connections handle weather if they sit near exterior walls or decks.
Architectural styles for wooden houses


A wooden house can be traditional, modern, cottage-like, tropical, alpine, or almost minimalist. Style is the visible layer. Under it, the same design checks keep returning: roof protection, cladding direction, plinth height, window depth, shade, ventilation, and how the plan meets the ground.
Traditional wooden houses


Traditional wooden houses usually rely on familiar forms: gabled roofs, porches, shutters, deep eaves, stone bases, and handcrafted details. The appeal is not only nostalgia. Many of these features protect timber from rain and sun. Good home style and comfort planning often comes from this exact overlap between beauty and practical protection.
Modern wood house design


A modern wood house often uses cleaner lines, larger glass, open interiors, and fewer decorative details. That restraint makes mistakes easier to see. Poorly aligned cladding, weak window proportions, awkward roof edges, or exposed timber ends stand out immediately. I would rather see one strong roof gesture and disciplined glazing than a busy facade trying to look contemporary through materials alone.
Cottage and cabin style


Cottage and cabin designs work when they feel scaled to the site. Smaller timber houses need better storage, smarter furniture clearances, and outdoor space that actually functions. A deck, porch, or covered entry can make a compact home feel larger without forcing a bigger footprint.
Construction methods


Piece en piece
Piece en piece construction places horizontal timbers between vertical posts. It has a clear rhythm and can create walls with strong texture, but it depends on accurate joinery and careful moisture control. The junction between vertical and horizontal members is where movement and water can become a problem.
Platform frame
Platform framing is common in modern residential construction because each floor is framed as a separate platform. It is efficient, familiar to many builders, and easier to insulate with standard assemblies. For a modern wooden house, platform framing often gives the best balance between cost, speed, and energy performance.
Balloon framing
Balloon framing uses long continuous studs, historically running from foundation to roof. It can create tall open wall cavities, but modern code, fire blocking, and material availability make it less common. If an older wooden house uses balloon framing, fire stopping and renovation planning deserve extra attention.
Materials and insulation
Wood species
Cedar, larch, Douglas fir, spruce, pine, oak, and engineered timber can all belong in wooden house design, but not in the same place. Exterior cladding needs durability and a finish strategy. Structural members need predictable strength. Decking needs slip resistance and drainage. Interior lining needs stability and the right visual temperature. Match the wood to the job instead of choosing one species because it sounds premium.
Insulation options
Timber is warm to look at, but a wooden house still needs a serious insulation strategy. Mineral wool, wood fiber, cellulose, rigid boards, and structural insulated panels can all work when the wall assembly manages vapor and drying. The goal is not simply a high R-value. The goal is a wall that stays dry, airtight, repairable, and appropriate for the climate.
Sustainable materials
Wood can reduce embodied carbon when it is responsibly sourced and used efficiently. It can also become wasteful if the design demands rare species, excessive shipping, or finishes that fail early. Certified timber, engineered products, reclaimed wood, and durable detailing all matter more than a vague eco label.
Wooden house planning references
For a deeper technical check, compare your plan against reliable building resources rather than inspiration images alone. Useful starting points include USDA Wood Handbook, International Code Council mass timber guidance, FSC responsible forestry, APA engineered wood resources.
For performance, code, and durability decisions, also review WoodWorks technical resources, U.S. Department of Energy insulation guide, FEMA wildfire property protection notes. These links belong in the planning stage, before a contractor prices a simplified version of the design.
Wooden house design and planning


Modern house layout and blueprint decisions
The blueprint should prove that the house works before the rendering sells the mood. Check entry sequence, room depth, wet-room stacking, storage, stair position, roof direction, deck connections, and window placement. On a wooden house, also check where timber is close to grade, where rain can splash back, and whether maintenance access is realistic.
| Blueprint question | Why it matters |
|---|---|
| Where does water go? | Roof shape, gutters, decks, and wall bases decide how long exterior timber lasts. |
| Where is the structure? | Posts, beams, shear walls, and long spans should be visible in the drawing logic. |
| Where does heat escape? | Large glass, roof build-up, corners, and floor edges are common weak points. |
| Where will people store things? | Compact wooden homes fail quickly when storage is treated as leftover space. |
| Where can repairs happen? | Finishes, decks, windows, and mechanical systems should be reachable. |
Building codes and regulations
Local code decides what is possible for fire separation, structure, insulation, egress, foundations, and site access. This is especially important for cabins, remote builds, steep sites, and areas with wildfire, termites, snow load, or hurricane exposure. A timber home should be romantic in the sketchbook and boringly compliant in the permit set.
Interior design considerations
Wooden interiors can turn orange, heavy, or visually busy if every surface competes. Balance timber with plaster, stone, tile, linen, concrete, or painted surfaces. I usually look for one dominant wood tone, one supporting texture, and enough matte surfaces to keep light soft. Exposed beams are stronger when the surrounding ceiling and walls give them room.
Construction challenges
Weather considerations
Rain, snow, sun, humidity, and wind all test wooden houses differently. Deep roof edges help in wet climates. Ventilated rainscreens help cladding dry. Shading helps glass-heavy walls. Raised foundations and durable wall bases help in splash zones. If the local climate is harsh, the detail should become calmer, not more decorative.
Pest resistance
Termites, carpenter ants, and moisture-loving pests are design problems as much as maintenance problems. Keep wood away from soil, avoid hidden damp cavities, use treated or durable species where needed, and make inspections easy. A beautiful wall base that cannot be checked is not a good detail.
Fire safety
Fire safety depends on code, site exposure, wall assemblies, defensible space, coatings, alarms, and the way services pass through the structure. Heavy timber can perform differently from light framing, but neither should be treated casually. In wildfire regions, roof material, vents, gutters, decks, and planting near the house need special care.
Maintenance and upkeep
Routine maintenance
Walk around a wooden house after a hard rain. Look at the bottom of cladding, deck junctions, window sills, exposed beam ends, shaded corners, and places where leaves collect. Small checks prevent large repairs. Most timber problems start as water, UV, or pests being allowed to stay unnoticed.
Long-term care
Plan for cleaning, refinishing, sealant replacement, drainage fixes, and hardware checks. Exterior wood does not need to look new forever, but it should weather evenly. Patchy failure usually means water, sun, or trapped moisture is affecting one area more than the rest.
Restoration and renovation
Older wooden houses should be repaired with respect for the original structure. Replace damaged boards with compatible materials, improve insulation without trapping moisture, and avoid sealing old walls so tightly that they can no longer dry. Restoration is slower than a surface makeover, but it protects the value of the house.
Environmental impact
Carbon footprint
Wood stores carbon while it remains in use, and timber products often require less manufacturing energy than steel or concrete. That benefit depends on responsible forestry, efficient design, and durability. A wooden house that needs premature replacement is not sustainable just because it used wood.
Deforestation concerns
The material story should include sourcing. Ask where the timber came from, whether it is certified, how far it traveled, and whether the species fits the exposure. Certified wood and local supply chains can reduce risk, but the design still needs to use material wisely.
Energy efficiency
Energy performance comes from the envelope, not the material mood. Continuous insulation, air sealing, careful glazing, and passive solar design can make a wooden house comfortable without oversized heating and cooling systems.
For remote timber builds, an off-grid rural homes plan should decide where batteries, pumps, treatment equipment, and heating hardware can live without making the house look like a service shed.
Economic aspects
Cost comparison
Wooden house costs vary by system, location, labor, foundation, finish quality, and code requirements. A simple wood-frame home may be cost-effective. A custom heavy-timber house with large glass, long spans, premium cladding, and remote delivery can cost much more. Compare assemblies, not slogans.
Market trends
Buyers are paying more attention to healthier materials, lower carbon construction, compact layouts, and flexible indoor-outdoor living. That does not mean every timber home is a strong investment. Read the local market, compare home purchase timing, and check whether the design solves climate and maintenance issues.
Insurance and financing
Insurance can be affected by fire risk, location, roof material, age, and construction type. Financing can also be different for kits, remote cabins, unusual structures, or owner-builder projects. If renovation is part of the plan, compare the timber scope with a broader home renovation guide before assuming wood will be the cheaper path.
Cultural significance


Wooden houses around the world
Wooden houses adapt to local climate and craft. Scandinavian timber buildings, alpine chalets, Japanese timber traditions, North American cabins, and tropical wood houses all solve different problems. The best examples are not copied directly; they are translated. A Scandinavian decor reference may inspire restraint, while a tropical house may teach shade, air movement, and outdoor thresholds.
Symbolism and heritage
Wood carries memory. It marks, darkens, softens, and records use in a way many harder materials do not. That is why old cabins, chalets, and timber halls often feel emotionally charged. The risk is turning heritage into costume. Keep the structural logic honest, and the warmth will come through without forcing rustic details everywhere.
Conservation and preservation
Preserving wooden houses means protecting both craft and performance. Use compatible repairs, keep ventilation paths open, document original details, and bring in local carpentry knowledge where it matters. Reclaimed wood can be useful, but it should still be checked for insects, moisture history, and structural suitability.
FAQ about modern wooden house design
Q: What is the best layout for a modern wooden house?
A: The best layout for a modern wooden house keeps the plan simple, brings daylight into the rooms people use most, and protects the timber envelope from weather. Rectangles, L-shapes, compact cabins, and A-frames are easier to frame and insulate than complicated plans with many roof intersections. I would check drainage, window orientation, storage, and maintenance access before getting attached to the exterior image.
Q: What should be included in a modern house blueprint?
A: A modern house blueprint should include the floor plan, structural grid, roof form, wall sections, window schedule, insulation build-up, drainage details, and major material notes. For a wooden house, I would also look for beam spans, deck connections, fire separation, exposed end grain, moisture barriers, and service zones. A beautiful plan that ignores these details can become expensive on site.
Q: Is a wooden house cheaper than a brick or concrete house?
A: A wooden house can be cheaper, especially with simple platform framing or a compact prefab system, but it is not automatic. Custom timber frames, large glass walls, remote delivery, fire requirements, and premium cladding can raise the cost quickly. Compare the full envelope, foundation, insulation, labor, and maintenance plan, not just the wall material.
Q: What wood is best for wooden house design?
A: Common choices include cedar, larch, pine, spruce, oak, Douglas fir, and engineered timber. Cedar and larch are often useful for exterior exposure, while spruce, pine, and engineered products are common in framing. The better question is where the wood will be used: structure, cladding, decking, interior lining, exposed beams, or trim. Each location needs a different durability and finish strategy.
Q: How do you make a wooden house energy efficient?
A: Start with a tight building envelope, continuous insulation, good air sealing, shaded glazing, and controlled ventilation. Wood alone does not make a house efficient. The layout should reduce unwanted heat gain, the roof should match the climate zone, and the wall assembly should manage moisture so insulation keeps performing over time.
Q: Are modern wooden homes hard to maintain?
A: Modern wooden homes need regular checks, but they are not automatically hard to maintain. The easiest ones have roof overhangs where useful, clear drainage, raised wall bases, UV-resistant finishes, and details that let timber dry after rain. The risky parts are exposed end grain, flat ledges, deck-to-wall junctions, and shaded walls that stay damp.
Q: What does rumah kayu mean in wooden house design searches?
A: Rumah kayu means wooden house in Indonesian. If you found this page through that search cluster, the design principles are still the same: protect timber from moisture, keep the layout practical, choose wood by exposure, and use roof shape, shade, and ventilation to suit the climate. Local codes, termite risk, and material supply should guide the final design.
Related wooden house design ideas
If you are still shaping the style, use these supporting Sky Rye Design guides to compare form, climate, structure, glass, and exterior detailing before you commit to one direction.
- modern house designs
- timber frame house designs
- modern A-frame cabin designs
- mountain modern architecture
- rural home engineering
- home exterior details
- spring architecture ideas
- solar panels in modern exteriors
- insulating glass in architecture
- tropical house design lessons
- 1.9Kshares
- Facebook0
- Pinterest1.9K
- Twitter3
- Reddit0