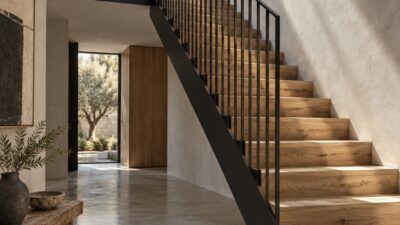
A front door does more design work than almost any other single element on a house, and it gets less design attention than nearly anything else. I’ve watched homeowners agonize over paint colors and landscaping while treating the entry door as a catalog decision made in ten minutes at a showroom. That’s backwards.
The door is the one element every visitor, every day, sees at eye level, dead center, before anything else about the house registers. Getting the proportions, materials, and details right changes how the whole facade reads, and getting them wrong is a mistake you walk past every single day.
- Why a front entry door changes more than the opening
- Start with the house style and front elevation
- Measure the opening before choosing the look
- Choose the door material for style and performance
- Front door glass, sidelights, and transoms
- Door trim ideas that make the replacement look intentional
- Hardware as a design detail
- The hidden installation details that affect design
- Sealing, weatherstripping, and comfort
- Final walkthrough checklist for a new front door
- FAQ
I’ve spent years thinking about proportion and composition across very different disciplines, from academic figure drawing to residential spatial design, and a front door rewards that same kind of attention more than most homeowners expect. It’s a small enough element to actually get right if you slow down for it, and consequential enough that getting it wrong is genuinely visible for years.
Why a front entry door changes more than the opening
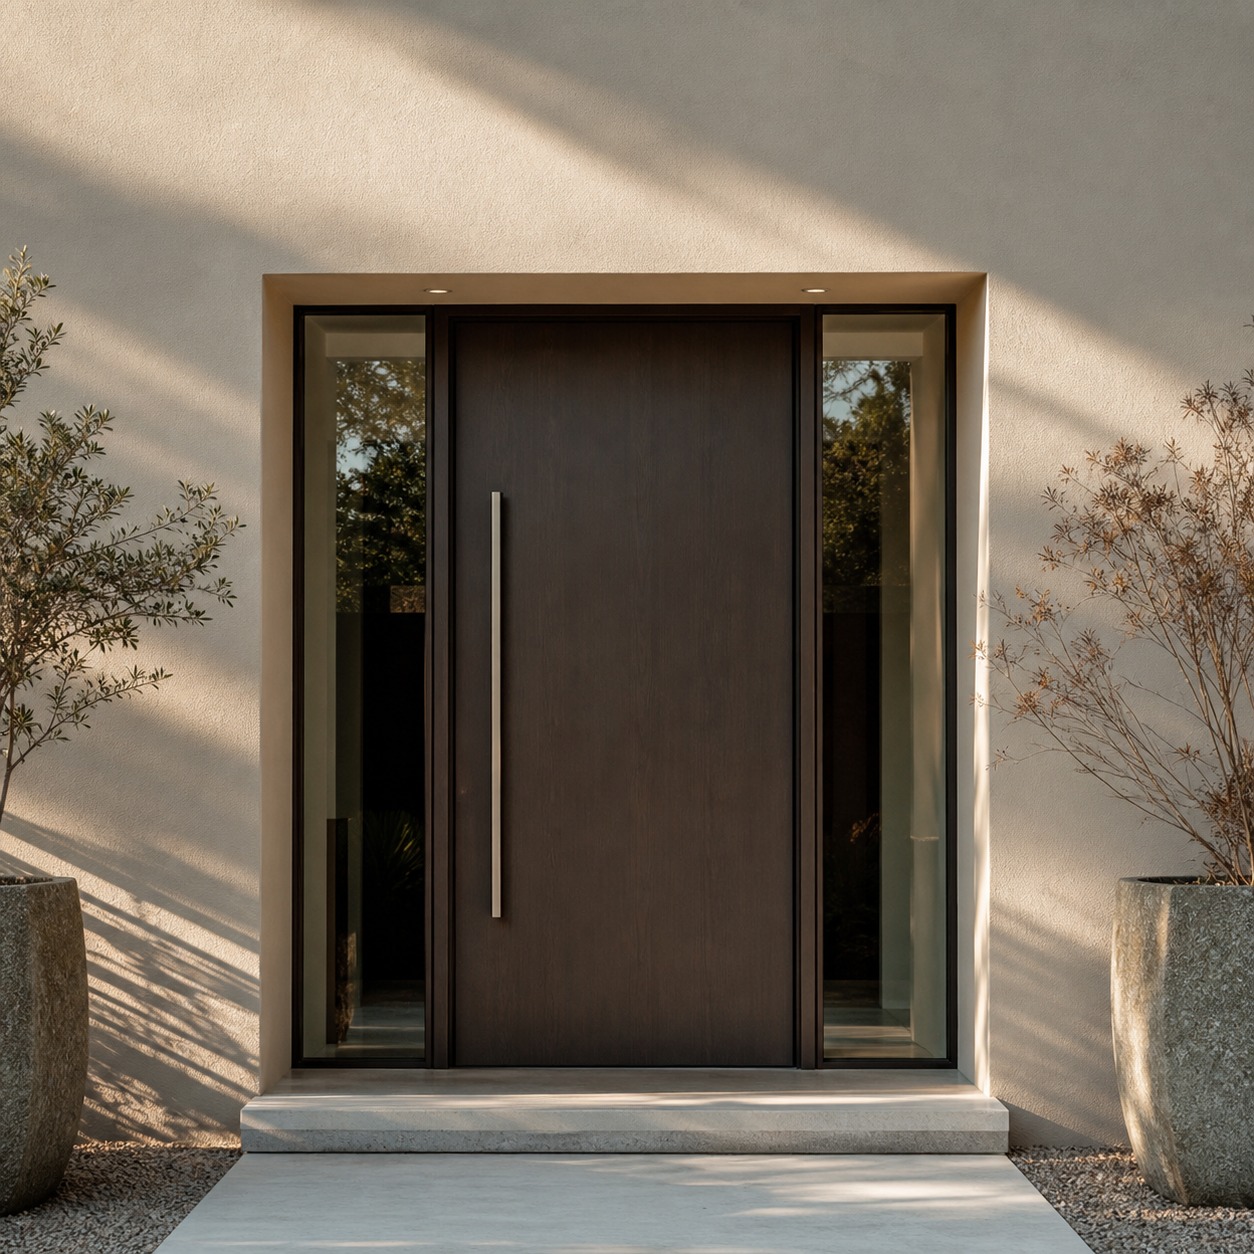
A new door touches five things at once: how the facade reads from the street, how much daylight reaches the entry hall, how secure the opening actually is, how well the house holds its temperature, and how smoothly you move through that spot dozens of times a week.
Replace the door without thinking through all five, and you can easily improve one at the expense of the others, a beautiful glass panel that tanks your privacy, or a heavily insulated slab that reads as a blank wall from the sidewalk.
Planning should start with design intent, not a product size. Too many replacements begin with “what fits the existing rough opening” and end there, when the far better question is what proportion, material, and glass pattern the house actually wants, with the opening dimensions as a constraint to design around rather than the starting point itself.
I treat this the same way I’d treat any brief with a fixed constraint buried inside a bigger design question. The rough opening is real and it matters, but it’s the last thing to lock in, not the first. Decide what the door should look like and do, then work backward into how the existing structure accommodates that intent.
Start with the house style and front elevation
Modern, craftsman, farmhouse, traditional, and transitional entries
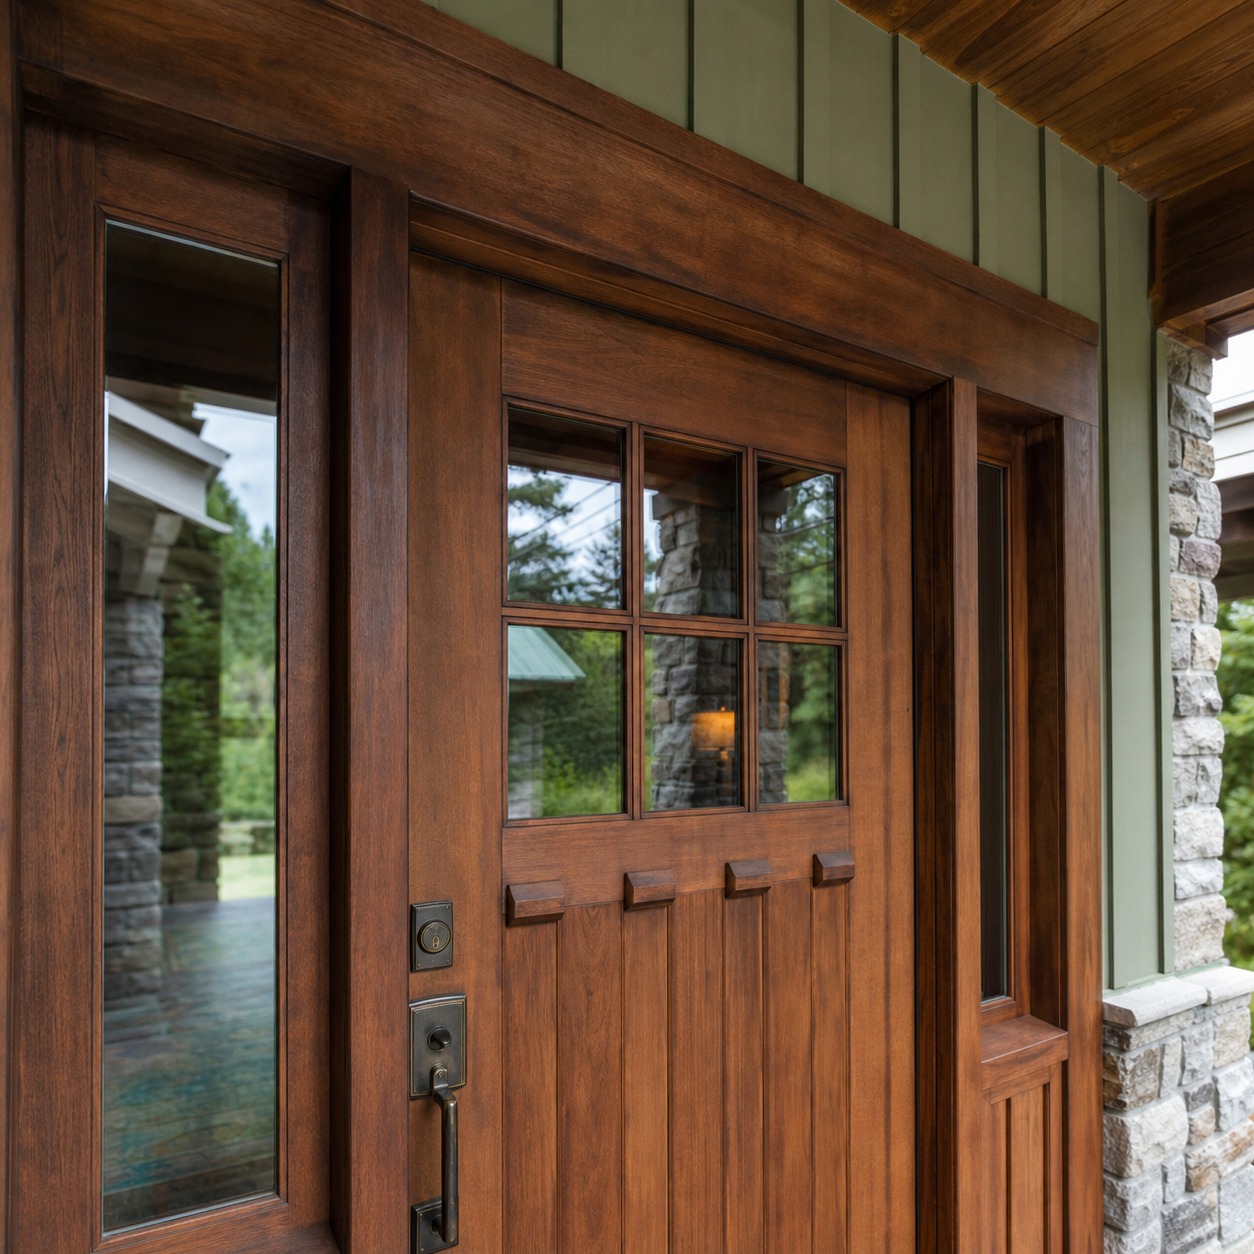
Every architectural style has a door vocabulary that reads as correct or slightly off the moment you see it. Modern facades want clean planes, minimal trim, and often a single oversized panel with a linear pull. Craftsman entries favor visible structure: substantial stiles, divided glass, and hardware with real heft. Farmhouse doors lean into board-and-batten texture or painted wood grain, usually with black hardware for contrast. Traditional and transitional houses tolerate more ornament, raised panels, and symmetrical sidelights, but even there restraint reads better than excess.
Mixing vocabularies across a single elevation is the mistake I see most often, a craftsman-style door with heavy divided lites bolted onto an otherwise clean modern facade, or a minimalist flush slab dropped into a heavily trimmed traditional entry. Neither choice is wrong in isolation. Together, they fight each other, and the eye registers the conflict even without being able to name it.
How door proportions affect facade balance
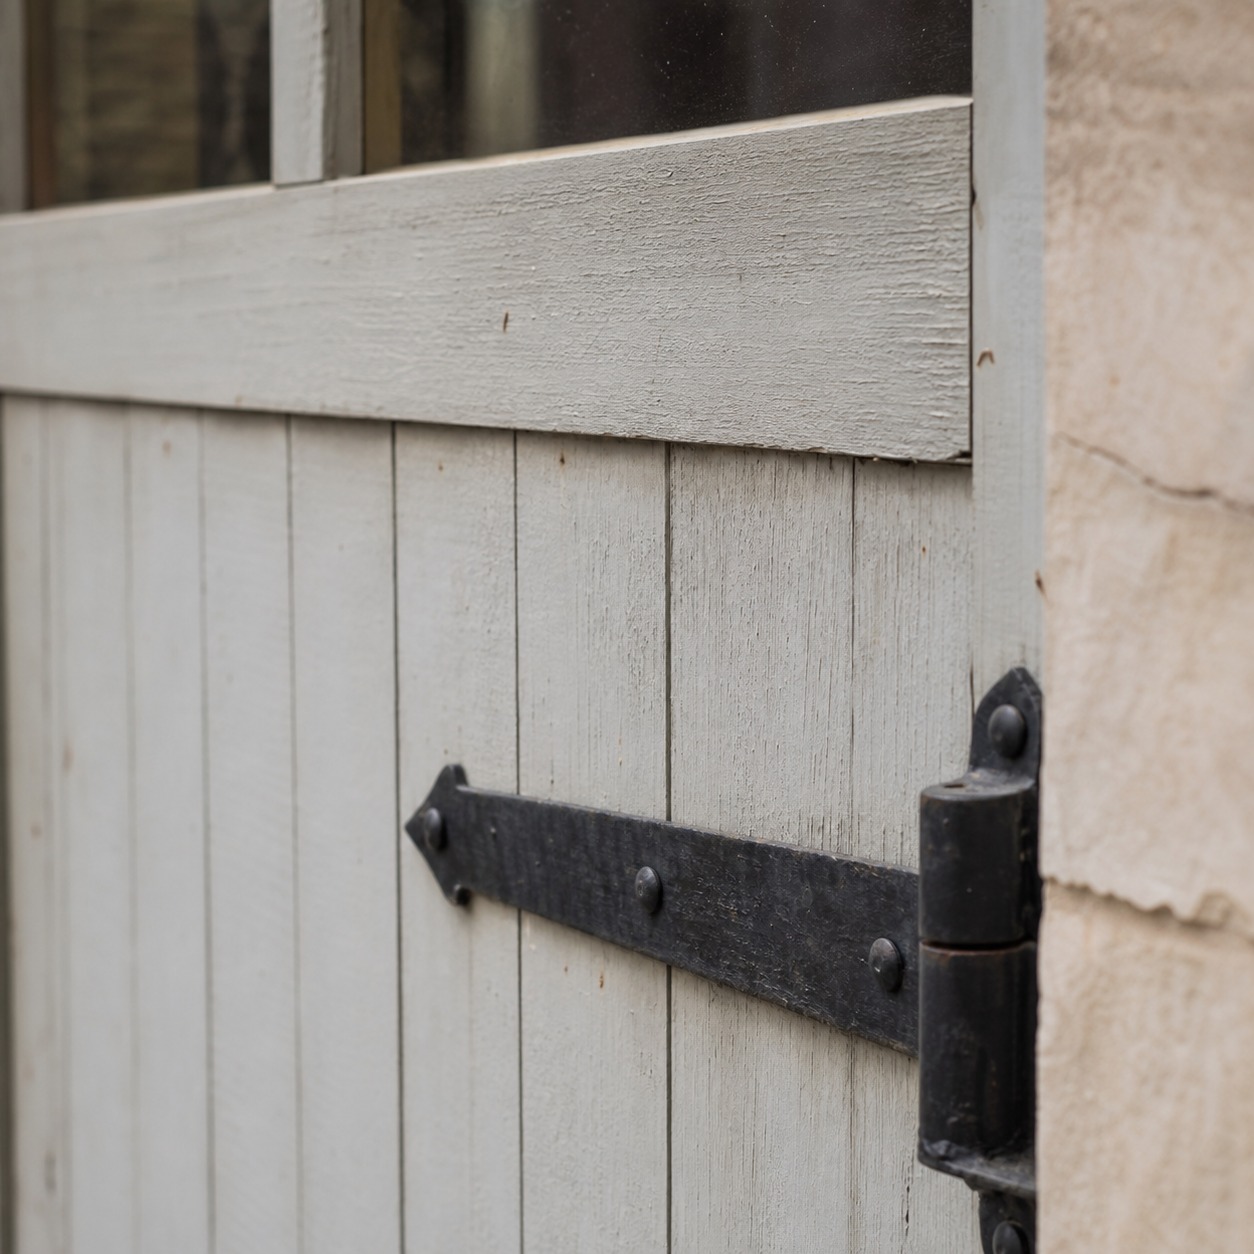
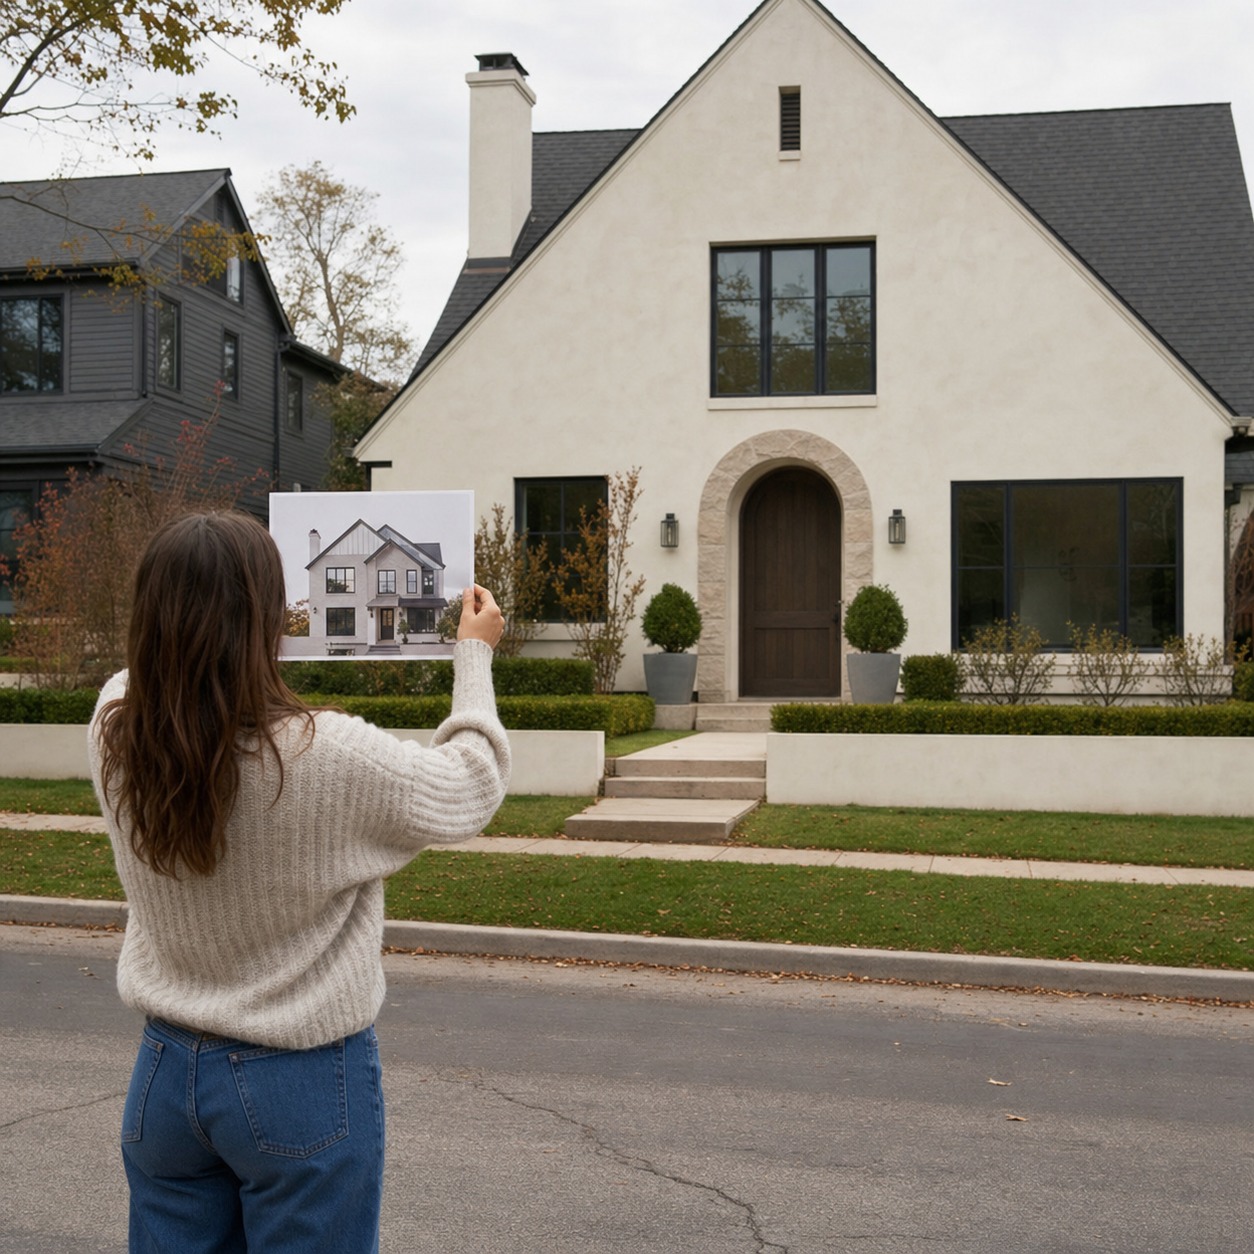
I think about a front door the same way I’d think about the focal point in a composition study from life drawing: it needs enough visual weight to anchor the eye without overwhelming everything around it. A door that’s proportionally too narrow for a wide facade gets visually lost, while an oversized door on a modest elevation reads as a mismatch even to people who couldn’t say exactly why it looks wrong. Stand across the street before finalizing anything. Photographs from that distance reveal proportion problems that showroom samples never will.
A showroom display isolates a door from everything that will actually surround it, which is exactly why it’s the worst possible place to judge scale. Bring a tape measure and a printed elevation photo with you instead, and hold the proposed door’s dimensions up against the actual opening in context before committing to anything.
Measure the opening before choosing the look
Width, height, jamb depth, wall plumb, and swing path
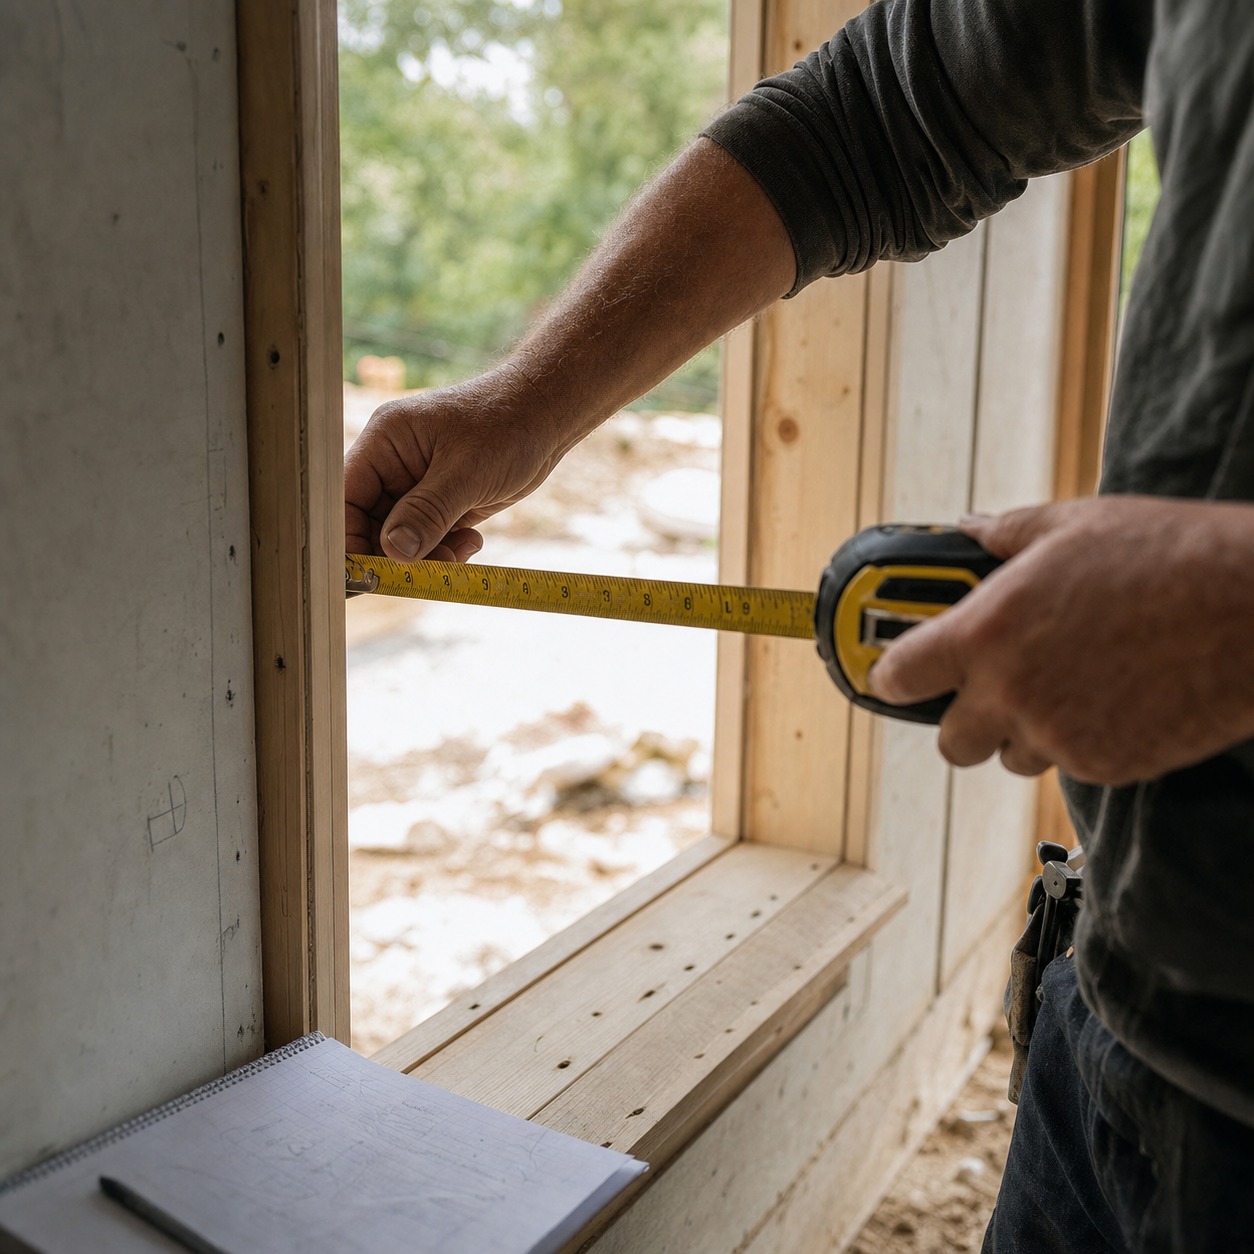
Precise measurement is where design intent either survives contact with reality or doesn’t. Width, height, jamb depth, floor slope, and wall plumb all interact, and a swing path that clears comfortably on paper can bind against interior trim or furniture once the actual door is hung. I’ve seen a beautiful glass-paneled door ordered before anyone confirmed the swing wouldn’t clip a hallway console six inches into its arc.
Floor slope catches people off guard more than any other single measurement, since older houses rarely sit perfectly level after decades of settling, and a door hung square to a sloped floor produces a visible gap that no amount of trim work fully disguises.
Why poor measurement creates gaps, latch strain, and awkward trim
A measurement error doesn’t just cause a fit problem, it cascades into design compromises nobody wanted. Gaps get hidden behind wider trim than the elevation called for. A latch that binds gets planed down unevenly. None of these fixes are disasters on their own, but stacked together they’re exactly how a well-chosen door ends up looking assembled rather than designed.
Choose the door material for style and performance
Steel, fiberglass, wood, glass, and composite doors
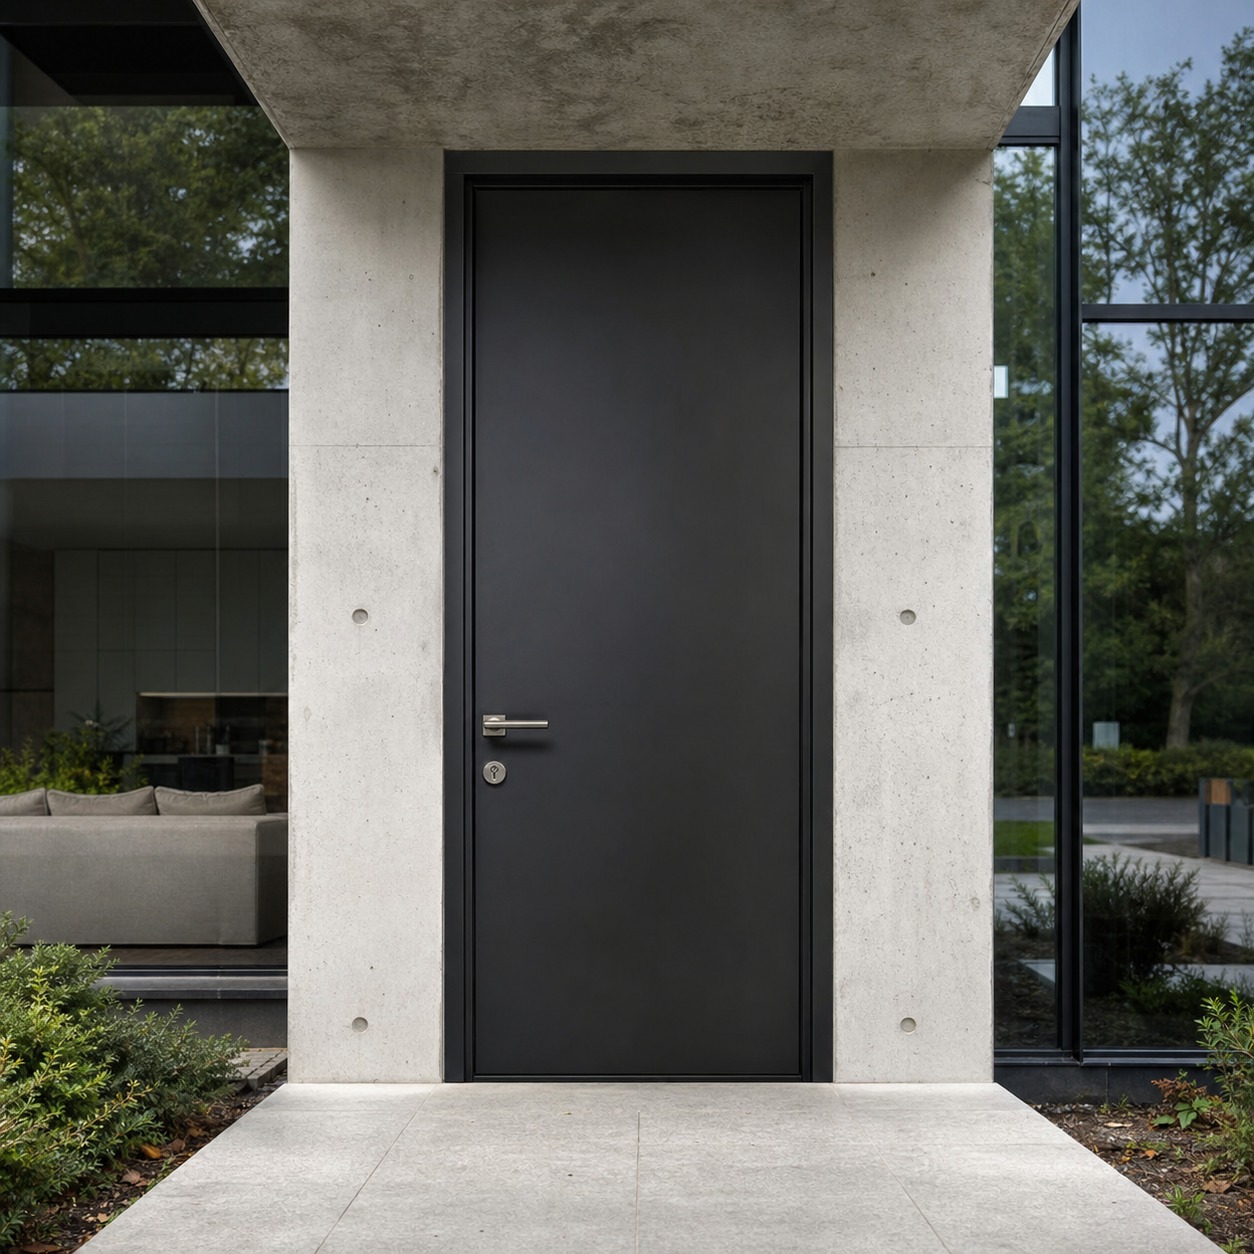
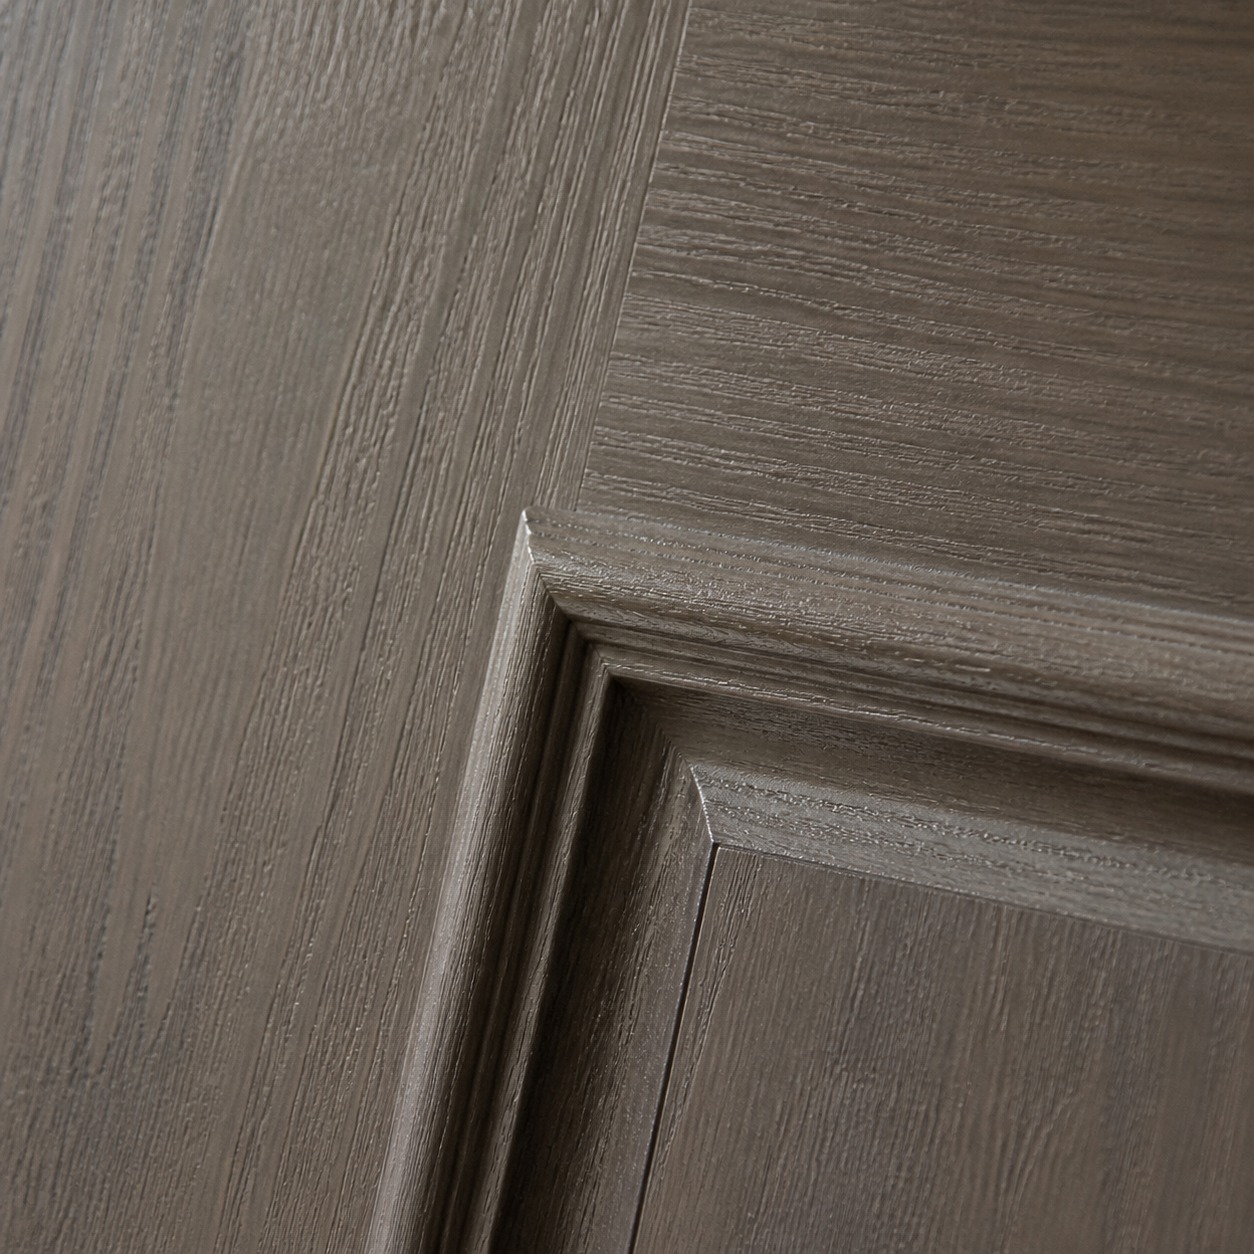
Steel doors hold a crisp painted edge and strong impact resistance, which suits modern and minimalist facades where a flat, precise plane matters more than texture. Fiberglass handles temperature swings and resists denting better than most alternatives, and modern grain-textured fiberglass convincingly mimics real wood at a fraction of the maintenance. Solid wood remains unmatched for warmth and character but demands real upkeep in harsh climates. Glass-heavy and composite systems suit entries that prioritize daylight and a more contemporary, open feel.
I’ve watched clients fall for a wood sample in a showroom without accounting for the maintenance schedule that comes with a south-facing, sun-exposed entry. The material choice isn’t just aesthetic. It’s a commitment to a maintenance rhythm that either fits how much upkeep you’re realistically willing to do or quietly becomes a source of regret two summers in.
When fiberglass or steel makes sense for exposed entries
A north-facing entry with heavy weather exposure or a high-traffic household with kids and pets is exactly where fiberglass or steel earns its keep over wood, since the performance gap widens fast under real conditions. I’d still choose real wood for a covered, protected entry on a traditional facade, where the material’s character does real design work that a synthetic surface can’t fully replicate no matter how good the texture printing has gotten.
Front door glass, sidelights, and transoms
Balancing daylight, privacy, symmetry, and security
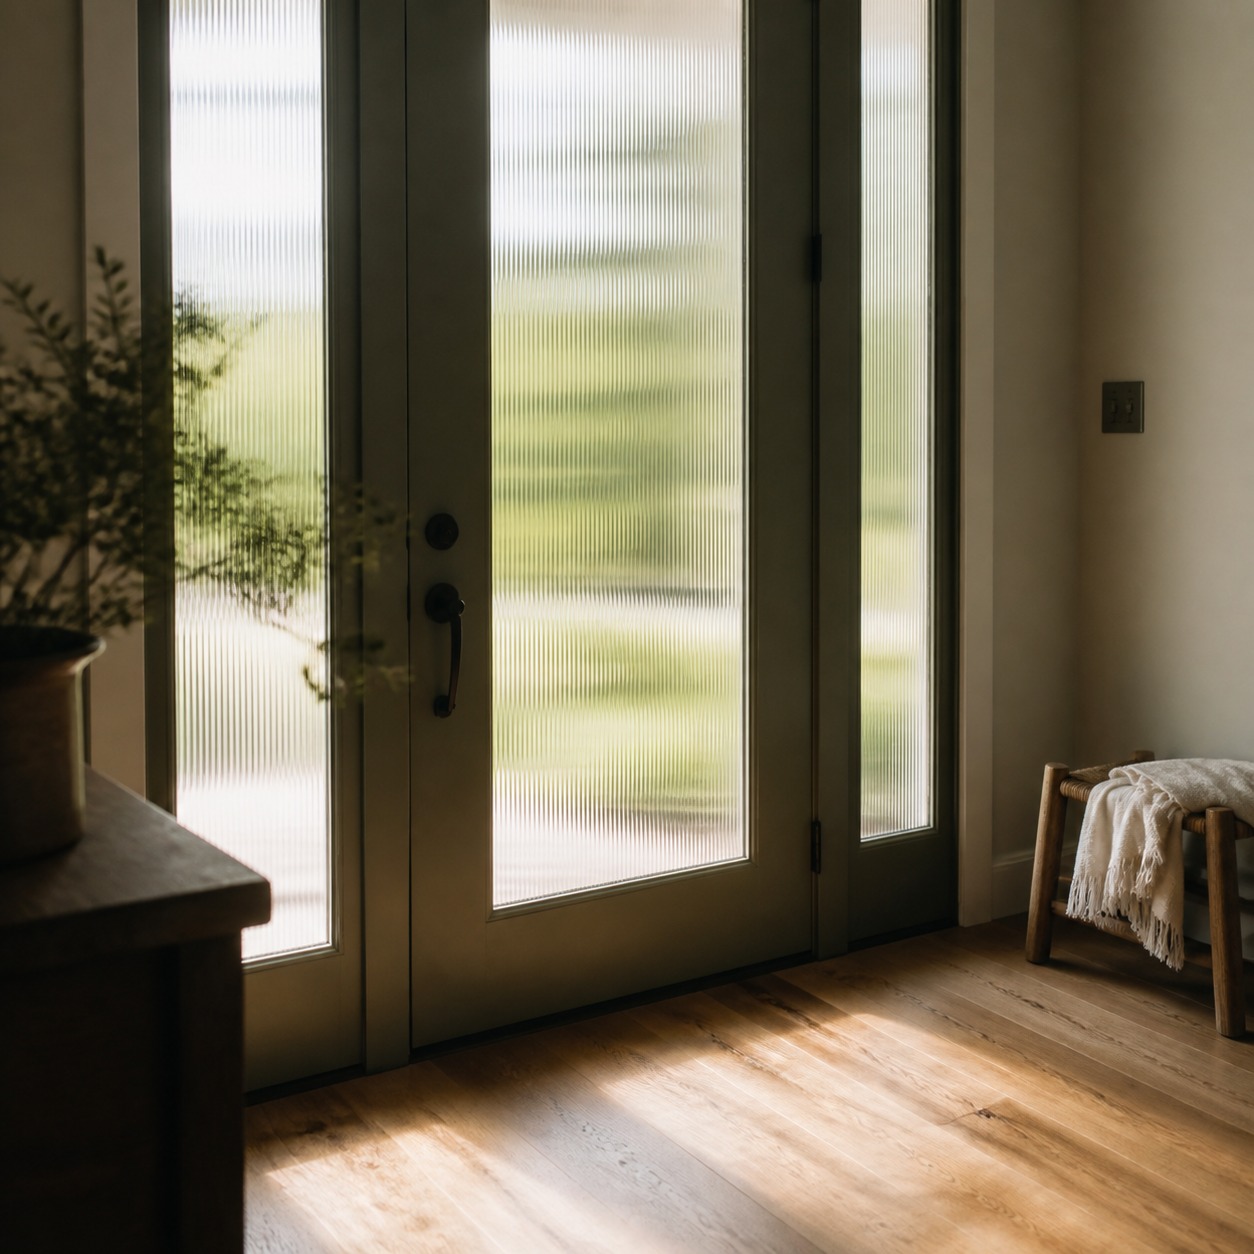
Glass brings daylight into an entry hall that often has no other natural light source, and it’s one of the highest-impact design decisions in the whole replacement. The tradeoff is privacy and security, so glass pattern matters as much as glass quantity. Reeded, seeded, or frosted patterns let light through while obscuring a clear view in, which solves the daylight-versus-privacy tension better than plain clear glass ever does on a street-facing entry.
I generally steer clients away from clear glass on a front-facing entry unless the approach is genuinely private, since the daylight gain rarely outweighs the discomfort of a fully visible foyer for most households. A textured or reeded pattern gets most of the light benefit with almost none of the exposure.
When sidelights belong in the design conversation
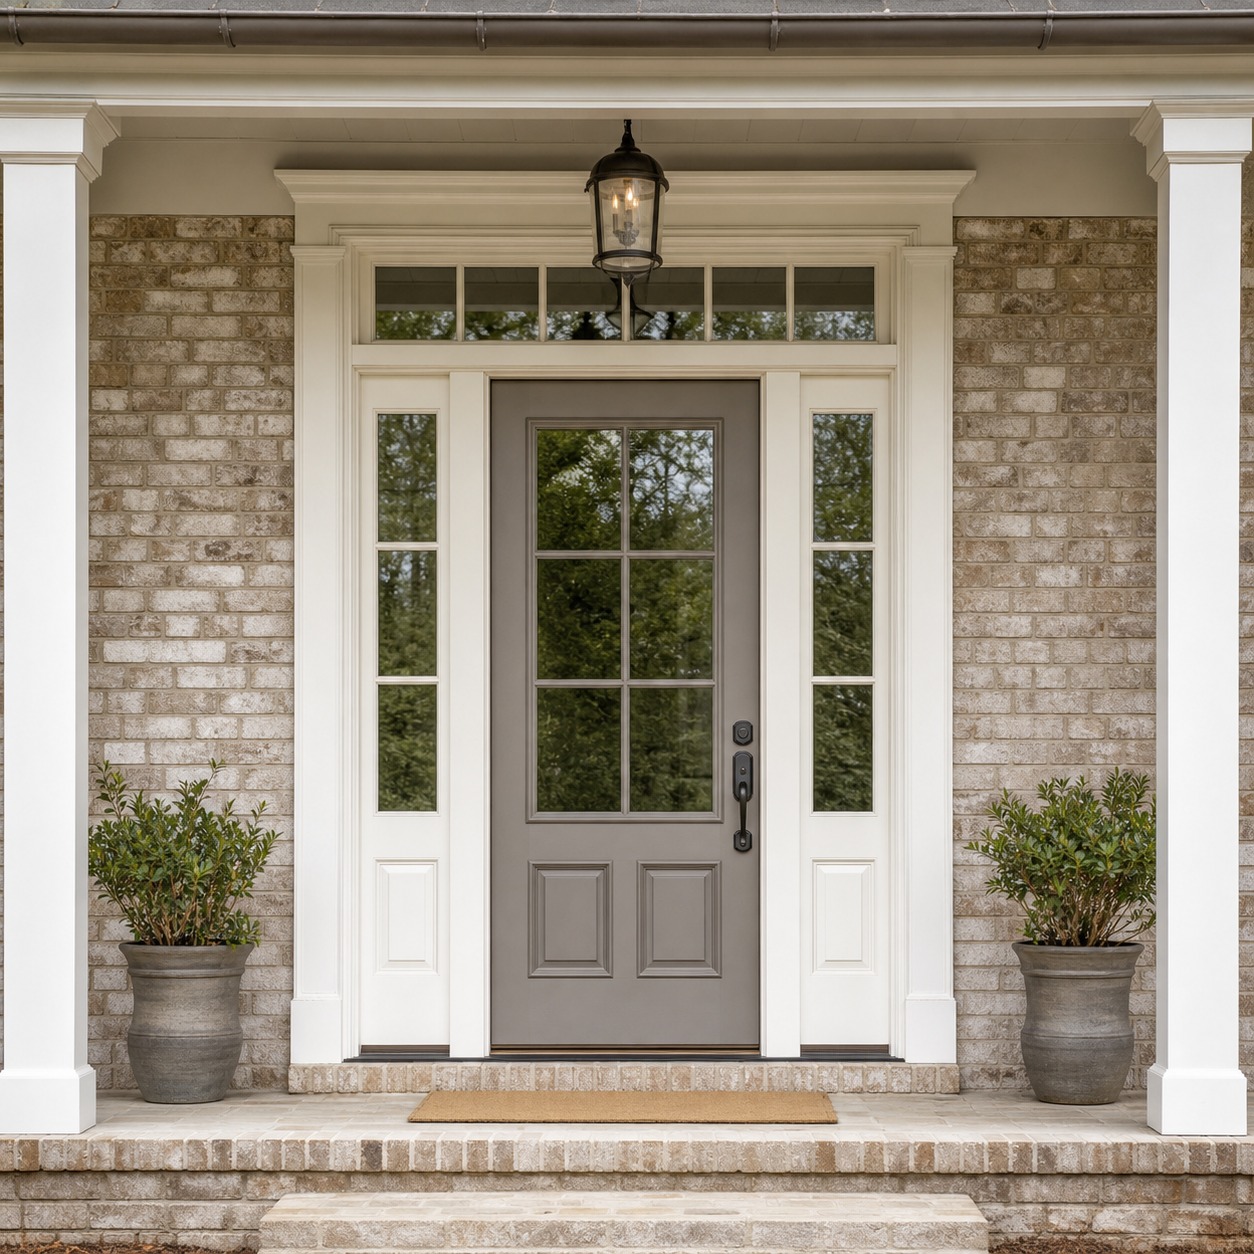
Sidelights add width and symmetry to a facade that a single door slab can’t achieve alone, and they’re often the difference between an entry that reads as an afterthought and one that reads as a genuine architectural feature. They only work, though, when the flanking wall space actually supports the added width without crowding the composition, so check the full elevation before committing rather than falling in love with a photo from a house with a wider entry bay.
I’ve had to talk clients out of sidelights more than once, not because the feature itself was wrong, but because the specific entry bay simply didn’t have the width to support it without the whole composition feeling cramped. A narrower single door with better proportions beats a crowded sidelight arrangement every time.
Door trim ideas that make the replacement look intentional
Casing width, brick molding, sill detail, and reveals
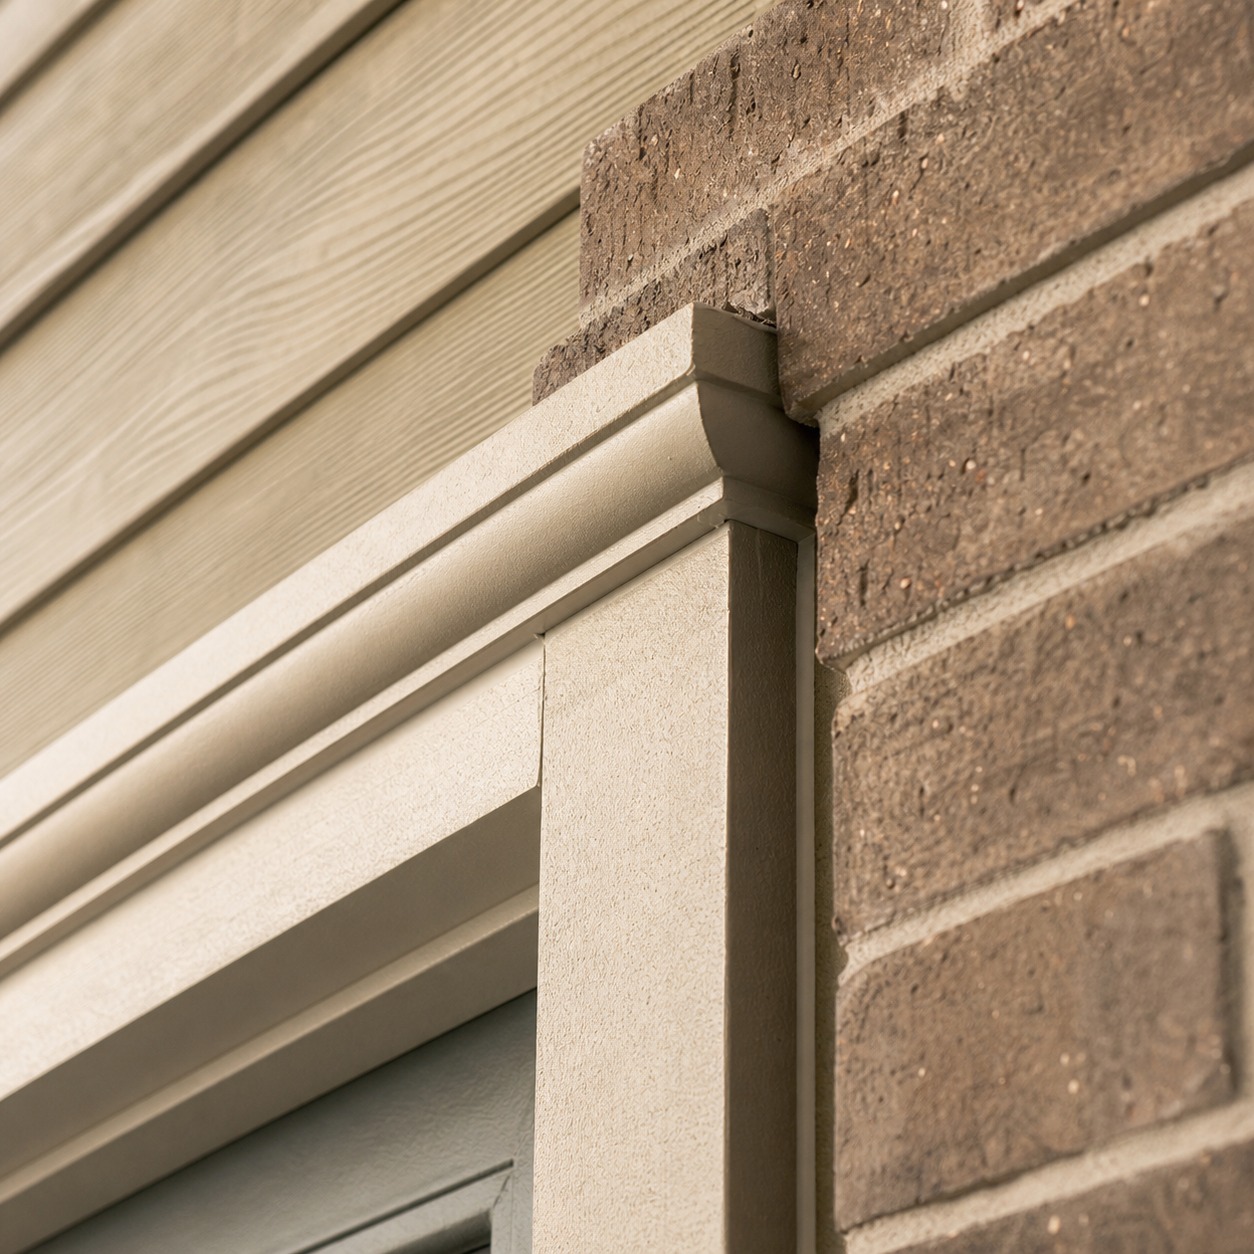
Trim is where a replacement either blends cleanly or announces itself as an add-on. Casing width should relate to the door’s own proportions, not just match whatever was there before by default. Brick molding profile, sill detail, and the reveal where trim meets siding or masonry all carry more visual weight than people expect until they see two houses side by side with different trim choices around an otherwise identical door.
I photograph the existing trim details on the rest of the house before finalizing any replacement trim profile, specifically because matching an existing vocabulary is almost always the safer design choice over introducing a new one, even a genuinely nicer one, into a facade that’s otherwise consistent.
Matching new trim to siding, masonry, and interior casing
Consistency between exterior trim and existing siding, masonry, and interior casing is what makes a replacement look like it was always there. A trim profile that doesn’t relate to anything else on the facade reads as mismatched even when the door itself is objectively well chosen, the same way a single wrong frame style throws off an otherwise cohesive gallery wall.
Hardware as a design detail
Hinges, handles, locksets, deadbolts, and finish matching
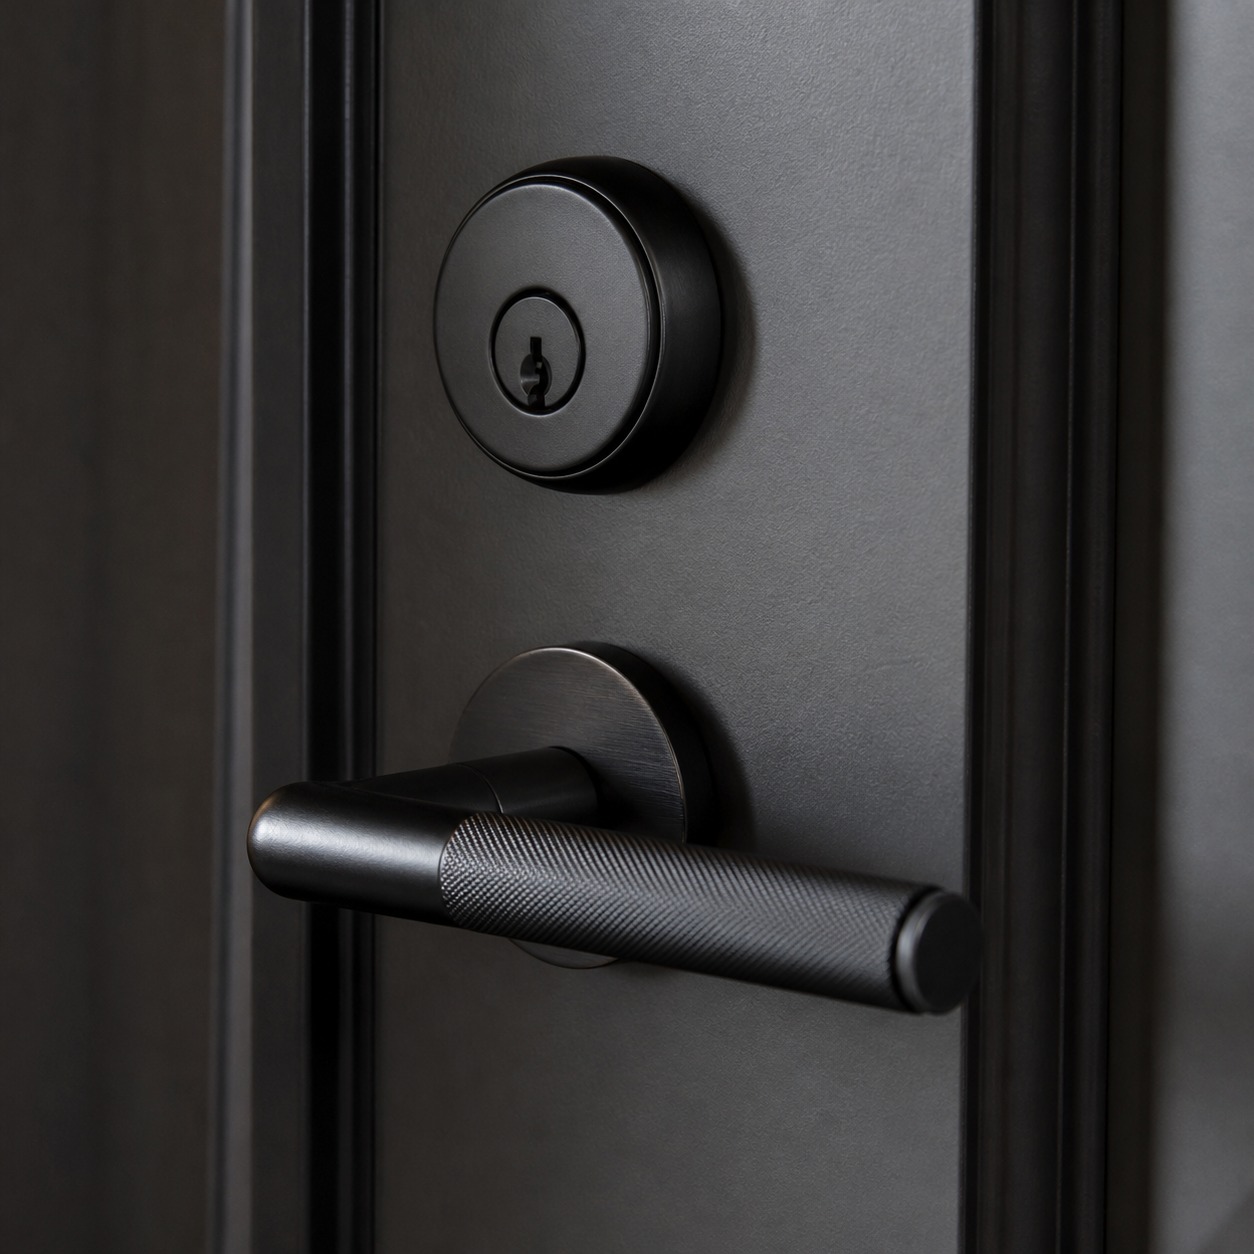
Hardware finish should coordinate with exterior lighting, house numbers, and any other visible metal on the facade, since mismatched finishes read as an oversight even on an otherwise well-designed entry. Matte black, aged bronze, and brushed nickel each set a distinctly different tone, and switching one element without updating the rest creates a visible inconsistency most people notice before they can articulate why something feels slightly off.
Walk your own front elevation and count every visible metal finish before you order hardware: light fixtures, house numbers, mailbox, railings. It’s a longer list than most people expect, and coordinating all of it is a genuinely bigger design lever than the door hardware alone.
How hardware scale changes perceived quality
Undersized hardware on a substantial door reads as cheap regardless of what the door itself actually cost, the same way a delicate handle on a heavy modern slab looks proportionally wrong the moment you touch it. Scale the handle, hinges, and lockset to the door’s actual mass, not to whatever came pre-packaged with the unit, and the whole entry reads as considered rather than default.
The hidden installation details that affect design
Solid sill support, shims, fasteners, and square alignment
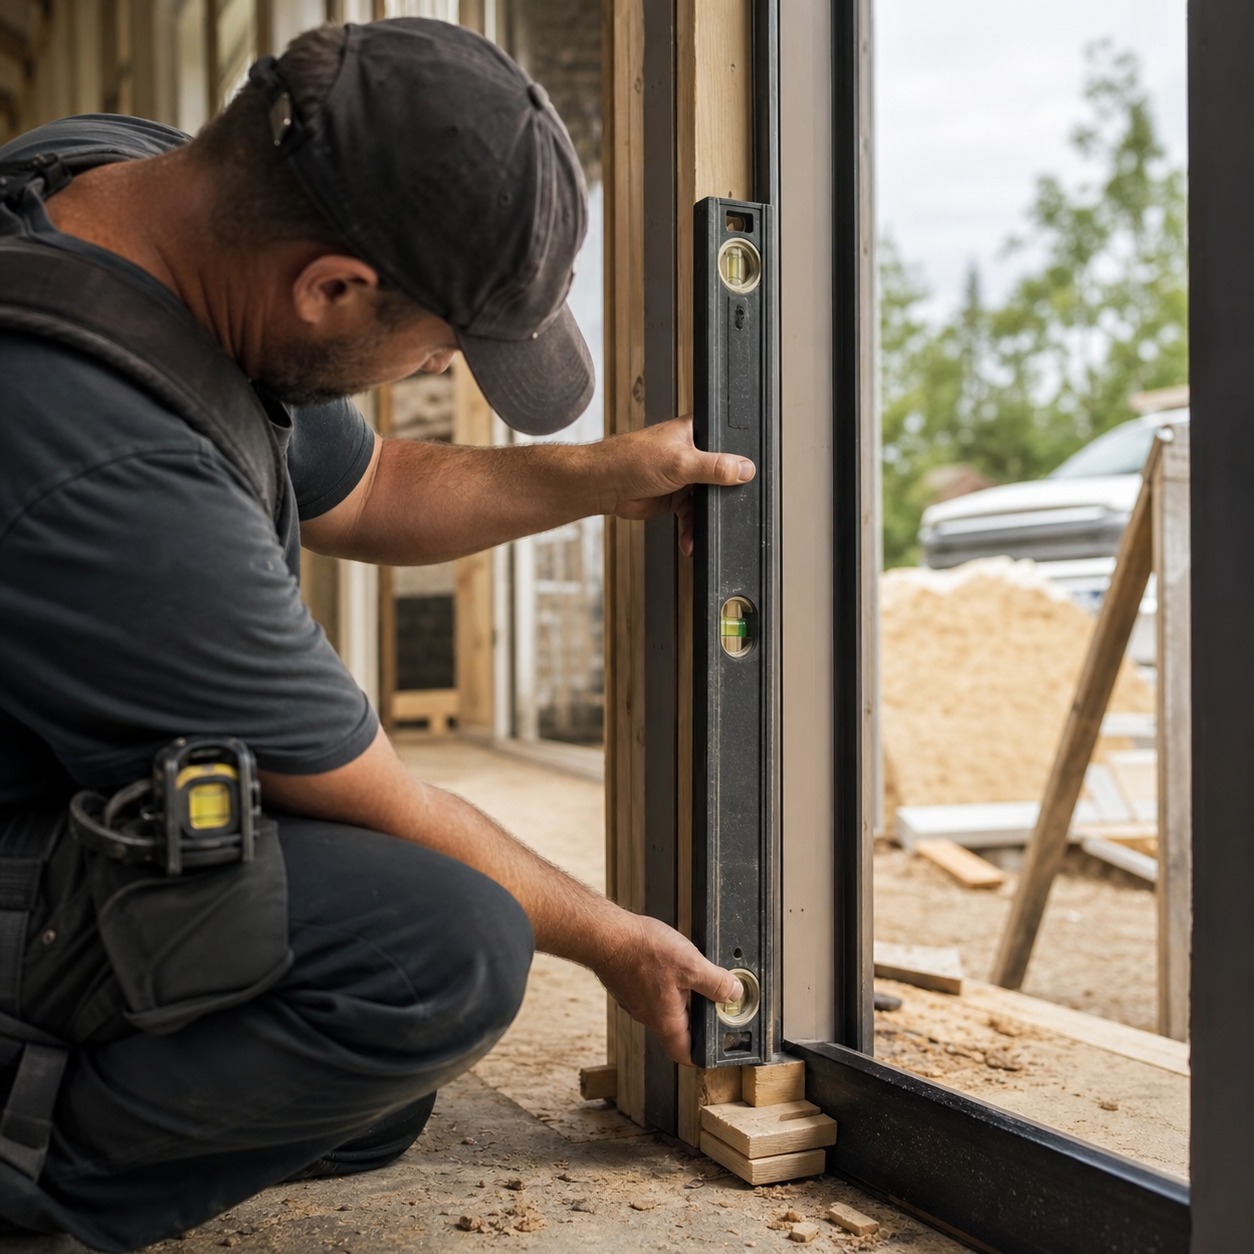
A door that isn’t set plumb, level, and square undermines every design decision made before it, since even margins depend entirely on correct installation. Fasteners need to reach sound framing, not just the trim layer, and shims need adjusting until the reveal lines read as even and deliberate rather than approximate.
This is the step where a design-minded homeowner should stay involved rather than assuming it’s purely a mechanical concern for the installer to handle alone. Ask to see the margins before the crew finishes trim work. Catching an uneven reveal at that stage costs a shim adjustment. Catching it after trim is installed costs redoing the trim.
Why a beautiful door still fails if it rubs or leaks
I’ve seen a genuinely well-chosen door get blamed for looking wrong when the actual problem was installation, an uneven margin on one side threw off the whole visual balance, and no amount of good design upstream fixes that downstream. Confirm the installer understands that the margins are a design element, not just a mechanical tolerance, before work begins.
Sealing, weatherstripping, and comfort
Flashing tape, caulk, weatherstripping, and avoiding overfilled foam
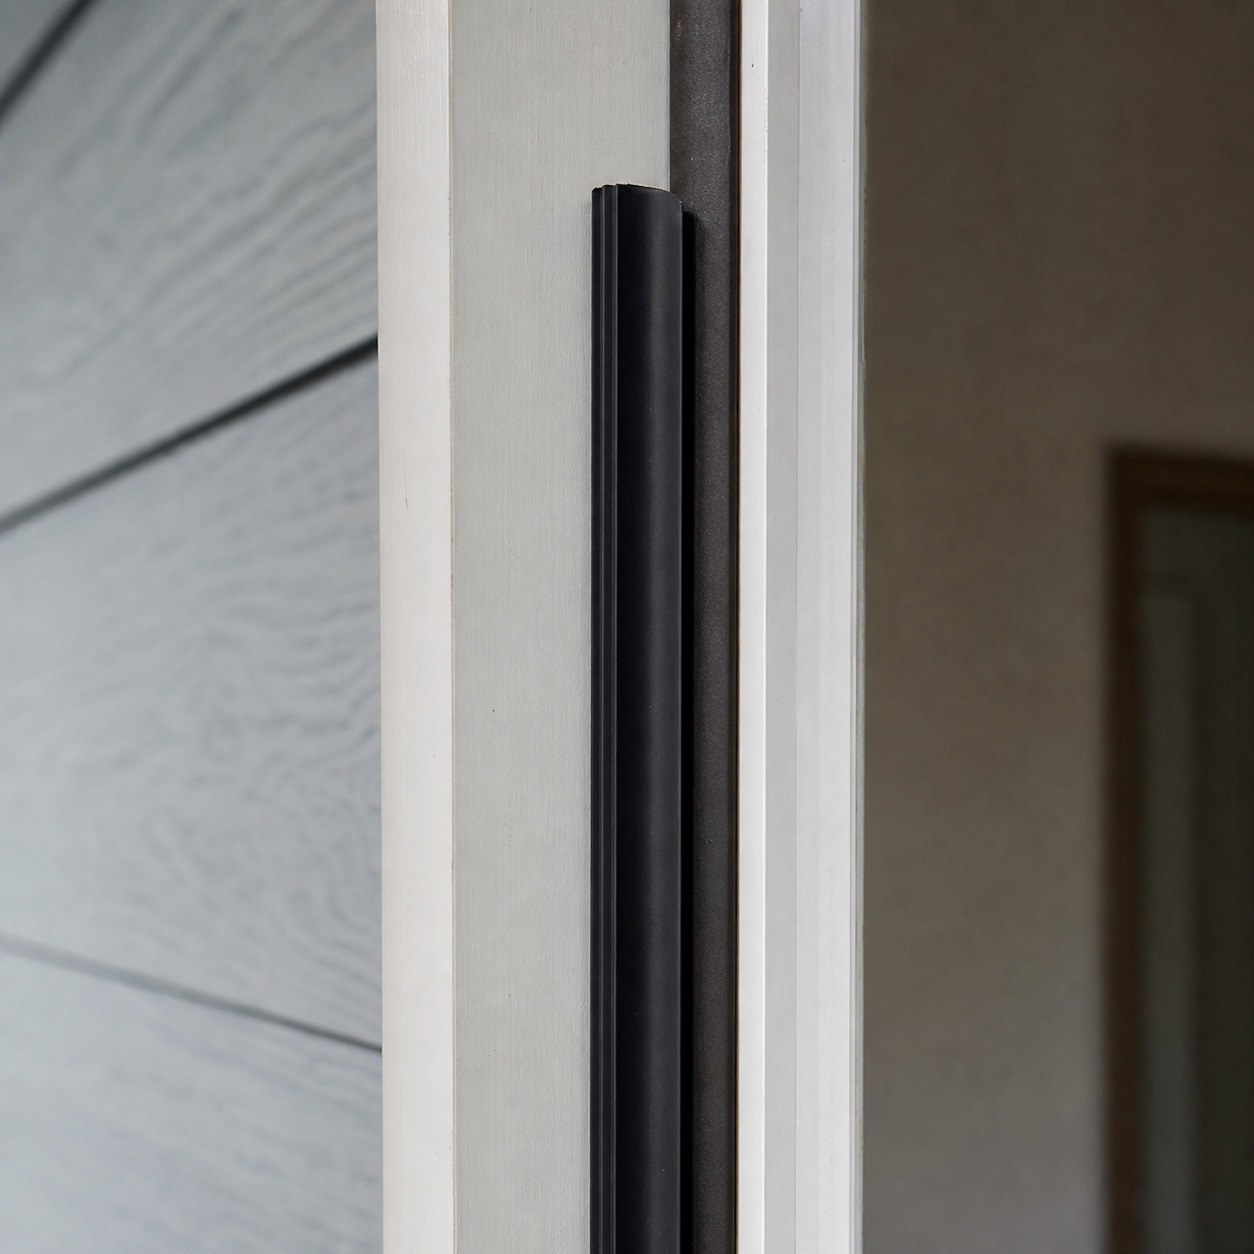
Weather protection at the sill, sides, and head depends on flashing tape, caulk, and weatherstripping applied correctly for the specific product, and overfilled expanding foam can actually bow a jamb and throw off the very alignment the crew just spent an hour getting right. Good insulation around the frame prevents drafts and moisture intrusion without distorting the opening, which is exactly the kind of hidden detail that protects both comfort and the finished look over time.
I check for this specifically on any project I’m reviewing: press gently along the jamb after the foam has cured and confirm it hasn’t pushed the frame out of true. It’s a small thing to check and an expensive thing to miss, since a bowed jamb quietly undoes the careful alignment work from the setting stage.
How moisture control protects the finished look
Trapped moisture behind trim or siding doesn’t just shorten a door’s service life, it eventually shows up as visible staining or warping that undoes the design work entirely. A tight, correctly sealed opening is what lets the visible design choices actually last, rather than looking sharp for one season before moisture starts working against them.

Final walkthrough checklist for a new front door
Run through this before the crew leaves the site:
- Movement: The door swings or slides smoothly without rubbing at any point in its arc.
- Locking: Latch and deadbolt engage cleanly without forcing or excessive play.
- Glass: No scratches, seal failures, or fogging between panes.
- Finish: Paint, stain, or cladding is even with no visible touch-up marks.
- Trim: Casing, brick molding, and reveals read as clean and consistent.
- Seal contact: Weatherstripping makes full contact around the entire perimeter.
- Cleanup: Old materials and debris are fully cleared from the site.
- Warranty: Paperwork and seasonal adjustment notes are in hand before the crew leaves.
FAQ
What should I consider before replacing a front entry door?
Start with the house’s architectural style and elevation proportions before choosing a product, since a door that fits the opening but not the facade’s visual logic will always look slightly wrong. Measure precisely, and treat trim and hardware as part of the design decision, not an afterthought bolted on at the end. The order matters: design intent first, product specifications second.
What front door style improves curb appeal most?
The style that matches your home’s existing architectural language almost always outperforms a trendy option that fights it. A well-proportioned door in the right material for a craftsman, farmhouse, or modern facade improves curb appeal more reliably than any single trending color or glass pattern chosen in isolation, because consistency reads as intentional even to people who can’t name what they’re responding to.
Are sidelights a good idea for a front door?
Sidelights work well when the entry bay has room to support the added width without crowding the composition, adding both daylight and facade symmetry. They work poorly when forced onto a narrow entry that can’t accommodate the extra visual weight gracefully, so measure the full bay width before falling for a photo taken on a wider elevation than yours.
What is the best trim for a front door?
The best trim relates proportionally to the door itself and matches the visual language of existing siding, masonry, and interior casing. There’s no universal best profile. The right choice is whichever one makes the replacement look like it was always part of the house, which usually means photographing and matching what’s already there rather than introducing something new.
How do I know if a new door was installed correctly?
Check that the door swings or slides without rubbing, the margins around the frame are even, and the latch engages without force. Uneven margins or binding movement almost always trace back to an installation issue, not a product defect, no matter how well the door itself was chosen. Ask to inspect the reveal lines before the crew packs up.
Should front door hardware match exterior lighting?
Yes, in finish if not necessarily in exact style. Mismatched metal finishes across a facade’s visible hardware read as an oversight even when each individual piece was chosen carefully, so coordinate handle, hinge, and lockset finish with your exterior light fixtures and house numbers before finalizing any single piece in isolation.
A front door replacement succeeds or fails on details most people never consciously notice: a margin a few millimeters off, a trim profile that doesn’t relate to the siding, hardware scaled for a different door entirely. Get the visible design choices right and the hidden installation details right together, and the entry reads as something the house has always had, not something recently added to it. If you’re weighing a replacement and want the opening measured properly before anything gets ordered, working with a team that knows how to replace your doors in Omaha, NE, and get the proportions right the first time saves you from redesigning around someone else’s measurement mistake.
I keep coming back to the same lesson across every discipline I’ve worked in, whether it’s a car’s surfacing, a jewelry setting, or a front door: the details nobody consciously registers are usually the ones doing the most work. Get those right, and the obvious choices, the color, the glass pattern, the hardware finish, all read as more considered than they might actually be on their own.
- 53shares
- Facebook0
- Pinterest53
- Twitter0
- Reddit0