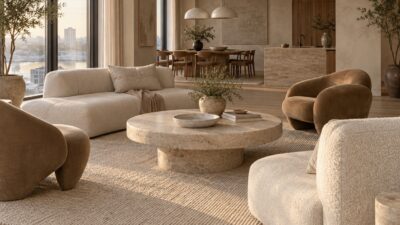
Luxury villa design starts with the site, privacy, climate, and the way people will live in the house—not with marble, a cinema, or an infinity pool. A successful plan separates family, guest, and service routes; gives every important room the right orientation; and makes daily maintenance feel effortless. The finishes can then support that logic instead of trying to disguise a weak layout.
The most useful brief is specific. How many people live here year-round? Will several generations share the home? Do guests stay overnight? Is outdoor dining a daily habit or an occasional event? Answers like these determine room adjacencies, storage, acoustics, circulation, and the size of the back-of-house areas.
What does a luxury villa need?
A luxury villa needs a site-responsive plan, clear privacy zones, comfortable circulation, durable materials, discreet building services, and outdoor spaces that work as real rooms. Begin with local setbacks, access, views, sun, wind, and neighboring properties. Then organize the plan into public, private, guest, and service zones. Give the kitchen, laundry, storage, plant rooms, and staff routes the same attention as the living room. Good luxury is felt in quiet bedrooms, shaded glazing, short daily routes, controlled daylight, enough storage, and systems that can be serviced without disrupting the household. Amenities such as a pool, gym, cinema, or spa should earn their area by matching the owners’ routines. The result should feel generous without wasting space, expressive without becoming difficult to maintain, and flexible enough to adapt as the family changes.
12 luxury villa design requirements to resolve first
| Requirement | Question for the design brief |
|---|---|
| 1. Site rules | What setbacks, height limits, access points, easements, and service connections control the buildable area? |
| 2. Arrival | Can guests, family, deliveries, and service vehicles arrive without crossing one another? |
| 3. Privacy | Which rooms need protection from the street, neighbors, staff routes, and entertaining areas? |
| 4. Climate | How should the house respond to sun, wind, rain, humidity, and seasonal temperatures? |
| 5. Circulation | Are everyday routes short, intuitive, accessible, and free of dead corridors? |
| 6. Structure and services | Where will columns, ducts, risers, plant rooms, drainage, and maintenance access go? |
| 7. Kitchen and service | Is there enough pantry, prep, laundry, waste, receiving, and household storage space? |
| 8. Bedrooms and baths | Do sleeping areas have acoustic separation, useful wardrobes, daylight, and comfortable bathroom layouts? |
| 9. Indoor-outdoor living | Are terraces shaded, weather-protected, and directly connected to the rooms that use them? |
| 10. Lighting and acoustics | Can daylight, glare, artificial light, and noise be controlled in every zone? |
| 11. Landscape and pool | Do planting, water, drainage, safety, and outdoor circulation form one coherent plan? |
| 12. Future use | Can the villa adapt to aging, changing family needs, new technology, and long-term maintenance? |
Use the checklist before fixing the floor plan. Dubai Municipality’s villa planning guidance, for example, treats access, setbacks, services, the surrounding environment, and visual privacy as basic planning inputs. The exact rules vary by location, so the local architect and engineering team must verify them for the site.
Plan the site, climate, privacy, and circulation
Select the location with the whole project in mind


A dramatic view is valuable only if the site can support the house comfortably. Before buying or designing, check approach roads, slope, soil, flood or wildfire exposure, utilities, noise, neighboring development, and planning restrictions. This site-selection checklist is a practical starting point.
Map the best views and the views that need screening. Note morning and afternoon sun, prevailing wind, and the direction of storms. A hillside may create privacy and a spectacular outlook, but it can also add retaining structures, drainage work, and difficult construction access. A flat suburban plot may be easier to build on yet require more deliberate screening from neighbors.
Choose an architectural language that fits the climate


Contemporary, Mediterranean, tropical, and traditional villas can all feel luxurious. The style succeeds when its proportions, openings, shading, roof form, and materials make sense for the place. A glass-heavy facade may suit a protected view but needs a serious glare and heat-gain strategy. Deep overhangs, courtyards, screens, and cross-ventilation can be more valuable than a fashionable elevation.
The U.S. Department of Energy’s passive solar design guide is a useful reminder that orientation, glazing, thermal mass, and shading work as one system. Adapt those principles to the local climate rather than copying a facade from a different region. For visual direction, compare these modern villa designs and note how the strongest examples connect architecture to landscape.
Tailor the layout to real routines


I would test the plan by tracing five routes: waking up to breakfast, arriving with groceries, receiving guests, moving laundry, and serving an outdoor meal. If these routes cross awkwardly or depend on long corridors, the plan needs another pass.
- Public zone: arrival, formal living, dining, powder room, and guest-facing terrace.
- Family zone: everyday living, informal dining, kitchen, study, and the most frequently used outdoor space.
- Private zone: bedrooms, dressing rooms, bathrooms, and quiet sitting areas with acoustic separation.
- Service zone: pantry, prep kitchen, laundry, storage, waste, deliveries, staff areas, and plant rooms.
Open planning should not mean one undifferentiated room. Ceiling changes, joinery, lighting, and furniture can define smaller places within a generous volume. If the site is sloped or structurally complex, involve engineers early; this guide to turning a render into a buildable house explains why structure and architecture must develop together.
Choose amenities that improve daily life
Design the kitchen as a working system


A beautiful kitchen fails if unloading, prep, cooking, cleaning, and storage compete for the same strip of floor. Plan appliance doors, landing space, ventilation, waste, pantry inventory, and the path to outdoor dining. In a home that entertains often, a concealed prep kitchen can keep catering and cleanup out of the social space.
Spend on durable worktops, reliable hardware, quiet extraction, task lighting, and cabinetry sized for the household. Smart appliances are optional; ergonomic heights, sensible clearances, and enough power are not.
Make bathrooms calm, private, and easy to maintain


A spa-like bathroom depends on planning more than spectacle. Separate wet and dry zones, avoid direct sightlines from the bedroom or corridor, provide excellent ventilation, and place lighting where it serves faces rather than casting shadows. Heated floors, a soaking tub, or a steam shower can add comfort, but waterproofing and accessible plumbing are the real long-term luxuries.
Use this home spa planning guide for atmosphere, then coordinate the fixtures with the practical advice in our luxury bathroom plumbing guide.
Treat indoor-outdoor living as a climate problem


Large sliding doors are only the beginning. A terrace needs shade, drainage, comfortable air movement, non-slip flooring, insect control where relevant, and furniture that can tolerate the weather. Align indoor and outdoor floor levels carefully while preserving waterproofing. Place outdoor dining near the kitchen, and give the everyday family terrace priority over a distant showpiece deck.
For more detail, see our guides to a well-planned outdoor living space and creating comfortable outdoor ambience.
Add recreation rooms only when they fit the household


A gym needs ventilation, resilient flooring, equipment clearances, and acoustic isolation. A cinema needs controlled light, sound separation, and an appropriate viewing distance. A games room needs storage and enough space around the table, not just space for it. If a dedicated room would rarely be used, design a flexible lounge that can change purpose instead.
Design the landscape as part of the house
Create a garden with structure and a maintenance plan


Start with shade, screening, drainage, and movement rather than decorative planting. Trees can frame views and cool terraces; hedges and layered planting can soften boundaries; paths should connect the places people actually use. Native or climate-adapted plants usually reduce irrigation and replacement work.
Locate water features where their sound can be enjoyed without creating humidity or maintenance problems beside the house. Provide discreet access for gardeners and equipment. A garden that looks composed in every season will feel more luxurious than one that peaks for a few weeks and struggles for the rest of the year.
Fit the pool to the site and the way it will be used


An infinity edge makes sense when it strengthens a real horizon; it is not automatically the best choice. A lap pool, shallow family zone, plunge pool, or integrated spa may fit the brief better. Plan safe access, supervision sightlines, plant-room location, covers, heating, drainage, and service routes before choosing finishes.
Our poolscape planning tips and pool and spa design guide cover the relationship between water, planting, seating, and the wider landscape.
Use exterior lighting for safety, depth, and restraint


Light steps, level changes, entrances, and paths first. Add soft layers to trees, textured walls, and seating areas, but avoid turning every facade element into a spotlight target. Warm, shielded fixtures generally produce a calmer result and reduce glare into bedrooms and neighboring properties.
Use separate circuits and scenes for arrival, entertaining, late-night movement, security, and maintenance. Our outdoor lighting and security guide explains how to balance ambience with practical coverage.
Luxury villa design mistakes to avoid
- Designing the facade before the plan: it often produces awkward rooms and false symmetry.
- Confusing size with comfort: excess floor area creates long routes, higher operating costs, and unused rooms.
- Hiding service needs too late: undersized plant rooms, poor duct routes, and inaccessible plumbing compromise interiors.
- Using glass without shade: views can come with glare, overheating, privacy loss, and large cooling loads.
- Underplanning storage: clutter quickly weakens the calm visual language that luxury interiors depend on.
- Copying a resort: a private home needs everyday intimacy, not only impressive arrival moments.
Luxury villa design FAQ
What rooms should a luxury villa include?
The essential rooms depend on the household, but most briefs need formal and informal living, a well-supported kitchen, bedrooms with useful storage, guest facilities, laundry, household storage, and adequate plant space. Add a gym, cinema, office, spa, or staff suite only when it supports real routines.
How do you make a large villa feel comfortable?
Create a clear hierarchy of spaces, include smaller everyday rooms within the larger plan, shorten routes, control acoustics, and use warm, tactile materials. Generous ceiling heights and views feel best when balanced by human-scale lighting and furniture groupings.
Should a luxury villa have an open floor plan?
Usually only in selected areas. Open kitchen, dining, and family spaces can support social life, while doors or sliding partitions help control sound, cooking smells, air-conditioning, and privacy. Bedrooms, workrooms, and service areas benefit from stronger separation.
How can a villa be luxurious without wasting space?
Prioritize proportion, daylight, views, craftsmanship, storage, and smooth circulation instead of adding rarely used rooms. A smaller plan with better adjacencies and materials often feels more luxurious than a larger plan filled with leftover space.
When should landscape design begin?
At concept stage. Early coordination protects mature trees, shapes views, establishes finished levels and drainage, and aligns terraces, pools, paths, lighting, and planting with the architecture.
A final design check
Before approving the concept, walk through a normal weekday, a large gathering, an overnight guest stay, and a maintenance visit. Check what each person sees, hears, carries, and crosses. If the plan works in those ordinary moments, the dramatic spaces will feel even better.
The strongest dream villas are not collections of luxury features. They are coherent homes in which the site, architecture, interiors, services, and landscape reinforce one another. Resolve those relationships early, and the finishes can be expressive without carrying the entire design.
- 370shares
- Facebook0
- Pinterest370
- Twitter0
- Reddit0