Professional construction services reduce avoidable errors, delays, and uncertainty, but only when their promises are written down precisely. That is the job of the scope of work. In construction, the scope turns phrases like “quality workmanship” and “on-time delivery” into things a team can price, schedule, check, and build.
This guide walks through what a good scope should cover and how each part supports the familiar benefits: quality, budget, schedule, safety, suppliers, and project management. It also looks at something many scope documents miss, which is how the scope carries design intent from the drawings to the finished room.
- Why the scope matters more than a list of benefits
- Quality workmanship needs measurable standards
- Budget control starts with inclusions, exclusions, and allowances
- A workable schedule needs decision deadlines
- Safety, permits, and site responsibilities
- Materials, samples, and supplier coordination
- Project management, reporting, and change control
- How professional construction services protect design intent
- How scope decisions shape the architectural approach
- Construction scope of work checklist
- Final takeaway

Why the scope matters more than a list of benefits
Almost every contractor says they deliver quality, control costs, and finish on time. Those claims are hard to compare. A scope of work makes them concrete by answering a few plain questions: what is being built, to which drawings, by whom, by when, and what happens when something changes.
It is also the bridge between design and site. Architects and designers produce drawings, specifications, and schedules at defined stages, and the contractor prices and builds from that package. Knowing the architectural design stages and deliverables helps you see which documents the scope should point to and which decisions are still open.

Length is not the measure of a good scope. The best ones leave the fewest unanswered questions, and where something is genuinely undecided, they say who will settle it and when.
Quality workmanship needs measurable standards
“High quality” is an opinion until it is tied to a reference. A useful scope defines quality through a handful of checkable items:

- Named documents and revisions. List drawing numbers, specification sections, and revision letters. Arguments about “which version” are among the easiest to prevent.
- Tolerances. State acceptable deviations for level, flatness, alignment, and joint widths, directly or by reference to a standard or manufacturer’s requirements.
- Hold points. Mark the moments when work pauses for review before it is covered: services before ceilings close, waterproofing before tiling.
- Samples and mockups. Decide which finishes need a sample or a full-size mockup, then treat the approved one as the benchmark.
- Defects and completion. Agree how defects are listed and corrected, and what “practically complete” means at handover.

With these in place, bids become easier to compare because everyone is pricing the same standard. If you are still shortlisting firms, this guide to choosing a commercial builder covers the questions worth asking first.
Who does the work matters as much as how it is described. Look for a contractor who is appropriately licensed, qualified, and insured for the project type and location, and check local requirements rather than assuming one rule applies everywhere.
Budget control starts with inclusions, exclusions, and allowances
Good estimates help, yet most budget surprises come from items the estimate never covered. The scope should draw the edges of the price clearly.

Inclusions describe what the contractor supplies and installs. Exclusions say what is left out: loose furniture, specialist AV, landscaping, utility connection fees. Listing exclusions can feel pedantic, but silence is where cost disputes usually start.
Allowances or provisional sums cover items not yet fully defined, such as a tile still being selected. Note the amount, whether it is supply only or supply and install, and how the final figure will be reconciled. An unrealistically low allowance can make a bid look attractive and then quietly raise the final cost.
Client-supplied items need simple terms: who orders, receives, stores, and installs them, and who is responsible if they arrive damaged. Where taxes or permit fees apply, state whether they sit inside the price.
Then require written approval before any change goes ahead. Experienced contractors often suggest sensible savings, and those are worth hearing, as long as each one is weighed against durability, performance, and the look of the finished space.
A workable schedule needs decision deadlines
Many delays begin with a late decision rather than a slow trade. A realistic programme shows how activities depend on each other, and it also shows when the owner and design team must respond.
Build in dates for:

- Finish and fixture selections
- Submittals of shop drawings, product data, and samples
- Design team review, with agreed turnaround times
- Ordering long-lead items such as custom joinery, glazing, imported stone, and mechanical equipment
- Site access, working hours, and any building management restrictions
- Completion, commissioning, and handover
Once the programme shows that a late tile choice delays waterproofing, tiling, and the bathroom handover, the cost of indecision becomes visible to everyone. On projects with many moving parts, construction project planning software makes those links easier to track and update.
No schedule removes weather, supply problems, or surprises behind old walls. What a clear one does is reveal the knock-on effects early, while work can still be resequenced.
Safety, permits, and site responsibilities
Professional builders follow strict safety rules and use protective equipment on site. Even so, safety works best when the scope names who handles each task, because gaps tend to appear where two parties each assumed the other had it covered.

Typical responsibilities to assign:
- Permits, approvals, and inspections
- Site safety plans and method statements, where required
- Hoarding, signage, security, and public protection
- Temporary power, water, welfare facilities, and waste removal
- Protection of existing finishes and neighbouring property
- Surveys and handling of hazardous materials in older buildings
Legal duties vary between countries, states, and provinces, so the scope does not need to restate the law. It needs to make ownership of each task obvious. Confirm the specific requirements with qualified local advisers.
Materials, samples, and supplier coordination
Working with a professional often means access to established vendors who provide quality construction materials. Good supplier relationships help, but consistent results come from how materials are chosen, approved, and looked after.

Approved equivalents. Specifications often say “or approved equivalent.” The scope should explain how equivalence is shown, usually through product data and samples, and that nothing is substituted without written approval. Otherwise a more available product can change how a surface looks or performs without anyone deciding that it should.
Lead times. Long-lead items should be ordered to the programme. If a product cannot arrive in time, the contractor should raise it early instead of swapping it on site.
Batch consistency. Stone, tile, timber, and paint can vary between production runs. Requiring one batch per area, plus some spare stock for repairs, avoids patchy results.
Storage and protection. Agree who stores materials and how finished surfaces are protected from later trades. A beautifully laid floor scratched by a scaffold tower is still a quality failure.
Sample and submittal reviews are only as good as the drawings they are checked against. Clear dimensions, references, and annotations make that review far quicker, which is one reason technical drawings for designers deserve care before tender.
Project management, reporting, and change control
A building project brings trades, suppliers, consultants, inspectors, and the owner into constant contact. Experienced, professional construction planning services help coordinate each phase, and the scope gives them a shared routine to work within.

That routine usually covers progress reports and site meetings, who keeps the minutes, and how questions from site (RFIs) are logged and answered. It should also explain how revised drawings are issued and how old versions are cleared from site. Photos of concealed work before it is closed up are cheap to take and very useful later.
Change control deserves its own short clause. The sequence is simple: a written request, a note of the cost, time, and design impact, approval before work starts, and updated drawings afterwards. Verbal instructions on site are well meant, yet they cause a surprising share of disputes and inconsistent finishes.
The contract route also affects coordination. If design and construction sit under one agreement, responsibility shifts, so it is worth understanding how design-build construction divides design and delivery risk compared with a traditional route.
How professional construction services protect design intent
Design intent covers the decisions that make a space work as drawn: proportions, sightlines, material junctions, the quality of light, and services kept discreetly out of view. It rarely disappears in one big mistake. More often it erodes through small site decisions that each seemed reasonable.

The roles should stay distinct. The architect or designer defines intent and provides coordinated information. The contractor builds, sequences, prices, submits for review, keeps records, and raises conflicts as the contract requires. When a detail cannot be built as drawn, a professional contractor asks the question instead of improvising.

Several tools in the scope protect that intent:
- Shop drawings for joinery, metalwork, glazing, and stone show how an element will actually be made. Reviewing them catches shifted joint lines or visible fixings before fabrication.
- Mockups of key junctions, such as a shadow-gap skirting or a plaster wall meeting a recessed light, let people judge the result at full size.
- Tolerances matter most where light grazes a surface. A wall that looks fine under general lighting may show every ripple under a wall washer.
- Revision control keeps site teams on current drawings. A ceiling built to an old layout can mean stripped boards and relocated services.
- Change approvals that include the designer stop a “minor” swap of handle, grille, or grout colour from changing a room’s character.
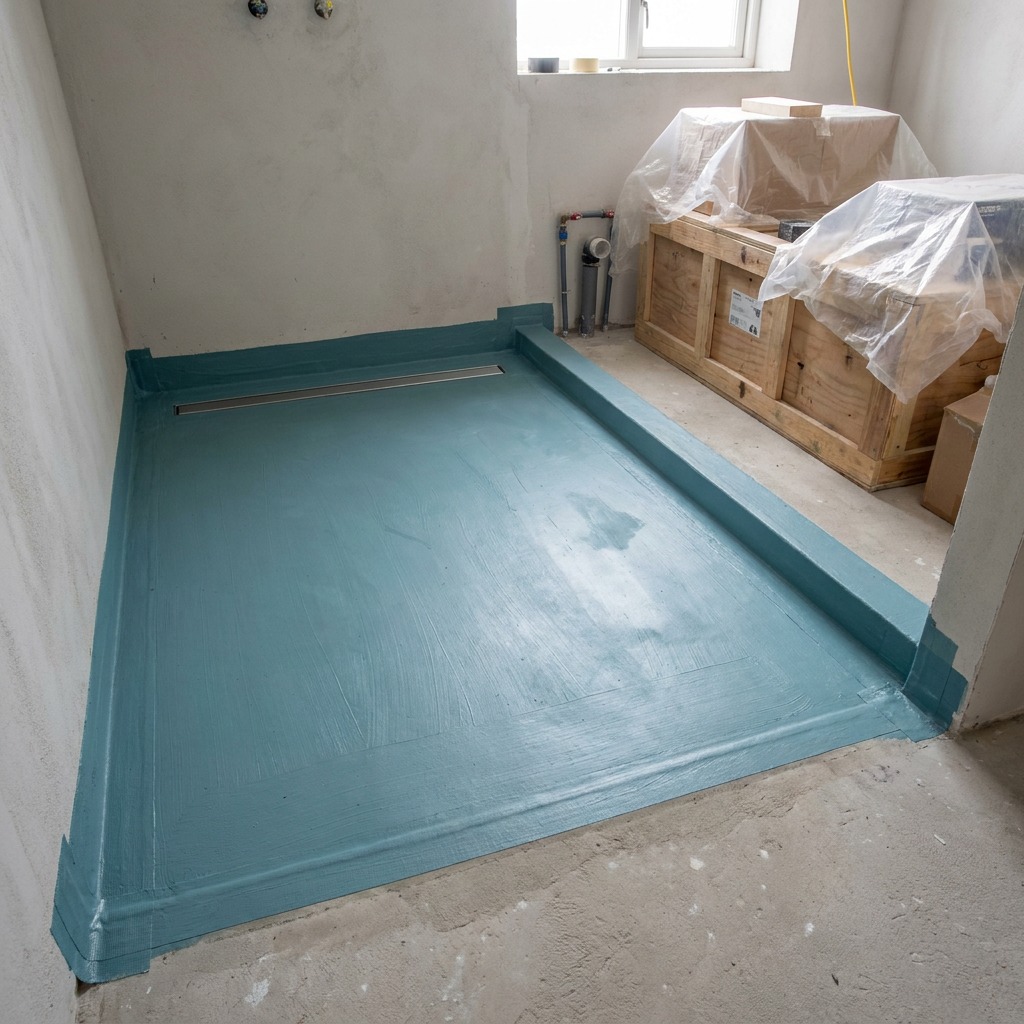
Waterproofing shows how hidden work carries visible intent. A level-threshold shower depends on falls, membrane laps, and drain positions agreed before any tile goes down. Get those wrong and the design fails, however good the finish looks on day one.
How scope decisions shape the architectural approach
Scope is not only paperwork. What the contract makes clear, or leaves vague, affects what can realistically be designed.
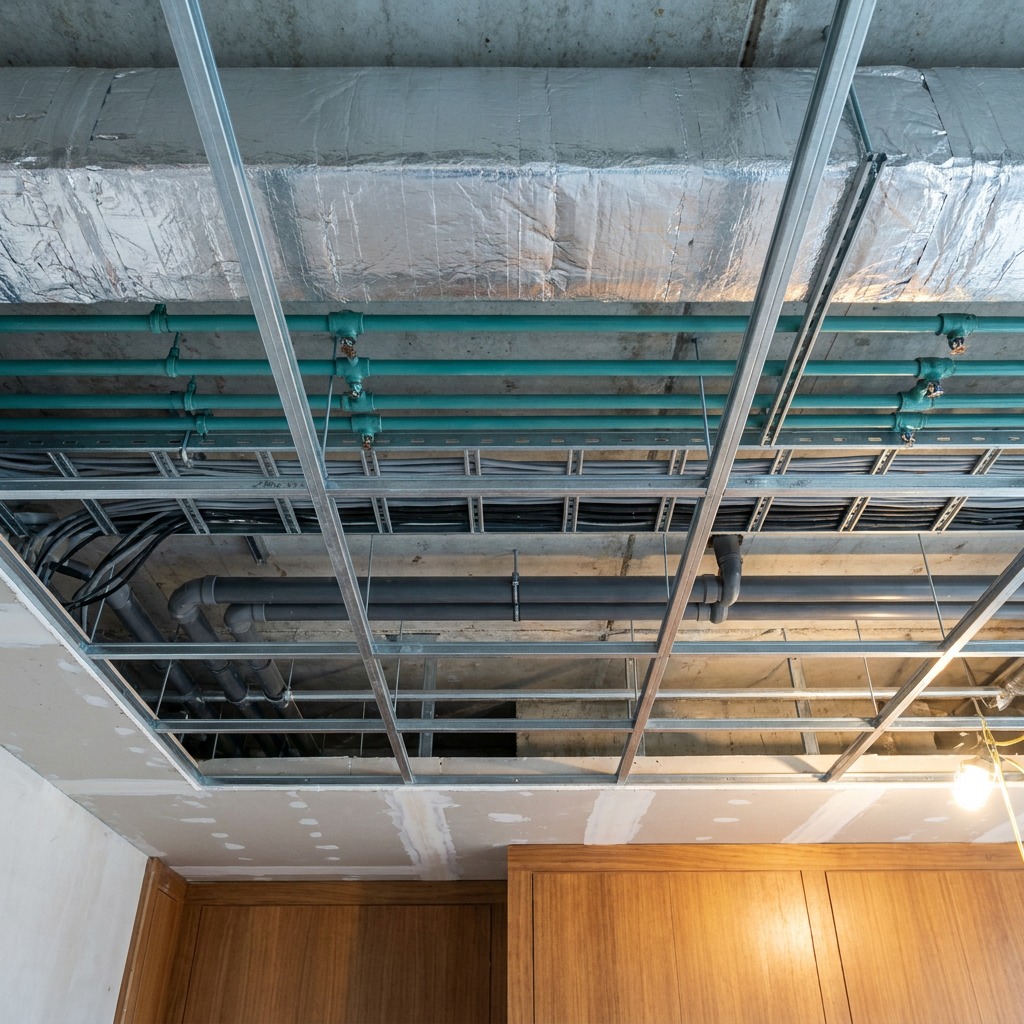
Ceiling heights and services. A drawn ceiling height holds only if ductwork, sprinkler mains, cable trays, and drainage fit above it. The scope should require coordinated services drawings before ceilings are framed, with clashes sent back to the design team rather than solved by dropping the ceiling. For interiors, an HVAC design checklist helps confirm grille positions, equipment access, and clearances early.
Access panels. Valves and dampers need maintenance access. Without agreed positions, panels tend to land wherever installers find convenient, sometimes in the middle of a feature ceiling. Specifying panel type, finish, and location keeps access practical and tidy.

Joinery. Built-in joinery is where intent is most visible and easiest to lose. The scope should say who measures on site, when shop drawings are due, and how appliances, services, and scribing to uneven walls are handled.
Lighting. Fitting positions, recess depths, driver locations, and controls all interact with structure and ceilings. Setting-out drawings and a lighting test help prevent fittings being nudged sideways to dodge a joist.
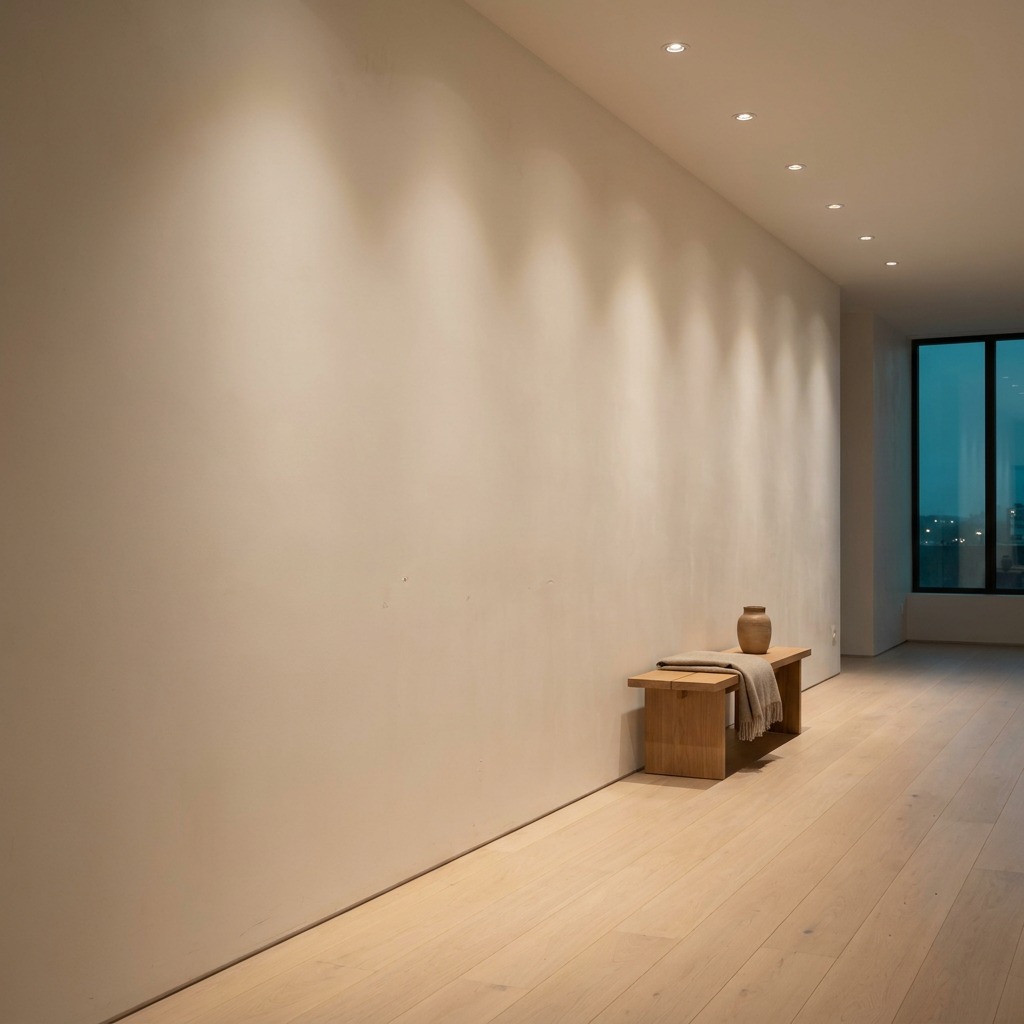
When designers know mockups and shop drawing reviews are contract requirements, they can detail more finely with reasonable confidence. When the scope is thin, a more forgiving approach may be wiser. Either way, scope and design work best when developed together.
Construction scope of work checklist
A construction scope of work sample can help with structure, but it is a starting point, not a document to copy. Each project needs wording that fits its drawings, site, procurement route, and local rules.
- Project description and site boundaries
- Drawing and specification list with revisions
- Inclusions by trade or area
- Clear exclusions
- Allowances and how they are reconciled
- Client-supplied items and who handles them
- Tolerances and hold points
- Required samples, mockups, and shop drawings
- Substitution approval process
- Programme with decision and ordering deadlines
- Permit and safety responsibilities
- Site access, protection, and waste
- Reporting, meetings, and RFI process
- Written change approvals with cost and time impact
- Defect correction and practical completion
- Handover documents: as-builts, warranties, manuals, commissioning records
Final takeaway
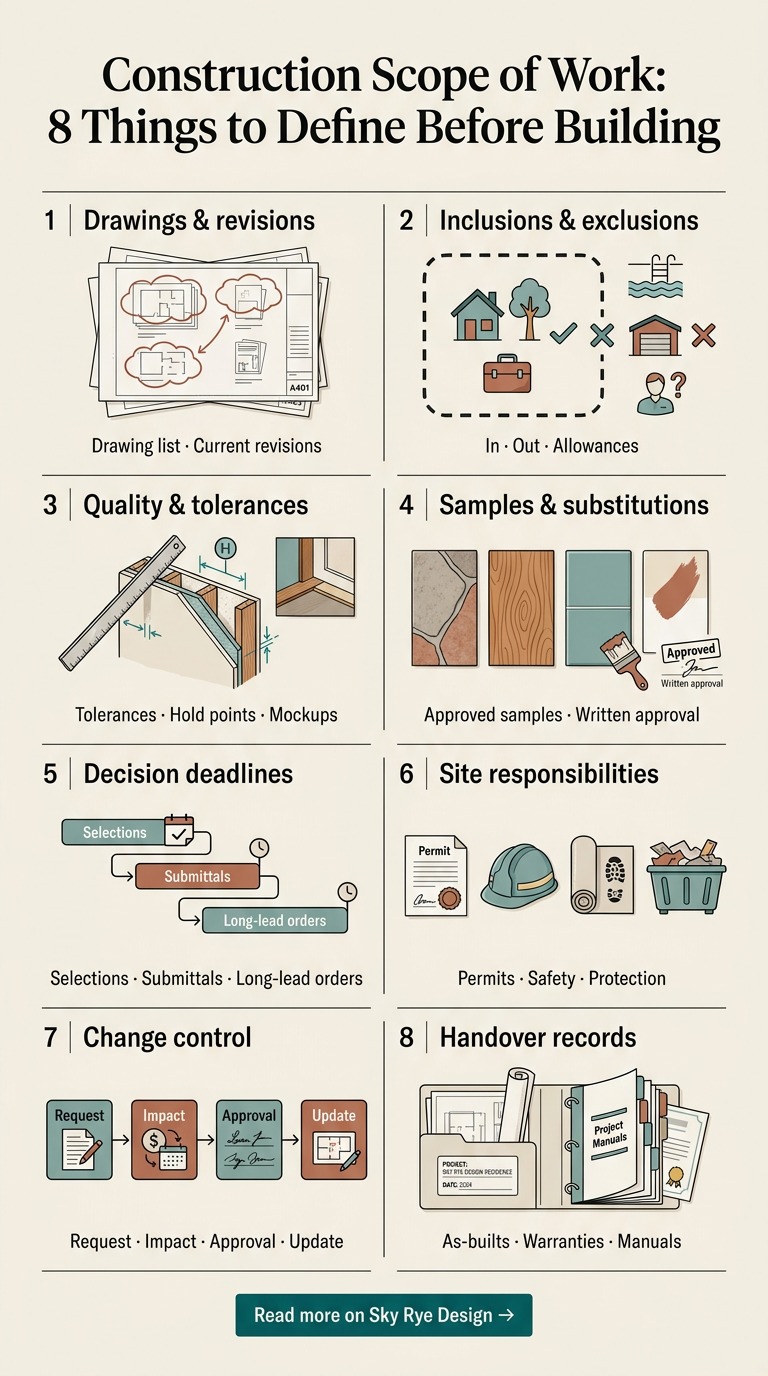
The benefits of professional construction services are real, yet they come from specifics rather than reputation. Quality needs named drawings and tolerances, budgets need clear inclusions and allowances, and schedules need decision dates. Design intent needs samples, shop drawings, and approved changes.
Before signing, read the scope as if you were looking for a gap. Any open question about what, when, who, or to what standard is far easier to settle on paper than on site.
- 0shares
- Facebook0
- Pinterest0
- Twitter0
- Reddit0