A concept render is never the hard part. Getting that exact material, that exact proportion, that exact light quality through eighteen months of trades, deliveries, and change orders without it quietly eroding into something else — that’s the actual job.
I’ve watched a strong interior concept survive design development and value engineering intact, only to lose its edges during construction because nobody was tracking how a two-week steel delay would push the finish carpentry into a rushed, compressed window.
- Why design-led building projects fall apart when schedules slip
- Where construction project planning software protects the original design intent
- Coordinating architects, interior designers, contractors, and clients in one workflow
- Planning materials, finishes, crews, and approvals around the design concept
- How scheduling software reduces rework that changes the final look of a space
- What to look for in construction planning software for architecture and interior projects
- FAQ
- What is construction project planning software?
- How does construction planning software protect design quality?
- What should architects and interior designers look for in planning software?
- Does construction planning software replace the need for design oversight during construction?
- How early should a design team get involved in schedule planning?
- Who typically owns the planning software on a design-led construction project?
The software conversation around construction planning usually gets framed as a scheduling problem. For anyone whose name is on the design, it’s a design-integrity problem wearing a scheduling costume.
Most of the advice out there treats planning software as a contractor’s tool for hitting deadlines and protecting margin, which it is. What gets left out is the other half of the story: every one of those deadline pressures eventually reaches a design decision, and the team with better visibility into the schedule is the team with more room to protect the thing they actually drew.
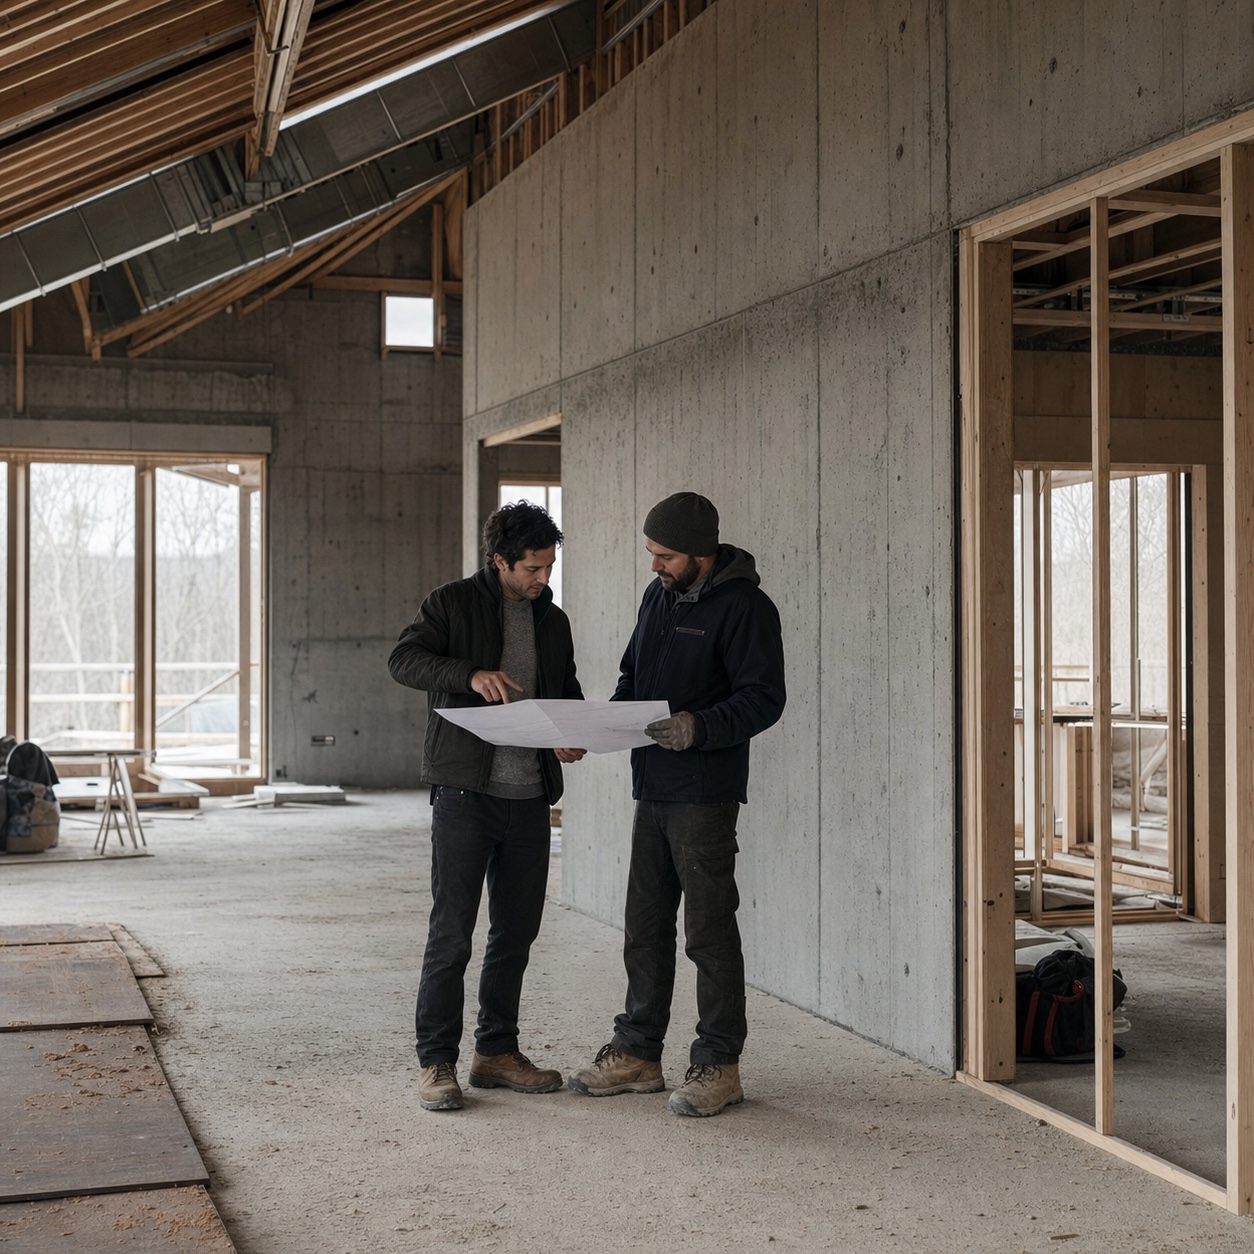
That’s the version of this conversation worth having, and it’s the one most contractor-focused writeups skip entirely because it isn’t really their problem to solve.
Why design-led building projects fall apart when schedules slip
A schedule slip rarely announces itself as a design problem. It shows up as a shortened install window, a substituted finish because the specified one won’t arrive in time, or a trade sequence that forces a compromise nobody would have chosen with more lead time.
By the time it reaches the design team, it’s already framed as a fait accompli: “we had to change the stone” or “the reveal detail got simplified because the crew ran out of time.” Nobody decided to weaken the design. The schedule decided for them.
I think about this the way I think about a surfacing change late in an automotive program — a small dimensional shift three departments upstream shows up as a visible seam or a lost highlight line by the time it reaches the studio floor.
Construction works the same way. A steel delay two months out doesn’t look like a design threat when it happens. It looks like a design threat six weeks later, when the finish carpenter has four days instead of ten.
Interior and architecture projects carry this risk more visibly than most other design disciplines, because the design doesn’t get produced once and shipped. It gets assembled on-site, in sequence, by dozens of different hands over months, and every one of those hands is working off whatever information reached them, however current or stale that information happens to be.
The frustrating part is how preventable most of these compromises actually are. They’re rarely caused by an impossible design or an unreasonable client. They’re caused by information arriving too late to act on. A design team that finds out about a material delay the same week install was supposed to start has exactly one option: substitute something available.
A design team that finds out six weeks earlier has several: expedite the original, adjust the sequence around it, or make a deliberate substitution instead of a forced one. The design outcome in both cases can look identical to a client walking through afterward, but the process that got there is completely different, and it’s the process that determines whether the next project protects the concept any better than this one did.
Where construction project planning software protects the original design intent
Live schedules vs static Gantt charts
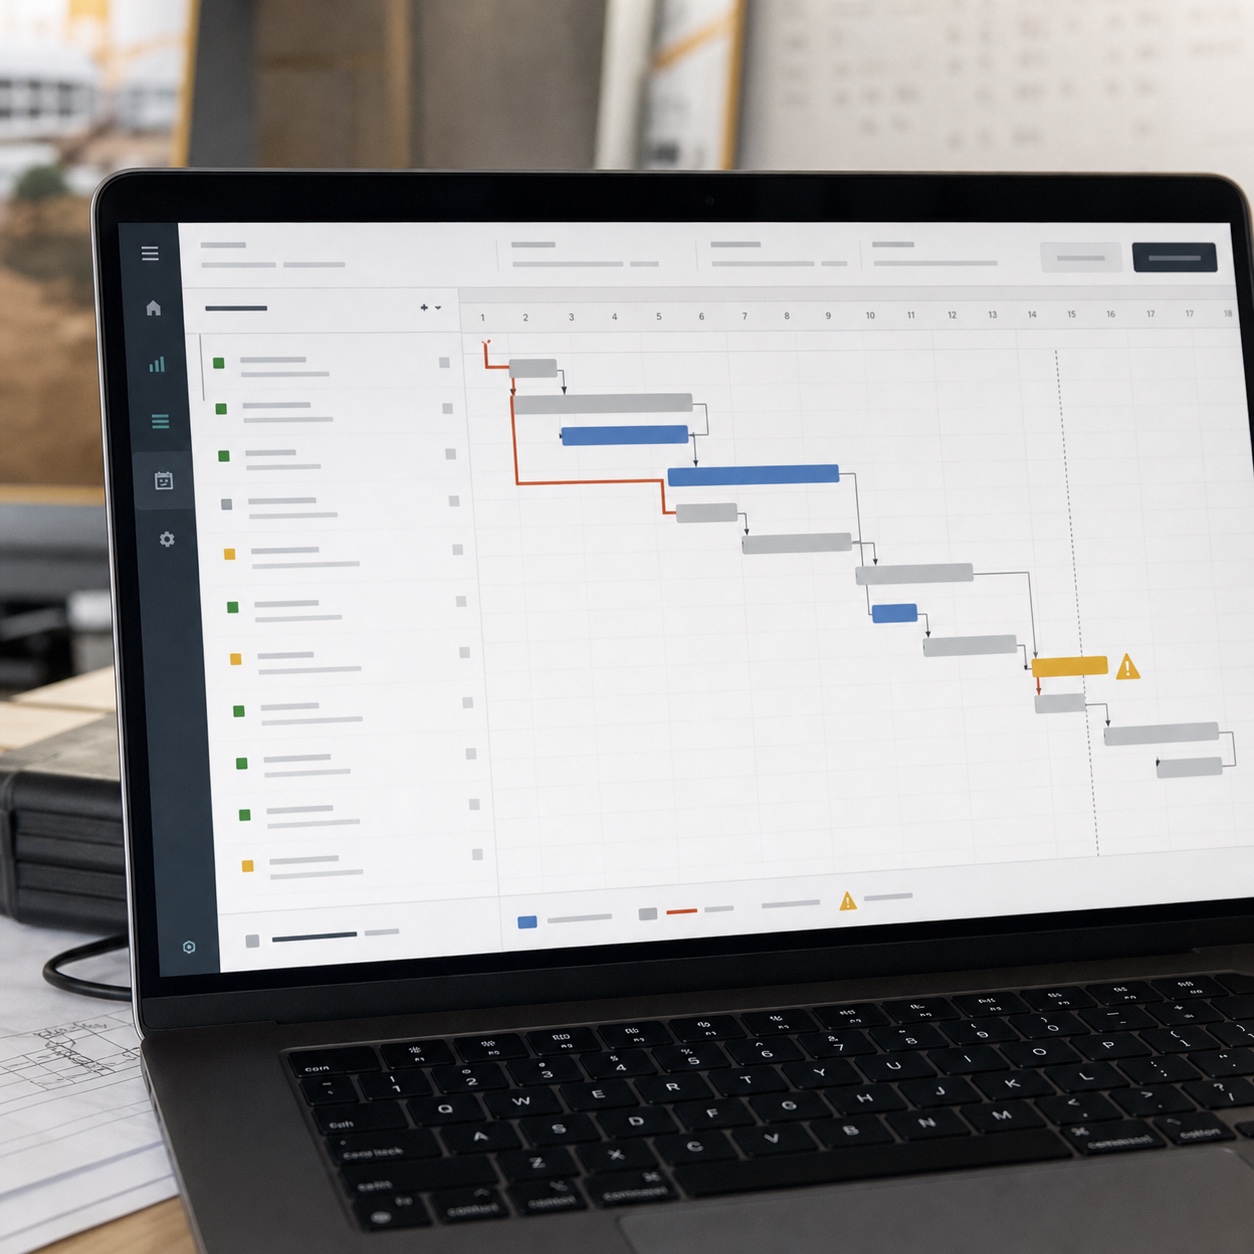
A static Gantt chart printed on Monday is already stale by Wednesday. It shows the plan, not the reality, and the gap between those two things is exactly where design compromises sneak in unnoticed. A live schedule tied to actual field progress closes that gap. When a predecessor activity slips, everyone downstream sees it immediately instead of finding out when the truck doesn’t show up.
I’ve seen studios evaluate tools like Planera specifically because a connected, collaborative schedule surfaces exactly this kind of risk early, while there’s still room to protect the finish package instead of scrambling to substitute it. That early visibility is the difference between resequencing a trade with two weeks of notice and discovering the conflict on-site with none.
The distinction matters more than it sounds like it should. A printed schedule feels authoritative precisely because it’s fixed, but that fixedness is the problem. Real projects don’t hold still, and a document that can’t update alongside them stops being useful the moment reality diverges from the plan. A live system doesn’t eliminate divergence. It just makes divergence visible immediately instead of a week or two later, and that gap is where most design compromises actually happen.
Critical path visibility before aesthetic compromises start
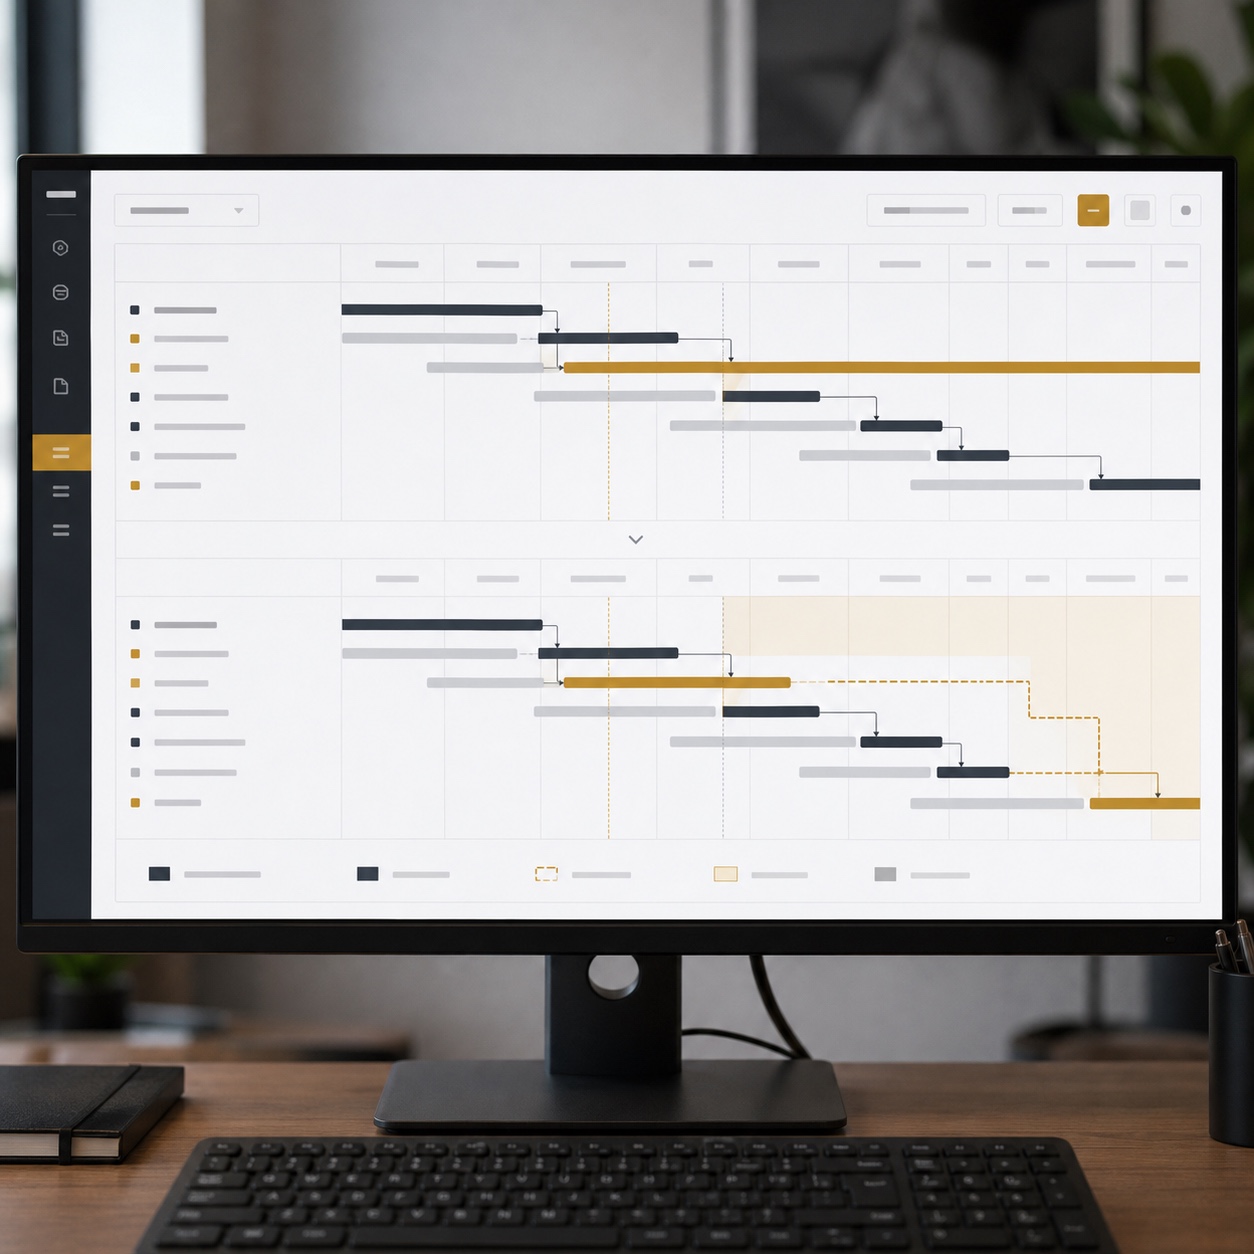
The critical path is where schedule risk concentrates, and it’s also where design risk concentrates, though almost nobody frames it that way. An activity sitting on the critical path with shrinking float isn’t just a scheduling flag. It’s an early warning that whatever finish, detail, or install sequence depends on that activity is about to get squeezed.
Seeing that four weeks out gives a design team room to protect the detail. Seeing it four days out means choosing between a compromise and a change order.
I learned to read a schedule this way almost by accident, sitting in on planning meetings for a mixed-use interior project where the general contractor’s scheduler would flag float erosion the same way I’d flag a surfacing conflict in a CAD review — early, specific, and framed as something with a window to fix rather than an announcement of failure after the fact.
That habit transfers directly: treat critical path movement as a design alert, not just a contractor’s problem, and you get pulled into the conversation early enough to actually do something about it.
Coordinating architects, interior designers, contractors, and clients in one workflow
Design intent gets diluted fastest at the handoff points — architect to contractor, contractor to subcontractor, subcontractor to the client walkthrough. Every handoff where the schedule lives in a different format, a different email thread, or a different person’s head is a place where the original vision can quietly shift without anyone deciding it should.
A shared, live workflow doesn’t replace design judgment, but it removes the excuse for a compromise nobody actually chose. When the architect’s milestone dates, the contractor’s field schedule, and the client’s approval calendar all reference the same live data, a finish decision made under deadline pressure at least gets made with everyone looking at the same picture.
I’ve sat in enough client walkthroughs where a substituted material got explained after the fact to know how much smoother that conversation goes when it happens four weeks earlier instead.
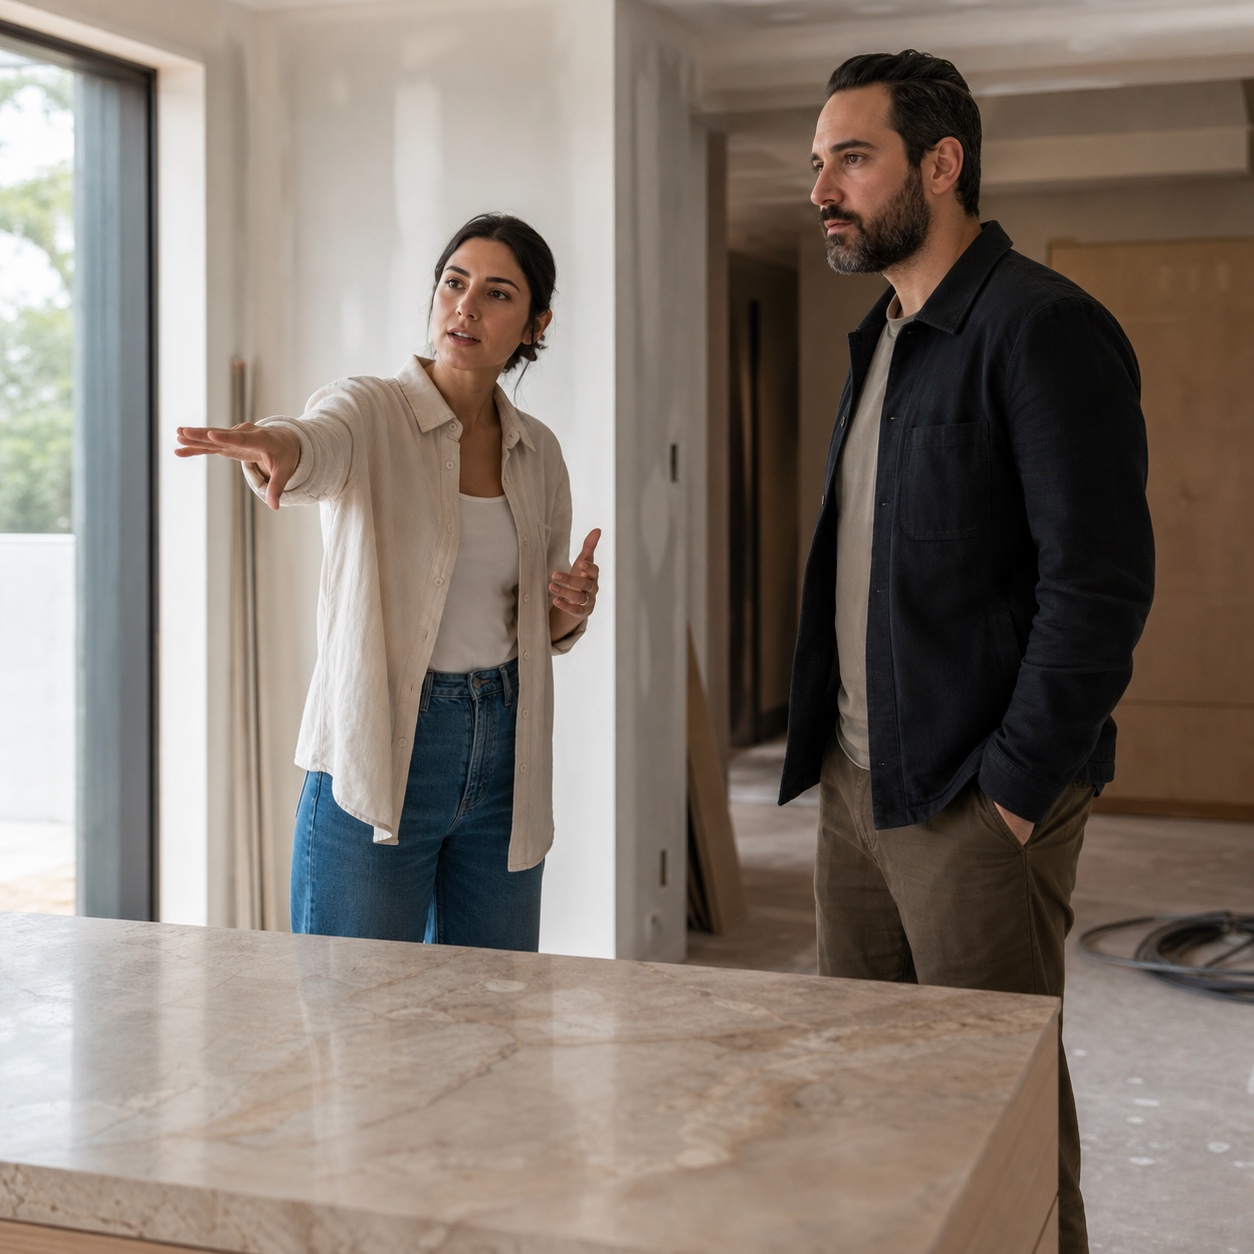
Interior projects make this especially visible because the client is often present through the whole process, not just at the reveal. A client who’s watched the schedule shift in real time and understood why a substitution happened weeks before install reacts very differently than one who only learns about it standing in the finished space. The first version reads as a team managing a real constraint together. The second reads as a surprise, even when the underlying decision was reasonable.
Architects working on projects where they won’t see the client daily face a version of this same handoff risk, just compressed into fewer, higher-stakes moments — a milestone review, a site visit, a punch walk. Fewer touchpoints means each one carries more weight, and a live schedule shared ahead of those moments turns them into confirmations of something already understood rather than the first time anyone’s hearing the news.
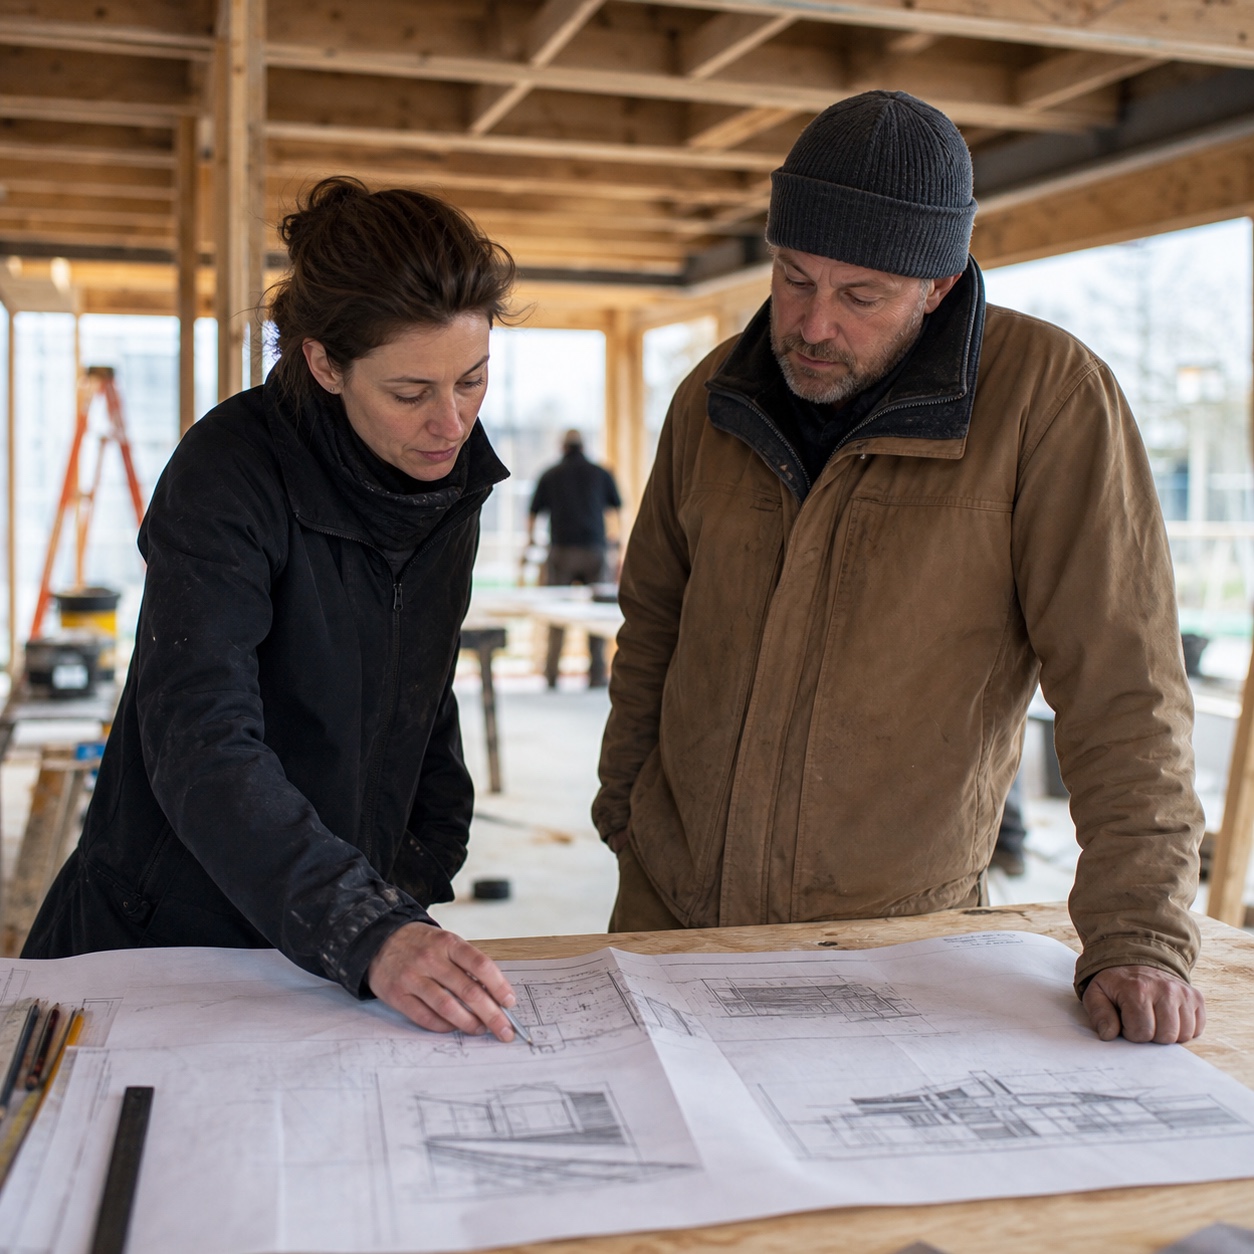
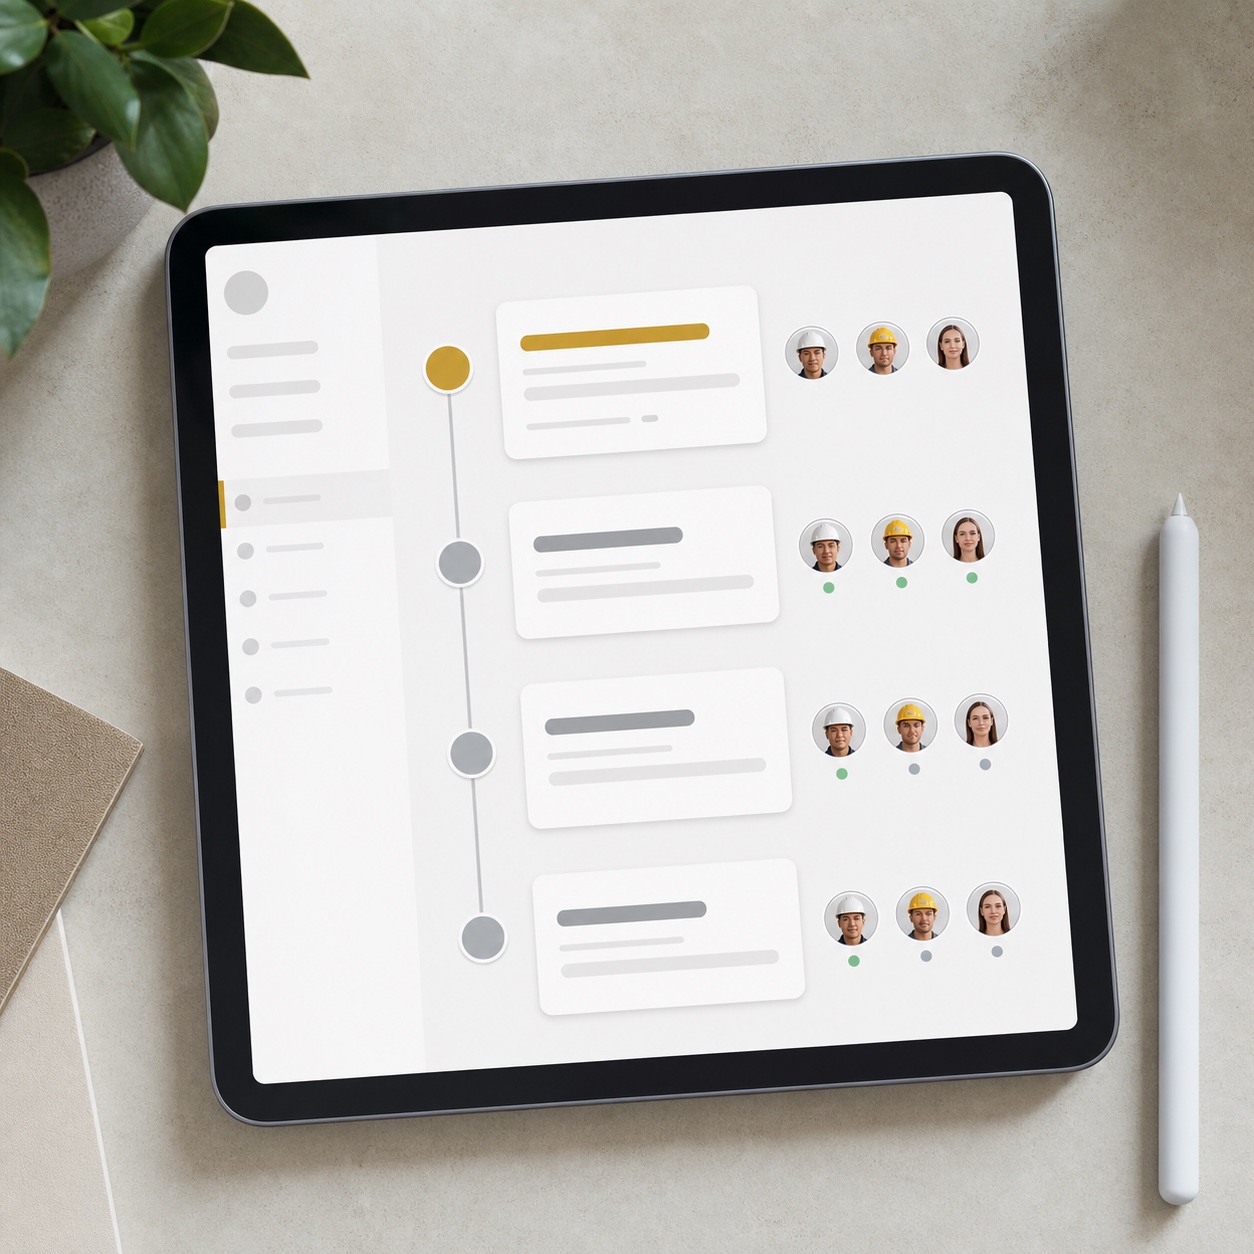
Planning materials, finishes, crews, and approvals around the design concept
Material lead times are where design intent quietly dies most often. A specified stone, a custom millwork profile, a particular hardware finish — all of it has a lead time that has nothing to do with the construction schedule’s convenience and everything to do with a supplier’s own production queue. Planning software that ties procurement dates directly to schedule milestones keeps that lead time visible from the start, instead of surfacing it as a crisis three weeks before install.
Crew sequencing matters just as much for finish quality as it does for schedule speed. A finish trade rushed because an upstream activity ran long produces visibly different work than the same trade given its intended window. I’ve watched millwork installed in half its planned time look measurably different from millwork installed on schedule, and the client rarely gets told why the reveal lines aren’t as crisp as the render promised.
Approvals deserve the same treatment as materials and crews, and they’re often the piece planning tools handle worst by default. A client sign-off that takes two weeks to come back doesn’t just delay one decision — it delays every downstream activity waiting on that decision, which usually includes procurement that has its own lead time stacked on top. Building approval turnaround into the schedule itself, with a visible deadline rather than an open-ended “pending,” turns a soft dependency into something the whole team can actually plan around.
I’ve pushed for exactly this on interior projects where a client’s slow sign-off process was quietly eating weeks nobody had budgeted for. Once the approval window showed up on the schedule as its own tracked activity, with a visible deadline like any other trade dependency, clients responded to it faster simply because they could see it mattered to the timeline, not just to someone’s inbox.

How scheduling software reduces rework that changes the final look of a space
Rework is where design intent gets rewritten by accident. A wall closed up before an inspection catches a conflict, a finish installed before a coordination issue surfaces, a sequence run out of order because nobody flagged the dependency — each one forces a fix that rarely matches the original design as closely as getting it right the first time would have. The fix works. It just doesn’t look quite like the drawing anymore.
Software that catches sequencing conflicts during planning, before the field commits to a wrong order, prevents a category of rework that has nothing to do with construction quality and everything to do with information reaching the right person at the right moment. A conflict caught on a schedule review is invisible. The same conflict caught after installation becomes a visible patch, a slightly different material, a detail that got simplified to fix the mistake fast.
I’ve reviewed enough punch lists to notice a pattern: the items that trace back to a genuine design or craftsmanship problem are rare. The items that trace back to a sequencing conflict nobody caught in time are common, and they’re the ones most likely to leave a visible mark on the finished space rather than getting cleanly resolved. Catching that conflict two weeks earlier, on a schedule review instead of a site walk, is often the entire difference between an invisible fix and a permanent compromise.
None of this requires the design team to become schedulers themselves. It requires the schedule to be visible and specific enough that a design-trained eye can spot the moment a sequencing decision is about to touch something that matters aesthetically, and say something before the work happens rather than after.
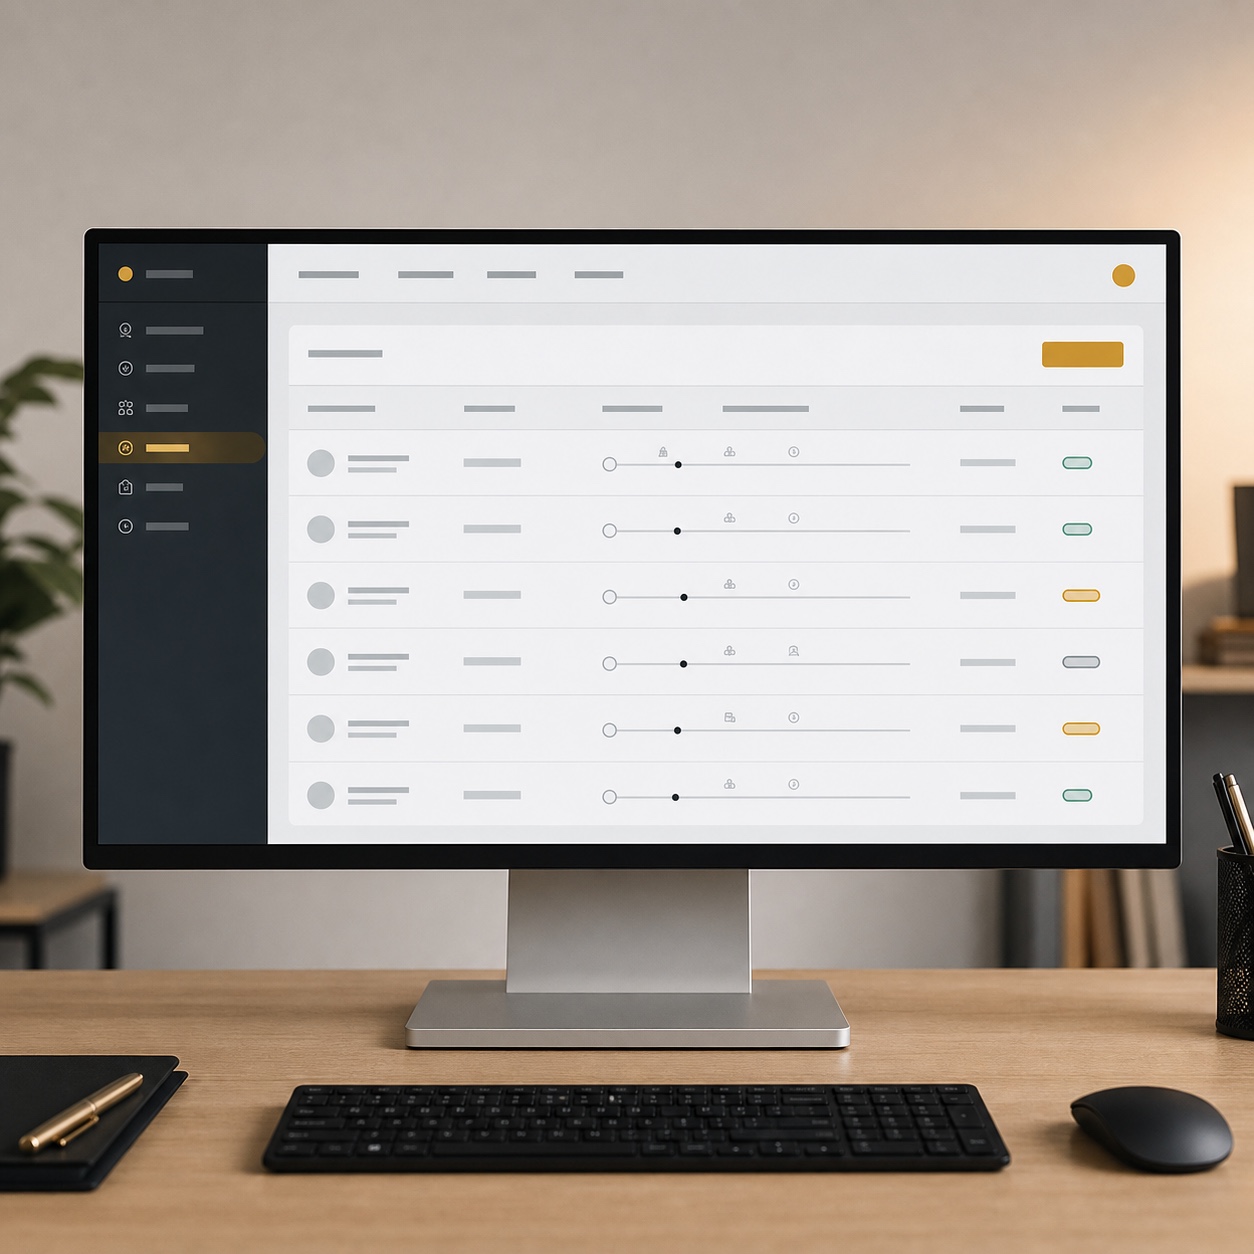
What to look for in construction planning software for architecture and interior projects
CPM scheduling and what-if scenarios
Critical path method scheduling is the baseline, but the tools worth paying attention to let you run what-if scenarios: shift a delivery date, compress an install window, and see the downstream effect immediately rather than reconstructing it by hand. For a design team, that means testing whether a proposed substitution actually saves the schedule before agreeing to make it, instead of accepting a compromise that turns out not to have been necessary.
This is the feature I’d push hardest for in any evaluation. A contractor proposing a substitution under deadline pressure is making a reasonable request based on incomplete information about the actual downstream effect. Running the scenario properly, rather than trusting a gut estimate, sometimes shows the substitution saves three days on a schedule that had two weeks of float anyway — which means the compromise wasn’t necessary at all, just faster to agree to than to question.
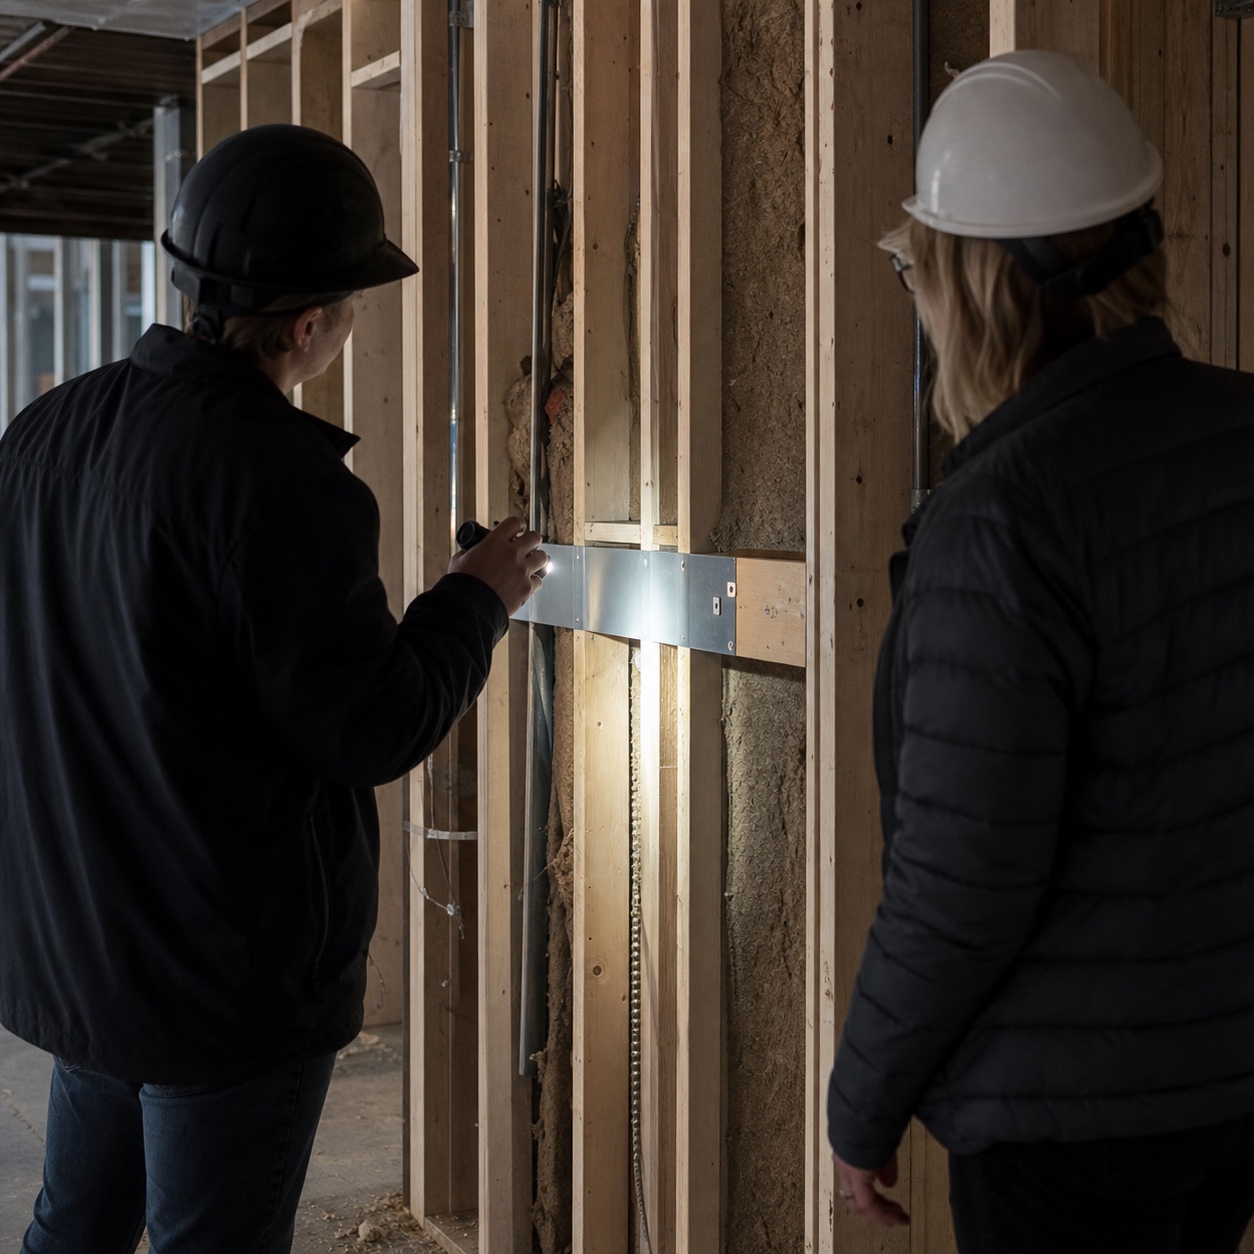
Field updates tied to drawings, specs, and visual milestones
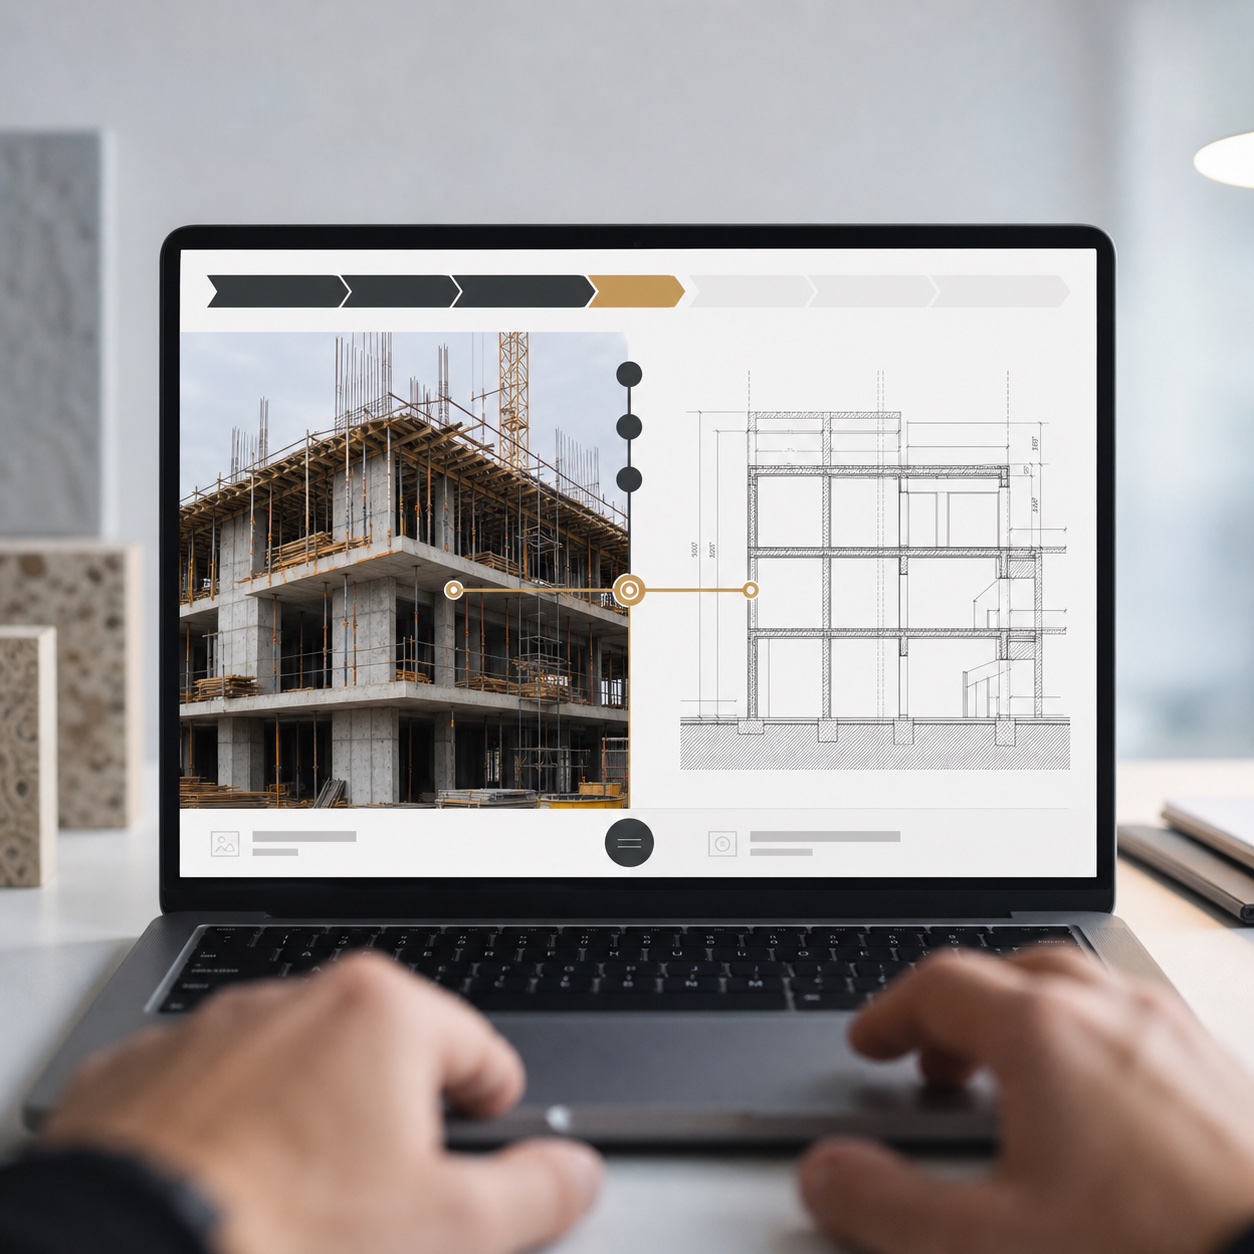
A schedule update that’s just a percentage complete tells you almost nothing about whether the design intent survived the week. Look for platforms that tie field updates to actual drawings, specs, and visual milestones, so a schedule review doubles as a design check-in. That connection is what turns a project management tool into something a design team actually finds useful rather than something they check out of obligation.
The best version of this I’ve seen ties a photo or a spec reference directly to the schedule activity it belongs to, so reviewing progress means actually looking at what got built against what was drawn, not just watching a progress bar move. That habit catches drift early, the same way comparing a physical model against the render catches proportion problems before they get built at full scale.
Client-facing reports that make design progress easy to understand
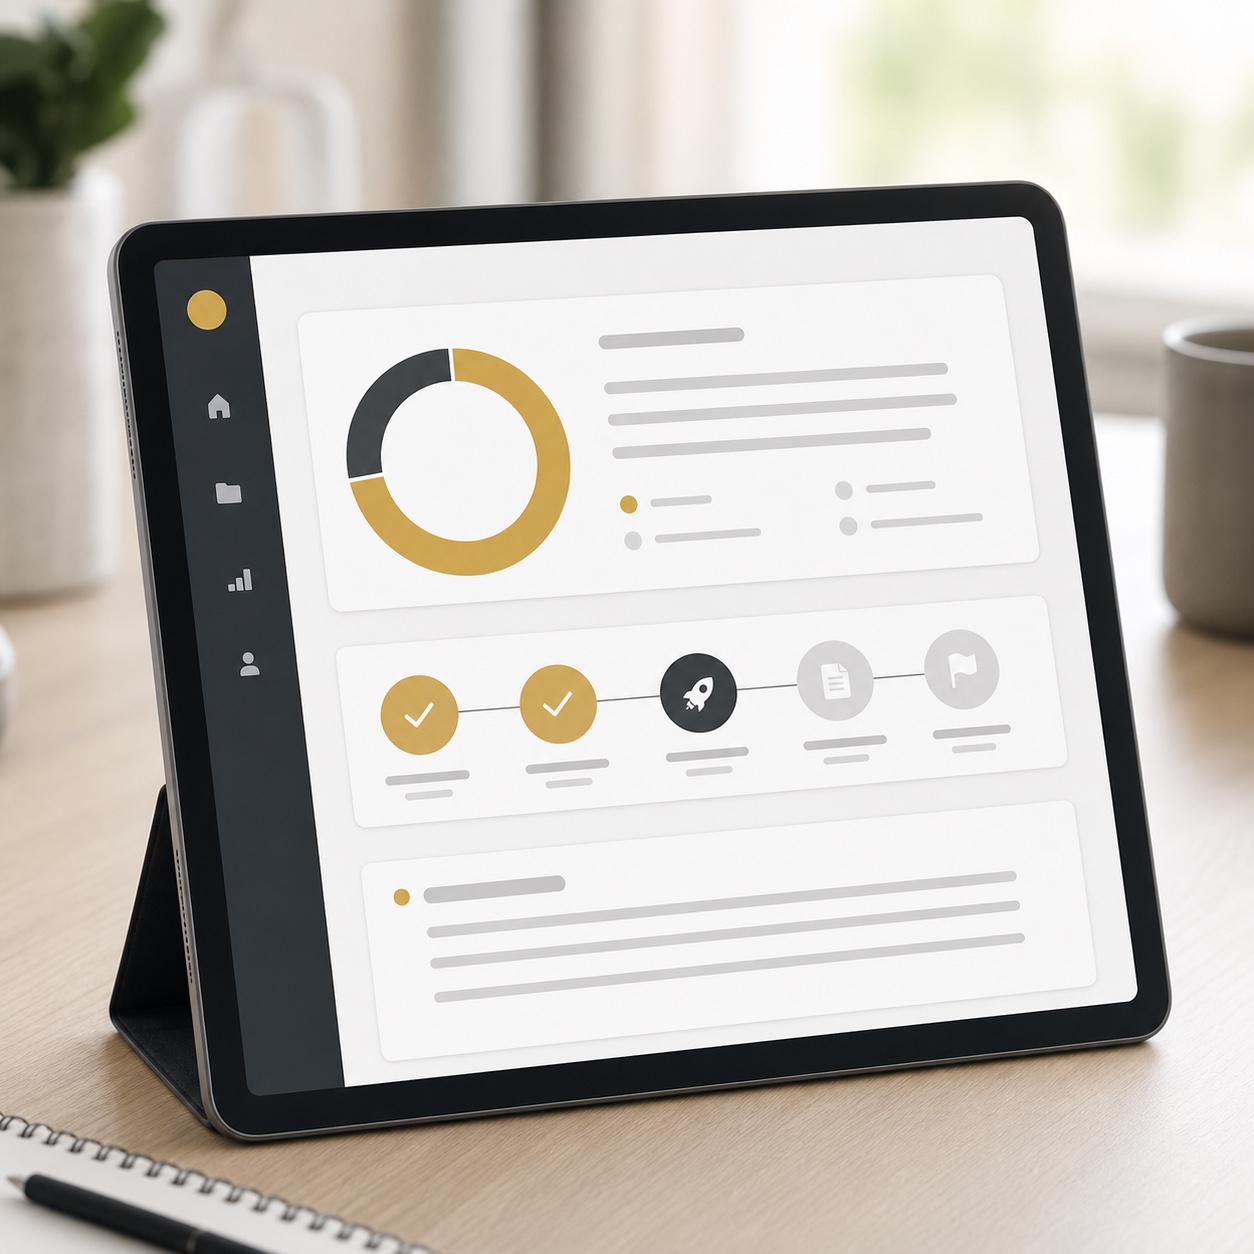
Clients rarely read a construction schedule the way a project manager does, but they absolutely notice when a finish looks different from what they approved. Reports that translate schedule status into visual, design-legible terms (what’s installed, what’s on track, what’s at risk) keep clients oriented without requiring them to interpret a Gantt chart, and they surface concerns while there’s still time to address them rather than at the final walkthrough.
A client who’s shown a clear, visual status update every two weeks tends to trust the process even when something needs to shift, because they’ve been part of the conversation the whole way through. A client who only hears about problems after they’ve already been resolved learns to distrust every update that follows, even the good ones.
FAQ
What is construction project planning software?
Construction project planning software is a digital scheduling and coordination tool that keeps a project’s timeline, resources, and field progress connected in one live system, rather than scattered across static documents and separate email threads. For design-led projects, its real value is catching schedule risk early enough that a design detail doesn’t get quietly compromised to save time. The scheduling function is the same one contractors have always needed; what’s different is how much earlier and how much more visibly it surfaces the risks that eventually land on someone’s design decision.
How does construction planning software protect design quality?
By surfacing schedule risk while there’s still room to respond. A live schedule shows a shrinking install window or a delayed material weeks before it becomes a forced substitution, giving the design team time to protect the original detail instead of accepting whatever compromise the field defaults to under pressure. The protection isn’t automatic. It comes from a person seeing the warning early enough to act on it, which is exactly what a live, connected schedule makes possible.
What should architects and interior designers look for in planning software?
Prioritize tools with true CPM scheduling, what-if scenario testing, and field updates that connect to actual drawings and specs rather than generic percentage-complete tracking. Client-facing reporting that translates schedule status into visual terms matters too, since it keeps the whole team, including the client, working from the same picture. Skip anything that treats the design team as an afterthought to the contractor’s own workflow — the tools worth using were built with the assumption that more than one discipline needs to see the same schedule clearly.
Does construction planning software replace the need for design oversight during construction?
No. It removes a category of avoidable compromise caused by poor visibility, not the need for a design team to stay engaged through construction. The software surfaces risk early. A person still has to decide how to protect the design when that risk shows up, and that judgment call is exactly the part no scheduling tool can make for you.
How early should a design team get involved in schedule planning?
As early as possible, ideally before the schedule is finalized rather than after. Material lead times and trade sequencing decisions made without design input often lock in constraints that later force exactly the kind of compromise better coordination could have avoided. A design team that reviews the schedule once, at kickoff, and never again is giving up most of the benefit a live system actually offers.
Who typically owns the planning software on a design-led construction project?
Usually the general contractor manages the primary schedule, but the most effective setups give the architect or interior designer real visibility into it rather than treating them as an outside party who gets updates secondhand. On projects where the design team has direct, ongoing access to the live schedule, design-related conflicts tend to surface and get resolved earlier than on projects where that access has to be requested each time.
A rendering only ever promises what a project could look like. Whether it actually looks like that when the last trade leaves the site depends on decisions made months earlier, most of them scheduling decisions nobody thought of as design decisions at the time. Construction project planning software doesn’t design anything. It just makes sure the people protecting the design can see trouble coming instead of discovering it as a finished substitution. For anyone whose name ends up on the result, that visibility is the whole game.
I’ve stopped thinking of schedule visibility as a contractor’s concern that occasionally spills over into design territory. On every project I’ve stayed close to through construction, the strongest outcomes shared one thing: the design team saw schedule risk early enough to do something about it, not just early enough to be told about it after the decision was already made. That’s a small distinction on paper and a large one in the finished space.


- 6shares
- Facebook0
- Pinterest6
- Twitter0
- Reddit0