A submittal register can look complete and still miss the requirements that matter. That usually happens when a team copies the previous project’s spreadsheet before anyone reads the new specification book. The gaps surface later as unreviewed finish substitutions, missing control samples, and installation dates that were never tied to an approval cycle.
Working across product, spatial, and digital design has made me exacting about documentation: a specification is only as useful as the paper trail that enforces it. For an interior project, the submittal register is that paper trail. Built from the contract documents, it protects the finishes, materials, and detailing the team approved. Built from a generic template, it offers little more than the appearance of control.
- Why an interior design submittal register must start with the specification book
- Build the register from the project documents
- What every register line should contain
- Separate finish, FF&E, millwork, lighting, and closeout requirements
- Connect the submittal log to the finish schedule and procurement timeline
- Where interior design submittal requirements commonly hide
- Keep the register current after addenda, RFIs, and value engineering
- A short audit for an interior design submittal register
- Frequently asked questions
- What is a submittal register in an interior design project?
- What is the difference between a submittal register, submittal log, and finish schedule?
- Which interior design items require material submittals or samples?
- Who prepares and who approves the submittal register?
- When should the register be updated after an RFI or design change?

Why an interior design submittal register must start with the specification book
A register only works when every line traces back to a requirement in the project’s own specifications. A copied template can reproduce the right columns while drifting from the actual contract documents before the first item is submitted.
Division 01 defines the workflow; technical sections define the deliverables
Two parts of the specification book govern the process. Division 01 sets the procedure: who submits, the required format, review time, distribution, and the rules for resubmittals. Each technical section defines the content, usually in a Part 1 article titled “Submittals.”
Using Division 01 alone may produce a sensible workflow but an incomplete list. The technical sections are where the project-specific product data, samples, shop drawings, certificates, test reports, warranties, and closeout records are defined.
How the register protects finishes and design intent
On an interior project, the register connects the finish sample approved in a client meeting to the product that is eventually ordered and installed. Without that connection, an “approved equal” can become a vague substitution discussion. With it, the team can point to the specification paragraph, scheduled finish, reviewed sample, and approval status.

Build the register from the project documents
Read Part 1 of every applicable specification section
Start with the Submittals article in Part 1 of each relevant section. Read one section at a time and create a separate register line for every required deliverable. This takes longer than copying a prior log, but it creates a list that can be checked against the project manual later.
Do not merge distinct requirements simply because they concern the same product. Product data, a physical finish sample, a fabrication drawing, a certificate, and maintenance data may have different reviewers and due dates. They should remain separate lines.
Cross-check Parts 2 and 3, drawings, and owner standards
Part 1 is the starting point, not the whole search. Technical sections often place obligations elsewhere: a coating warranty in Part 2, a field test in Part 3, an attic-stock quantity in an execution article, or a certification embedded in a product description.
Cross-check the finish schedule, drawing notes, elevations, reflected ceiling plans, detail sheets, owner standards, and approved alternates. If a document requires evidence before fabrication, ordering, installation, or closeout, that evidence belongs in the register.
Record the exact section and paragraph
Make the specification section and paragraph a required field, not a note added later. A reviewer holding the project manual should be able to trace any line back to its source without guessing. A description and due date alone do not provide that audit trail.

What every register line should contain
The register should be detailed enough to answer four questions at a glance: what is being reviewed, where it belongs, who owns the next action, and when approval is needed.
Location and document references
Record the room or zone, specification section, paragraph, and related drawing or detail. Avoid broad labels such as “lobby finishes” when separate walls, floors, ceilings, and custom elements use different products. Specific location data prevents one approval from being applied to the wrong area.
A consistent submittal type
Use a fixed vocabulary for product data, finish sample, control sample, mock-up, shop drawing, certificate, test report, warranty, and operation-and-maintenance data. A published breakdown of submittal types can help teams align their terminology instead of calling the same document a cut sheet, technical sheet, or product-data package in different places.
Consistent labels also improve routing. A shop drawing usually needs a different technical review from a finish sample, even when both concern the same millwork package.
Product and responsibility data
Include the manufacturer, product, model, finish, color, size, quantity, and any approved-equal basis. Then identify the submitting party, design reviewer, owner reviewer if applicable, current status, and revision source.
Schedule data
Add the schedule activity, required-on-site date, lead time, submission due date, review duration, resubmission allowance, and approval date. Without dates, the register is an index. With dates tied to real procurement and installation events, it becomes a planning tool.

Separate finish, FF&E, millwork, lighting, and closeout requirements
Organizing only by specification section is convenient during setup but awkward during review. A single section can require several deliverables with different reviewers, lead times, and consequences. Use the section number as a reference while also assigning each line a practical package or category.
Finish samples and control samples
Give finish samples their own line and approval trail, separate from product data. Record the finish code, color, sheen, texture, pattern direction, sample size, and approved sample location. If a control sample or benchmark must remain on site, record who holds it and where it is stored.

Custom millwork and fabrication shop drawings
Custom millwork drawings need their own review cycle and a realistic resubmission allowance. They may need to coordinate dimensions, hardware, access panels, power, lighting, stone, glazing, and adjacent finishes before fabrication can start.
Treat a fabrication release as a dated milestone. “Reviewed” is not always the same as “approved for fabrication,” especially when comments affect dimensions or materials.

FF&E specifications, upholstery, hardware, and accessories
Furniture, fixtures, upholstery, decorative hardware, and accessories can be missed because they sit outside the main architectural packages. They still need a controlled record of product data, finish codes, physical samples, quantities, fire-performance data where required, and client approval.
For upholstery, connect the material submittal to the exact fabric code, colorway, treatment, repeat, and intended furniture item. This prevents a general fabric approval from being reused for the wrong application.

Lighting, controls, certifications, warranties, and maintenance data
Lighting packages can combine decorative fixtures, drivers, lamps, control protocols, dimming compatibility, emergency requirements, and mounting details. Split these when different reviewers or approval dates apply.
Certifications, warranties, attic stock, and maintenance information also need dated lines. If they appear only as a closeout reminder, the team may discover too late that the supplier no longer has the required paperwork or spare material.

Connect the submittal log to the finish schedule and procurement timeline
Work backward from fabrication, delivery, mock-up, and installation
Start with dates tied to real project events: fabrication release, mock-up review, shipping, delivery, acclimatization, and installation. Then work backward through procurement, final approval, design review, contractor review, and initial submission.
This approach produces dates the team can defend in a schedule meeting. It also exposes when a nominal review date is already too late for a custom or imported item.

Allow for review and at least one resubmittal
A register with no allowance for clarification or resubmission assumes a perfect first submission. That is rarely realistic for custom finishes, millwork, integrated lighting, or assemblies involving several trades.
Build the review duration from the contract requirements, then add a sensible resubmission cycle before the required approval date. If an item cannot tolerate that cycle, flag it for an early coordination meeting rather than hiding the risk in an optimistic date.
Flag long-lead, custom, imported, and client-supplied items
These items need visible status flags and dedicated milestones. The related article How Construction Project Planning Software Protects Design Intent on Real Building Projects explains how approval dates connect to the broader project schedule. The register should stay focused on the evidence and decisions required to release each item.

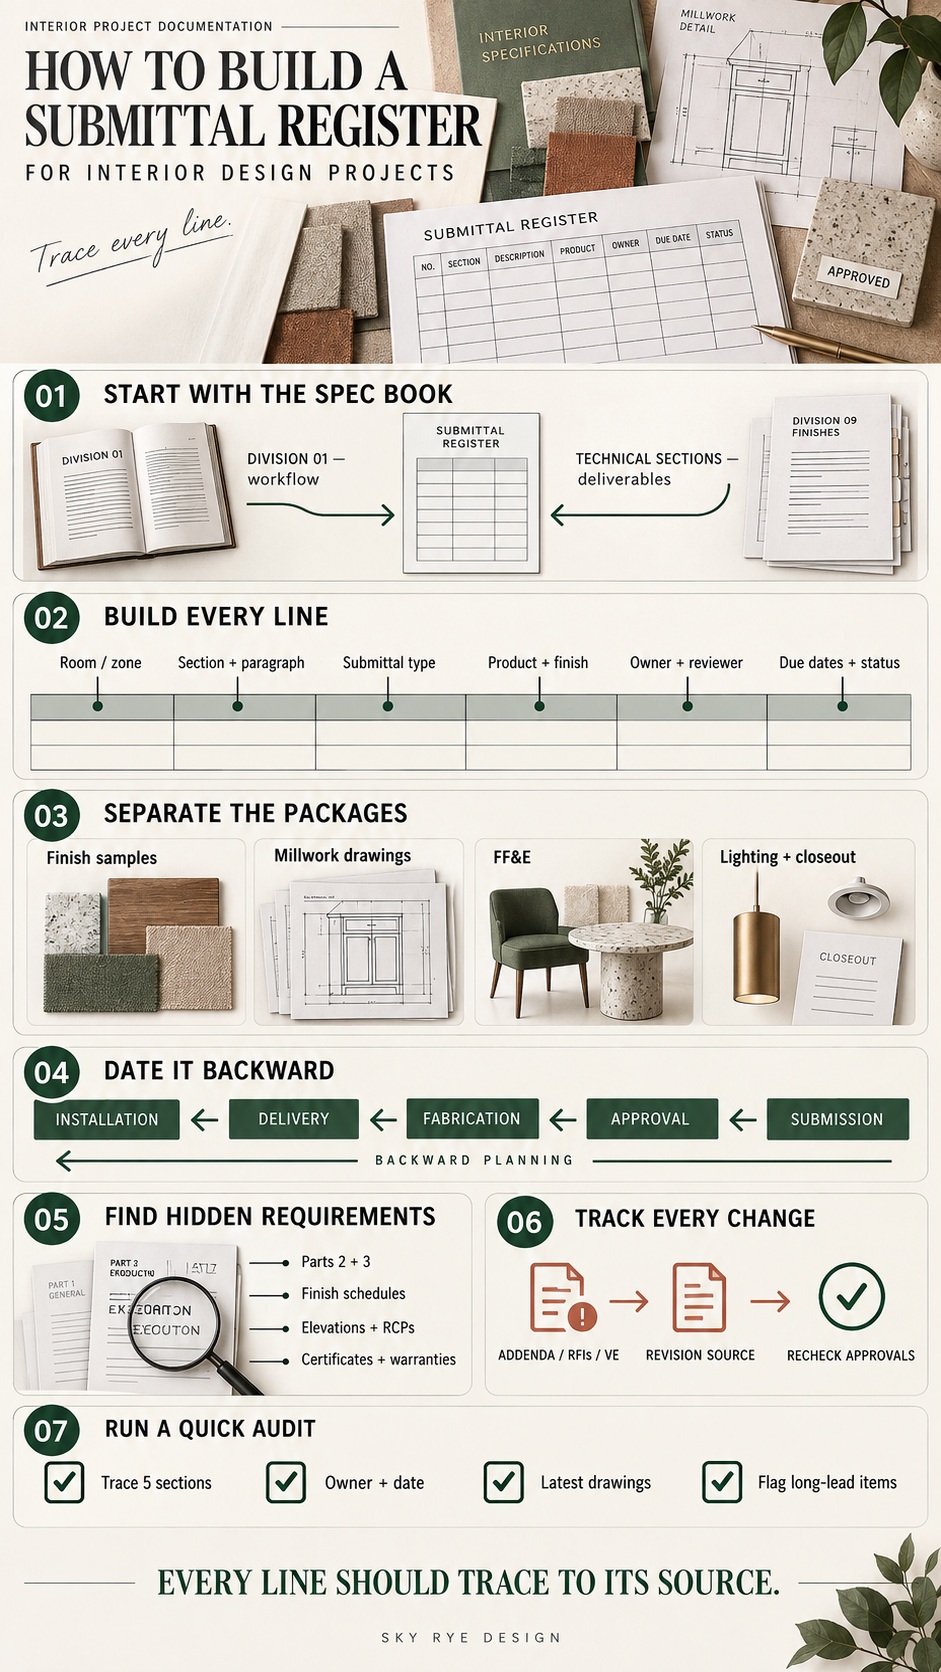
Where interior design submittal requirements commonly hide
Notes outside the Part 1 submittals article
Requirements buried in Parts 2 and 3 are easy to miss because they are not repeated in the formal list. Search for terms such as submit, provide, certify, test, warranty, sample, mock-up, record, demonstrate, and approved. Each occurrence should be checked to see whether it creates a deliverable.

Finish legends, schedules, elevations, and detail sheets
The most precise finish intent may live in a drawing rather than a specification paragraph. Review finish legends, room finish schedules, interior elevations, reflected ceiling plans, enlarged plans, and millwork details separately. Add the related drawing reference to the register line so the reviewer sees both the written requirement and the designed location.

Sustainability, fire, acoustic, testing, and care requirements
Certificates and performance data often surface late when nobody assigns them during procurement. Fire ratings, acoustic data, environmental declarations, VOC documentation, test reports, cleaning instructions, and manufacturer care requirements should have an owner and a due date before installation.
Keep the register current after addenda, RFIs, and value engineering
Maintain an auditable revision trail
Add a revision-source column and record the addendum, RFI response, architect’s supplemental instruction, substitution request, or owner decision that changed the line. Include the revision date and a short description of what changed.
Every issued change that touches a technical section should trigger a register review. Add new deliverables, retire requirements that no longer apply, and update linked drawings, finish codes, reviewers, and dates.

Recheck approvals when a product or supplier changes
Value engineering may replace a specified product with an alternative that has different certifications, sample requirements, lead times, warranties, or maintenance instructions. The change is not fully coordinated until the register reflects those differences.
Do not carry an approval from the original product onto the replacement automatically. Identify which samples and technical records must be reviewed again, and preserve the prior decision in the revision history.
A short audit for an interior design submittal register
Run this audit when inheriting a register from another team and again before major finish or fabrication packages are released.
- Pick at least five applicable specification sections and trace every Part 1 requirement to a register line with the correct paragraph reference.
- Check Parts 2 and 3 for warranties, certifications, testing, attic stock, maintenance, and field-documentation requirements.
- Confirm that every finish, FF&E, millwork, lighting, and closeout line has an owner, reviewer, due date, and required-on-site date.
- Match approved samples and shop drawings to the latest finish schedule, elevations, details, addenda, and RFI responses.
- Confirm that long-lead items are dated from fabrication release and delivery needs, not from a uniform default applied to every row.
- Review open, rejected, revise-and-resubmit, and overdue items separately so they cannot disappear inside a long log.

Coordination requirements should become register lines when they require evidence or approval. The HVAC design checklist for interior designers: what to coordinate before finishes is a useful example: grille finishes, thermostat locations, access panels, and diffuser coordination should not remain only in meeting notes when they affect the visible interior.
Most of this work is disciplined reading. The specification book remains the source of truth, while the register turns its requirements into named actions, dates, and approvals. When every line can be traced to its source and every change leaves a visible trail, the team faces fewer finish disputes during installation and fewer missing records at closeout.

Frequently asked questions
What is a submittal register in an interior design project?
It is a tracked list of every document, finish sample, shop drawing, certificate, or product data sheet that must be submitted for review and approval before a specified material or fixture can be fabricated, ordered, or installed on the project.
What is the difference between a submittal register, submittal log, and finish schedule?
The finish schedule specifies what material goes where. The submittal register tracks the approval records showing that the correct material was submitted and accepted for each location. “Submittal log” is often used interchangeably with register, although some teams use log for transmittal tracking and register for the fuller record with paragraph references and dates.
Which interior design items require material submittals or samples?
Finishes, custom millwork, FF&E and upholstery, lighting fixtures and controls, and items specified with an approved-equal clause typically require a submittal. Certifications, test reports, and warranty documentation may also be required for products tied to fire rating, acoustic performance, or sustainability standards.
Who prepares and who approves the submittal register?
The contractor or a submittal coordinator usually assembles and maintains the register. The design team—interior designer, architect, or both—reviews each deliverable against the specifications. On complex projects, the owner’s representative may also approve categories such as FF&E or sustainability documentation.
When should the register be updated after an RFI or design change?
Update it immediately and before the next affected submittal cycle. Each addendum or RFI response that touches a specification section should be checked against the register that week, with the change and its source recorded on every affected line.
- 65shares
- Facebook0
- Pinterest65
- Twitter0
- Reddit0