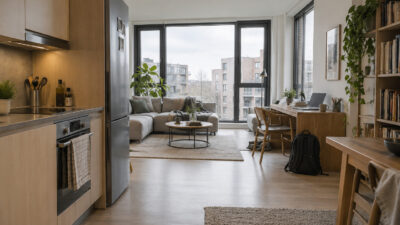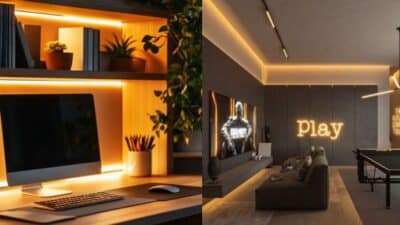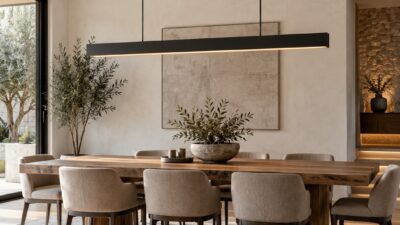
A city apartment earns its space on an ordinary Tuesday, not in a listing photo. The same room might host a video call in the morning, dinner with friends at night, and a quiet hour in between. Apartment design trends worth following help those routines coexist without filling the room with more furniture.
Look past the styling and study how the space works. Where does daylight reach? Can a chair move without blocking a doorway? Are the shared rooms comfortable enough to use? Those questions reveal more about an apartment than a polished finish.
Smart controls that disappear into the room
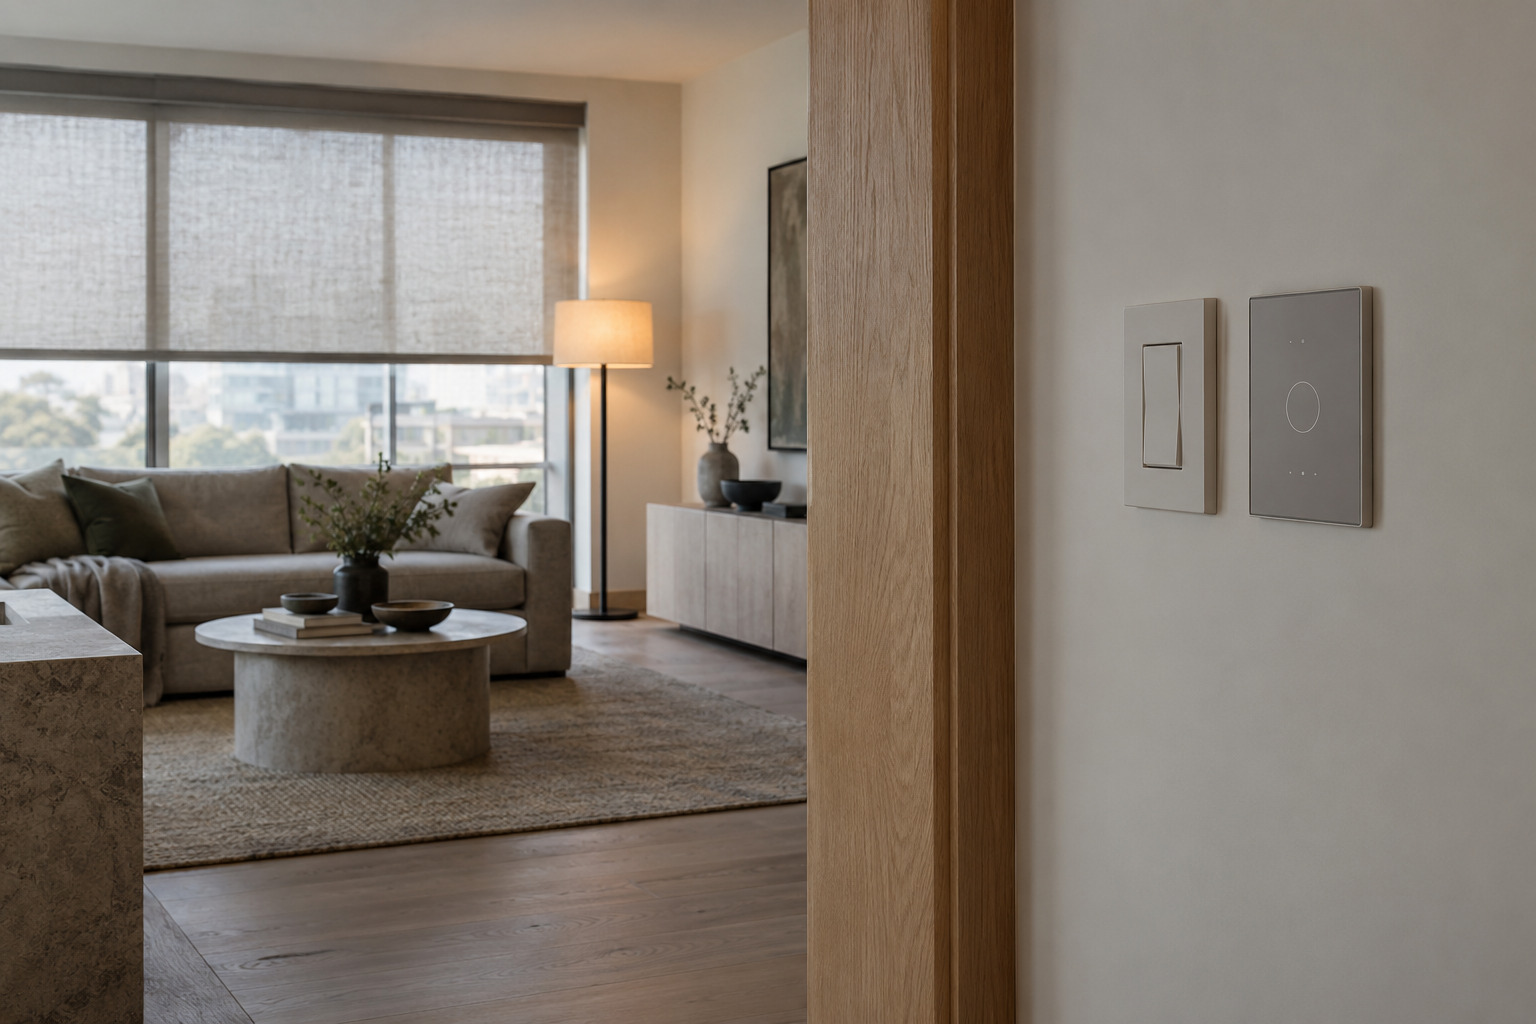
Smart lighting, temperature controls, and secure entry can save a few small steps each day. They should also be easy to ignore. A guest ought to find the light switch without downloading an app, and residents should be able to adjust the heat without talking to a speaker.
Automated shades help when afternoon glare lands on a desk. A programmable thermostat is useful when work hours change. Before choosing either, check whether it needs a subscription, whether you can override it by hand, and what happens when the internet is down. A clever feature loses its appeal if the basic controls are awkward.
Open plans with useful boundaries
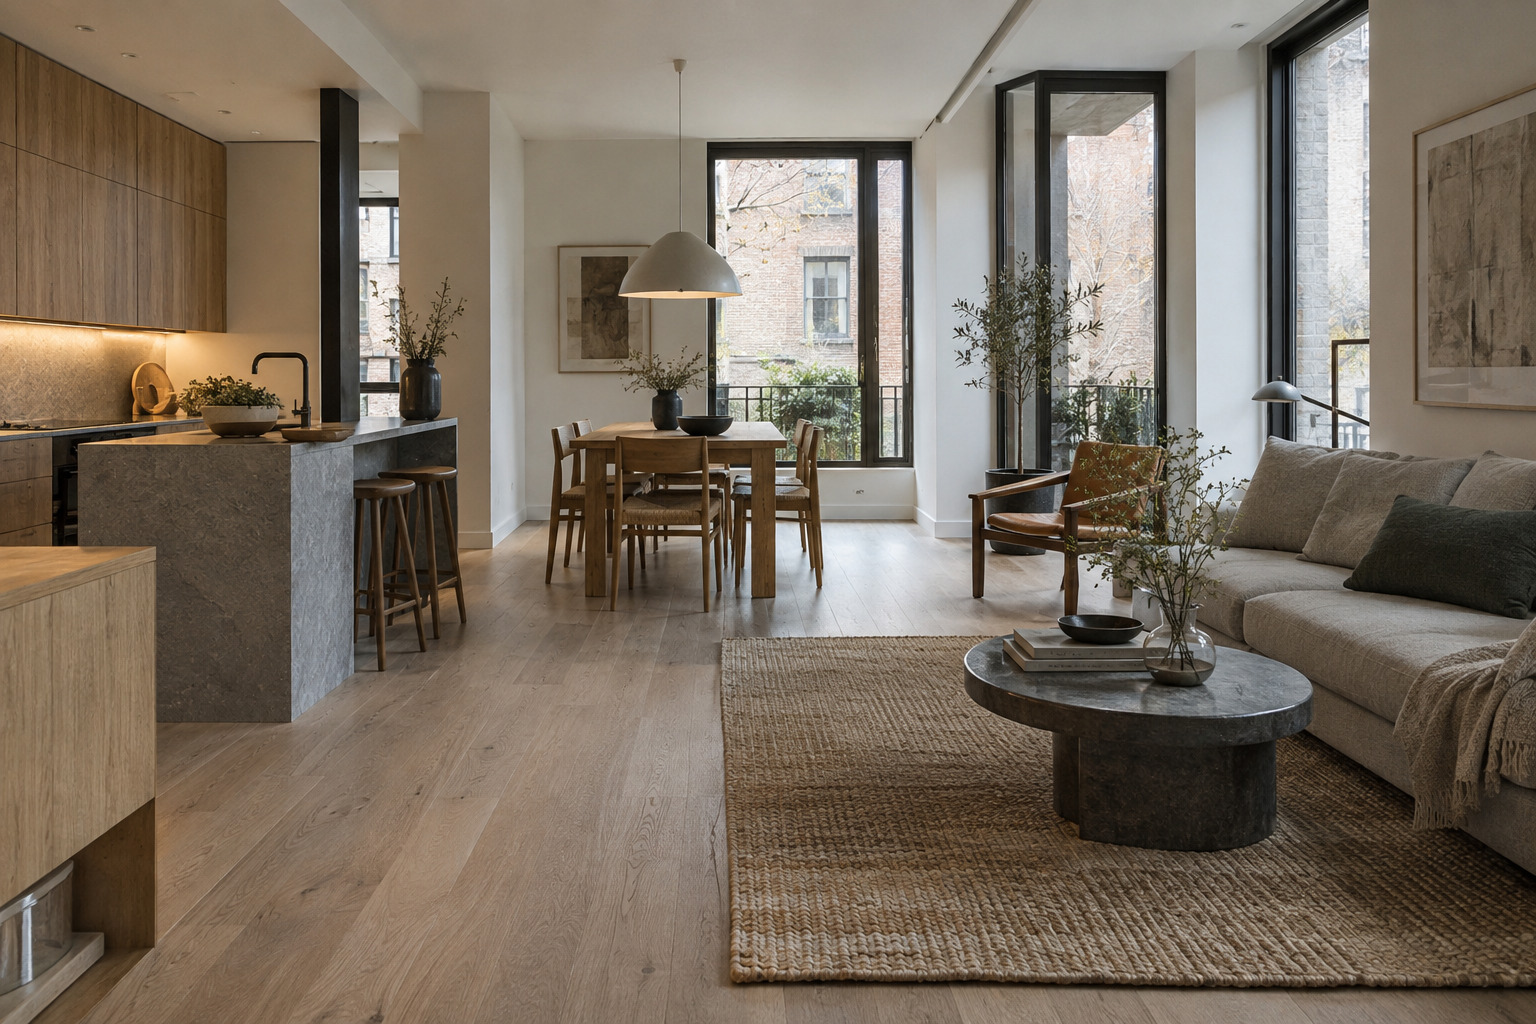
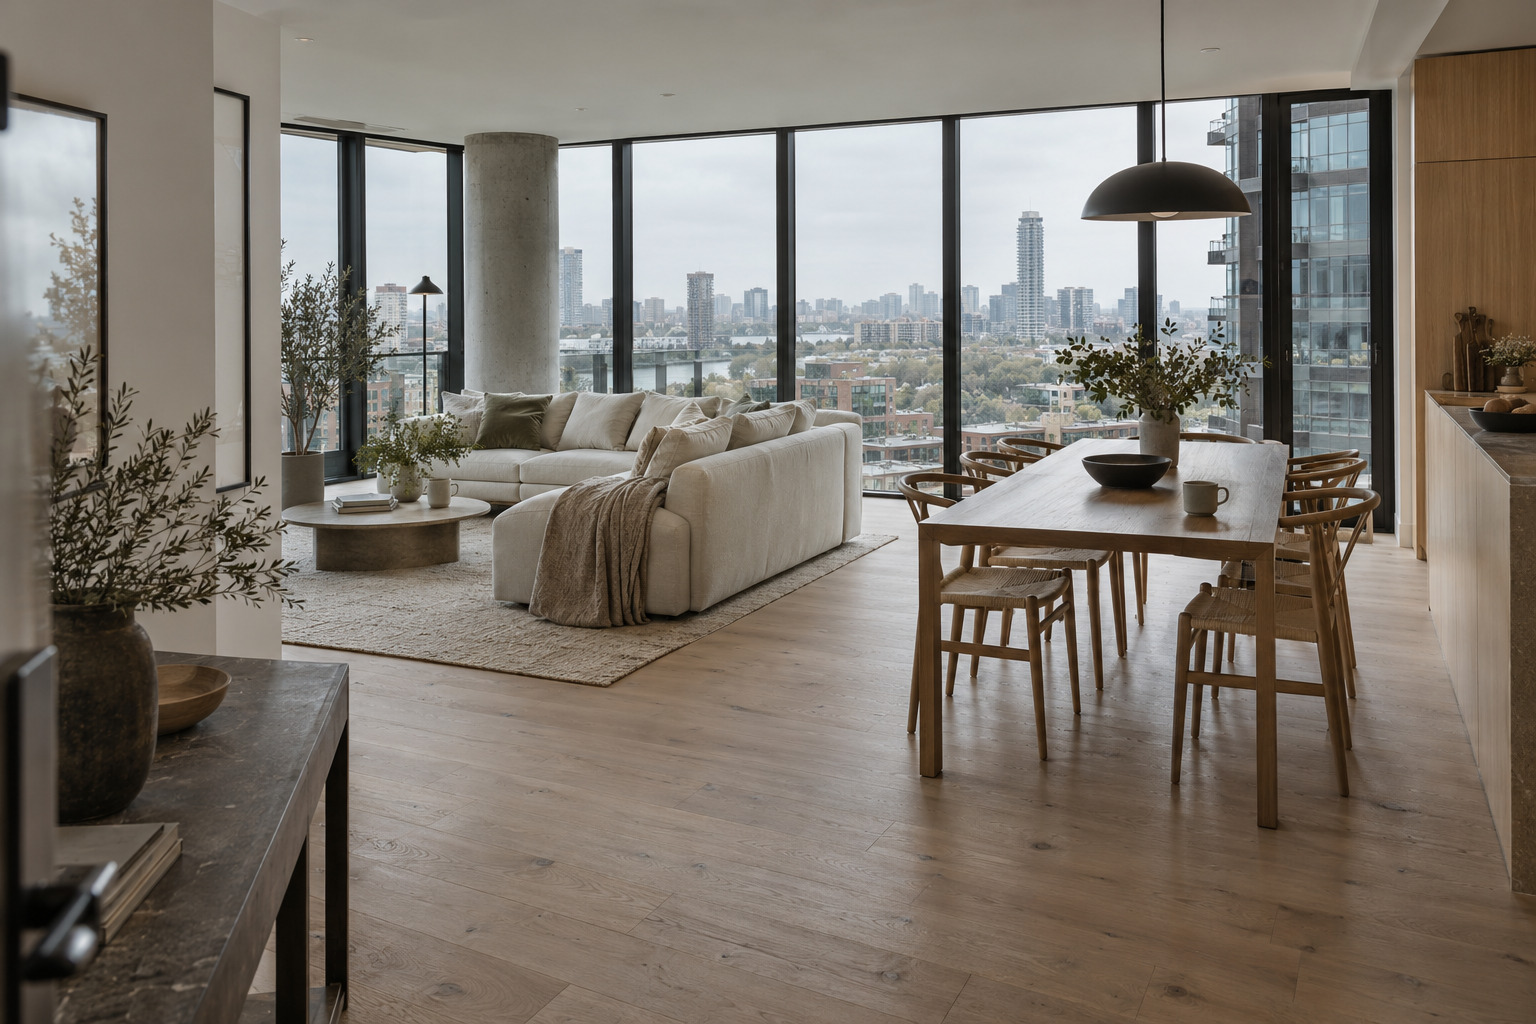
Removing a wall can bring daylight deeper into an apartment, but an open room still needs a clear place for each activity. A low sofa can mark the sitting area. A rug or pendant light can define dining without interrupting the view across the room.
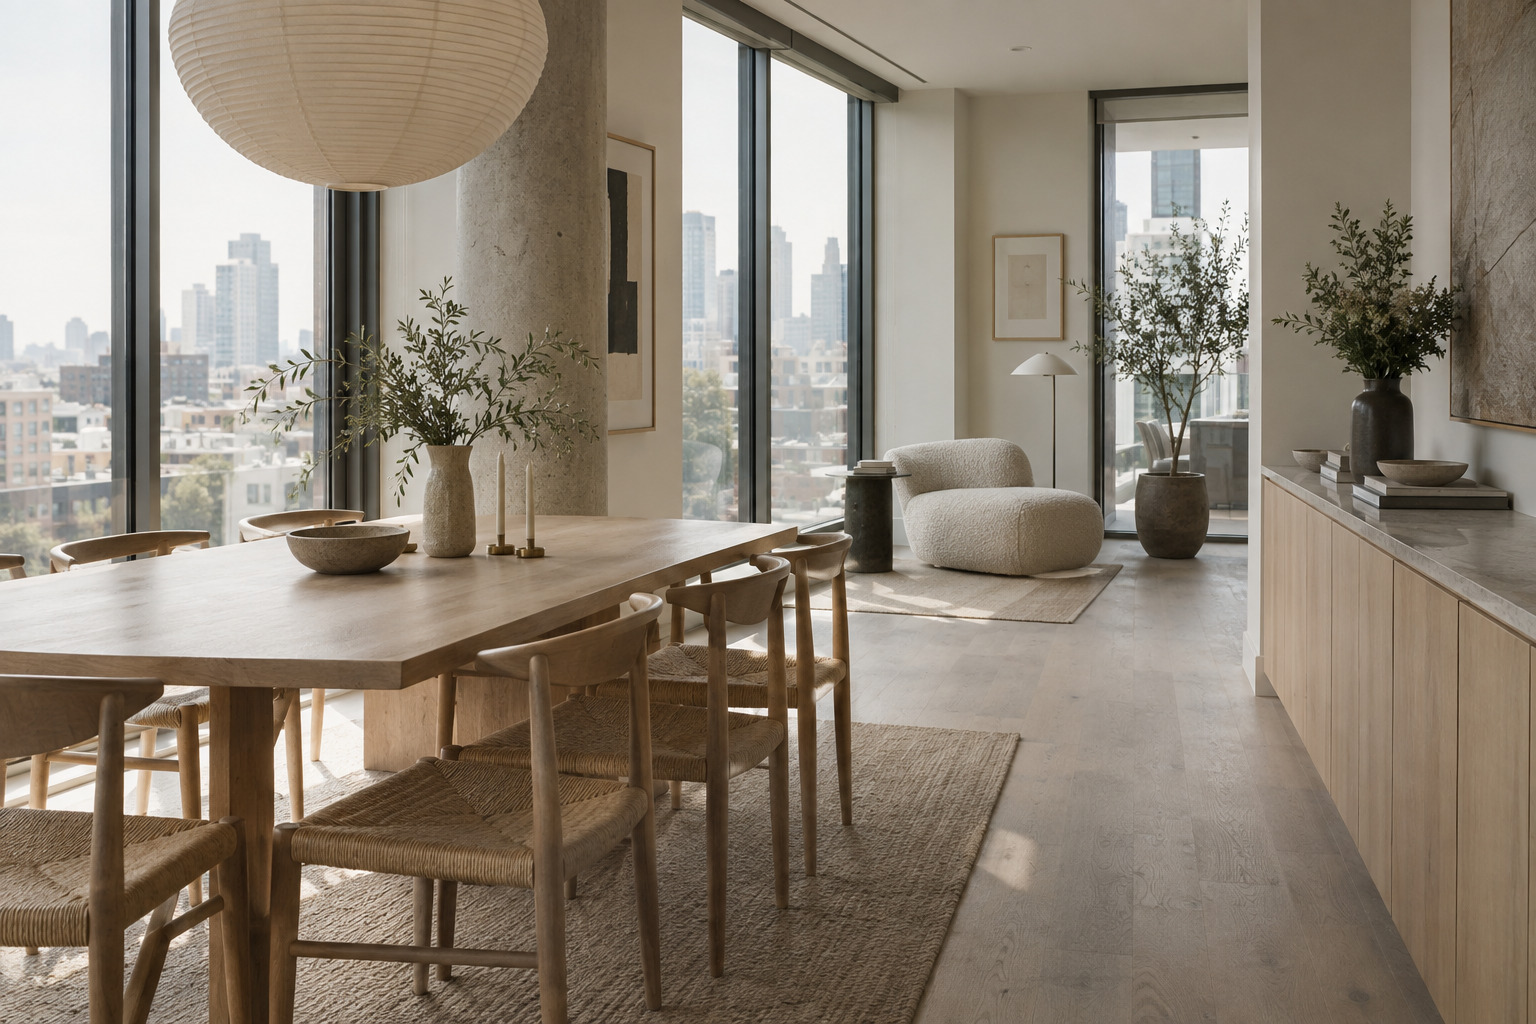
Before choosing furniture, trace the walking route on the floor plans. If someone has to squeeze past the desk to reach the kitchen, the room will feel busy however spacious it looks in a photograph. For ideas on arranging the interior itself, see our guide to modern apartment interior design features.
Materials and energy choices that age well
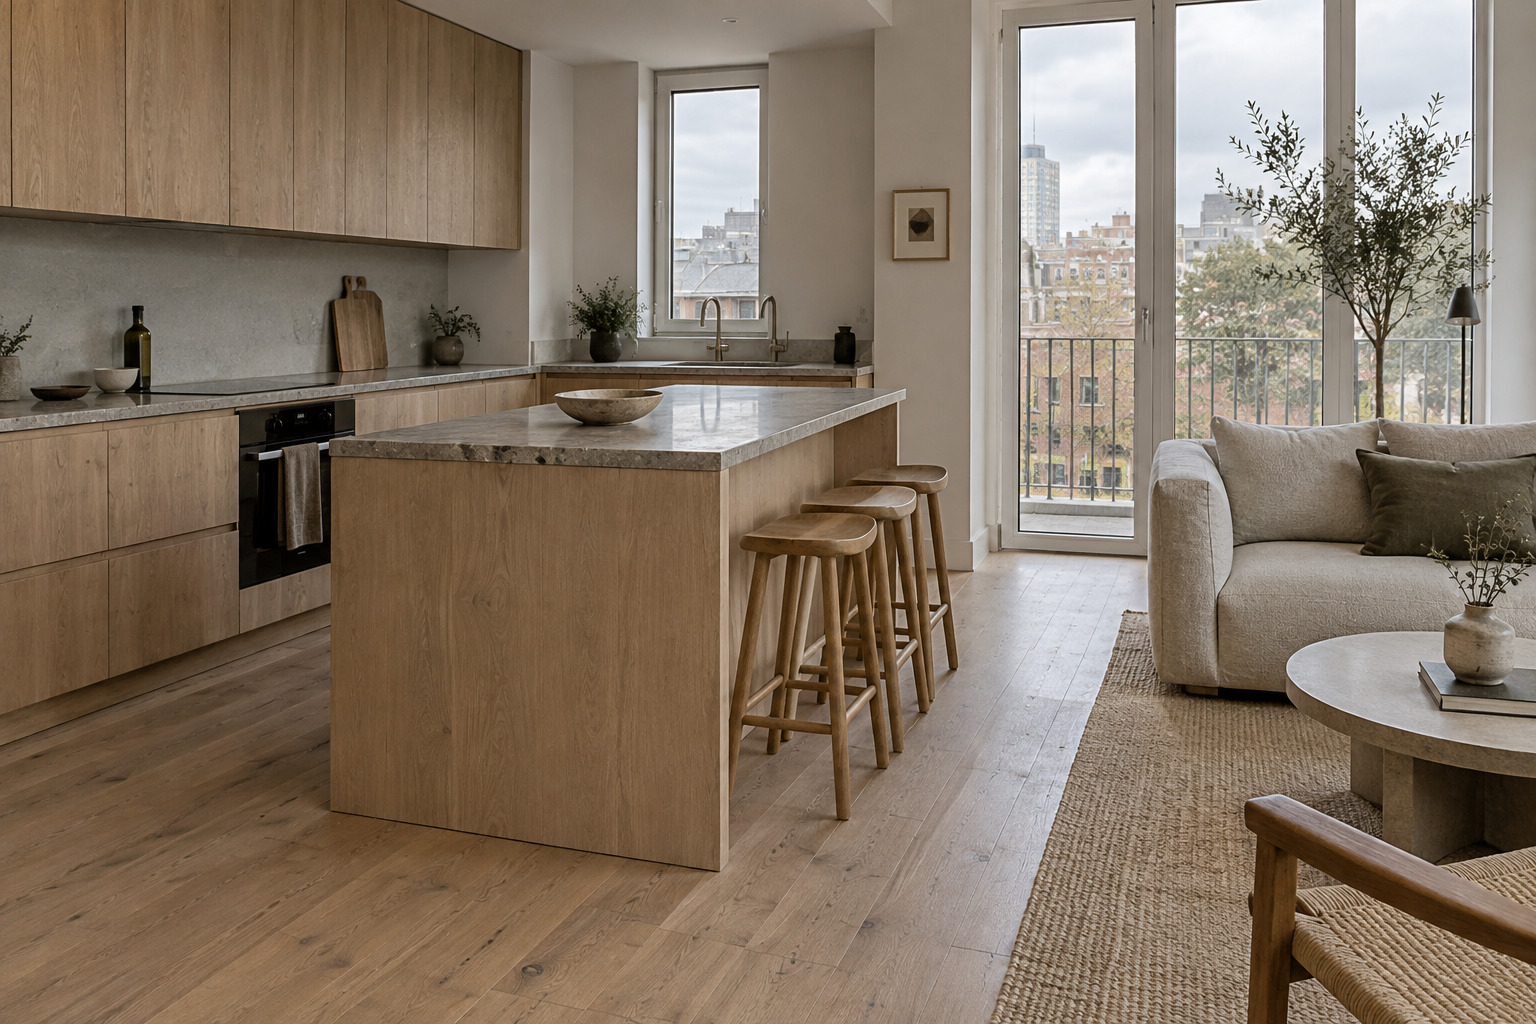
Durability is a useful test for sustainable design. Recycled-content surfaces, efficient fixtures, and good insulation matter more when they hold up to daily use. Pale wood, matte stone, and woven fabric also bring texture into the room without requiring a shelf full of decorative objects.
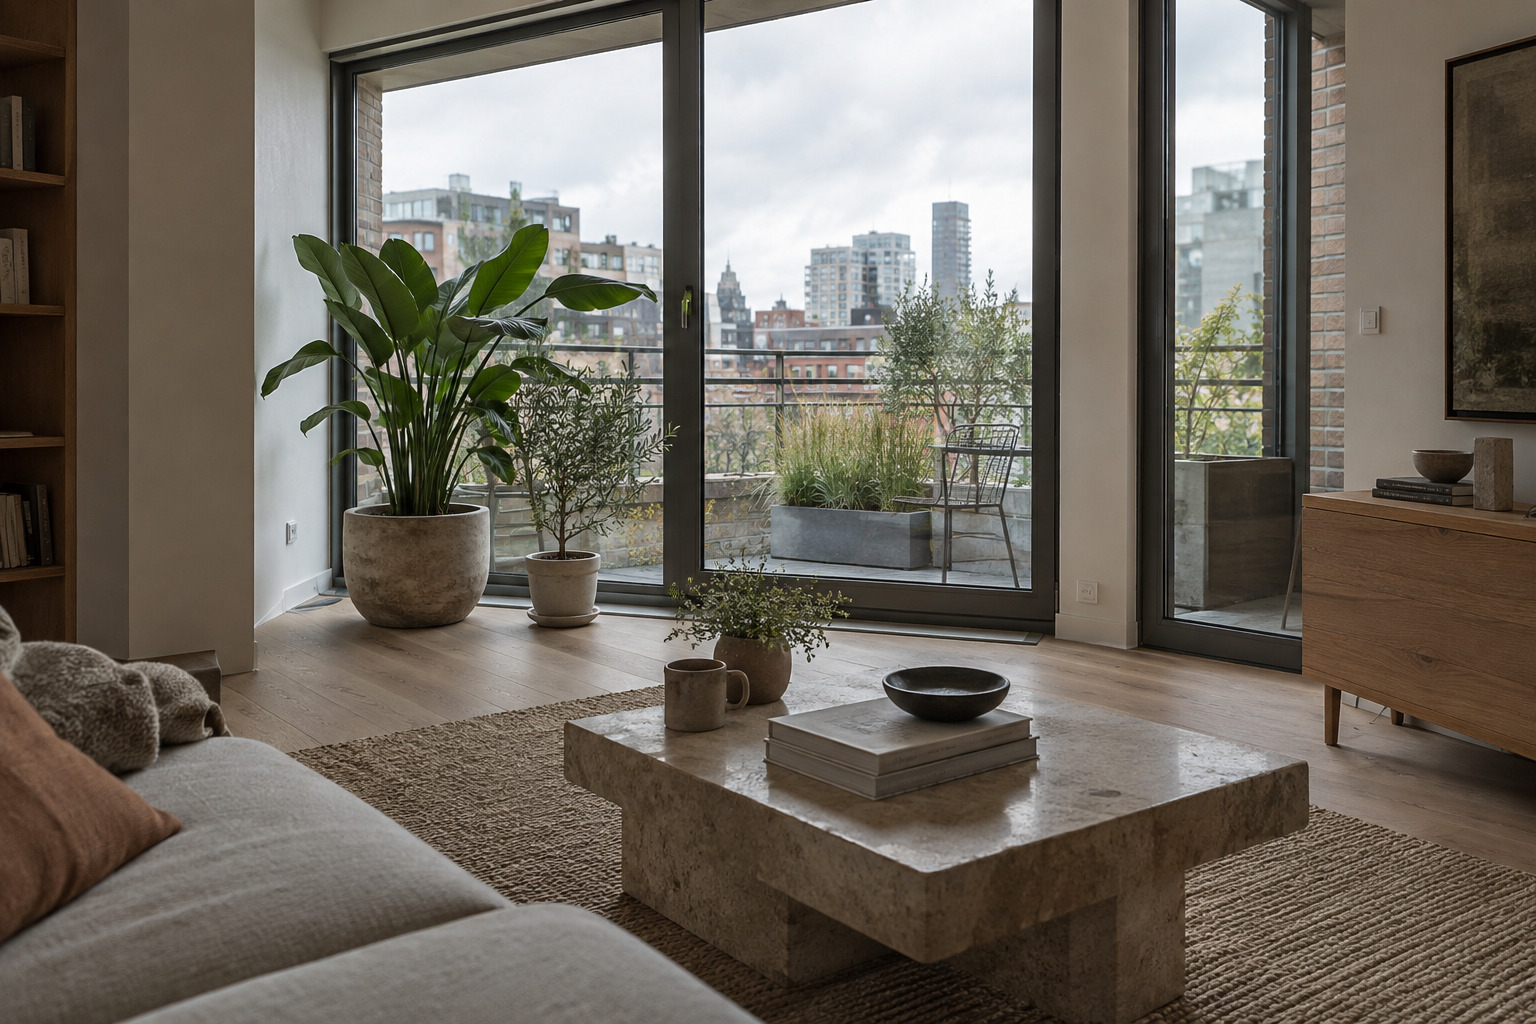
Choose indoor plants for the light a room actually gets, then leave them space to grow. One plant beside a window can soften a hard corner more effectively than a crowded shelf. Planted terraces and green roofs need the same practical thinking: drainage, access, and regular care have to be part of the design.
Flexible rooms for changing routines
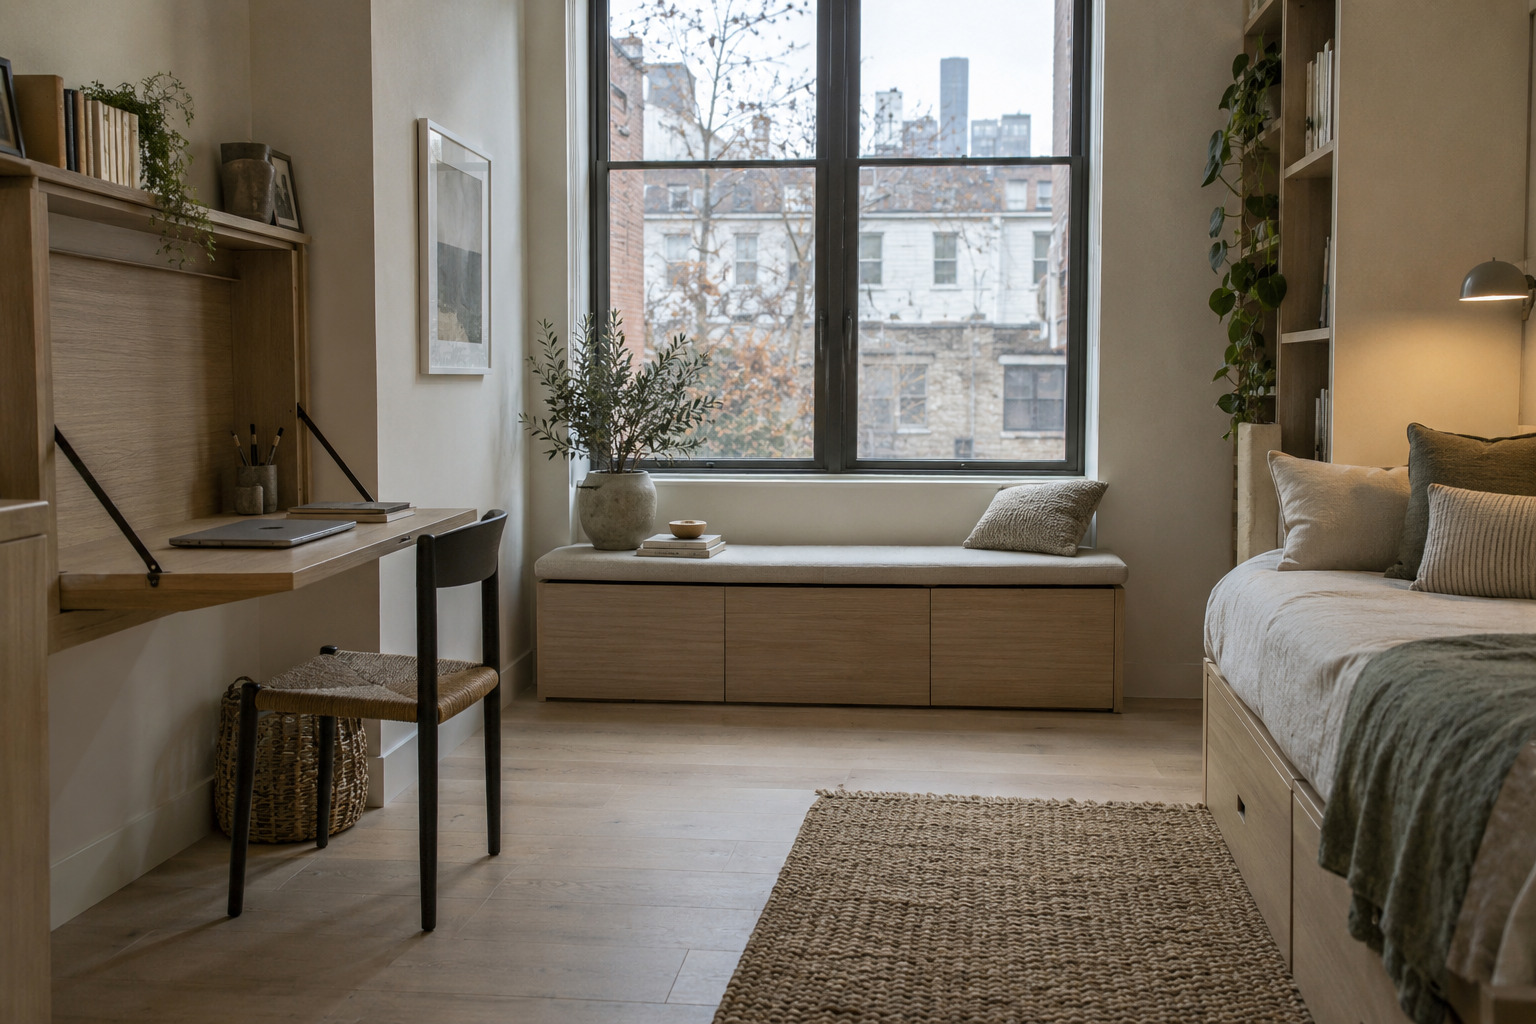
A guest room can double as an office if the desk folds away and the chair has somewhere to go. A storage bench can hold spare bedding while adding a seat at the dining table. Sliding panels or curtains can give either space privacy when an open plan stops being convenient.
Draw the room in both modes before buying transforming furniture. Where does the chair go when the bed opens? Can a guest reach the bathroom without crossing the work area? If the second arrangement blocks the route, the furniture is solving one problem by creating another. Our piece on living in micro-apartments explores this at a smaller scale.
Shared amenities designed for daily use
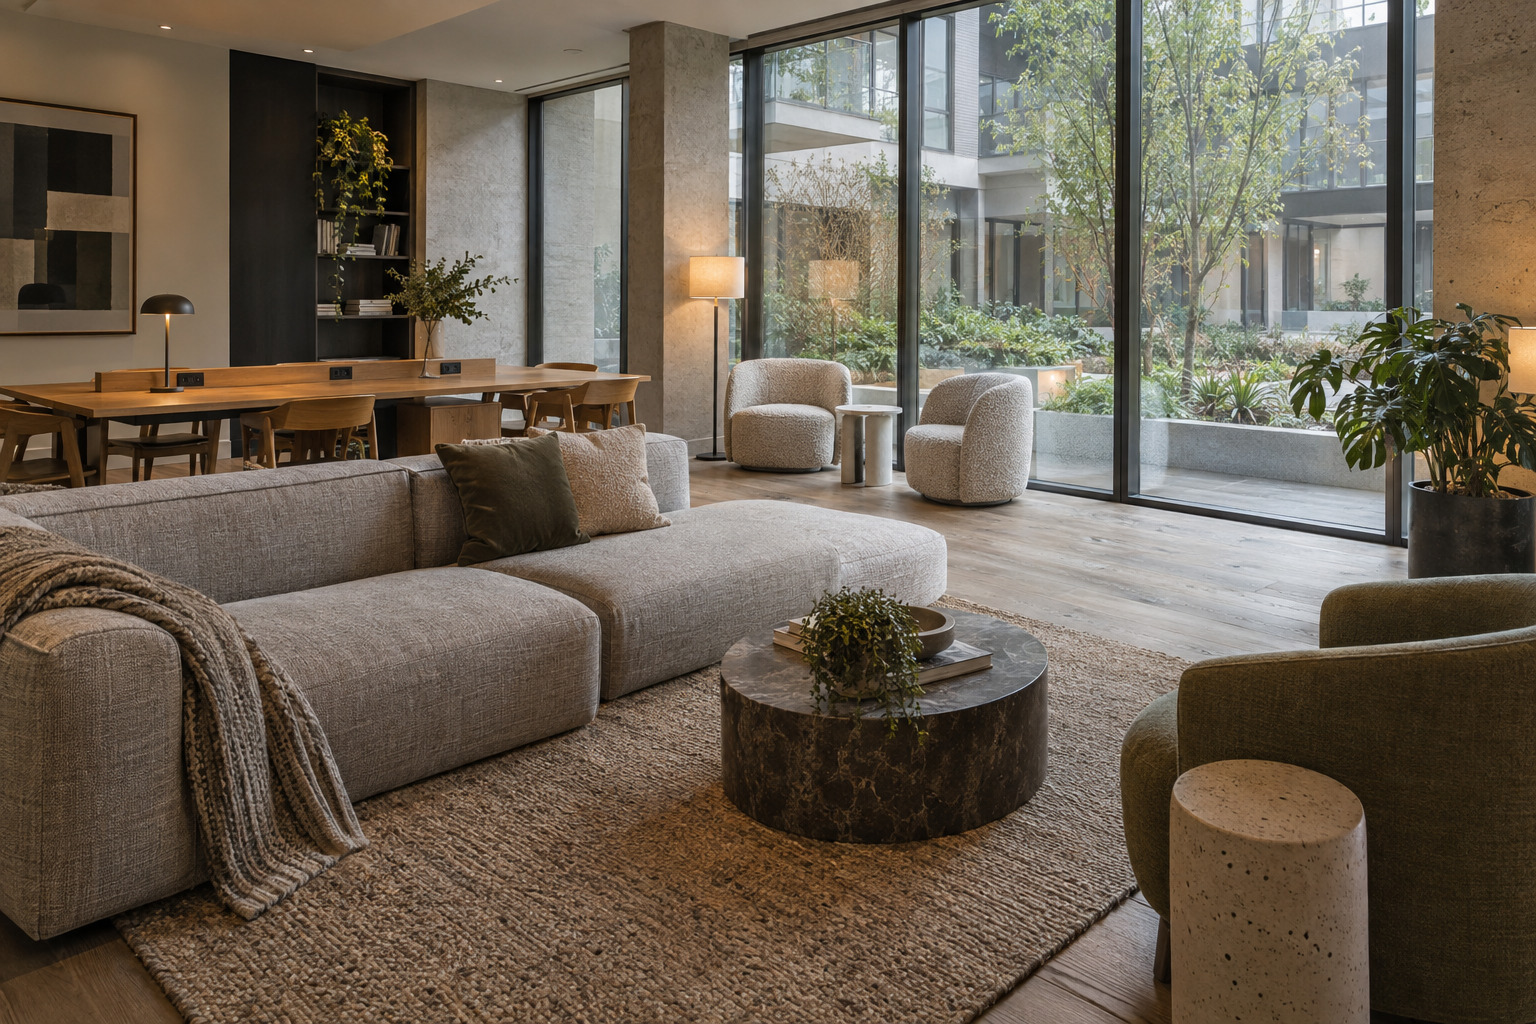
A rooftop garden or shared lounge sounds appealing on an amenities list. In person, check for seating you would use, light after dark, power outlets, and a quiet corner away from group activity. A handsome room with nowhere to set a laptop or hold a private conversation may stay empty.
Access and upkeep matter just as much. If reaching the gym means crossing a poorly lit service corridor, residents may rarely use it. In a mixed-use building, the route between homes, entrances, and nearby services deserves the same attention. Our mixed-use development apartment design guide looks at that broader planning question.
Wellness, quiet, and accessible details
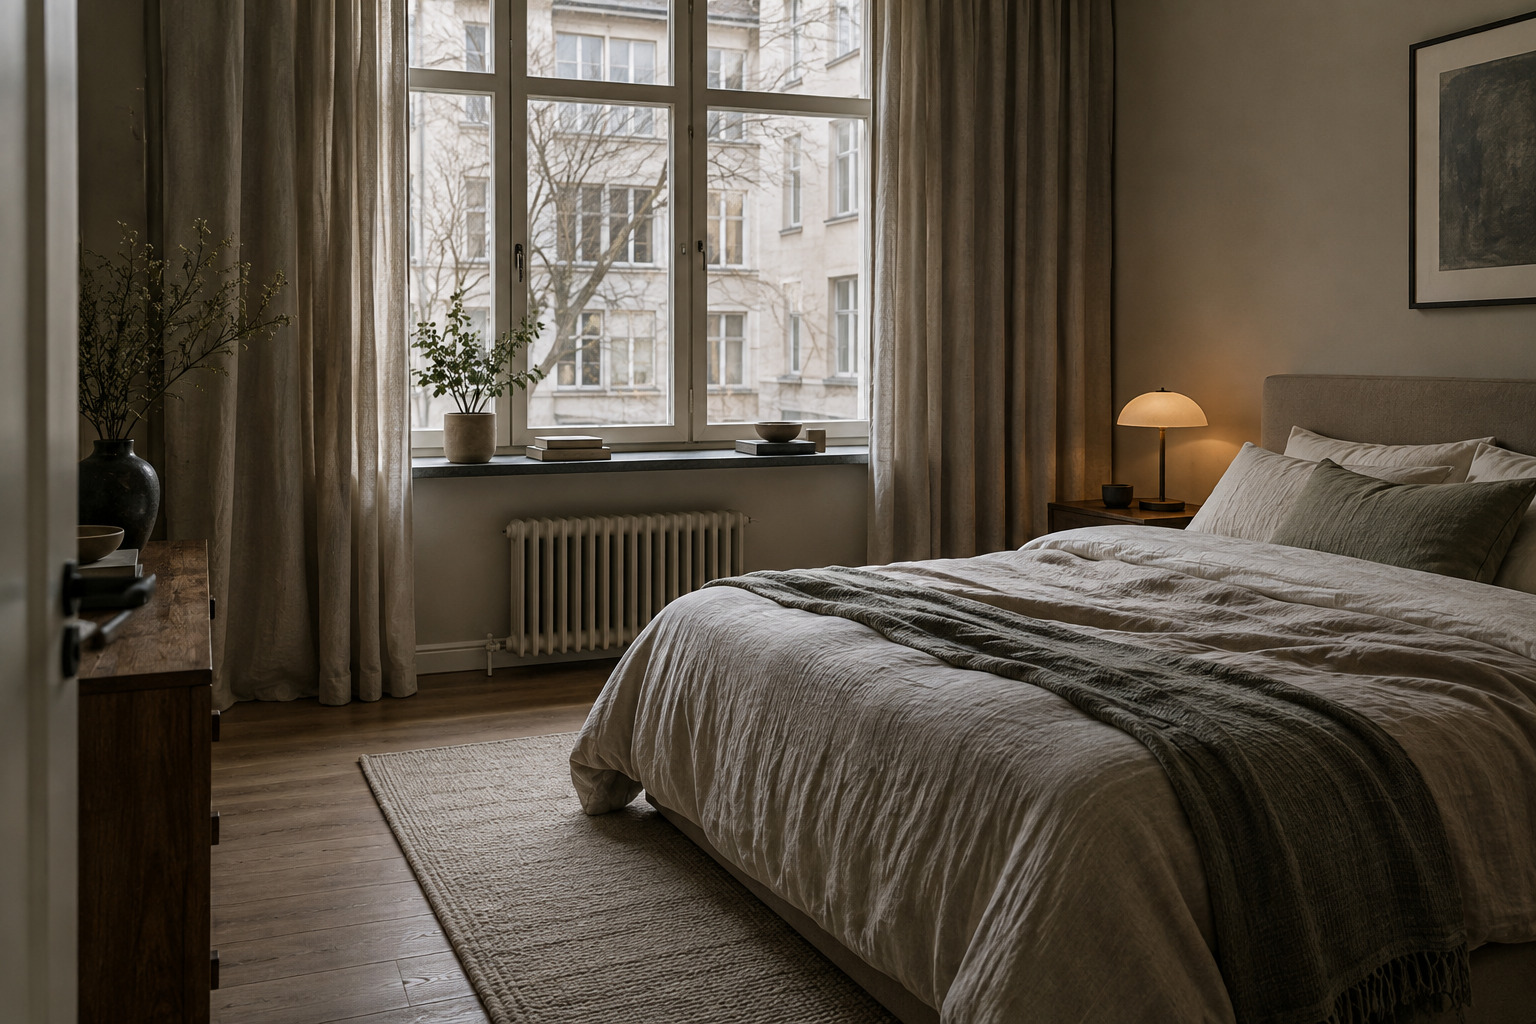
Daylight and fresh air help a room feel pleasant, but quiet can be just as valuable. Pay attention when a bedroom faces a lift, busy street, or shared corridor. Rugs and curtains soften sound inside; the windows and walls do more to keep outside noise out.
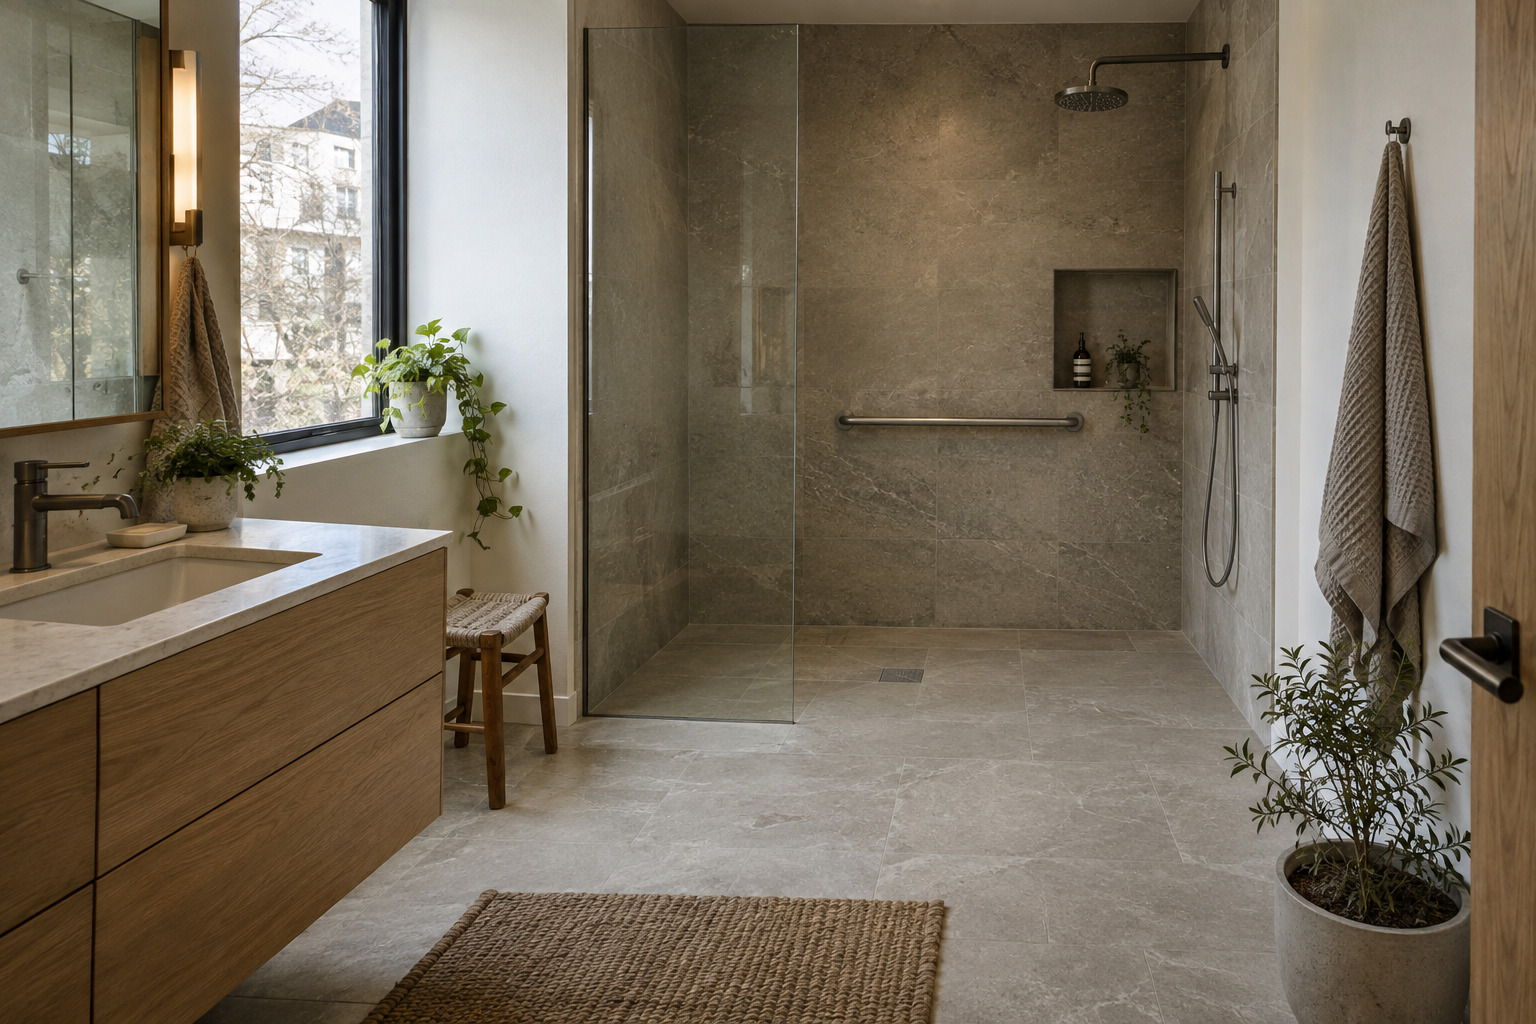
Wide routes, reachable controls, non-slip bathroom flooring, and a step-free shower make daily tasks easier for more people. A clear view of the entrance and reliable lighting along shared routes can also improve safety. These details belong in the original plan, where they can feel natural rather than added later.
What to look for in a modern apartment
When viewing an apartment, stand where the desk would go and check the light. Walk from the entrance to the kitchen without taking the shortest imaginary route through furniture. Look for storage where shoes, coats, cleaning supplies, and bedding will actually be used. Ask who maintains the shared spaces.
If a feature makes one of those routines easier, it has earned its place. If it only looks good in a rendering, keep looking.
- 2shares
- Facebook0
- Pinterest2
- Twitter0
- Reddit0