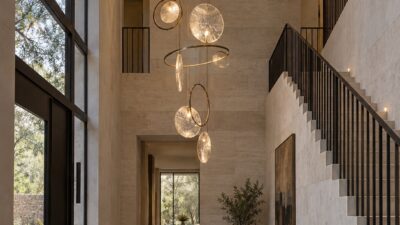
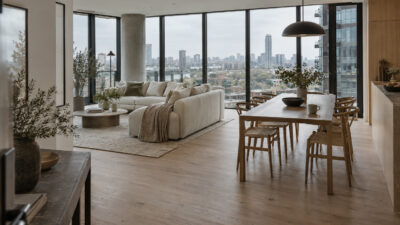
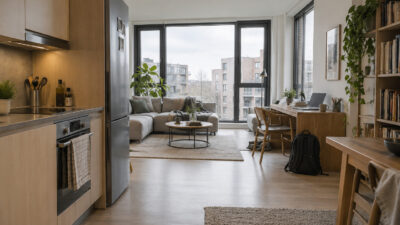
A modern apartment doesn’t need square footage to feel spacious, and it doesn’t need to feel sterile to feel current. What actually reads as “modern” comes down to a specific set of design decisions – how a layout flows, where light lands, how furniture sits in a room, and whether storage looks built-in or bolted-on. Get those right and even a compact one-bedroom can feel considered rather than cramped.
I’ve spent years working across residential and spatial design projects, and the apartments that feel genuinely modern share a quality that has nothing to do with square footage: every element is doing real work. Nothing is there just to fill space, and nothing is fighting the room’s proportions. That’s the throughline behind everything in this guide.
- What Makes Apartment Interior Design Feel Modern
- Open Layouts That Create Flow Without Wasting Space
- Natural Light, Pale Surfaces, and Reflective Details
- Clean Kitchen Design for Compact Apartments
- Furniture That Keeps the Floor Plan Light
- Storage That Looks Built In, Not Added On
- Materials and Decor That Add Warmth Without Clutter
- FAQ
What Makes Apartment Interior Design Feel Modern
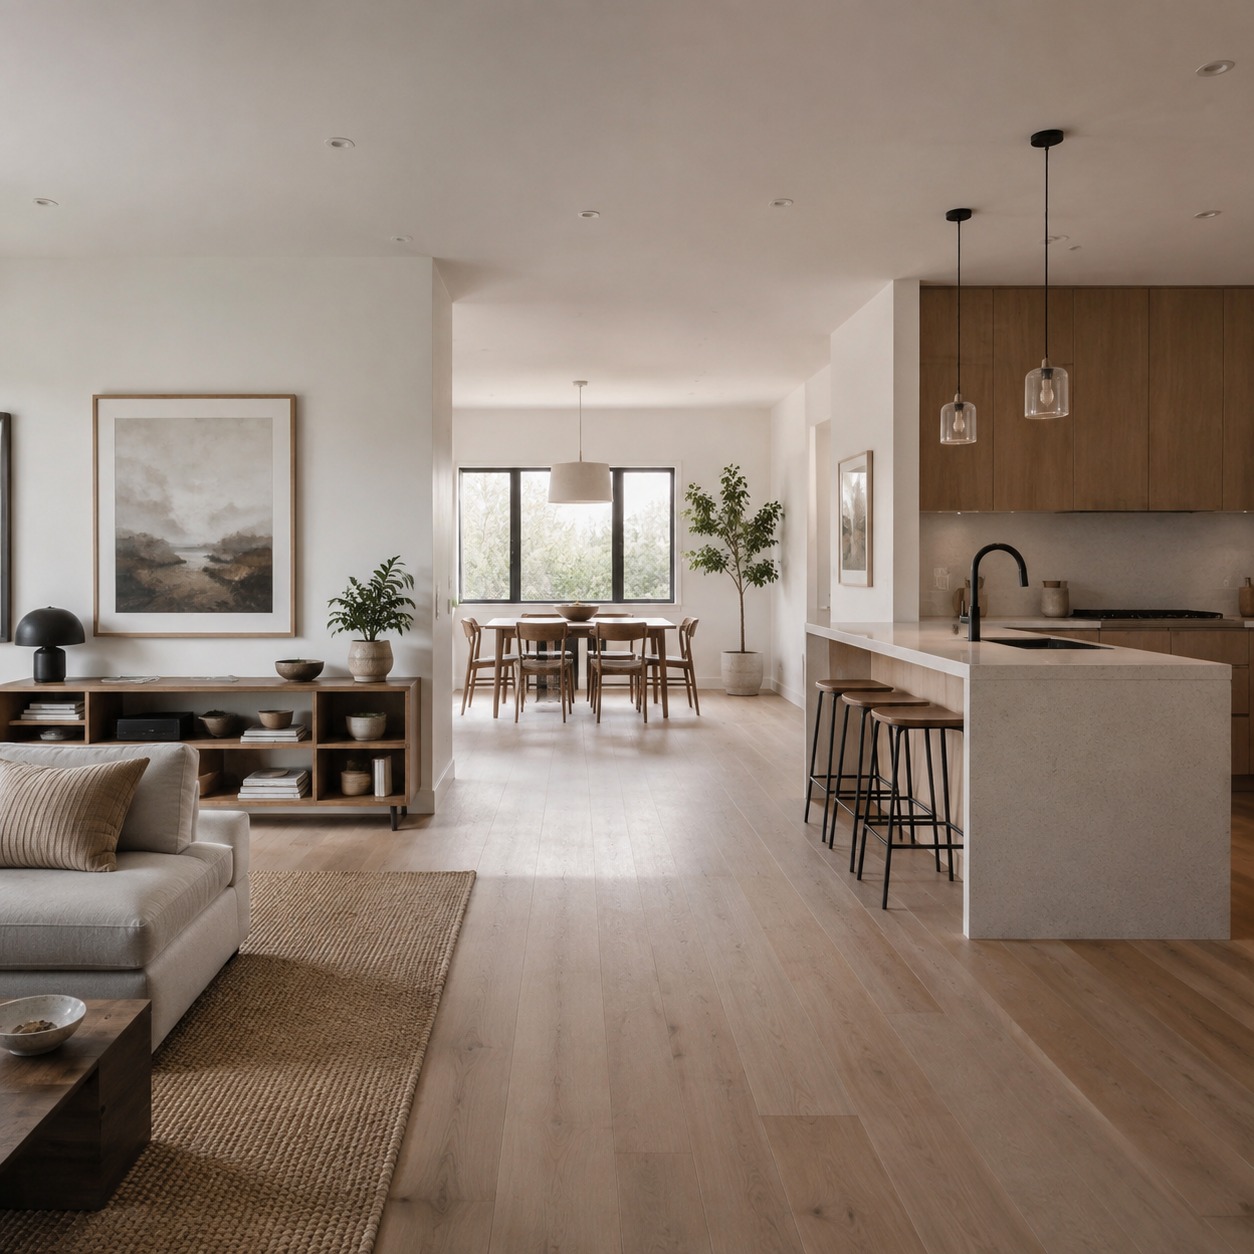
Modern isn’t a color palette or a furniture brand – it’s a set of priorities. Open sightlines over compartmentalized rooms. Light surfaces and reflective materials over heavy, absorbing ones. Furniture that reveals floor space rather than concealing it. Storage that disappears into the architecture instead of announcing itself as extra boxes and bins.
The apartments that get this right treat every design decision as doing double duty – a piece of furniture that also defines a zone, a light fixture that also adds warmth, a storage solution that also keeps sightlines clean. That efficiency is what separates a genuinely modern apartment from one that’s simply minimal or simply empty.
Open Layouts That Create Flow Without Wasting Space
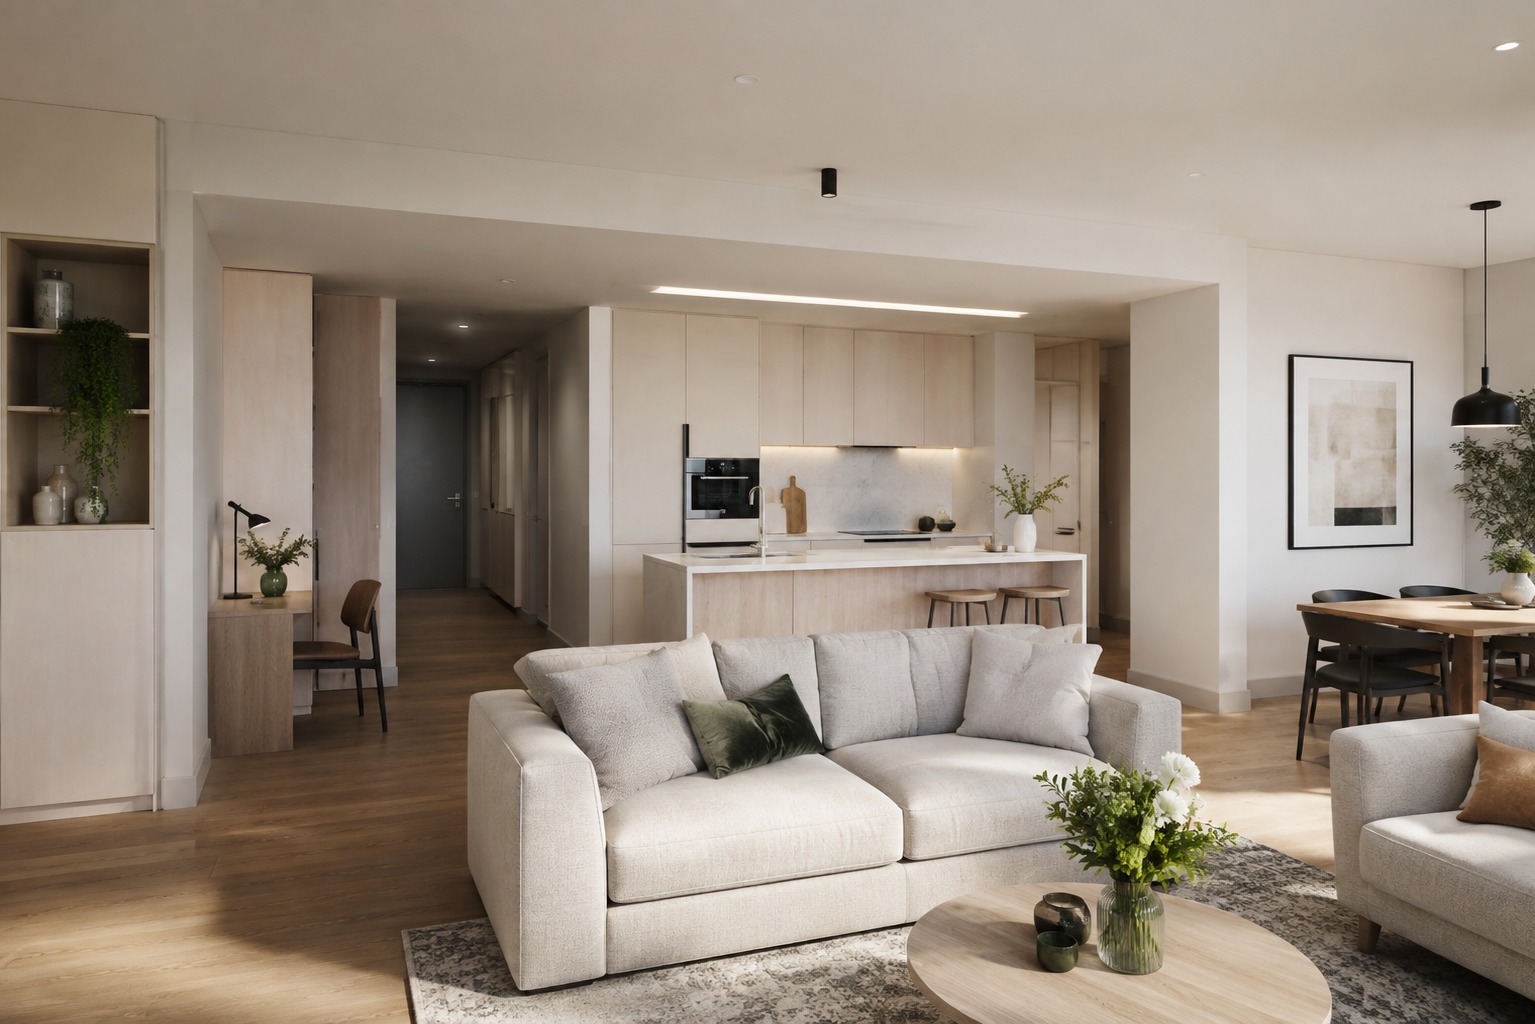
Removing walls between a kitchen, dining area, and living room does real work in an apartment – it lets light and movement travel across the whole footprint instead of getting trapped in separate boxes. In a smaller unit, that flow matters more than almost any single furniture choice, since compartmentalized rooms make a limited footprint feel even smaller than it is.
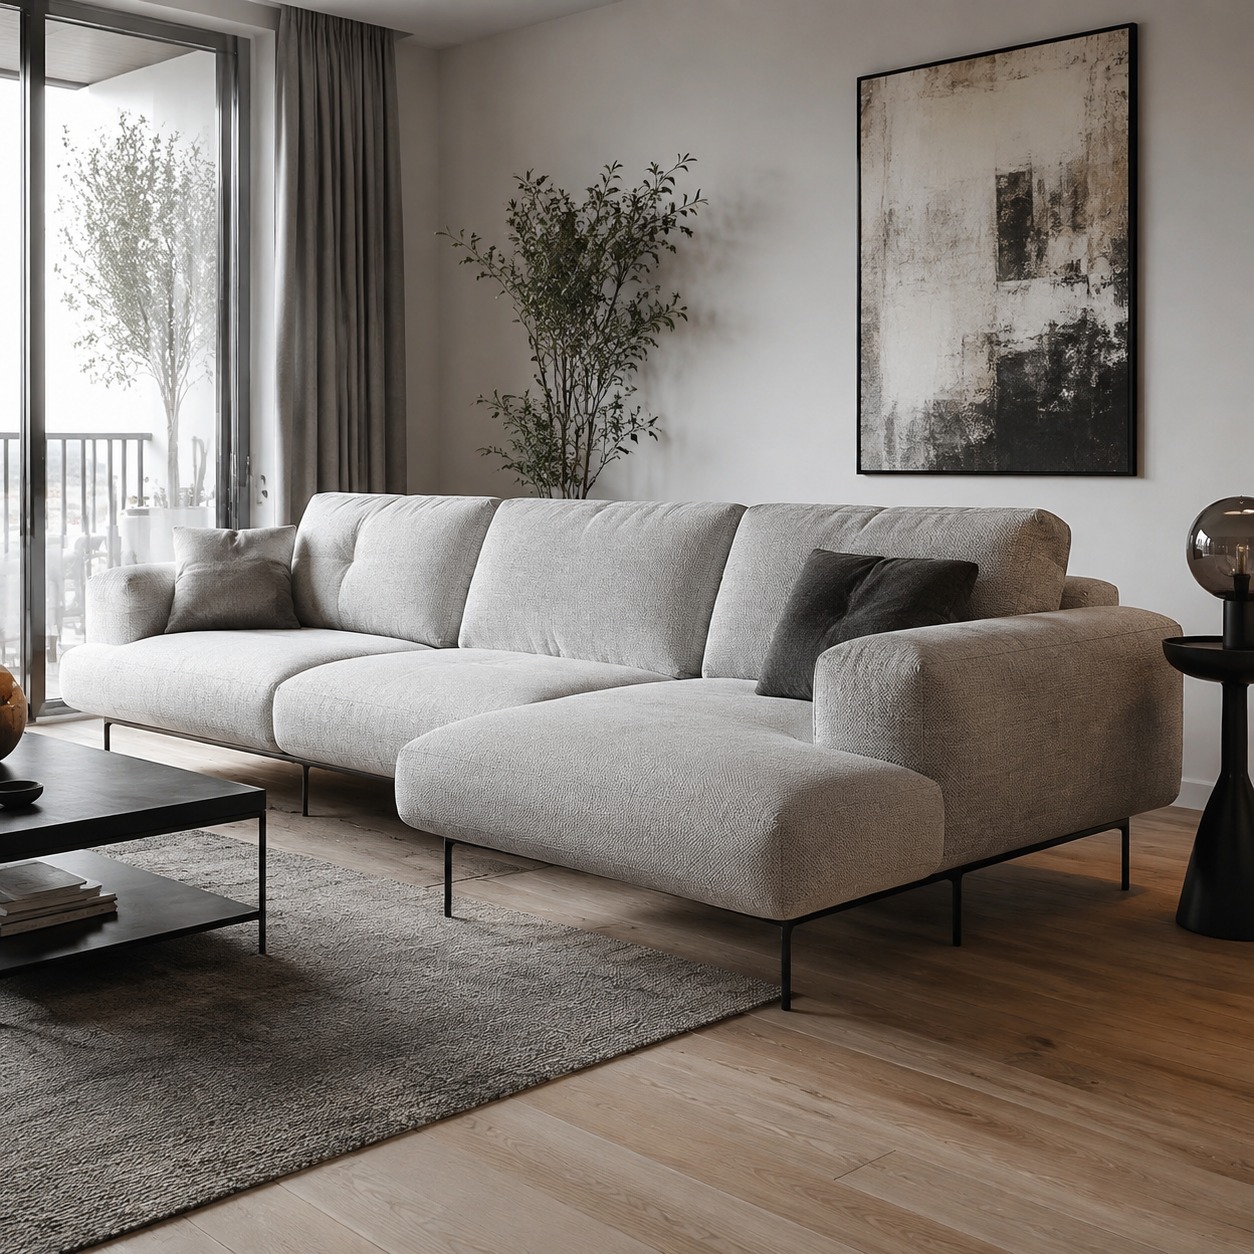
How to zone a living, dining, and kitchen area without walls
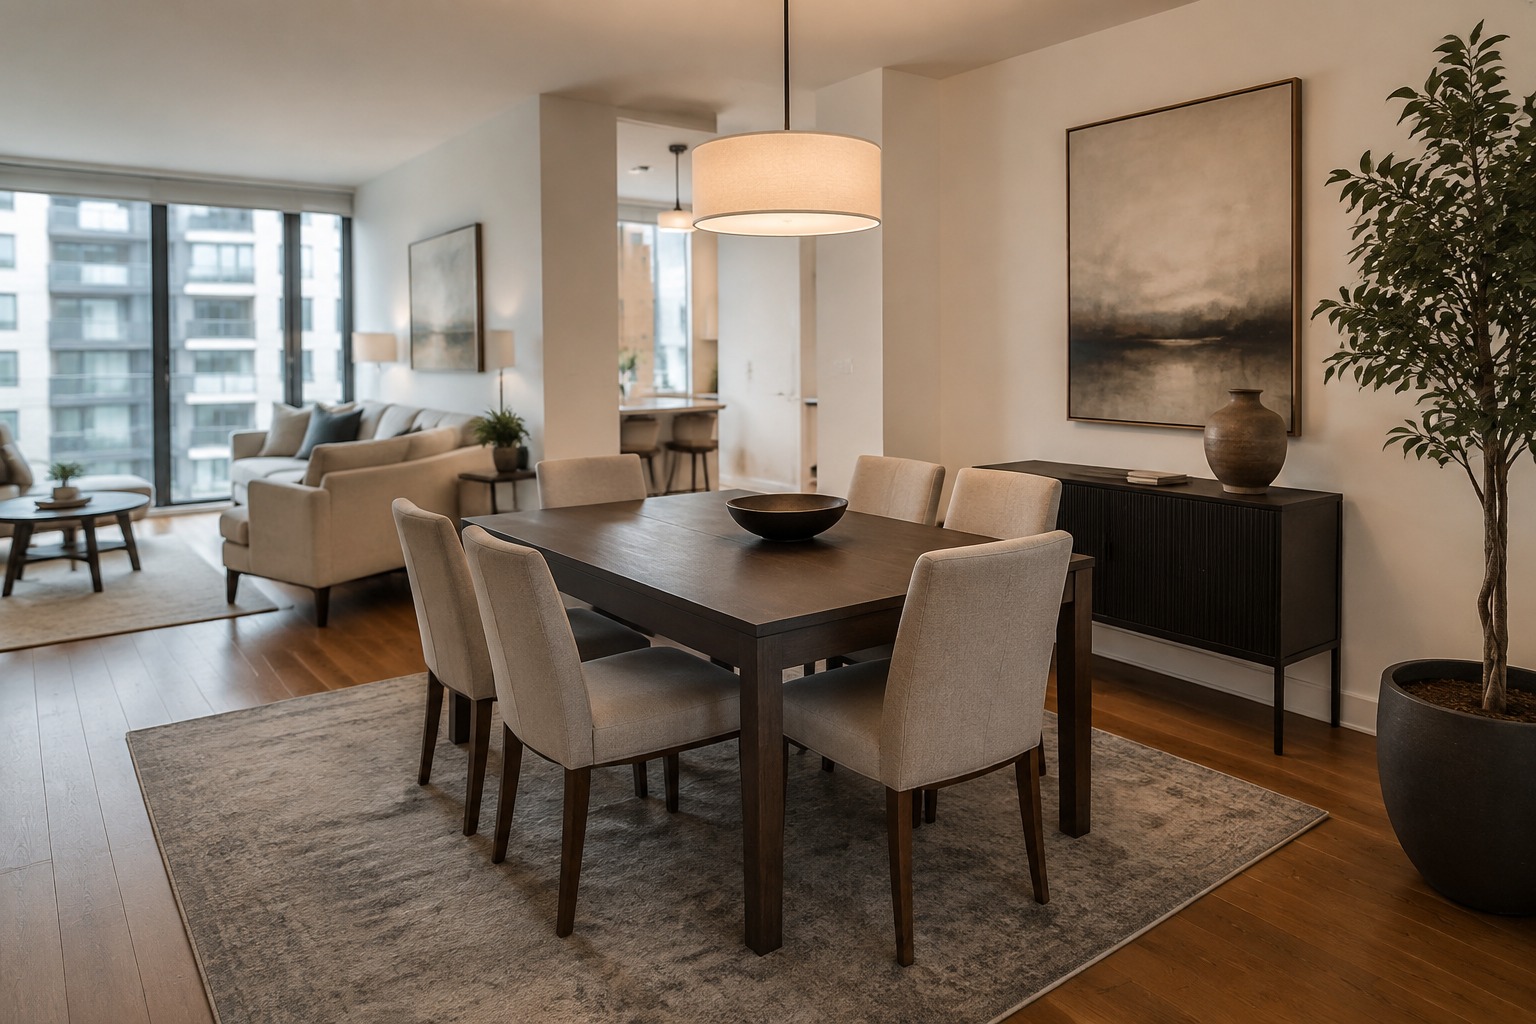
Furniture can do the job walls used to do, without sacrificing the openness that makes the layout work in the first place. A rug under a seating area, a dining table positioned to mark its own zone, a low console behind a sofa – all of these create clear functional boundaries while keeping sightlines open across the room. The key is consistency: use the same or complementary materials across zones so the boundaries read as intentional zoning rather than a mismatched patchwork of separate rooms accidentally merged into one.
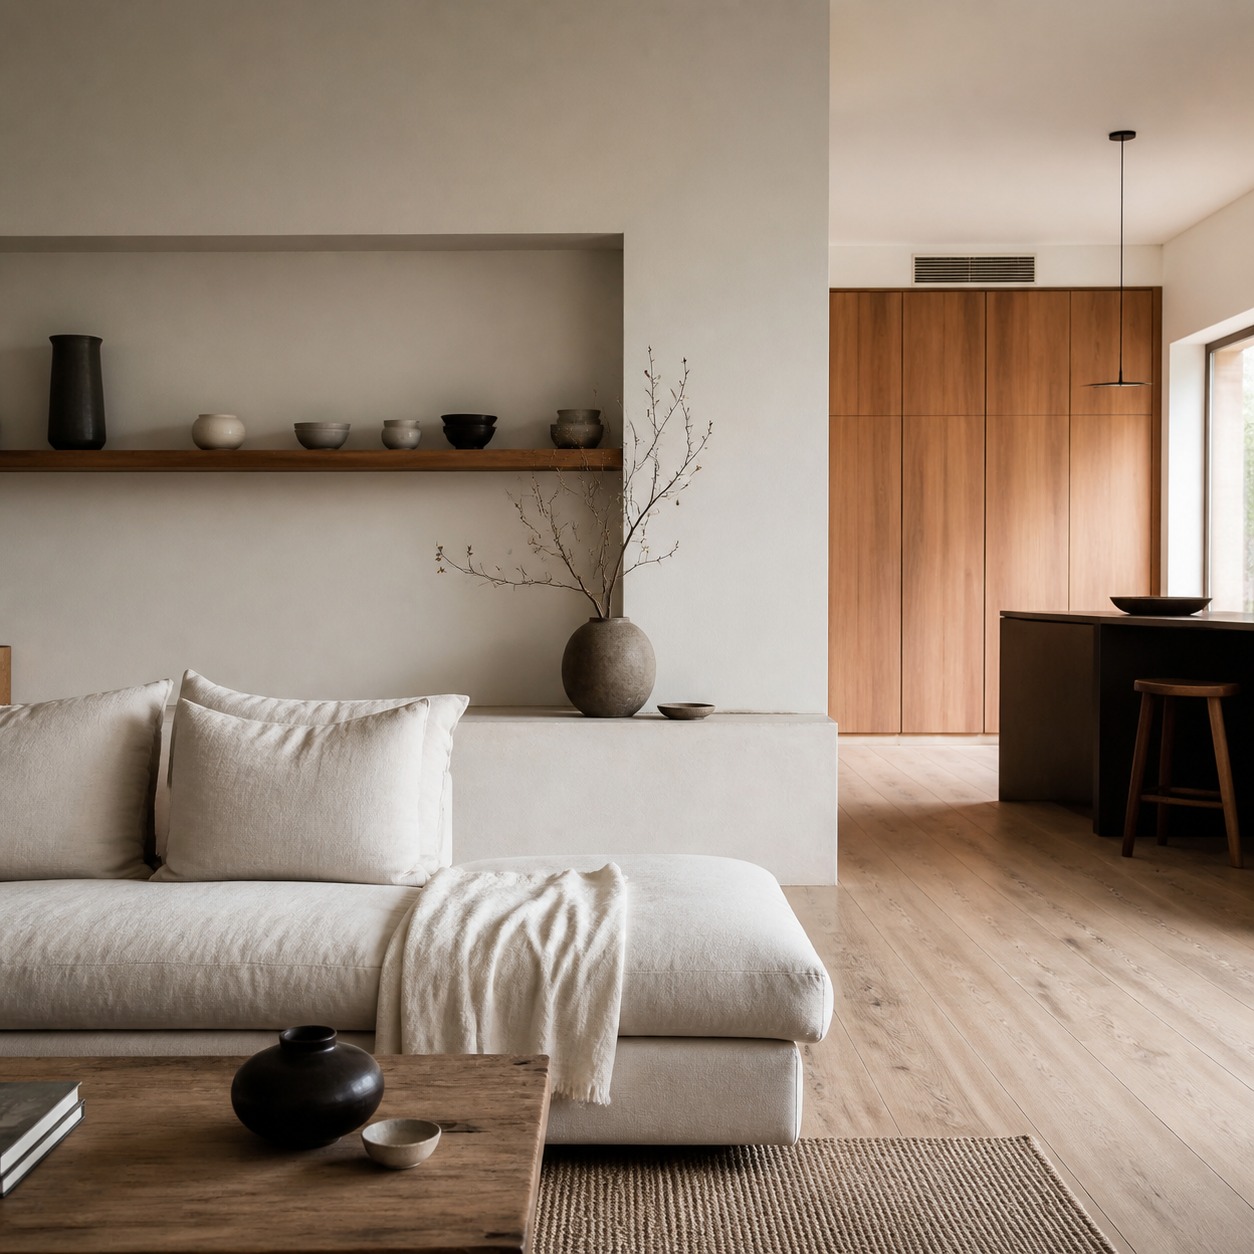
When an open concept apartment still needs visual boundaries
Full openness isn’t always the right call, and treating it as a universal rule is a common mistake. A kitchen that’s constantly visible from the main living area needs to actually stay tidy to keep the whole space feeling calm – if that’s not realistic for how you live, a partial visual break (an open shelving unit, a peninsula, a change in flooring material) can preserve most of the open feel while giving the kitchen a bit of its own identity. Our open concept living guide goes deeper into when full openness works and when it doesn’t.
Natural Light, Pale Surfaces, and Reflective Details
Light is doing more design work in a modern apartment than almost any single furniture piece, and it’s often the cheapest lever available for making a space feel larger than its actual dimensions. Our guide to maximizing natural light covers the full range of techniques in more depth; the two below are the ones that matter most specifically for apartments.
Window treatments that keep rooms bright
Heavy drapery blocks more than privacy – it blocks the light that’s doing real work making a room feel open. Light, sheer curtains or simple blinds that pull fully clear of the glass let daylight travel deeper into a room than blackout-style treatments ever will. If privacy is a real concern, sheers paired with a blackout option only for bedrooms keeps the rest of the apartment bright without compromising where privacy actually matters.
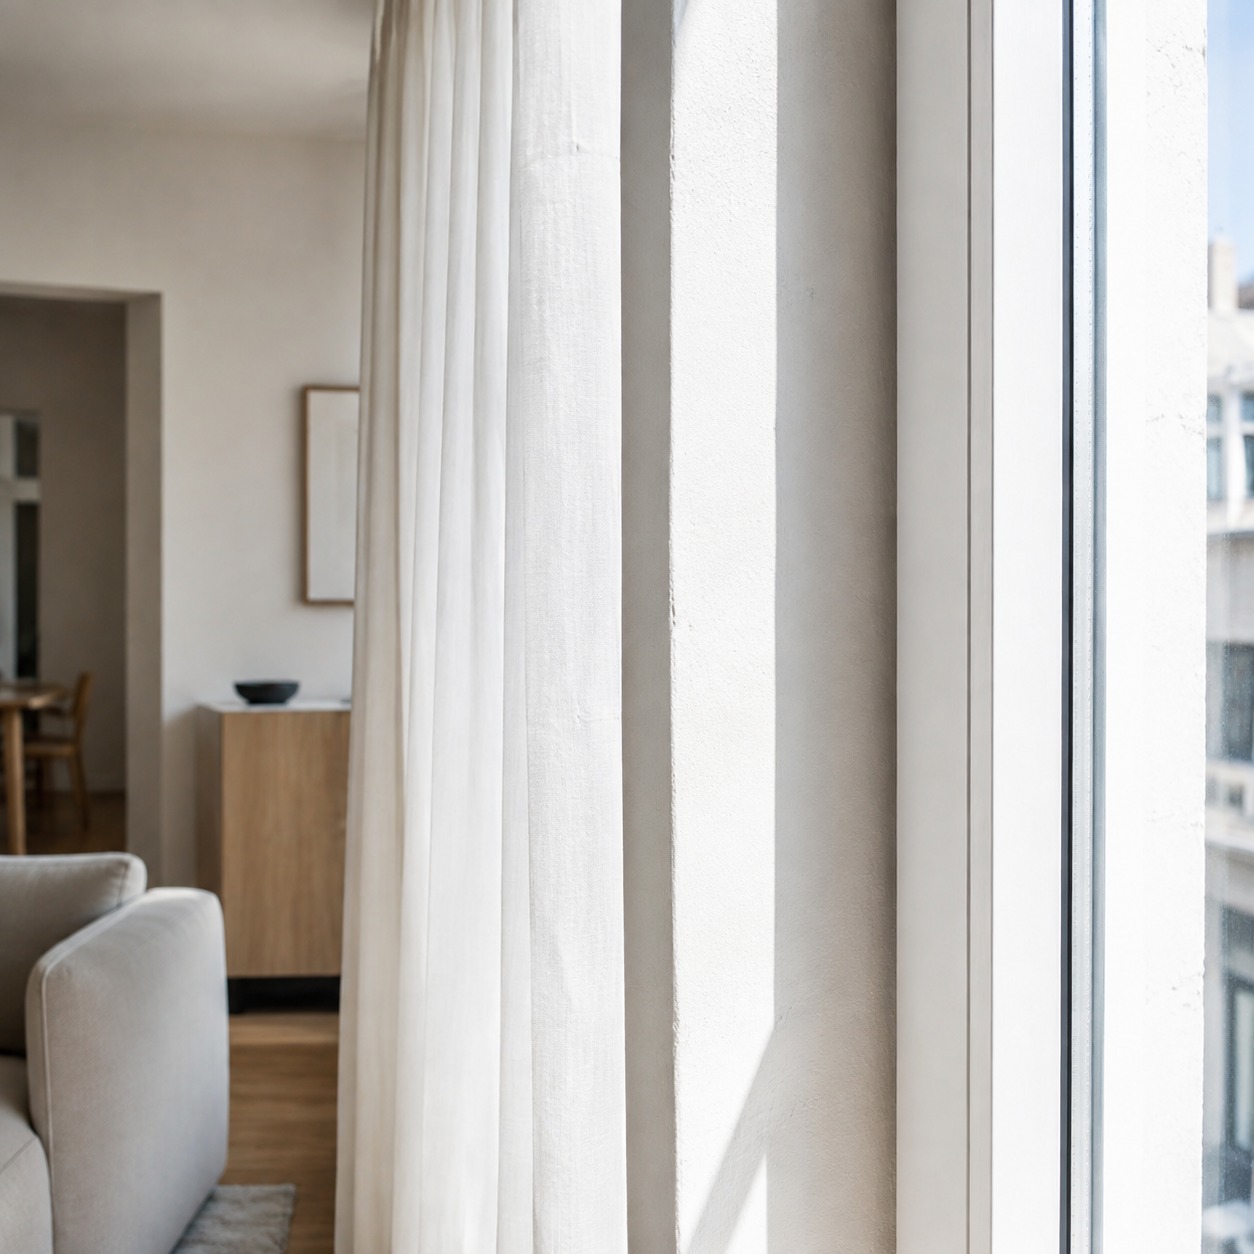
Mirrors, glass, and pale wood as space-expanding tools
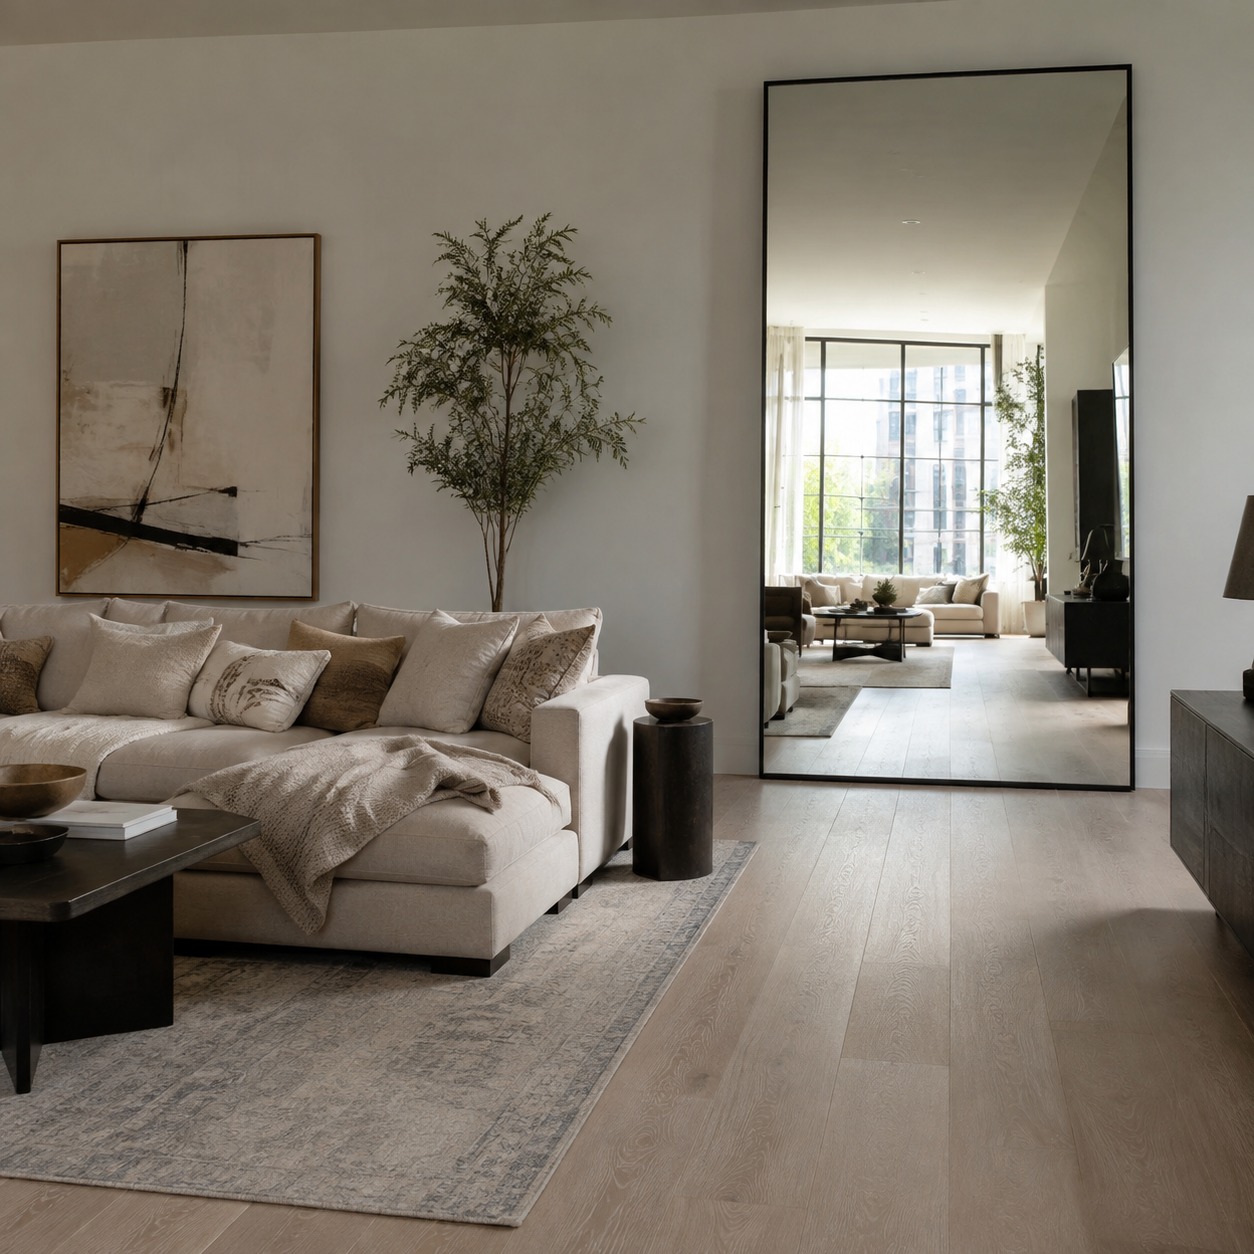
Choosing light wall colors – whites, creams, soft grays – gives a room a surface that bounces available light around instead of absorbing it, which is a meaningfully bigger factor in how bright a space feels than the wattage of any individual lamp. Pale wood tones extend that same logic to furniture and flooring. Mirrors placed to reflect a window’s light back into the room do genuine work here too, not just visually doubling the space but actually increasing how much usable light reaches the room’s darker corners. Keep large furniture clear of window sightlines; blocking a window with a tall piece undoes most of the benefit these other choices are working to create.
Clean Kitchen Design for Compact Apartments
A kitchen with visual noise reads as cluttered fast, especially in an open-plan apartment where it’s visible from nearly everywhere else. Modern kitchen design solves this with simplicity that’s doing more than aesthetic work – it’s making a small footprint feel calmer and larger.
Flat-front cabinets, hidden storage, and uncluttered counters
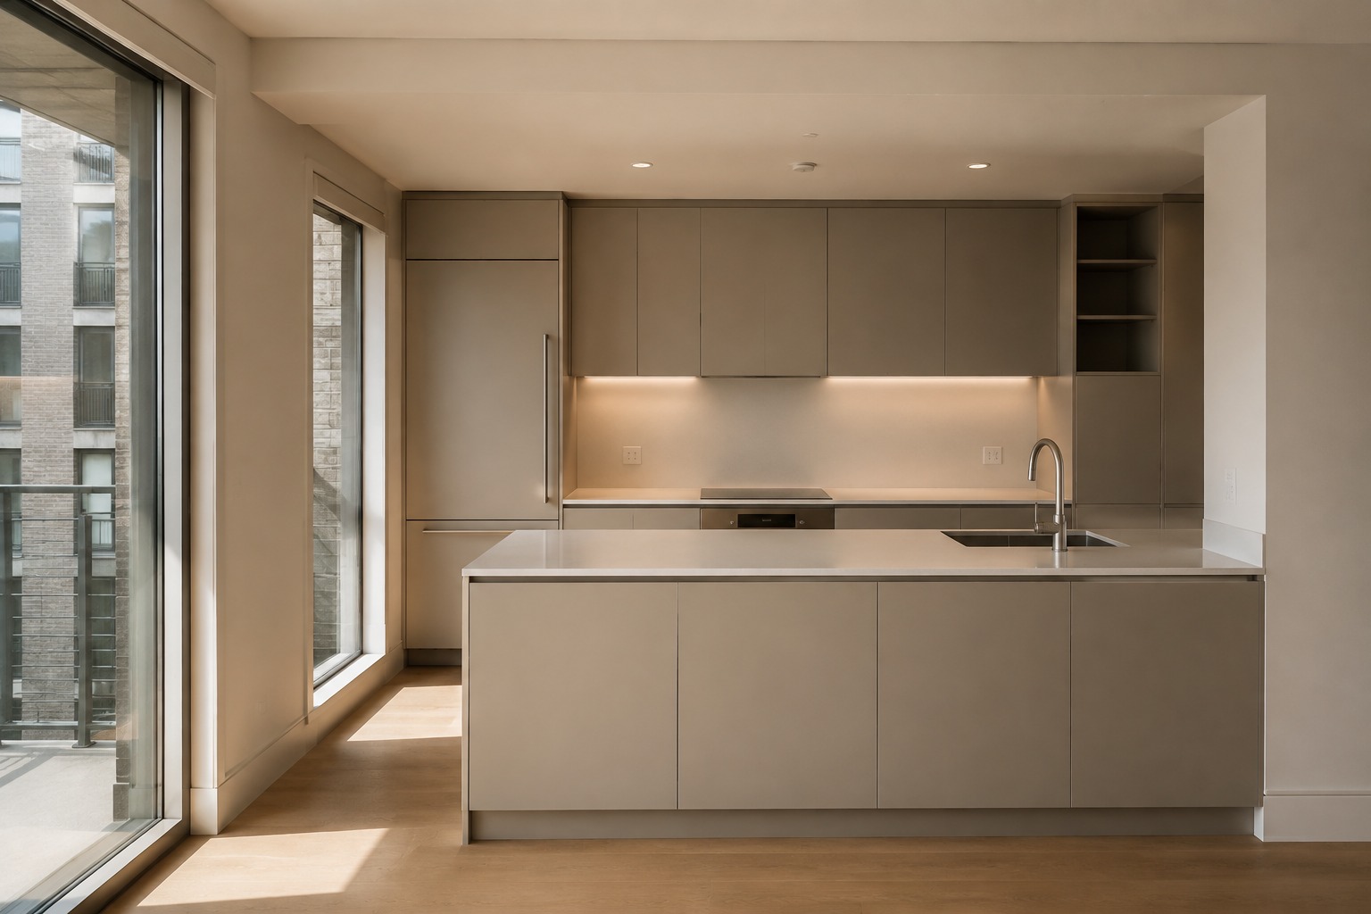
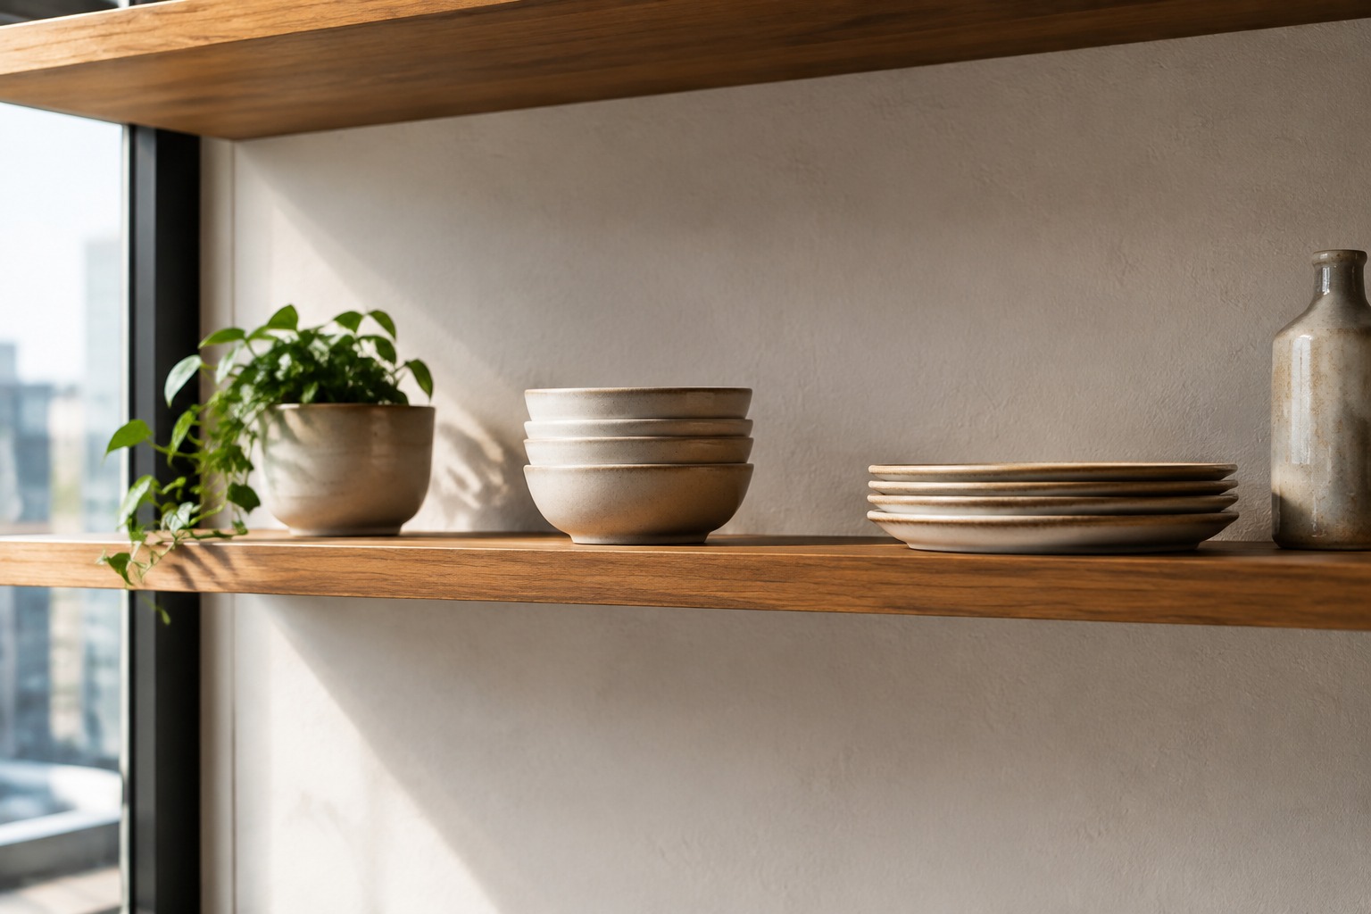
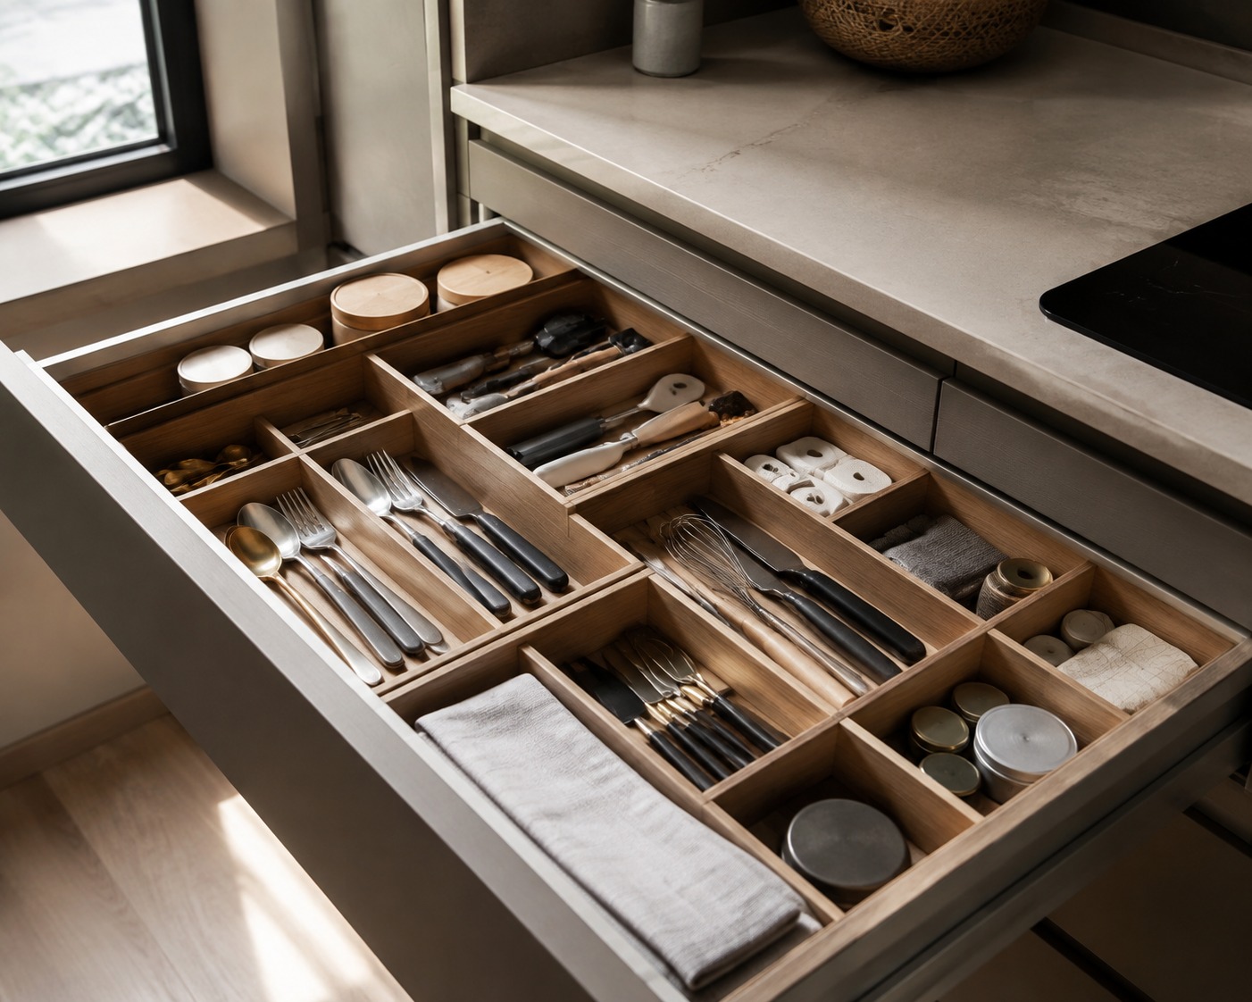
Smooth, handle-minimal cabinet fronts read as considerably more current than ornate or heavily paneled doors, and they’re easier to keep visually calm since there’s less surface detail competing for attention. Clear counters matter just as much as cabinet style – even beautifully designed cabinetry can’t compensate for a counter buried under daily clutter. Drawer organizers make it realistic to keep counters clear without losing track of everyday items; the goal isn’t owning less, it’s making sure everything has a defined home that isn’t the counter surface. Open shelving can work well in a modern kitchen, but only if it stays genuinely curated – a few pieces with breathing room between them, not a dense wall of dishware that reintroduces the visual clutter closed cabinets were solving in the first place.
Under-cabinet lighting and task lighting
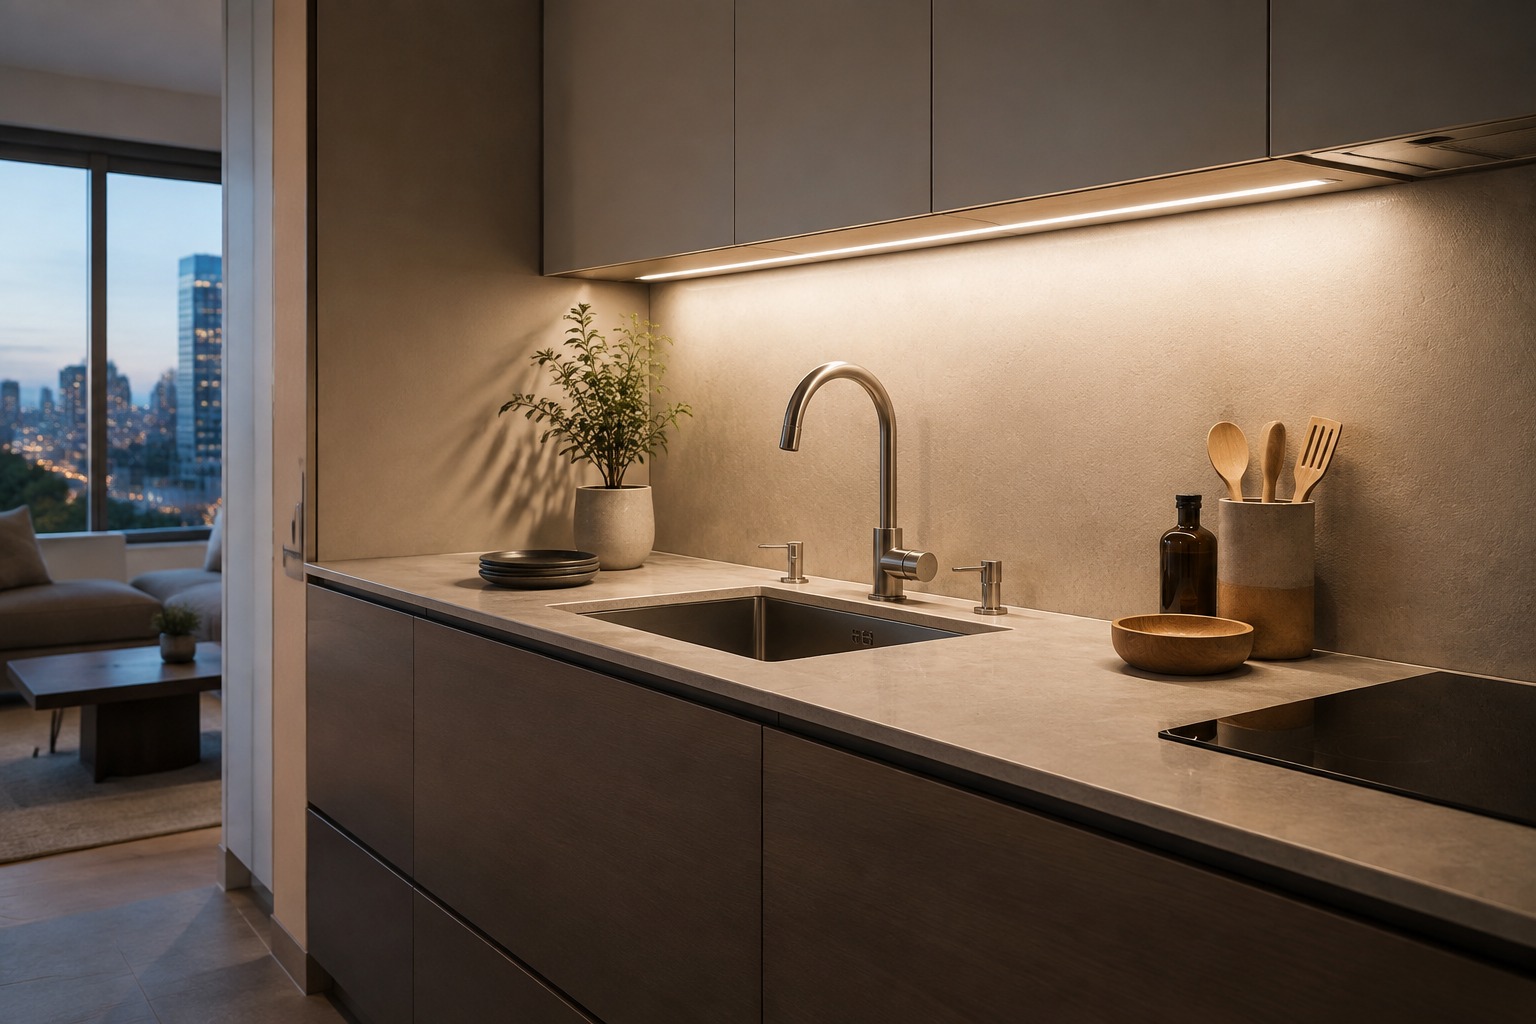
Layered lighting is one of the fastest ways to make a kitchen feel considered rather than purely functional. Under-cabinet task lighting handles the practical job of illuminating counters for actual food prep, while also adding a warm secondary light layer that softens the flatter light coming from overhead fixtures. Our kitchen lighting layout guide walks through how to plan a full lighting scheme rather than relying on a single overhead source to do every job at once.
Furniture That Keeps the Floor Plan Light
Furniture scale is one of the most common places apartment design goes wrong – a piece that would look perfectly proportioned in a house can dominate and visually shrink a smaller room.
Raised legs, modular sofas, nesting tables, and storage benches
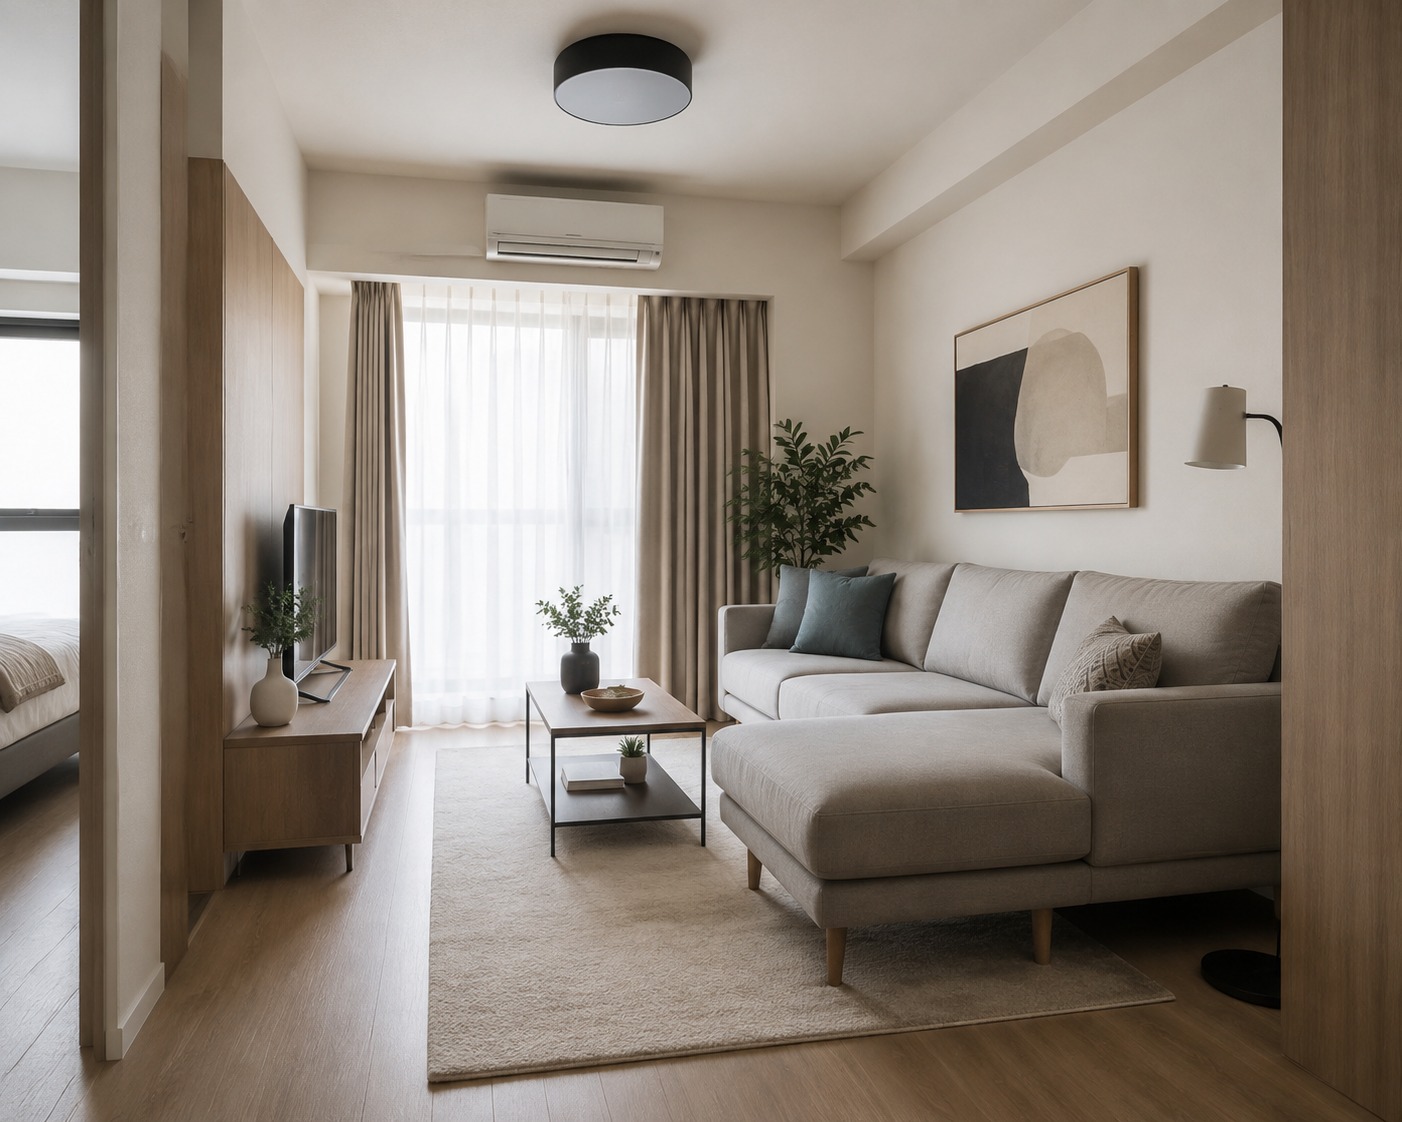
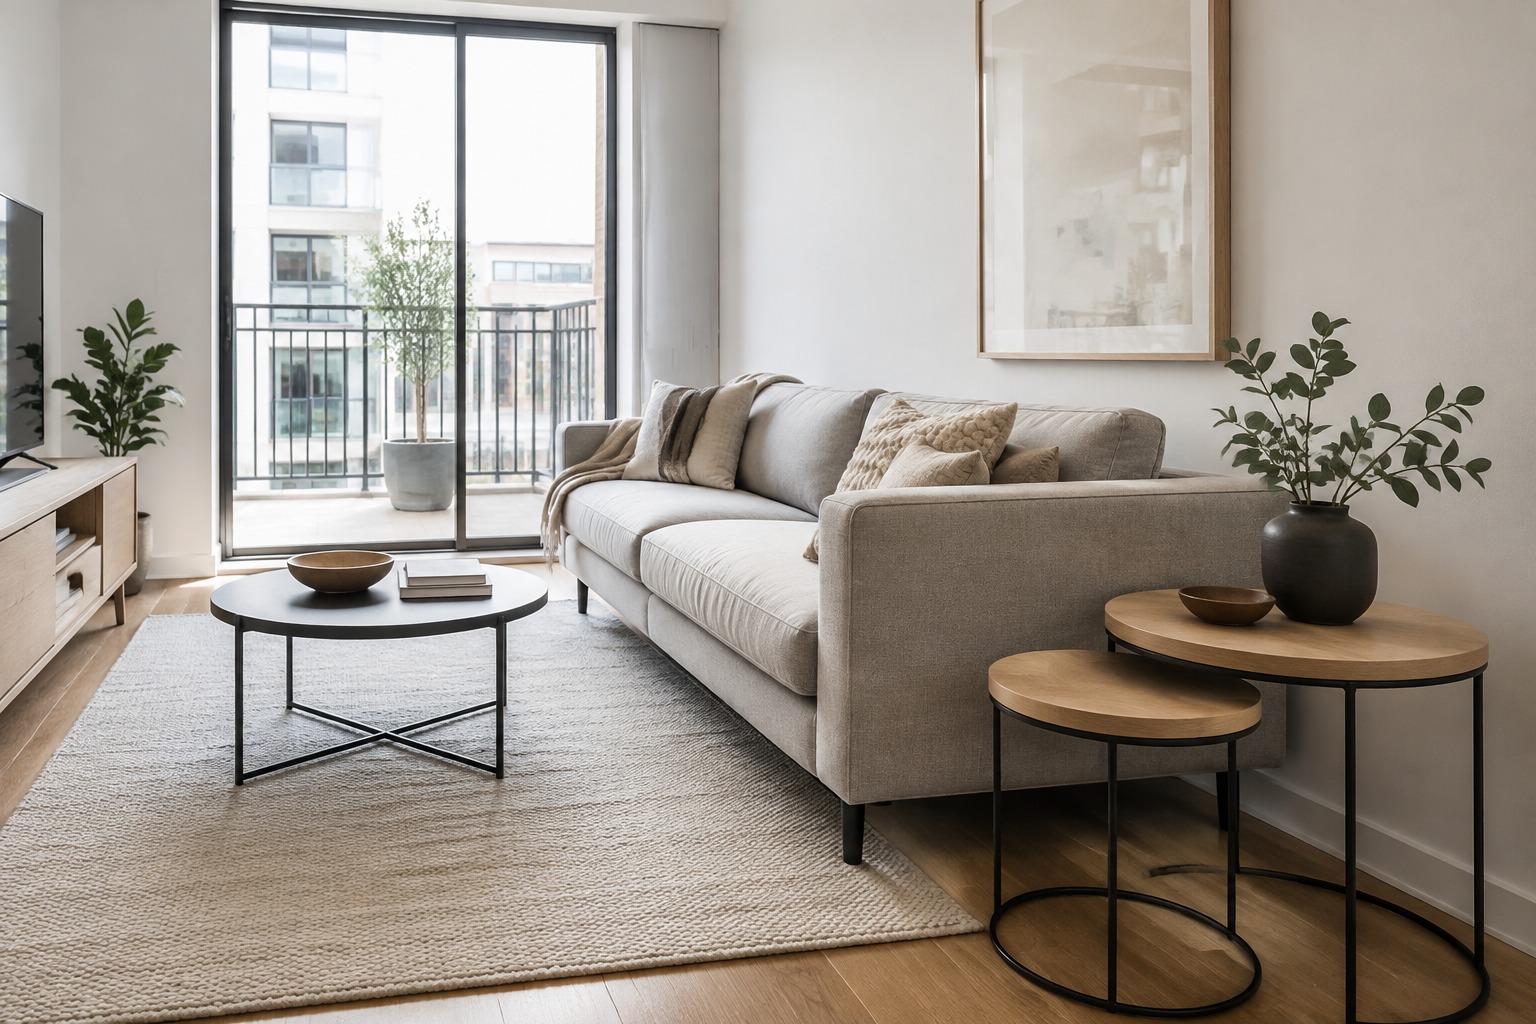
Furniture with raised legs lets visible floor continue underneath it, which reads as considerably lighter than a piece with a solid base sitting flush to the ground, even at the same overall footprint. Modular sofas offer real flexibility for irregular apartment layouts, letting seating reconfigure around a room’s actual proportions instead of forcing the room to accommodate a fixed shape. Our guide to modular sofas for small spaces covers specific configurations worth considering. Nesting tables and storage benches add functional flexibility without permanently claiming floor space the way a larger single-purpose piece would.
How to avoid oversized furniture in small rooms
Measure the room and rough out furniture footprints before buying anything – this single step prevents most of the scale mistakes that make small apartments feel cramped. A single well-proportioned statement piece almost always reads better than several smaller items competing for the same visual attention; restraint in furniture count does more for a room’s sense of space than restraint in furniture size alone.
Storage That Looks Built In, Not Added On
Storage is where a lot of apartment design either comes together or falls apart, since visible bins and stacked boxes undo the calm, open feeling every other design choice in this guide is working to build.
Vertical storage, drawer inserts, wall-mounted shelving, and concealed zones
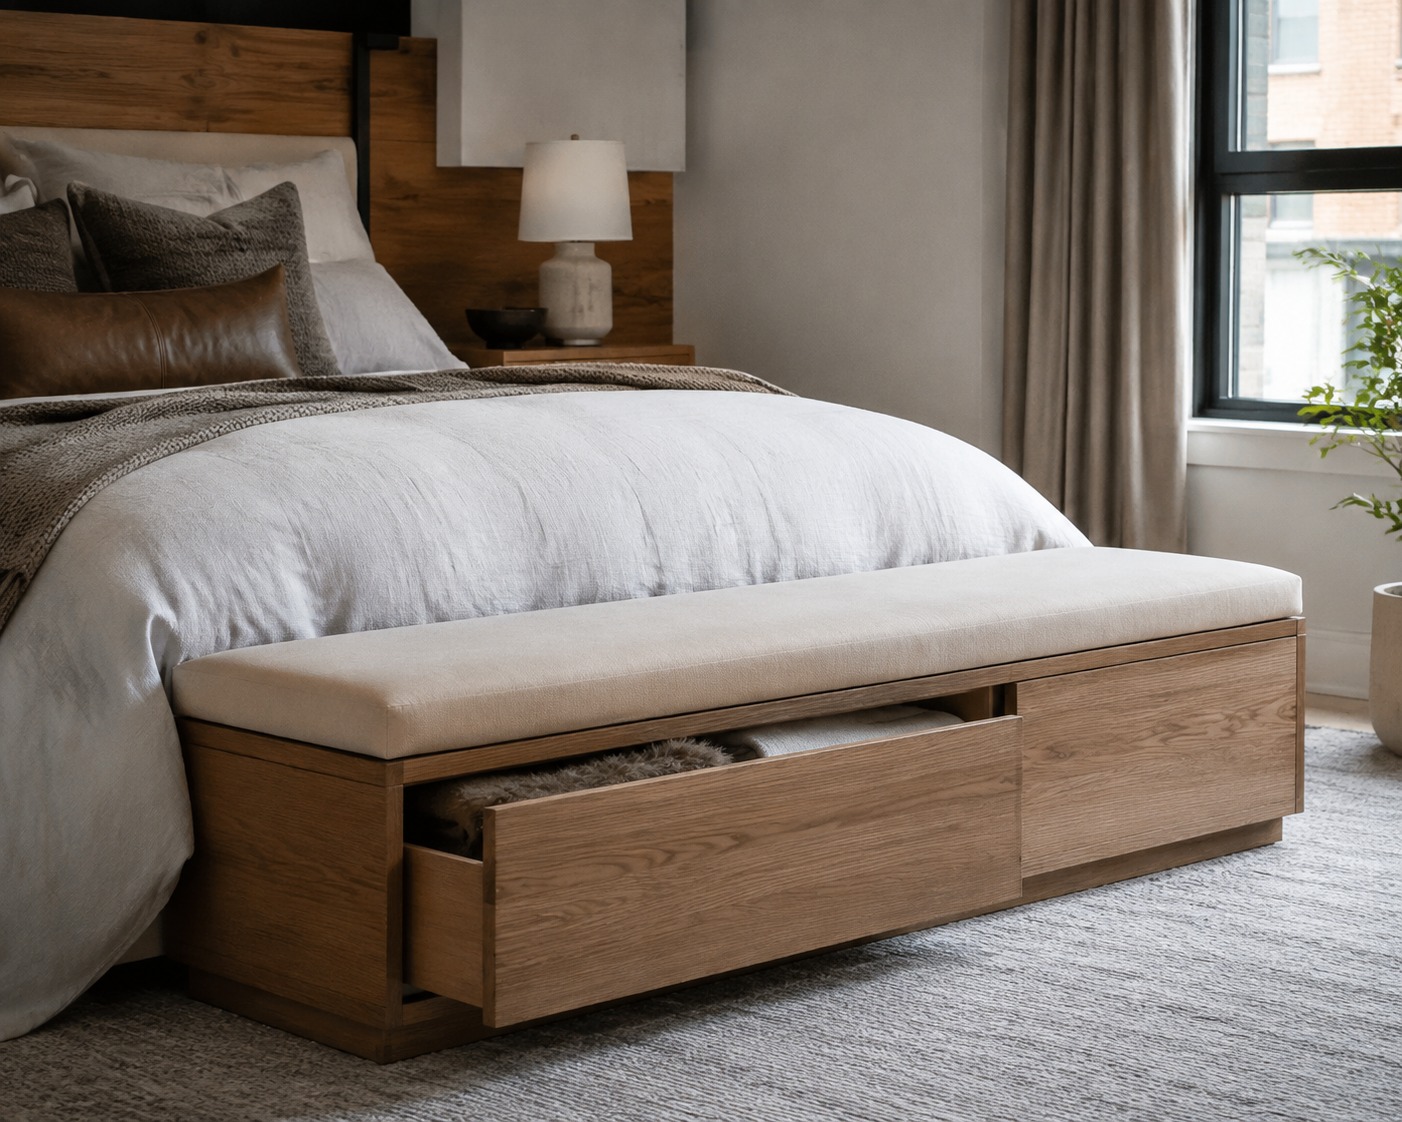
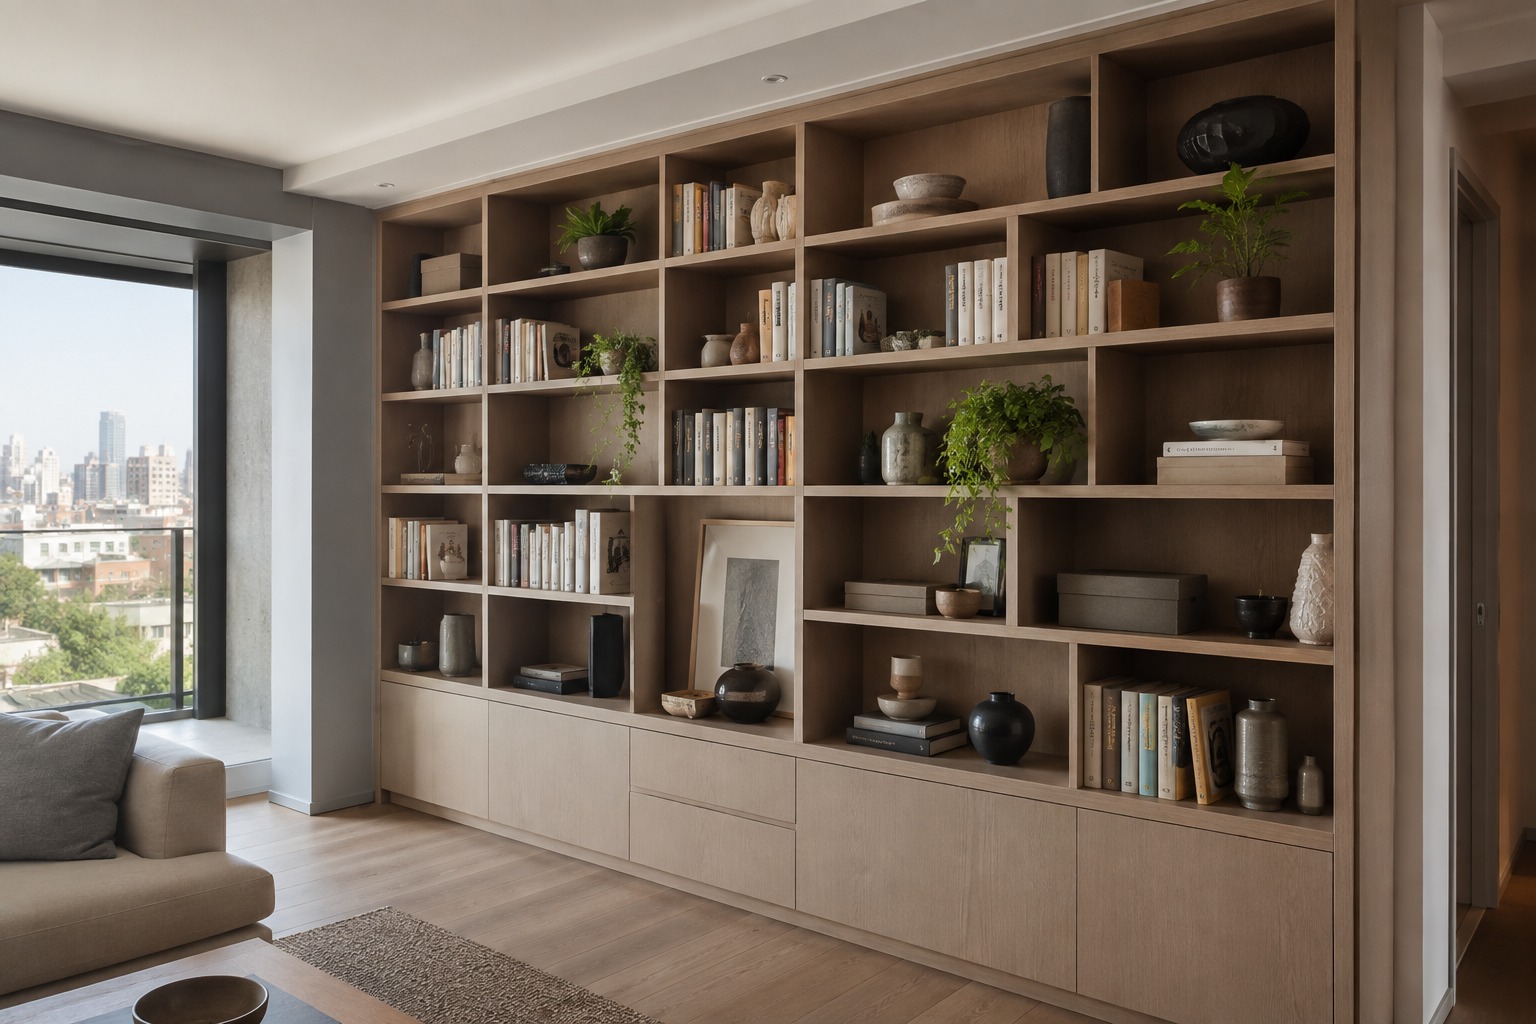
Vertical storage uses wall space that would otherwise go entirely unused, which matters more in an apartment than almost anywhere else given how limited floor space actually is. Drawer inserts keep smaller items organized within existing furniture rather than requiring separate visible containers. Wall-mounted shelving, especially when it runs floor-to-ceiling in a single run, reads as architectural rather than added-on, particularly compared to a mismatched collection of freestanding units. Concealed storage – ottomans that open, beds with built-in drawers, benches with hollow seats – lets a space serve double duty without a single visible storage bin anywhere in the room. For a broader look at fitting real storage capacity into a limited footprint, our creative small apartment design ideas guide covers this in more depth.
Materials and Decor That Add Warmth Without Clutter
Clean and modern doesn’t have to mean cold, and the apartments that get this balance right use a small number of deliberate warmth cues rather than layering on decoration.
Soft textiles, plants, art, and a restrained color palette
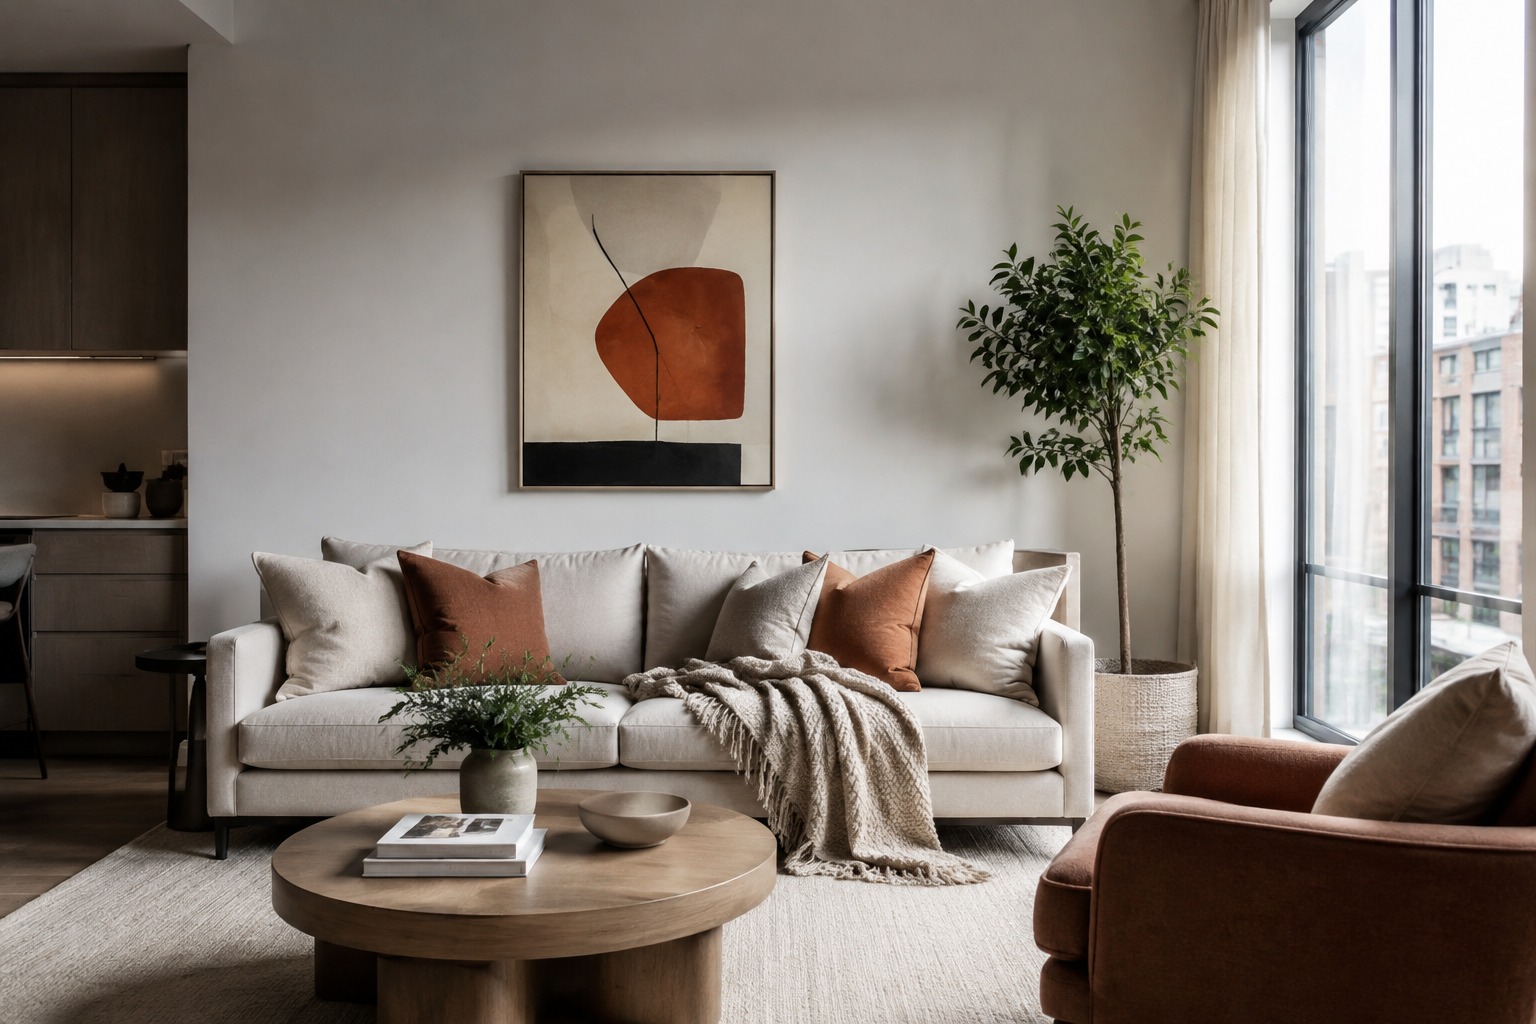
A few well-placed textiles – a textured throw, a natural-fiber rug – add tactile warmth without breaking a room’s visual calm. Plants do genuine work here too, softening hard edges and bringing in a living element that no material object quite replicates. A small number of strong art pieces, given real space around them, reads as more curated and confident than a wall crowded with smaller pieces competing for attention. Keep the overall palette restrained – two or three core tones with texture doing the work of variety – and the room holds together as a cohesive whole rather than a collection of individually nice but disconnected choices. For more inspiration on pulling these elements together cohesively, our modern apartment decor inspiration guide is worth a look, and if you’re comparing amenity-driven or shared-living developments alongside your own layout planning, projects like industry-cincinnati.com are a useful reference point for how modern apartment communities approach shared living features.
FAQ
What’s the fastest way to make a small apartment feel more modern?
Start with light – swap heavy curtains for sheers and clear furniture away from windows. It’s the lowest-cost, highest-impact change, and it makes every other design decision in the space look better by comparison.
Do I need to remove walls to get an open-concept feel?
No – furniture, rugs, and consistent materials can create the same zoning effect that walls used to provide, without the cost or commitment of actual demolition. Full openness isn’t always the goal either; partial visual breaks can work better depending on how you actually use the space.
How do I keep an open-plan kitchen from looking cluttered?
Prioritize flat-front cabinets, clear counters, and genuinely curated open shelving rather than dense display. Drawer organizers make it realistic to keep counters clear without losing track of everyday items.
What furniture works best in a small modern apartment?
Pieces with raised legs, modular configurations, and multi-use functionality (storage benches, nesting tables) all help a small footprint feel lighter and more flexible than furniture with solid, floor-hugging bases.
Can I make my apartment feel modern without a full remodel?
Yes – most of what reads as “modern” comes from light, furniture scale, and storage choices rather than structural changes. Start with one room and apply these principles gradually rather than treating it as an all-or-nothing renovation.
- 116shares
- Facebook0
- Pinterest116
- Twitter0
- Reddit0