Image reference supplied with the original guest post: Image source
On a drawing, moving a sink is a few strokes of a pencil. In the house, it can mean opened walls, a rerouted drain, new venting, permits, inspections and a stack of repair work.
For Jacksonville homeowners planning a new kitchen, the sink position is often the decision that shapes the rest of the budget. It affects where the dishwasher goes, how you prep and clean, where the light falls and whether an island works for seating. It also decides how much of the house gets opened up.
Compare the existing wall, a short shift along that wall and an island sink before you price cabinetry. The first option often contains the plumbing scope; the last can involve floor work and a more complicated drain and vent route. The right choice is the one whose daily benefit justifies its full installed cost.

Contents
Why the sink decides more than it seems
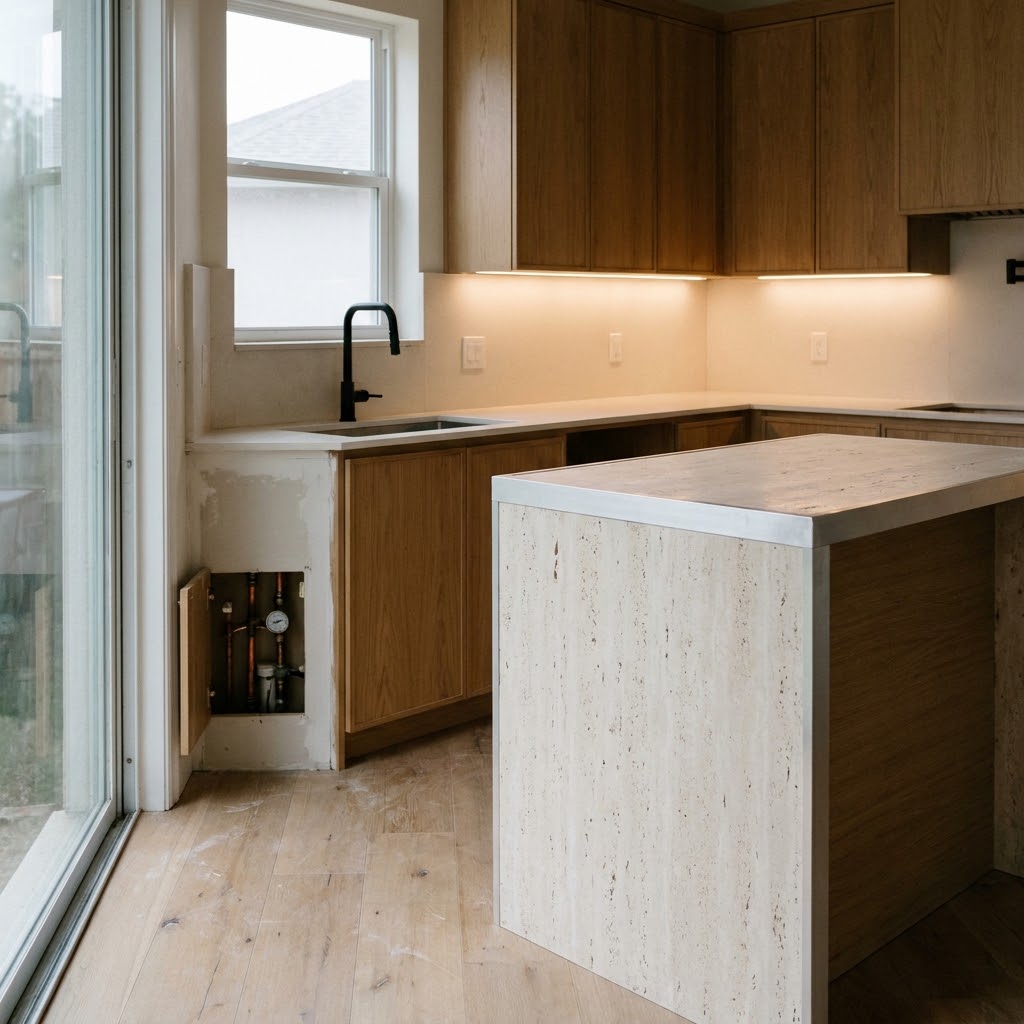
When planning a premium kitchen remodel in Jacksonville, plumbing is rarely the exciting part. It is often the part that sets your limits.
A cabinet plan can change by a few inches on paper. Plumbing works as a connected system. The supply lines, the drain and the vent all relate to one another. Moving one usually means rethinking the others.
The cost rarely stays with the plumber. Every opening in a wall, floor or ceiling has to be closed and finished again. That brings in drywall, flooring, tile and paint. A first estimate may not show any of that clearly.
Three sink positions, three different projects
Before you settle on a kitchen floor plan, compare these three options. They are not equal. Each one changes the job behind the walls.
Option 1: Keep the sink at the existing wall
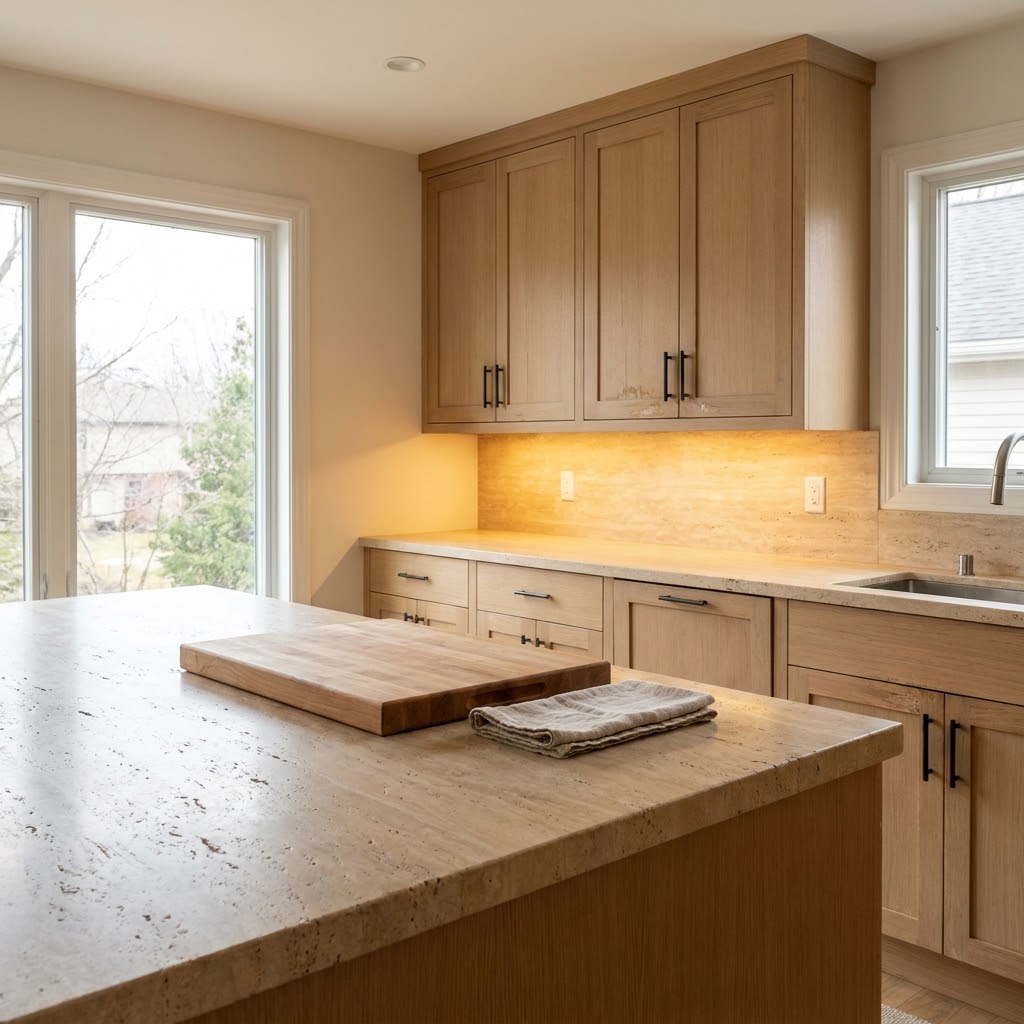
This is the most contained choice. The drain, vent and supply lines are already there. The work may be limited to new connections, a new faucet and fixture-level updates.
Workflow: You keep the current cleanup zone. That works well if the existing sink sits sensibly between the fridge and the cooktop. If the old layout forces awkward crossings, staying put can lock in the problem.
Light: Sinks on exterior walls often sit under a window. That gives daylight where you rinse and prep. Keeping the sink there keeps that benefit.
Seating: An island, if you have one, stays clear of plumbing. That can make it easier to plan stools, outlets and an overhang.
Finishes: Your budget can go toward counters, backsplash, cabinetry and fixtures that you actually see and use. If you are replacing the fixture anyway, compare kitchen sink styles before ordering a new counter; the mounting style affects the cutout and edge detail.
Hidden scope: Lower, though not zero. Opening the sink wall can still reveal corroded valves, older supply pipe or damage from a slow leak.
Option 2: Shift the sink along the same wall
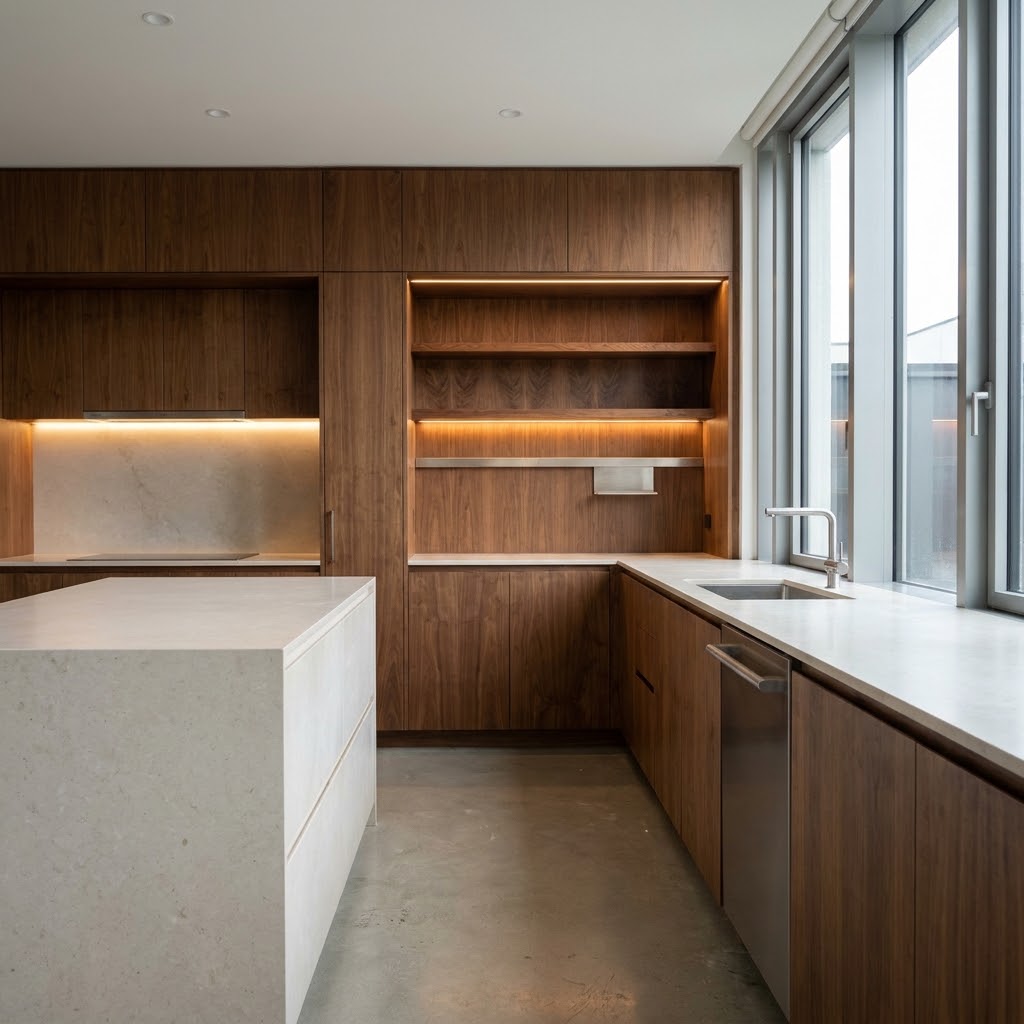
Moving the sink a short distance along the same wall can fix a cramped corner or make room for a wider dishwasher. You also stay close to existing lines.
Workflow: A modest shift can improve the space between sink, range and refrigerator. It can also free up a continuous stretch of counter for prep.
Light: Check the window before you move anything. A sink that slides away from it may lose daylight. You may need task lighting under the upper cabinets to compensate.
Seating: Usually unaffected, since the plumbing stays on the perimeter.
Finishes: Expect to repair more wall than with Option 1. If the backsplash, flooring or cabinet run changes, finish costs can grow. Choose kitchen remodel materials after you know which surfaces will be opened, so the finish allowance covers a matched patch or a larger replacement where needed.
Hidden scope: Moderate. The drain must still slope properly toward the existing line, and the vent may need rerouting. How far the sink can move depends on the drain run, pipe size and venting. Your plumber should judge that against current code.
Option 3: Move the sink to an island
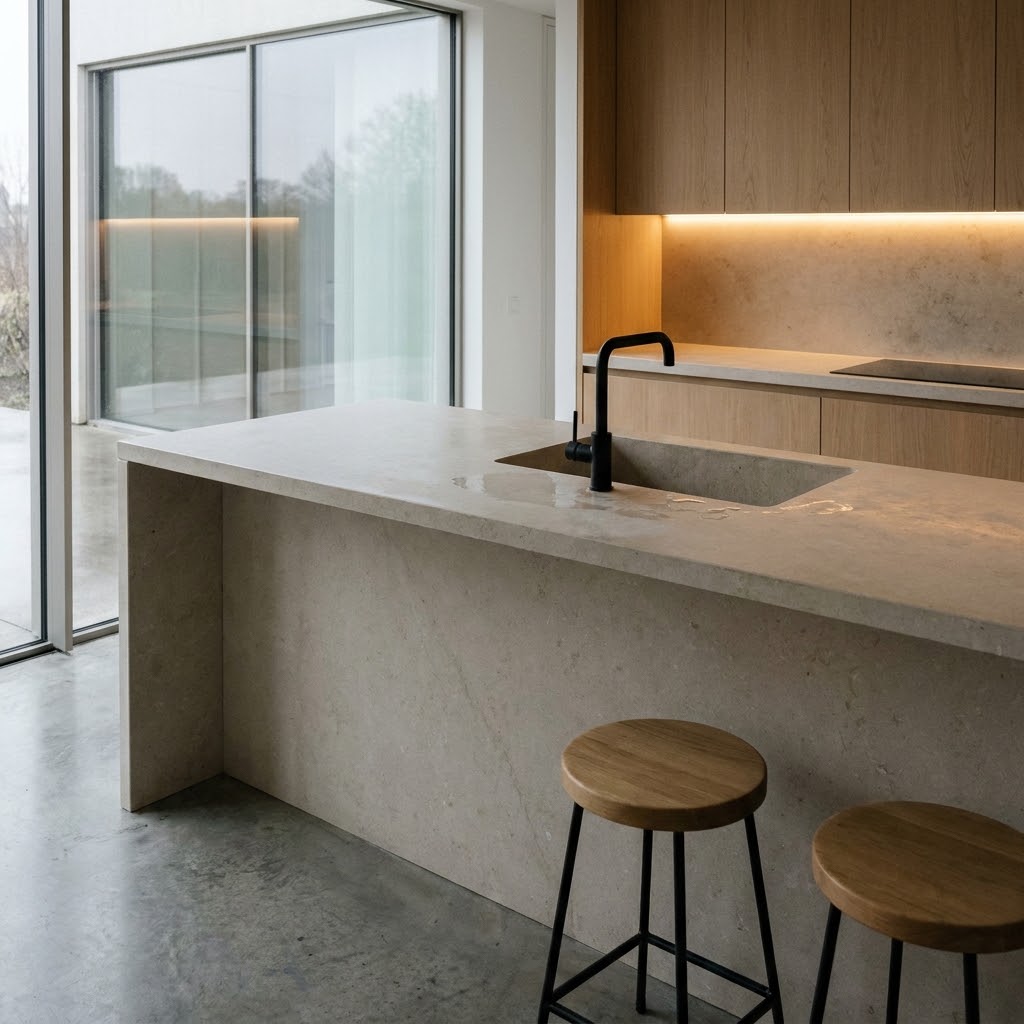
An island sink can turn the kitchen into a social space. It can also be the most involved of the three options.
Workflow: You face the room while you work, and prep can flow straight to cleanup. The tradeoff is that dirty dishes sit on display. An island sink also cuts into the open surface people often want for serving or homework.
Light: The island usually sits away from windows. Pendants and recessed fixtures need to light the sink well. This makes the kitchen lighting layout part of the plumbing conversation rather than an afterthought.
Seating: A sink and dishwasher take cabinet and counter space. Plan the island depth and overhang carefully so stools do not crowd the cleanup zone.
Finishes: Island sinks often affect flooring, since the drain and supply lines have to reach the island from somewhere. If the floor is opened, plan for patching or replacement.
Hidden scope: Highest. Island sinks may need special venting arrangements, and the drain path can be harder to achieve. If your home sits on a concrete slab, the drain may run under the floor. Reaching it can mean cutting and trenching the concrete, then patching it afterward. If the house has a crawlspace or another floor below, the route may be different. Ask your contractor to confirm the construction before you design around an island sink.
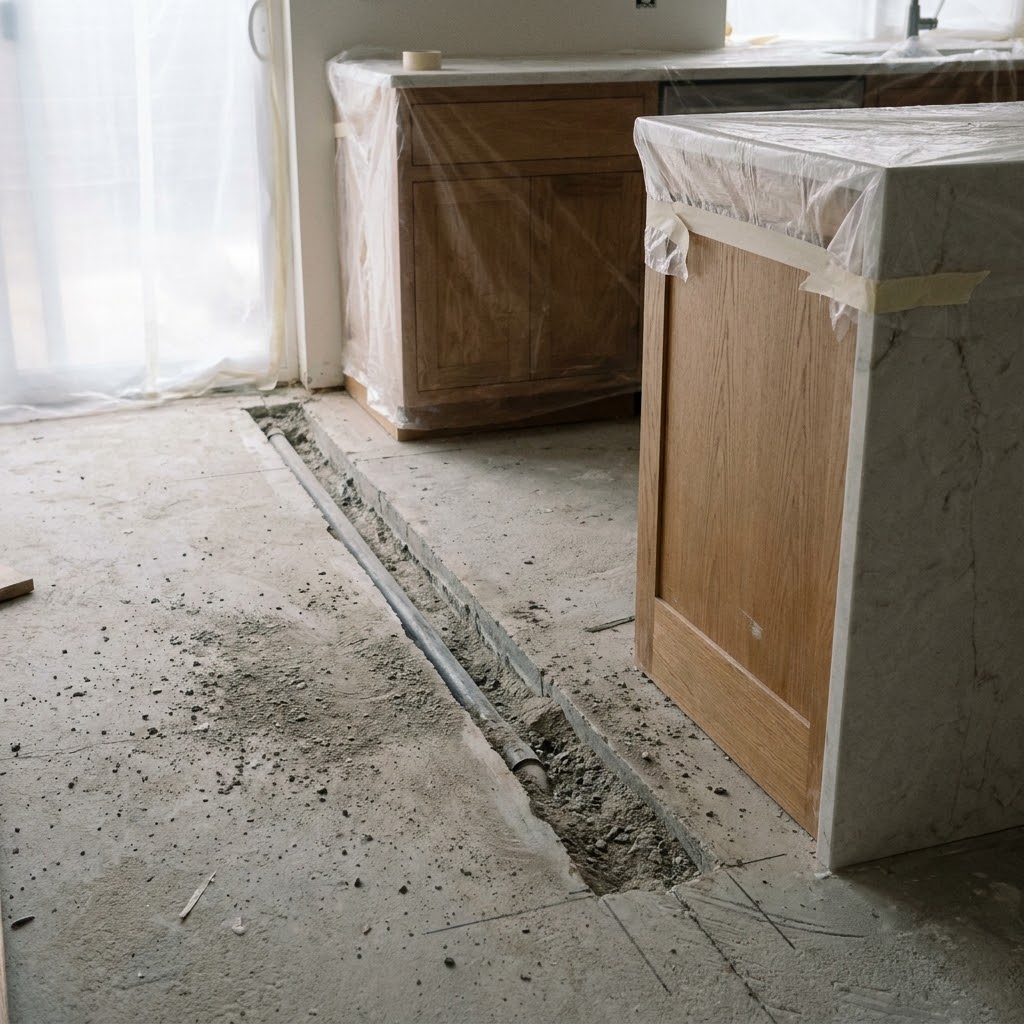
Drain slope is a design constraint
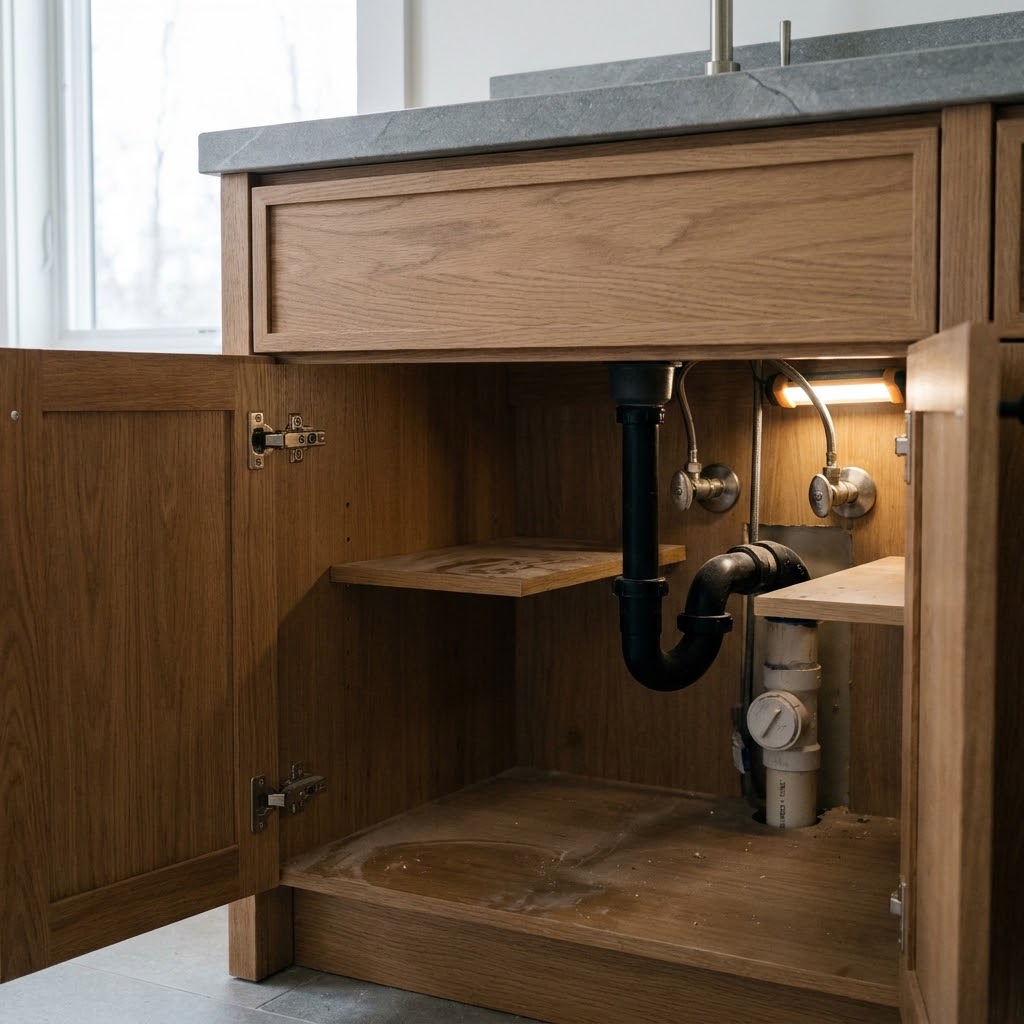
Water lines are pressurized and can travel fairly freely. Drains cannot. They rely on gravity and need a consistent downward slope toward the main line.
That makes slope one of the quieter limits on where a sink can go. The farther a sink sits from the existing drain, the more the route matters, especially under a slab or across floor framing. Sometimes the route is simple. Sometimes the layout needs a rethink.
Do not treat a slope figure you found online as a rule for your project. The required slope, pipe sizes and venting depend on the specific installation and the applicable code. A licensed plumber or your permitting authority should confirm those details.
Older pipes and surprises behind the wall
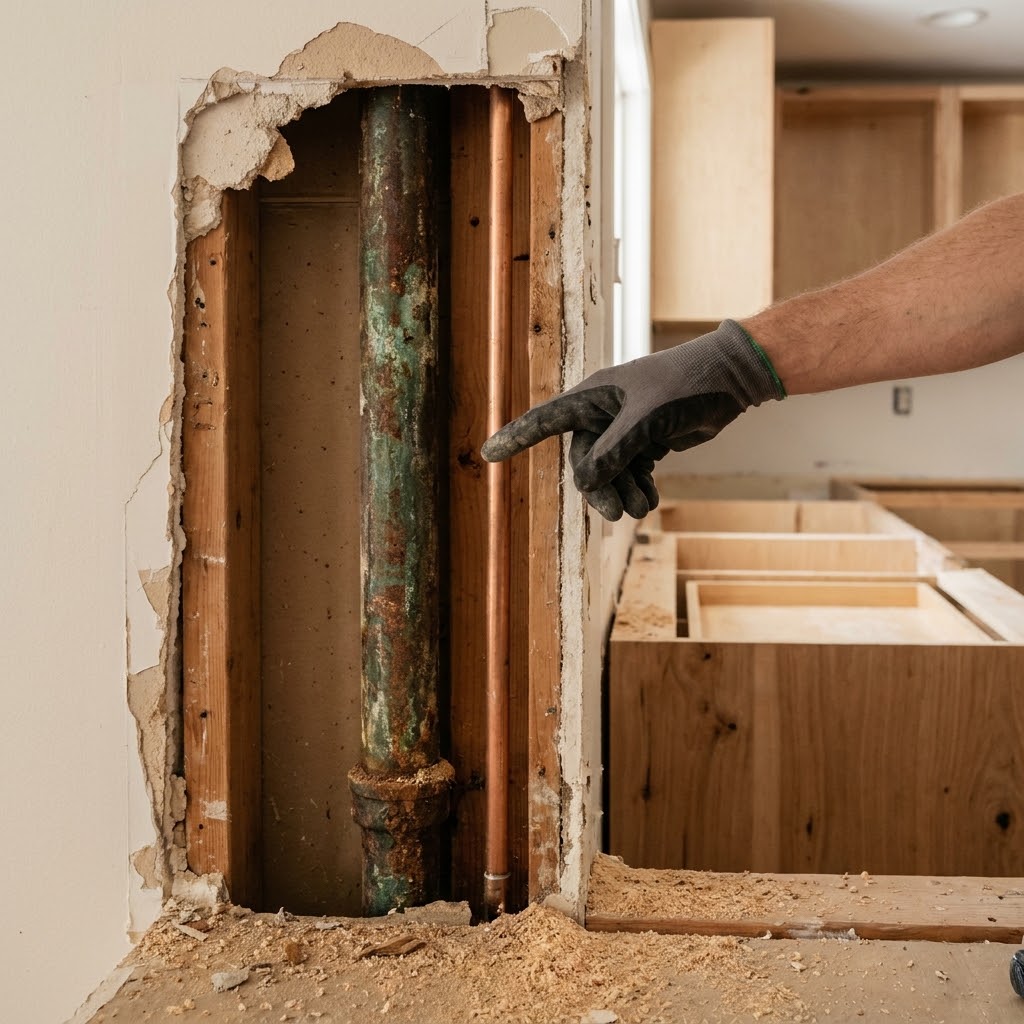
Opening a kitchen wall in an older Jacksonville home can show what years of daily use have done. Depending on its age and history, a house may still have older supply or drain materials, such as galvanized steel or cast iron. These can corrode or restrict flow over time.
A plumber may advise replacing a weak section rather than tying new pipe into it. Shutoff valves that have not been turned in years can also fail when someone finally tries them. Under an old sink, slow leaks can leave damaged subfloor or cabinet bases.
None of this is visible during an estimate. It is a good reason to plan any utility upgrades before drywall goes back up. Addressing a confirmed defect before the wall is closed avoids reopening a new finish later.
Permits and inspections in Jacksonville
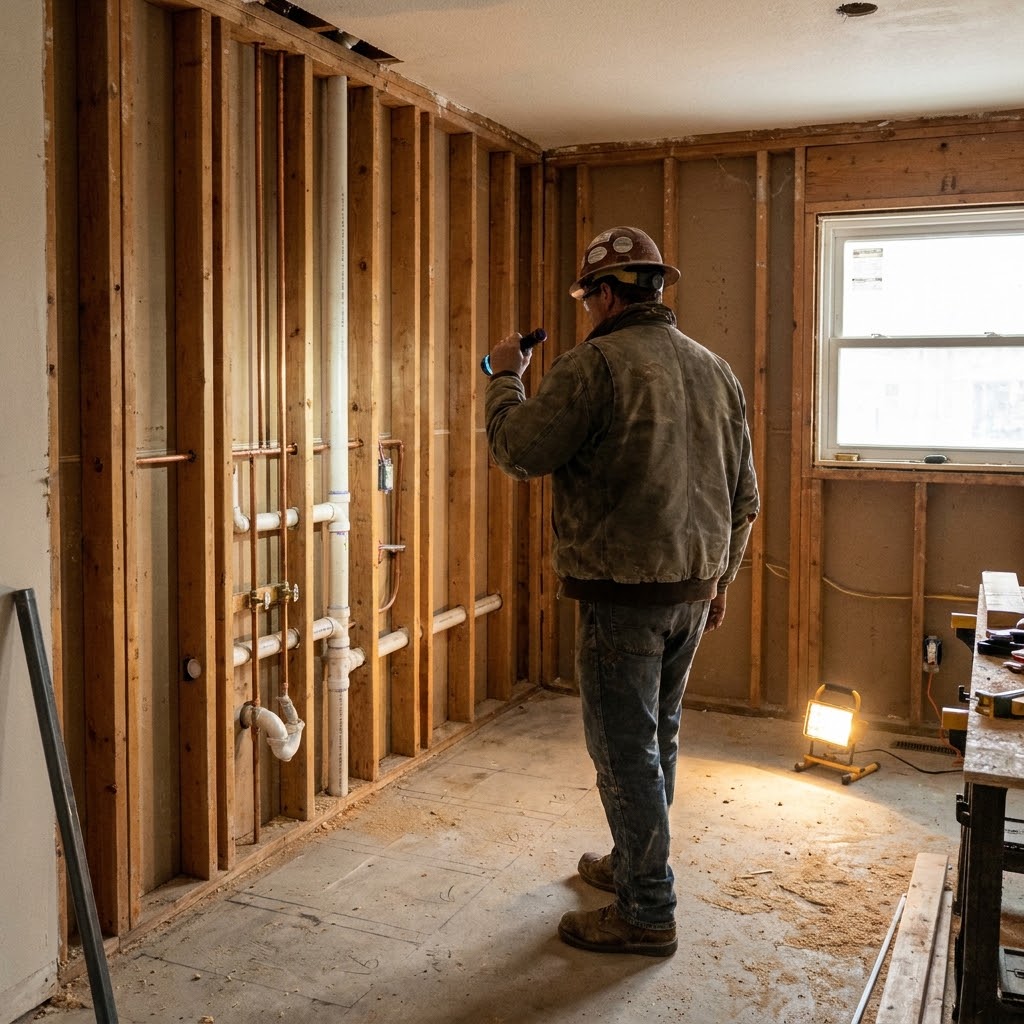
The City of Jacksonville's Residential Permits page states that plumbing alterations covered by the city's rules require a permit. It also notes that contractors obtain the associated trade permits for the work. The same page lists replacing a fixture after the stop among its exceptions. That is a useful marker: a simple faucet swap is not treated the same way as rerouting pipes.
The city's Building Inspection Division FAQ also explains that separate trade fees apply. In practice, a remodel that moves a sink may involve more than one trade. Electrical work can come into play if a new dishwasher or disposal needs a circuit, and gas work if a range moves. Each trade can have its own permit, fees and inspections.
Inspections also take time. A failed inspection means corrections and another visit, so build some flexibility into the schedule.
Checking who does the work
Florida licenses plumbing contractors, and the rules for contractors differ from those for property owners doing their own work. Do not assume either way. Read the requirements for your situation before you begin.
If you hire a contractor, check their license status on the Florida Department of Business and Professional Regulation website before you sign. Also confirm who will pull the permits and who will be present for inspections. Ask how completed permit records will be documented for your files and future sale.
Comparing quotes line by line
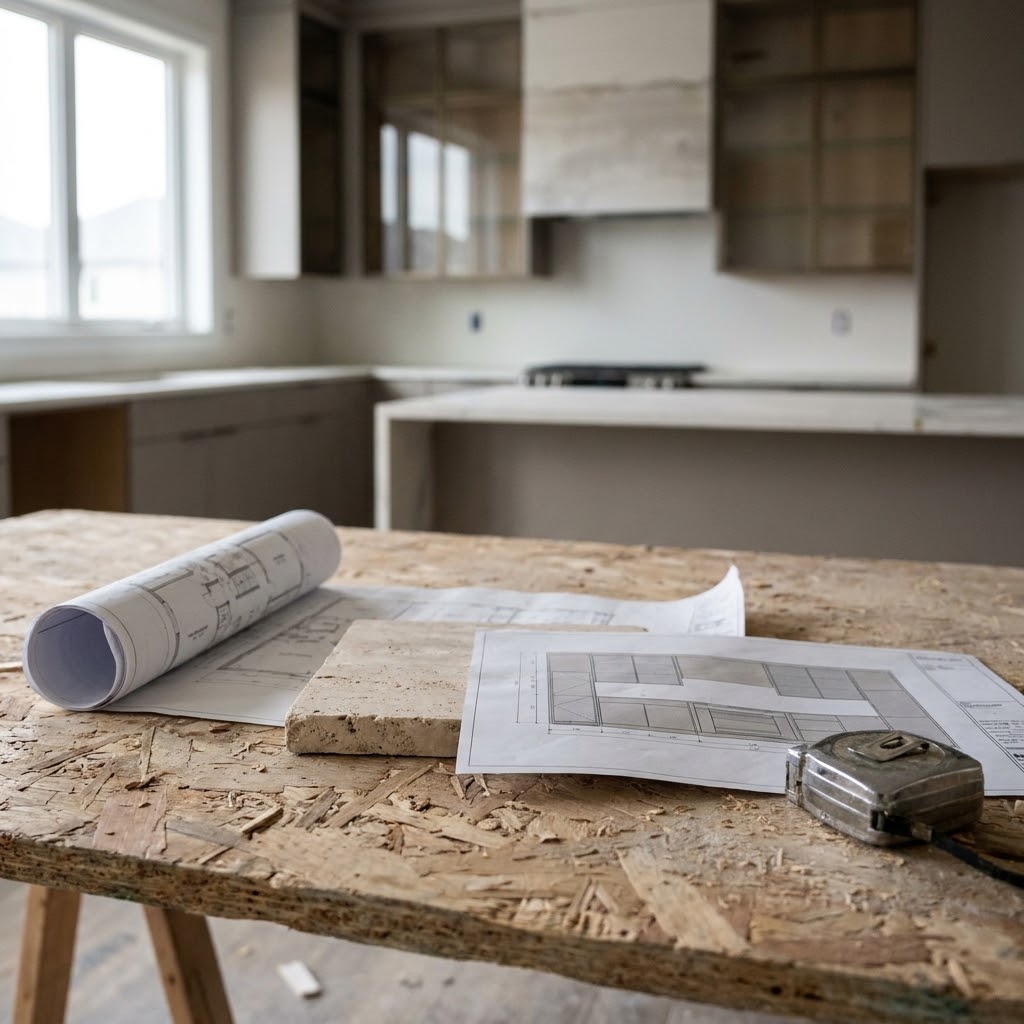
The easiest way to see the real cost of moving plumbing is to price the same kitchen two or three ways. Ask your contractor for itemized quotes for each sink position you are considering. Then compare them line by line.
| Quote line item | Questions to ask | Existing wall | Shifted along wall | Island |
|---|---|---|---|---|
| Demolition | What will be opened: wall, floor, ceiling? | |||
| Drain and vent rough-in | How will the drain reach the existing line? Is venting changing? | |||
| Water supply rough-in | Are any supply lines being replaced? | |||
| Slab or subfloor work | Will the floor be cut or opened? Who repairs it? | |||
| Permits and inspections | Which trade permits are included? Who schedules inspections? | |||
| Electrical and lighting | Are new circuits or fixtures needed for this layout? | |||
| Wall, floor and tile repair | Is patching and refinishing included or separate? | |||
| Allowance for concealed conditions | How are surprises priced and approved? |
Leave a column blank if a line is not included. Then ask why. Gaps in a quote often point to costs that will appear later.

Planning a realistic cushion
Set a contingency from the scope your contractor can see and the conditions still concealed. The older the house and the more floor or wall you plan to open, the more uncertainty the allowance needs to cover. Ask your contractor to identify those unknowns rather than applying one percentage to every kitchen.
A layout that keeps the sink in place may need less margin than one that moves it to an island over a slab. Ask your contractor how they handle change orders, and agree on how extra work gets approved before it starts.
FAQ
Does moving a kitchen sink in Jacksonville need a permit?
Plumbing alterations generally require a permit, according to the city's Residential Permits page. Simple fixture replacement after the stop is listed as an exception. Confirm your specific scope with the city or your contractor.
Is an island sink always more expensive?
Not always, but it usually involves more hidden scope. Drain routing, venting and floor work tend to be more complex. Your home's construction makes a big difference.
Can I move the sink a short distance cheaply?
A short shift along the same wall is often simpler than a move across the room. The drain route and venting still decide how simple it really is.
Who pulls the trade permits?
The city's guidance says contractors obtain the associated trade permits. If you plan to do work yourself, check the rules for property owners before starting.
What should I upgrade while the walls are open?
Ask about aging supply lines, valves and drains near the work area. It is usually easier to address them now than after finishes are installed.
Start with the plan, not the finishes
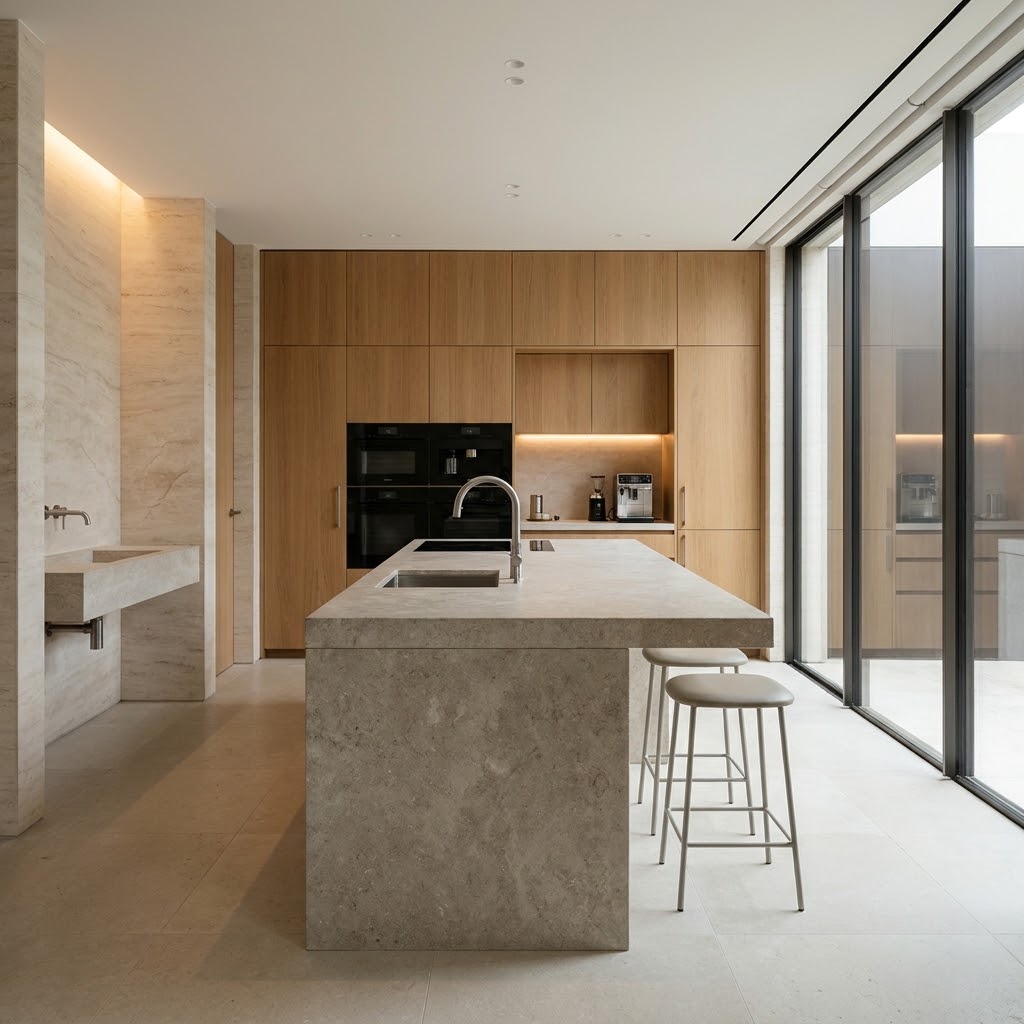
Before you choose tile or a faucet, decide where the sink belongs. Price at least two sink positions side by side. Ask your plumber to walk you through the drain route, venting and floor construction for each one. Check licenses and confirm who handles permits. Then put your budget where it does the most good, whether that is a better layout or better finishes on a layout that already works.
Use a kitchen remodel checklist to map out likely plumbing costs early. Weigh each move against what it changes in daily use, and keep enough room in the schedule and budget for what the walls may reveal.
- 0shares
- Facebook0
- Pinterest0
- Twitter0
- Reddit0