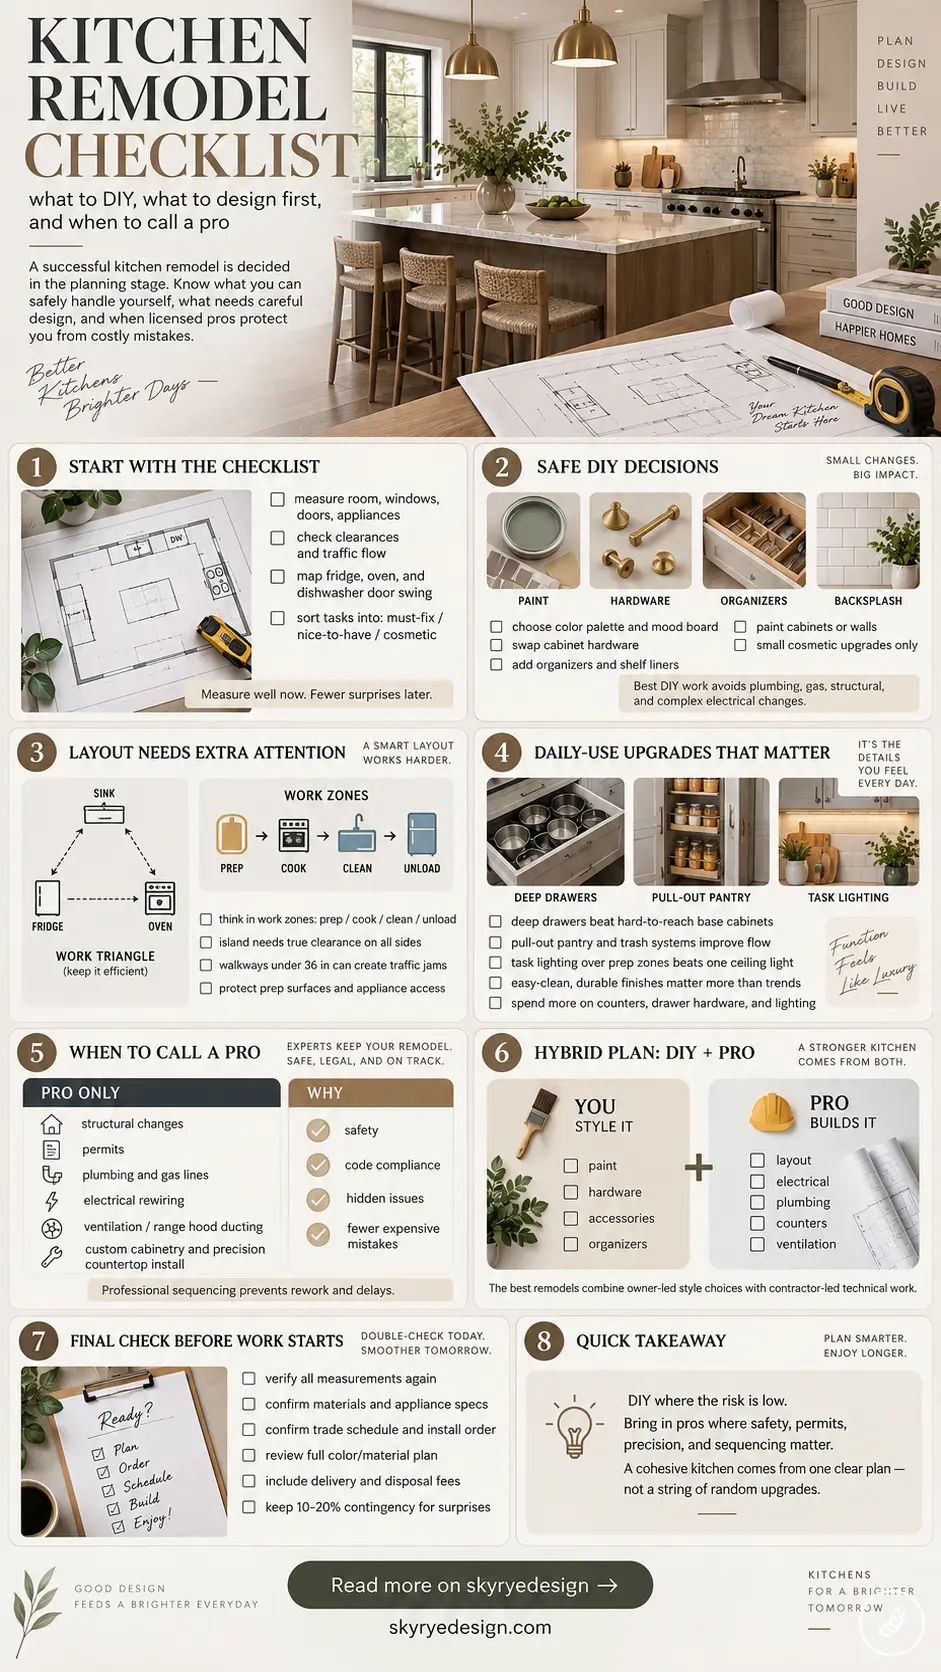
A kitchen remodel fails or succeeds long before anyone picks up a paintbrush or calls a contractor. It’s decided in the planning stage – specifically, in how honestly you sort what you can safely handle yourself from what actually needs a licensed trade. Get that split wrong in either direction and you either overpay for work you could’ve done, or you end up with a countertop cut too short because a measurement was off by a quarter inch.
- Start With a Kitchen Remodel Checklist
- Design Decisions Homeowners Can Safely Make Themselves
- Kitchen Layout Choices That Need Extra Attention
- Storage, Lighting, and Materials That Shape Daily Use
- When to Bring in a Kitchen Remodeling Pro
- A Hybrid Remodel Plan: DIY Where It Helps, Pros Where It Matters
- Final Kitchen Remodel Checklist Before Work Starts
- FAQ
I’ve spent years working across residential and spatial design projects, and the kitchens that turn out cohesive rather than patched-together share one thing: someone made the DIY-versus-pro decisions deliberately, room by room and task by task, instead of defaulting to “I’ll just see how it goes.”
Start With a Kitchen Remodel Checklist
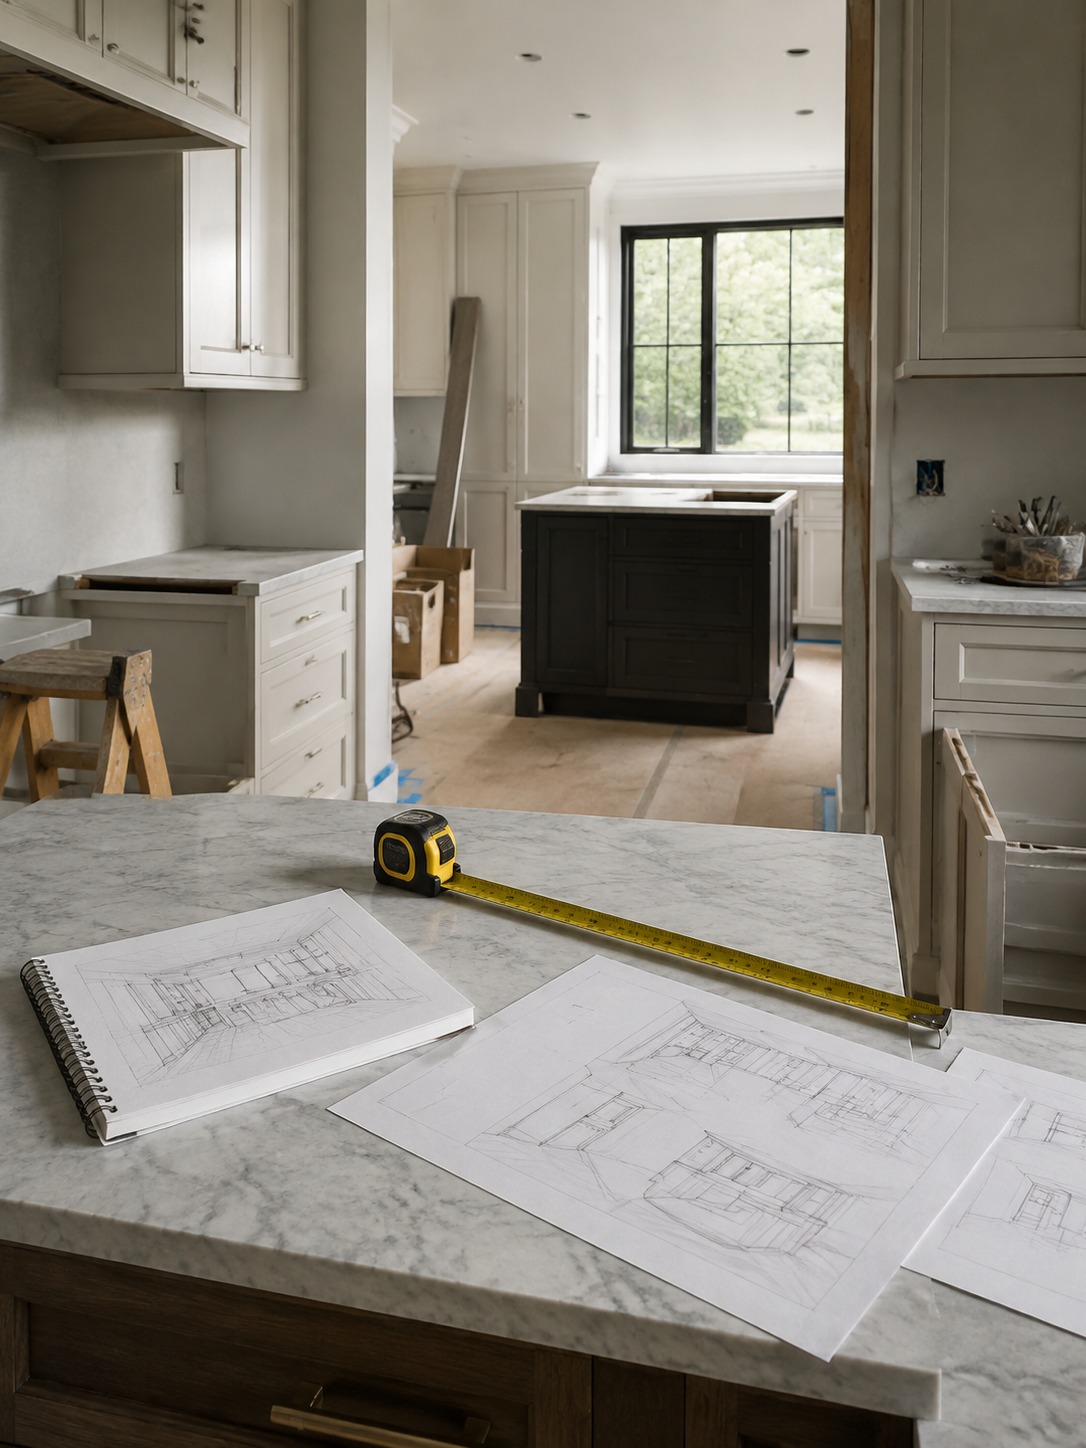
Before any decision about who does what, you need an honest map of what’s actually changing. This is the step most remodels skip, and it’s the reason so many run over budget or timeline.

Measure the room, appliance zones, clearances, windows, doors, and traffic flow
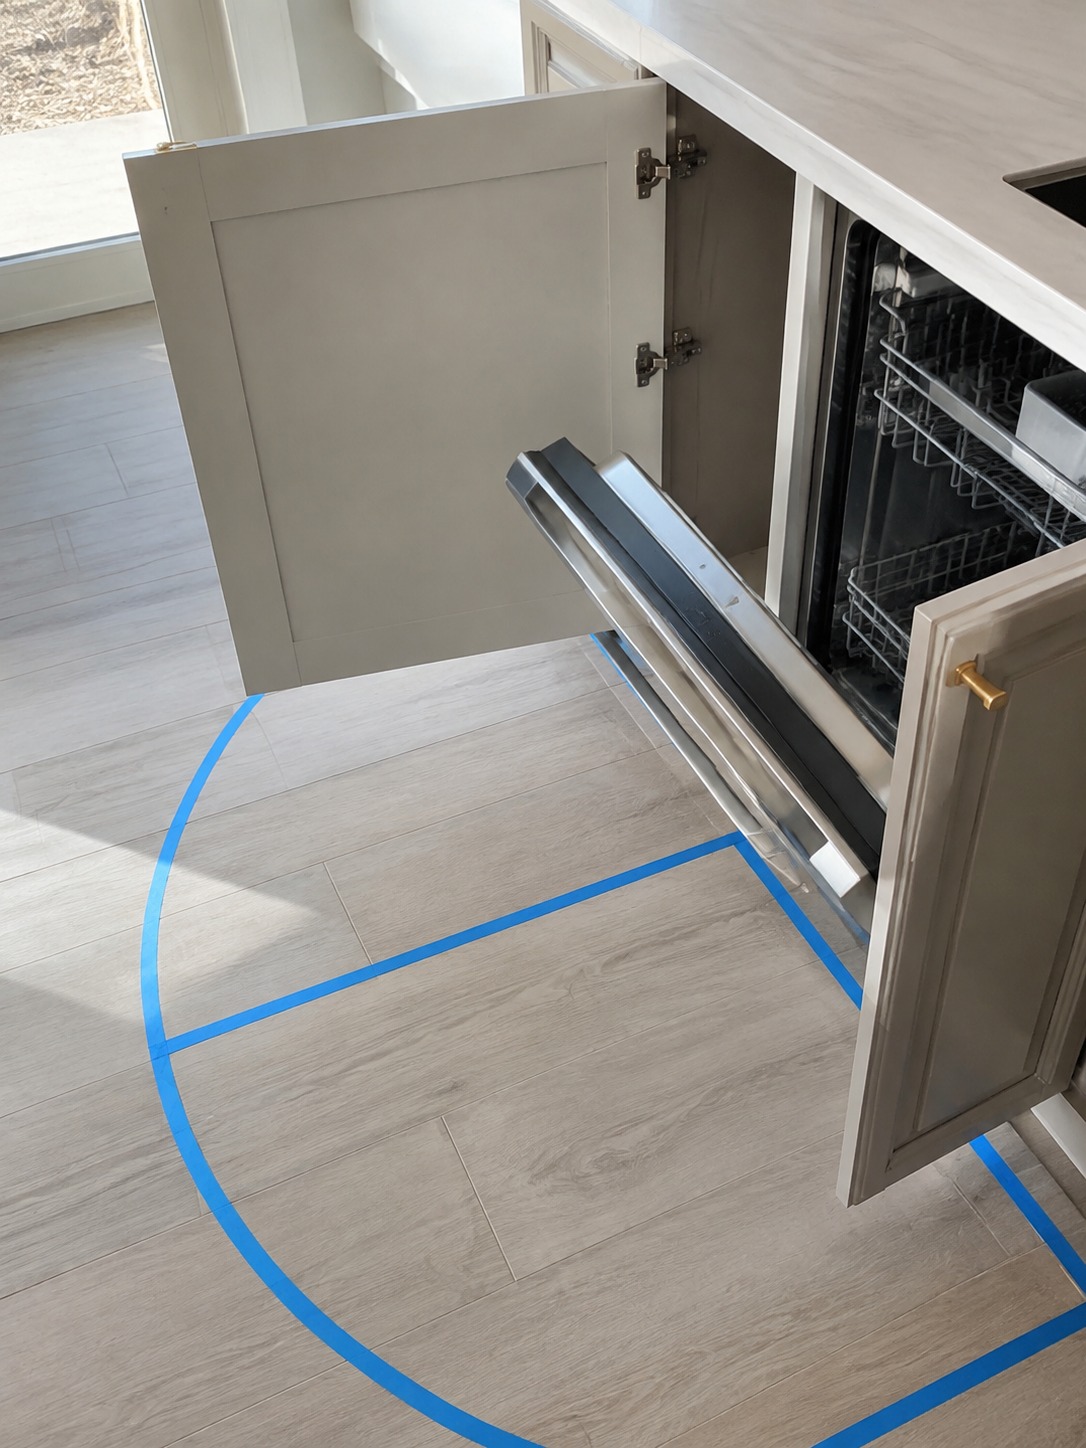
Measure everything, then measure it again. Wall lengths, appliance dimensions, window and door placement, walkway clearance – a few inches decides whether a cabinet door opens fully or clips the refrigerator every single morning for the next decade. Include swing radius for the fridge, dishwasher, and oven doors specifically; these are the clearances that get overlooked until the appliances are already installed and something doesn’t close properly.

Separate must-fix layout issues from cosmetic wish-list upgrades
Sort everything into three honest categories: must-fix (the layout genuinely doesn’t work – dead-end walkways, a workflow that turns dinner prep into a traffic jam), nice-to-have (would improve daily use but the kitchen functions without it), and cosmetic wish-list (backsplash style, cabinet color, hardware finish). This sorting exercise does more to control both budget and scope creep than any single planning tool, because it forces a clear-eyed distinction between what the room needs and what would just be nice. For broader inspiration once the must-fix list is settled, our kitchen interior design guide is worth a look.
Design Decisions Homeowners Can Safely Make Themselves
A meaningful category of kitchen remodel decisions is genuinely safe to make on your own, and treating every choice as requiring a professional wastes both money and your own design agency.
Color palettes, cabinet hardware, organizers, shelf liners, and visual mood boards
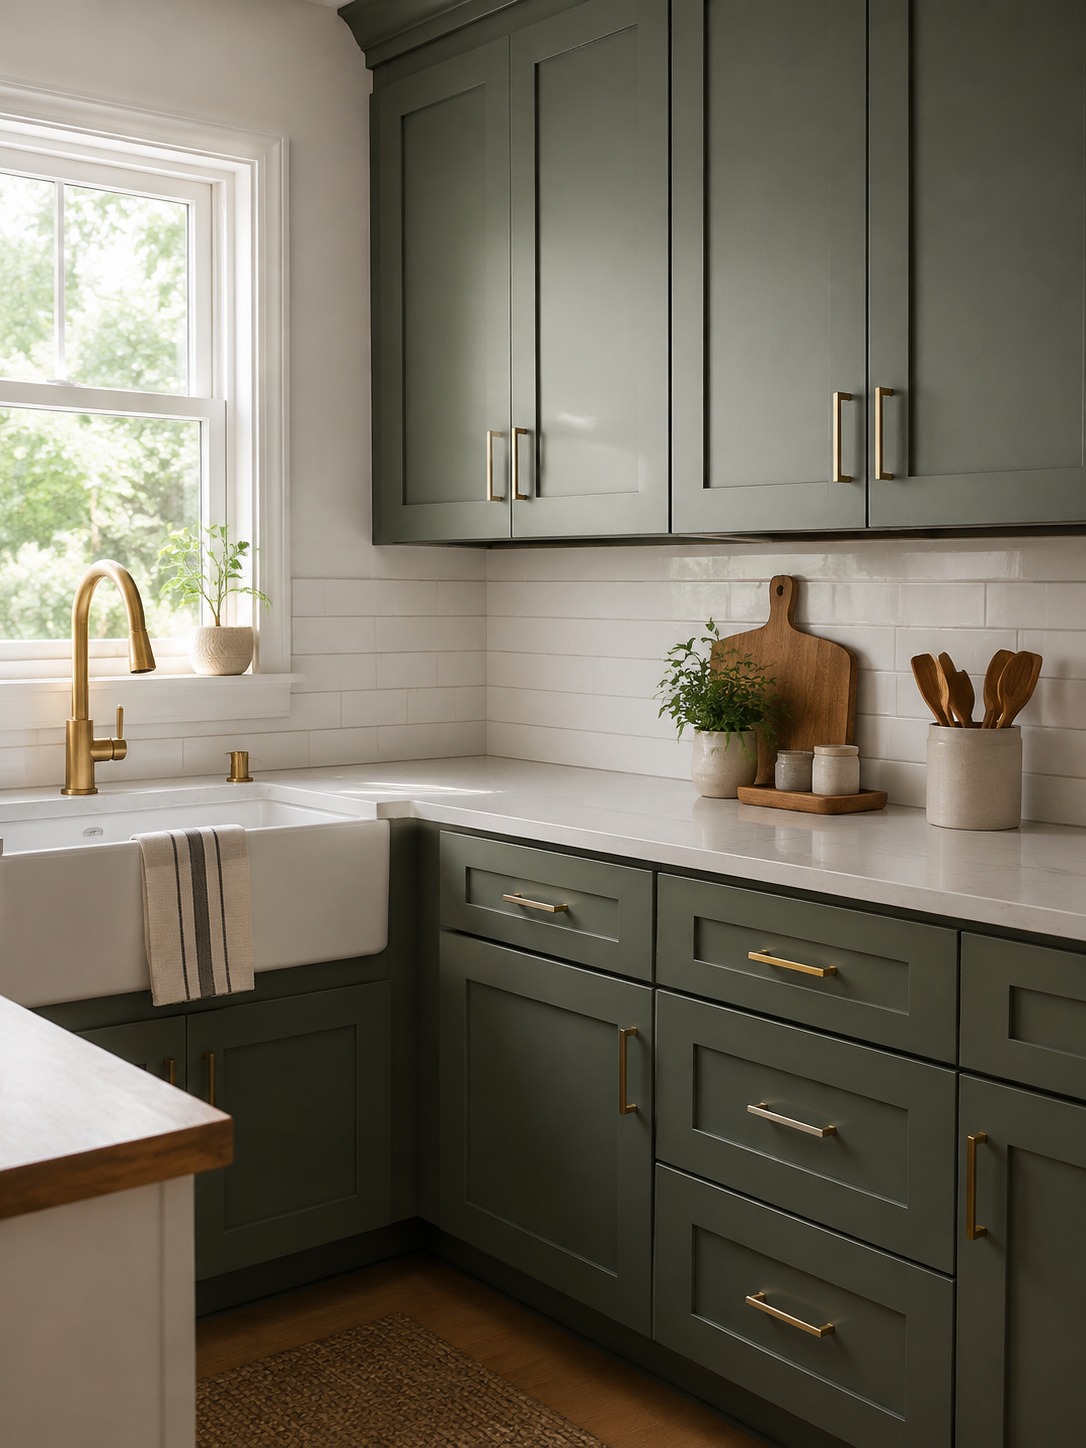
Color decisions, hardware selection, drawer organizers, shelf liners – none of this touches plumbing, electrical, or structural systems, which means the cost of a wrong choice is low and the decision is entirely yours to make with confidence. This is also where a homeowner’s actual taste should drive the outcome; a designer or contractor can execute technical work beautifully, but nobody knows how you want the space to feel better than you do.

Small upgrades that improve style without changing plumbing or electrical systems
Painting cabinets instead of replacing them, swapping hardware, adding a peel-and-stick backsplash, replacing a light fixture where the wiring is already straightforward, assembling flat-pack pantry storage – these are realistic weekend-scale projects for most homeowners, and the cost difference against full replacement or professional installation is often substantial. If you want to see what’s realistically achievable at this scale before committing to a full remodel, DIY before-and-after examples are worth a look – the honest ones show both what worked and where the limits of a weekend project actually sit. Our own DIY kitchen upgrades guide covers ten specific projects in this exact category if you want a starting list.
Kitchen Layout Choices That Need Extra Attention
Layout is the category that separates a kitchen that works from one that just looks finished in photos, and it deserves more deliberate attention than most checklists give it.
Work triangle vs. work zones
The classic work triangle (sink, stove, refrigerator) is a useful starting concept, but modern kitchens – especially ones with an island, double sinks, or multiple cooks – often work better planned as distinct zones instead: a prep zone, a cooking zone, a cleanup zone, a landing zone for groceries. Think about how you actually move through the room during a real cooking session, not an idealized triangle diagram, and let that observed pattern drive the layout. Our kitchen floor plans guide covers this distinction in more depth if you’re working through layout options from scratch.
Islands, cabinet doors, walkways, appliance swing, and prep surfaces
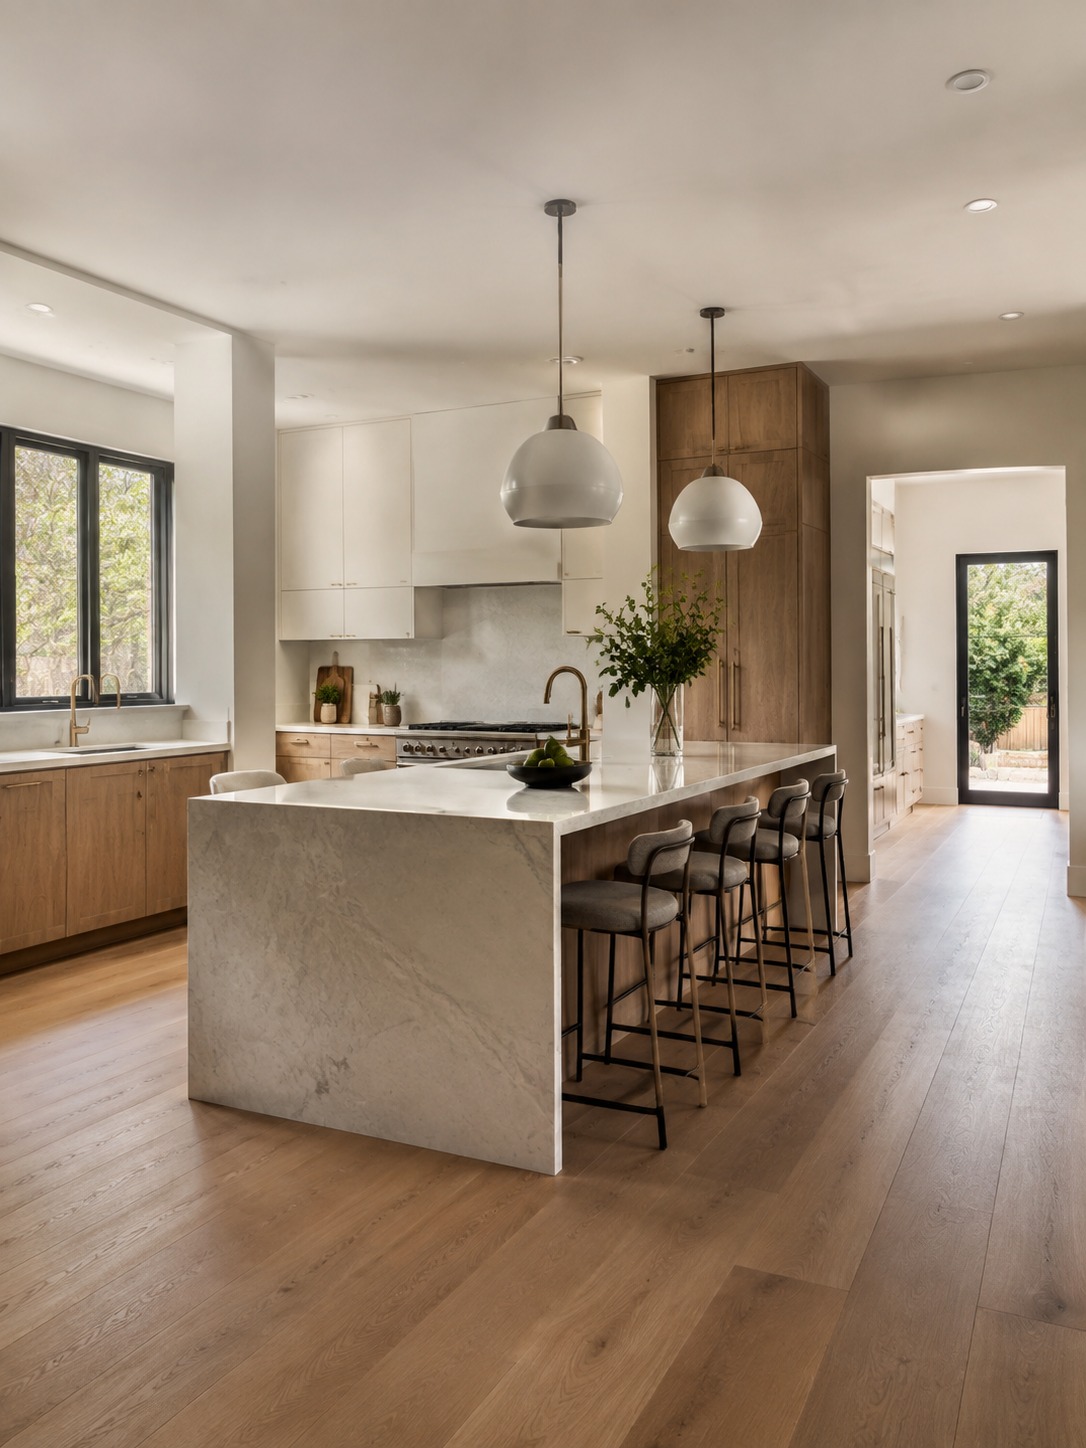
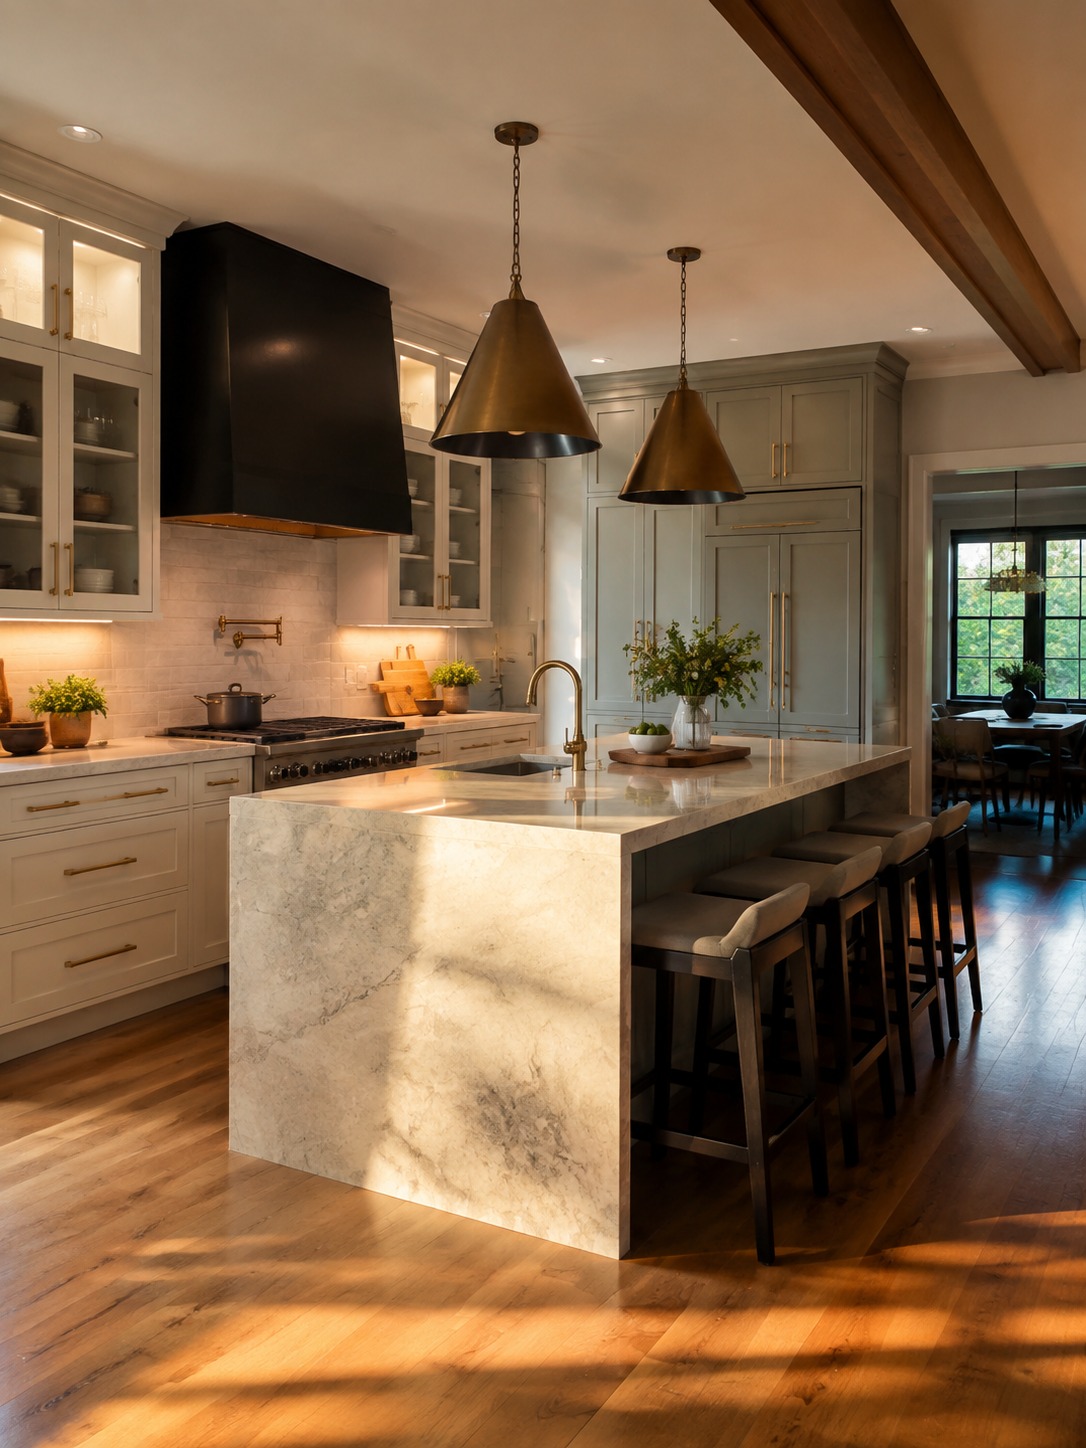
An island needs genuine clearance on all sides – not just enough to walk past, but enough for a cabinet or appliance door to open fully while someone’s standing at the island. Walkways narrower than about 36 inches create the traffic-jam feeling that shows up constantly in complaints about kitchen layouts, and that number gets tighter fast once you account for open appliance doors and a person standing at the counter. Map appliance door swing directly onto your floor plan before finalizing anything – this is one of the most common oversights, and it’s essentially free to catch on paper versus expensive to fix after installation. If your kitchen is on the smaller side, our small kitchen design ideas guide covers clearance and layout trade-offs specific to tighter footprints.
Storage, Lighting, and Materials That Shape Daily Use
The choices that actually improve how a kitchen feels to use every day are rarely the ones featured in showroom photos.
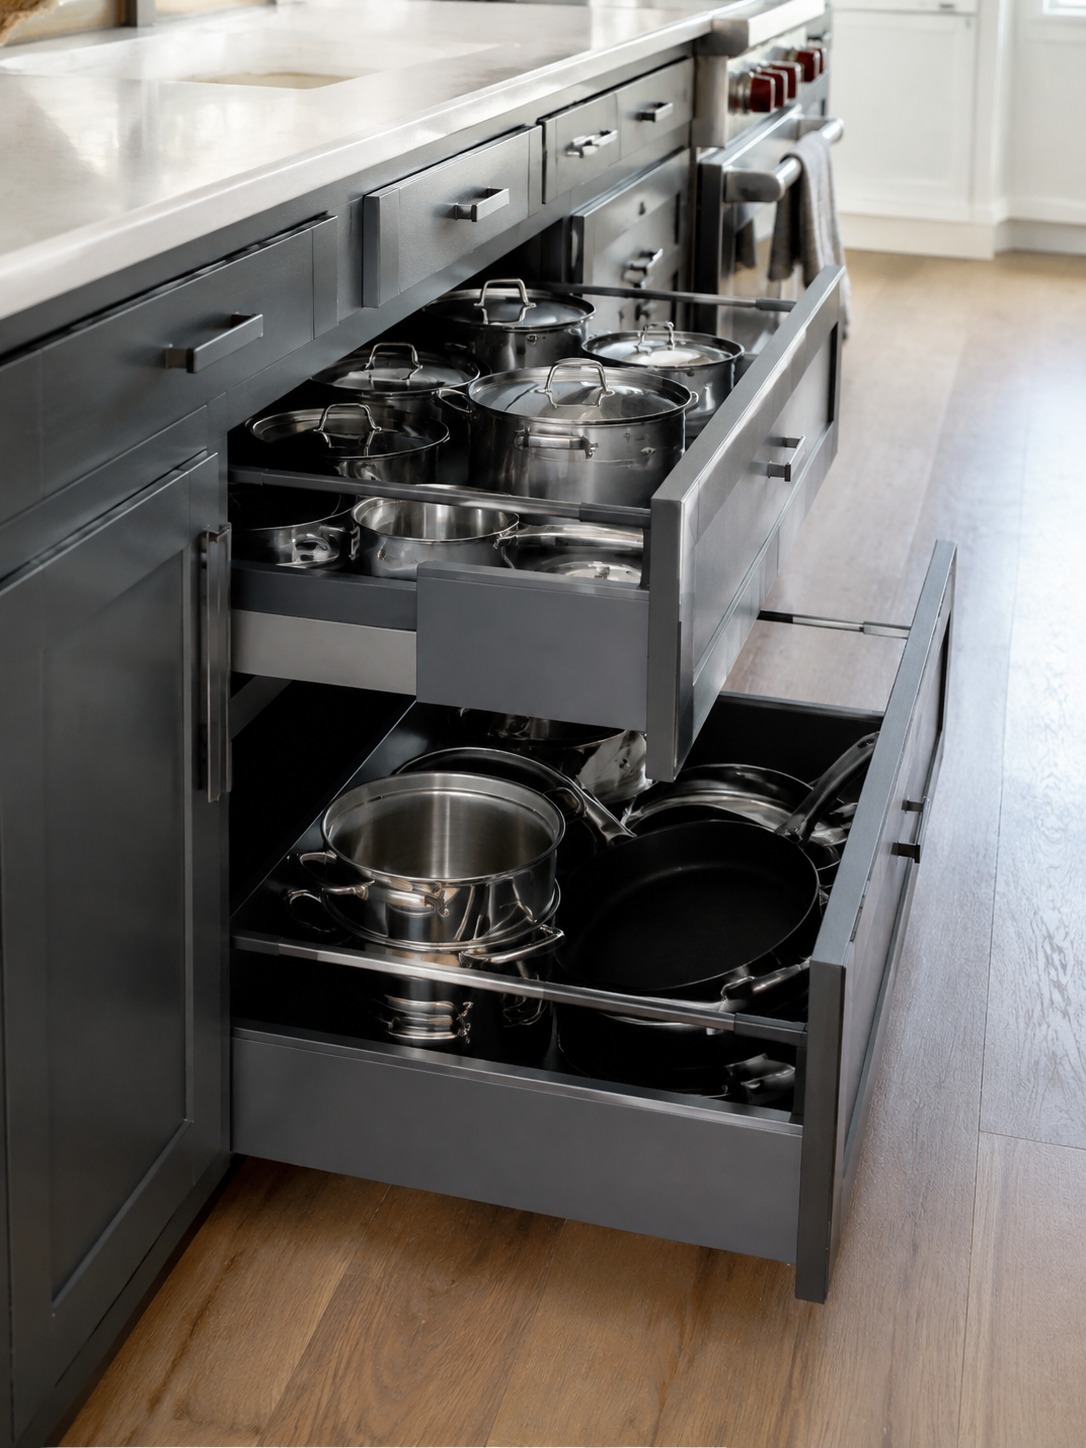
Deep drawers, pantry systems, pull-outs, task lighting, and easy-clean finishes
Deep drawers for pots and pans beat traditional lower cabinets for genuine daily accessibility – no more crouching and digging through a dark cabinet for the one lid that’s always at the back. Pull-out trash and recycling bins, tall pantry systems, and task lighting positioned specifically over prep surfaces (not just general overhead ambient light) all address real friction points in a kitchen’s daily use rather than its photographed appearance. Our kitchen lighting layout guide walks through building a full layered lighting scheme rather than relying on one overhead fixture to do every job.


Where to spend more for function, durability, and resale value
Durable countertop material, quality drawer hardware, and genuinely good task lighting tend to earn their cost over time, while trendy finishes that photograph well often look dated within a few years. Glossy surfaces show every fingerprint; open shelving displays clutter with total honesty. Spend deliberately on function and durability first, and treat style as the layer built on top of that foundation rather than the primary decision driver. Our guide to choosing kitchen remodel materials covers this trade-off material by material.
When to Bring in a Kitchen Remodeling Pro
Recognizing where DIY stops isn’t a failure of ambition – it’s the decision that keeps the rest of the project on track.
Structural changes, permits, custom cabinetry, ventilation, plumbing, gas, and electrical work
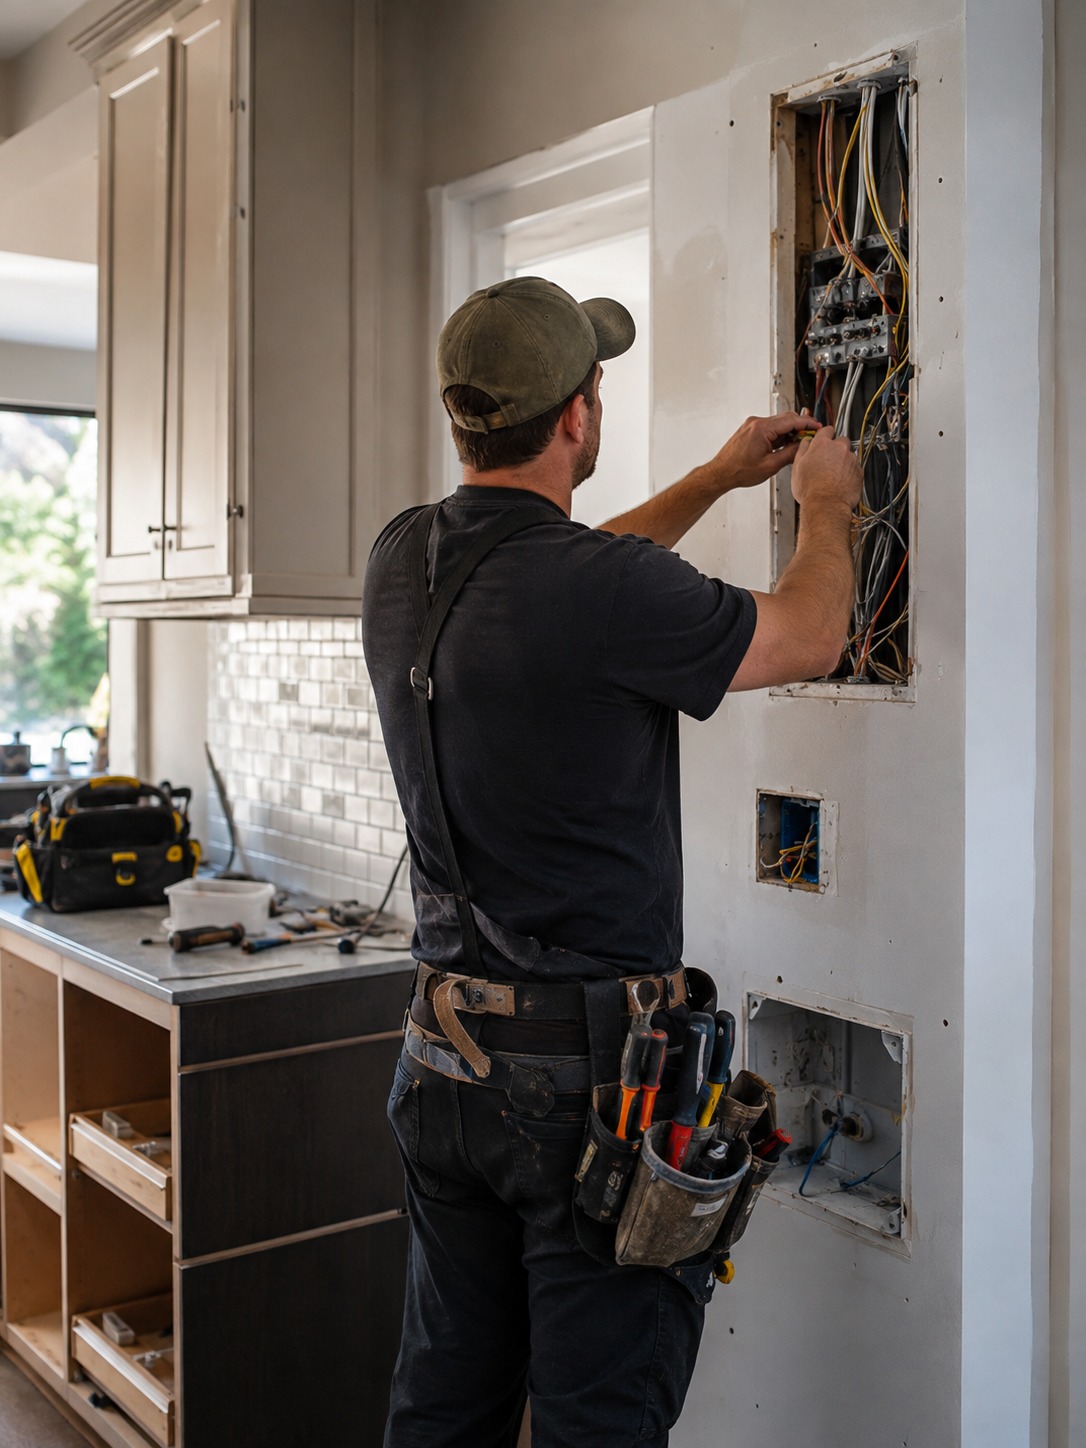
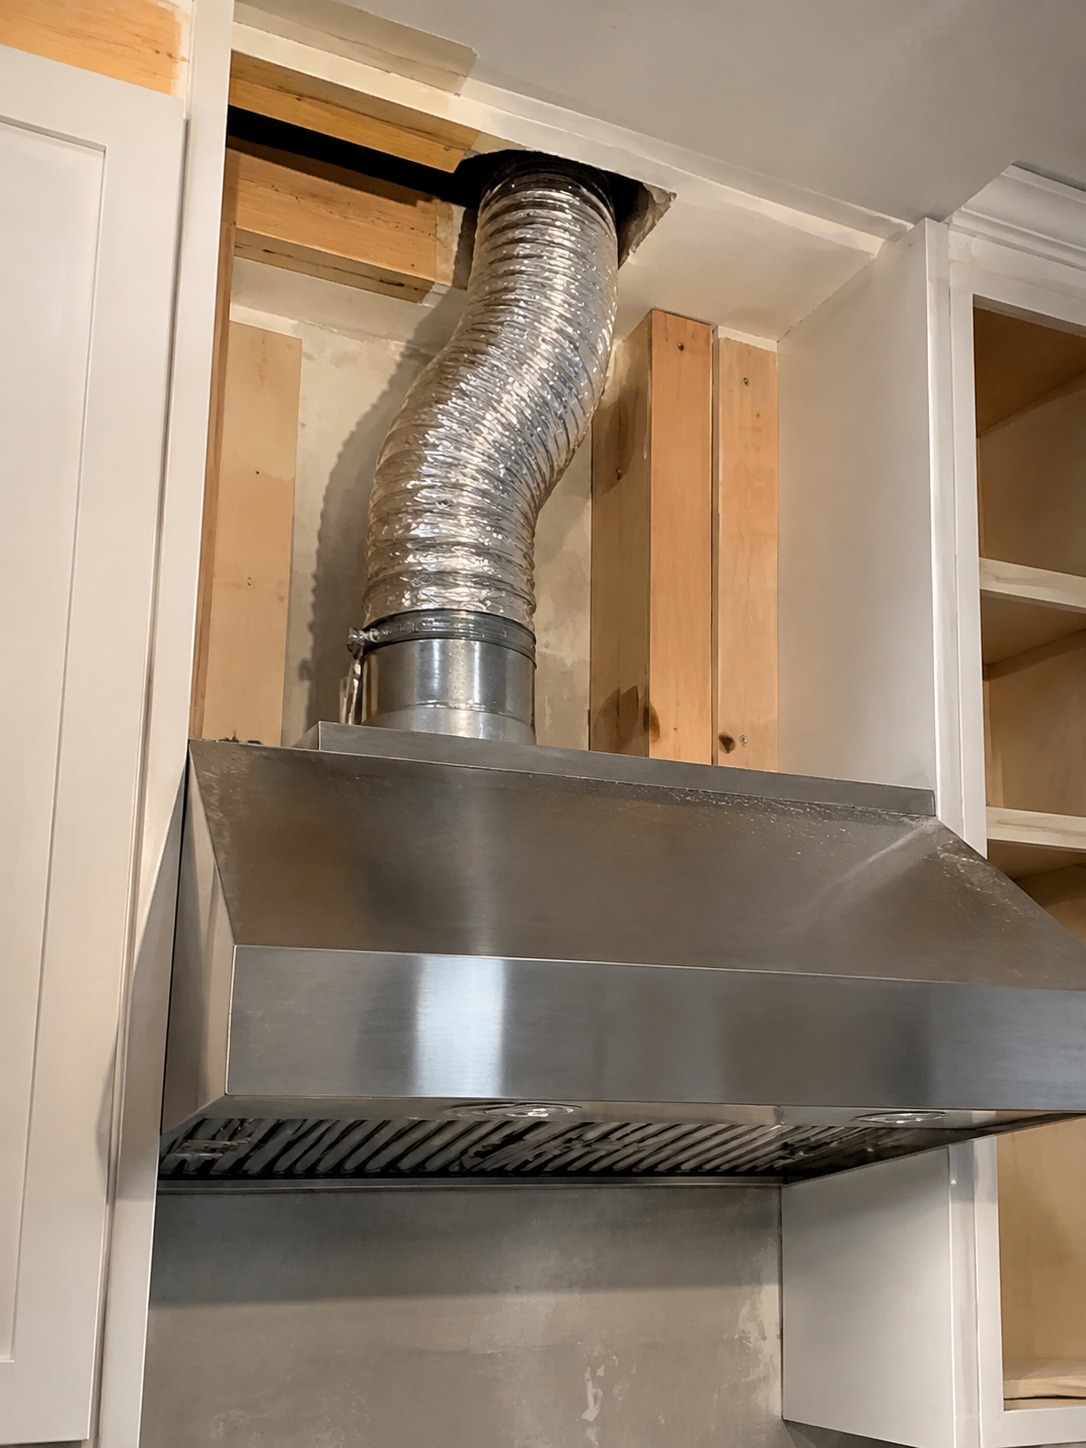
Anything touching a load-bearing wall, requiring a permit, involving new plumbing or gas lines, rerouting electrical circuits, or installing ventilation for a range hood belongs with a licensed professional, full stop. These aren’t areas where a confident weekend and six tutorial videos close the gap – the failure modes here (a damaged pipe behind a wall, an overloaded circuit, incorrect ventilation) are expensive, sometimes dangerous, and often invisible until well after the work is done. A kitchen remodeling company with experience in full-scope renovations will also catch issues before they become budget-busting surprises – old wiring, hidden water damage, subfloor problems – precisely because they’ve seen these failure patterns before.
How professional sequencing protects the design from costly rework
Professional sequencing matters more than people expect walking into a remodel. One delayed trade can throw off an entire project calendar, and getting the order wrong (say, finishing walls before rough electrical is confirmed) can mean expensive rework rather than a simple adjustment. This is a genuinely undervalued part of what a professional brings – not just execution skill on any single task, but the sequencing logic that keeps the whole project moving without one delay cascading into five.
A Hybrid Remodel Plan: DIY Where It Helps, Pros Where It Matters
Choosing DIY or professional isn’t an all-or-nothing decision for the entire project – the strongest remodels mix both deliberately.
Suggested split of owner-led and contractor-led tasks
A workable division: you paint walls and cabinets, a licensed pro installs countertops; you choose fixtures and hardware, an electrician handles any rewiring; you assemble organizers and accessories, a contractor manages any layout or structural changes. This split protects budget on the tasks where DIY genuinely saves money without meaningful risk, while keeping technical and high-impact work with people who do it professionally.

How to keep the final kitchen cohesive rather than patched together
The risk with a hybrid approach is a kitchen that reads as five separate weekend projects loosely stitched together rather than one cohesive design. Avoid this by locking in your material and color decisions before starting any individual task, so every DIY element and every professional element is working from the same design plan rather than being decided in isolation as each task comes up.
Final Kitchen Remodel Checklist Before Work Starts
Budget, contingency, measurements, materials, trades, and final visual review
Confirm your budget in layers: core materials and labor, appliance costs, delivery and disposal fees, permit costs, and a 10-20% contingency fund specifically for what demolition reveals – old kitchens hide water damage, outdated wiring, and subfloor issues that a clean spreadsheet never accounts for. Verify every measurement one final time against your actual floor plan, confirm which trades are booked and in what order, and do one last visual walkthrough of the full design plan before anything gets torn out. This final review is cheap insurance against the kind of costly surprise that only shows up once work is already underway.


FAQ
What should I plan first in a kitchen remodel?
Start with measurements and an honest categorization of must-fix layout issues versus cosmetic upgrades. Everything else – budget, material choices, DIY-versus-pro decisions – depends on having that accurate picture first.
What kitchen remodel tasks are safe to DIY?
Painting cabinets or walls, swapping hardware, installing shelf liners and organizers, adding a peel-and-stick backsplash, and replacing light fixtures where wiring is already straightforward. These improve function and appearance without touching plumbing, electrical, or structural systems.
When should I hire a pro for a kitchen remodel?
Any time the project involves structural changes, permits, new plumbing or gas lines, electrical rewiring, ventilation installation, or custom cabinetry. These carry real safety and cost risk if done incorrectly, and mistakes here are expensive to reverse.
How do I avoid common kitchen layout mistakes?
Map appliance door swing and walkway clearance directly onto your floor plan before finalizing anything, and think in terms of work zones based on how you actually cook rather than an idealized work-triangle diagram.
How much contingency should I keep for a kitchen renovation?
Plan for 10-20% of your total budget as contingency. Older kitchens in particular tend to reveal water damage, outdated wiring, or subfloor issues once demolition starts, and that buffer keeps those discoveries from derailing the entire project.
- 34shares
- Facebook0
- Pinterest34
- Twitter0
- Reddit0