UK property data can tell you, before you make an offer, whether a renovation project is worth pursuing further. Start with completed sales of similar homes, the council planning register, long-term flood risk and the EPC. These public records help you screen a property and set a provisional budget. They cannot confirm the building’s condition, legal title or value; that work belongs to a surveyor, conveyancer and valuer.
- What UK property data should renovation buyers check first?
- What a property listing leaves to verify
- Property data that helps test a renovation budget
- A Manchester example: research the address, not the headline
- How to research UK property data before buying
- Translate the evidence into a design budget
- Make the research part of the design brief
- UK property data: renovation buyer FAQ
- Why isn't Rightmove enough for renovation property research?
- What data should I check before buying a renovation property in the UK?
- How does neighbourhood data affect renovation ROI?
- What are the best sources for UK neighbourhood property data?
- How should I assess a Manchester renovation purchase?
- How do infrastructure projects affect nearby property values?
Before an offer, use public data to screen the property. Compare completed sales of homes with similar size, condition and tenure. Search the council planning register for the address and nearby sites, check long-term flood risk, and read the EPC, including its date and recommendations. Use the results to set a cautious finished-value range and a provisional budget. Before you commit, the decisive checks still sit with professionals.
A surveyor assesses the building’s condition and repair costs, a conveyancer checks title, searches and planning history, and a valuer advises on market value. Treat online data as a shortlist tool, not a verdict.
Consider a hypothetical Victorian terrace with a bay window, original cornicing and a rear extension that needs a new layout. At a purchase price of £180,000 with £60,000 of proposed work, the starting commitment is £240,000. That is before transaction costs, professional fees, finance, contingency and any selling costs. The attractive room proportions do not answer whether the full project is affordable.
A useful first question is what similar finished homes have actually sold for. The next is what this particular building needs: roof repairs, damp investigation, heating changes or structural work can take priority over the kitchen in the mood board.
Then look beyond the walls. A development site nearby may affect access, daylight or construction noise. Flood information may prompt an insurance enquiry. A planned transport scheme needs a status check before it influences the offer. Each finding should produce a question, a cost allowance or a change to the brief.
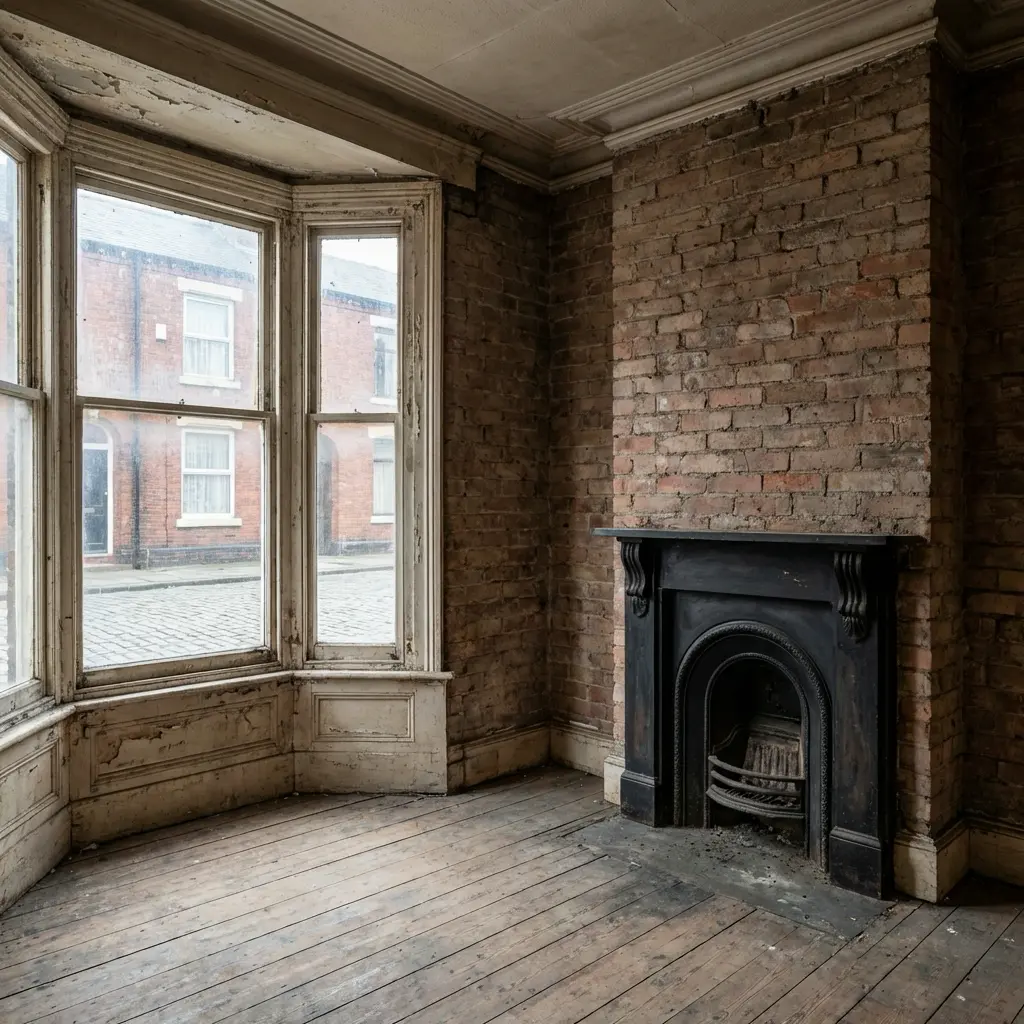
This guide turns those checks into a research file you can discuss with your surveyor, conveyancer and designer. The Manchester example shows how to use local evidence without assuming that a city-wide growth story applies to every street.


What UK property data should renovation buyers check first?
Start with the evidence that can change the decision to buy: comparable completed sales, the building survey, tenure and title questions, planning constraints, flood exposure and the cost of essential repairs. Record the source and date beside each finding. A postcode average is useful background, but a nearby flat and a terraced house are not interchangeable comparables.

Separate three decisions in the research file: whether to proceed with the purchase, which work is necessary, and which finishes are worth paying for. A new bathroom may improve daily life while adding less resale value than it costs. That can still be a reasonable choice for an owner-occupier, provided the budget does not depend on recovering every pound.
| A well-finished home can still cost more to buy and renovate than it later sells for. Check the whole project budget before treating the design spend as an investment return. |
The neighbourhood is part of the context for your renovation project. It can help you test assumptions about demand, access and comparable values, but it cannot tell you what a future buyer will pay.
What a property listing leaves to verify
Property portals can provide photographs, asking prices, sold-price tools and area information. Treat these as a starting point and verify the underlying records. For a renovation purchase, establish:
- Which completed sales are genuinely comparable in floor area, condition, tenure and outdoor space.
- Whether nearby development is an application, an approved scheme, funded work or a completed project.
- What the survey and searches reveal about the building and the land, beyond the photographs.
- Whether schools, services and transport work for your household in practice.
- Whether the sale history, marketing history and asking price support the assumptions in your budget.
The information sits across land records, council registers, energy certificates and other public datasets. A local area insights platform can be a starting point for bringing sources together. Before relying on any aggregator, check its geographic coverage, update date and links to the original records. An attractive dashboard is not evidence that a property is legally or physically suitable for your plans.
Property data that helps test a renovation budget

Comparable sales and their limitations
Build a small comparison sheet with the sale date, property type, floor area, tenure, condition and price for each example. Record why each home is comparable and what differs. A recently renovated end terrace with parking may not support the same valuation for a smaller mid-terrace that needs roof work, even on the same road.
Start close to the property, then widen the search if sales are sparse. A fixed 500-metre radius can cross very different housing markets. Use older transactions for context, but account for their age and check whether the building has changed since the sale. Avoid calculating a street-wide growth rate from a handful of dissimilar homes and treating it as a forecast.
Planning and transport project status
A transport proposal or nearby development may change how a home works: commuting routes, traffic, noise, parking and outlook can all matter. It does not guarantee price appreciation. Distinguish an aspiration in a strategy from a planning approval, a funded scheme, construction and an operating service.
Save the relevant decision notice, conditions, site plan and latest delivery update. Note the publication date and check again before committing. Ask which parts affect the property directly rather than assuming that everything in a regeneration area benefits every street equally.
Crime data: coverage, categories and context
Compare the same categories and geographic area over several reporting periods. Check for missing months or changes in reporting before interpreting a trend. Street-level points are approximate: data.police.uk explains its coverage and anonymisation. A map marker is not evidence that an incident happened at the house you are viewing, and crime counts alone do not predict renovation returns.
Local services and household needs
Map everyday requirements such as accessible transport, shops, schools, work routes and outdoor space. Visit at different times to understand traffic, noise and practical access. Population statistics can describe an area, but do not establish a dependable timetable for property-price growth. Use household needs to shape the brief rather than treating demographic change as a promise of investment returns.
A Manchester example: research the address, not the headline
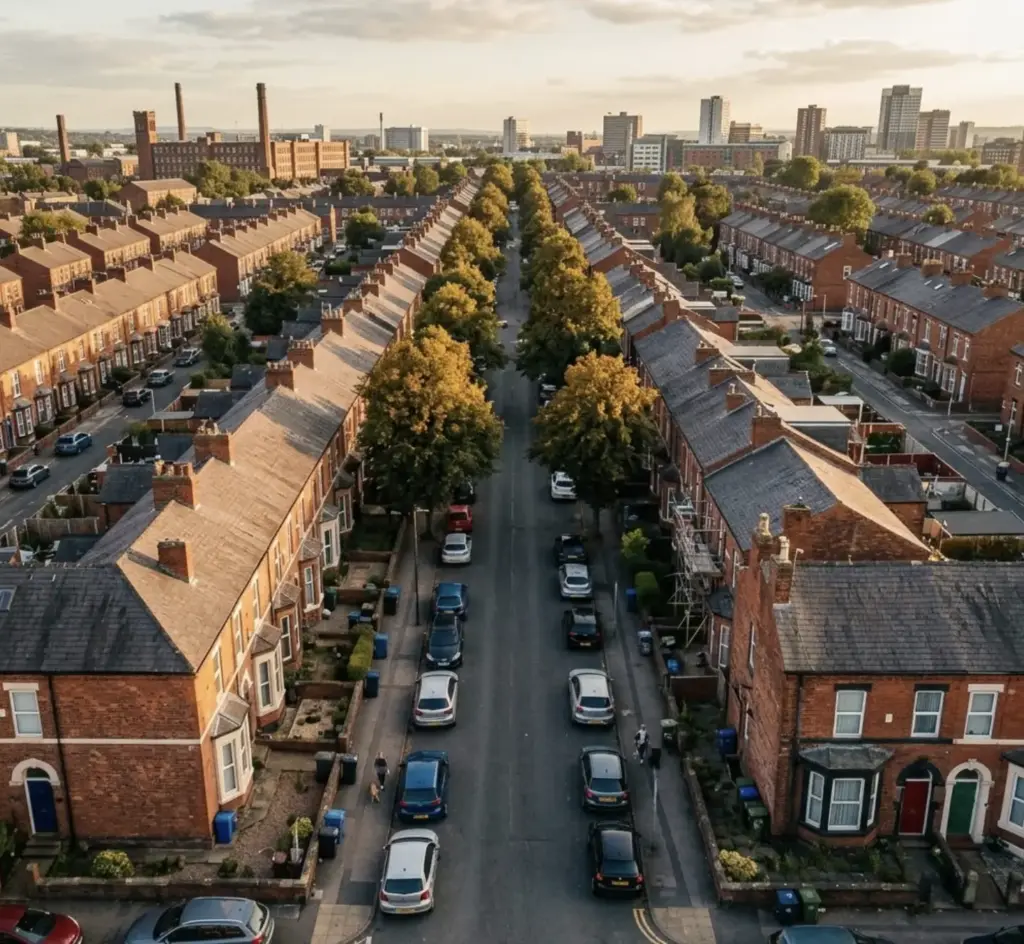
For a Greater Manchester purchase, first identify the local authority responsible for the address. Manchester, Salford, Trafford and the other boroughs have their own planning records. A postcode or estate-agent area label is not a substitute for the correct council register.
The Places for Everyone adoption documents provide strategic context for nine Greater Manchester districts; the plan took effect on 21 March 2024. It is not a substitute for the relevant local plan, a site-specific decision or current project information. Stockport is outside that joint plan.
For a terrace in M19, for example, check the actual planning history, relevant nearby sites and comparable completed sales. Walk the route to transport rather than measuring a straight line on a map. If school access matters, verify current admissions information with the responsible authority. Keep uncertain future benefits out of the base-case budget.
| Record what is confirmed, what is proposed and what remains unknown. Give each uncertainty a next action before it enters the design budget. |
How to research UK property data before buying
UK property data due diligence checklist
| Check | Source | Decision it informs | Warning sign |
|---|---|---|---|
| Completed sales and comparables | HM Land Registry sold prices | Evidence for a finished-value range | The budget assumes a resale price no similar home has achieved |
| Planning applications and local development | Planning Portal and the local council register | Future construction, supply, access, and neighbourhood change | A major scheme is treated as certain before it is approved or funded |
| Flood and environmental risk | GOV.UK long-term flood risk | Insurance, finance, surveys, and remedial costs | High risk is missing from the renovation contingency |
| Crime pattern | Police.uk | Local context, subject to coverage and reporting limits | Missing months or anonymised locations are treated as exact property-level evidence |
| EPC and energy work | GOV.UK EPC register | Fabric, heating, glazing, and retrofit budget | The design allowance leaves no room for necessary building work |
Check the geographic coverage. HM Land Registry sold-price data covers England and Wales; the linked GOV.UK page directs readers to ScotLIS and Northern Ireland services. The flood checker linked above covers England and provides links for Scotland, Wales and Northern Ireland. It describes area risk, not the probability that an individual house will flood. The EPC service covers England, Wales and Northern Ireland, with a separate Scottish register. Police.uk data covers England, Wales and Northern Ireland; check local completeness and do not assume equivalent coverage for Scotland. Planning rules and registers also differ by nation and council.
Common property-data mistakes
- Using asking prices instead of completed sales.
- Relying on a postcode average when two nearby streets have different housing stock or school catchments.
- Treating a proposed transport or regeneration scheme as confirmed before funding and delivery are clear.
- Choosing the kitchen specification before the survey, comparable-value range and contingency are understood.
- Treating one month of crime data, a sparse sales sample or a map marker as a property-level verdict.

Use the checklist to create a short evidence file before making major spending decisions. Some formal searches and investigations follow an accepted offer; agree the sequence with the professionals handling the purchase. The GOV.UK home-buying guidance explains the role of local authority searches and a homebuyer survey. Processes differ across the UK.
1. Record comparable sales. Save the address, completion date and price, then add size, tenure and condition where these can be verified. Mark missing information rather than guessing. Ask an independent local valuer or surveyor about a realistic finished-value range if the purchase depends on resale. Completed-sale records look backwards; they cannot prove today’s achievable price.
2. Review planning and legal questions. Search the property itself and developments that could affect it. Read decisions and conditions, not only application summaries. Flag previous extensions, proposed changes of use and access questions for your conveyancer or designer. Planning permission, building regulations approval and title restrictions are separate checks; one does not settle the others.
Read the numbers alongside the physical plan. Our guide to residential development planning helps explain how layout, shared space and access shape a neighbourhood. Use the council records for the actual status of any nearby scheme.
3. Check flood, energy and local context. Read the flood service’s limitations and obtain property-specific insurance information where needed. Check the EPC inspection date, recommendations and whether the building has changed. Use crime and service data as contextual information, then test the practical questions on a visit.
4. Turn findings into a work schedule. Ask for itemised estimates for the necessary repairs and desired improvements. Our home remodel utility planning guide explains why service capacity should be resolved before finishes. Confirm the requirements for your UK property with the appropriate local professionals; technical examples from other countries are not local specifications.
Keep a one-page decision log: finding, source and date, uncertainty, person responsible, budget effect and next action. For example, an old EPC prompts an assessment of the actual heating and fabric; an uncertain extension approval prompts a conveyancer enquiry. Update the file after the survey and quotes arrive instead of allowing the original offer assumptions to become the final budget.
Translate the evidence into a design budget
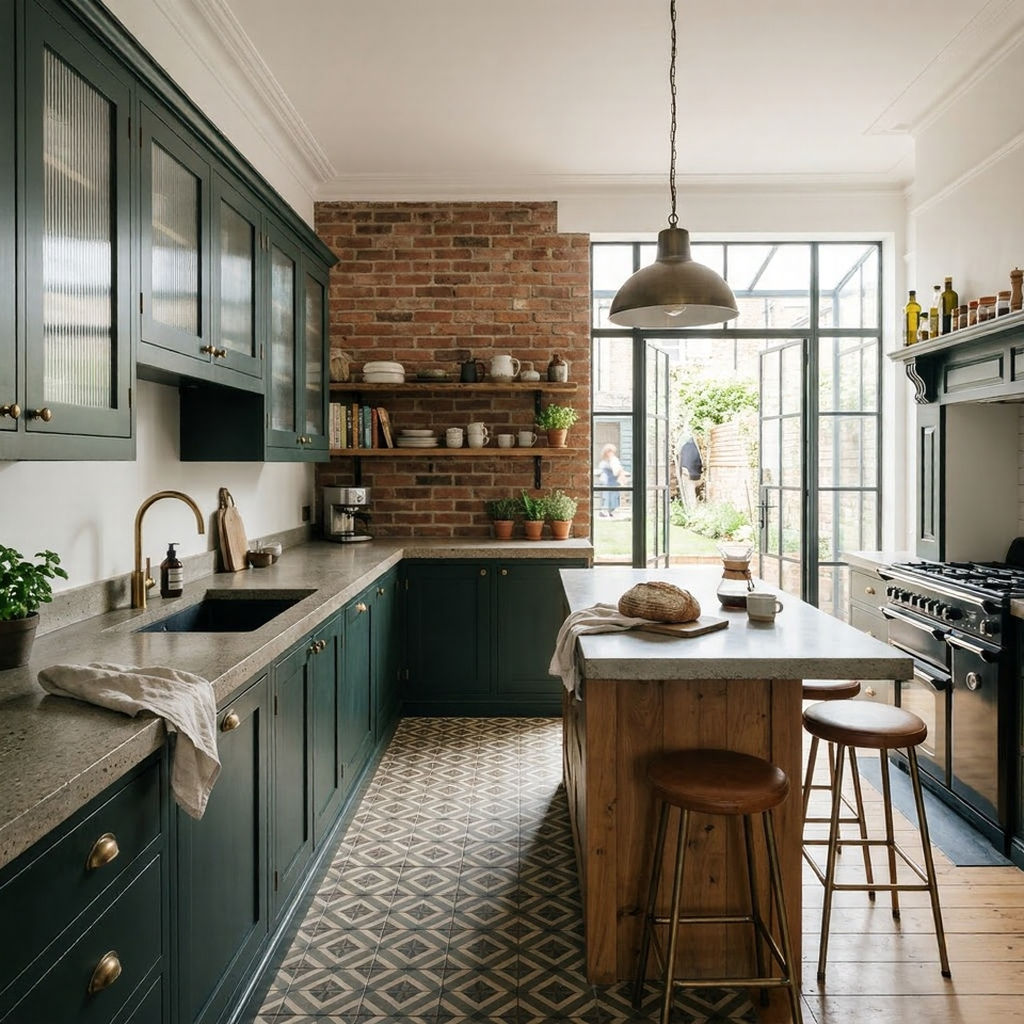
Separate the budget into purchase and transaction costs, essential building work, optional design work, finance and holding costs, contingency, and any selling costs. Compare the total with a conservative finished-value range. For your own home, record the lifestyle value separately so it is not mistaken for a projected financial return.
Use an investor-focused interior design plan to distinguish repairs, durable finishes, staging and discretionary upgrades. For an owner-occupied purchase, our guide to choosing a home aesthetic for your family helps translate everyday needs into a brief.
The architectural home upgrades ROI guide offers questions to ask about value and scope. Use local comparable evidence and quotes for the actual decision rather than transferring a generic return percentage to your property.
Price the essential scope before upgrading the finishes. The kitchen remodel checklist helps organise layout and trade decisions; the bathroom renovation guide covers sequencing and hidden work. Neither replaces a quote or a check of the rules applicable to the building.
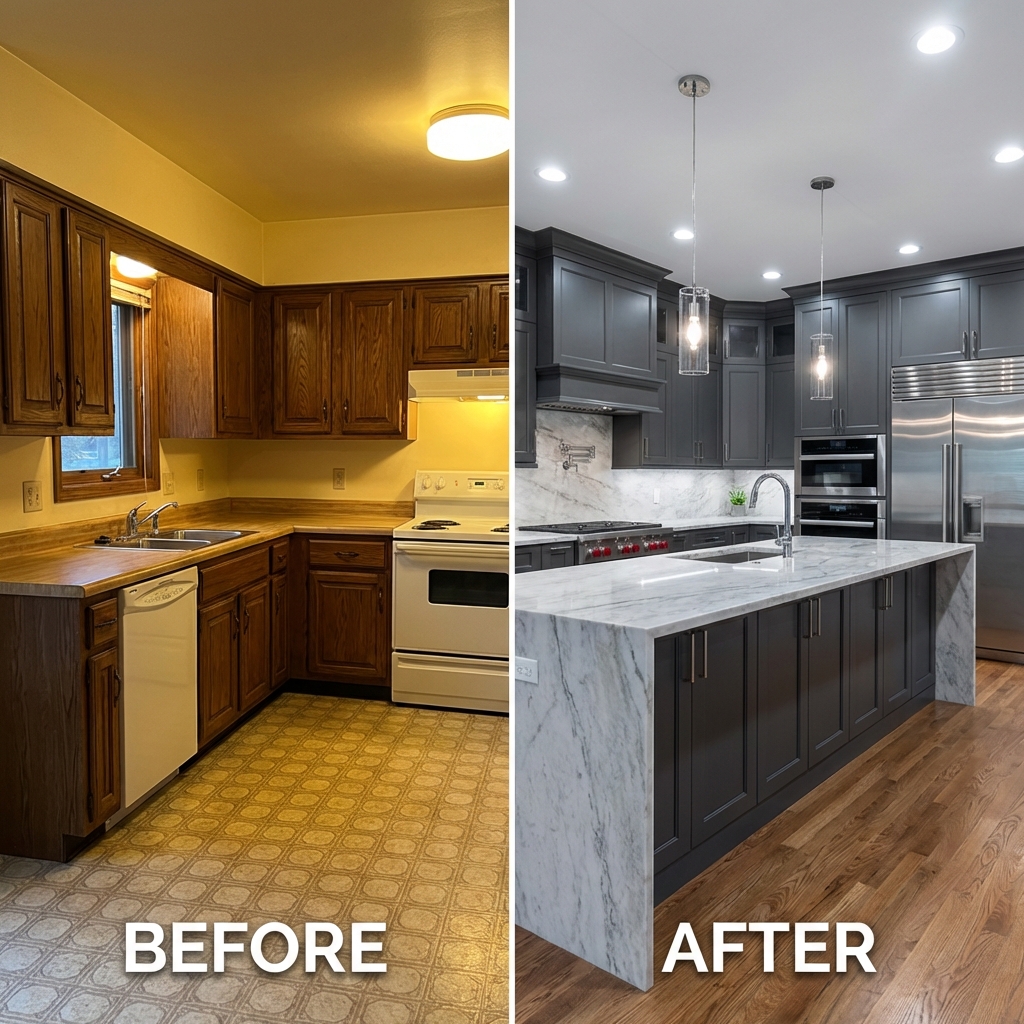
Stress-test the budget with a lower sale value, a higher repair bill and a longer programme. If any plausible change makes the project unaffordable, reduce the scope, revise the offer or reconsider the purchase. Do not use expected neighbourhood appreciation to fill a known funding gap.
Make the research part of the design brief
Write down what must be retained, repaired or investigated before commissioning drawings. Alongside building condition and local constraints, use simple house plan ideas to compare circulation, storage and room relationships. A layout reference helps a design conversation; it does not establish what alterations will be approved.
For the illustrative £180,000 purchase and £60,000 works budget above, a £240,000 finished value would already leave no allowance for transaction costs or other expenses. That simple arithmetic is a useful warning before selecting finishes. Replace those example figures with verified comparables and project-specific estimates, then assess a range of outcomes.
End the research with a written decision: proceed, renegotiate, investigate further or walk away. Attach the open questions and the evidence that would resolve them. A clearer brief gives the designer something more useful than a mood board alone: an affordable scope and a list of assumptions that still need checking.
UK property data: renovation buyer FAQ
Why isn’t Rightmove enough for renovation property research?
Property portals can help with listings, sold prices and area research, but they do not replace the original planning records, conveyancing searches, a building survey or a valuation. Check the source, date and coverage of any information that materially affects your offer or renovation budget.
What data should I check before buying a renovation property in the UK?
Check comparable completed sales, tenure and title questions, planning history, flood exposure, the EPC and local services. Obtain a suitable survey and discuss formal searches with your conveyancer. Use the correct sources for the UK nation and local authority where the property is located.
How does neighbourhood data affect renovation ROI?
Local evidence helps you estimate a possible finished-value range and question an expensive specification. It does not establish a guaranteed price ceiling or return. Include all project costs and test a lower resale value, extra repairs and delays before relying on the numbers.
What are the best sources for UK neighbourhood property data?
Use HM Land Registry sold-price data for England and Wales, the relevant national services elsewhere, local council planning records, official flood services and the appropriate EPC register. Crime datasets have geographic and reporting limitations. Follow the source links and check coverage rather than assuming one website covers every UK address.
How should I assess a Manchester renovation purchase?
Assess the individual address using comparable sales, a survey, the correct council planning register and a costed work schedule. Check the status of nearby transport and development projects. A city-wide growth narrative cannot establish whether a particular purchase and renovation budget will work.
How do infrastructure projects affect nearby property values?
A project can change accessibility, traffic, noise and local demand, but the effect on a particular home is uncertain. Separate proposals from approvals, funding, construction and operation. Do not assume a fixed appreciation percentage or timetable, and allow for disruption as well as possible benefits.
- 69shares
- Facebook0
- Pinterest69
- Twitter0
- Reddit0