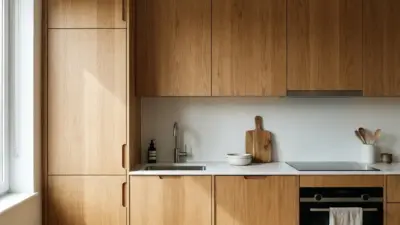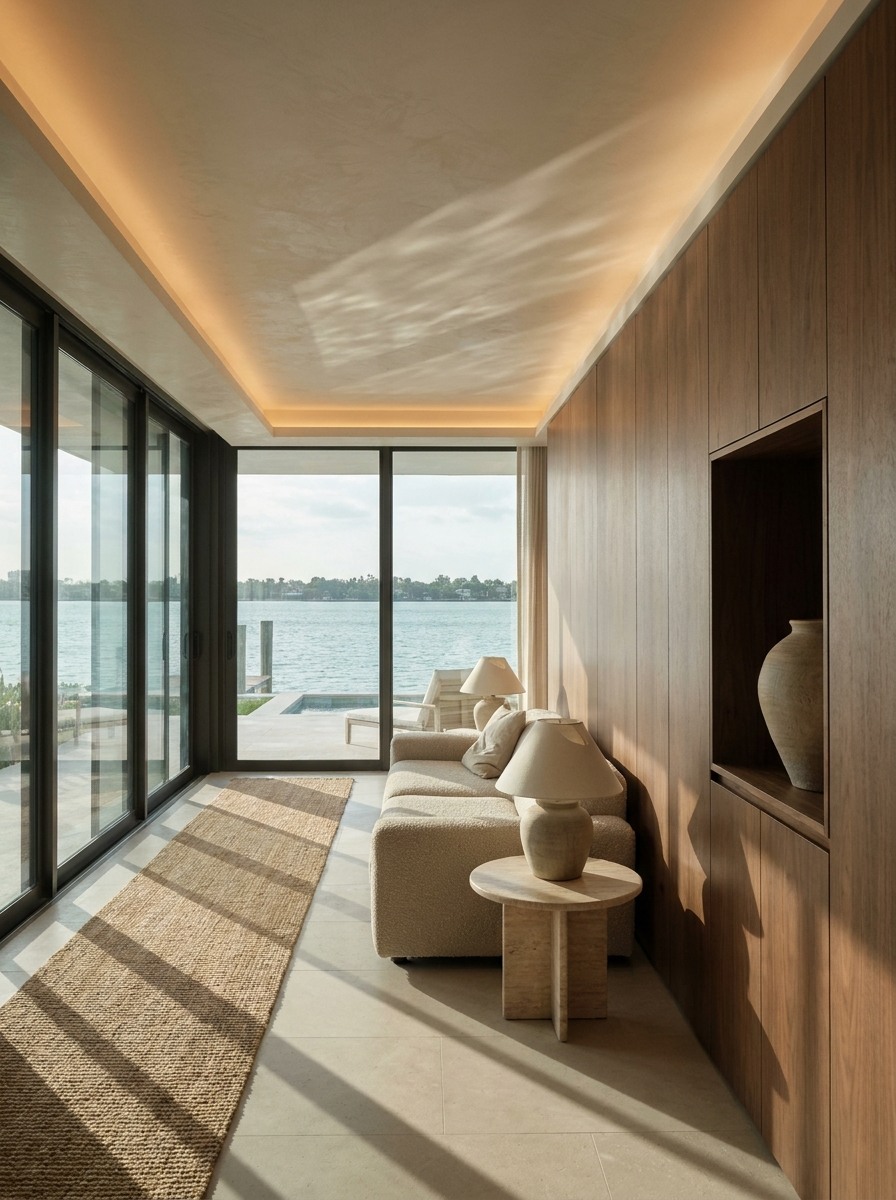
Architectural interior design affects resale because it shapes the parts of a home that are hardest to change after purchase: the floor plan, circulation, built-ins, lighting infrastructure and permanent finishes. It cannot guarantee a higher appraisal or sale price. It can make a residence easier to understand and live in, and easier for a buyer to accept as finished.
At the upper end of Miami's coastal market, including waterfront homes and luxury condominiums where buyers expect a high level of finish, a residence is judged on more than its address, water frontage or view corridor. Buyers also notice whether the plan feels intuitive, whether rooms connect naturally and whether finishes look durable and suited to the architecture.
Location, condition, construction quality, comparable sales and market timing still drive value. Within those limits, careful planning can separate a cohesive residence from an expensive property that still feels like a renovation project.
For Natalia Neverko, whose studio reports more than 22 years of design experience across South Florida, the key distinction is between decorating a room and resolving the architecture within it. Her studio's approach puts circulation, proportion, integrated finishes and daily function first.
The secondary market looks beyond the listing photograph

Listing photography sets the first impression, and a striking stone surface or sculptural fixture can earn a second look. On a tour, buyers experience the home's sequence, scale, privacy and practicality. A beautiful room that is awkward to enter, a kitchen island that blocks the route to the terrace or a primary suite with too little closet space can undercut what the photographs promised.
Architectural interior design settles the relationship between spaces before decorative choices are made. It considers how a person enters the home, where sightlines lead, how bedrooms are buffered from entertaining areas and whether the plan works for both daily life and hosting. A clear layout helps a buyer see what the home offers and what they would want to change.
Function is part of perceived quality
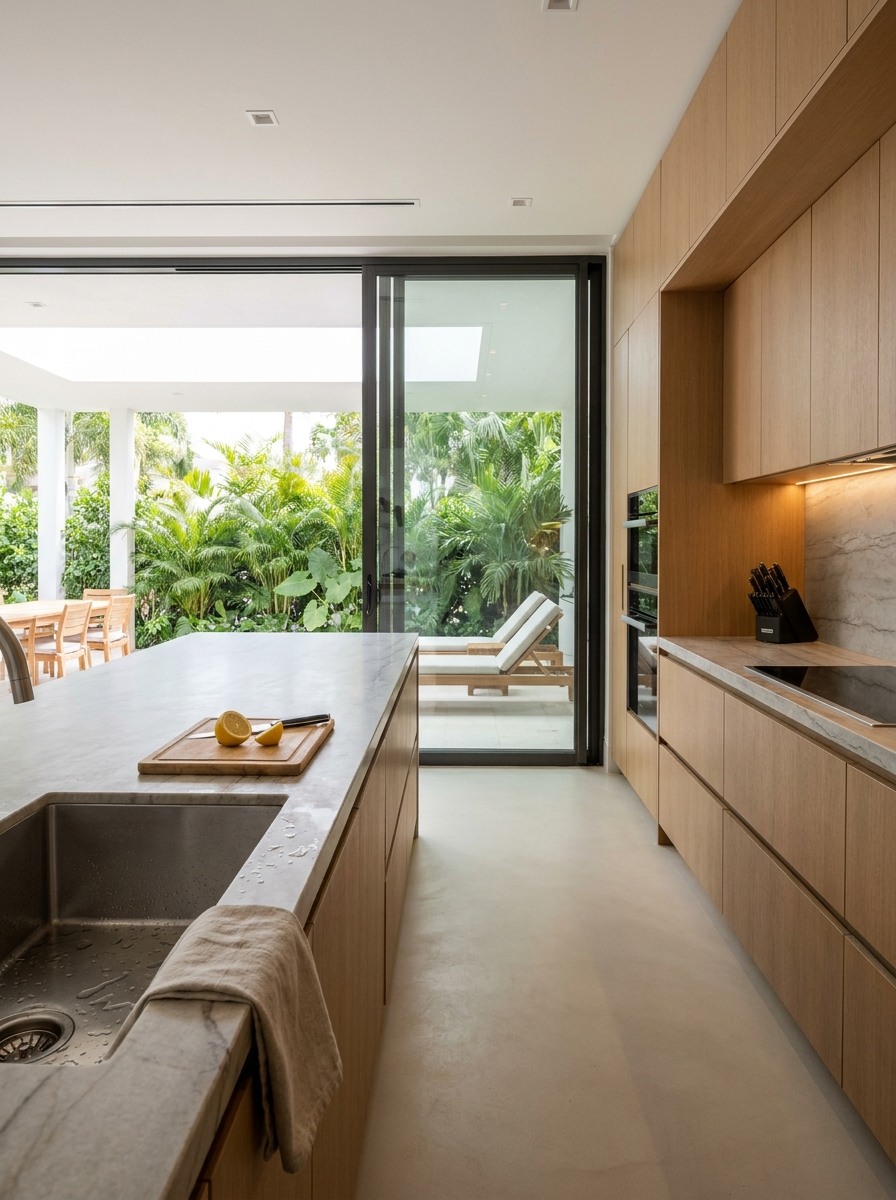
A home can contain premium materials and still feel unresolved if its rooms don't work together. Buyers register clear circulation, useful storage, comfortable furniture clearances and a sensible relationship between kitchen, dining and living areas, even when they couldn't name them. These qualities also shorten the list of improvements a buyer starts planning during the showing.
This is the line between interior architecture and surface styling. Natalia Neverko Design's discussion of architectural interiors versus surface styling in high-end residential layouts describes how space planning, circulation, proportion, built-ins, lighting and material transitions shape the underlying experience of a home. Furnishings and accessories still matter, and they look best when the architecture already supports them.
The buyer's mental renovation budget
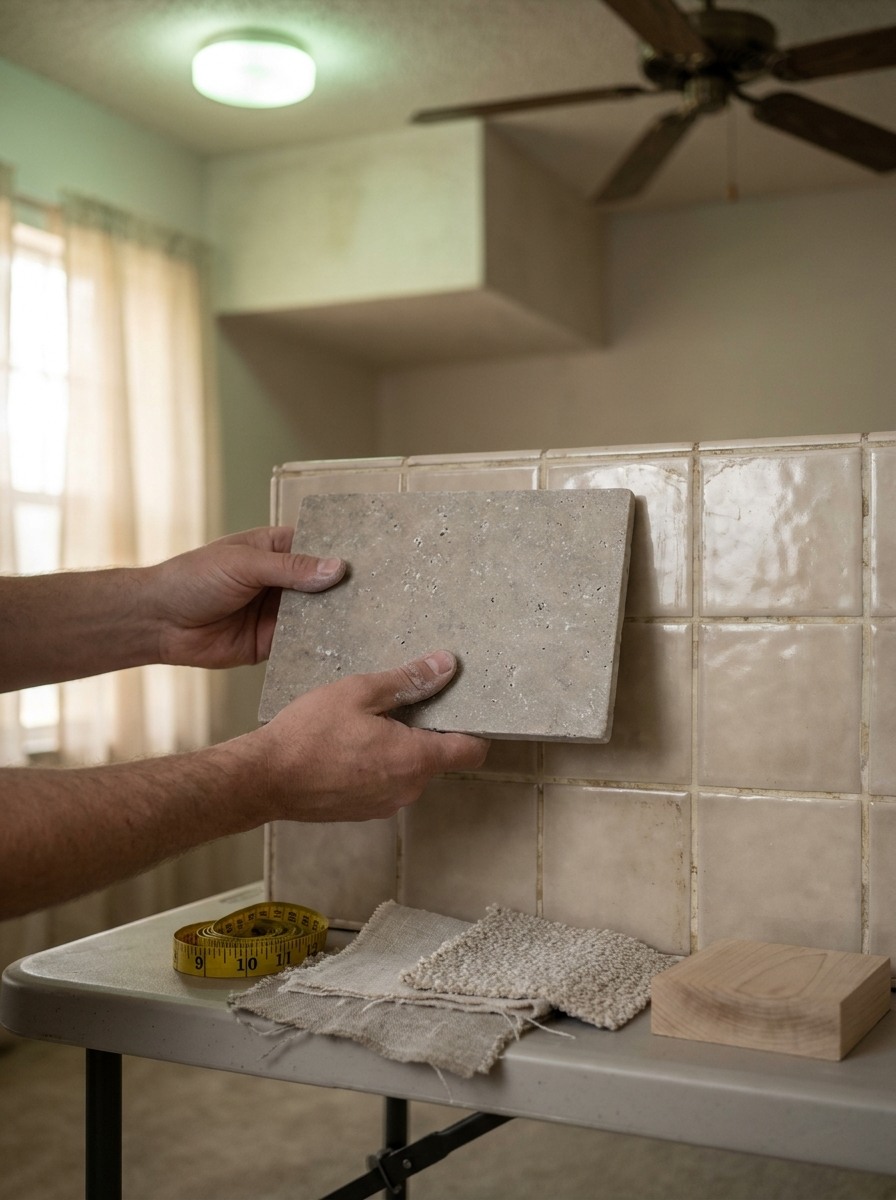
Buyers rarely voice concern as a contractor's estimate. More often it shows up as hesitation: a feeling that walls need to move, finishes need replacing or systems need updating before the home feels complete. The more visible those changes seem, the more time, uncertainty and coordination the buyer builds into their thinking about life after closing.
A well-resolved interior won't remove every future project or suit every taste. It does make the current condition easier to read. When built-ins, lighting, finishes and circulation look intentional, a buyer is more likely to see a home that works as it stands, rather than a set of costly elements waiting to be reworked.
Space planning protects the usefulness of valuable square footage

In waterfront homes and luxury condominiums, square footage is only as valuable as it is usable. A large plan with poorly placed doors, long blank corridors or vague zones can feel less generous than a smaller home with a clear sequence and well-proportioned rooms. Each area should have a purpose and a logical connection to its neighbors, which sometimes calls for a wall, a threshold or a change in ceiling height instead of one continuous open plan.
Space planning also shapes privacy. Guest areas shouldn't compromise the quiet of bedroom suites, and service routes such as the path from garage to kitchen shouldn't run through the main gathering spaces. In a condominium, the plan has to work with fixed structure, protected views and limited options for relocating plumbing or walls.
Circulation, views and privacy
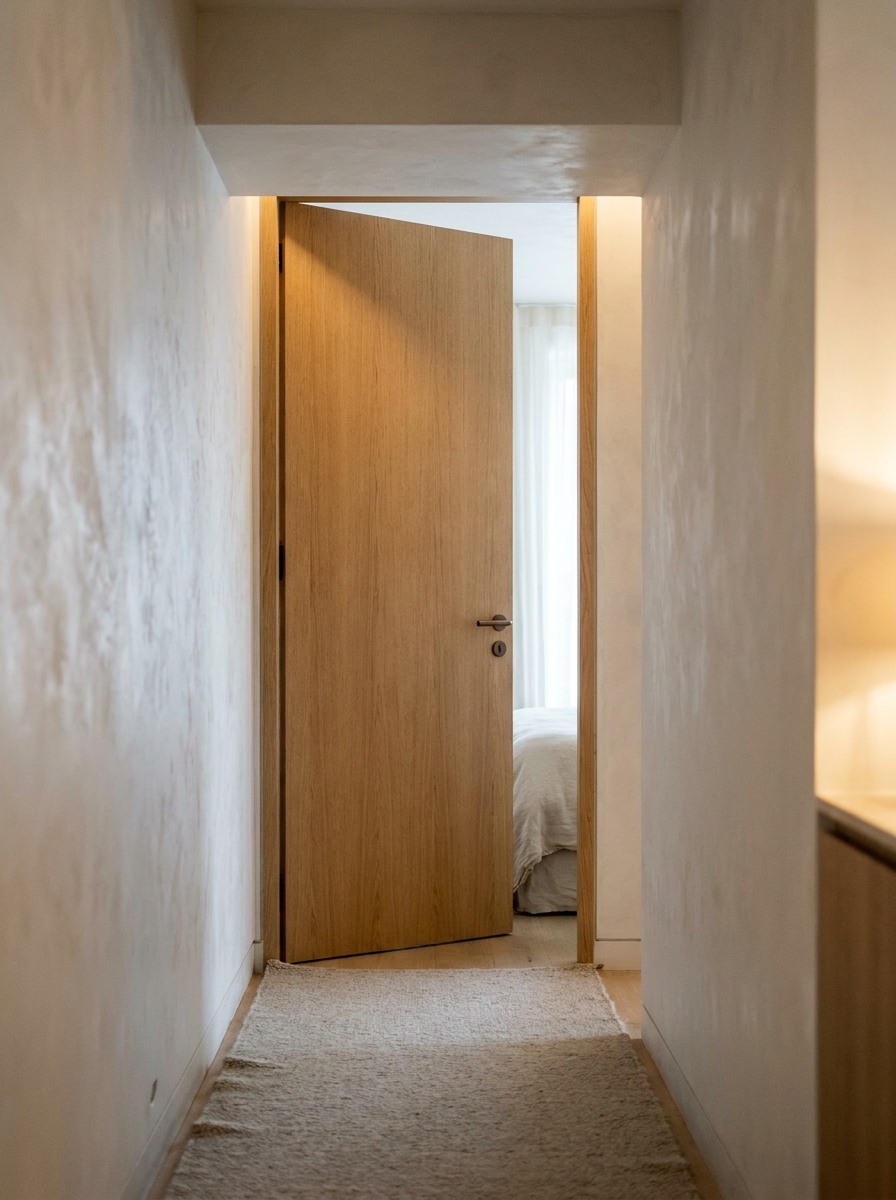
On a coastal property the view is a major asset, though not every path through the home needs to end at the glass. A strong plan frames water and skyline views from the places people sit and dine while keeping furniture layouts comfortable and routes practical. Entry sequences, terrace transitions and sightlines from the main living areas can make the connection to the setting feel planned.
Privacy carries equal weight. A bedroom door that opens straight onto the living room can feel exposed. A short hall, a vestibule or a change in door orientation gives private rooms a sense of retreat without cutting daylight. Good circulation lets occupants decide how connected or separate each space should be.
Planning precision, tailored to Miami
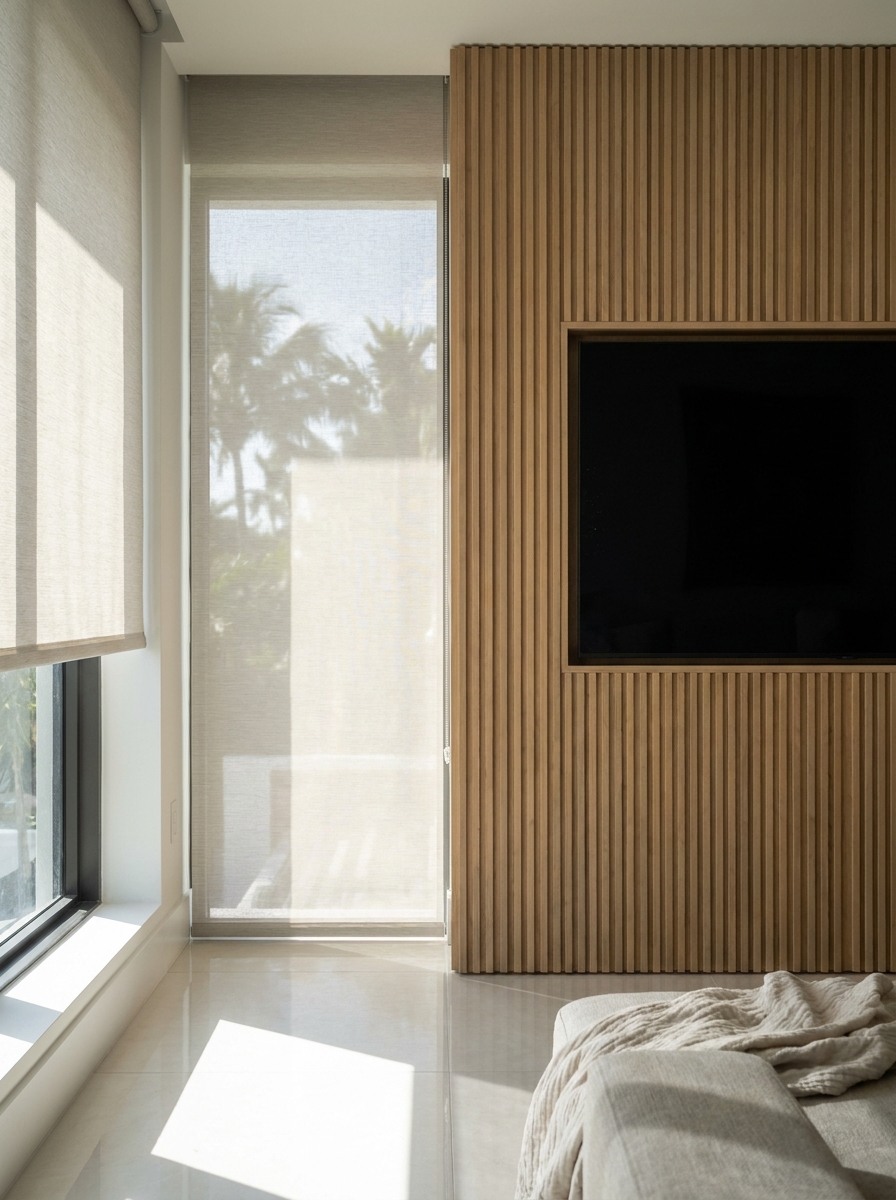
Precise space planning is a working method, and it can come from many design traditions. It means close attention to proportion, ergonomics, storage, thresholds and the way rooms relate. In Miami, that method has to answer to strong light, a coastal climate, indoor-outdoor living and the architectural character of each property.
A broad design background can sharpen a plan, but the house and the people who will live in it should set the terms. A Miami waterfront residence needs to account for glare on screens and finishes, privacy from neighboring lots and easy access to terraces and pool decks. Planning for those conditions makes a home feel built for its site instead of fitted to a generic luxury template.
Permanent finishes carry more weight than replaceable décor
Furniture, rugs, artwork and accessories can change without touching the building. Custom millwork, stone installation, wall treatments, lighting infrastructure and integrated storage cost more to revise, so their quality shapes how a buyer judges the property's overall condition.
Permanence alone doesn't add value. A very specific finish or unusual built-in can narrow appeal if it is poorly executed or hard to adapt. The strongest interiors pair a few distinctive details with a material palette that suits the architecture and works for a range of future owners. Our luxury interior design guide looks at how professionals build that kind of layering.
Custom millwork as utility and craft
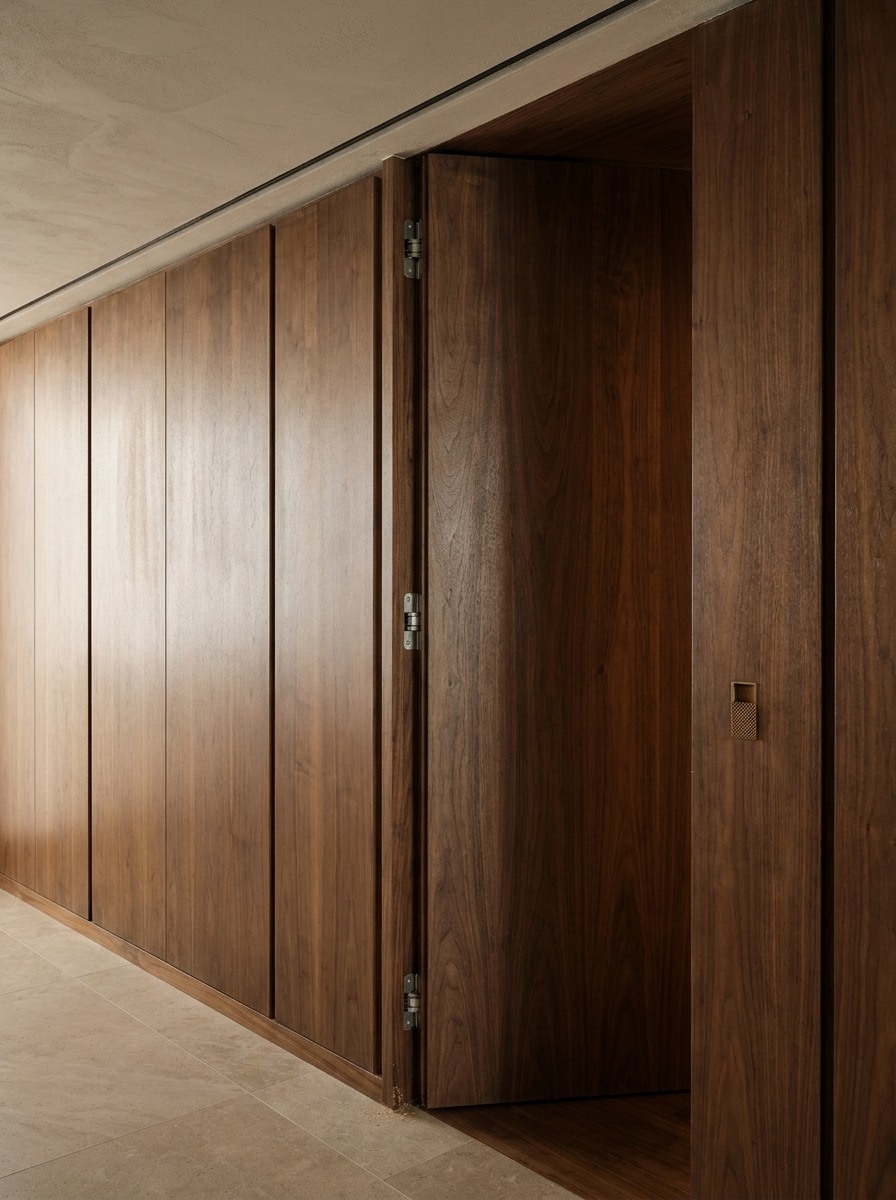
Custom millwork can make space work harder. It can conceal storage, organize media equipment, give a room a focal point or absorb an awkward wall. When proportions and detailing are resolved, built-ins read as part of the residence rather than additions.
Buyers can check craftsmanship directly: panel alignment, consistent reveals, hardware that operates smoothly and clean junctions where cabinetry meets floors, ceilings and adjacent materials. None of this sets a price on its own, but it signals that the home was planned and maintained with care.
Material choices that age well
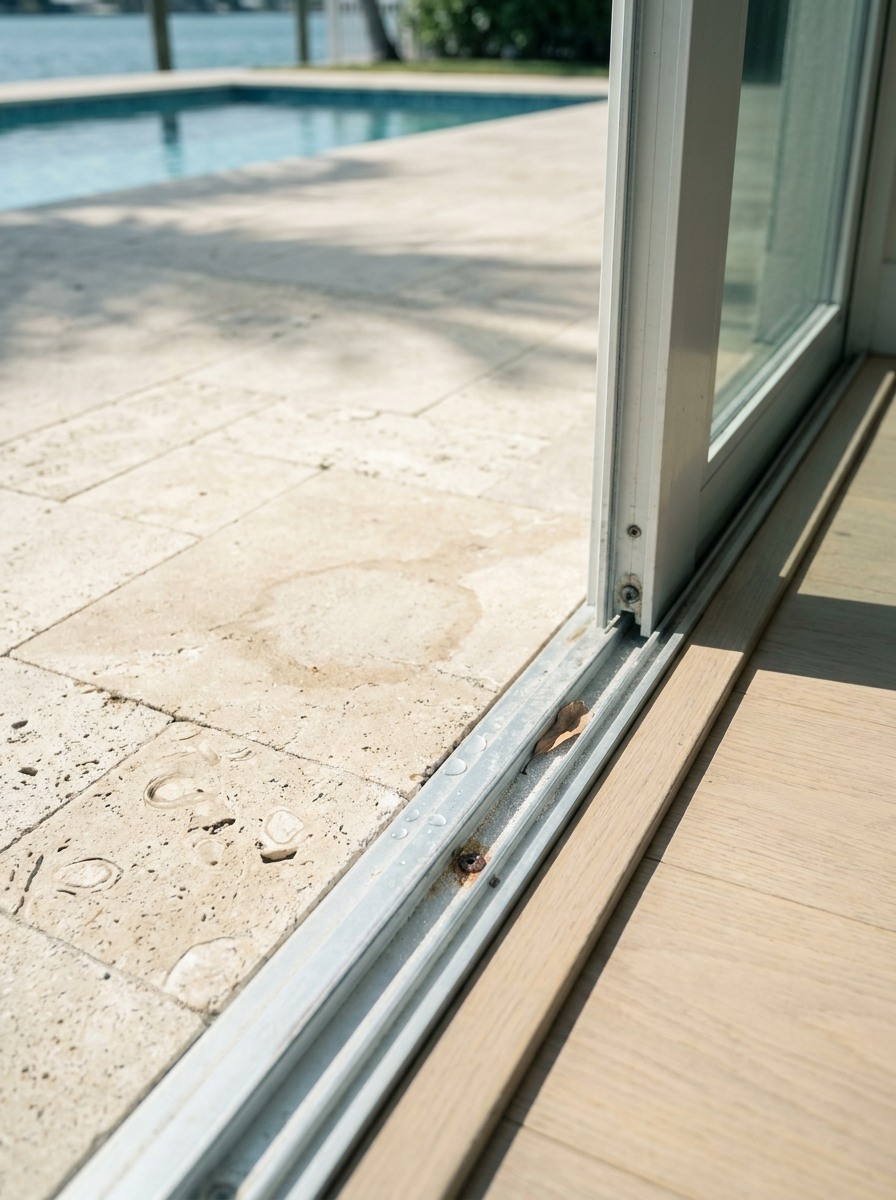
Stone, wood, metal and plaster should be chosen for their use, sun exposure, maintenance needs and environment, as well as their appearance. Durable materials and careful transitions help interiors outlast a short trend cycle. In South Florida, sunlight, humidity and salt air make performance a practical concern for surfaces such as stone around a pool, wood flooring beside sliding doors and metal on terraces.
Natalia Neverko Design's South of Fifth, Miami Beach project shows an approach that combines custom millwork, premium lighting, stone finishes and bespoke furnishings within a turnkey process. It is a studio example of coordinated design decisions, not evidence of a measured resale premium. Market value still has to be assessed in context.
Coherence helps buyers understand what they are buying
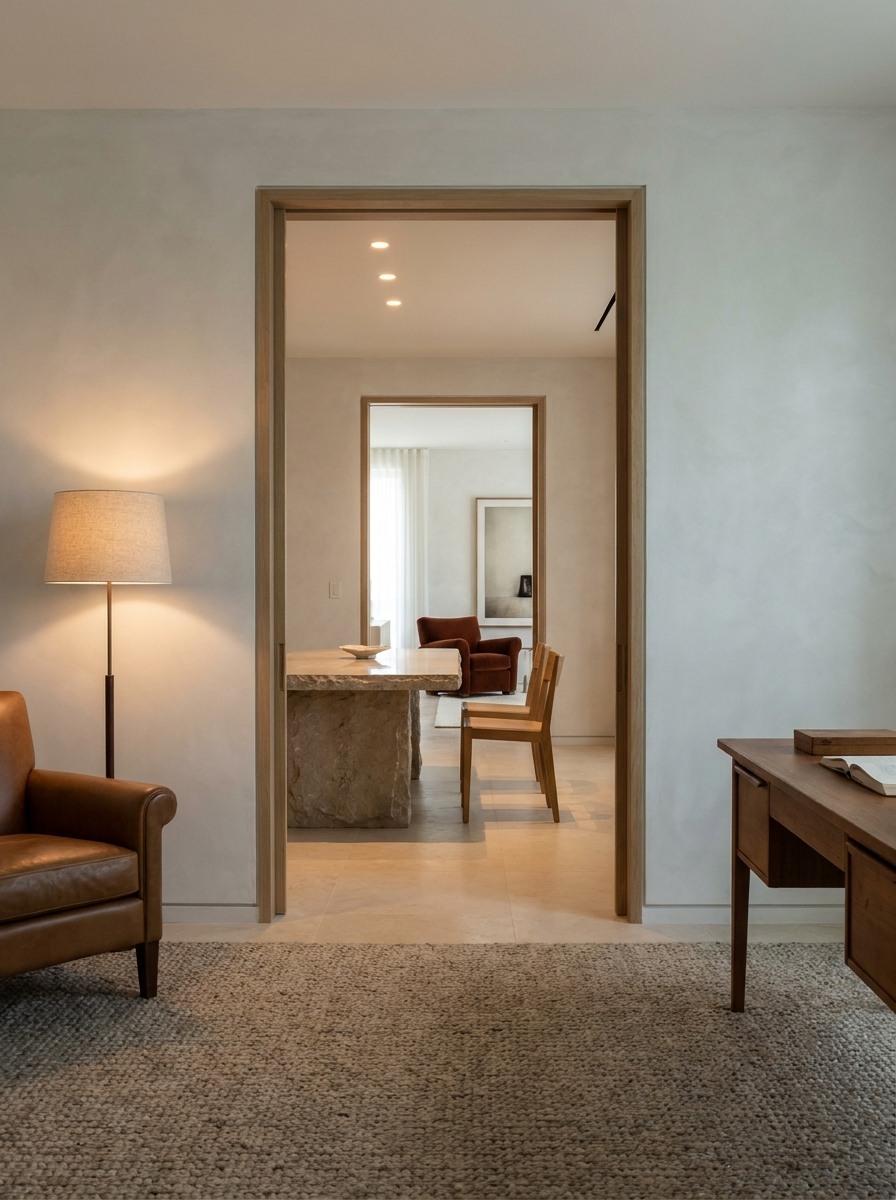
When each room introduces a different palette, finish language or level of formality, a home can feel assembled in stages. A consistent design framework allows variety without fragmentation, and buyers come away with a clear sense of the residence's identity.
This matters most in homes with expansive glazing, long sightlines and several entertaining spaces, where many rooms are visible at once. Materials and details can repeat in measured ways while each room keeps its purpose. A quieter bedroom palette can relate to a more expressive living room through matching joinery, consistent color temperature in the lighting or a shared natural material. This continuity is one reason architecture and interior design working together from the early stages tends to produce stronger results than settling the interiors after the shell is finished.
Presentation is stronger when the design is legible
A legible interior is easy to understand on a first visit. The entry shows where to go, the main living spaces make their function obvious, storage is built in rather than improvised and indoor and outdoor areas connect naturally. That clarity helps in photography and showings because the layout needs little explanation.
Staging can help a buyer picture a lifestyle, but it cannot fix an awkward plan or incomplete detailing. When architecture, lighting and permanent finishes are already resolved, staging highlights the property's strengths instead of covering for unfinished decisions.
Design supports marketability, not a guaranteed appraisal premium
Appraisals and sale outcomes depend on location, comparable properties, construction, condition, legal characteristics and broader market conditions. No designer can promise that a finish or renovation will add a set amount to a property's value. Buyers also differ: some want a turnkey home, while others plan to renovate to their own taste.
The defensible claim is narrower. Architectural interior design can reduce friction in the plan, show care in the property's condition and help buyers understand how the home is meant to be used. Those advantages may contribute to stronger interest or a quicker decision, but they are not a guaranteed financial return. Our article on interior design and home value looks at that relationship in more detail.
Documentation and execution matter
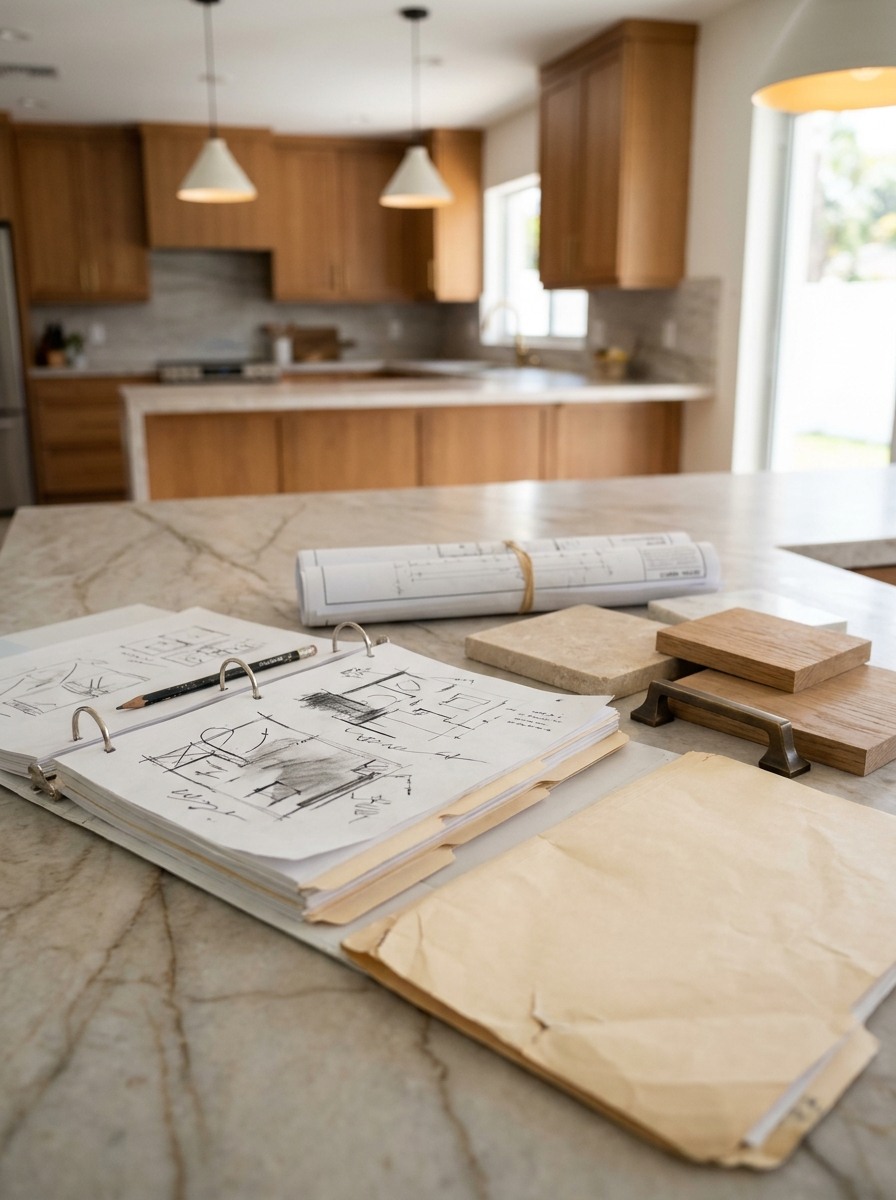
The finished work depends on how well it was carried out. Drawings, finish schedules, specifications and records of improvements help owners show what was changed and how the home has been maintained. Coordination among the design team, contractors and consultants is essential when a project affects walls, systems or other building components.
Permits belong in that record. Miami-Dade County's guidance on applying for a building permit indicates that substantial interior alterations, such as moving a wall or altering electrical or plumbing work, require a permit. Rules and procedures can differ in incorporated cities, so owners should confirm requirements with the building department that has jurisdiction over the property. When planned work reaches into structure or systems, it may be worth asking whether renovation is the right path at all; our Miami remodel-or-rebuild guide covers that decision.
Natalia Neverko Design describes its turnkey process as integrating concept, material and lighting decisions, spatial details and execution. For owners planning a substantial renovation, a single process can keep those decisions aligned through construction so the design intent carries into the finished rooms.
A resale review checklist for owners and buyers
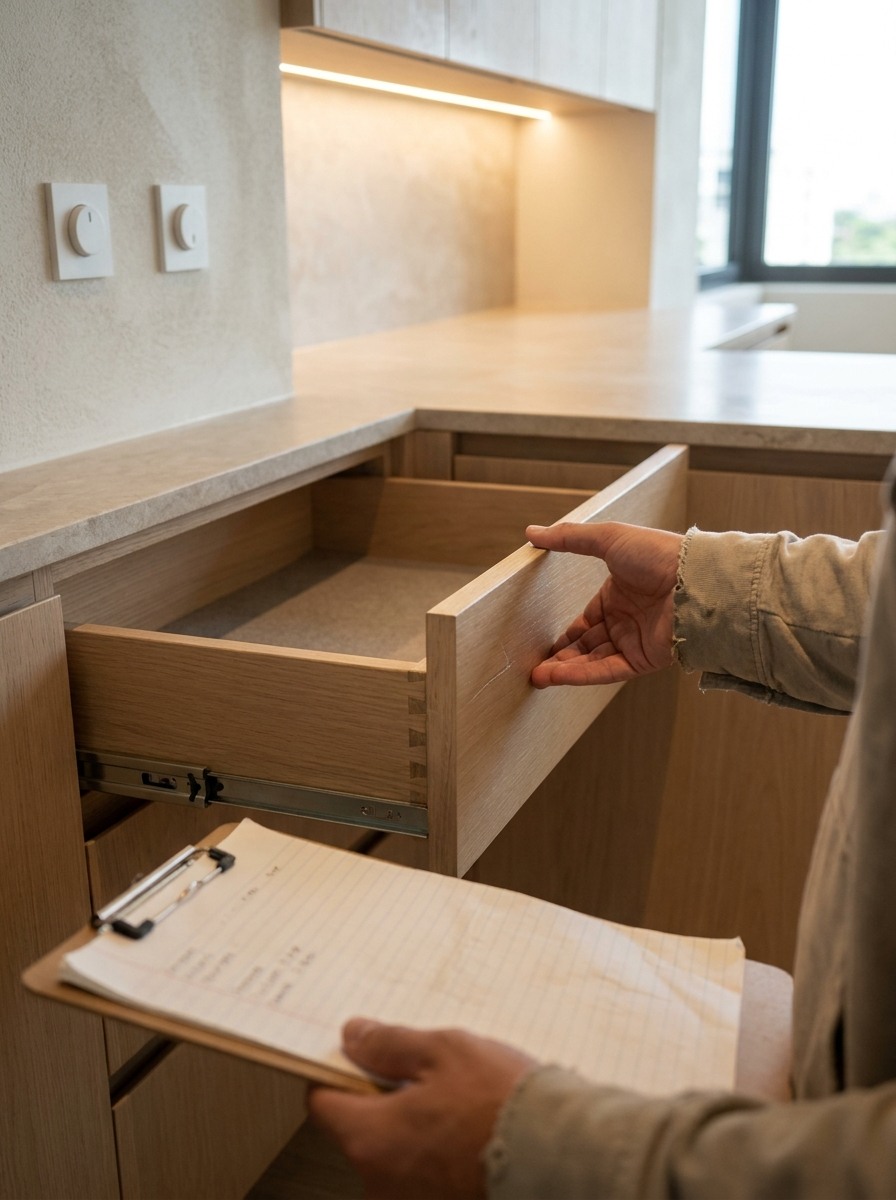
Whether you are preparing to sell or touring a property, these questions help separate architectural quality from surface appeal:
- Circulation. Can you move from the entry to the kitchen, living areas and terraces without cutting through furniture groupings or passing through private rooms?
- View lines. Are water and skyline views framed from the main seating and dining positions, not only from the doorway or a single photo angle?
- Privacy. Do bedroom suites open onto a hall or buffer zone rather than directly onto entertaining space? Is there screening from neighboring properties?
- Joinery. Do millwork panels align, are reveals consistent, does hardware operate smoothly and do cabinets meet floors and ceilings cleanly?
- Finish performance. Do stone, wood, metal and plaster near glazing, terraces and wet areas show fading, swelling, corrosion or staining?
- Lighting. Is there layered lighting (ambient, task and accent) on separate controls? Is glare from strong daylight managed through glazing, shading or fixture placement?
- Renovation documentation. Are drawings, finish schedules, product specifications and permit records available for completed work, especially wall, electrical and plumbing changes?
A property doesn't need to pass every item. The checklist shows whether the interior has been resolved or only decorated, and where a future owner's renovation budget is likely to go.
A long-term view of design and asset stewardship
For high-net-worth buyers and investors, the interior is part of the property's long-term stewardship. A fashionable refresh makes an immediate impression, while durable planning stays useful across changing tastes and owners. Functional layouts, integrated storage and finishes chosen for their setting help a home hold its appeal without being tied to one moment's style.
Natalia Neverko Design reports more than 22 years of experience in its studio profile, working across South Florida where architecture, construction, material performance and homeowner expectations meet. For buyers and sellers, the practical question is whether the residence has been resolved so that its function and identity are clear on a walk-through.
Architectural interior design does not replace location, sound construction or an informed valuation. It helps a property make the most of them, with square footage that is usable, permanent finishes that belong together and rooms that work for the next owner from the day they move in.
- 0shares
- Facebook0
- Pinterest0
- Twitter0
- Reddit0