Well-run property management gives an interior design the time and consistency it needs to work.
The same consistency matters to a designer. A rental may look complete on listing day, yet every repair introduces a chance for the original idea to drift. A replacement lamp can cast cooler light.
A paint patch can reveal a different sheen. A discontinued handle can leave one cabinet looking unrelated to the others. Designing a low-maintenance rental property therefore requires more than durable products. It requires a visual system that can be repaired without losing its character.
- Design beyond the listing photo
- Map the visual hierarchy before choosing finishes
- Design for repairability
- Let materials age gracefully
- Use maintenance patterns as design critique
- Preserve the concept through inspections and turnover
- Where property management supports the design system
- Frequently asked questions
- Closing thoughts
First Command Property Management, operating in the Treasure Valley as Meridian Property Management, shows how this discipline can simplify ownership through coordinated marketing, tenant screening, rent collection, maintenance, financial reporting, inspections, and eviction protection. For landlords, that connected service helps protect the investment, improve long-term profitability, and keep rental homes secure, presentable, and well managed.
Design beyond the listing photo
A listing photograph captures a room at its most controlled moment: fresh paint, careful styling, even light, and no visible wear. That moment matters, but it is only the beginning of the design’s working life. The more demanding test comes after several tenants, routine maintenance visits, and years of ordinary use.
A turnover-ready interior is designed around that longer timeline. Its palette can absorb a local repair. Its hardware can be sourced again. Its lighting remains consistent when a fixture or bulb is changed. Its flooring pattern helps a partial replacement blend into the larger composition. Each decision supports the room as a whole, even when the work is carried out by someone who did not participate in the original design.
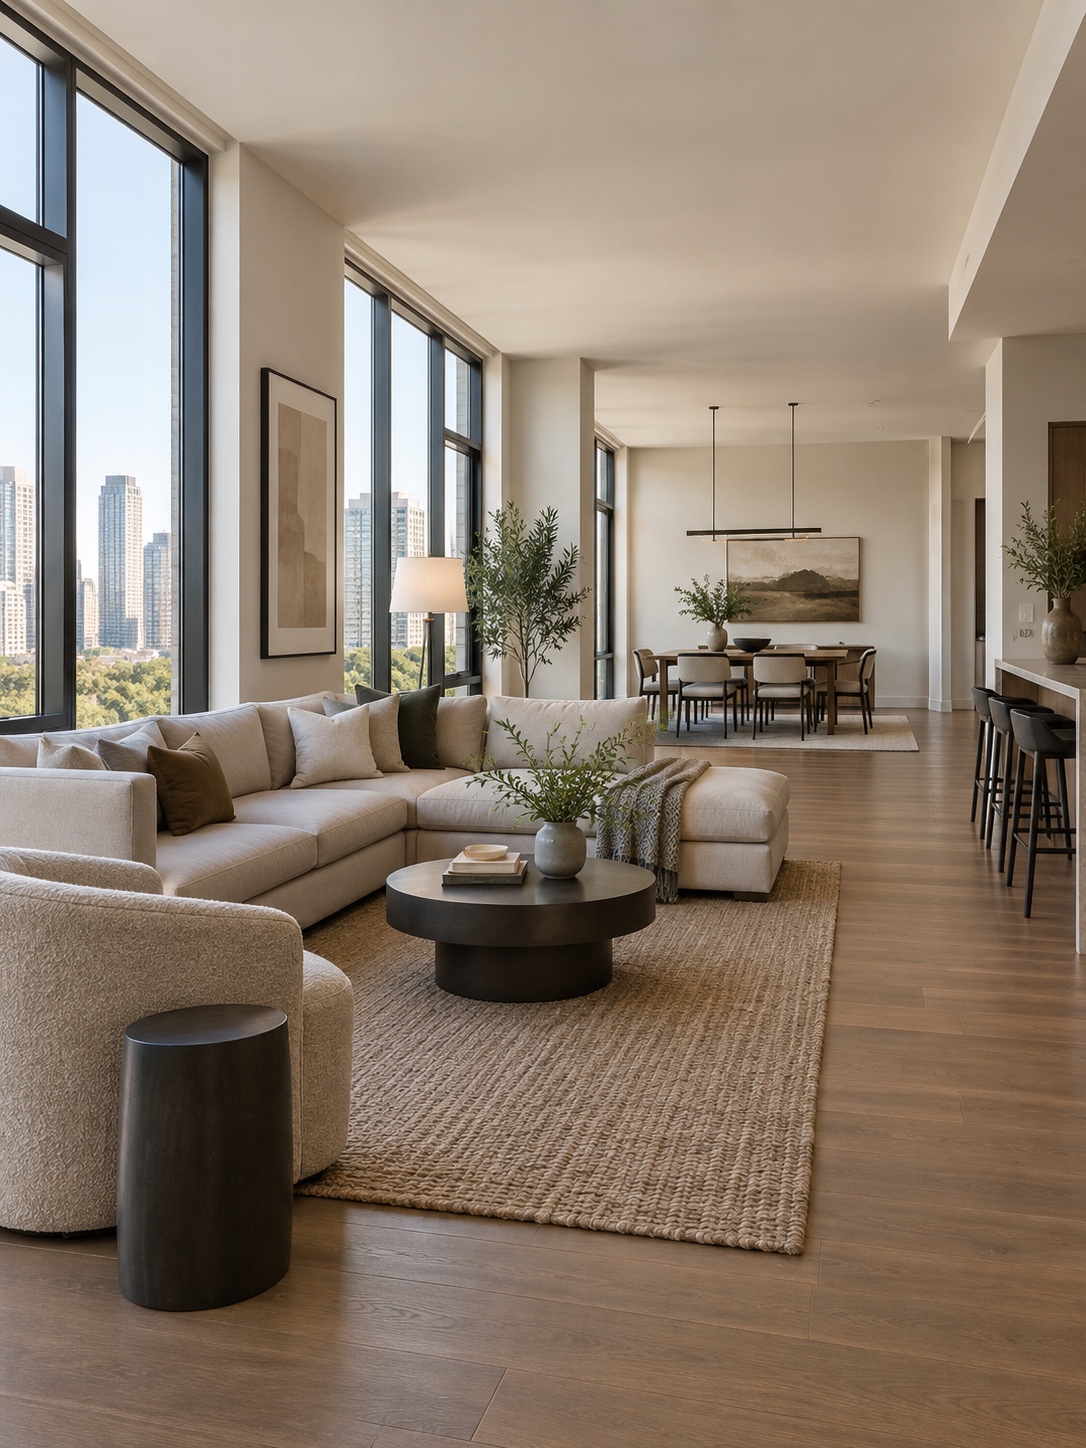
This changes the design question. Instead of asking only whether a finish looks good today, ask what happens the fifth time someone needs to replace it. A visually cohesive rental treats styling and maintenance as parts of one system. The result can still feel warm, distinctive, and contemporary, but its identity does not depend on fragile details or perfect conditions.
Map the visual hierarchy before choosing finishes
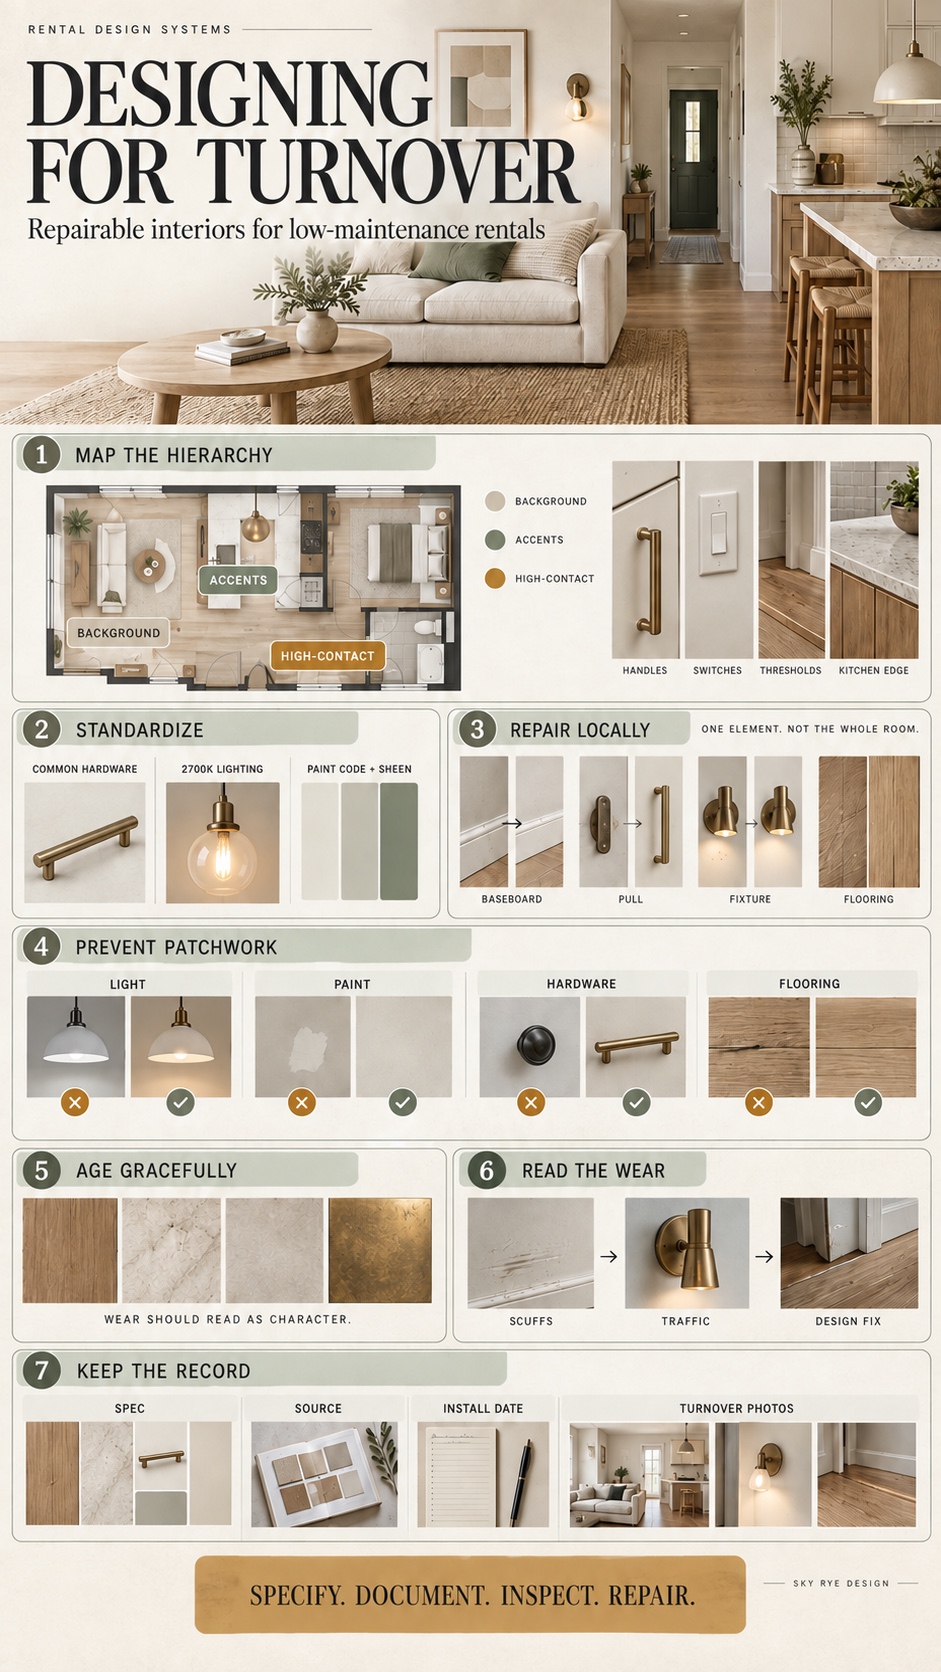
Before specifying materials, divide the interior into three tiers: background surfaces, accent elements, and high-contact zones. Background surfaces include walls, ceilings, and broad areas of flooring. Accents bring character through lighting, tile, hardware, or a contrasting material. High-contact zones include door handles, switches, cabinet pulls, thresholds, worktop edges, and any place that hands, shoes, bags, or furniture touch repeatedly.
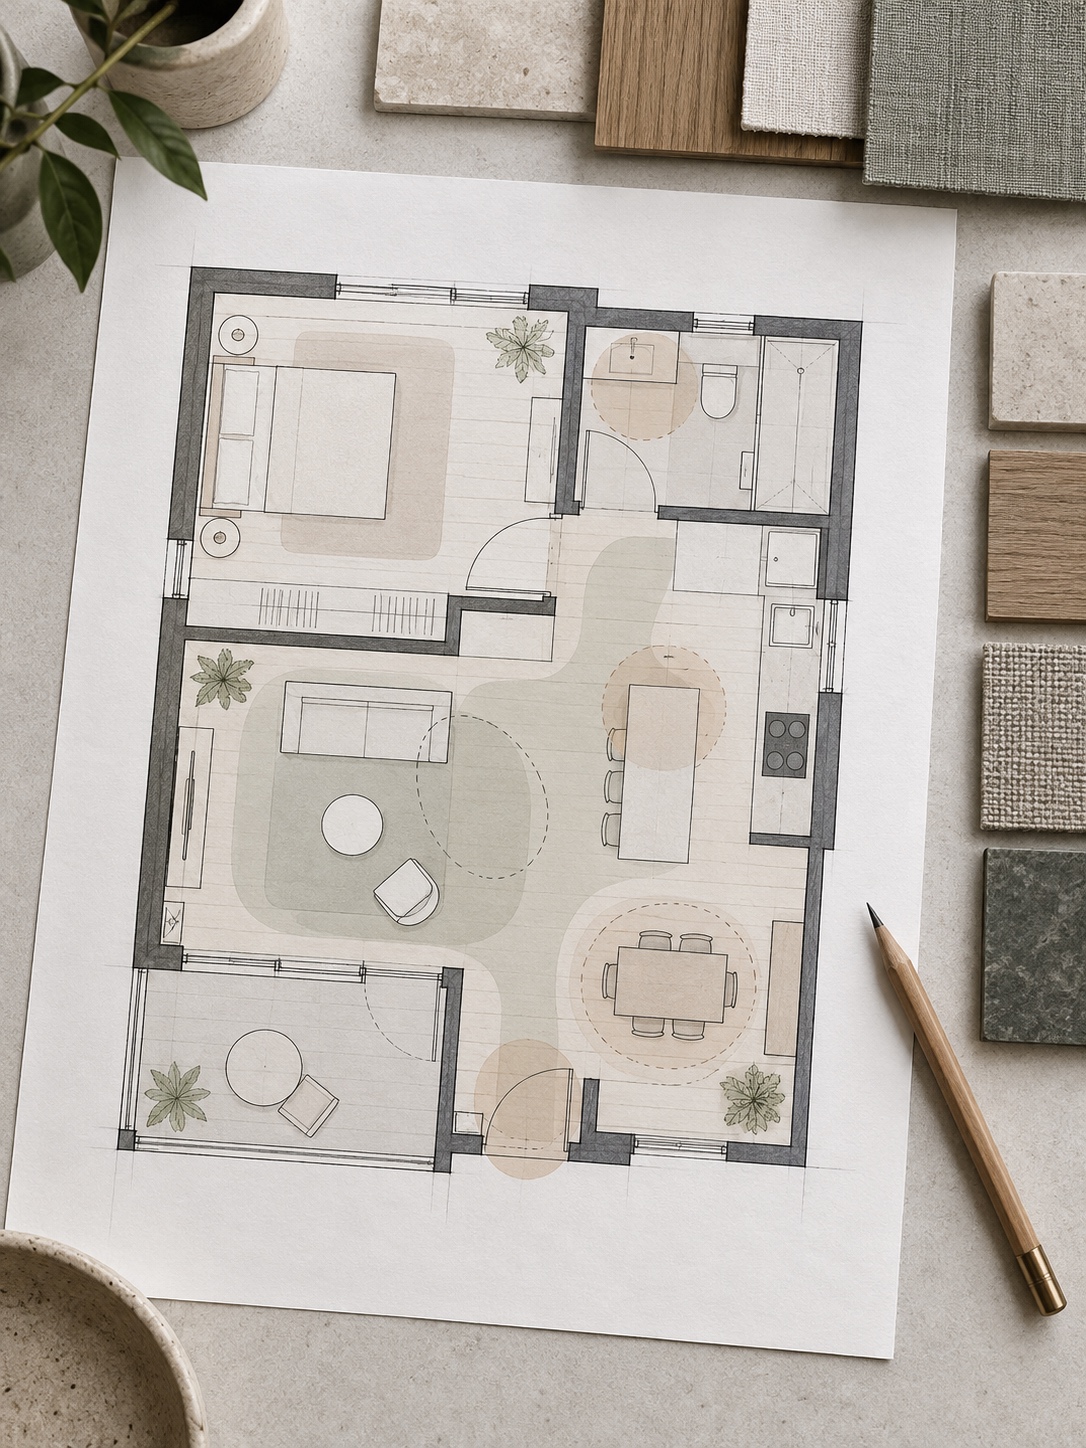
A simple plan drawing makes this hierarchy easier to see. Shade the background surfaces, circle the visual accents, and mark the points of frequent contact. The exercise takes little time, but it reveals where durability and replaceability will have the greatest visual effect. It also prevents the most striking material from being placed where it will face the most wear simply because it looked good in a rendering.
Put resilience where contact is highest
Distinctive finishes work best where they can be seen without constant handling. A sculptural pendant can be a strong dining-room accent because it is rarely touched. The same fixture used as a low hallway sconce is more likely to be bumped and may become a sourcing problem when a component fails.
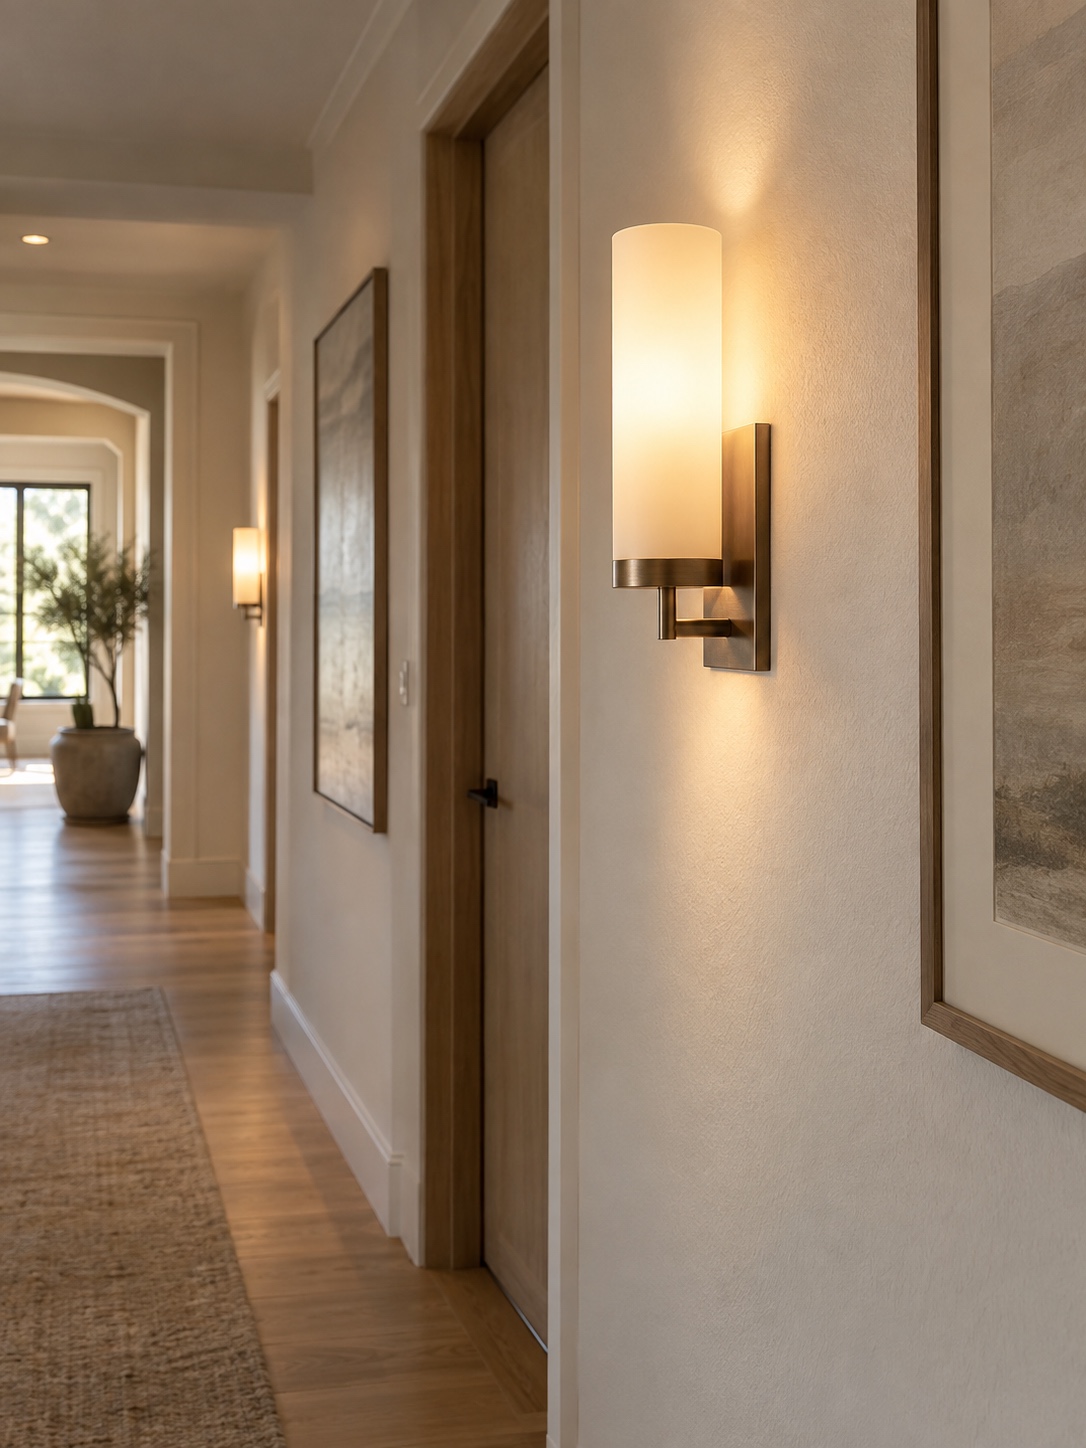
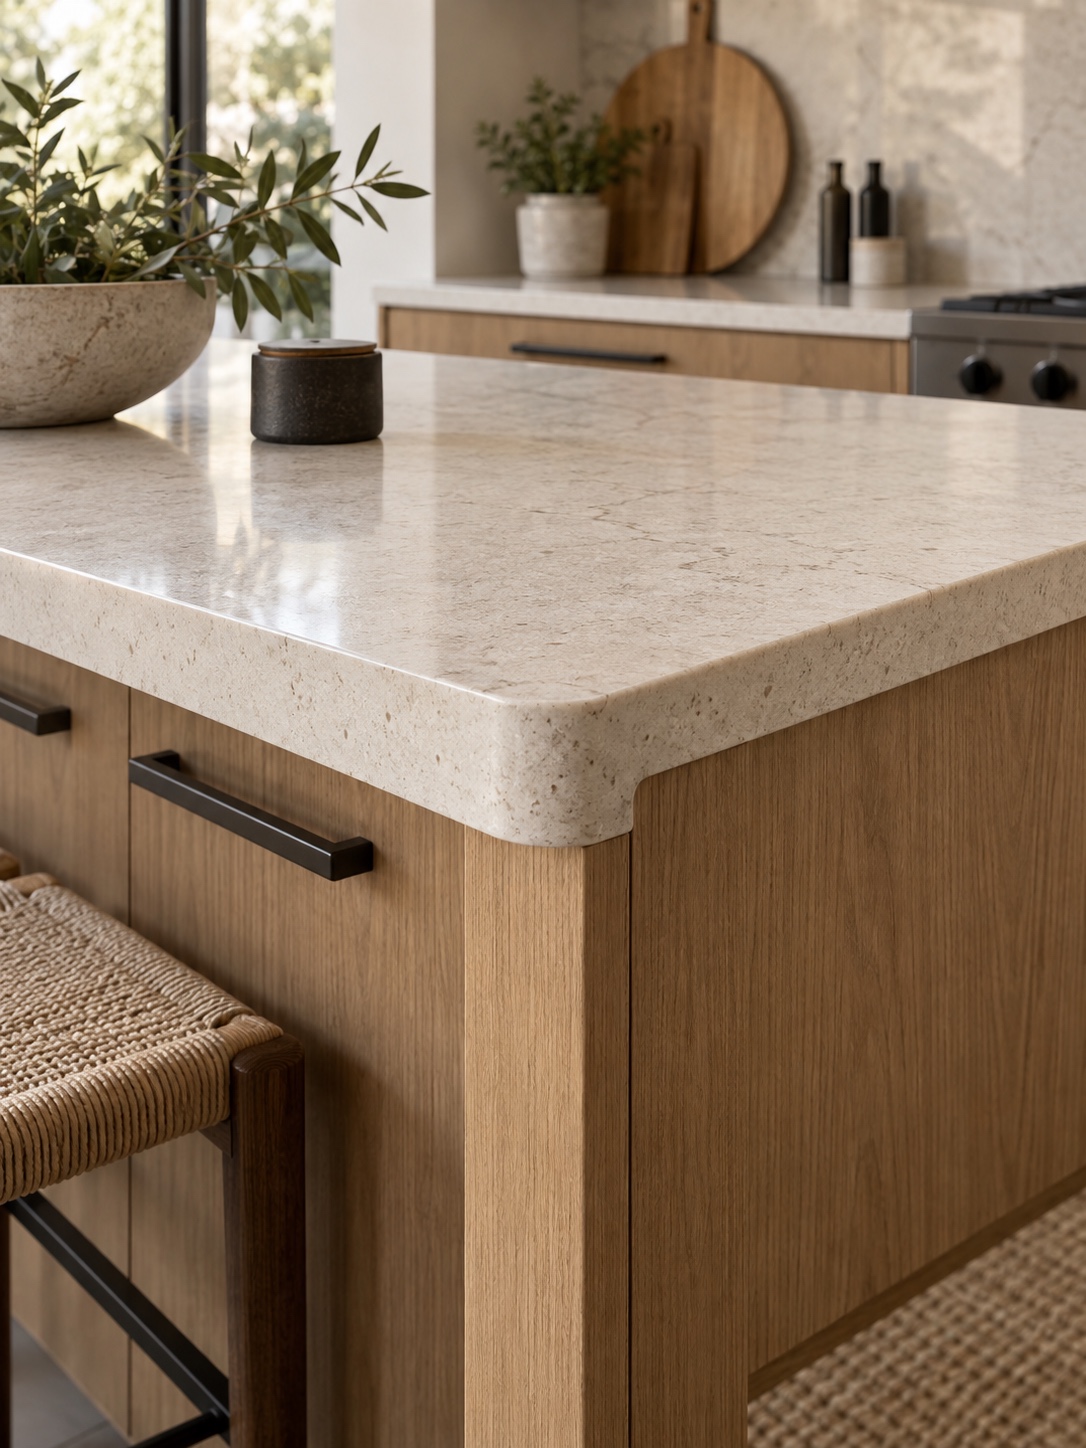
Use simple, repeatable details in the busiest areas. A kitchen island edge, stair rail, vanity top, and entry threshold receive far more contact than a feature wall. Their materials, profiles, and junctions deserve careful specification. A small investment in a durable edge or common profile can protect the composition more effectively than an expensive decorative finish placed elsewhere.
Design for repairability
Design for repairability means that one damaged element can be replaced locally without forcing a full-room renovation. A section of baseboard, one cabinet pull, a single light fixture, or a small flooring area should be serviceable without disturbing everything around it. This ability begins at the specification stage. It is much harder to add after an interior has been completed.
Choose modular details and repeatable specifications
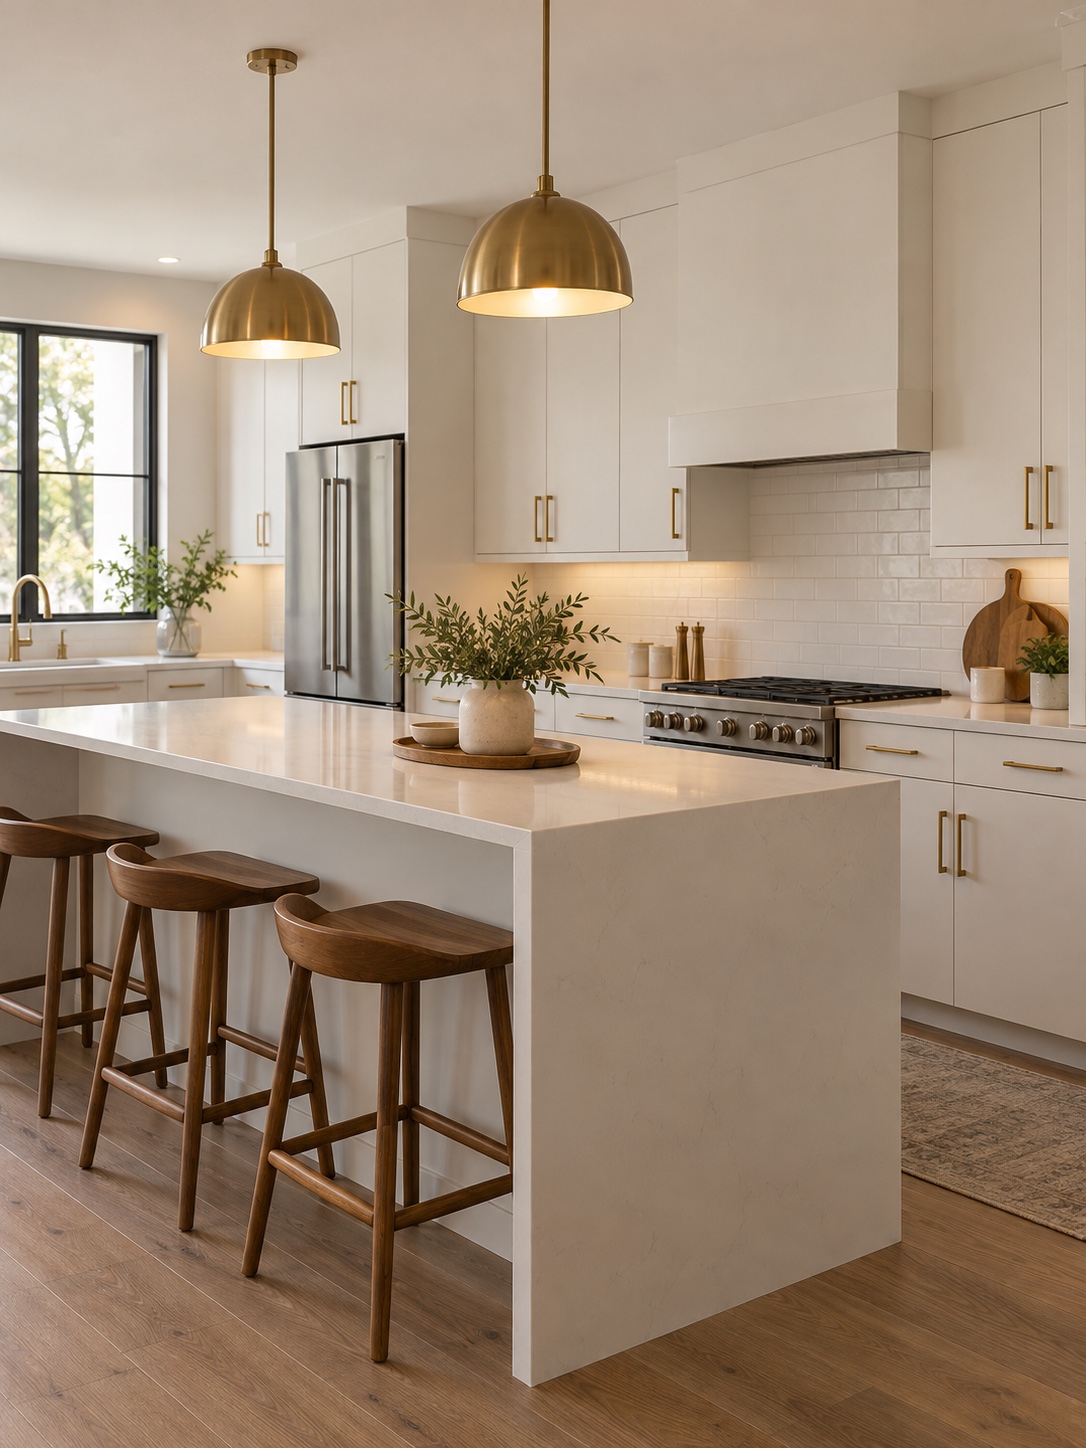
Standard sizes create flexibility. Cabinet pulls with common hole spacing can be replaced across many product lines. Conventional trim profiles can be matched by more than one supplier. Widely available fixture components reduce the chance that one failure will require a custom solution. A boutique detail may still earn a place in the scheme, but it should be used where its loss would not disrupt an entire run of matching elements.
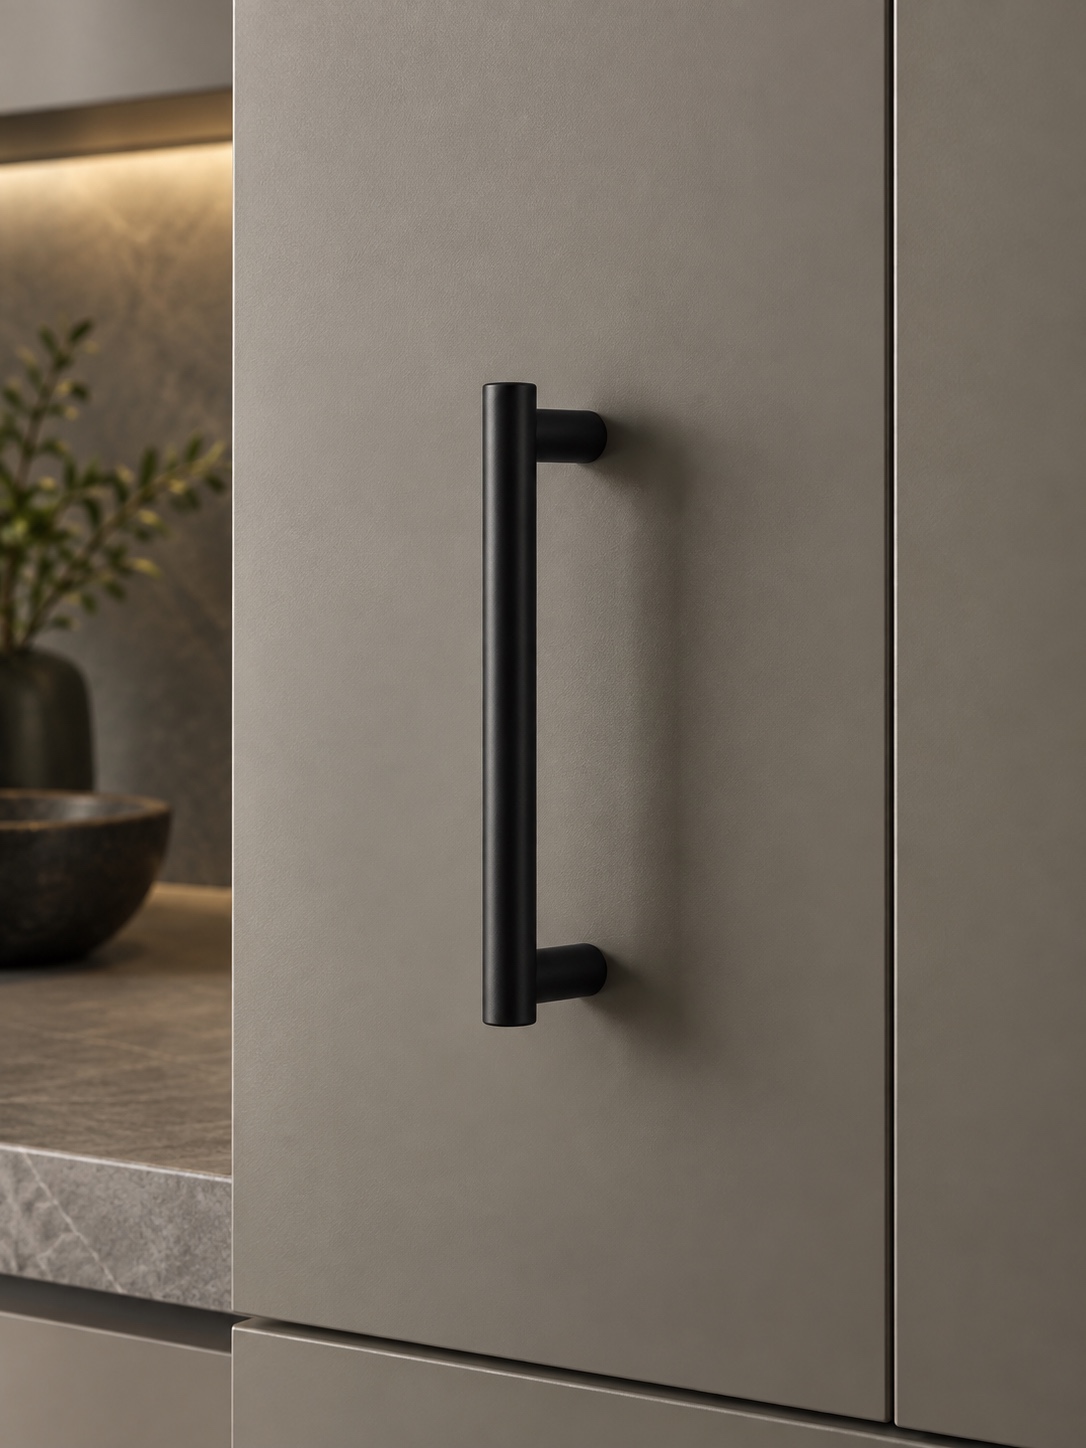
Documentation needs the same precision. Record the paint manufacturer, color code, product line, and sheen. Note the model number, finish, and dimensions of every visible fitting. For lighting, choose a consistent color temperature and keep it in the schedule. A specification such as “warm white” leaves too much room for interpretation, while “2700K throughout” gives a future contractor a measurable reference.
Prevent visible patchwork
Many maintenance problems are technically repaired but still look unresolved. The room works again, yet its visual rhythm has been interrupted. Four common failures are especially easy to anticipate:
- Mixed light temperatures. A new fixture or bulb can make one corner appear cooler than the rest of the room. A documented temperature standard keeps the light balanced.
- Obvious paint patches. Even the correct color can look different when the sheen, application method, or aged surface changes. Test the repair in the room’s actual light and repaint the full wall when a local blend is not convincing.
- Mismatched hardware. A discontinued handle may force a substitute with a slightly different shape or finish. Common spacing and ongoing product lines make a close replacement much easier.
- Exposed flooring repairs. New flooring rarely matches material that has faded or worn in place. Plank layouts, modular formats, and finishes with natural variation help a repair settle into the pattern.
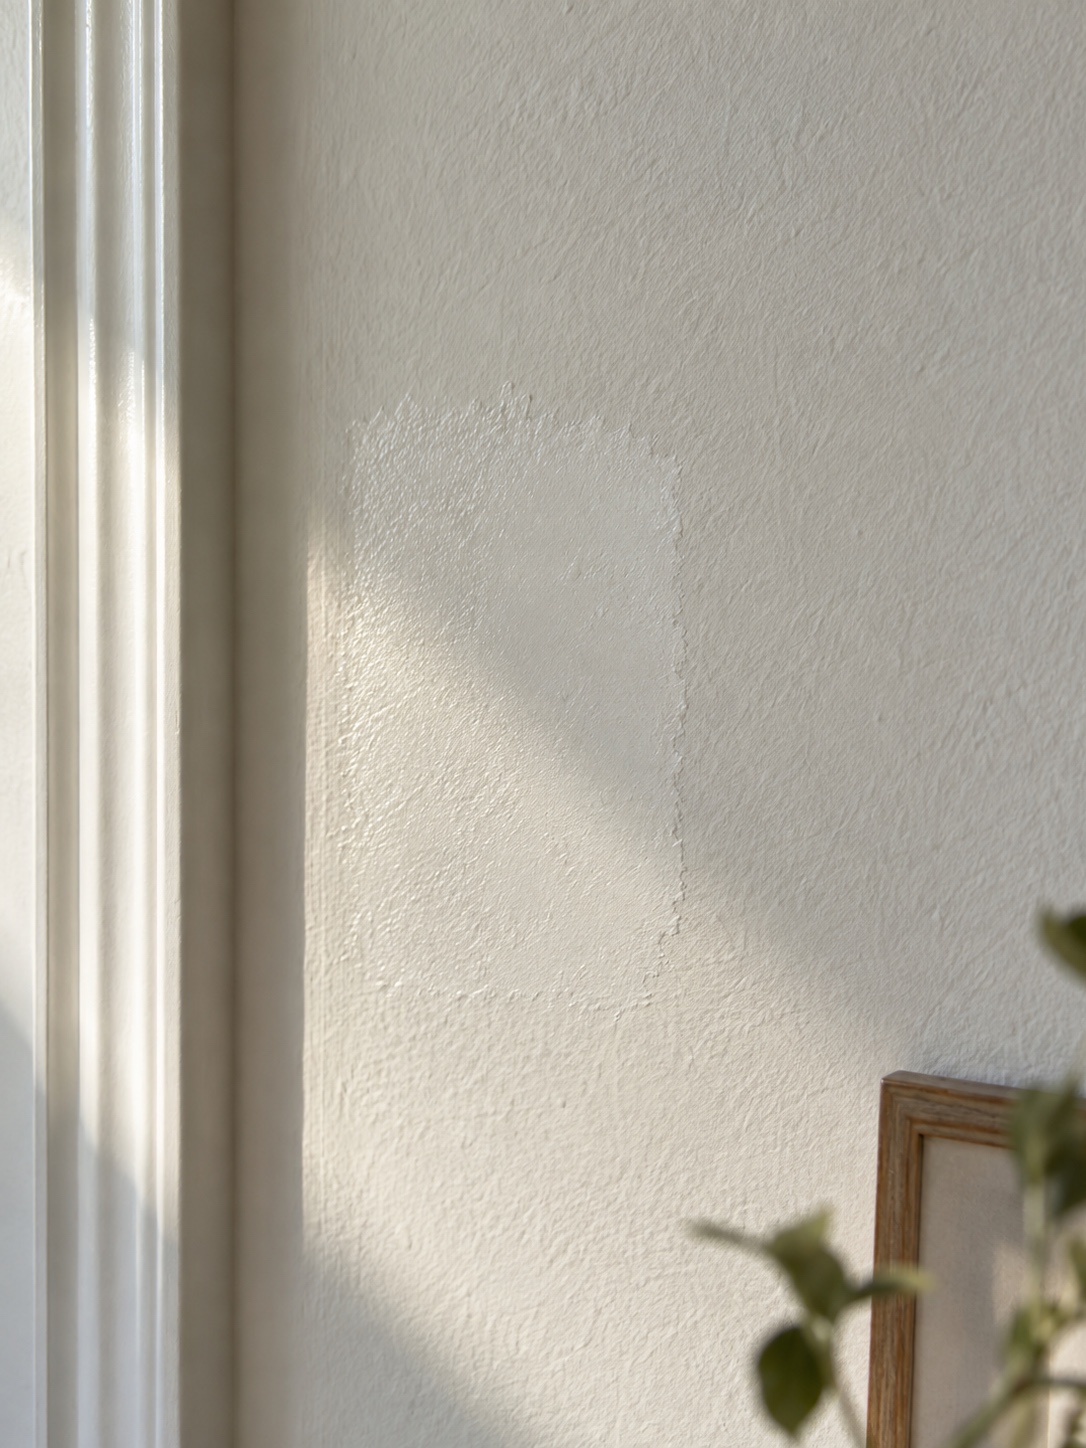
These details are small, but they shape how people read the whole room. One patch with the wrong sheen can draw more attention than an older floor that has worn evenly. Repairability protects the larger design by keeping necessary interventions visually quiet.
Let materials age gracefully
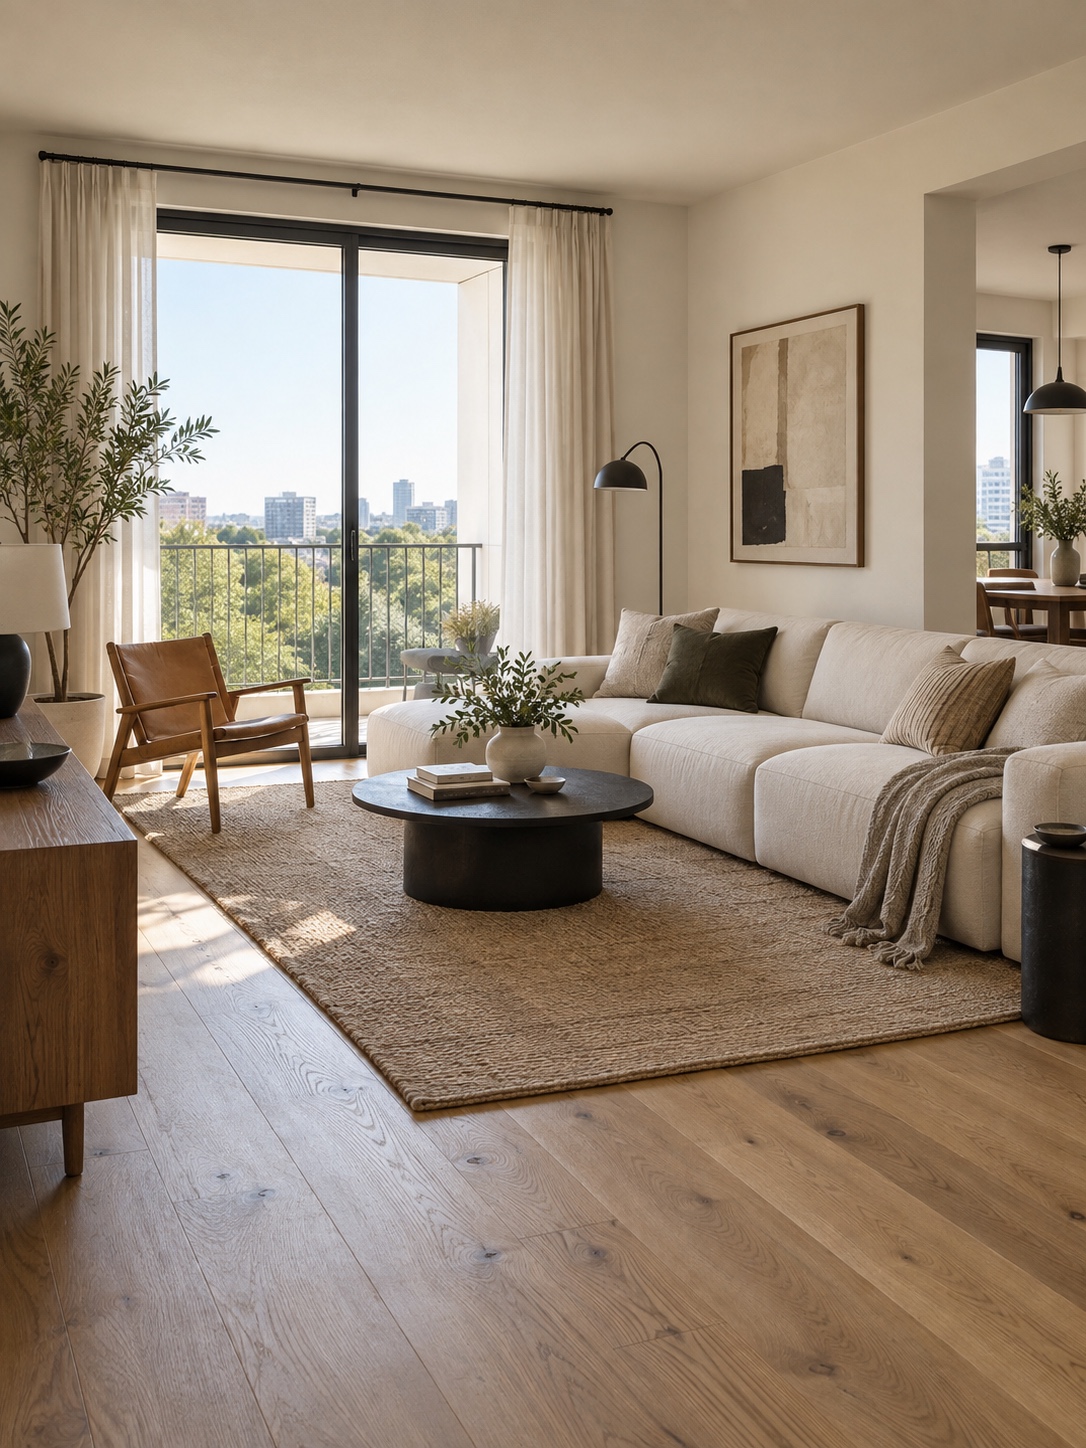
Some materials soften normal wear by turning it into part of their appearance. Brass and copper can develop a consistent patina. Mid-tone wood hides dust and light scuffs better than very pale or nearly black stains. Subtle veining, woven textures, and small variations in tone can disguise marks that a flat, high-gloss surface would make immediately visible.
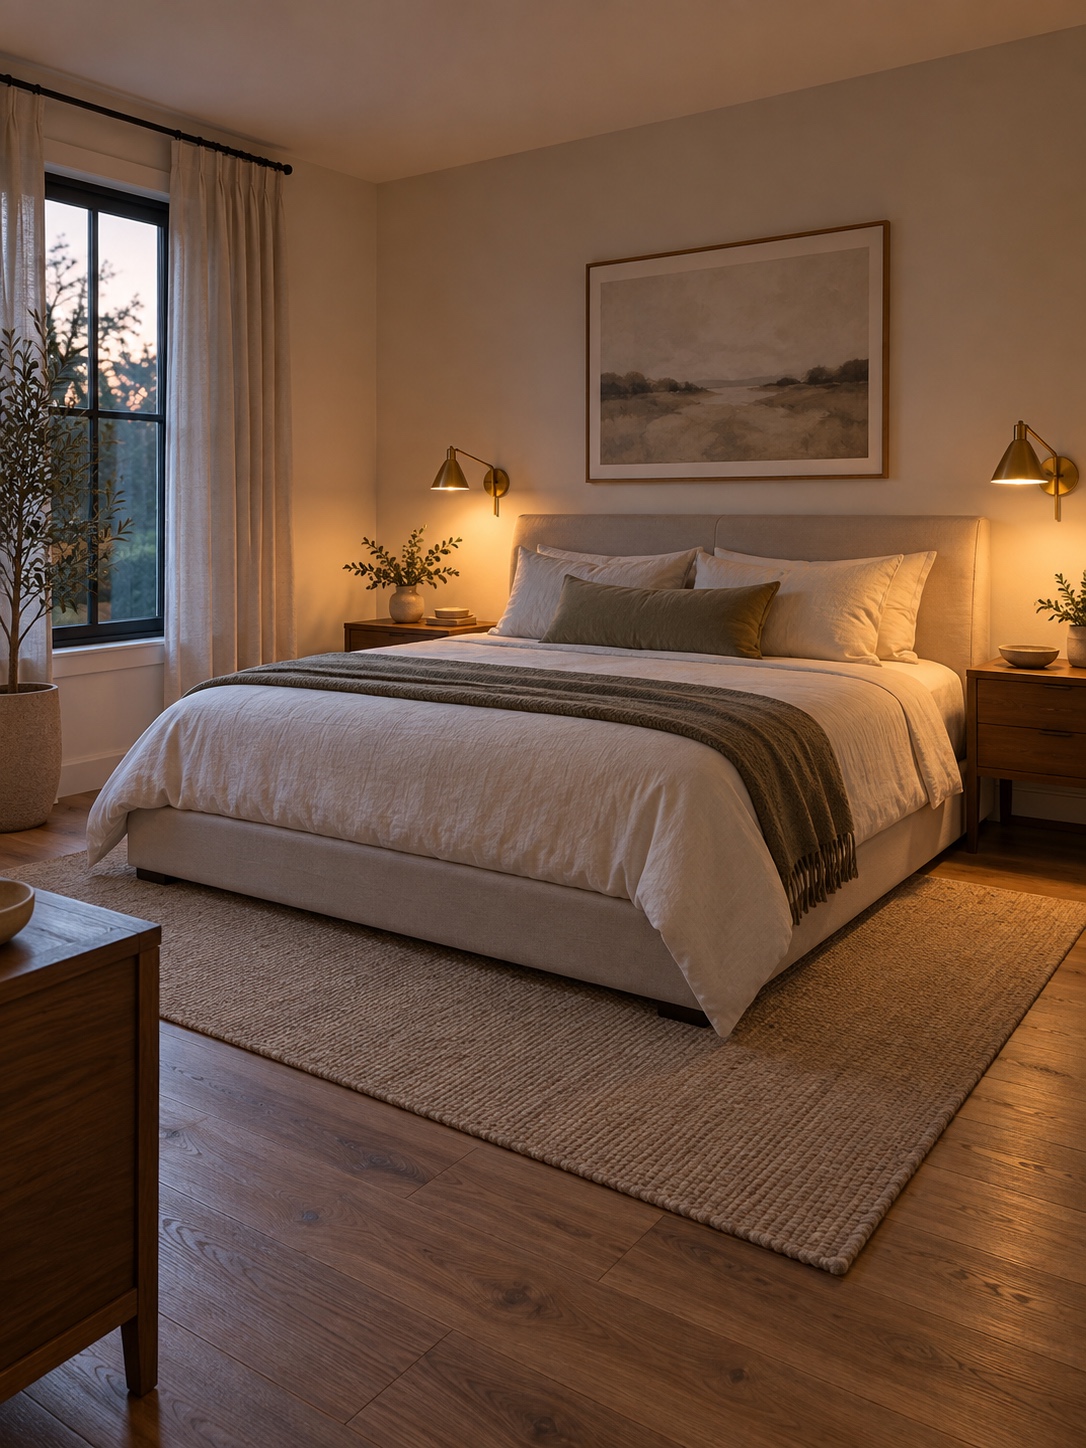
The goal is to understand how a surface will look between maintenance visits. A material does not need to stay pristine to look intentional. It needs to age evenly and remain compatible with the surrounding palette. This is especially useful in bedrooms and living areas, where broad surfaces influence the atmosphere more than individual decorative objects.
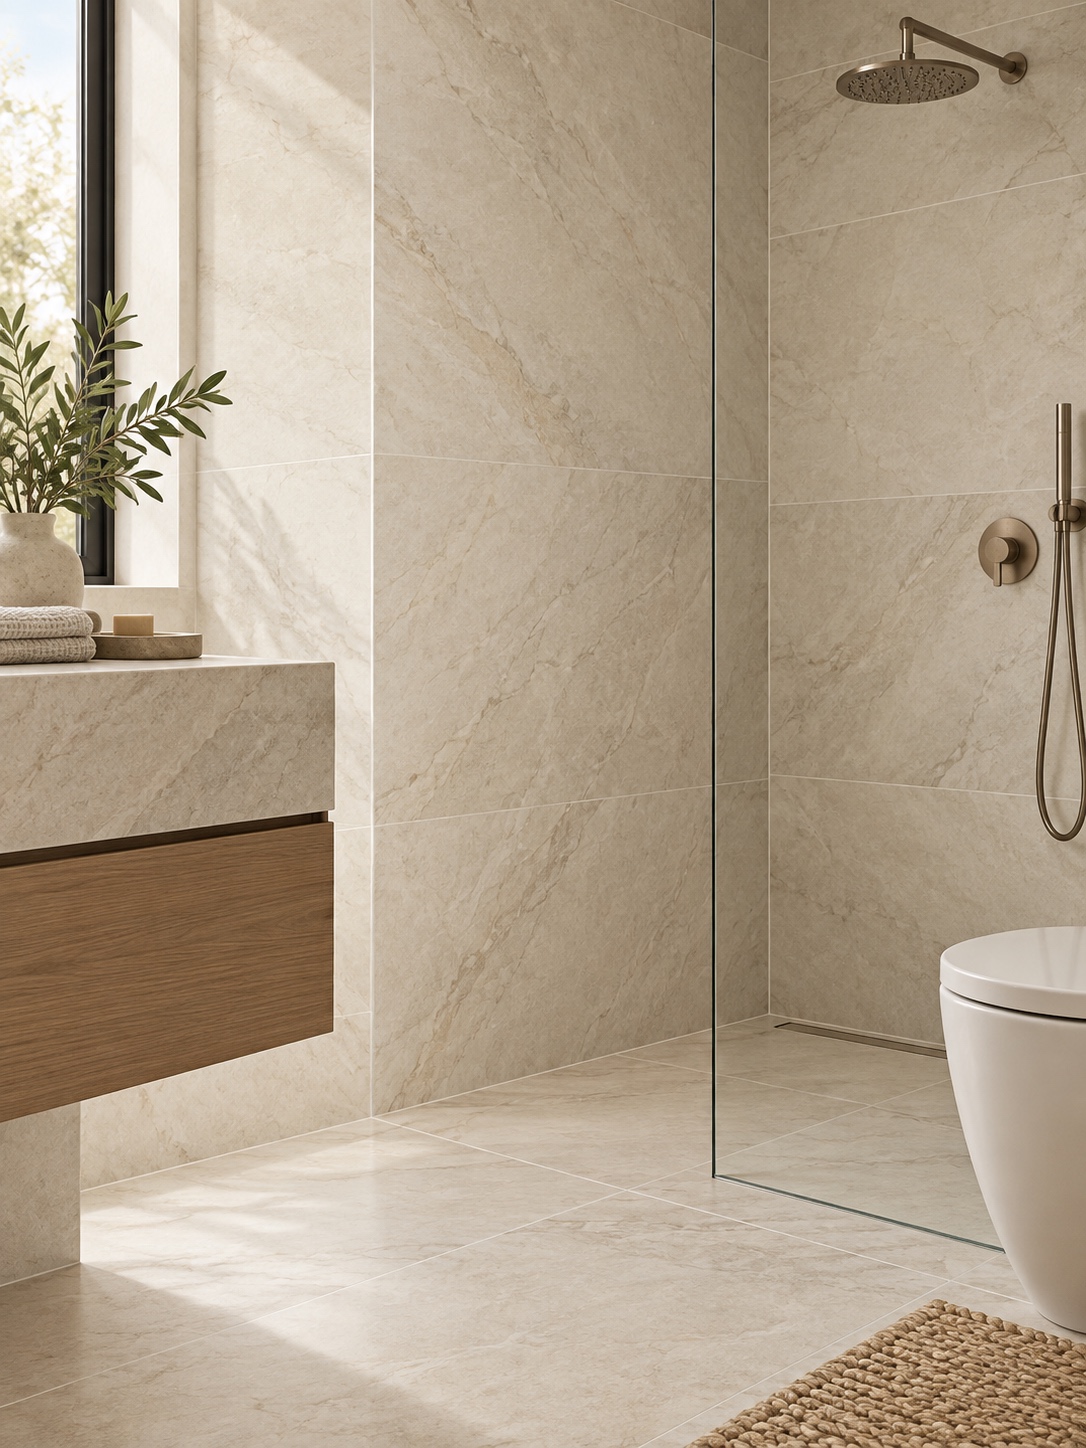
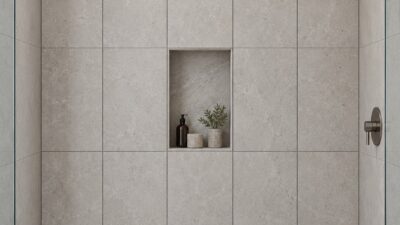
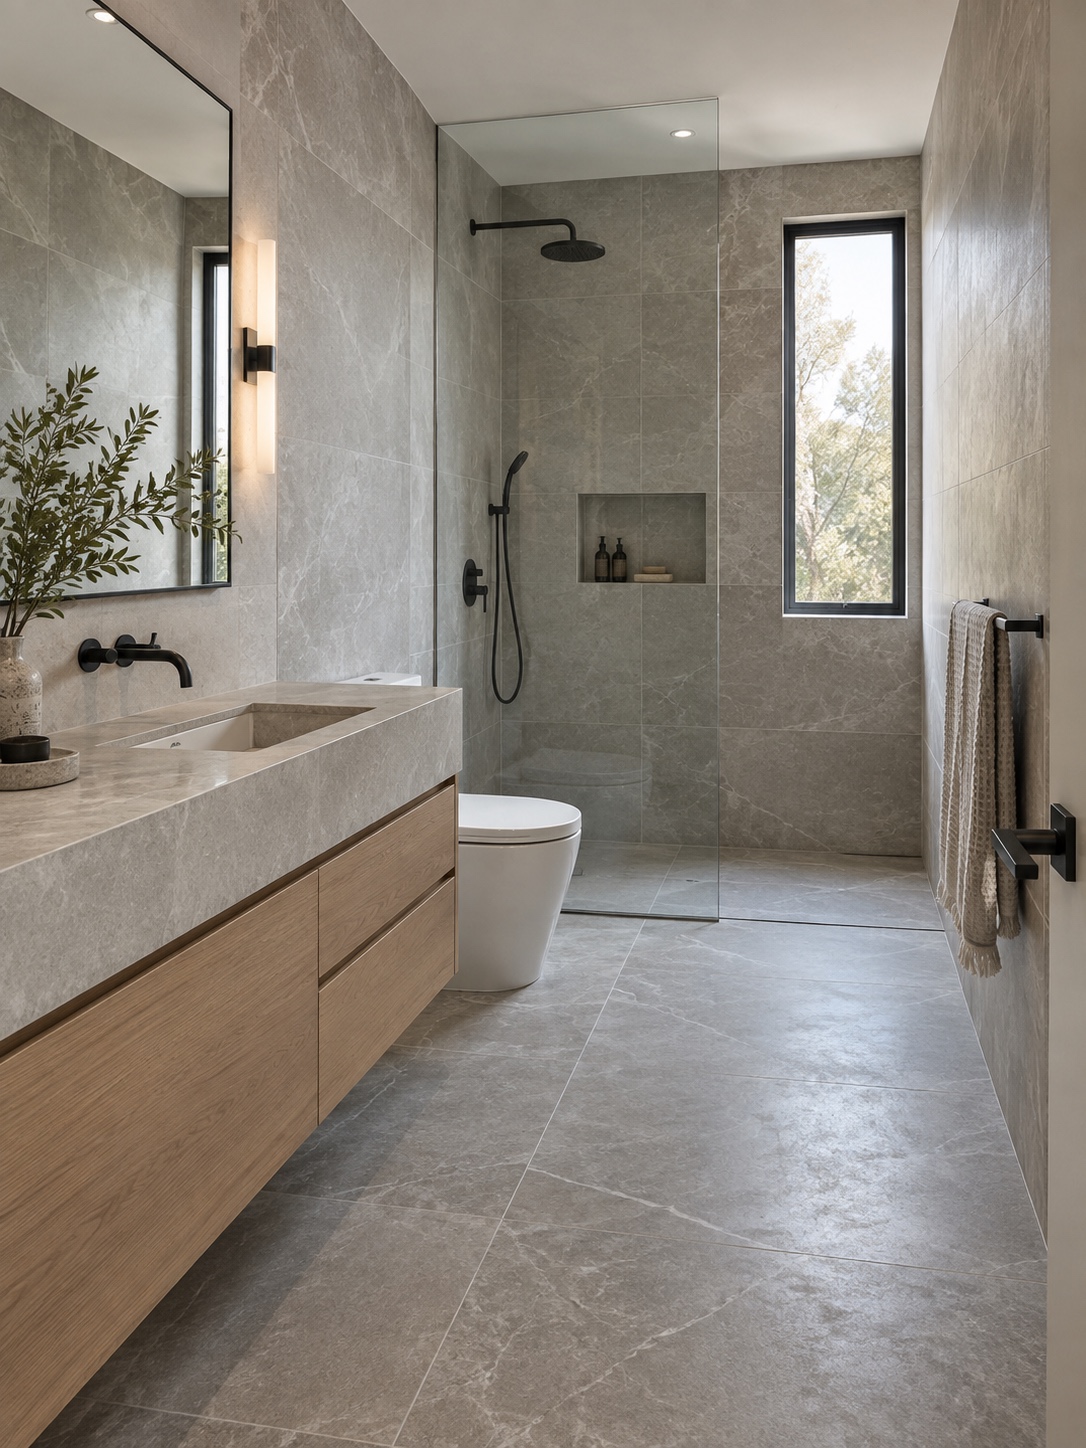
Seams and grout lines also affect how a finish ages. Large-format tile reduces the amount of grout that can discolor, although replacing one damaged tile may be more involved. Smaller modular formats are easier to patch, but their denser grid requires more cleaning. Neither is automatically better. The right choice depends on the room, likely wear, access to spare material, and the pattern’s ability to absorb a future repair.
Use maintenance patterns as design critique
A repeated repair request is useful design information. When the same hinge fails more than once, the door may be too heavy for the specified hardware or the room’s traffic pattern may be placing unusual stress on it. Repeated damage in one area of flooring can point to a chair that is dragged across the surface, a narrow doorway, or a place where heavy objects are routinely set down.
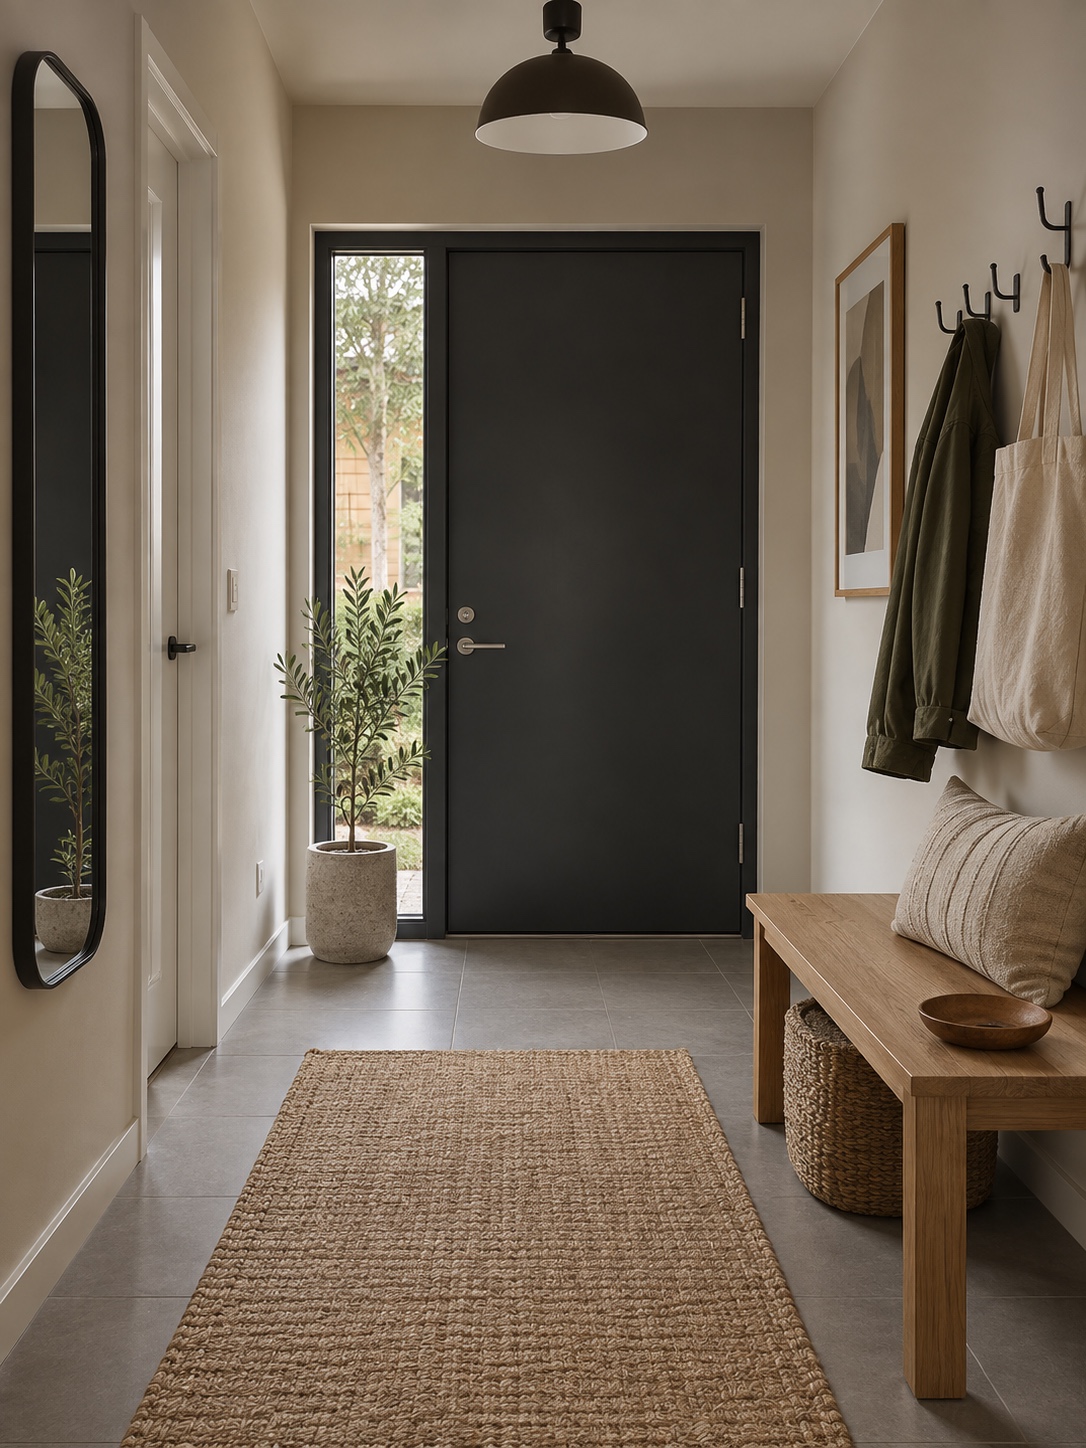
Wear marks can reveal problems that a staged walkthrough will miss. Scuffs at a consistent wall height may indicate that furniture does not leave enough circulation space. A frequently bumped light may be mounted too low. Damage around an entry can show that the room lacks a practical place for bags, shoes, and coats. Treating these patterns as feedback improves the next repair and the next design brief.
Preserve the concept through inspections and turnover
A repairable interior still depends on information reaching the person who performs the repair. Create a finish schedule that lists every paint, fitting, fixture, floor, and trim profile. Include its source, model or color code, finish, size, and installation date. Store the document somewhere that will remain accessible if the contractor, property manager, or owner changes.
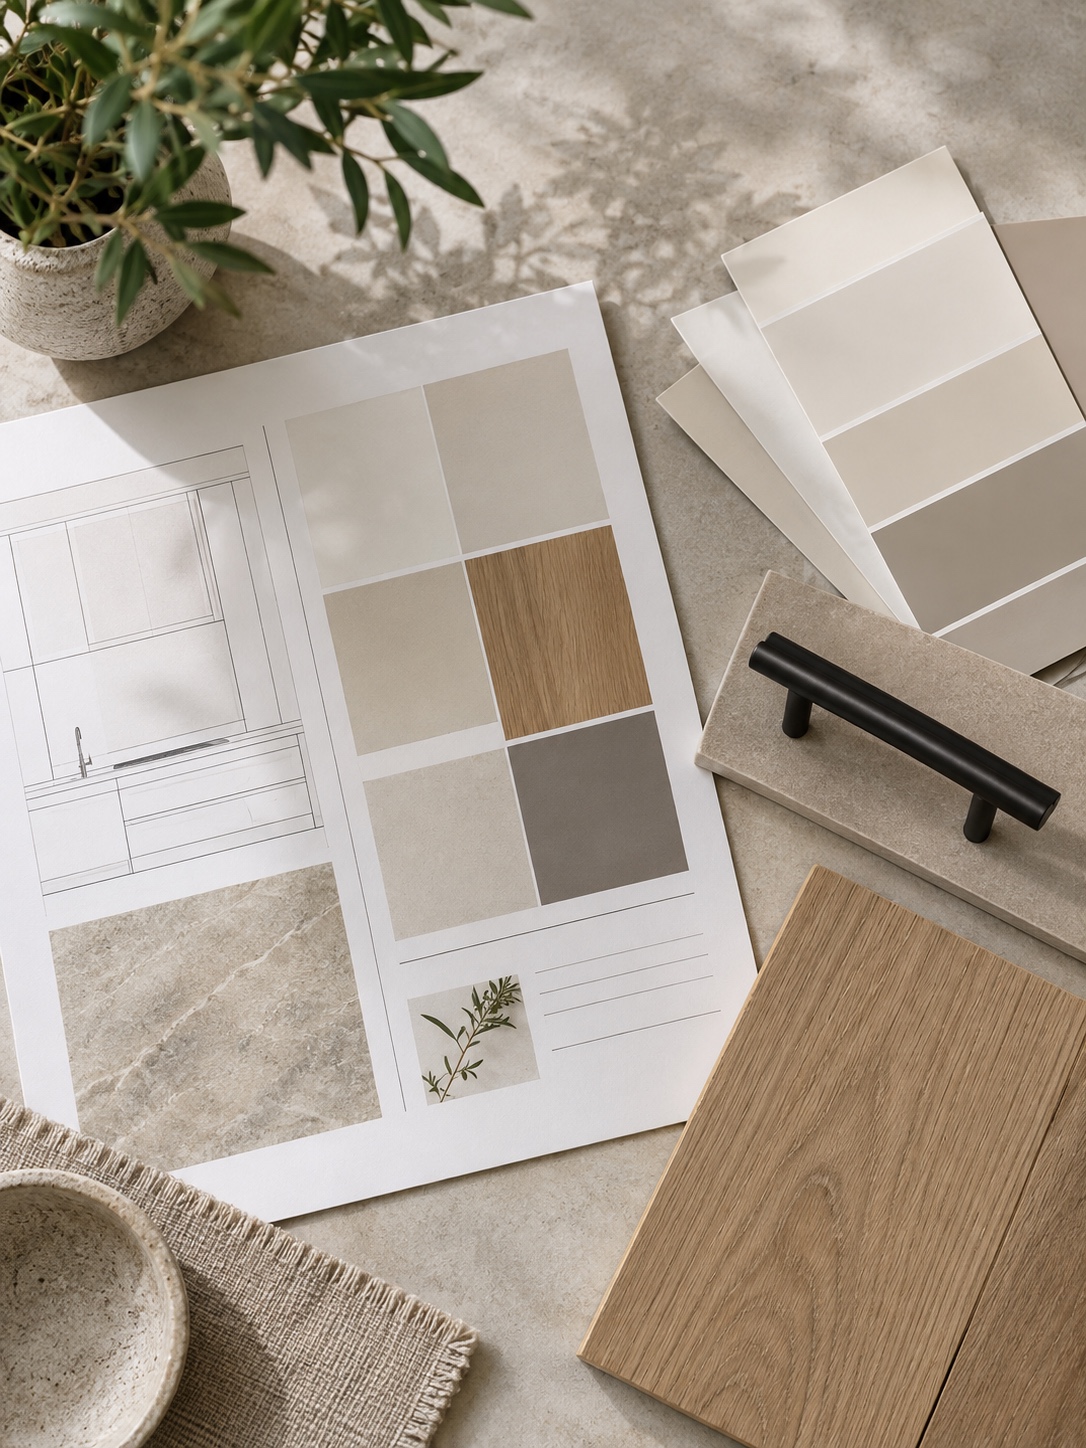
Photo documentation gives the schedule useful context. Take consistent images at move-in and at each turnover, then note any element that no longer matches the original specification. The record turns a general instruction such as “refresh the unit” into a specific list of corrections. It also helps distinguish ordinary aging from a product or layout that repeatedly fails.
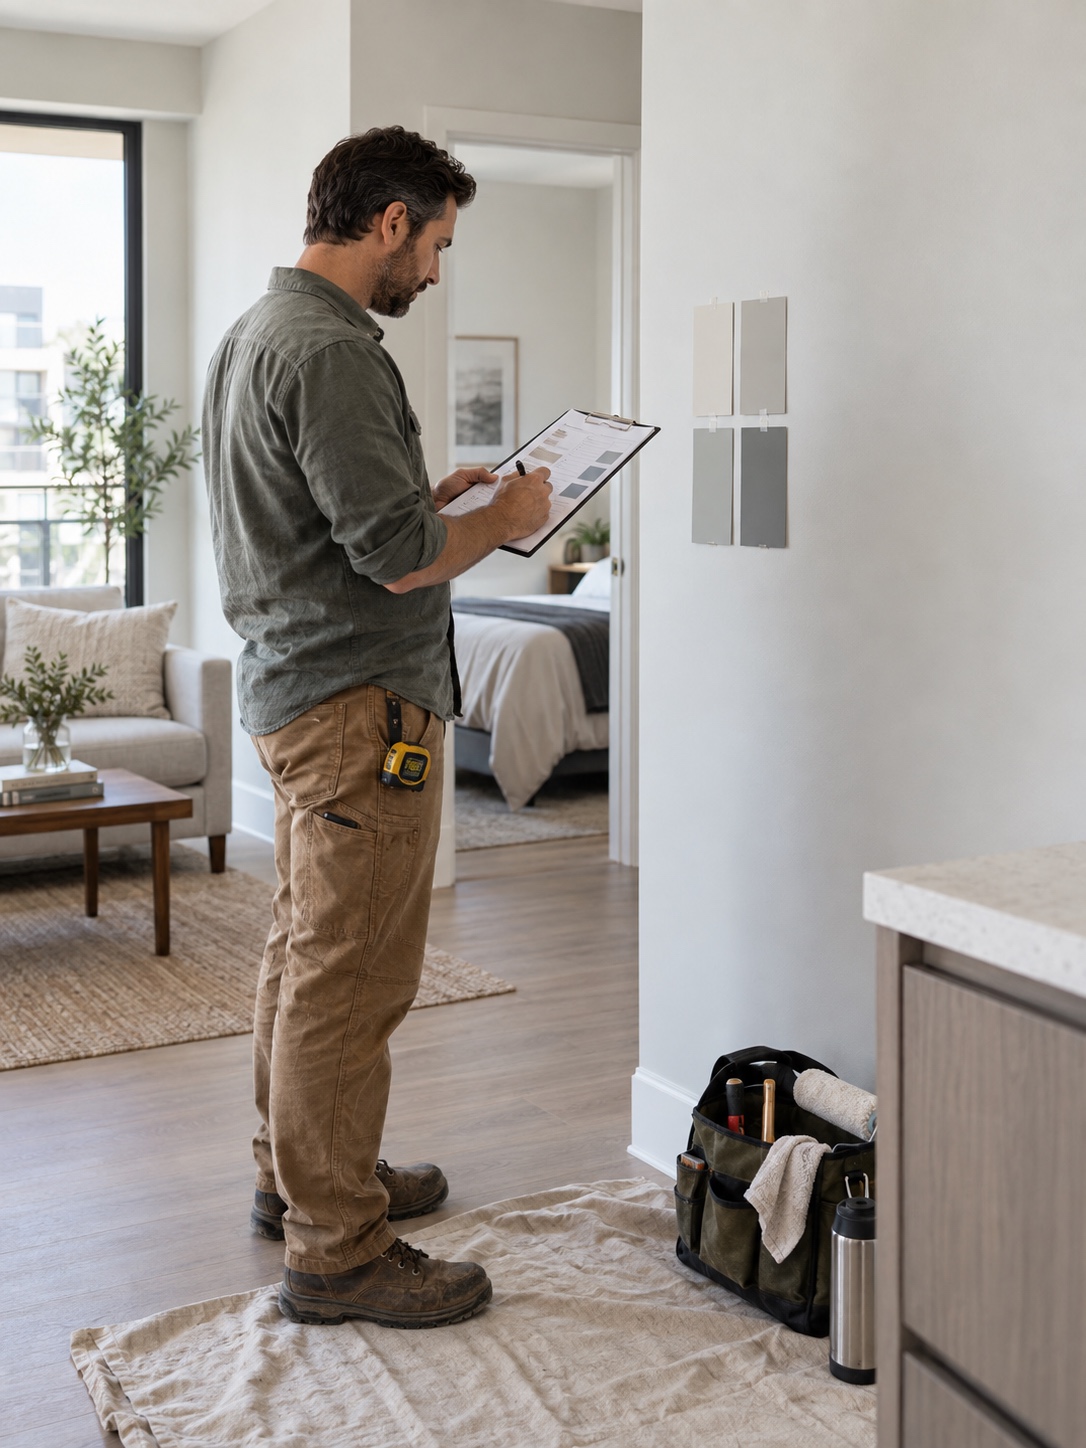
A shared spreadsheet is often enough. Give each visible element its own row and include the exact specification, source, install date, spare quantity, and replacement notes. The value comes from continuity, not complexity. A contractor working years later should be able to follow the record and produce a result that belongs to the same interior.
Where property management supports the design system
Design documentation works best when property operations use it consistently. Marketing can keep the presentation aligned with the visual standard instead of restyling the unit differently for every listing. Tenant screening and dependable rent collection support more stable occupancy, which can reduce the frequency of turnover work. Maintenance coordination gives repair teams one route to the current specification instead of leaving them to improvise.
Financial reporting closes another part of the loop. When recurring expenses are tracked by fixture, material, or unit, owners can see where a design choice is generating avoidable work. Inspections can catch a mismatched paint patch, wrong bulb temperature, or damaged edge before the issue spreads. Eviction protection sits within that broader operational service as one form of risk management. Together, these processes help the design stay consistent while giving owners clearer information about the property’s performance.
Frequently asked questions
What is design for repairability?
It is a specification approach that lets individual elements, such as a baseboard section, light fixture, hardware piece, or flooring area, be replaced locally without forcing a full-room redo. It relies on common sizes, sourceable finishes, and materials that can absorb minor repairs.
How do you keep replacement finishes visually consistent?
Document exact paint codes, product lines, sheens, fixture color temperatures, hardware finishes, profiles, and dimensions in a finish schedule. Choose ongoing product ranges where possible, and keep spare material for finishes that will change with age or be difficult to match.
Which rental details should be modular?
Prioritize high-contact and high-failure elements: bulbs and light fixtures with a standard color temperature, cabinet and door hardware with common spacing, repeatable baseboard and trim profiles, and flooring formats that tolerate partial replacement.
How can maintenance records improve an interior design brief?
Repeated repairs to the same fixture, wall, or floor often reveal a mismatch between the design and the way the room is used. Reviewing that pattern before the next renovation can identify problems in scale, circulation, ergonomics, or product selection that a single walkthrough would miss.
Closing thoughts
A rental that still feels considered after several turnovers is usually supported by clear hierarchy, repeatable components, and precise records. Choose materials with their future repairs in mind. Document each visible finish well enough that another person can match it. Then use maintenance history to refine the system instead of repeating the same correction.
For the financial and tenant-facing side of the topic, read Rental Property Interior Design: ROI Guide for Investors. For durable materials, continue with 10 Low-Maintenance Home Improvements. You can also explore 5 Interior Design Choices That Will Attract More Tenants and the practical process in How to Conduct Effective Property Inspections.
Treasure Valley owners who want marketing, screening, maintenance coordination, reporting, and inspections handled through one disciplined process can start with a Property Management Consultation.
- 13shares
- Facebook0
- Pinterest13
- Twitter0
- Reddit0