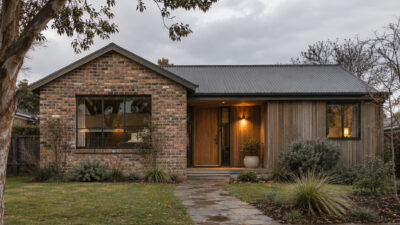
Walk past a contemporary villa and you notice the facade before you know the floor plan. Its proportions, material changes and moving shadows tell you where to look. Concrete, glass and render may form the main composition, but timber can give it warmth without making it feel rustic. Two treatments are especially useful: shadow gap boards, which draw clear lines across a wall, and charred timber, which gives a chosen volume a dark, tactile surface. The design question is where each treatment belongs.
Why timber belongs on a modern villa
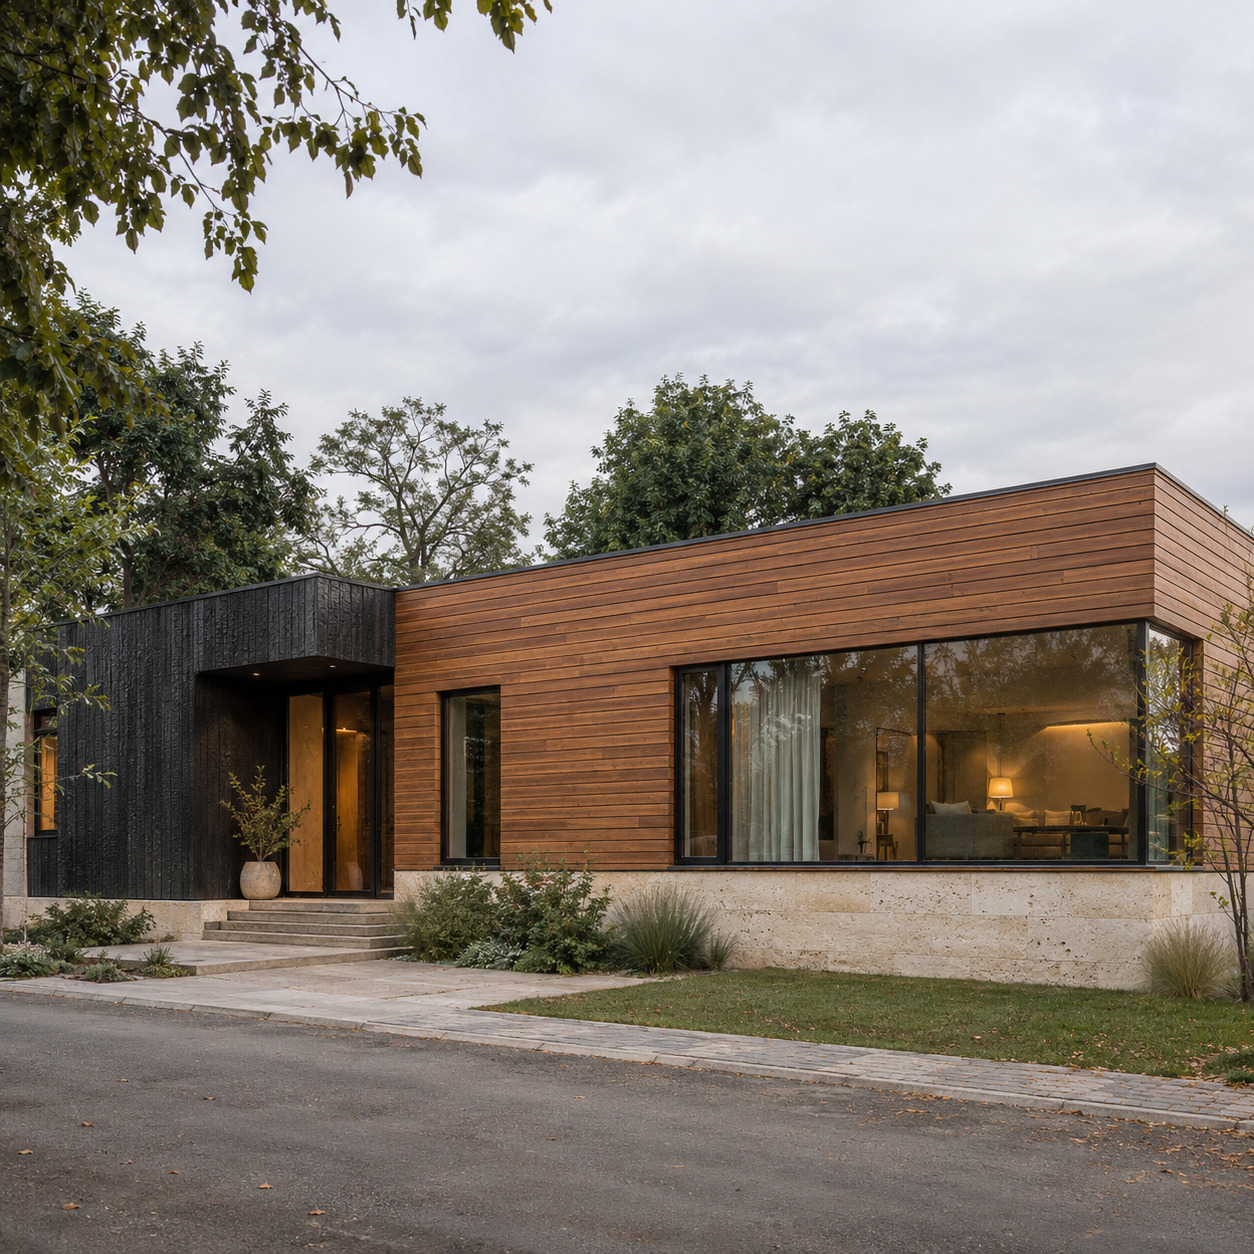
Large modern homes can feel cold. White render and floor-to-ceiling glazing look crisp in photographs, yet a little timber can make the building easier to read at human scale. Grain, colour and small changes in texture give the eye something to follow as you approach.
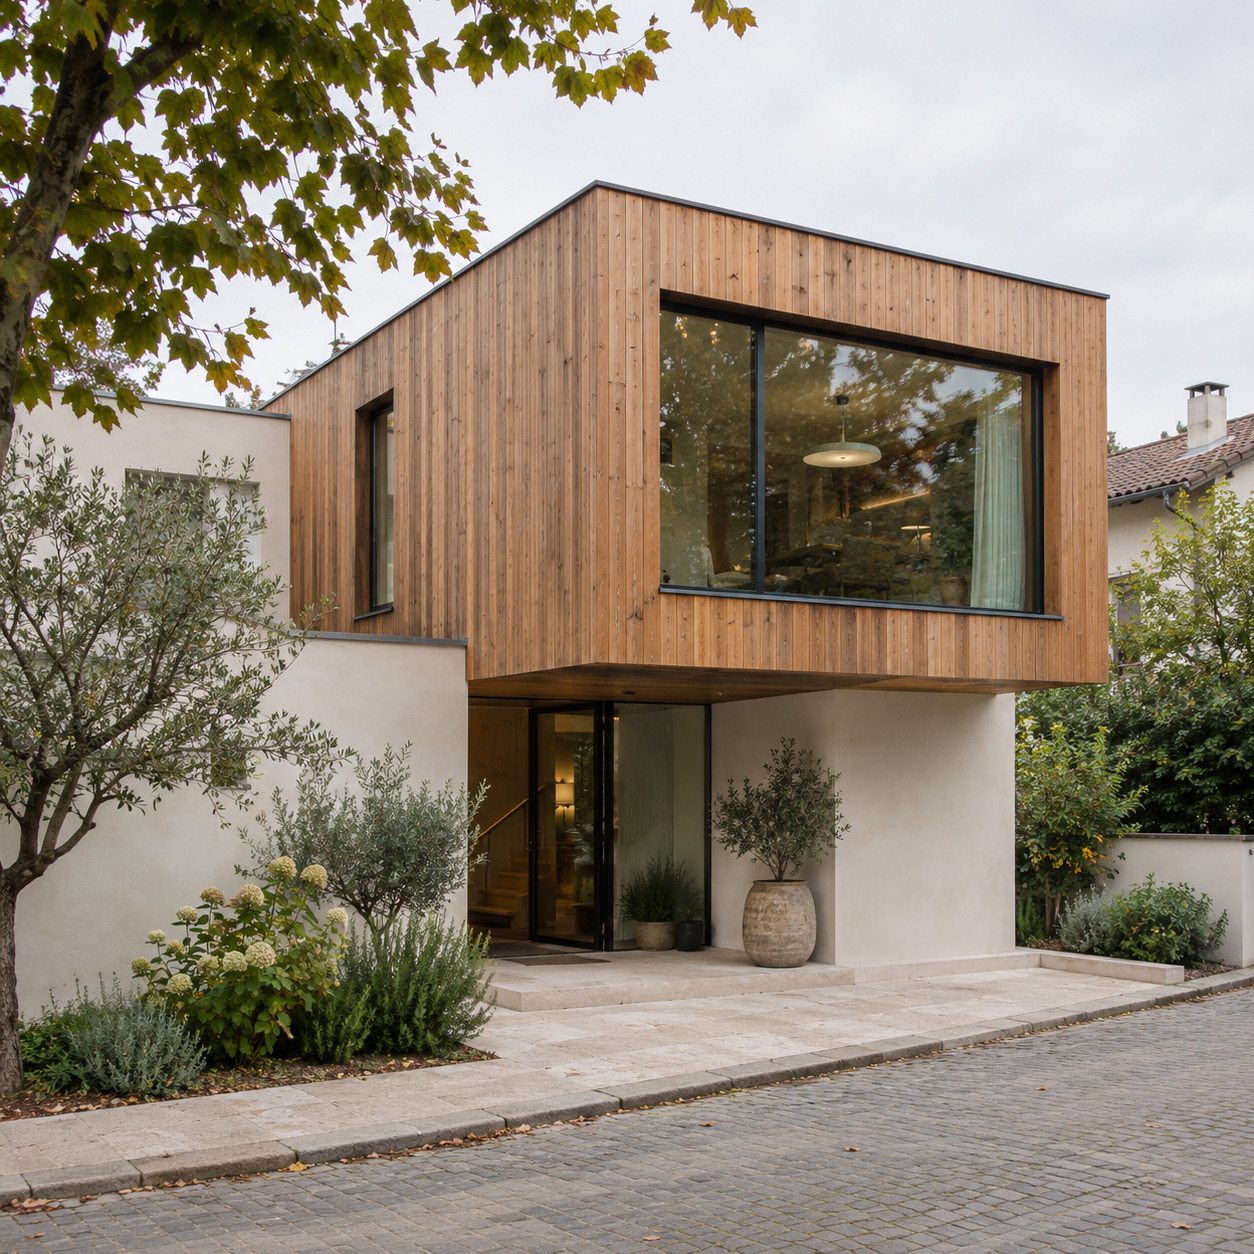
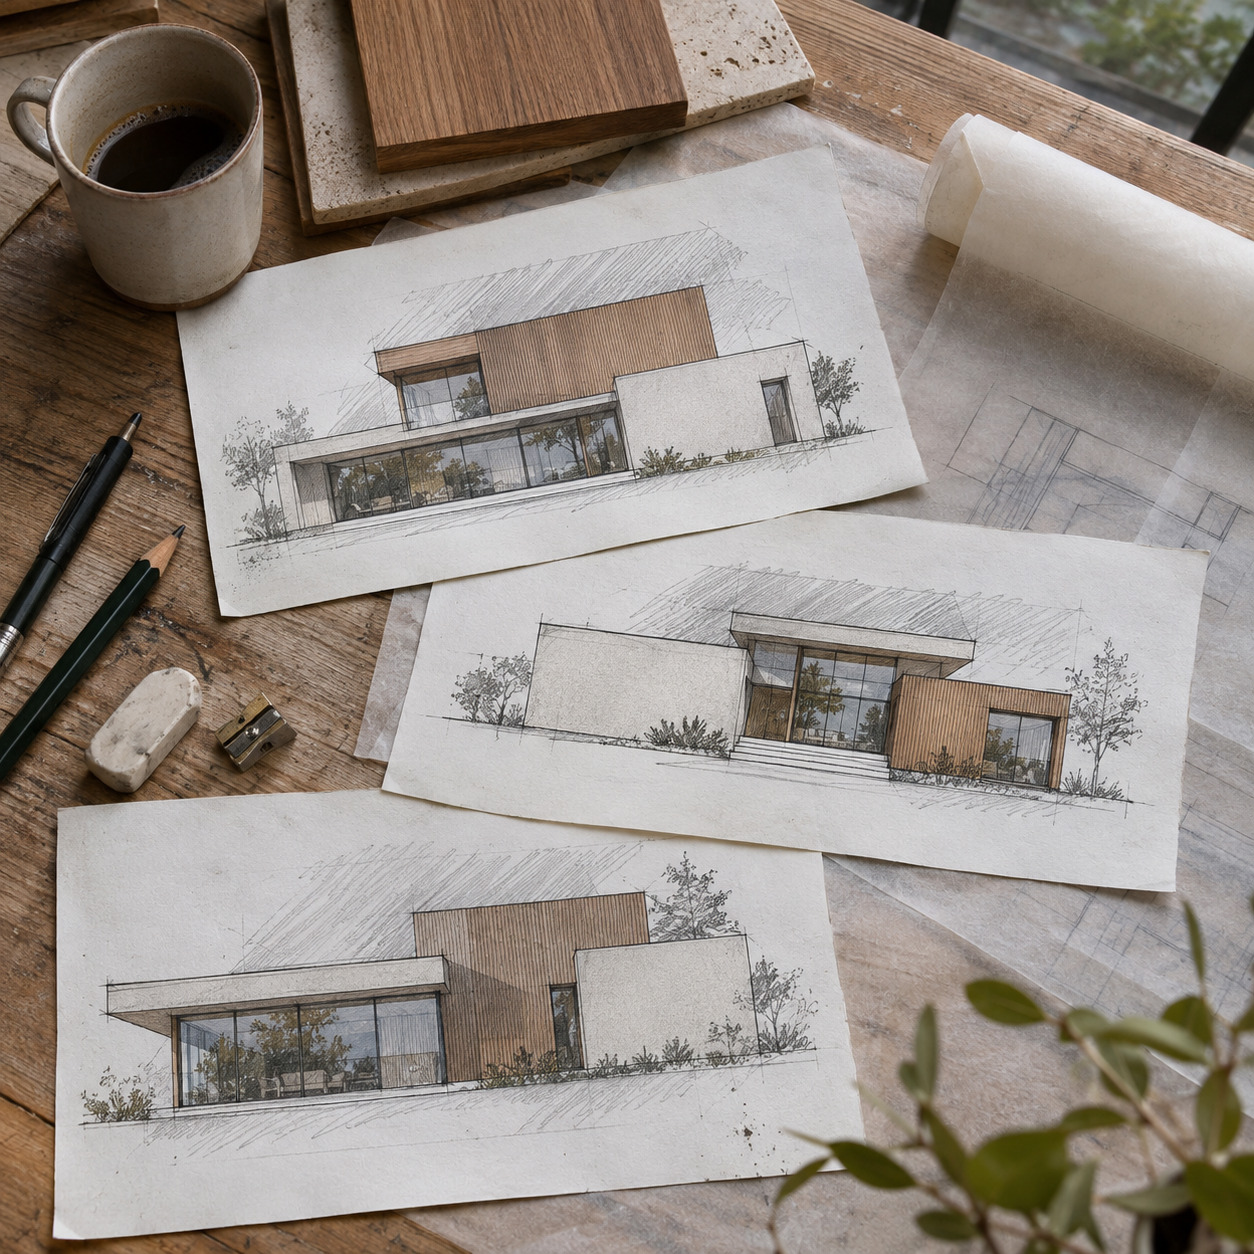
Cladding every wall is rarely necessary. Try timber on one projecting volume, around the entrance, on an upper storey above a rendered base, or as a band around a courtyard. In a quick front-elevation sketch, shade each material as one flat block. If the entrance disappears or the dark block looks heavier than the rest of the house, move the boundary before choosing a board finish. For a wider comparison of material families, see our guide to exterior wall cladding systems.
Shadow gap profiles: drawing with light
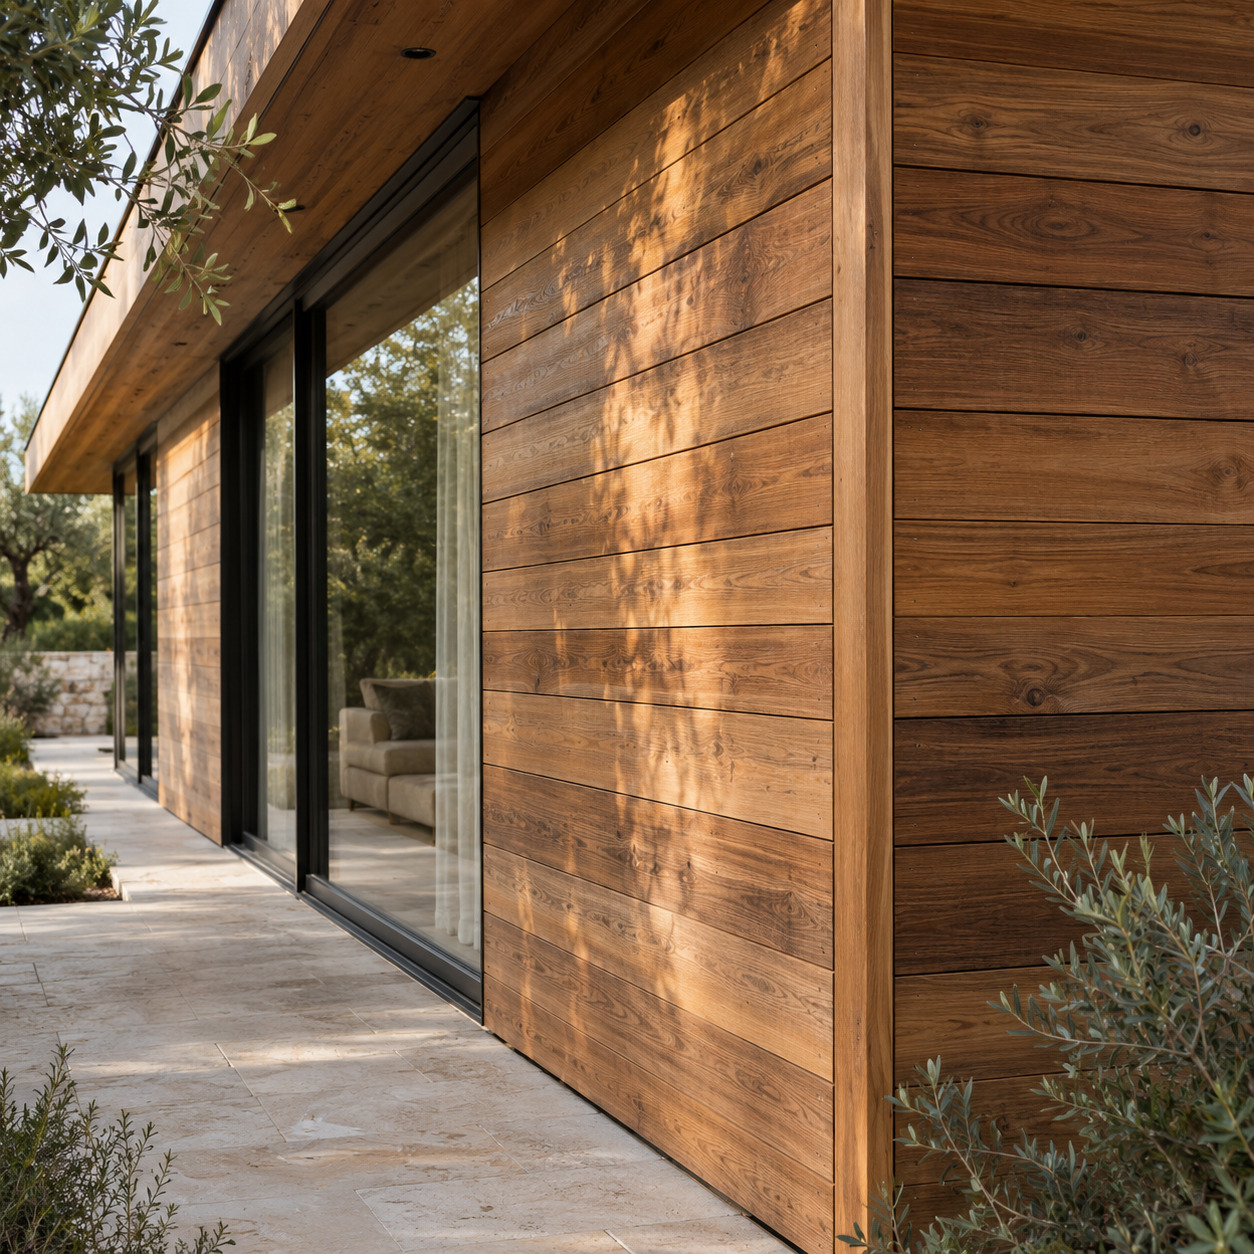
Traditional shiplap overlaps boards and creates a soft rhythm. A shadow gap profile leaves a recessed line at each joint. The line is part of the facade drawing, not a small installation detail. It creates rhythm in architecture: from the street, it can make a simple wall feel measured and deliberate.
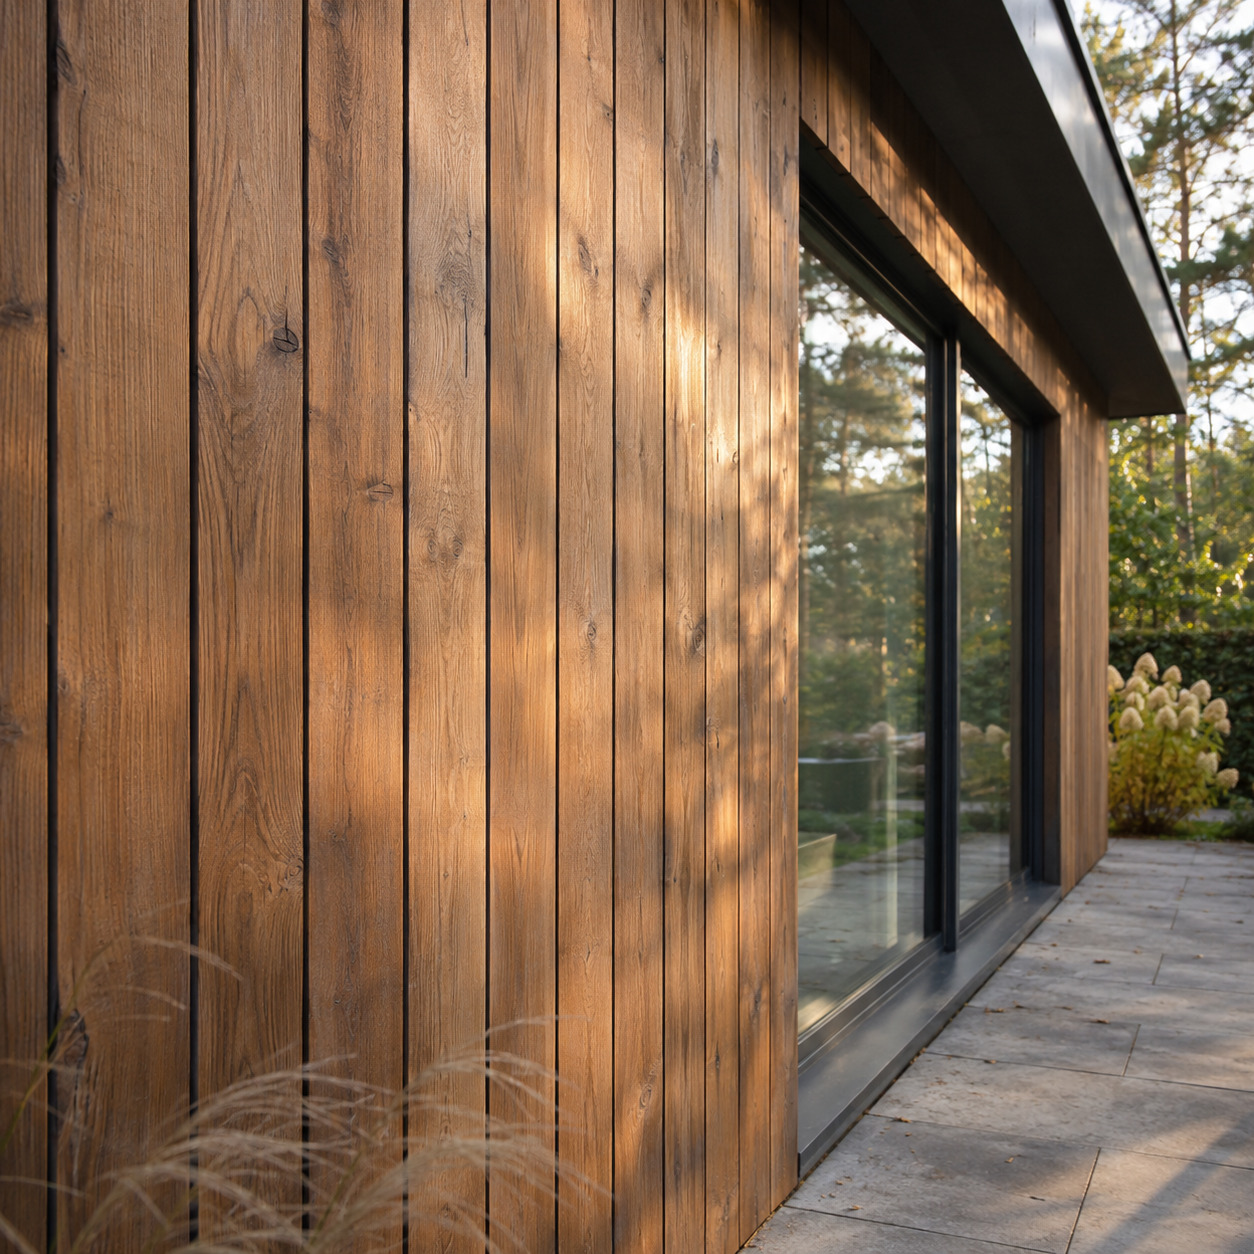
A single gap produces a calm sequence. Double and triple shadow profiles add more recesses across each board, so low morning or evening light makes the relief more pronounced. At midday, the same wall can appear flatter. Test a sample upright in both side light and shade; a small board laid on a table will not show how an entire elevation reads.
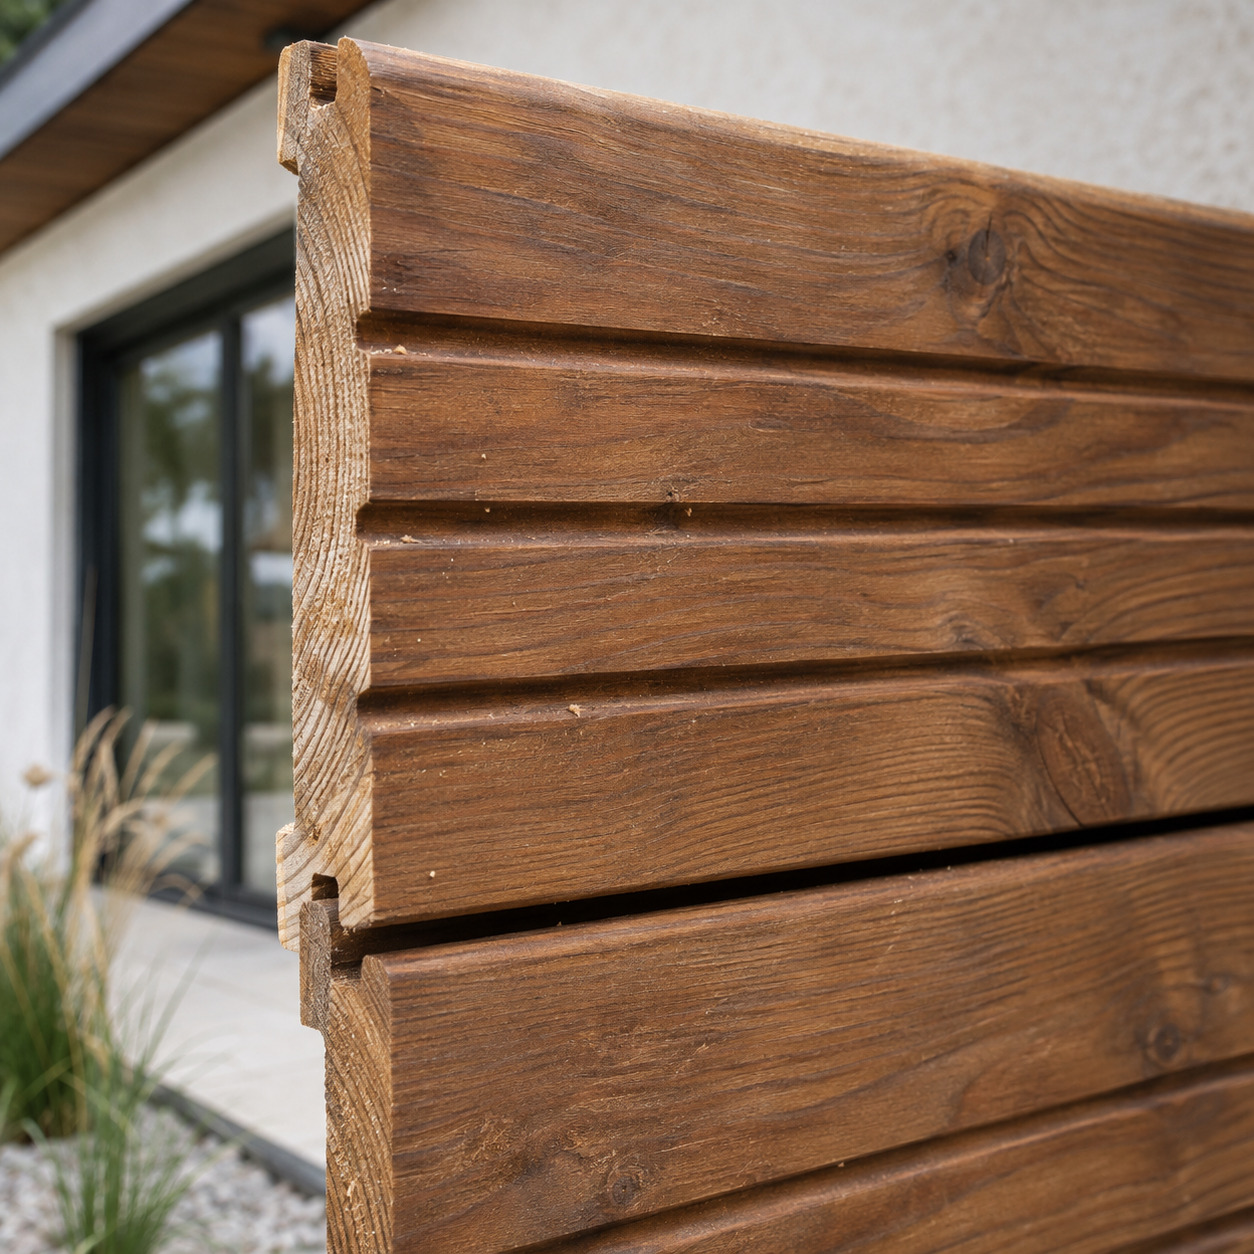
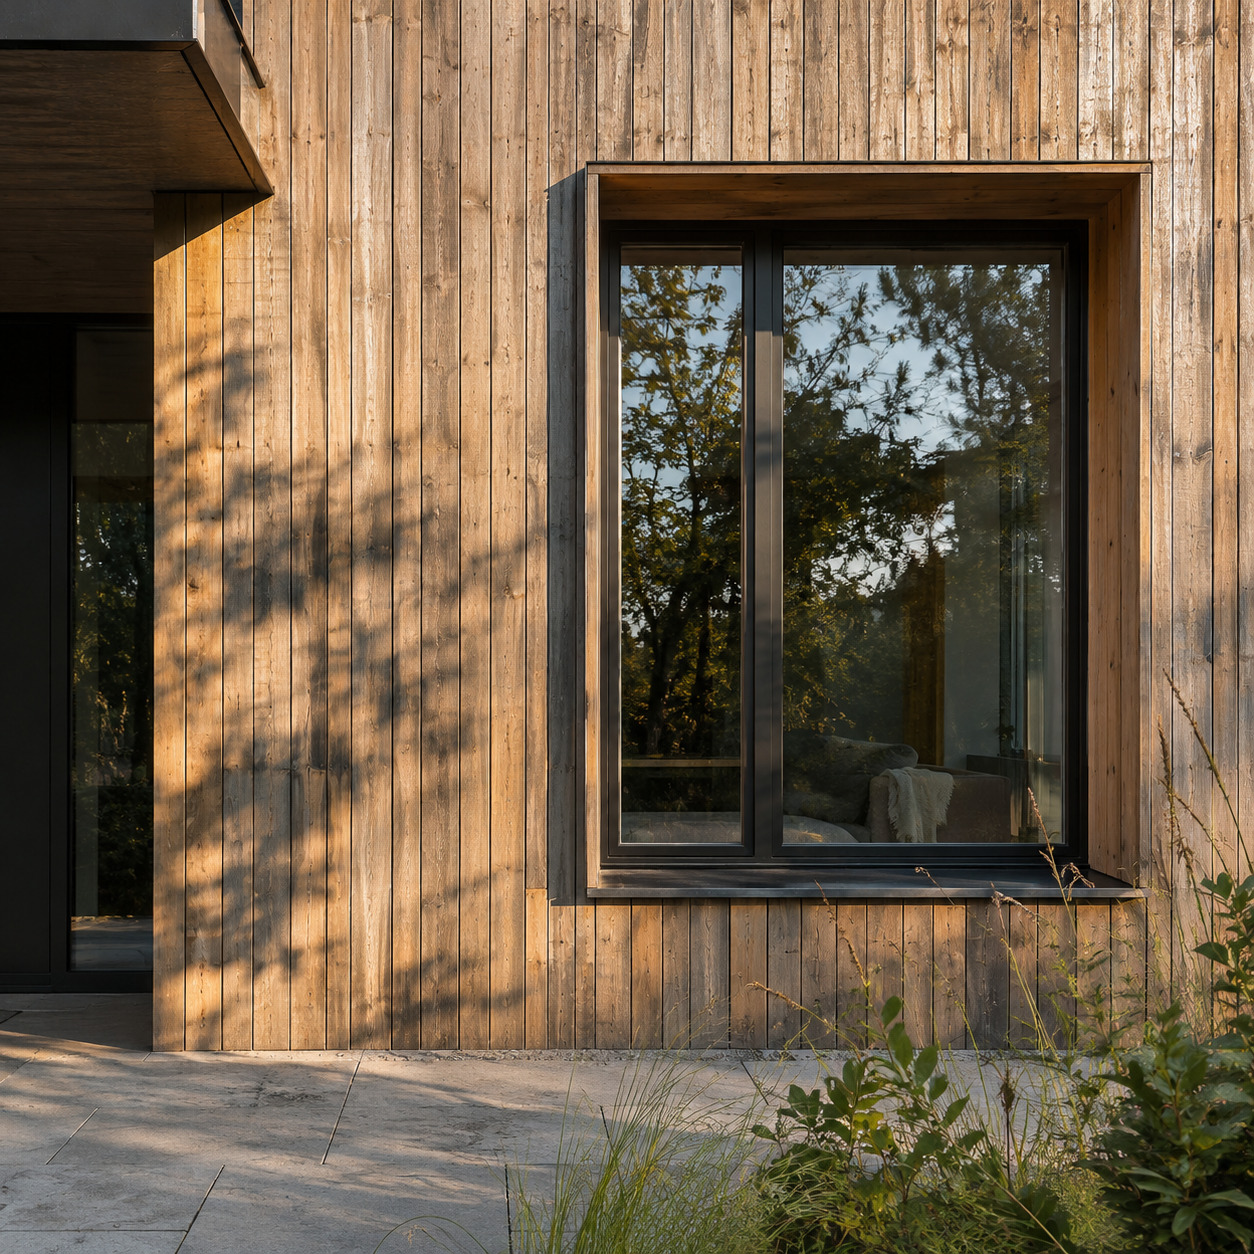
A deep-profile triple shadow cladding board can hold its own on a large, simple elevation because its deeper recesses remain visible from a distance. According to the ThermoWood handbook, thermal modification can improve timber's dimensional stability, but ask for the chosen product's fixing and maintenance guidance before specifying long uninterrupted runs. The visual test is simple: step back far enough to see the full wall. Do the grooves support the window rhythm, or do they create a second pattern that competes with it?
Orientation changes everything
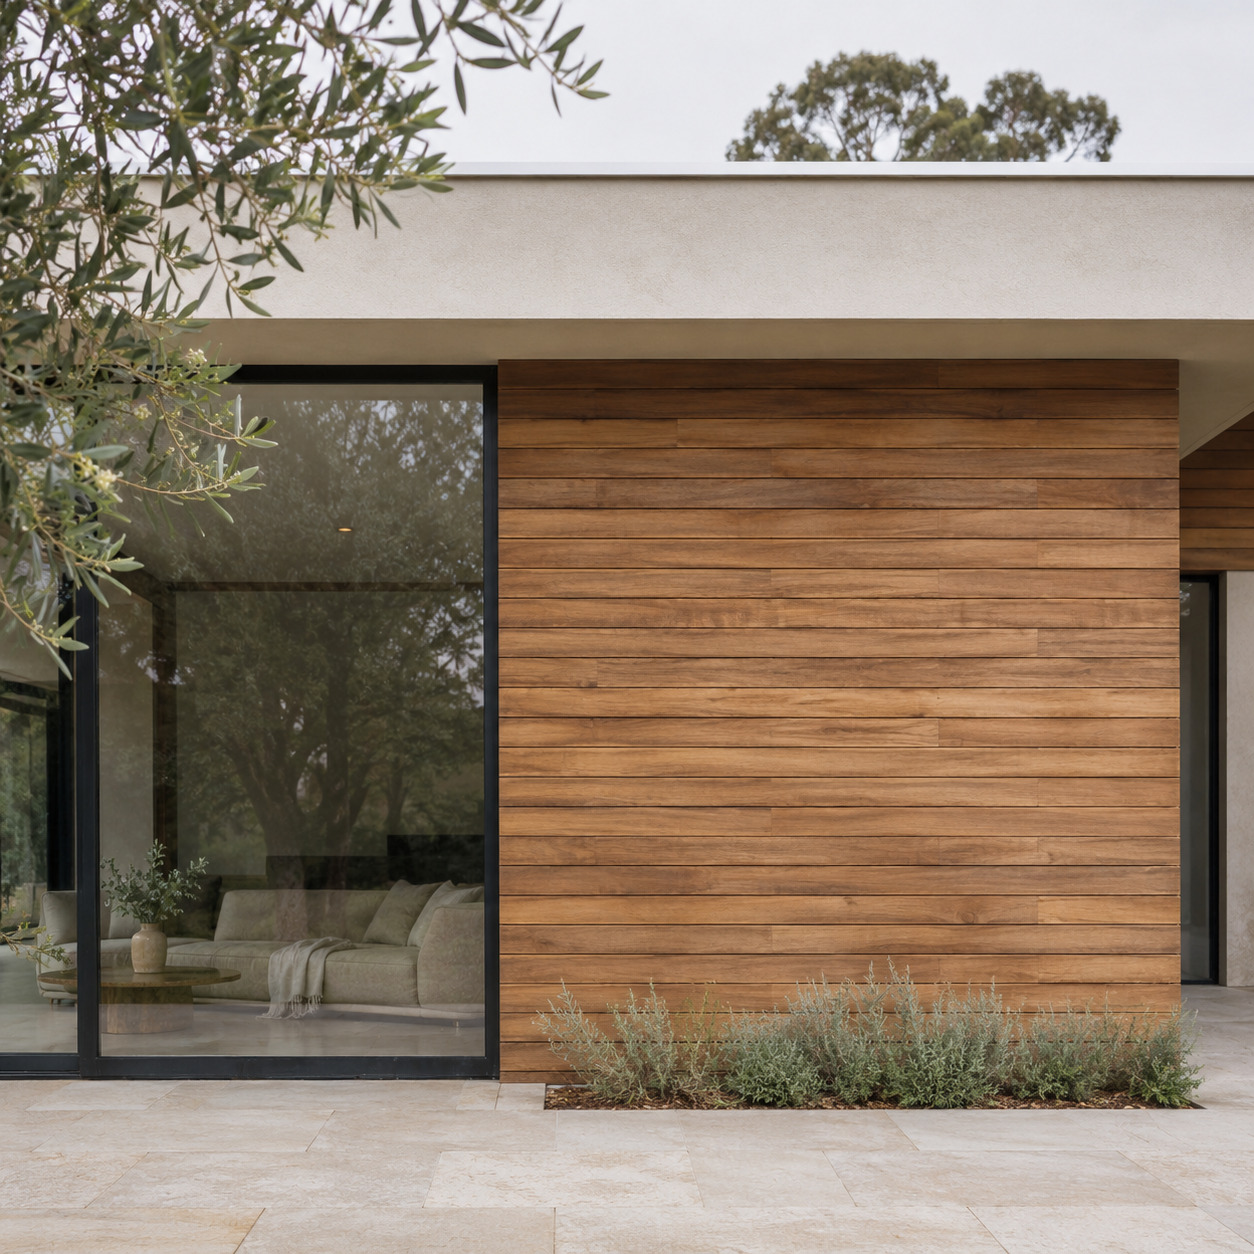
Board direction changes the apparent proportions of the building:
- Horizontal cladding can make a long villa look lower and more settled in its landscape. It often suits a single-storey wing.
- Vertical cladding can emphasise height on a taller volume or beside narrow openings. Drainage still depends on the whole wall assembly, not the direction alone.
- Mixed orientation can distinguish two volumes, but the change should happen at a real architectural joint rather than in the middle of a plain wall.
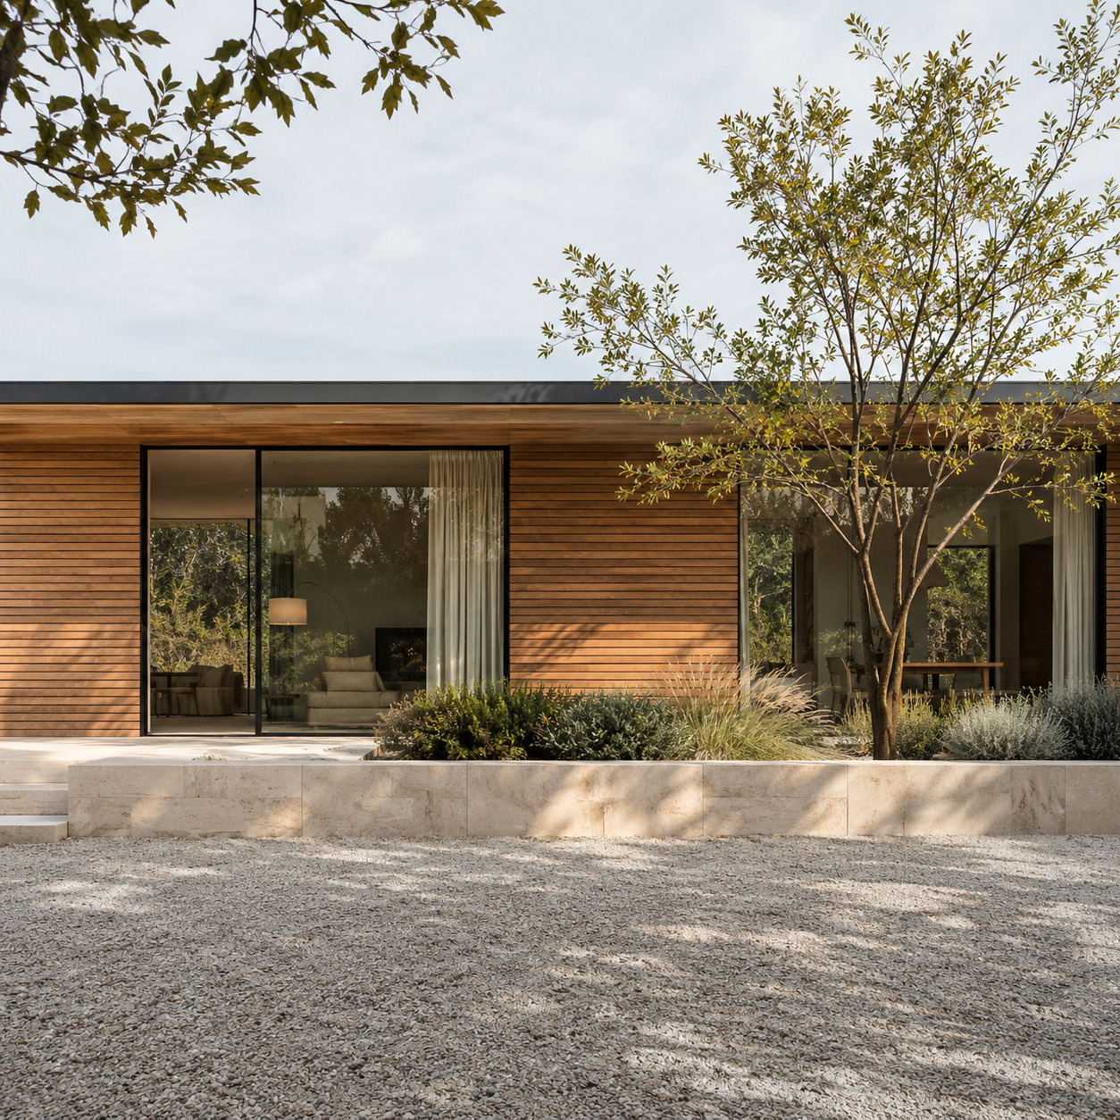
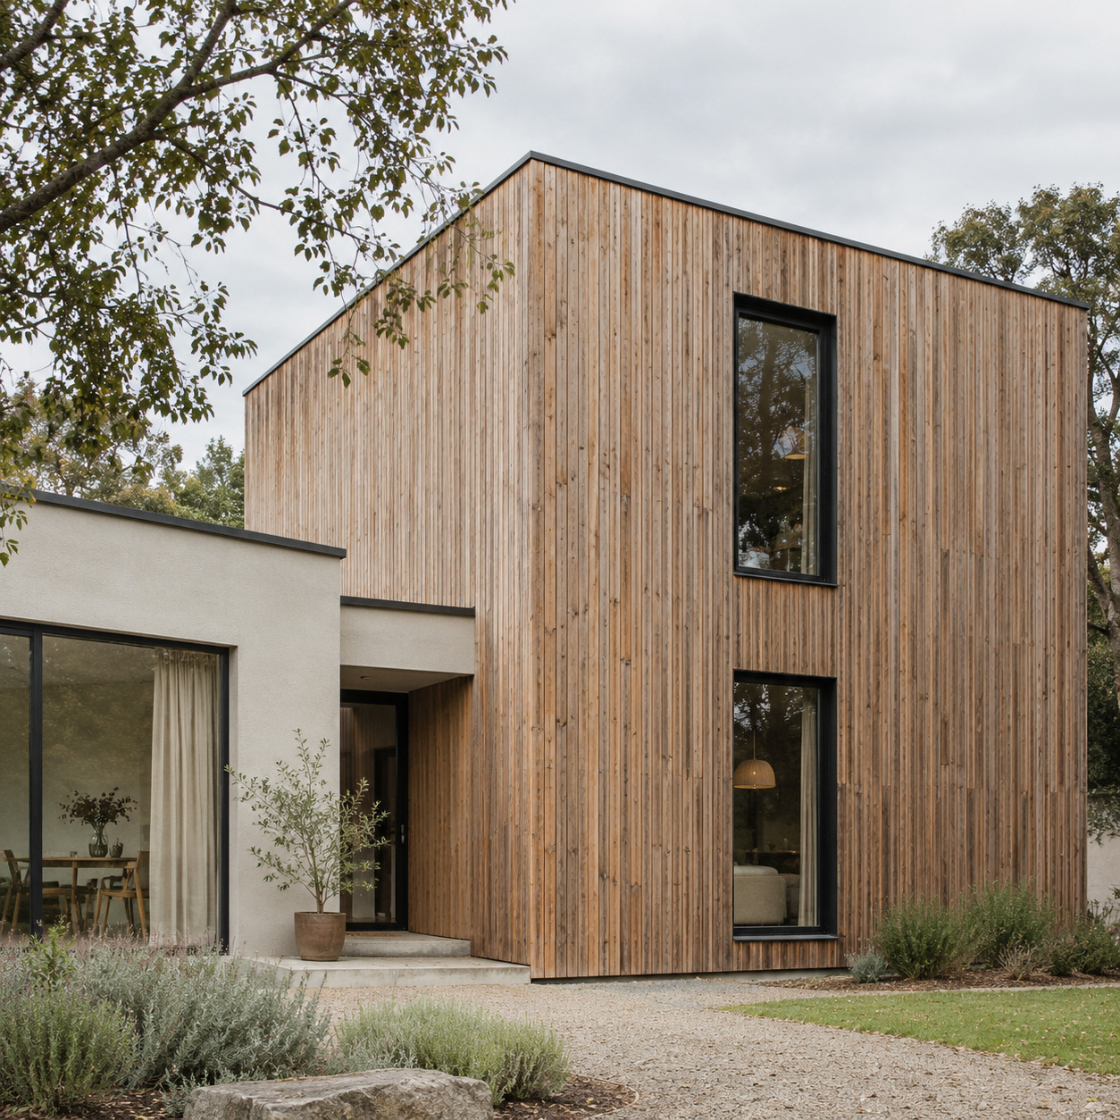
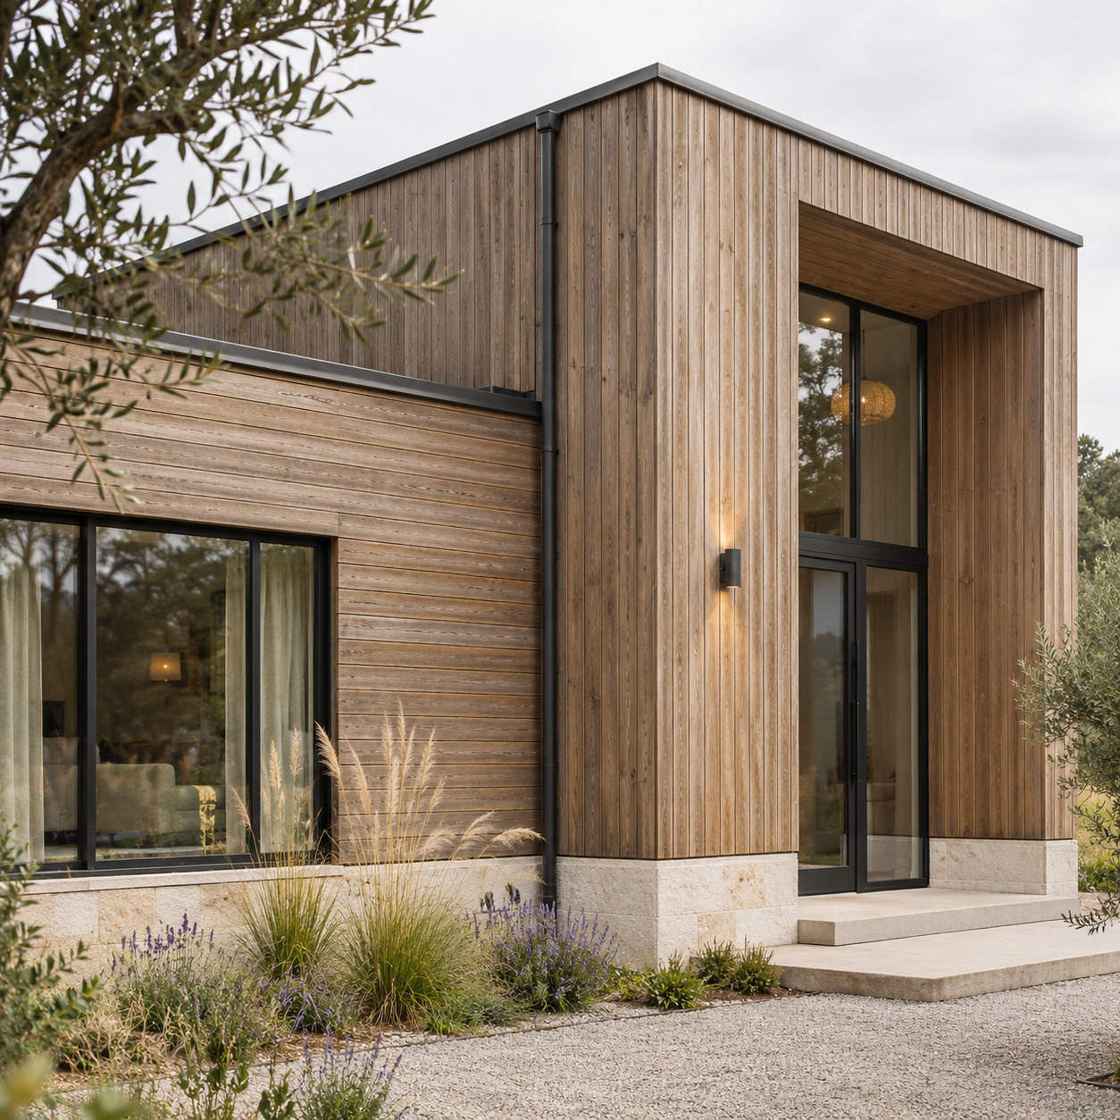
Treat the shadow lines as part of the elevation drawing. Check where they meet window heads, sills, floor levels and corners. A short leftover strip beside an opening can look accidental even when the material itself is beautiful. Sketch the board module at scale before committing; our guide to horizontal and vertical siding patterns develops that proportion test in more detail.
Charred timber: one material, maximum depth
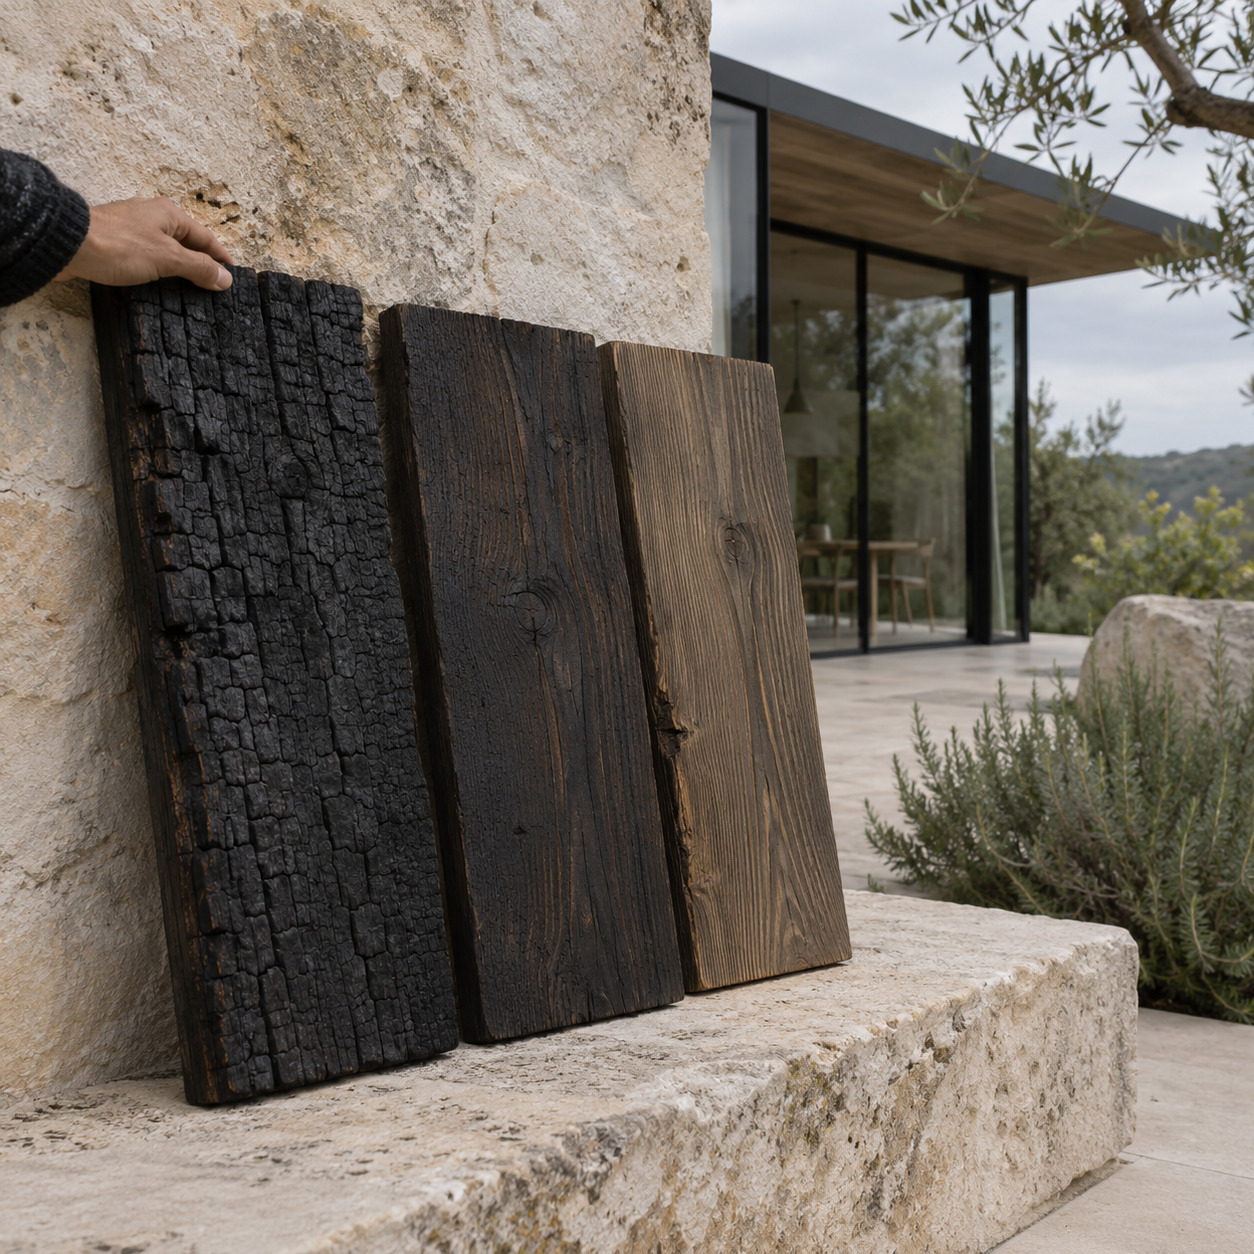
Shadow gap cladding works through geometry. Charred timber works through its surface. Charring creates a carbonised outer layer; the board may be left textured, brushed to reveal the grain, or brushed and oiled. The Japanese practice is called yakisugi. The result can range from deep black and rugged to dark brown with a quieter sheen.
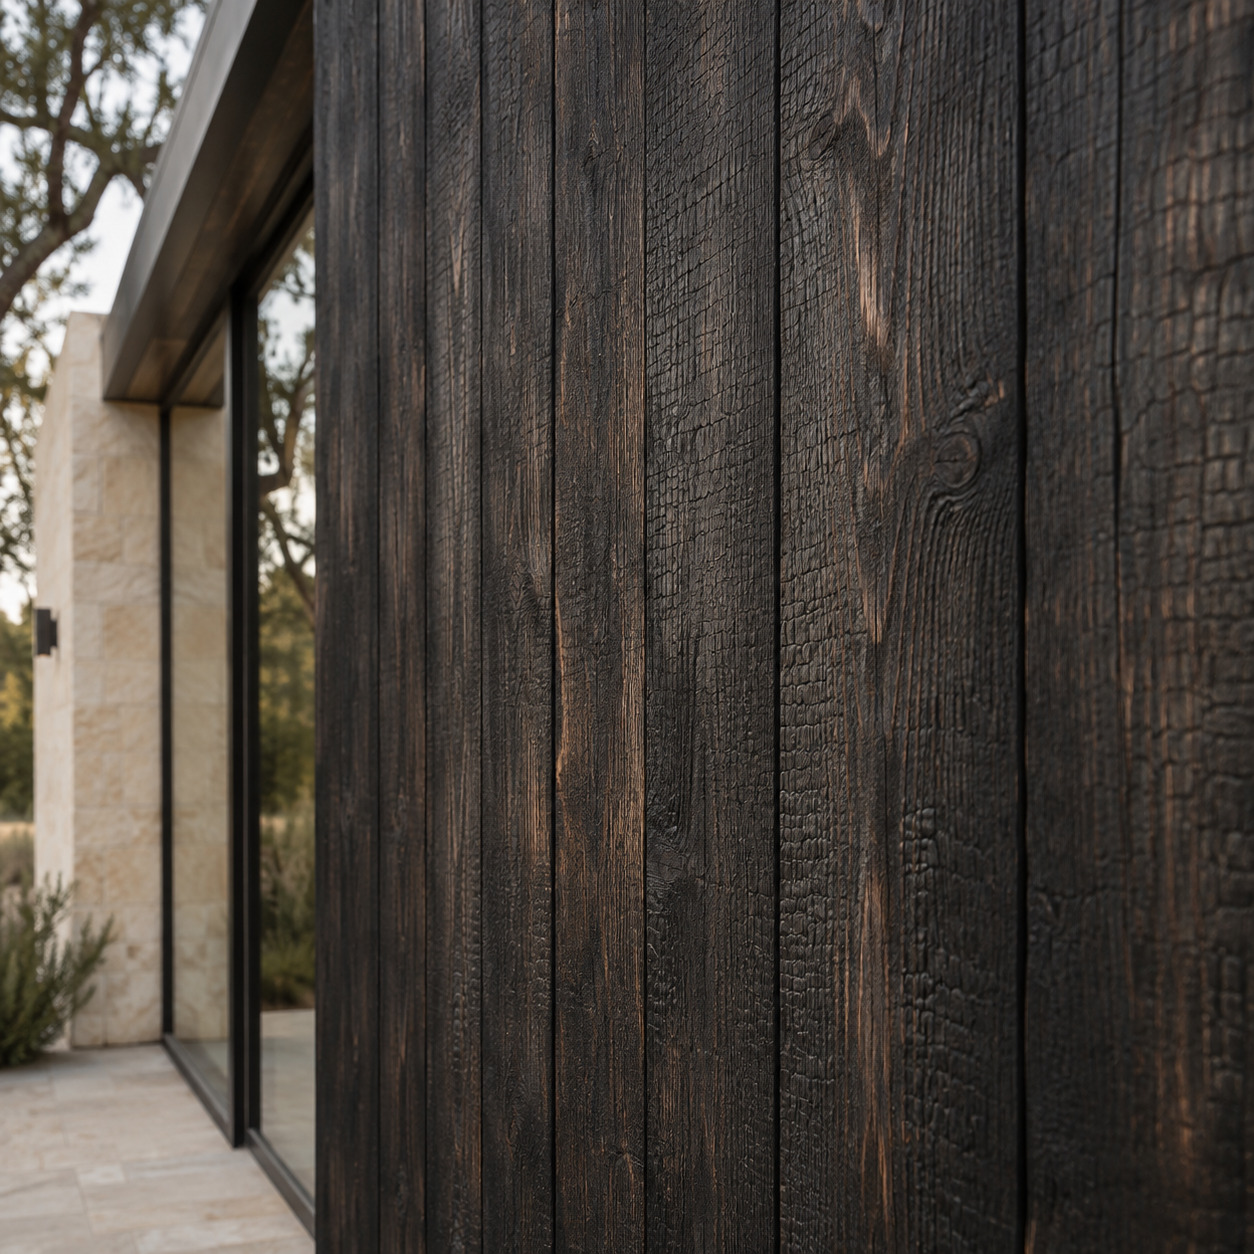
In the West, you may also see the term Shou Sugi Ban. If you want to see how the Shou Sugi Ban technique works in practice, look closely at the finish after brushing: the amount of visible grain changes the building's character. Ask to see a full-size sample outdoors. A dark swatch in a showroom cannot tell you how the surface will sit next to pale stone, glazing and planting.
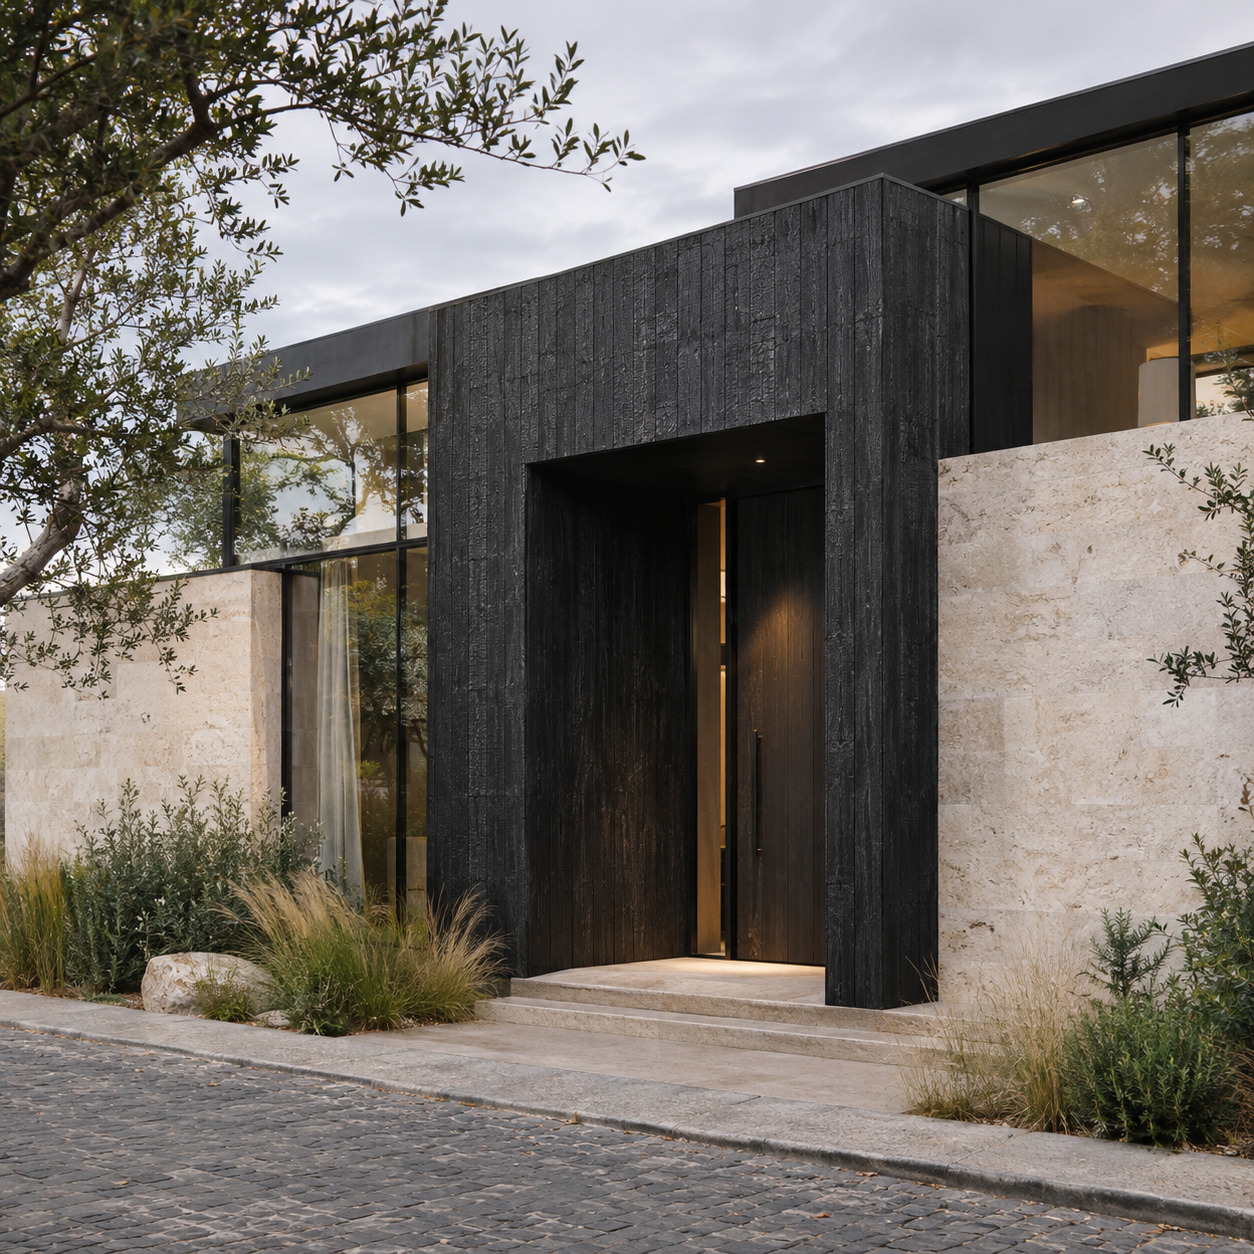
On a villa, charred timber can give one volume visual weight against white render or light stone. Place that dark area where you want the eye to settle, perhaps around an entrance or on a recessed upper block. If the site is wooded, compare the sample against the actual background in both sun and overcast light. The finish and maintenance plan should be checked with the supplier; charring alone is not a promise of a maintenance-free facade.
Details that separate good from great
The convincing facades resolve their edges as carefully as their main surfaces:
- Corners. Mitres can make a volume look continuous; trims may be easier to protect and replace. Decide which line should remain visible before detailing the joint.
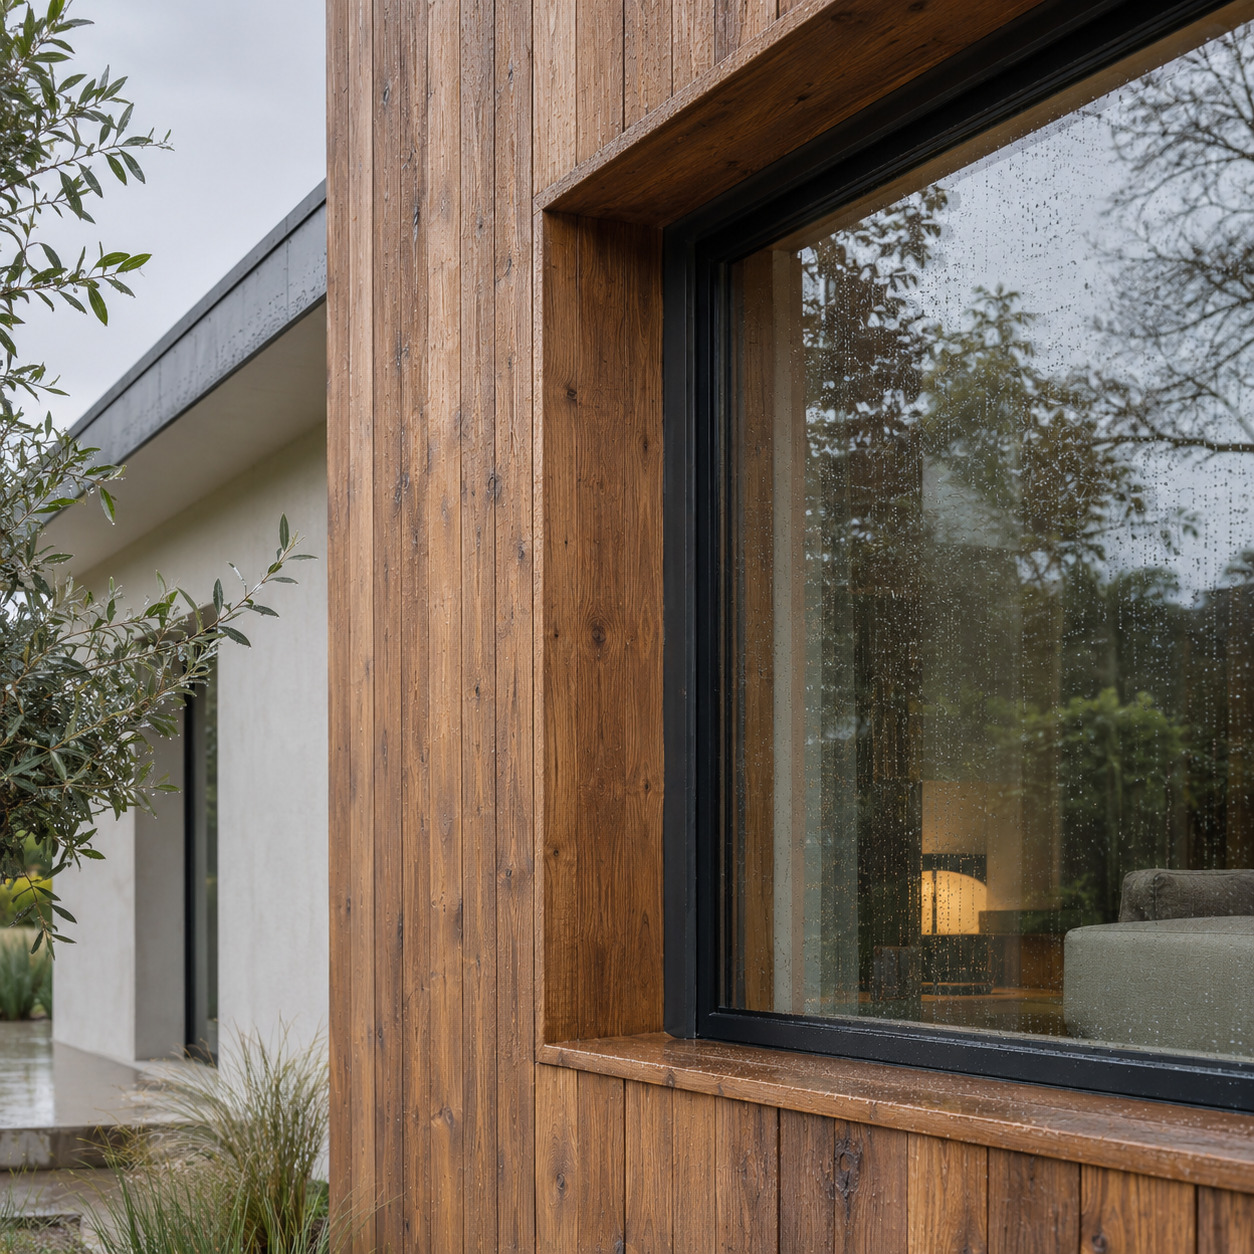
- Window reveals. Carrying cladding into a reveal can make a wall look deeper. Check the finish, drainage and opening clearances with the project team.
- Soffits. Continuing timber from wall to soffit can read as one folded plane. Draw the change of direction before ordering boards.
- Lighting. Grazing light close to the wall emphasises grooves and charred grain. Test the effect so every joint is not exaggerated after dark.
- Ventilation. The timber needs an assembly that drains and dries. The FWPA exterior timber cladding standard specifies a ventilated cavity unless the assembly has been otherwise verified. Its dimensions, openings and fire detailing must suit the actual wall and local rules.
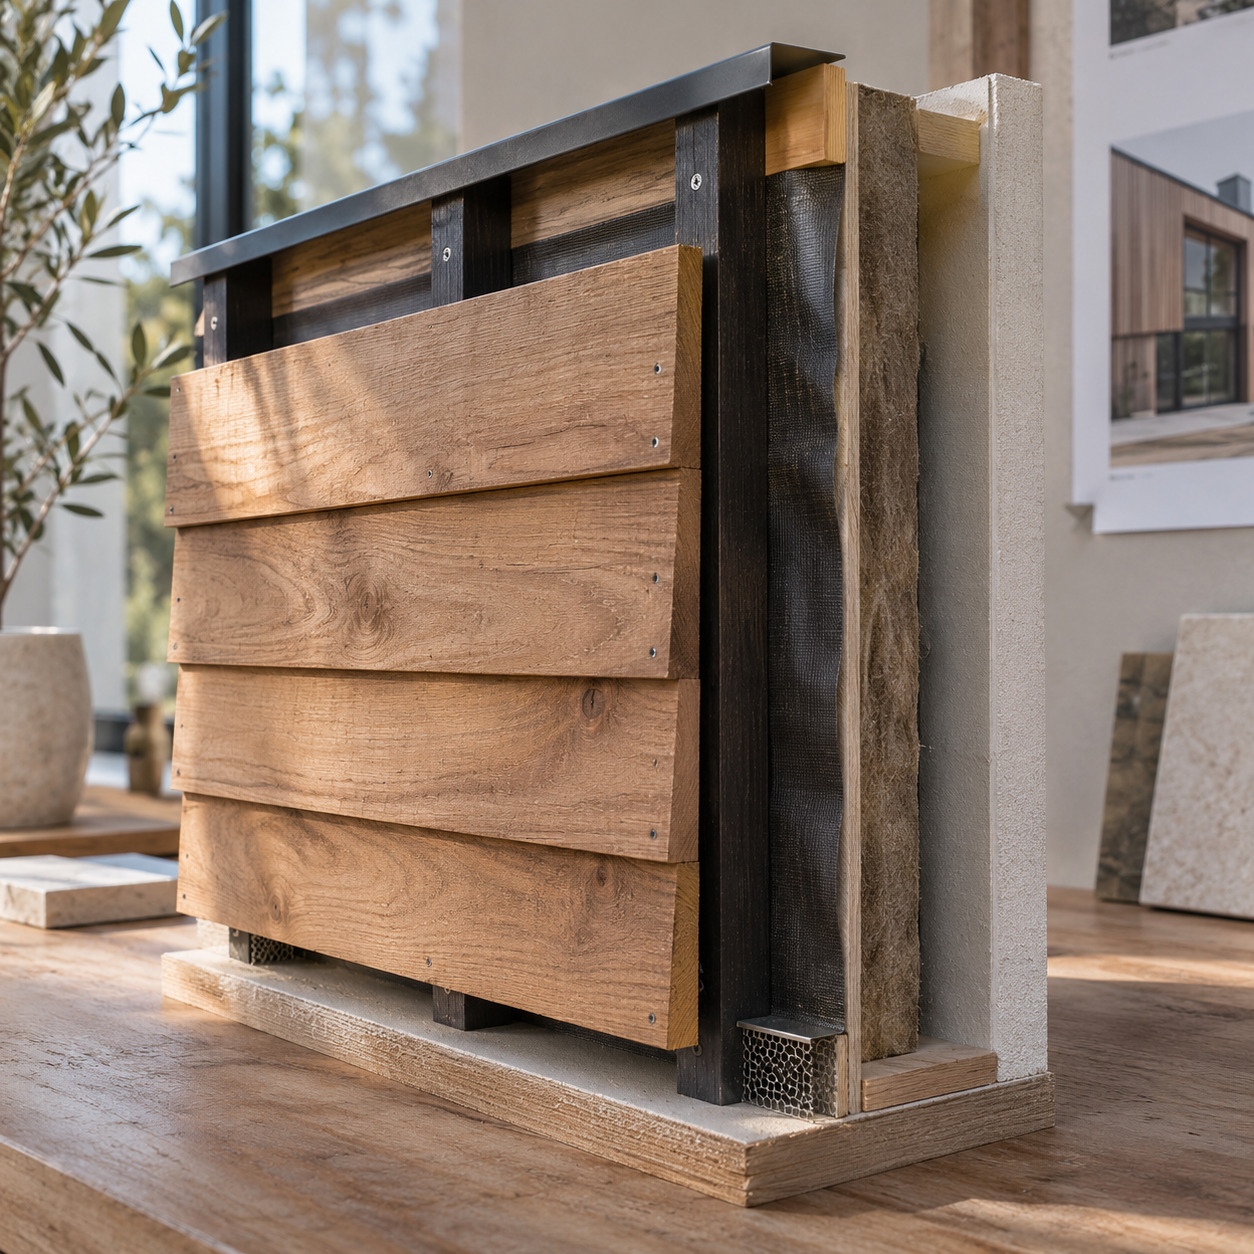
Our guide to exterior junction details looks more closely at the seams that make a facade feel finished.
Bringing it together
A warm shadow gap volume and a charred timber volume can work together against a quiet base of render or stone. Give each one a job: the light boards can extend a long wing; the dark boards can anchor the entrance or make an upper block recede.
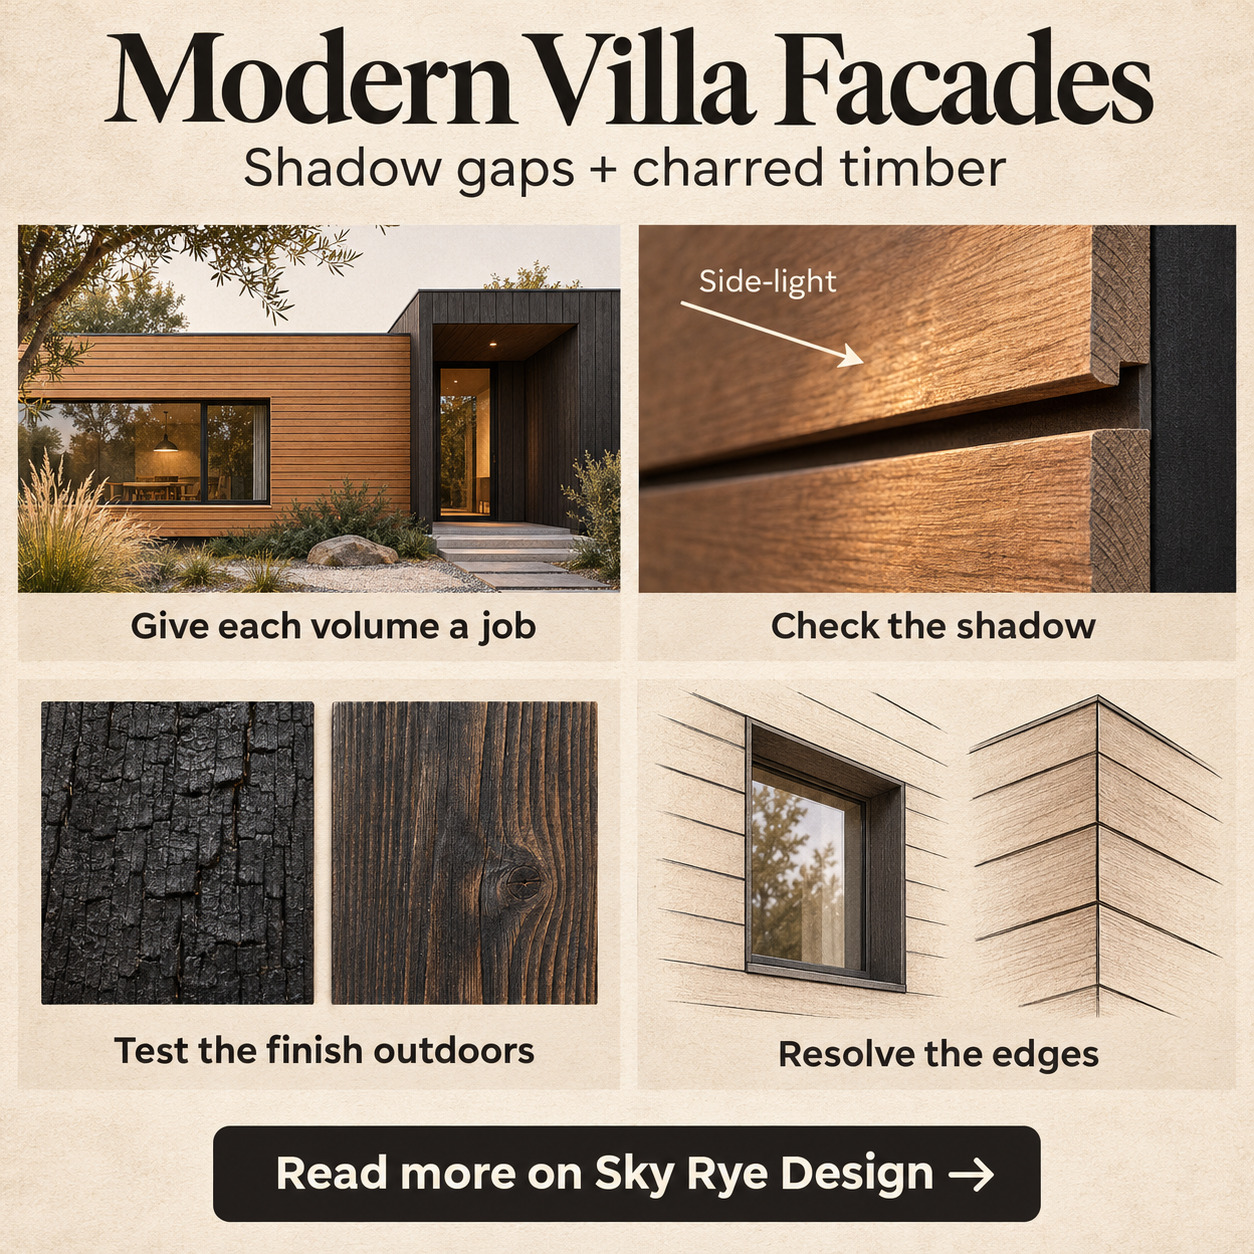
Before signing off the facade, look at one small elevation drawing in grey, one full-size material sample in daylight and one drawing of the corner and window reveal. If the proportions still work without colour, the materials will have a sound composition to build on.
- 0shares
- Facebook0
- Pinterest0
- Twitter0
- Reddit0