I spent a good chunk of a European project years ago arguing with a contractor about a rainscreen gap, he wanted to close it up to save material, and I had to walk him through why that half-inch cavity was doing more for the building than the cladding panel sitting in front of it. That conversation stuck with me, because most people, homeowners and even some builders, still think of exterior wall cladding as a skin. It’s not. It’s a system.
- Rainscreen Cladding — Why the Gap Behind the Panel Matters More Than the Panel
- Non-Combustible Cladding — Fire Safety Is Now a Design Constraint, Not an Afterthought
- Curtain Wall Systems — From Aesthetic Facade to Energy Performer
- EIFS — The System That Quietly Reinvented Itself
- Installation Quality and Ongoing Maintenance — Where Most Systems Actually Fail
- Conclusion
- Frequently Asked Questions
- What's the main advantage of a rainscreen cladding system over face-sealed cladding?
- Is non-combustible cladding required by code everywhere?
- What does a curtain wall U-factor of 0.25 actually mean for energy costs?
- How is modern EIFS different from older EIFS that had moisture problems?
- How do I choose between EIFS and stucco coating for a project?
- How often should exterior wall cladding be inspected?
- Can older buildings get modern curtain wall performance without a full facade replacement?
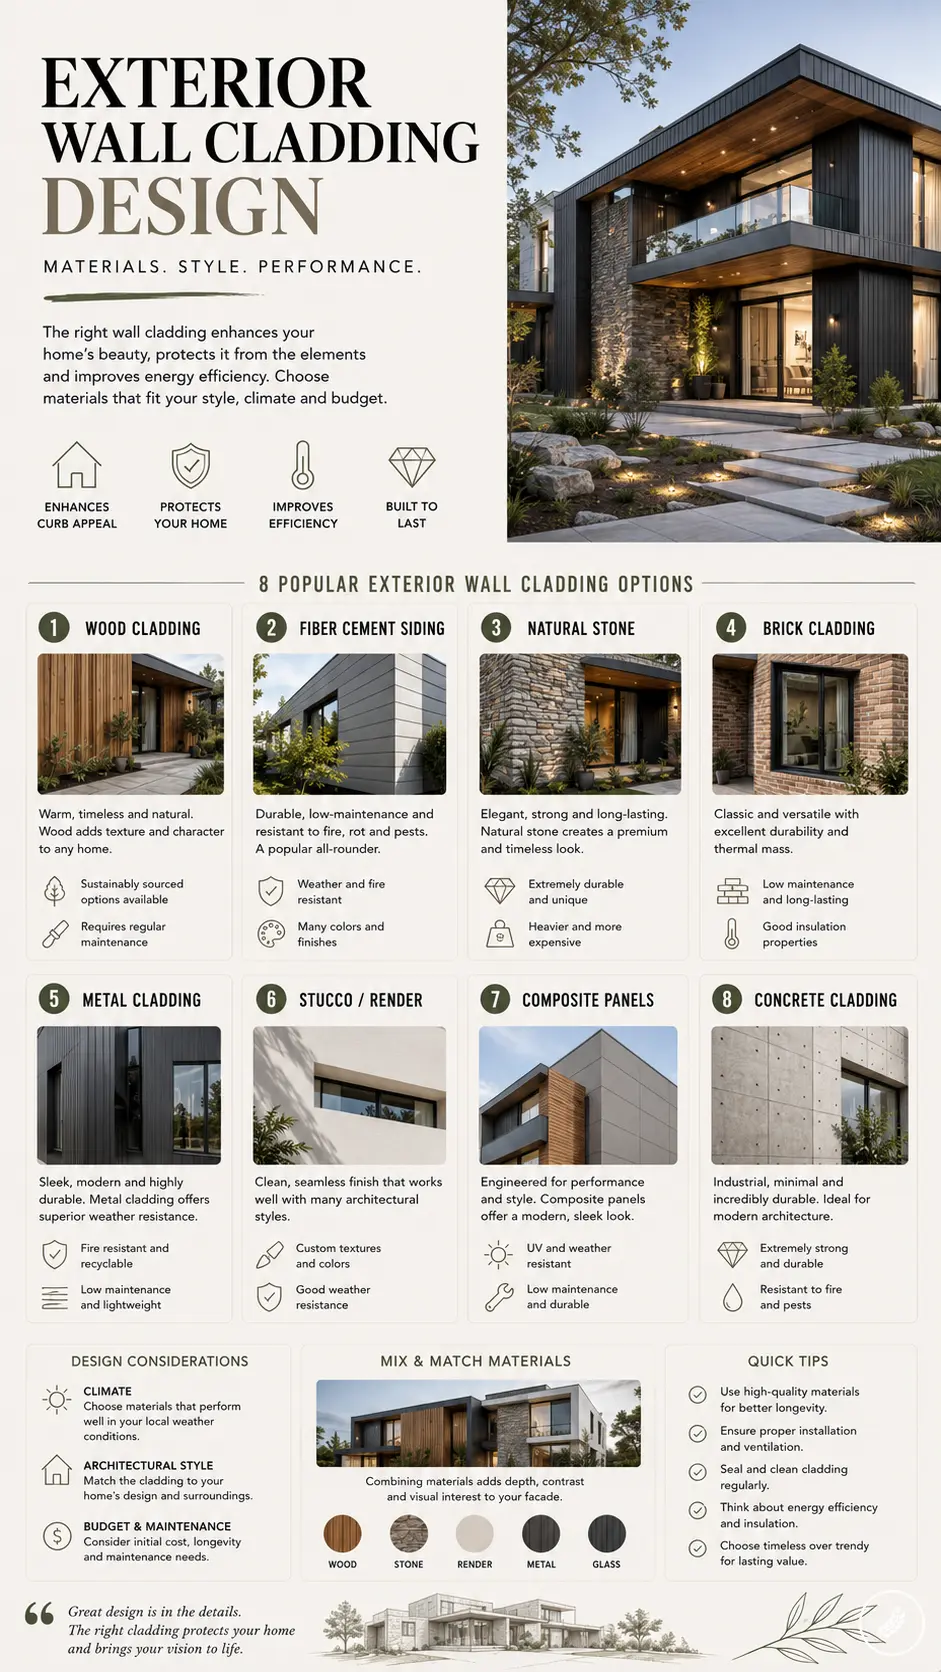
Exterior wall cladding design today means something closer to engineering than decoration. A facade has to manage fire risk, moisture, thermal loss, and aesthetics all at once, and the materials doing that job have changed enormously over the past few years. Rainscreen assemblies, non-combustible panels, high-performance curtain walls, and reengineered EIFS have all moved well past their older, simpler versions.
This guide walks through what’s actually driving that shift, and how each system trades off cost, performance, and appearance differently depending on climate, code, and building type.
Rainscreen Cladding — Why the Gap Behind the Panel Matters More Than the Panel
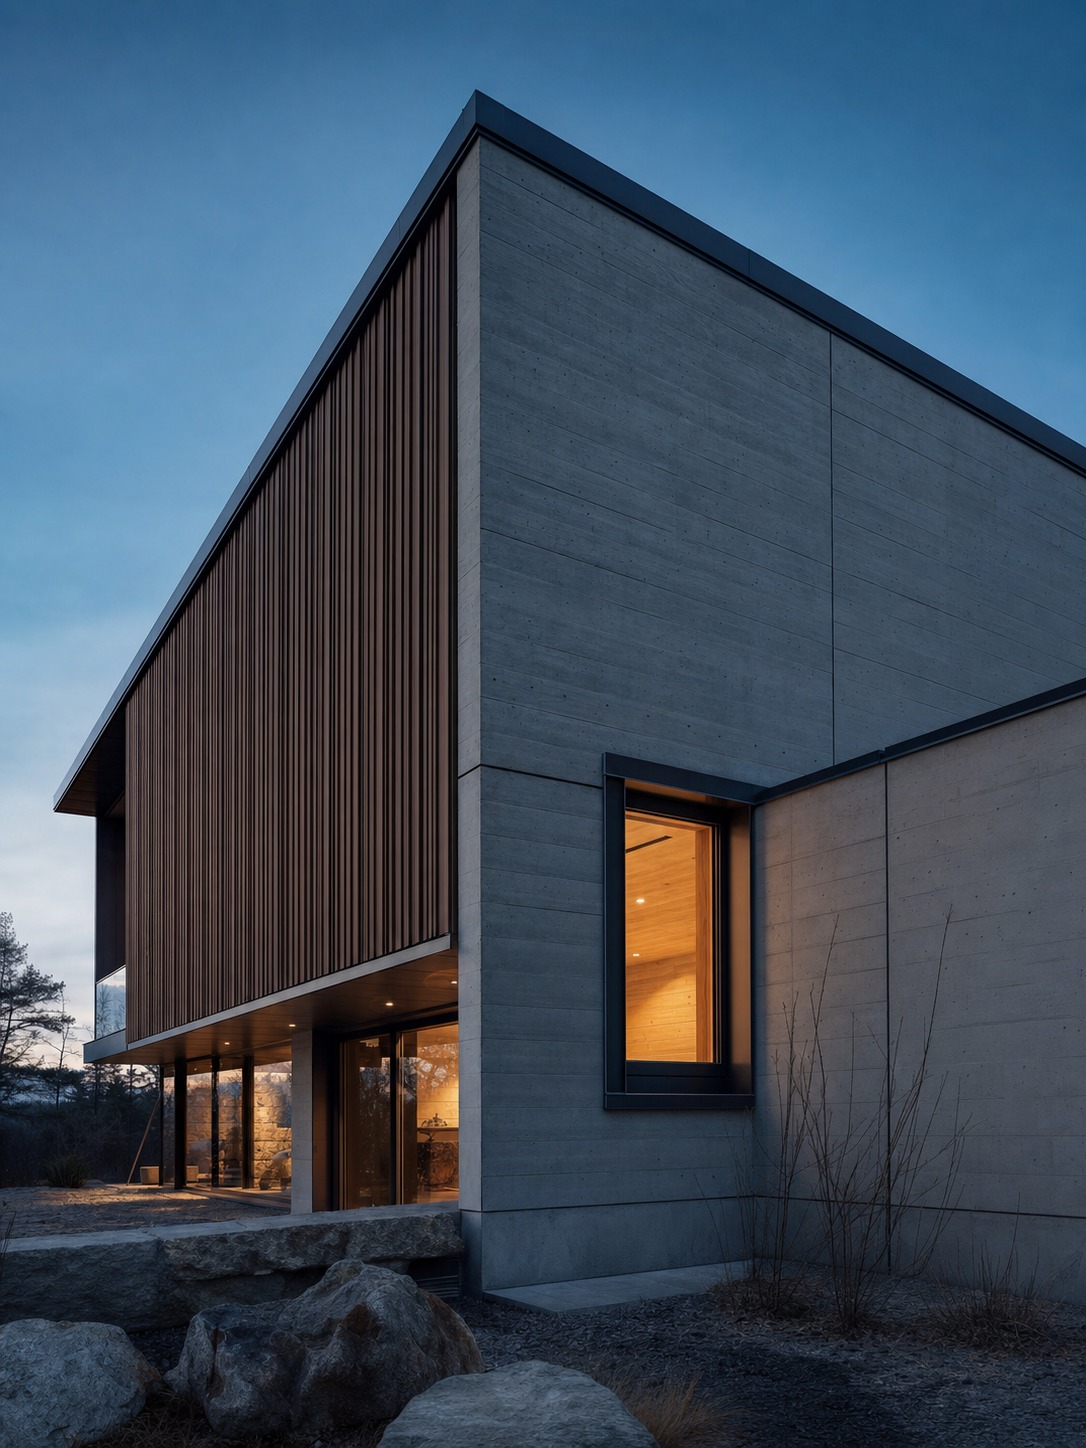
Rainscreen cladding gets sold on its looks, clean reveal joints, crisp shadow lines, a genuinely modern facade aesthetic, but the part actually doing the structural work is invisible from the street.
How the Ventilated Cavity Actually Functions
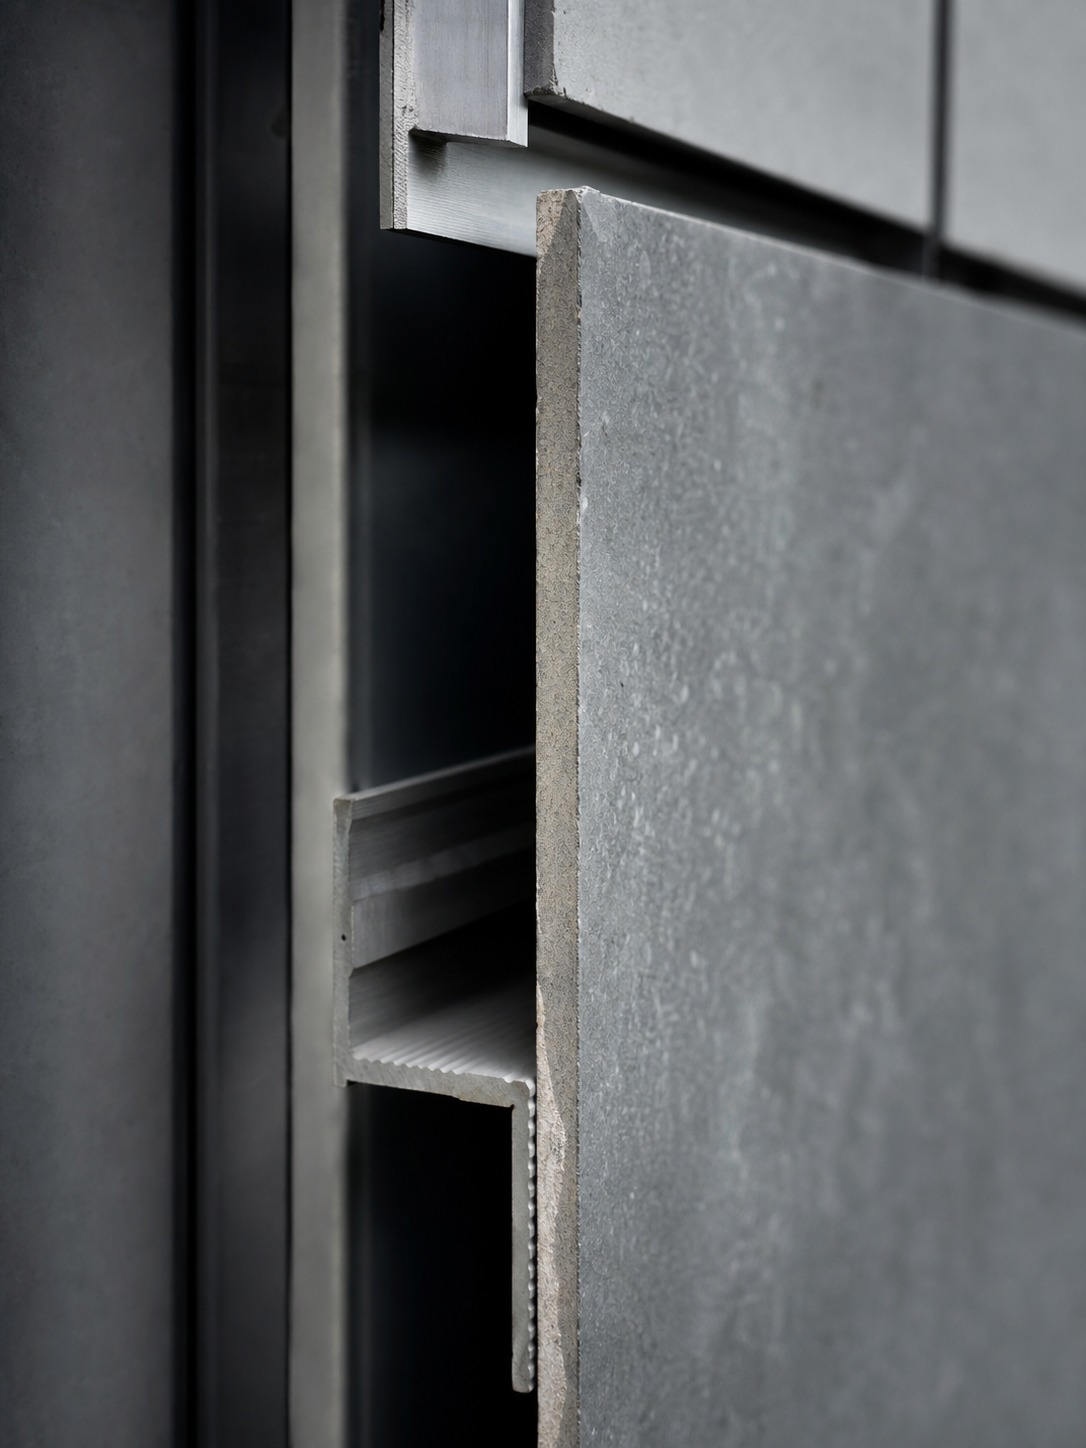
A rainscreen system works by creating a ventilated air cavity between the cladding and the building’s water-resistive barrier, typically an inch or so deep. Wind-driven rain that gets past the outer panel drains down through that cavity and evaporates, instead of sitting against the wall assembly and slowly working its way into the structure. I’ve inspected older face-sealed facades where a single failed sealant joint led to years of trapped moisture behind the cladding, invisible until the drywall inside started showing stains.
Products like AdaptaClad RS have simplified installation of this cavity system considerably compared to older built-up assemblies, while still delivering the reveal-joint look architects want and the continuous insulation support that current energy codes increasingly require.
Smart Monitoring Is Changing How Rainscreens Get Maintained
One genuinely new development worth flagging: moisture sensors integrated with building information modeling now let facility teams monitor a wall assembly’s actual condition over its service life, rather than waiting for a visible failure. On a project with this kind of monitoring, a slow drainage issue can get flagged and fixed months before it would otherwise show up as an interior stain.
Newer rainscreen assemblies are also being detailed with access panels built in from the start, so a maintenance team can inspect or repair a section without tearing into finished cladding elsewhere on the facade.
Quick Tip: In climates with heavy seasonal rainfall or wide temperature swings, prioritize rainscreen assemblies with documented drainage rates, not just a general “ventilated” label. The cavity depth and weep hole spacing matter more than most spec sheets make obvious.
Non-Combustible Cladding — Fire Safety Is Now a Design Constraint, Not an Afterthought
In dense urban environments especially, fire performance has moved from a code checkbox to an actual driver of material selection at the earliest design stage.
Sintered Stone and What Approval Actually Signals
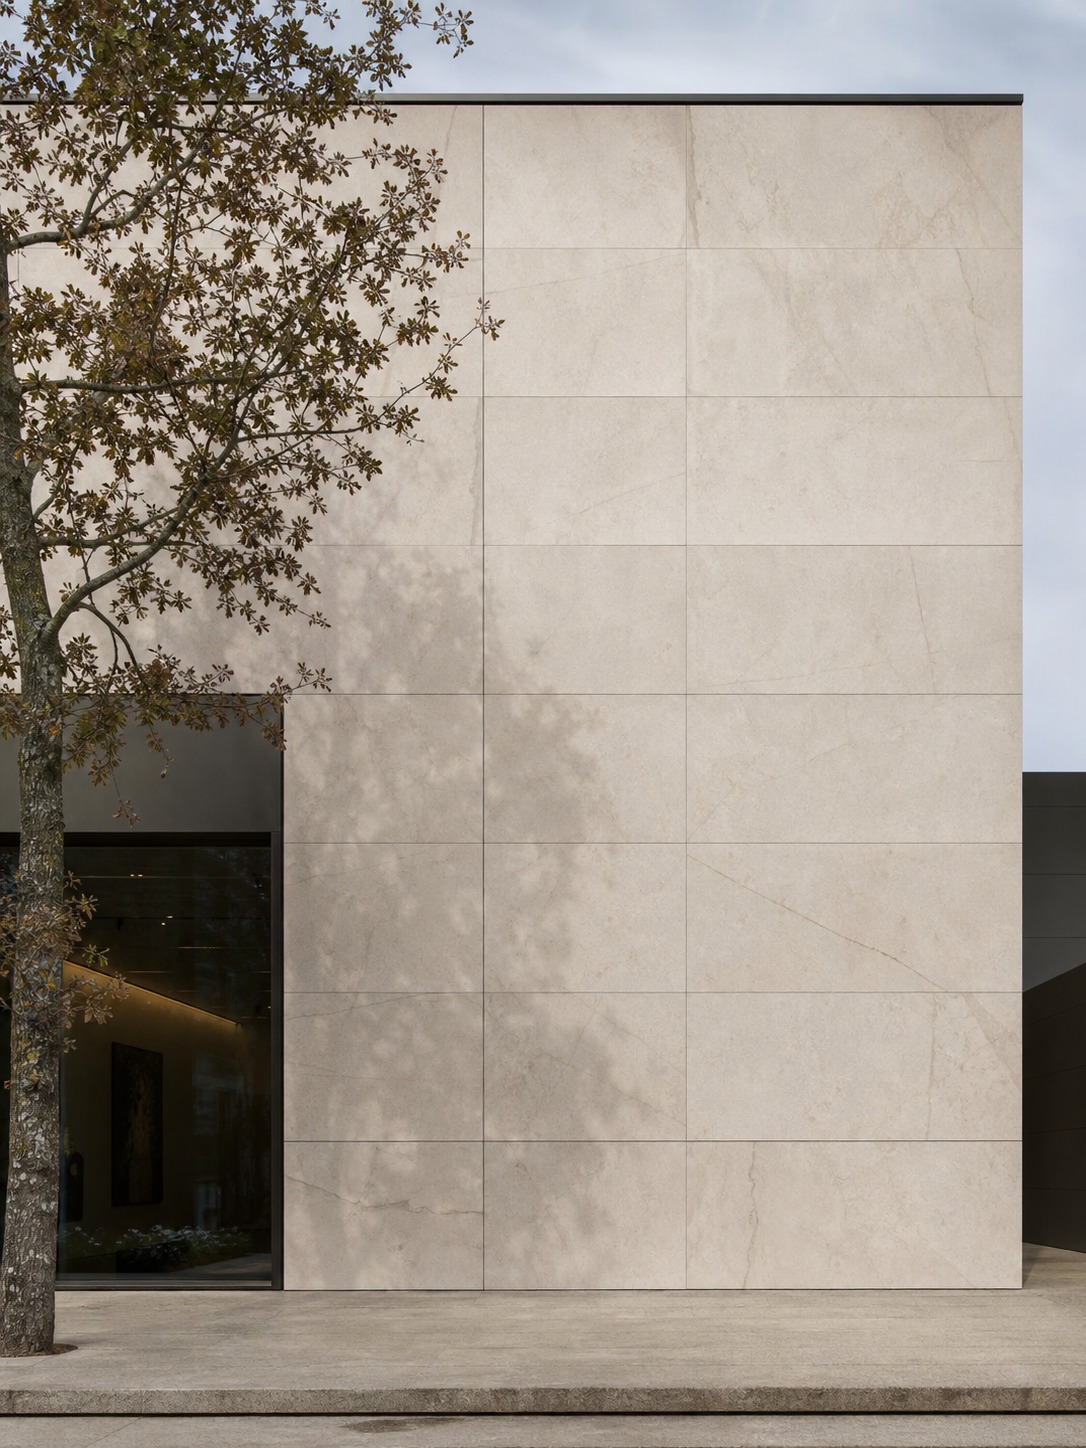
Materials like Neolith sintered stone have gained real traction because they carry approval under demanding code bodies, including New York City’s Office of Technical Certification and Research. That kind of approval isn’t just a fire rating on paper, it typically reflects testing against urban pollution exposure and extreme weather cycling too, which matters on a facade that’s going to sit exposed for decades.
Choosing a cladding material always comes back to two things working together: the performance data on the spec sheet, and what the local fire code actually requires for that building’s occupancy and height. I’ve seen projects delayed months because a beautiful cladding choice didn’t clear a jurisdiction’s specific fire classification, worth checking before falling in love with a material.
Metal Panels and Hybrid Materials Expanding the Options
Metal panel systems, particularly aluminum composite and steel, remain popular for non-combustible applications partly because of how customizable they are, a huge range of textures and colors without sacrificing the fire performance. Many current finishes also resist graffiti and need minimal cleaning, which makes them a practical choice for high-traffic urban storefronts and transit-adjacent buildings.
Hybrid materials, blending mineral content with polymers, are a newer category worth watching. They’re built to hit or exceed non-combustibility benchmarks while offering more strength than either component alone, which gives architects more freedom to specify thinner or larger-format panels without compromising fire protection.
Curtain Wall Systems — From Aesthetic Facade to Energy Performer
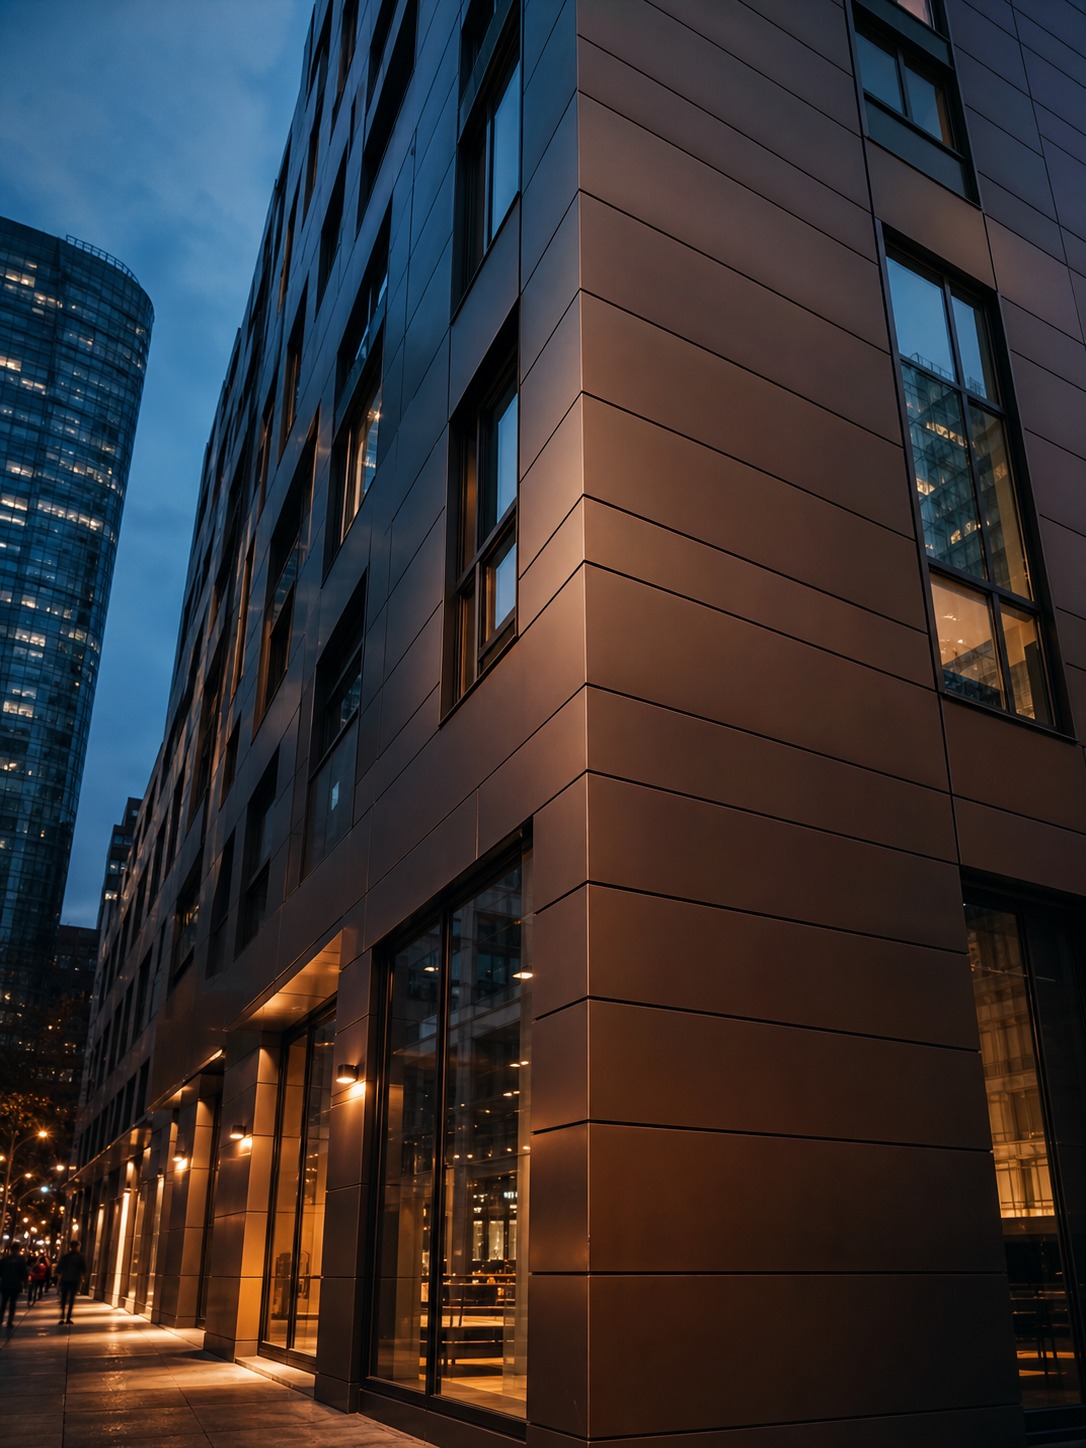
Curtain walls used to get specified almost entirely for how they looked. That’s changed as energy codes in markets like Boston and Seattle have gotten considerably stricter about how much heat a facade is allowed to lose or gain.
What a Low U-Factor Actually Buys You
Systems like Kawneer’s 2500 UT PLUS can hit U-factors as low as 0.25, meaning significantly less heat transfer through the facade than older curtain wall assemblies typically achieved. In practice, that translates directly into lower heating and cooling bills and a smaller carbon footprint for the building, which matters both for sustainability targets and for meeting increasingly rigorous local energy codes.
Enhanced thermal breaks and better insulated glazing units are doing a lot of that work, alongside genuinely better assembly detailing at the frame-to-glass junctions where heat loss traditionally concentrated.
Dynamic Glazing and Retrofit Applications
Electrochromic glazing, glass that actively darkens in response to sunlight, is showing up more often on new curtain wall specs, cutting cooling loads during peak summer sun without requiring exterior shading devices. It’s a genuinely useful tool for west-facing facades that would otherwise need heavy tinting or awnings.
Retrofit applications deserve a specific mention here too. Custom curtain wall solutions can dramatically improve an older building’s energy performance without gutting its architectural character, useful for anyone working on adaptive reuse projects where the original facade language needs to stay intact. Project teams increasingly model energy consumption and daylighting before construction starts, catching performance issues on a screen instead of after the glass is installed.
Quick Tip: Ask for the assembly U-factor, not just the center-of-glass value, when comparing curtain wall systems. The frame and edge conditions often account for more heat loss than people expect, and center-of-glass numbers alone can make a mediocre system look better than it performs in practice.

EIFS — The System That Quietly Reinvented Itself
Exterior Insulation and Finish Systems get a reputation problem based on older installations from decades ago. Contemporary EIFS is a genuinely different product.
Drainage and Moisture Management in Modern EIFS
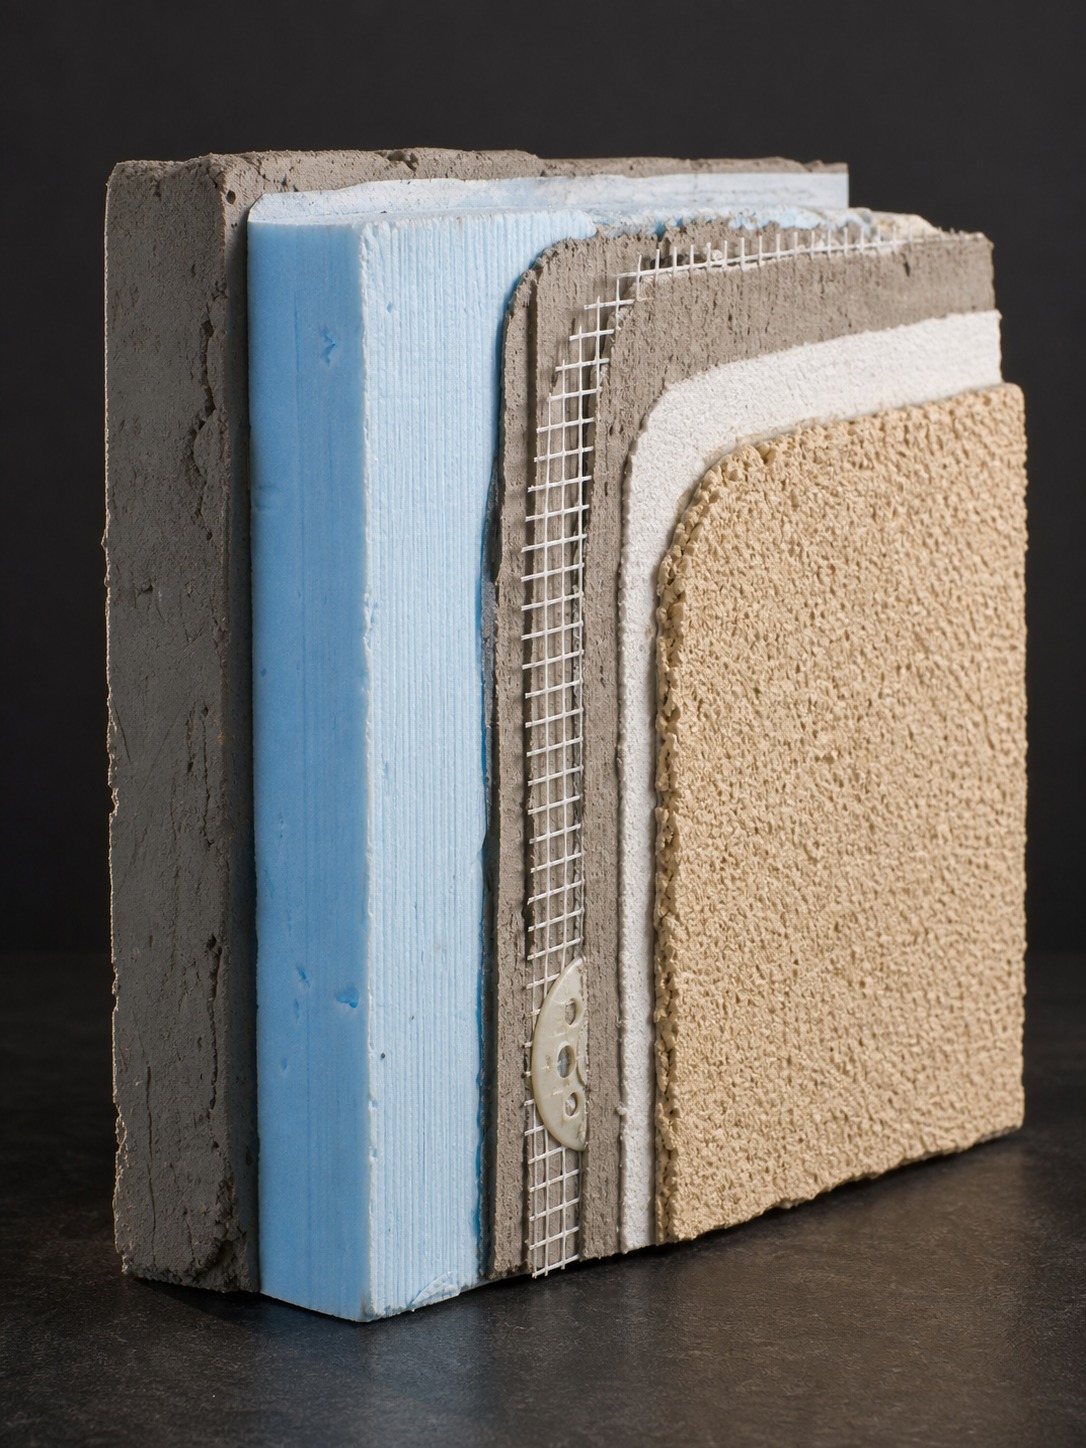
Current EIFS assemblies are built with drainage features and integral air and water-resistive barriers as standard, addressing the exact moisture problems that gave older barrier-style EIFS a bad name. That layered approach lets water that does get behind the finish drain out rather than accumulate against the sheathing.
The lightweight construction of EIFS makes it genuinely fast to install on both new construction and retrofit projects, and its resistance to wear and wind-borne debris holds up well in harsher climates, coastal and high-wind regions especially.
Antimicrobial Finishes and Expanding Design Options
One recent development worth noting: antimicrobial agents are now being incorporated directly into EIFS finish layers, which helps limit biological growth on the facade over time, particularly valuable in humid climates or areas with poor air quality where mold and algae staining on exterior finishes has historically been a persistent maintenance headache.
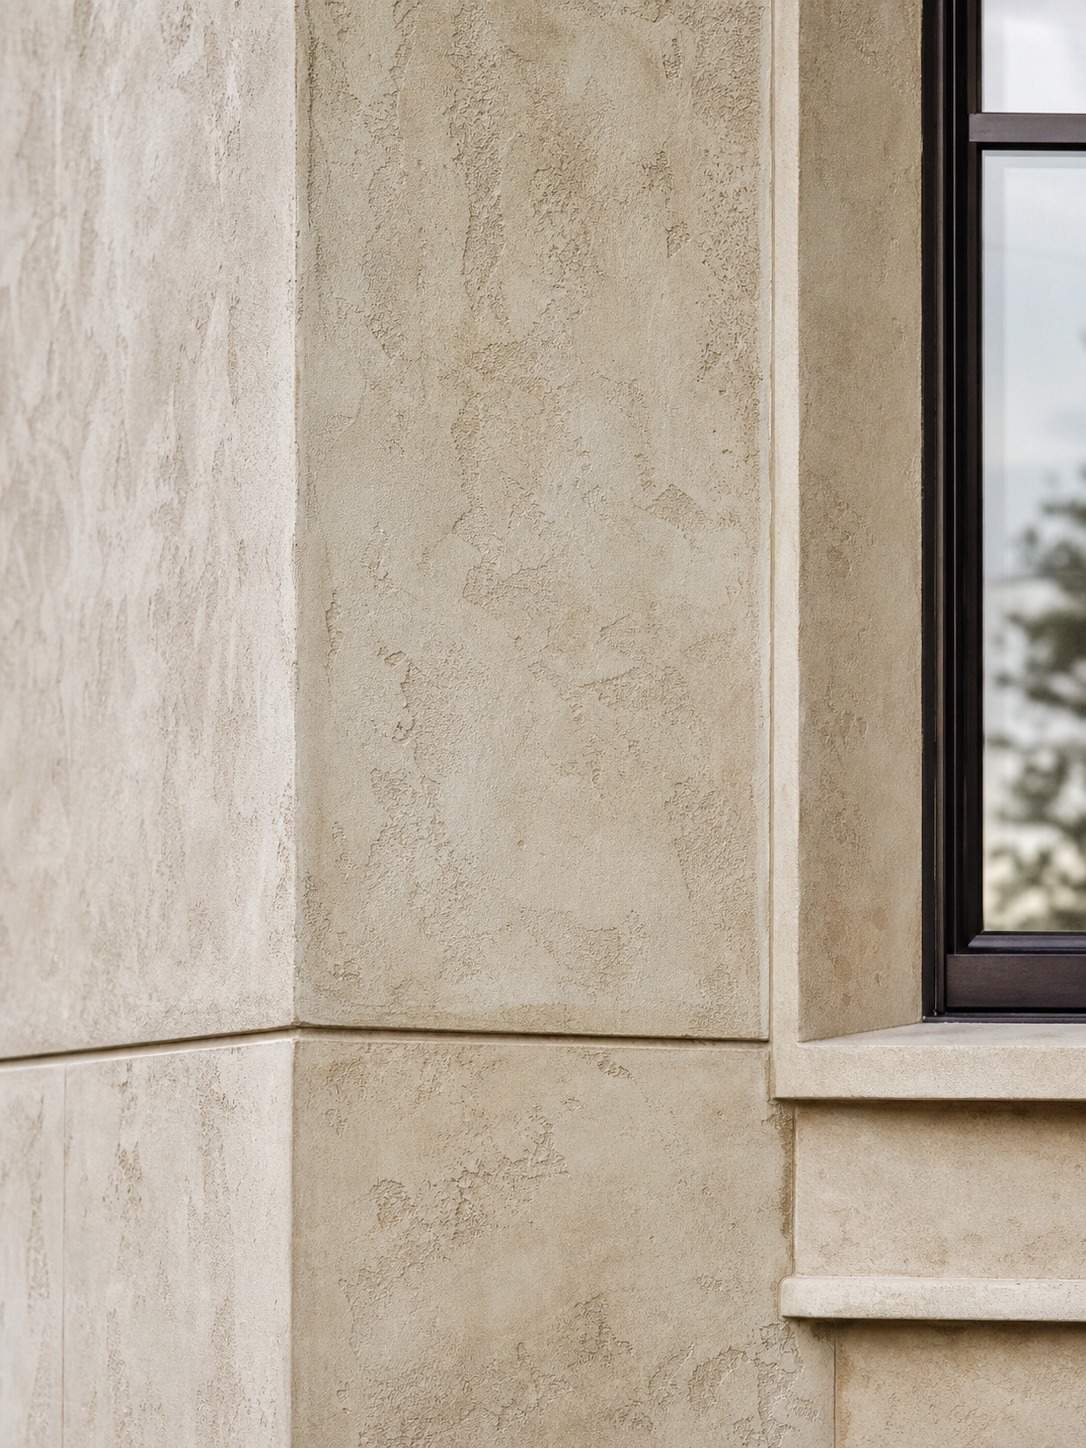
The range of available textures and colors has expanded considerably too. EIFS can now replicate the look of stone, brick, or other traditional finishes convincingly, while still delivering the thermal performance and environmental resilience the system is known for. When energy codes tighten further, EIFS assemblies can typically be adjusted by increasing insulation thickness or switching to a higher-performance insulation core, without meaningfully changing the system’s overall weight or appearance.
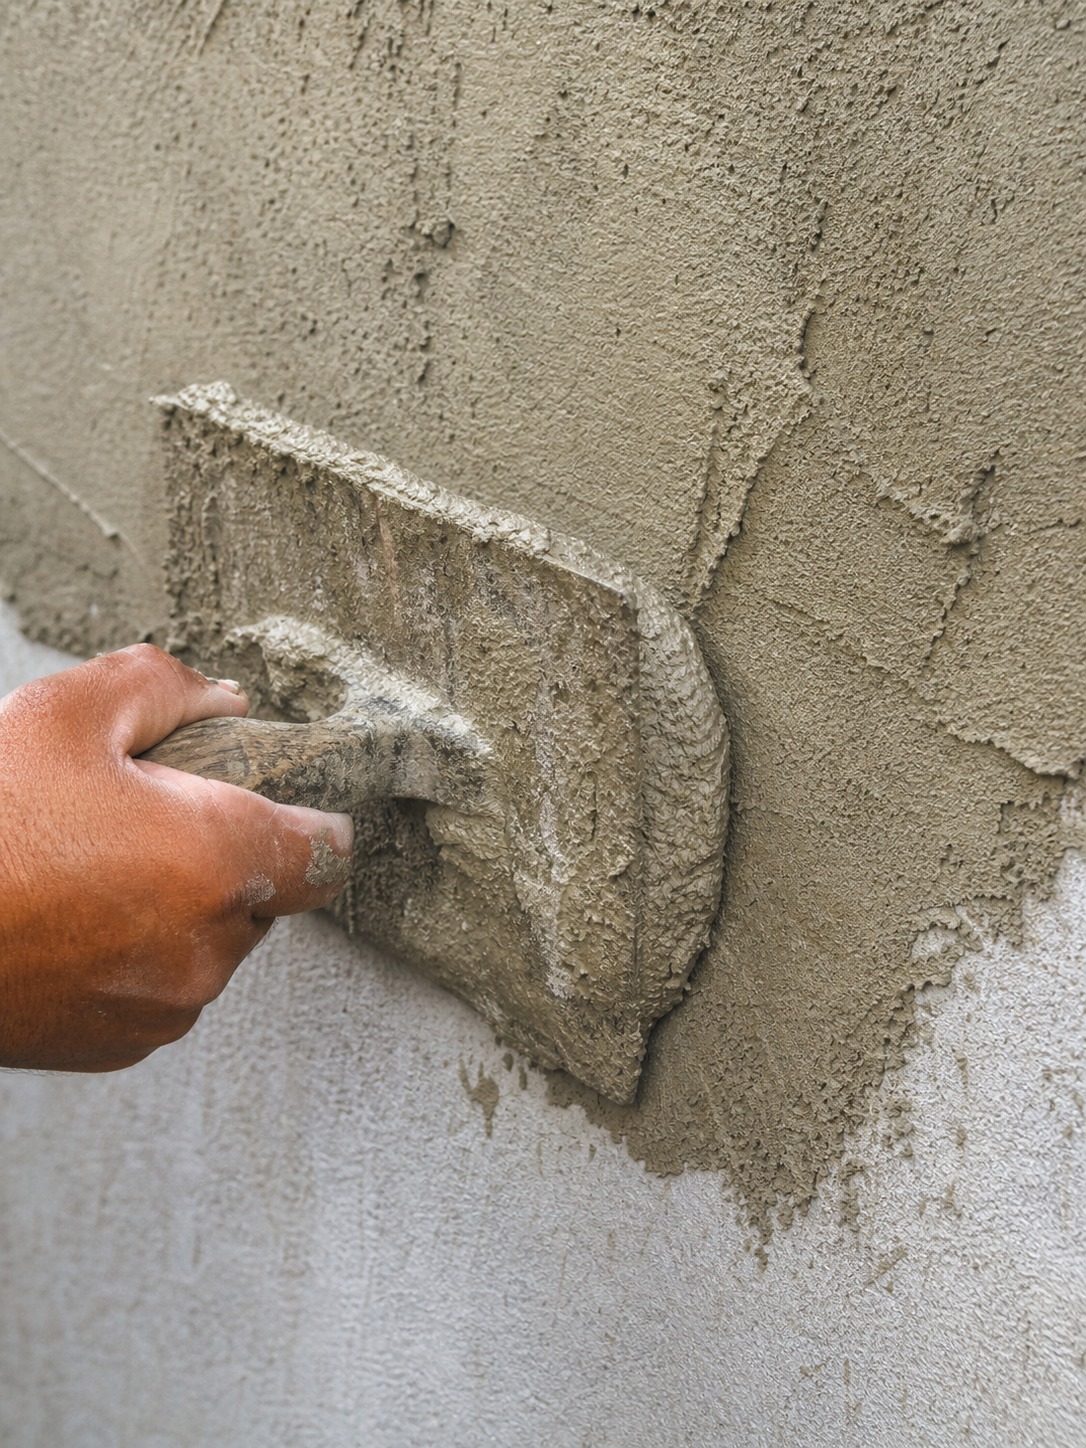
Choosing between Exterior Insulation and Finish Systems (EIFS) and a traditional stucco coating often comes down to project-specific factors like insulation requirements and desired finish texture, and it’s worth reviewing both options against your climate and code requirements before committing to either.
Installation Quality and Ongoing Maintenance — Where Most Systems Actually Fail
Every system covered so far can underperform badly if installation and maintenance aren’t handled properly, regardless of how good the material spec looks on paper.
Following Manufacturer Details Isn’t Optional
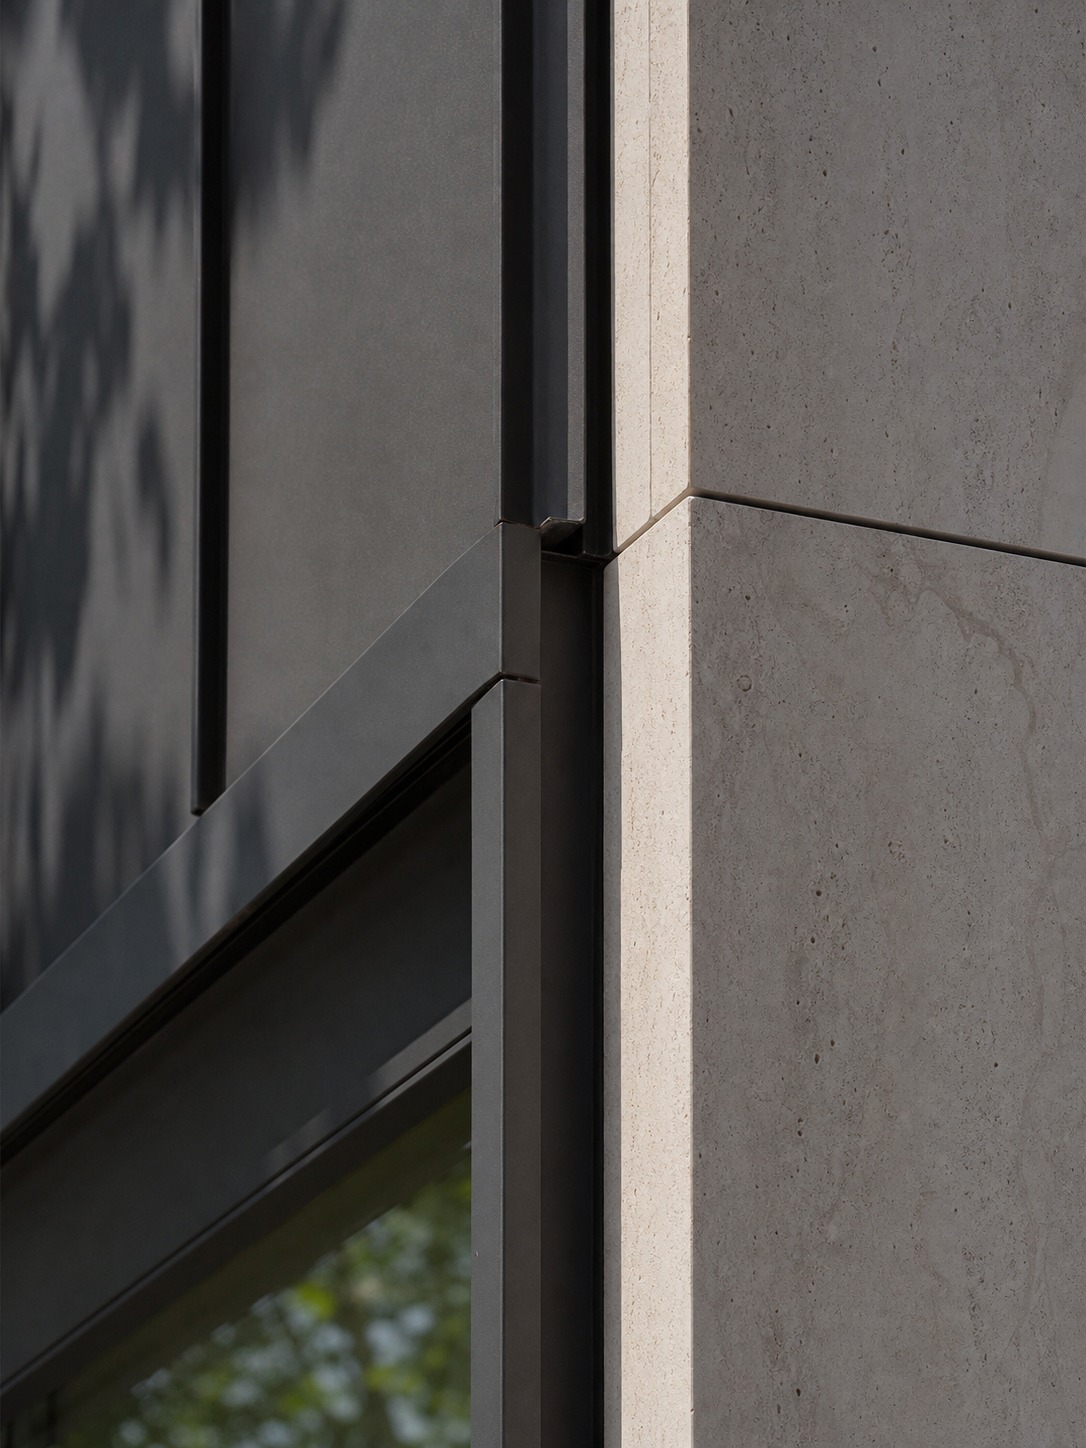
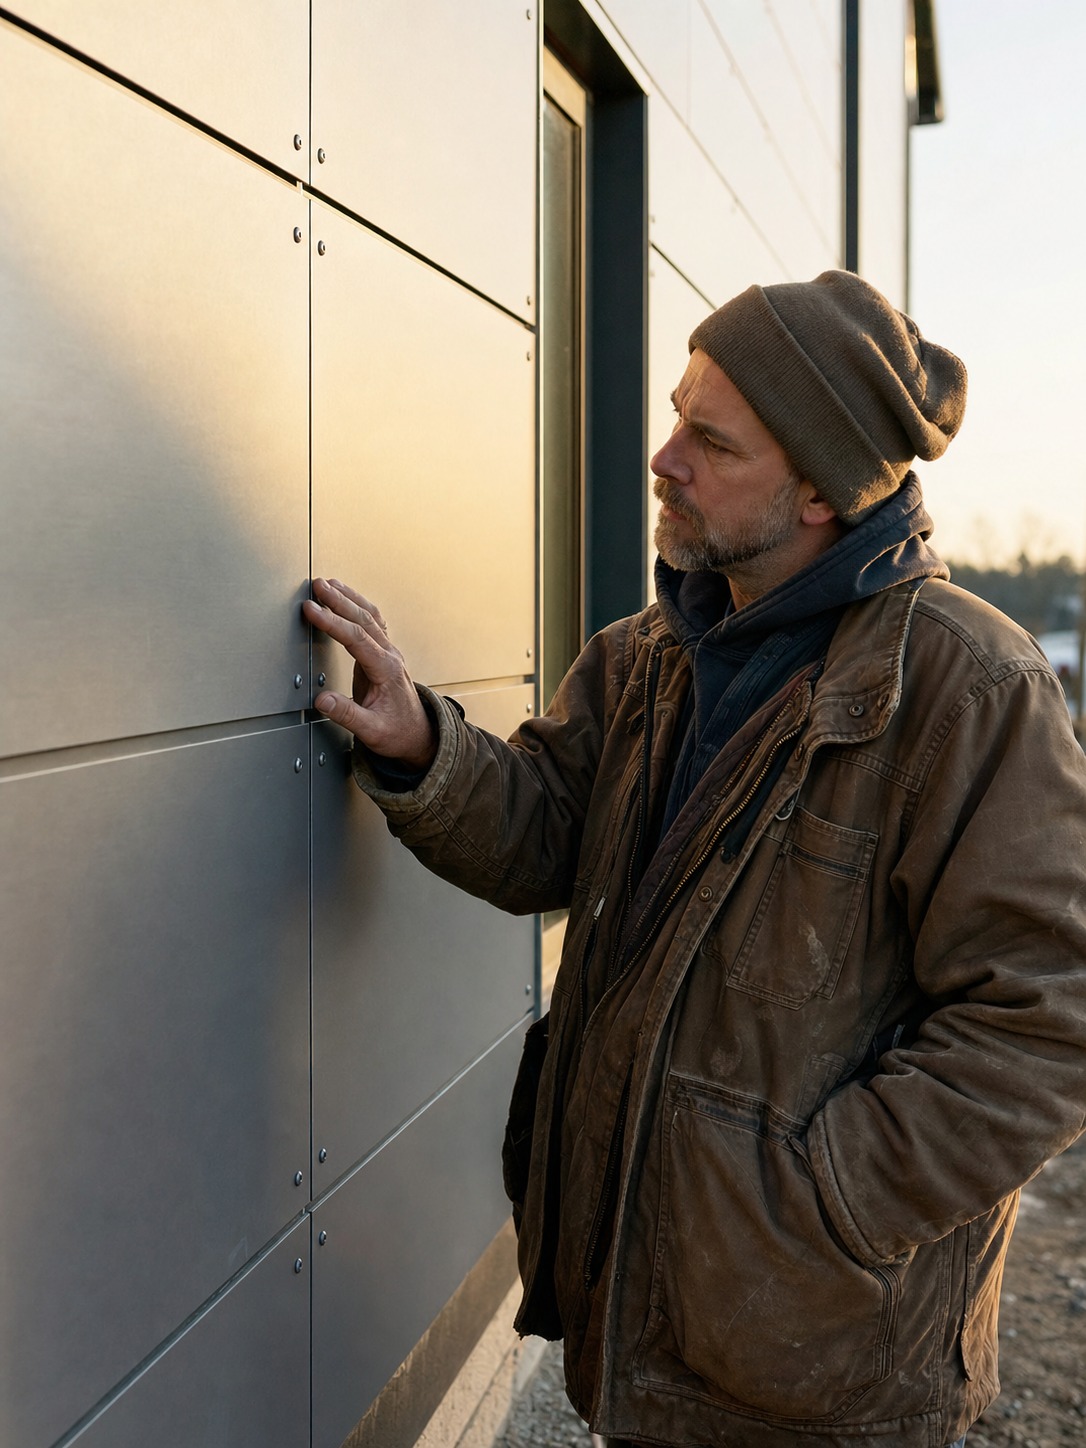
Skilled installation means strictly following manufacturer assembly and finishing recommendations, particularly at transitions, penetrations, and terminations where most facade failures actually originate. Routine inspection should specifically check for water intrusion, fastener corrosion, and joint movement, the same categories of failure that show up across nearly every cladding type, regardless of material.
Timely repair of small issues prevents the kind of escalation that turns a minor sealant failure into a major moisture-damage claim years later. I’ve walked buildings where a single unaddressed corner detail led to a six-figure remediation project that a $200 repair, caught early, would have prevented entirely.
Documentation and Building Envelope Management
Manufacturer and industry certification programs now equip contractors with genuinely current best practices for these higher-performance assemblies, worth confirming before hiring an installer for a complex system. Documenting each phase, installation, inspection, repair, creates a real record that helps future owners or facility managers understand a wall’s actual condition history rather than guessing.
More owners are adopting formal building envelope management programs now, combining scheduled walkthroughs, preventive maintenance, and digital recordkeeping. That combination tends to extend system longevity meaningfully and keeps manufacturer warranties valid, which matters more than people expect when a claim actually needs to be filed.
Quick Tip: Ask any contractor bidding on cladding work for their manufacturer certification specific to the system being installed, not just general facade experience. System-specific training genuinely correlates with fewer callback issues in the first two years.

Conclusion
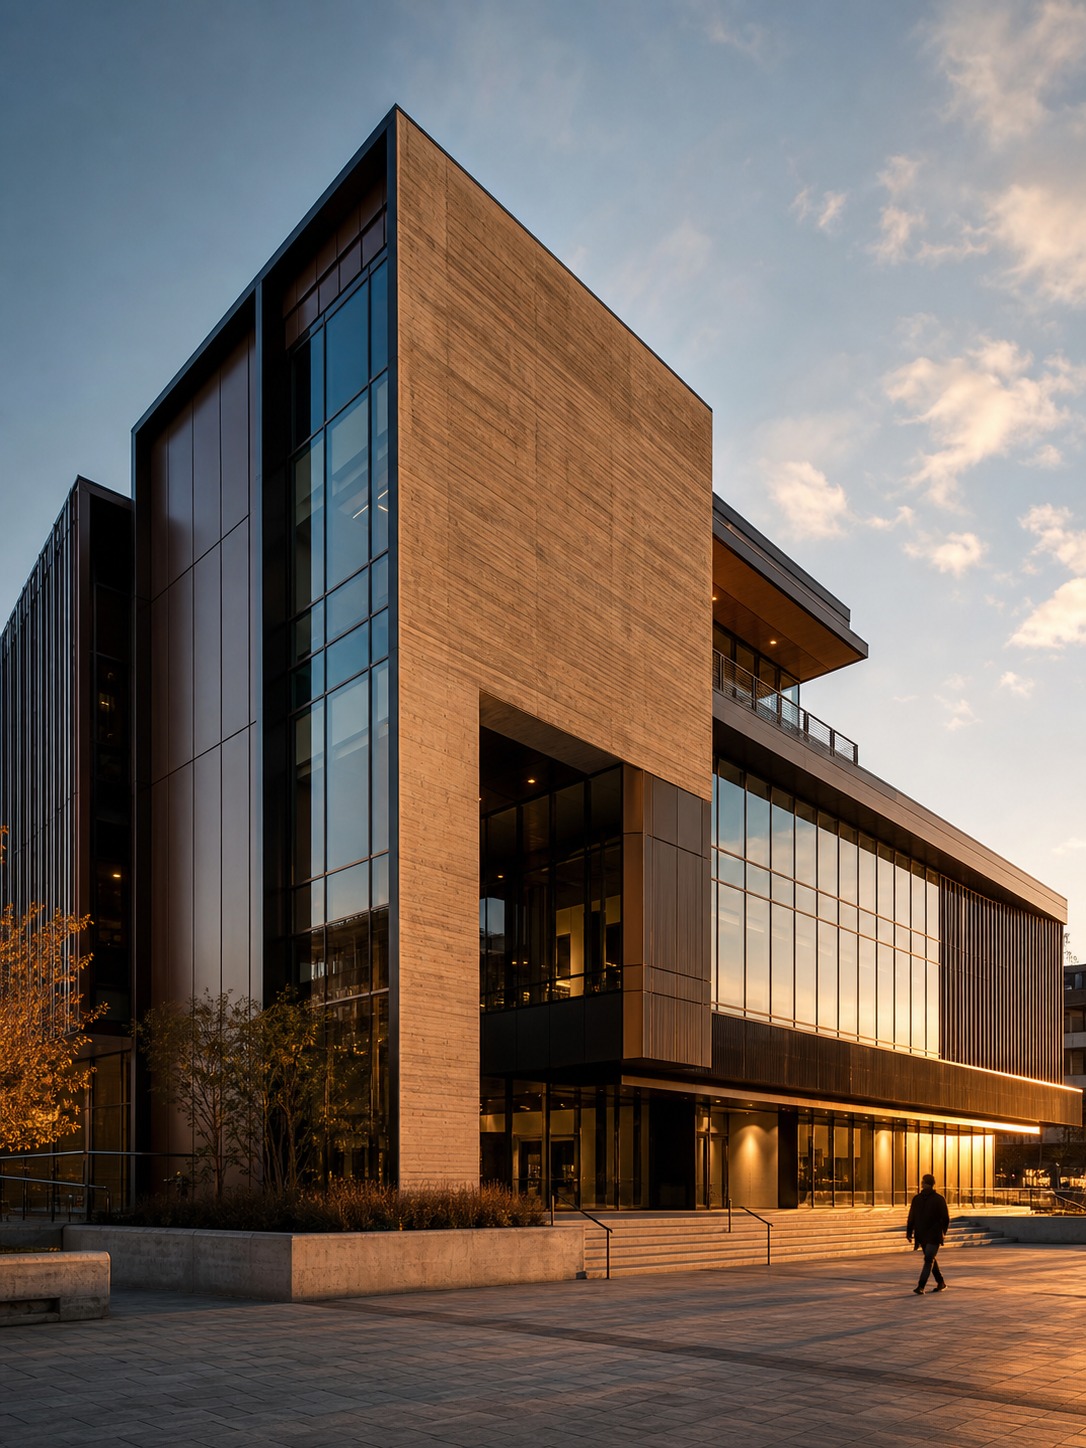
Exterior wall cladding design has moved well past choosing a material for how it looks from the street. Rainscreen assemblies, non-combustible panels, high-performance curtain walls, and modern EIFS all trade off differently depending on climate, code, and building type, and the right choice depends on matching system performance to the specific challenges a facade actually needs to handle.
If you’re evaluating cladding for a new project or a retrofit, start with the performance requirements, fire rating, thermal target, moisture exposure, before narrowing down to aesthetics. A beautiful facade that fails at any of those three eventually stops being beautiful.
Frequently Asked Questions
What’s the main advantage of a rainscreen cladding system over face-sealed cladding?
A rainscreen system uses a ventilated cavity behind the cladding panel to drain and evaporate any moisture that gets past the outer surface, rather than relying entirely on sealant joints to keep water out. Face-sealed systems fail badly once a single joint degrades, since there’s no secondary drainage path, while rainscreens tolerate minor sealant failures without moisture reaching the structure.
Is non-combustible cladding required by code everywhere?
Requirements vary significantly by jurisdiction, building height, and occupancy type, so it’s essential to check local fire codes early in the design process. Dense urban environments and taller buildings typically face stricter non-combustibility requirements than smaller suburban structures.
What does a curtain wall U-factor of 0.25 actually mean for energy costs?
A lower U-factor means less heat transfer through the facade, which directly reduces heating and cooling loads. Systems like Kawneer’s 2500 UT PLUS achieving 0.25 represent a meaningful improvement over older curtain wall assemblies, translating into lower utility bills and easier compliance with strict energy codes in markets like Boston and Seattle.
How is modern EIFS different from older EIFS that had moisture problems?
Contemporary EIFS includes drainage features and integral air and water-resistive barriers as standard, letting moisture that gets behind the finish drain out instead of accumulating against the sheathing. Older barrier-style EIFS lacked this drainage layer entirely, which caused the moisture problems that damaged the system’s reputation.
How do I choose between EIFS and stucco coating for a project?
The decision usually comes down to insulation requirements, desired finish texture, and climate. EIFS integrates insulation directly into the wall assembly and offers more design flexibility for replicating stone or brick finishes, while a traditional stucco coating may suit projects prioritizing a specific texture or lower upfront cost. Reviewing both against your specific code and climate requirements is worth doing before committing.
How often should exterior wall cladding be inspected?
Routine inspections should happen at least annually, checking specifically for water intrusion, fastener corrosion, and joint movement. Buildings in harsh climates or with a history of envelope issues benefit from more frequent walkthroughs, and formal building envelope management programs with digital recordkeeping are increasingly common for larger commercial properties.
Can older buildings get modern curtain wall performance without a full facade replacement?
Yes, custom retrofit curtain wall solutions can significantly improve an older building’s thermal performance without compromising its original architectural character. Project teams typically model energy consumption and daylighting in advance to optimize the retrofit design before construction begins.
- 149shares
- Facebook0
- Pinterest149
- Twitter0
- Reddit0