Horizontal vs vertical siding sounds like a choice between two installation patterns. From the street, it is a choice about proportion. A run of horizontal lines can make a low house feel settled and broad. Vertical joints can give a compact front elevation more height. Neither effect is automatic: windows, roof pitch, trim, color, and the width of each panel can strengthen the impression or cancel it.
My industrial design training taught me to judge a shape in silhouette before getting distracted by its finish. I use the same habit with a house. First, I look at the outline and the main window rhythm. Then I decide where the eye should travel. Only after that do I look at a siding sample. A beautiful wood grain cannot rescue a pattern that fights the building underneath.
- Read the house before choosing a siding pattern
- Horizontal siding: let the long lines do their job
- Vertical siding: use height with a purpose
- Board width and shadow lines change the scale
- Use color to support the proportions
- Mix directions where the architecture gives you a joint
- Horizontal vs vertical siding: test both before ordering
- Frequently asked questions
- Does vertical siding make a house look taller?
- Is horizontal siding better for a ranch house?
- Can I mix horizontal and vertical siding on one house?
- Should siding board width match window size?
- Can dark siding make a small house look bigger?
- Does siding texture affect how the color looks?
- Will new siding solve moisture or indoor-air problems?
- The decision to make first
If you are replacing cladding, use this guide to sketch the facade before you order. You will see how to choose a direction, set a sensible panel rhythm, and use color and texture without turning the elevation into a patchwork of accents. The visual decisions come first here; the wall assembly and installation details still need their own careful check.
Read the house before choosing a siding pattern
Stand across the street and take a straight-on photo. Do not start with the close-up shots of damaged boards. From a distance, the house becomes a set of larger shapes: roof, walls, openings, porch, and base. Those shapes should determine the siding layout.
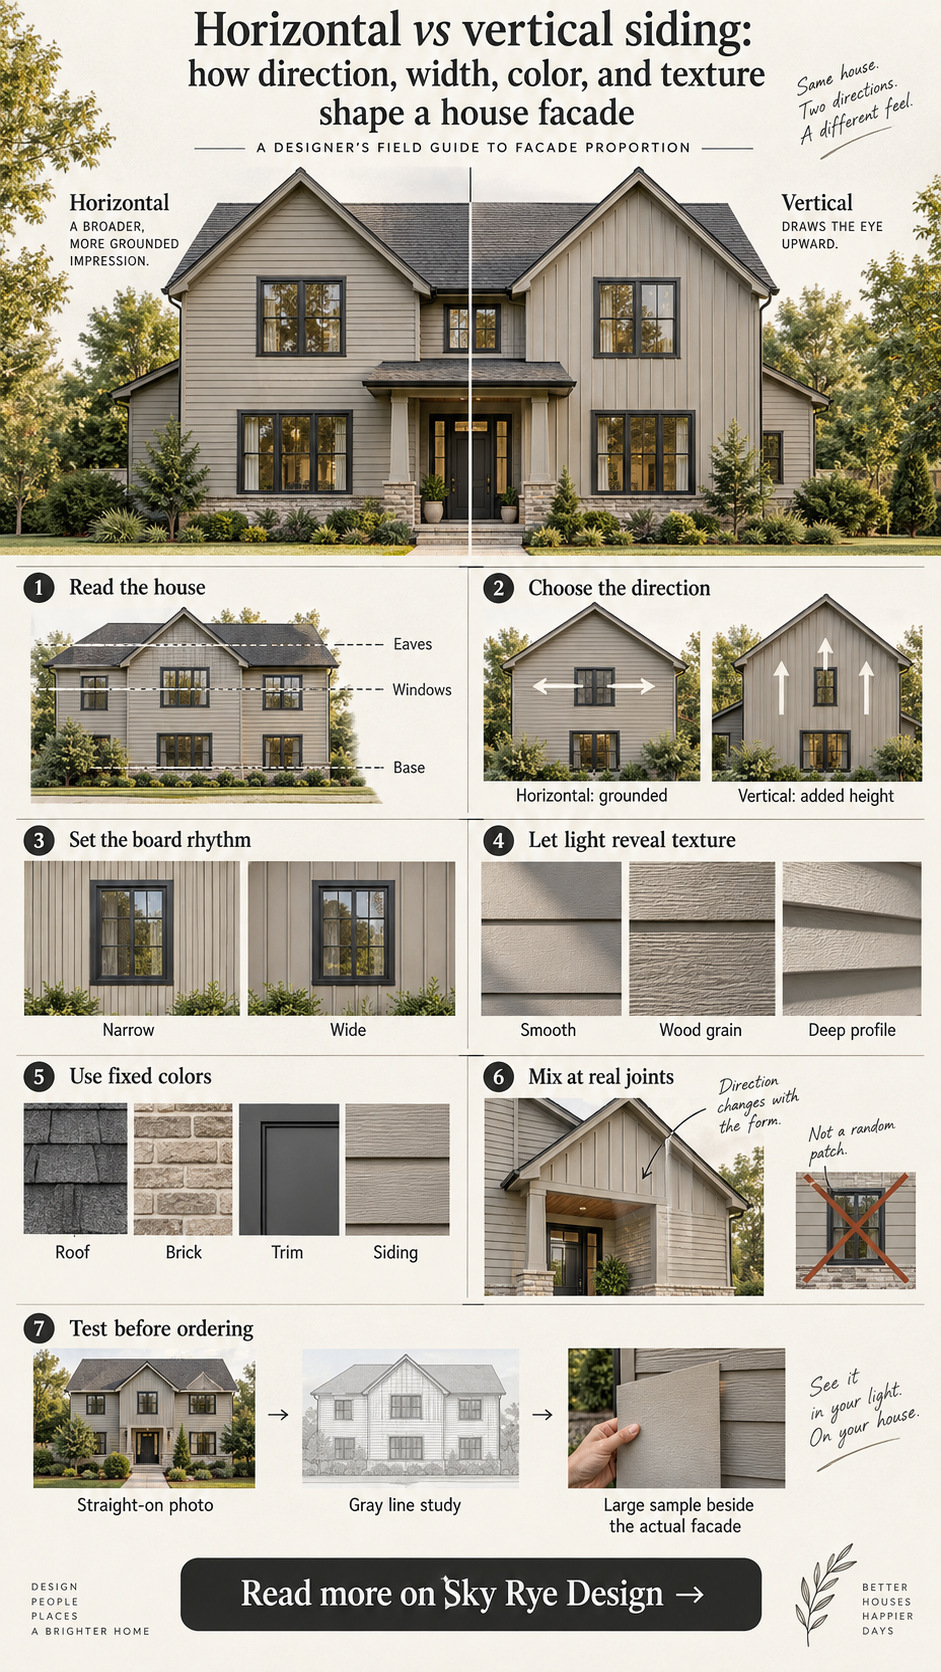
Draw three lines on a printout or tablet screenshot. One follows the eaves, one follows the window heads, and one marks the top of the foundation. If those lines already stretch across a low ranch, horizontal siding will reinforce a feature the house naturally has. You may like that grounded look. Or you may decide the front needs a vertical interruption near the entry so it does not feel overly long.
Next, cover the siding color in your photo with a gray overlay. This is an old composition trick from drawing: remove color so you can judge the structure. Ask where the front door sits in the visual hierarchy. Is the garage louder than the entry? Does a tall gable have enough presence? Are the windows grouped or scattered? A siding change should answer one of those questions, not merely add a new surface.
Look at the side elevations too. A front-only mockup may hide an awkward junction where a vertical field ends at a corner and meets long horizontal runs on the side. The house is a three-dimensional object. Walk around it before falling in love with one front-view rendering.
Horizontal siding: let the long lines do their job
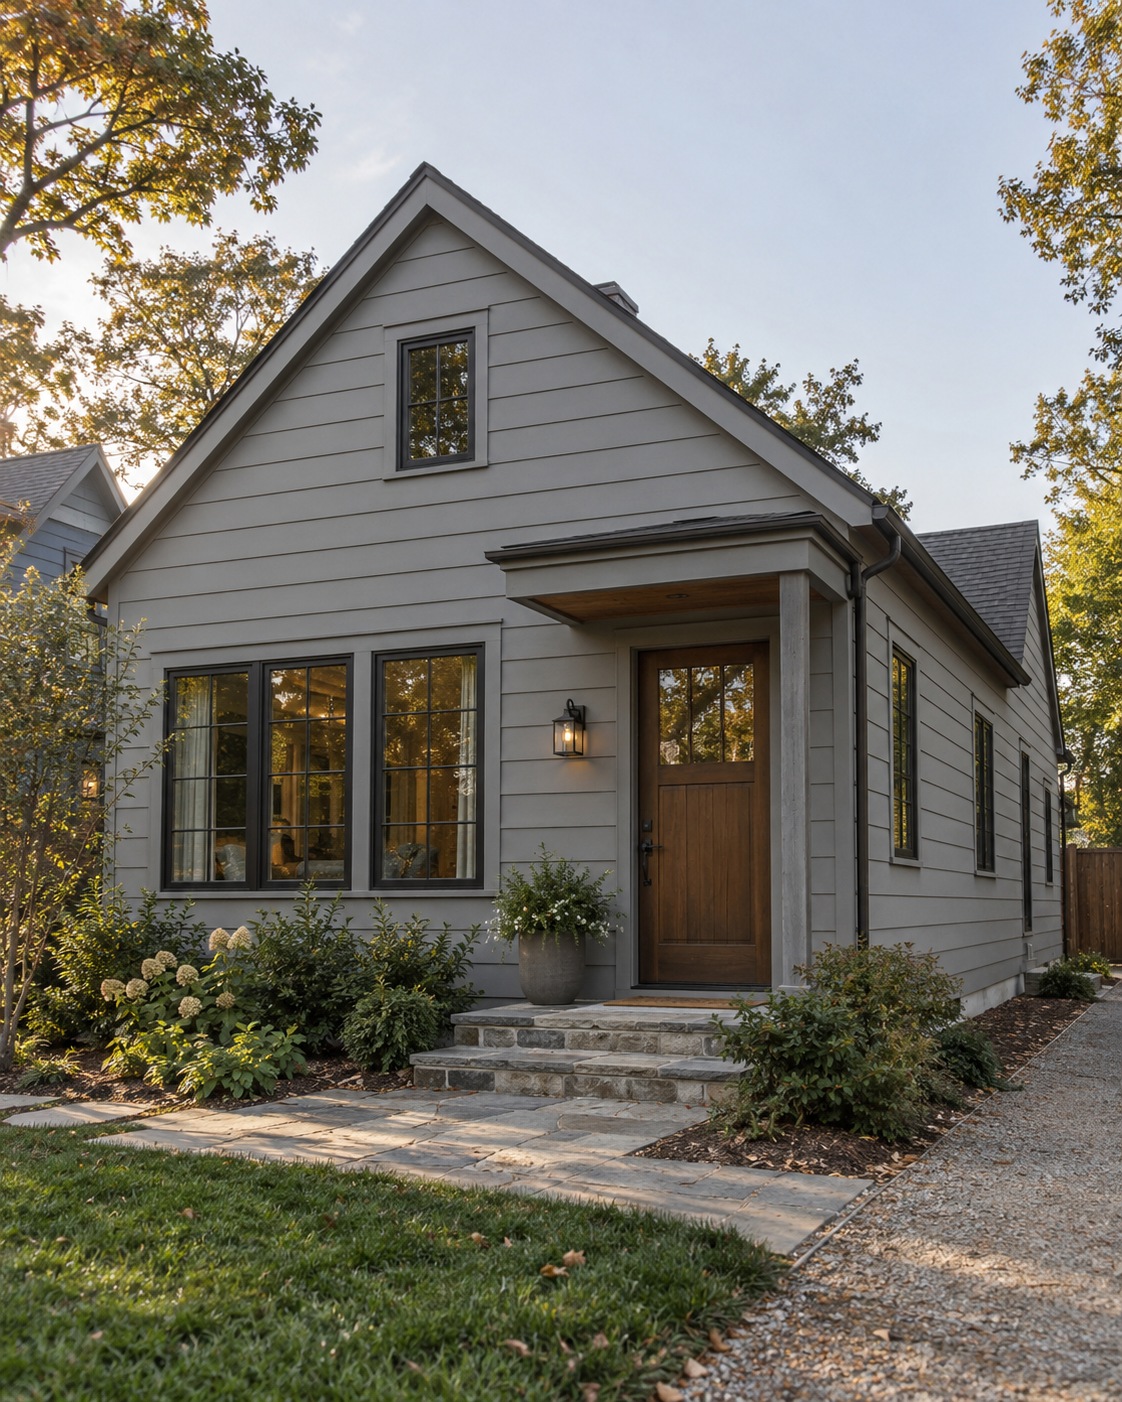
Horizontal lap boards have a clear visual effect: their repeated edges take your eye from one side of the house to the other. On a ranch or a long cottage, that can feel calm. The lines often sit comfortably beneath wide eaves and rows of windows. A darker foundation or planted bed then gives the building a convincing base.
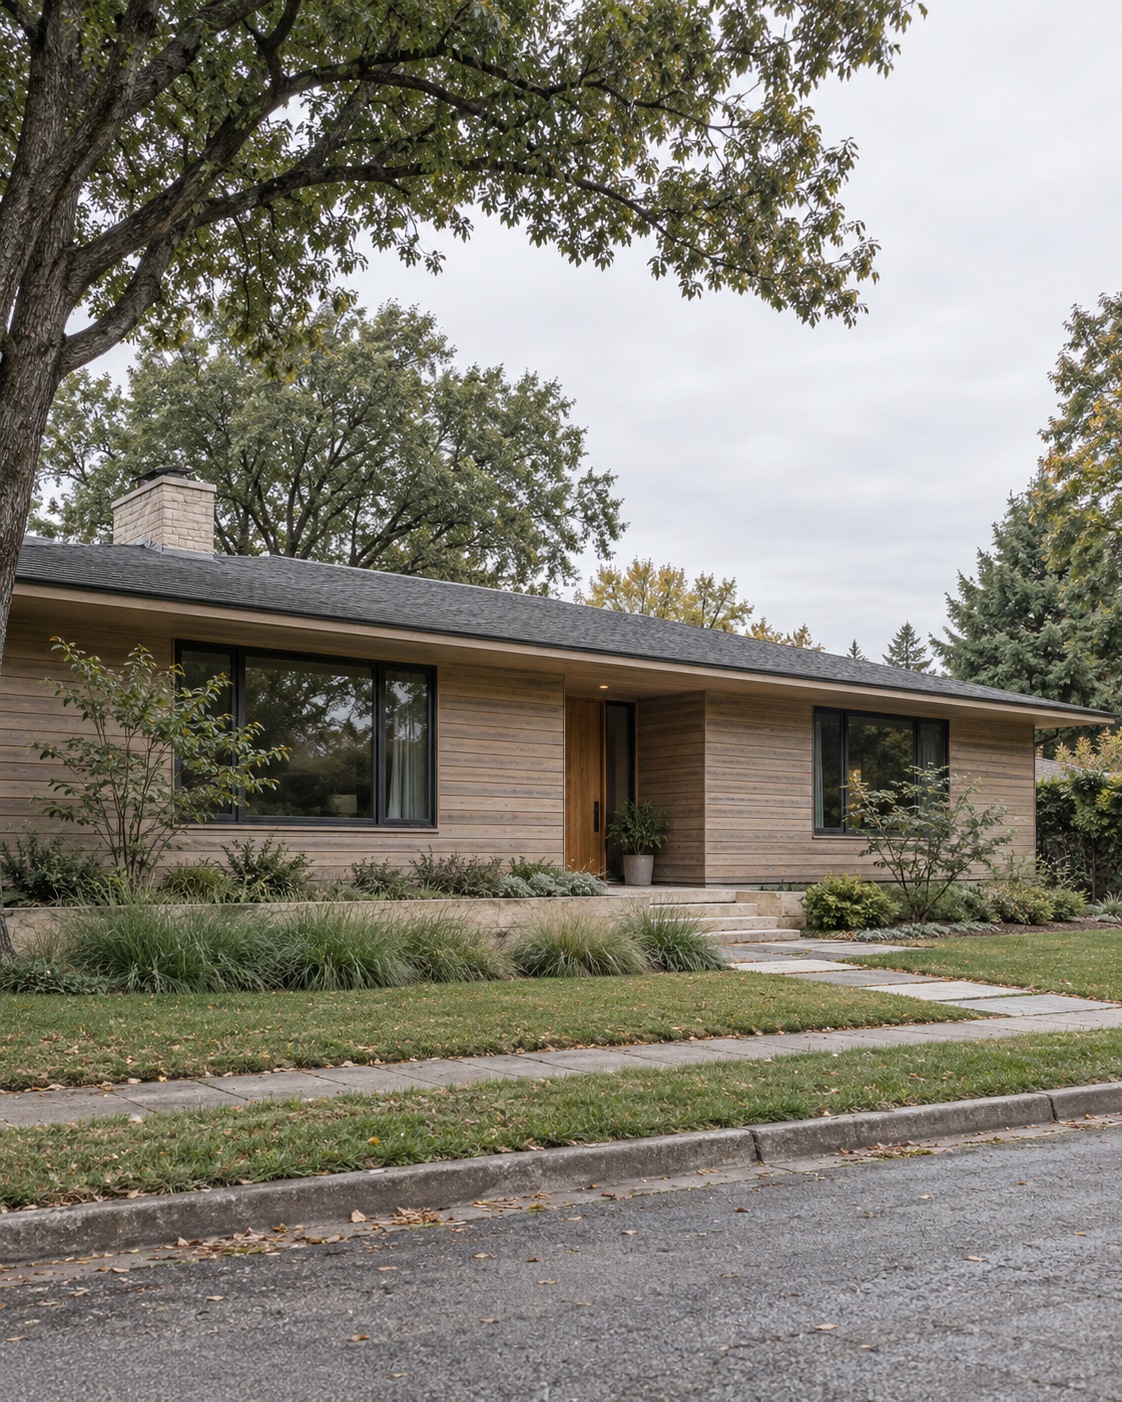
But a continuous run is not always flattering. Picture a low facade with a wide garage, a narrow front door, and no strong porch. If every siding course stretches unbroken across the front, the garage may become the first and last thing you notice. You can respond with an entry recess, a change of depth, a porch frame, or a limited vertical siding field. You do not need a new material on every wall.
For taller houses, horizontal courses can visually organize two floors. A consistent board width helps the upper and lower levels read as one building. Watch the point where a first-floor porch roof or belt trim interrupts that rhythm. If the break is close to a window head or sill, it can look intentional. A random band halfway through a window tends to look like a leftover construction line.
The right exposure depends on the house and the actual product. A narrow reveal creates more lines per wall; a wider reveal creates fewer, stronger bands. Do not assume that wider boards always look modern or that narrow ones are automatically traditional. Put both in the same scaled elevation drawing. You will see which one gives the windows room to breathe.
Vertical siding: use height with a purpose
Vertical siding gives the eye a route upward. It can make a compact entry volume feel taller or draw attention to a gable. It works especially well when the architecture already has a clear vertical feature: a narrow window, a tall doorway, or a roof peak worth emphasizing.
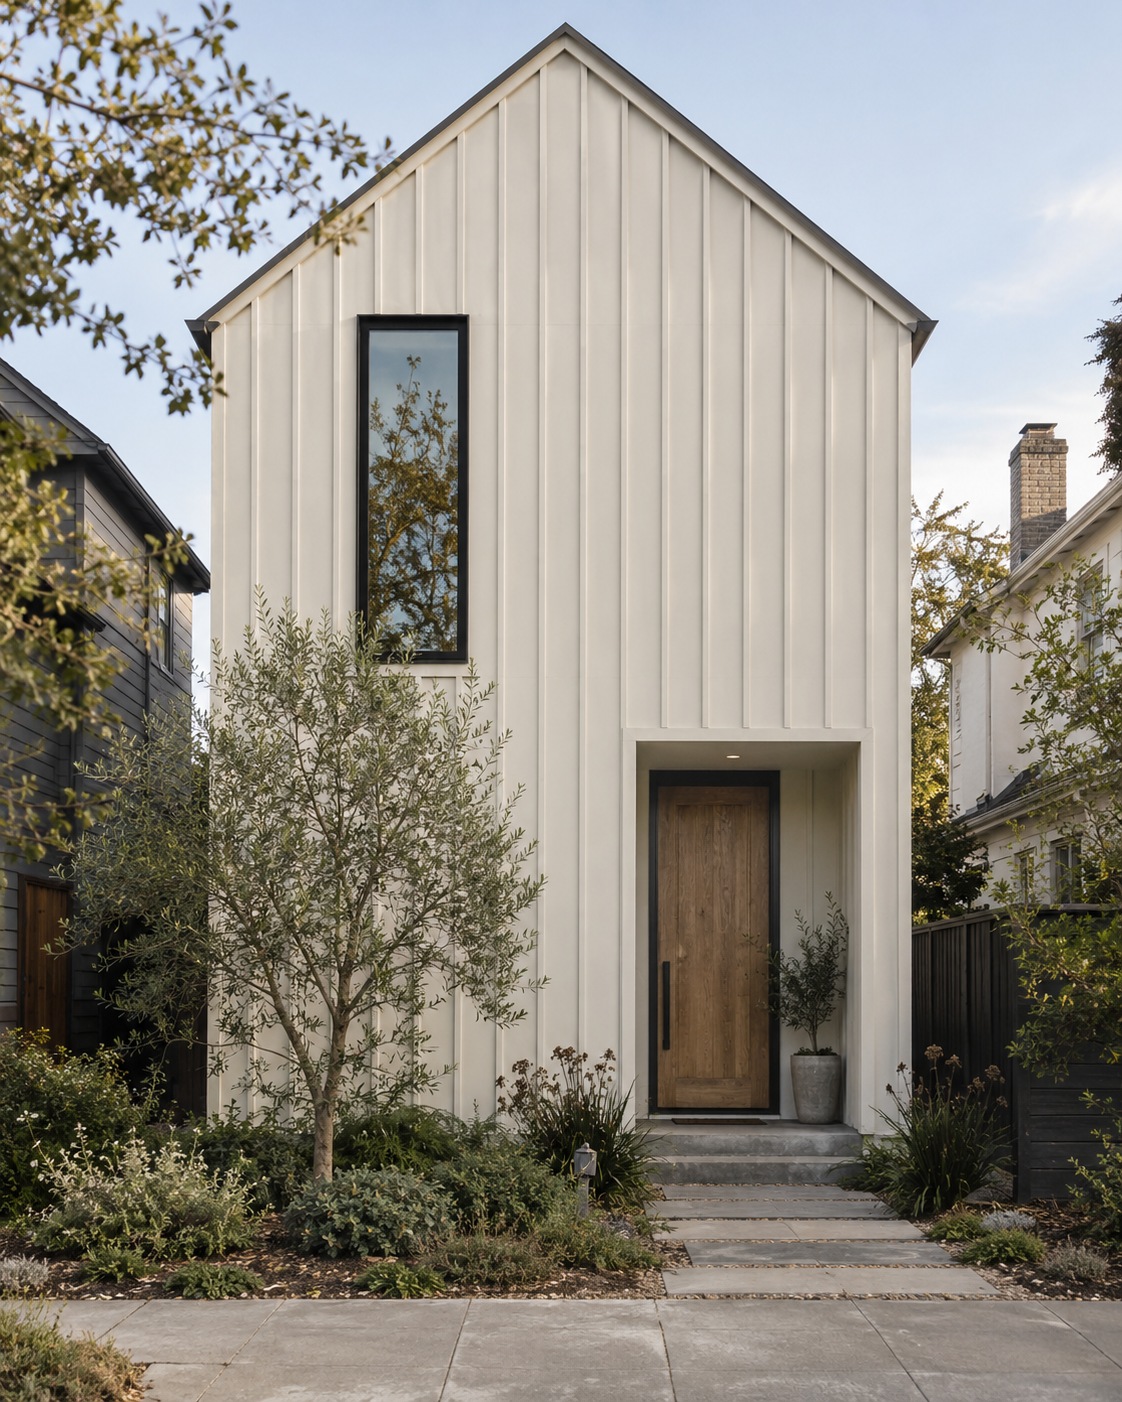
The mistake is applying it everywhere because a mood board calls the look modern. On a broad one-story facade, a dense grid of battens can make each wall segment look busy. At a distance, the pattern may compete with shutters, window mullions, porch posts, and tree trunks. The viewer sees too many upright marks and no clear focal point.
Try a smaller intervention first. Make a vertical field around the entry, or fill a front gable while keeping the lower walls horizontal. Those are places where the building changes shape, so a new direction has a reason to appear. The same principle works on a projecting stair volume or a recessed porch wall. A siding transition is most convincing when you can point to the architectural joint that caused it.
This is where I slow down with the drawing. I mark a few boards at the true scale of the wall and check what happens around the door and windows. If the joints end in odd slivers at both sides of an opening, I adjust the layout before judging color. Those small alignments often decide whether the finished elevation looks designed or simply covered.
Board width and shadow lines change the scale
A catalog photograph is a poor guide to board width because you rarely know the wall dimensions. On your own house, the number of visible courses or joints affects how large each surface feels. The goal is not a universal ratio. It is a rhythm that relates to the building’s openings and does not leave awkward scraps at its edges.
Compare narrow and wide boards on the same photo
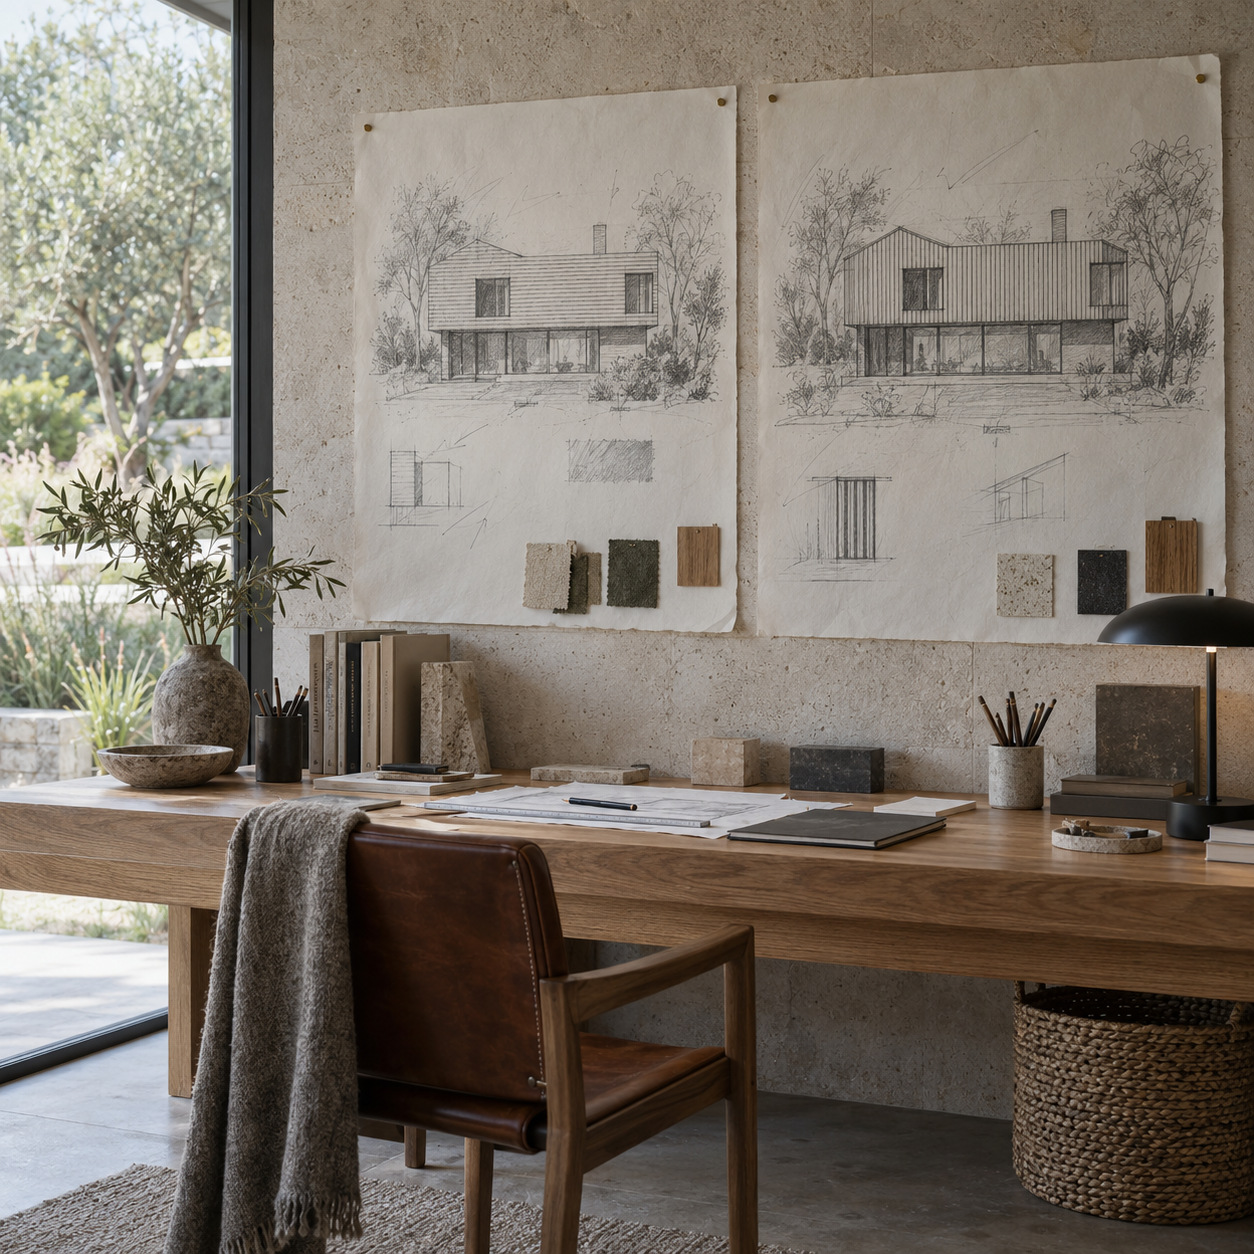
Make two quick overlays of the same front elevation. In the first, draw more closely spaced courses. In the second, use a wider exposure. Keep the roof, windows, crop, and color identical. You are testing one variable.
In the narrow-board version, notice whether the wall begins to look striped or whether the fine rhythm adds character to a small house. In the wide-board version, check whether a large blank area becomes pleasantly calm or oddly empty. Neither drawing needs to be a polished rendering. A ruler and a few minutes are enough to expose the difference.
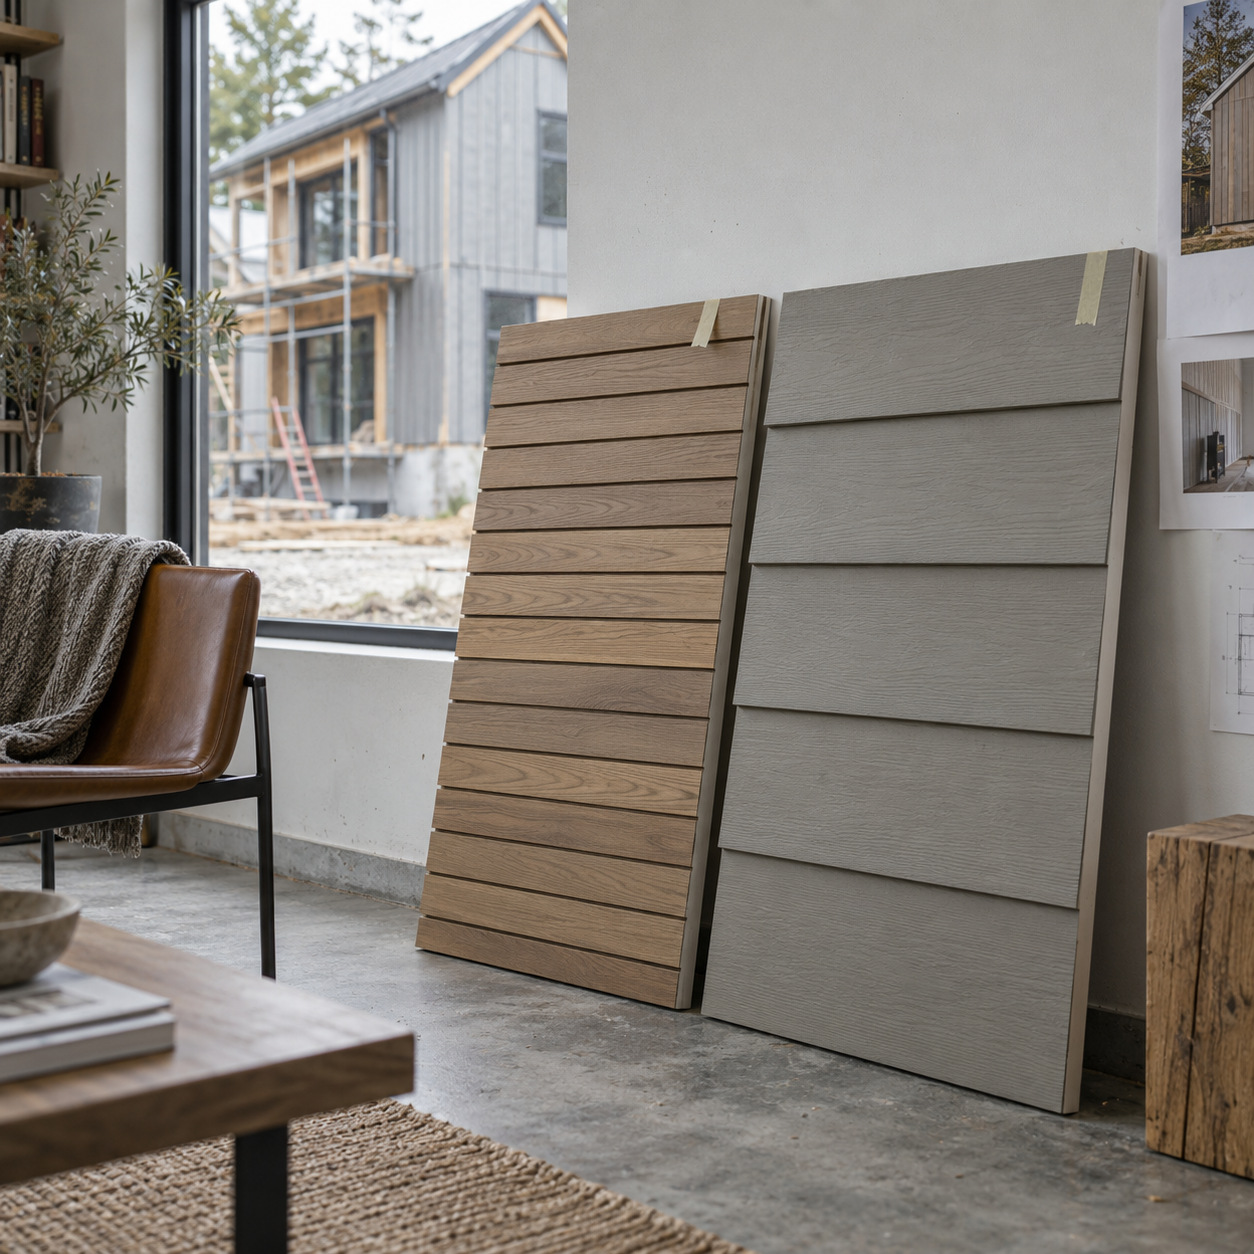
For vertical siding, repeat the exercise with narrow and wider spacing between joints. Then inspect the corners. A full board near a corner tends to look resolved; a thin leftover strip can look accidental. A contractor can later check the layout against available product sizes and installation requirements. The sketch is a design decision tool, not an installation plan.
Let real light reveal the texture
Smooth, wood-grain, rough-sawn, and deep-profile samples can look similar in a small online image. Outdoors, they behave differently. Side light catches a raised grain and turns a wall into a field of fine shadows. A matte smooth finish lets the geometry do more of the work. Deep grooves create strong lines even when the color is restrained.
Place a sample vertically in daylight, then look at it in shade. Do not judge texture with the board lying flat on a table. If your facade faces a street where the sun arrives at a sharp side angle, a pronounced profile may appear much stronger in the morning or evening than it does at noon.
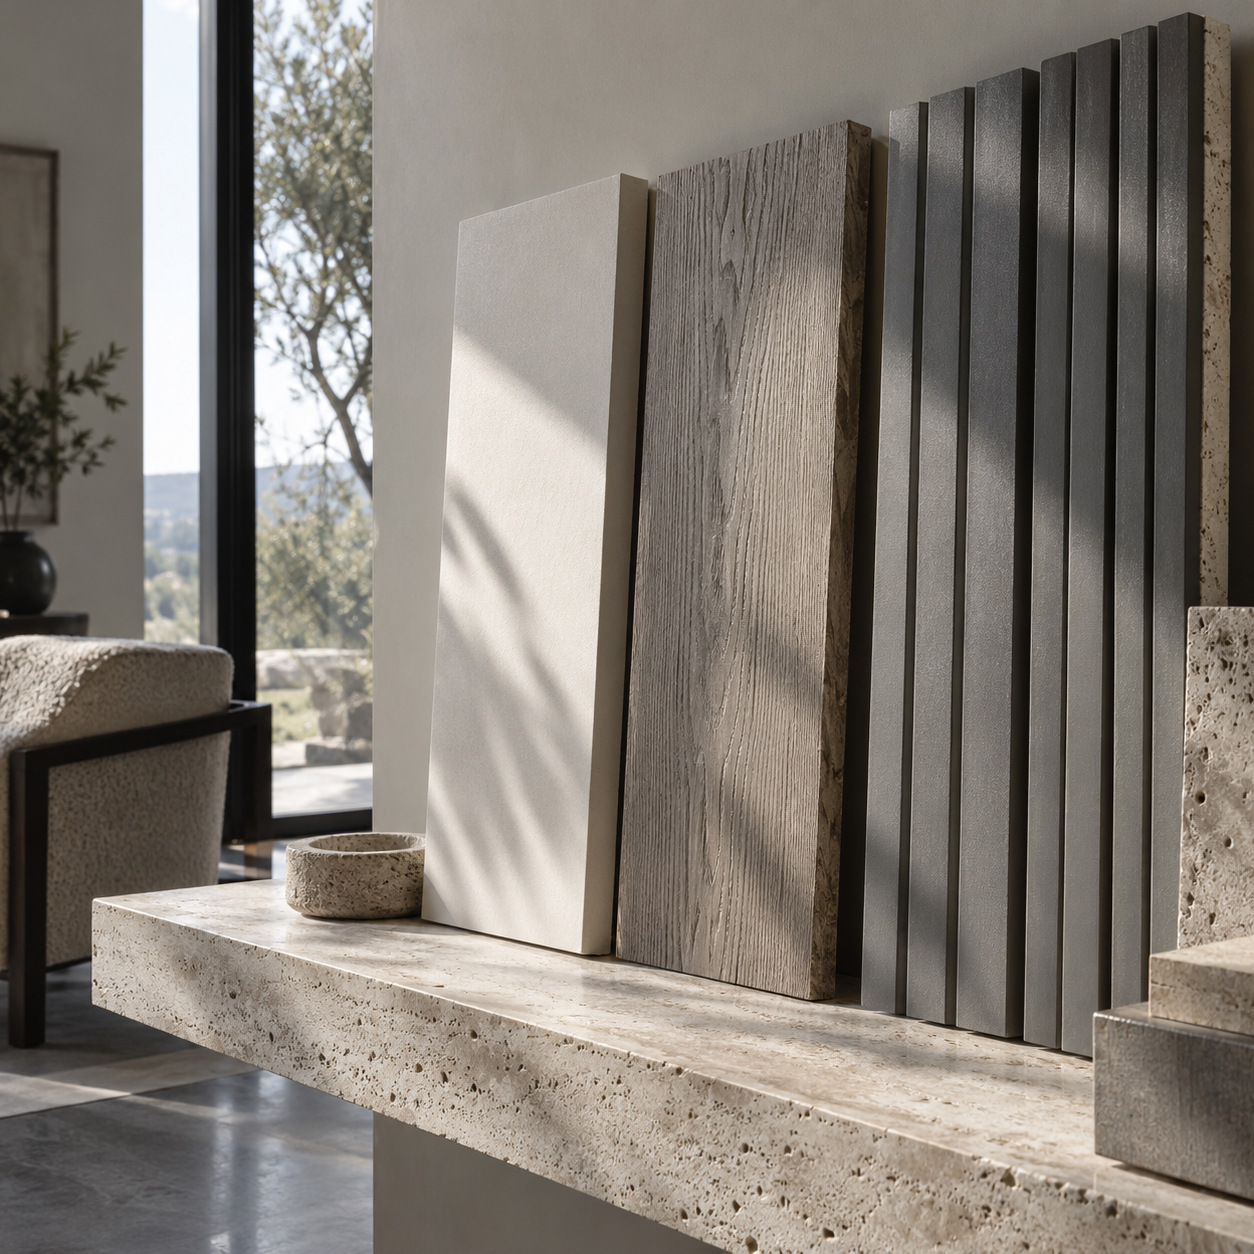
Texture also changes how you notice dirt and wear. A deep relief can hold debris in its recesses; a smooth surface may show scuffs more clearly. Cleaning methods depend on the finish and manufacturer. Before specifying a product for a hard-to-reach upper story, ask for its actual maintenance instructions. A finish that looks refined on the ground floor may become a nuisance above a porch roof.
Use color to support the proportions
The color decision is easier once the panel pattern is settled. A wall full of close joints already has visual activity, so a restrained color may be enough. A broad, quiet plane can take a stronger shade if the roof and windows give it balance. Color should help you read the forms, not hide them.
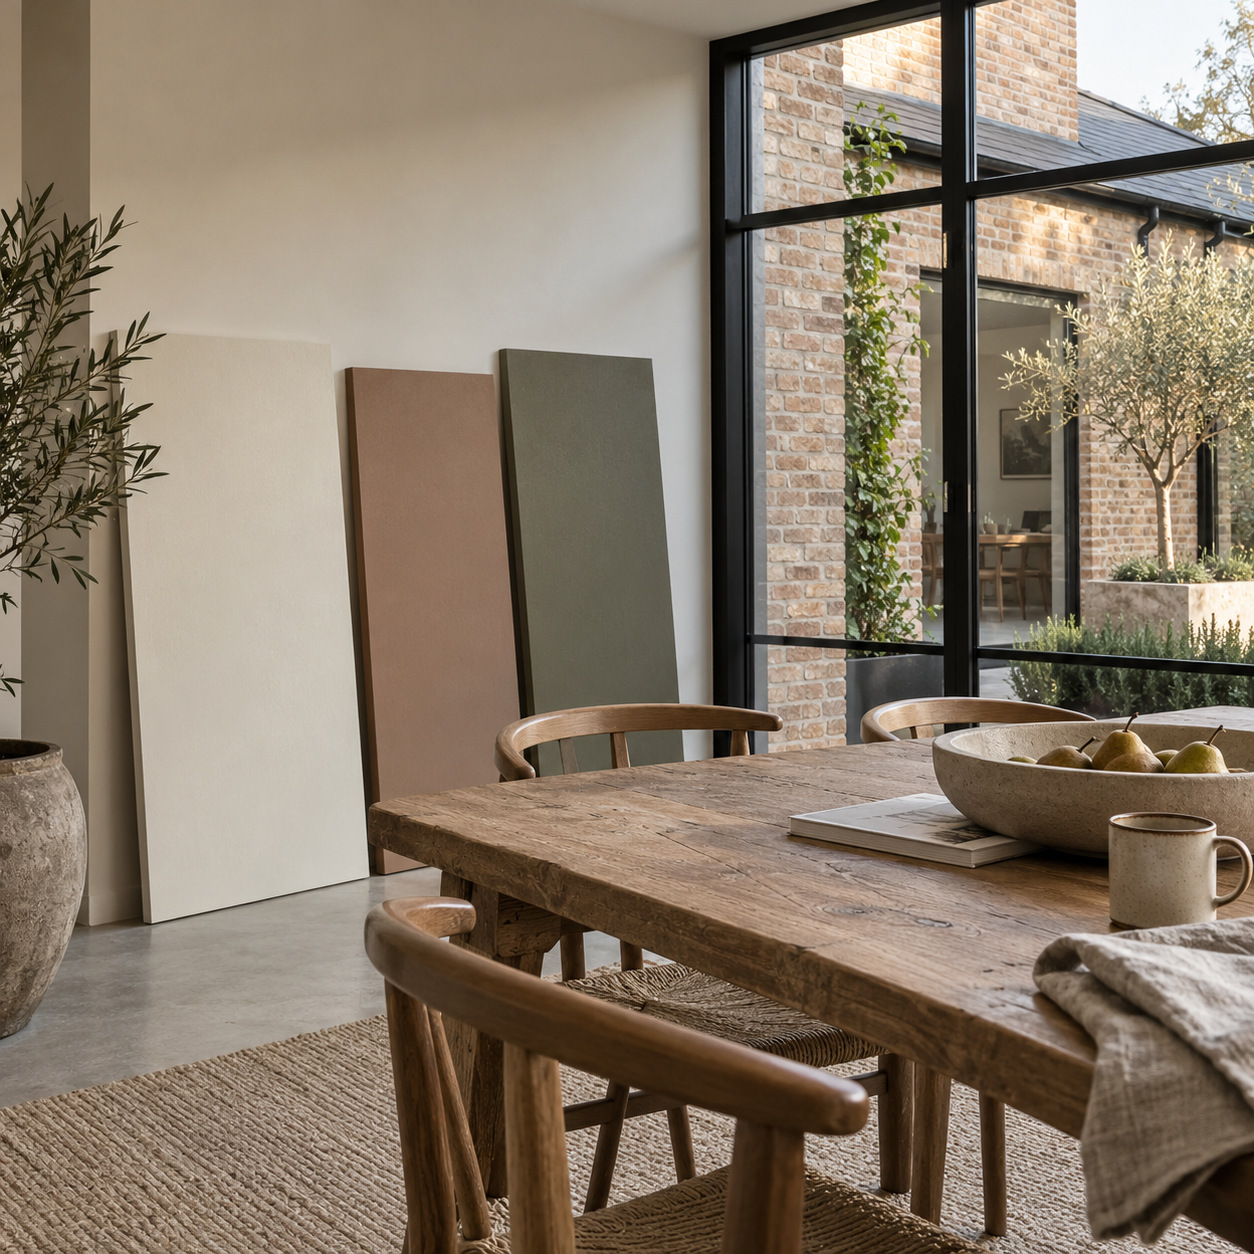
Start with the largest fixed element. If the roof has a warm brown cast, a cold gray siding sample can look detached. If the house has brick with orange undertones, a supposedly neutral white can turn surprisingly blue beside it. Put samples next to the actual roof edge, masonry, and window trim. Photographs on a phone are useful for recording the comparison, but they cannot replace seeing it in person.
A darker lower volume and lighter upper gable can give a tall facade a firmer base. Reversing that relationship may draw the eye to the roofline. Neither is a rule; both are tools. The bigger error is adding a third accent simply because the siding range offers one. First ask what architectural element deserves attention. On many houses, the entrance is enough.
Use a large sample, and leave it out long enough to see morning, midday, and late light. A tiny chip in a showroom is a color suggestion, not a facade test. If you want a fuller method for roof undertones, orientation, and sample boards, Sky Rye Design already has a siding color guide. Keep this project focused on the relationship between color and form.
One more thing: trim width matters. A strong white outline around every window can make an otherwise quiet wall feel choppy. A trim color closer to the siding can soften that effect. Draw trim at its real width in your mockup; a thin digital outline will not tell you what a broad installed board will do.
Mix directions where the architecture gives you a joint
A horizontal-and-vertical combination works best when each field has a clear boundary. A gable begins above a roof or trim line. A projecting bay has corners. An entry recess has depth. These are natural places to switch direction because the house has already made a visual break.
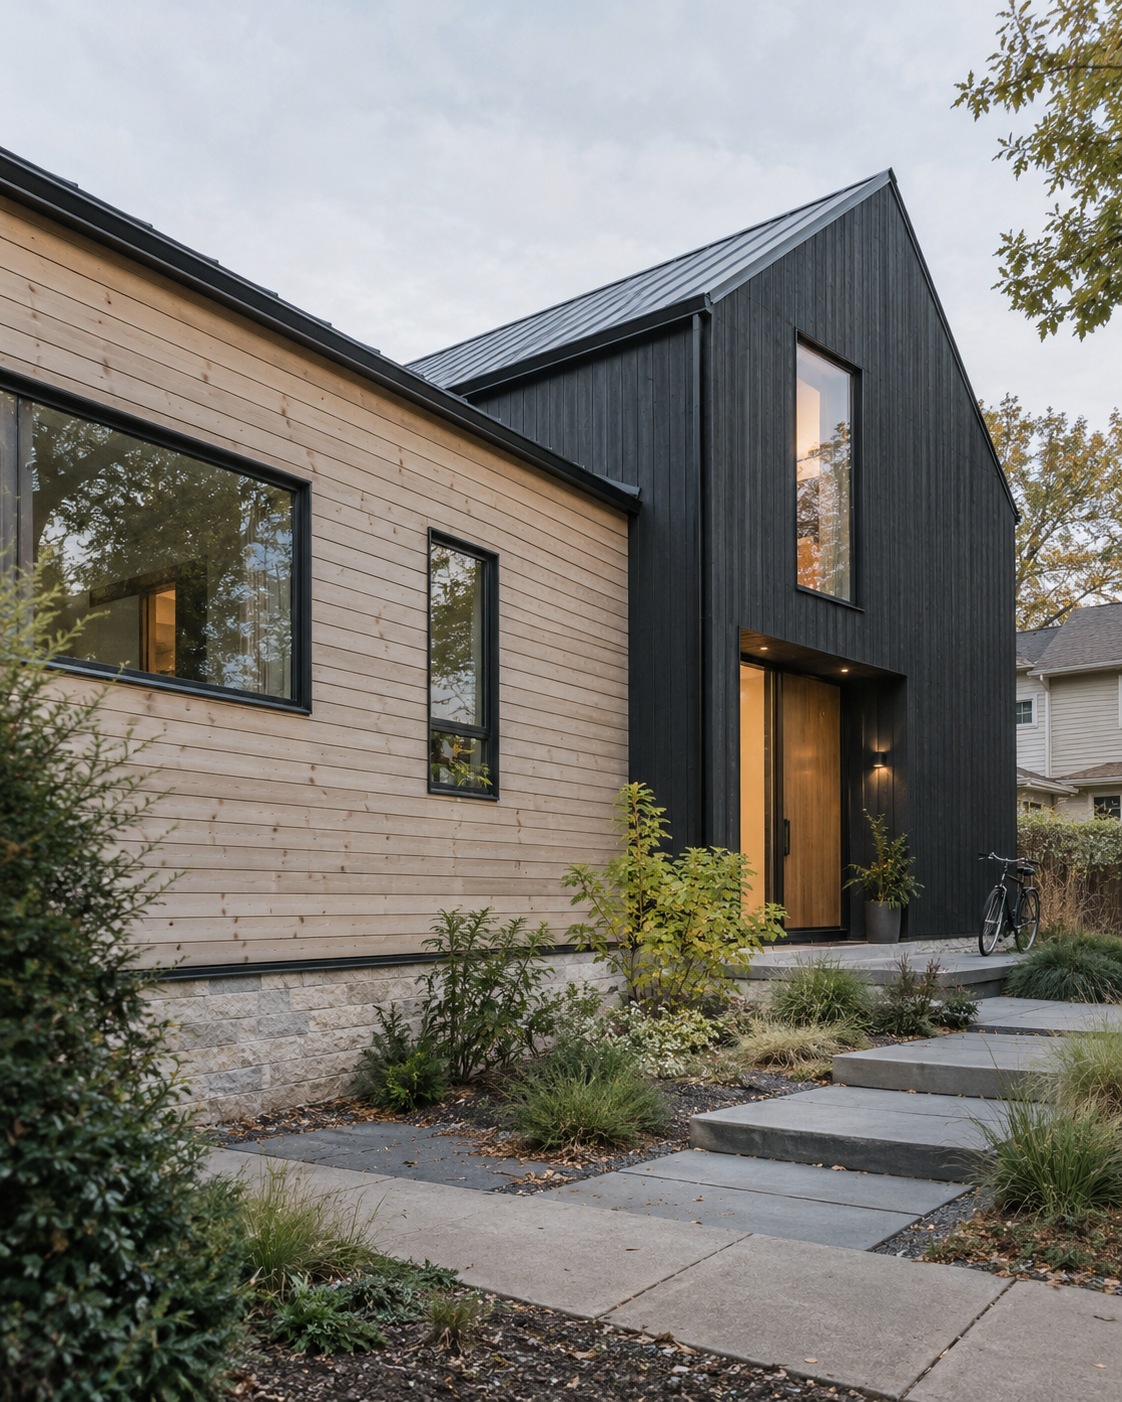
Imagine a two-story home with a central front door, a garage on the left, and a small gable on the right. If you put vertical siding on the gable, the change reinforces its shape. If you put vertical siding on random rectangles around individual windows, those patches can look pasted on. The difference is the logic of the boundary.
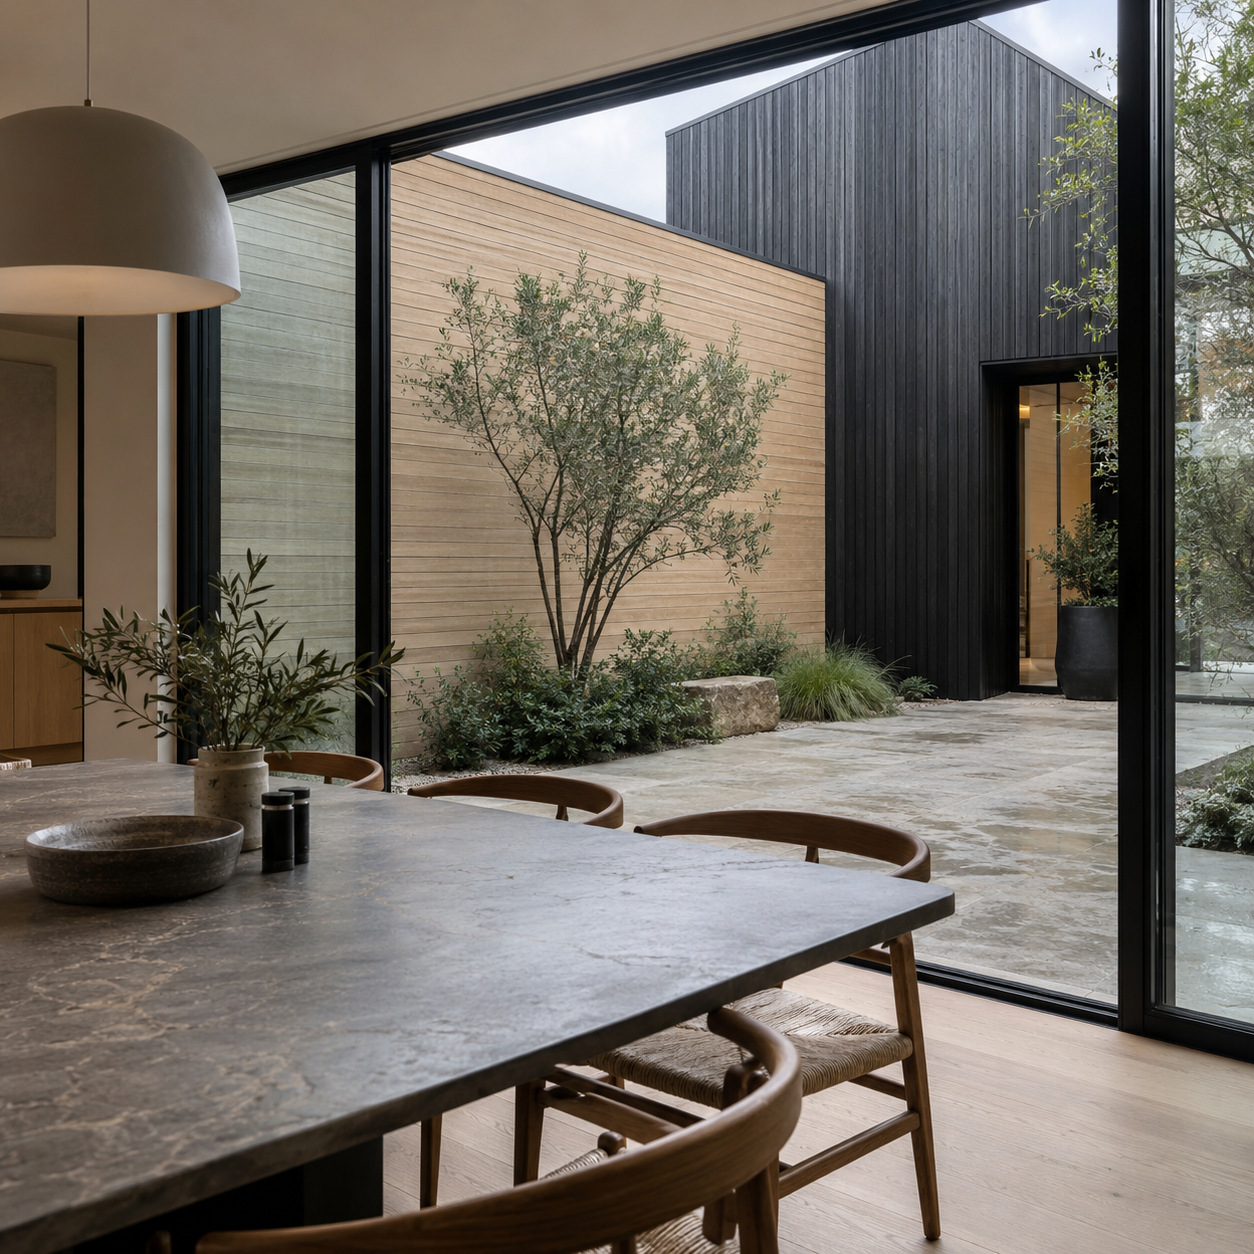
Use one direction as the main rhythm. Then allow the second direction to solve a specific problem: give an entry height, mark an addition, or bring a roof peak into the composition. You can mix materials as well, but that is another design decision. A short transition from siding to stone or metal should land on a corner or a deliberate trim detail. For examples of material pairings, see Sky Rye Design’s article on mixing siding with other materials.
Do a quick black-and-white test. Remove the colors from your mockup and step back. Can you still tell which volume is primary and where the entrance is? If not, the changes in direction may be doing too much. Remove one accent and compare again. Editing a facade is much cheaper on paper.
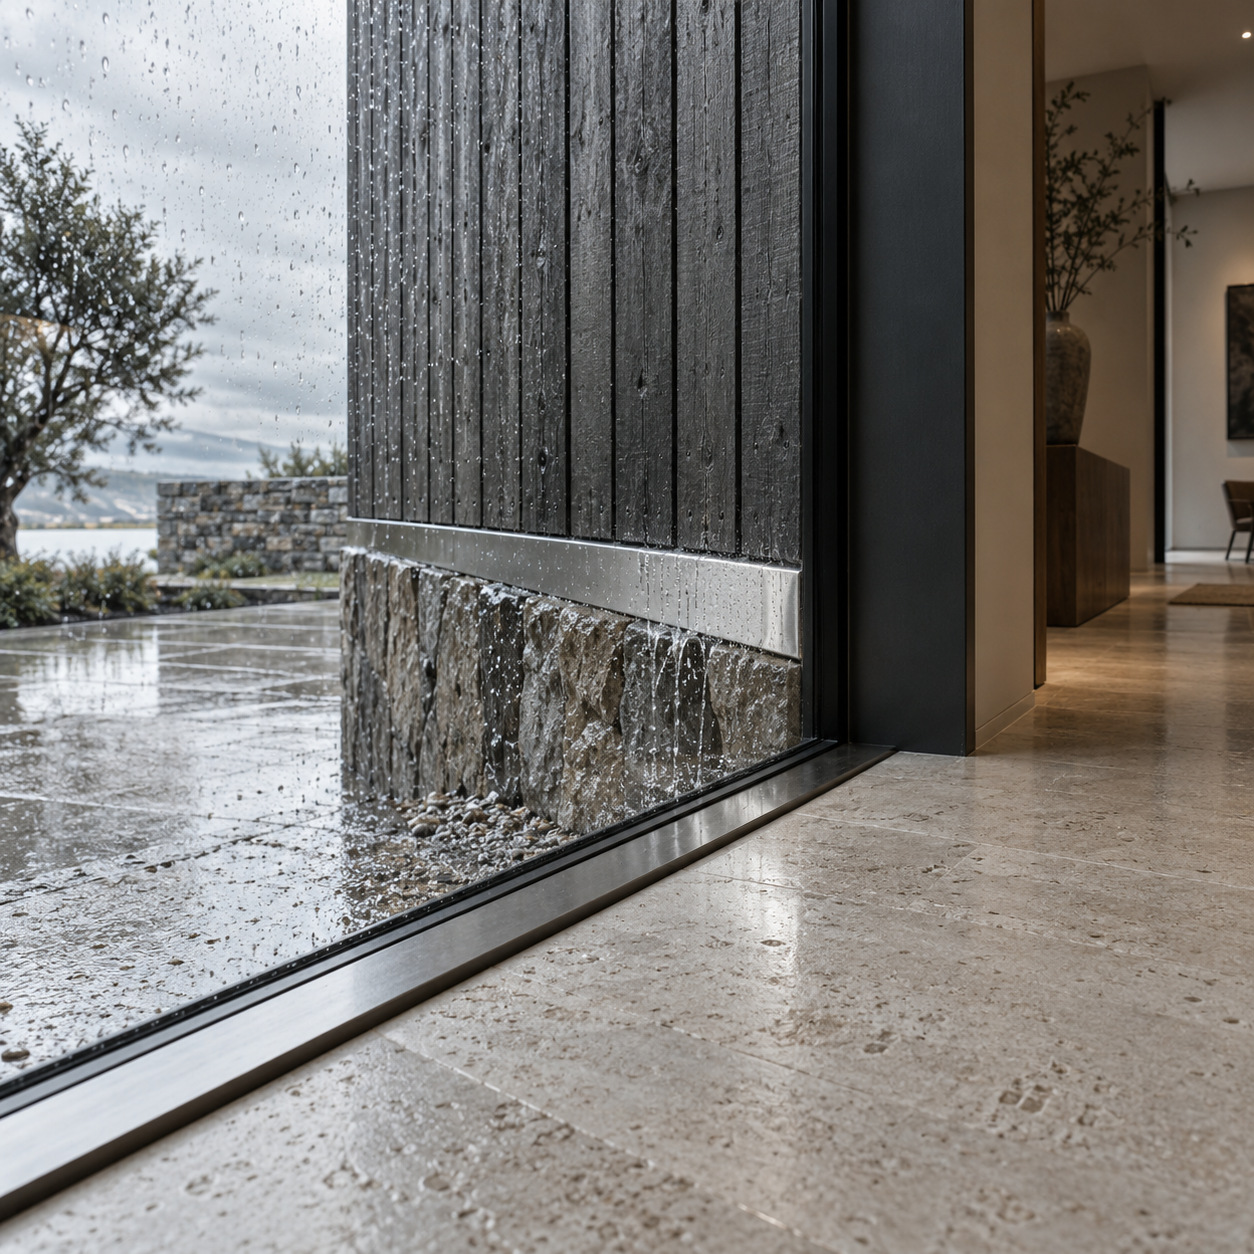
Check every transition with the installer. The visual joint must match a buildable detail with appropriate trim, flashing, and drainage. A clean rendering cannot show water behind the cladding. The US Department of Energy explains that the drainage plane behind exterior cladding directs water that gets past the siding away from wall cavities. Your chosen pattern needs to work with that system, not interrupt it.
Horizontal vs vertical siding: test both before ordering
Put the proposed layout on a full elevation, then print it small enough to hold at arm’s length. This sounds crude, but a small image is close to the way a passerby reads the house. If the entry disappears or one corner gets all the contrast, you will notice quickly.
Make a second image with the siding color removed and a third with the texture simplified. These versions answer separate questions. The color image shows the overall character. The gray image checks massing. The simplified image reveals whether the pattern itself is carrying too much detail. If a design works only when every sample, plant, and evening light is perfect, keep refining it.
At the site, tape up the largest samples you can get near a window and at the entry. Step back to the curb. Move them to a shaded wall. Bring the trim sample and a photo of any existing stone or brick. This is a practical decision session, not a showroom vote between three chips.
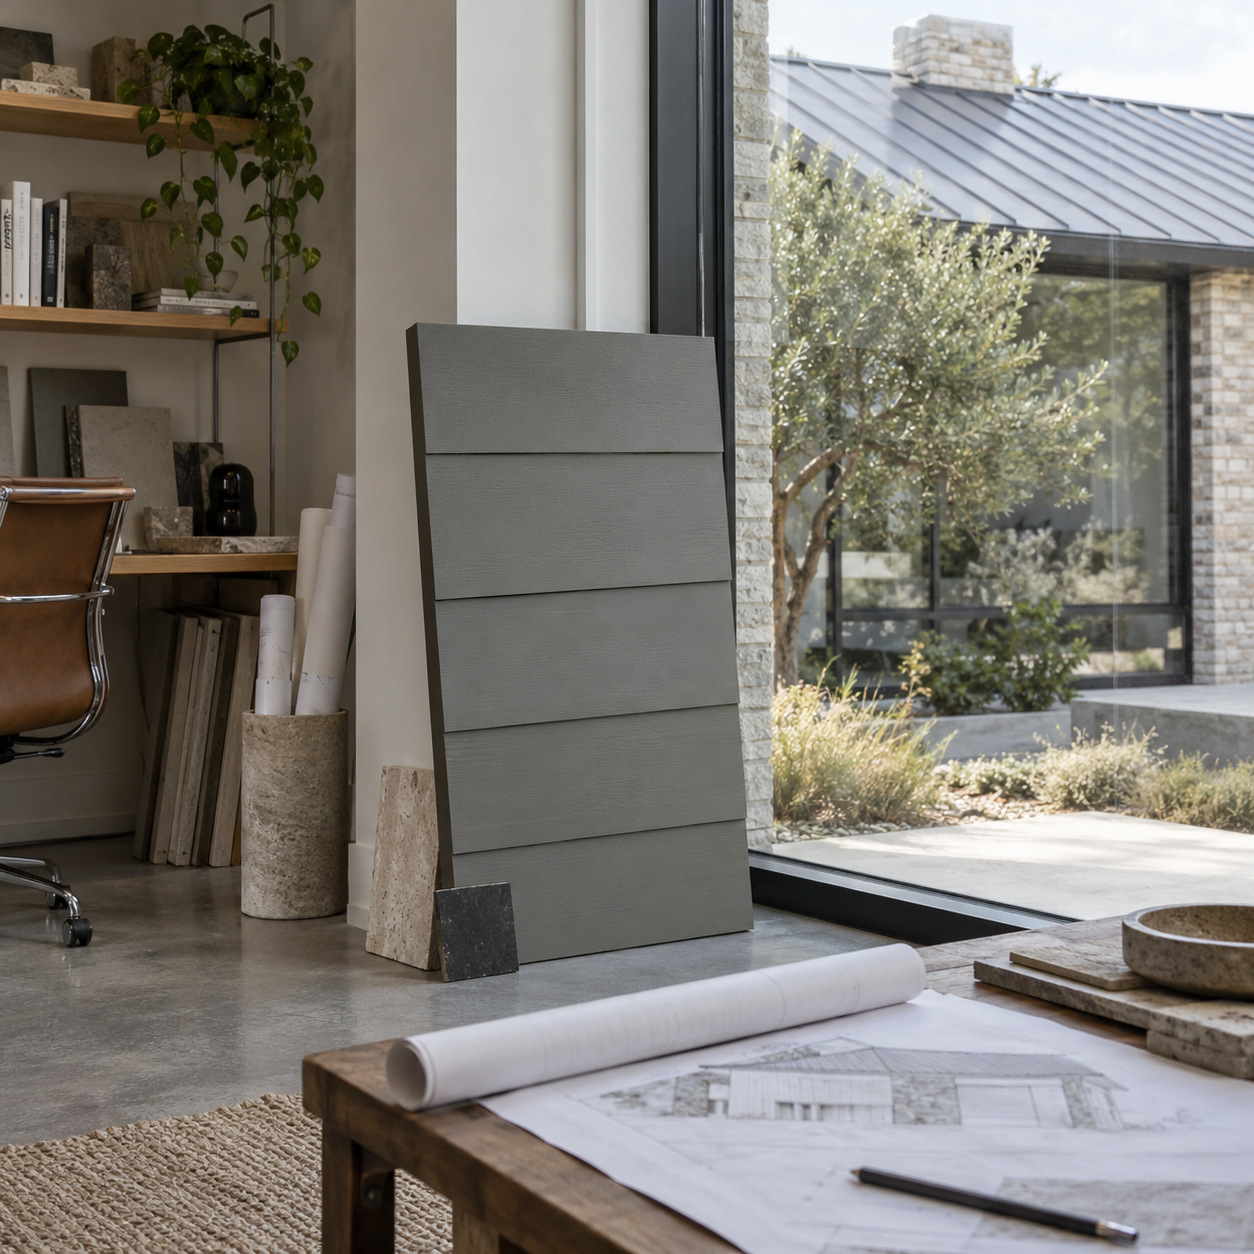
Ask the installer for a written scope showing the exact product and profile, areas assigned to each direction, transition trim, moisture detailing, and how penetrations and window edges will be handled. Ask to see a built project with a similar pattern if possible. For a homeowner in Massachusetts, a local page for vinyl siding in Peabody is one example of the horizontal, vertical, and shake profiles that contractors may offer. Availability and suitability still depend on the exact product and the house.
If you are still comparing material families, start with Sky Rye Design’s guide to picking siding for your home. Once the design is set, its siding replacement planning guide covers the renovation sequence.
Keep maintenance in the conversation. A metal accent panel may look crisp next to matte siding, but inspect its finish and fasteners over time. If you notice rust spots on a removable metal object, household cleaning advice can help with that object; it is not a cleaning specification for coated facade panels. Follow the panel maker’s instructions before using acids, abrasives, or a pressure washer on the building.
Likewise, a new siding skin does not promise lower bills, a dry wall, or healthier air by itself. The source article made those leaps too quickly. Water can get behind many cladding systems, so the barrier, flashing, and drainage details matter. If you see an interior stain, trace the source before assuming it came from the exterior. Water damage can have an indoor water source too, including problems at plumbing fixtures; the linked household-water guide deals with those indoor signs rather than siding design.
And if the goal is to keep indoor air clean, remember that cladding is only one part of a house. The US Environmental Protection Agency advises controlling moisture and pollution sources and providing adequate ventilation. A tidy new facade does not replace those measures.
Frequently asked questions
Does vertical siding make a house look taller?
It can guide the eye upward, especially on a narrow entry, a gable, or a clearly defined projecting volume. It will not change the actual proportions, and a dense vertical pattern can make a wide one-story facade feel busy. Test the idea on a straight-on photo with the roof and windows visible.
Is horizontal siding better for a ranch house?
It often reinforces the long, low shape that makes a ranch recognizable. That may be exactly the look you want. If the garage dominates or the front feels too stretched, a vertical accent at the entry or a distinct porch volume can add balance. The decision depends on the entire elevation.
Can I mix horizontal and vertical siding on one house?
Yes. Give each direction a reason and a clear boundary, such as a gable, recess, or projecting room. Make a full-house mockup so the transition does not look arbitrary from the curb. Then confirm how the chosen products meet at the joint with the installer.
Should siding board width match window size?
There is no universal matching formula. Board spacing should feel compatible with the openings and avoid narrow leftover strips at corners and trim. Draw two widths at the same scale on your own elevation. The better one is usually obvious once the windows are in the picture.
Can dark siding make a small house look bigger?
Color alone does not decide perceived size. Contrast between the siding, trim, roof, and base can either divide the facade into small pieces or help it read as one form. Test large samples in daylight and compare whole-elevation mockups rather than relying on a tiny chip.
Does siding texture affect how the color looks?
Yes. Raised grain and deeper profiles catch light and cast small shadows, so a color can look different from a smooth sample of the same nominal shade. Put real samples upright in sun and shade. Photograph both, but make the final call with your eyes at the site.
Will new siding solve moisture or indoor-air problems?
Not by itself. Those outcomes depend on the wall’s drainage and flashing details, existing moisture conditions, and indoor ventilation. If you already see staining or smell dampness, identify and repair the cause before covering the wall. Ask the contractor how the full assembly handles water, not only how the outer panel looks.
The decision to make first
Before choosing a brand or shade, choose the line you want the house to follow. Horizontal siding can calm and widen a facade; vertical siding can focus attention and lend height to the right volume. Board width sets the pace. Color and texture sharpen the result.
Take one straight-on photograph, draw two scaled pattern options, and compare them without color. Then add the fixed roof, windows, and trim back into the picture. That half-hour exercise will tell you more about the right siding direction than a pile of disconnected product samples.
- 10shares
- Facebook0
- Pinterest10
- Twitter0
- Reddit0