I’ve specified a handful of flat-roofed extensions over the years, and the conversation with clients always follows the same arc. They fall in love with the roofline, the clean horizontal edge, the way it lets a facade read as a single quiet gesture instead of a stack of pitched forms. Then they ask why it costs more to detail properly than the pitched roof it’s replacing. The honest answer is that a flat roof isn’t actually flat, and almost everything that makes it work long-term is invisible in the finished photo.
That gap, between what a flat roof looks like and what’s actually happening on its surface, is the subject of this piece. A minimalist roofline over an extension, garage, or porch depends entirely on a handful of details nobody notices when they’re done right: a designed fall too subtle to see by eye, outlets sized and placed correctly, upstands and parapets that quietly do the hardest job on the whole building, and insulation planned around where moisture actually wants to go.
- Why flat roofs are a design feature, not a perfectly flat surface
- The designed fall: how slope protects minimalist rooflines
- Outlets, hoppers and downpipes as part of the visual system
- Upstands, parapets and wall junctions
- Flat roofs over extensions, garages and porches
- Insulation, ventilation and condensation risk
- A practical inspection rhythm for design-conscious homeowners
- FAQ
Get those details right and the roof disappears into the architecture the way it’s supposed to. Get them wrong and the clean line becomes the thing that fails first, usually indoors, in a stain nobody connects to the roof for months.
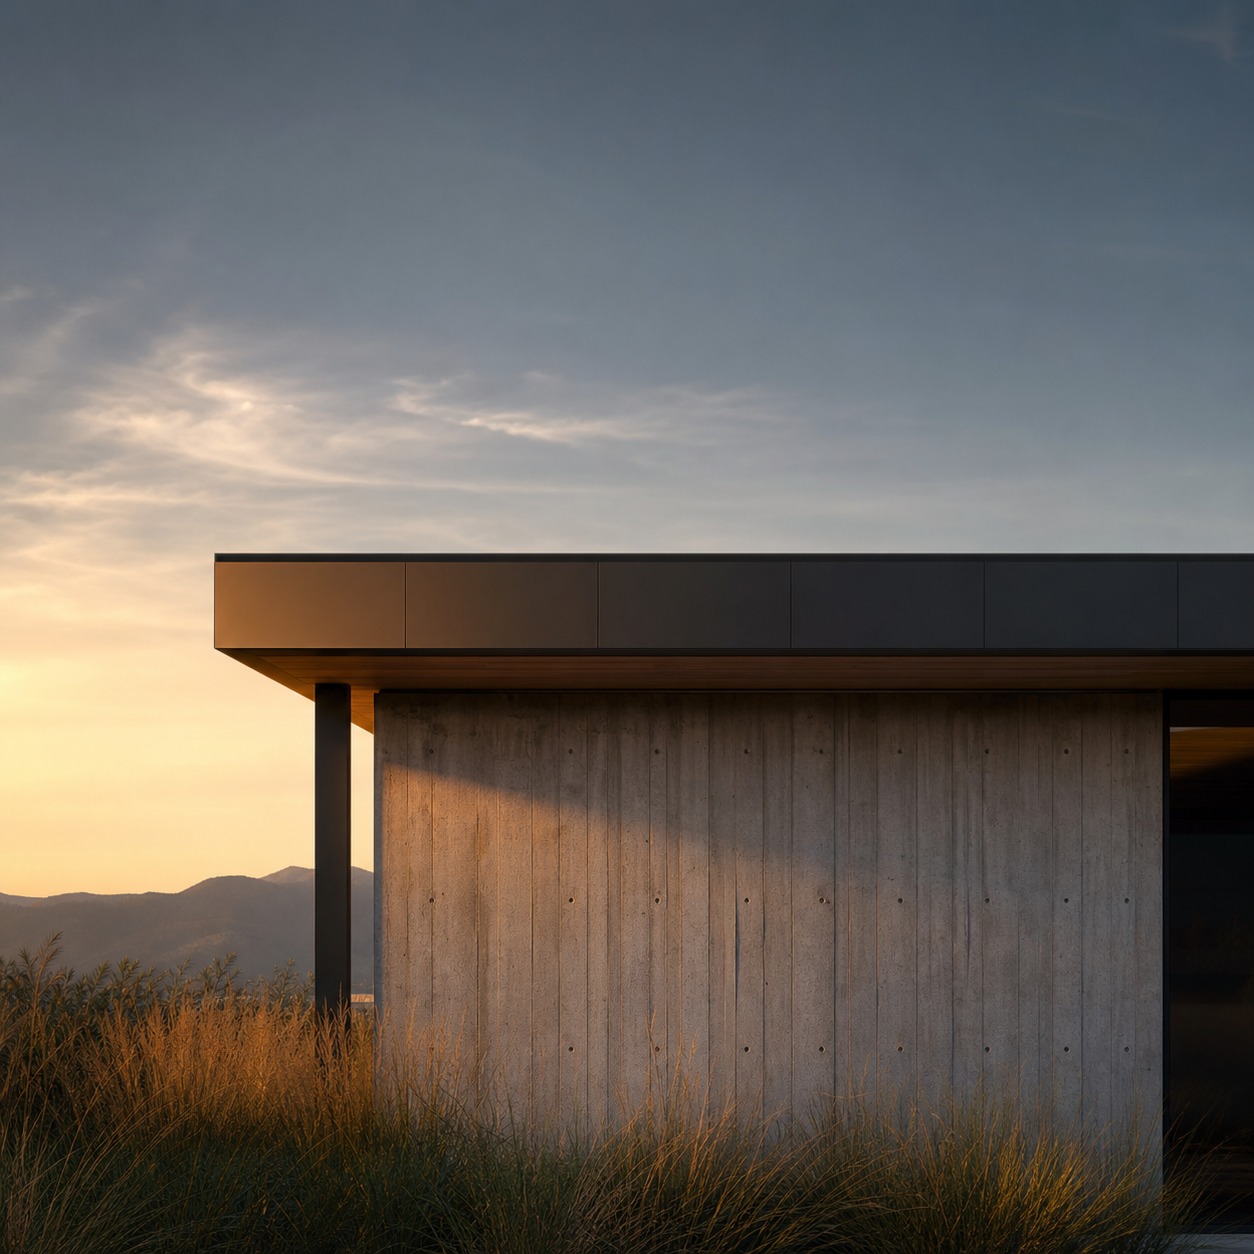
None of this is a reason to avoid flat roofs, and I still specify them regularly for exactly the visual reasons clients fall for in the first place. It’s a reason to budget the detailing properly from the start, rather than treating the drainage system as a line item to be minimized once the roofline itself has already been decided.
Why flat roofs are a design feature, not a perfectly flat surface
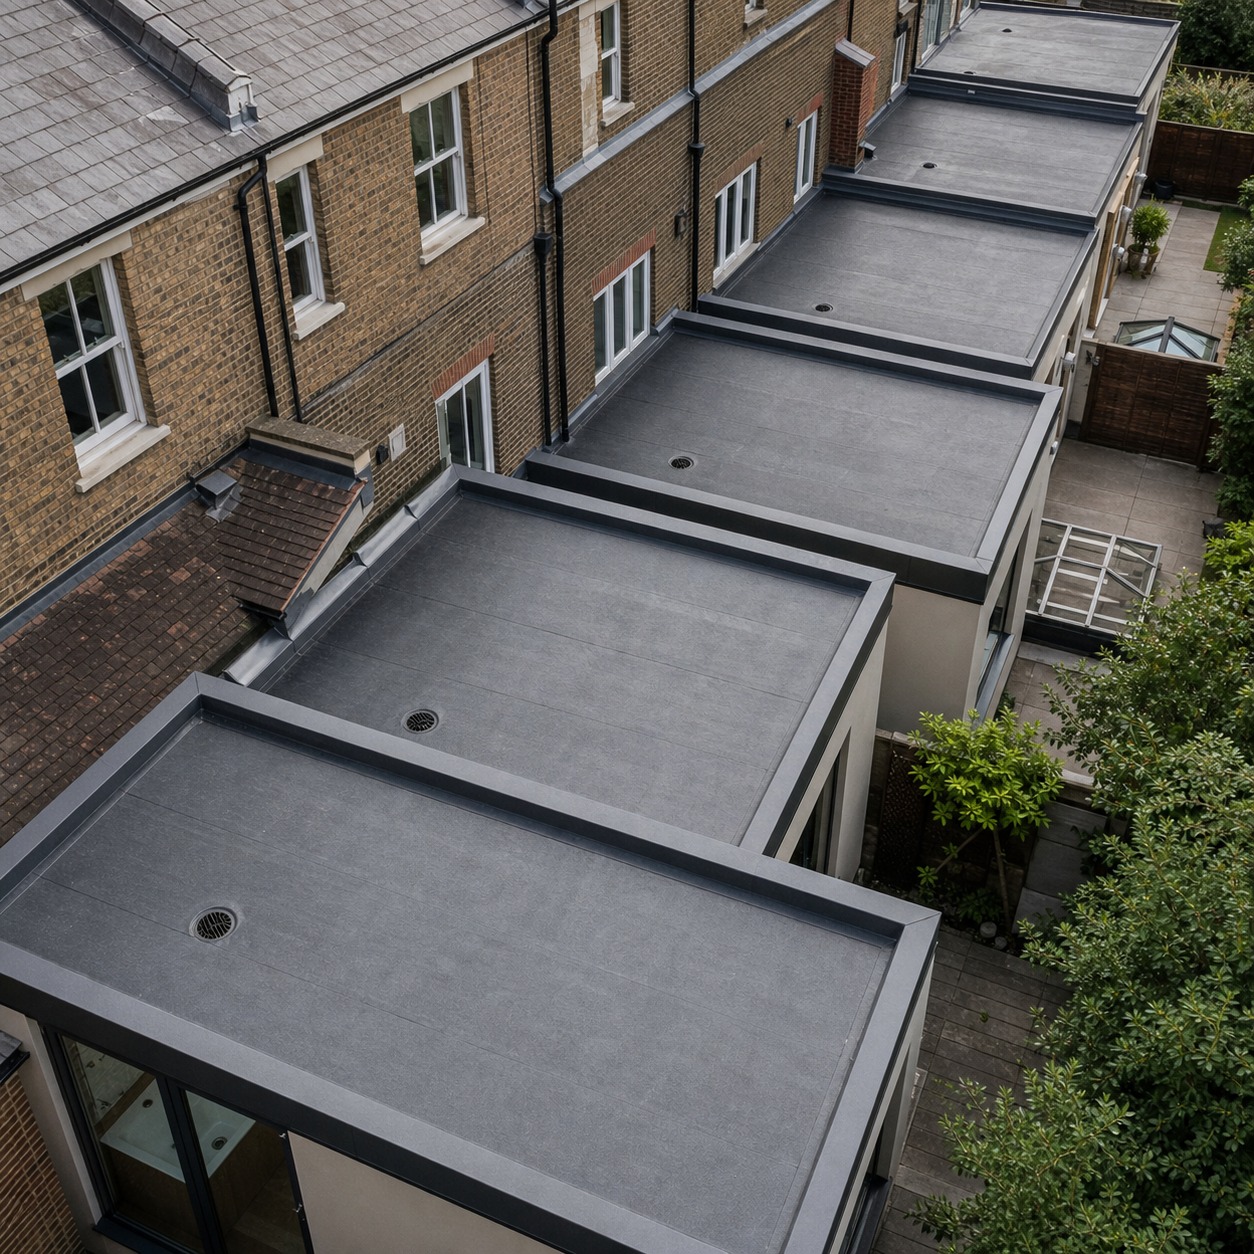
Flat roofs earn their place over extensions, garages, and porches because of what they do visually: a single unbroken horizontal line that lets the rest of the facade read as considered rather than busy. That’s a genuine architectural advantage, and it’s why flat roofs show up so consistently in minimalist and contemporary residential design. But the name is slightly misleading. A well-built flat roof always carries a designed fall, a slope shallow enough to look level from the ground but real enough to move water toward a specific point rather than leaving it to sit.
Treating the roof as purely a styling decision, and leaving the fall, outlets, and edge details to whoever happens to be installing the covering, is where most flat roof problems start. The visual simplicity above only holds up if the invisible system underneath is doing real work. our roof design overview covers this relationship between form and detail across roof types more broadly, if you’re weighing a flat roof against other options for a project.
The designed fall: how slope protects minimalist rooflines
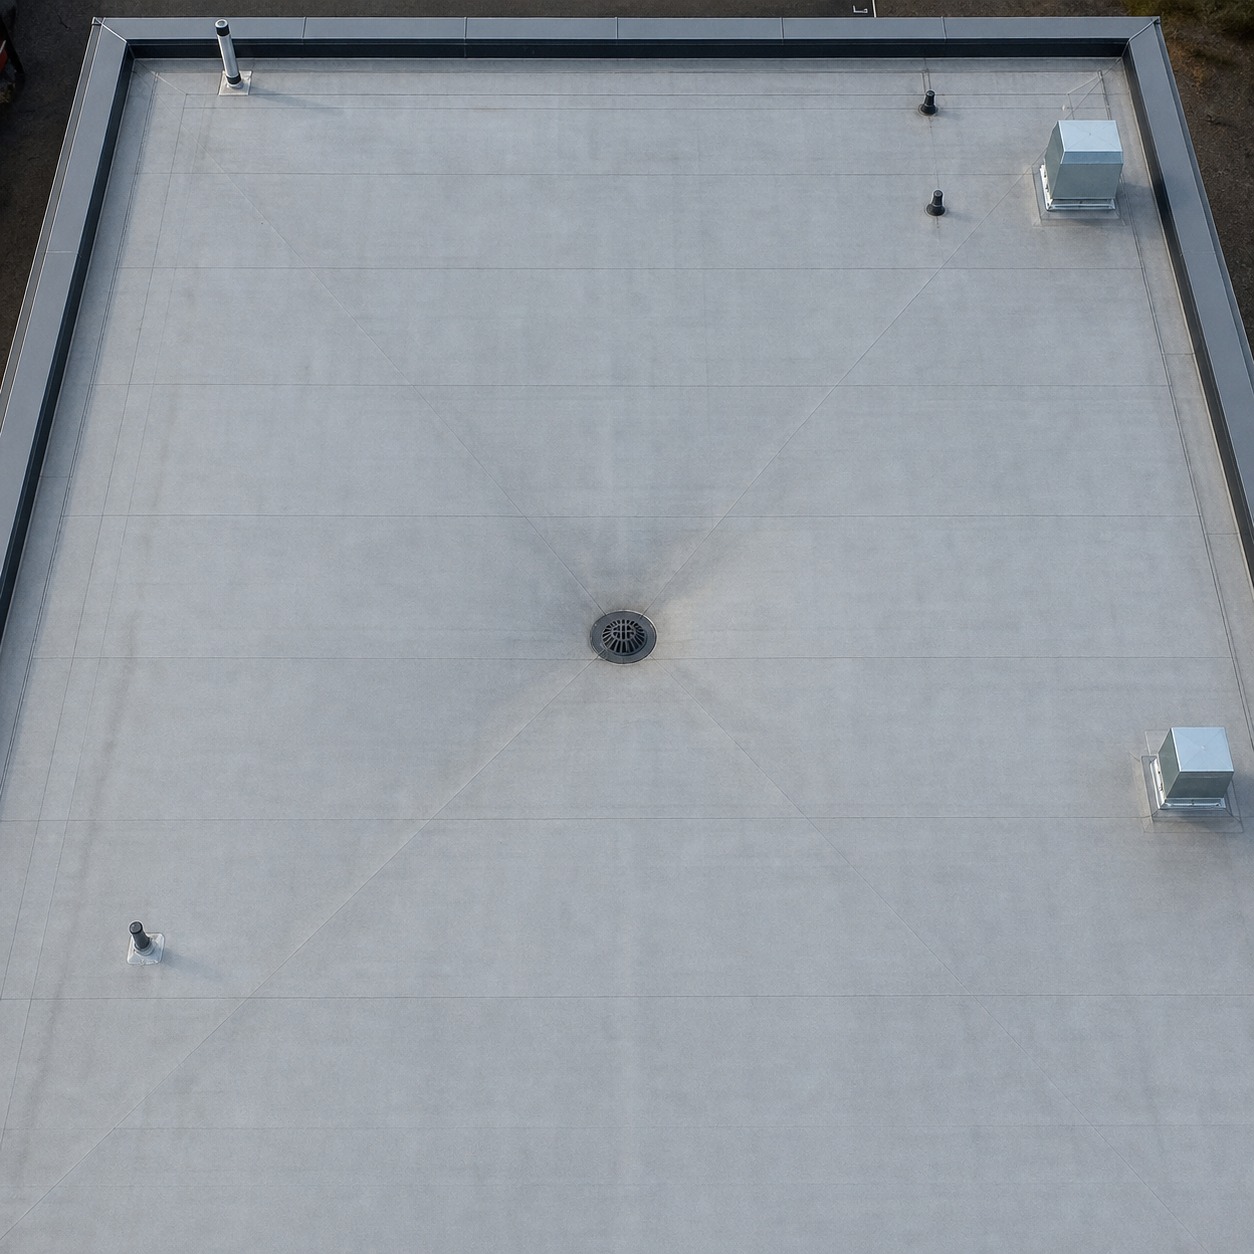
A flat roof’s fall is usually somewhere in the region of a few degrees, just enough to move water toward the outlet without being visible from street level or from inside an adjoining upper window. That subtlety is the whole point: the roof should read as flat while behaving like a very shallow slope.
Getting the fall right is a structural and setting-out decision made well before the covering ever gets installed, not something a roofing contractor can meaningfully correct after the deck is built. The fall is usually built into the structural firrings or a tapered insulation layer, both decided during design and drawn into the construction documents, which is exactly why retrofitting an inadequate fall later is disruptive and expensive rather than a simple adjustment.
Ponding, shallow films and when water becomes a design warning
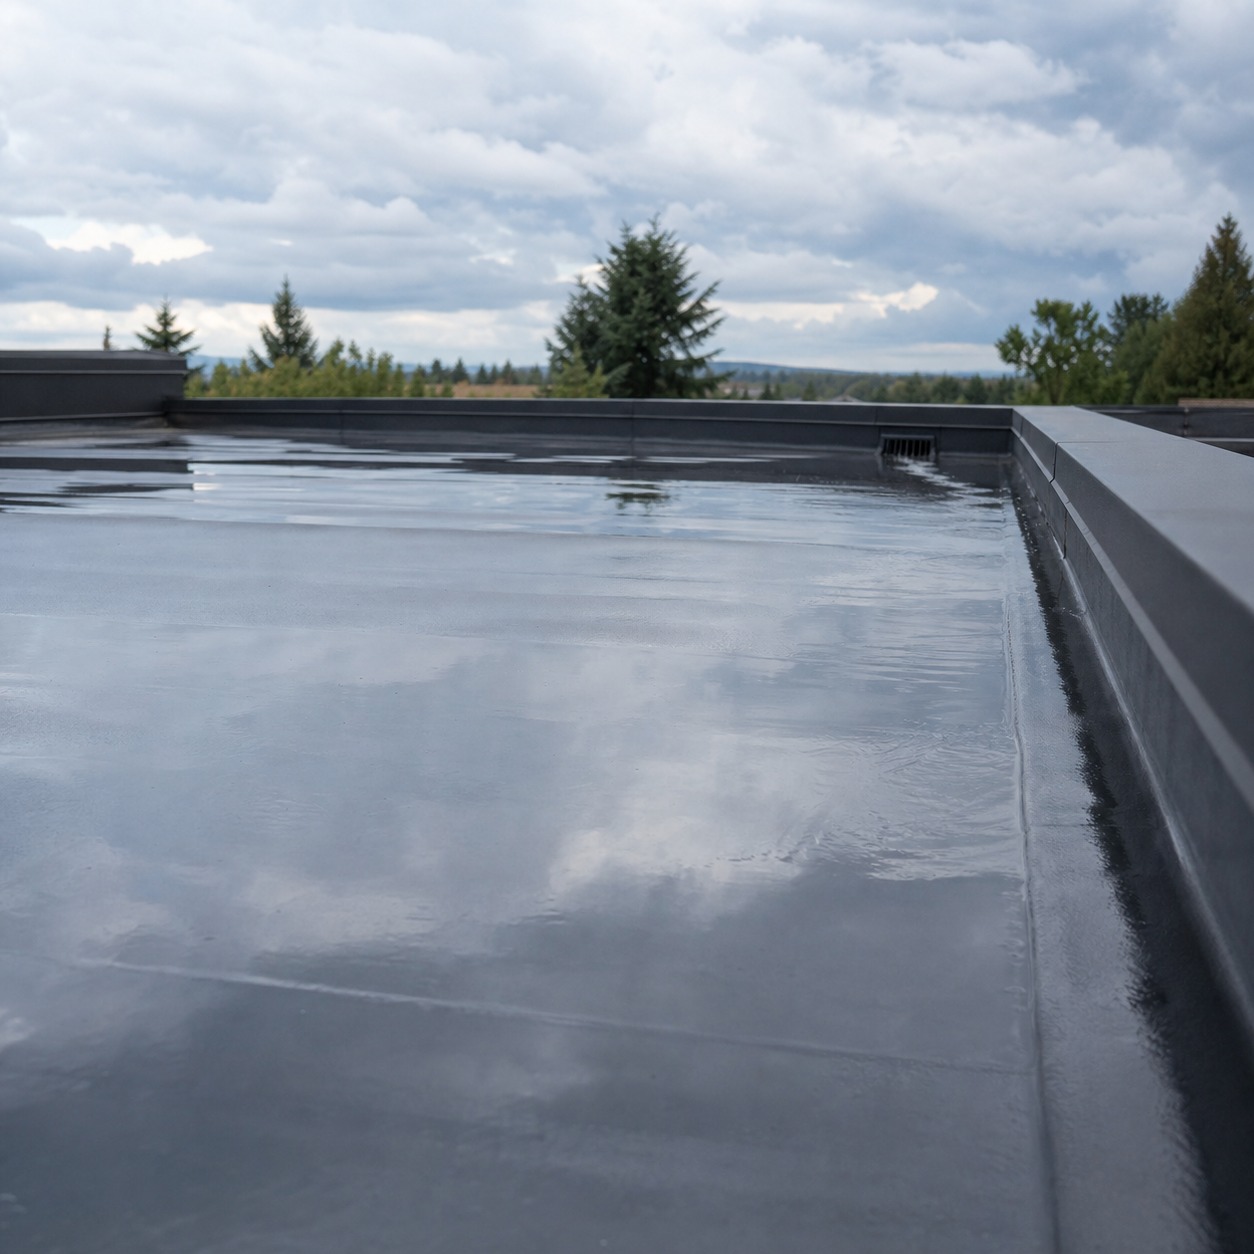
A shallow film of water sitting on the surface immediately after rain isn’t unusual and isn’t a problem on its own. What matters is how long it stays. Persistent ponding, water still sitting in the same spot a day or two after the rain has stopped, puts sustained pressure on the covering and is usually a sign that the fall has settled unevenly, deflected, or was never quite adequate to begin with. Leaves and grit tend to collect right at the low point near the outlet, which slows drainage further and makes a marginal fall problem worse over time.
Checking for this doesn’t require climbing onto the roof. A view from an upstairs window or a safe ground-level vantage point after a rain event is usually enough to spot a pool that isn’t draining. If the same wet patch shows up after several different rain events in roughly the same spot, that’s worth treating as a design signal rather than a one-off weather event.
Ponding also accelerates a covering’s aging in ways that aren’t always obvious until years later. Standing water increases UV degradation on some membrane types, promotes biological growth that can work into laps and seams, and adds sustained structural load that a roof designed for occasional rainfall rather than standing water was never sized to carry indefinitely. A pond that seems cosmetically harmless in year one can meaningfully shorten the covering’s service life by year five.
Outlets, hoppers and downpipes as part of the visual system
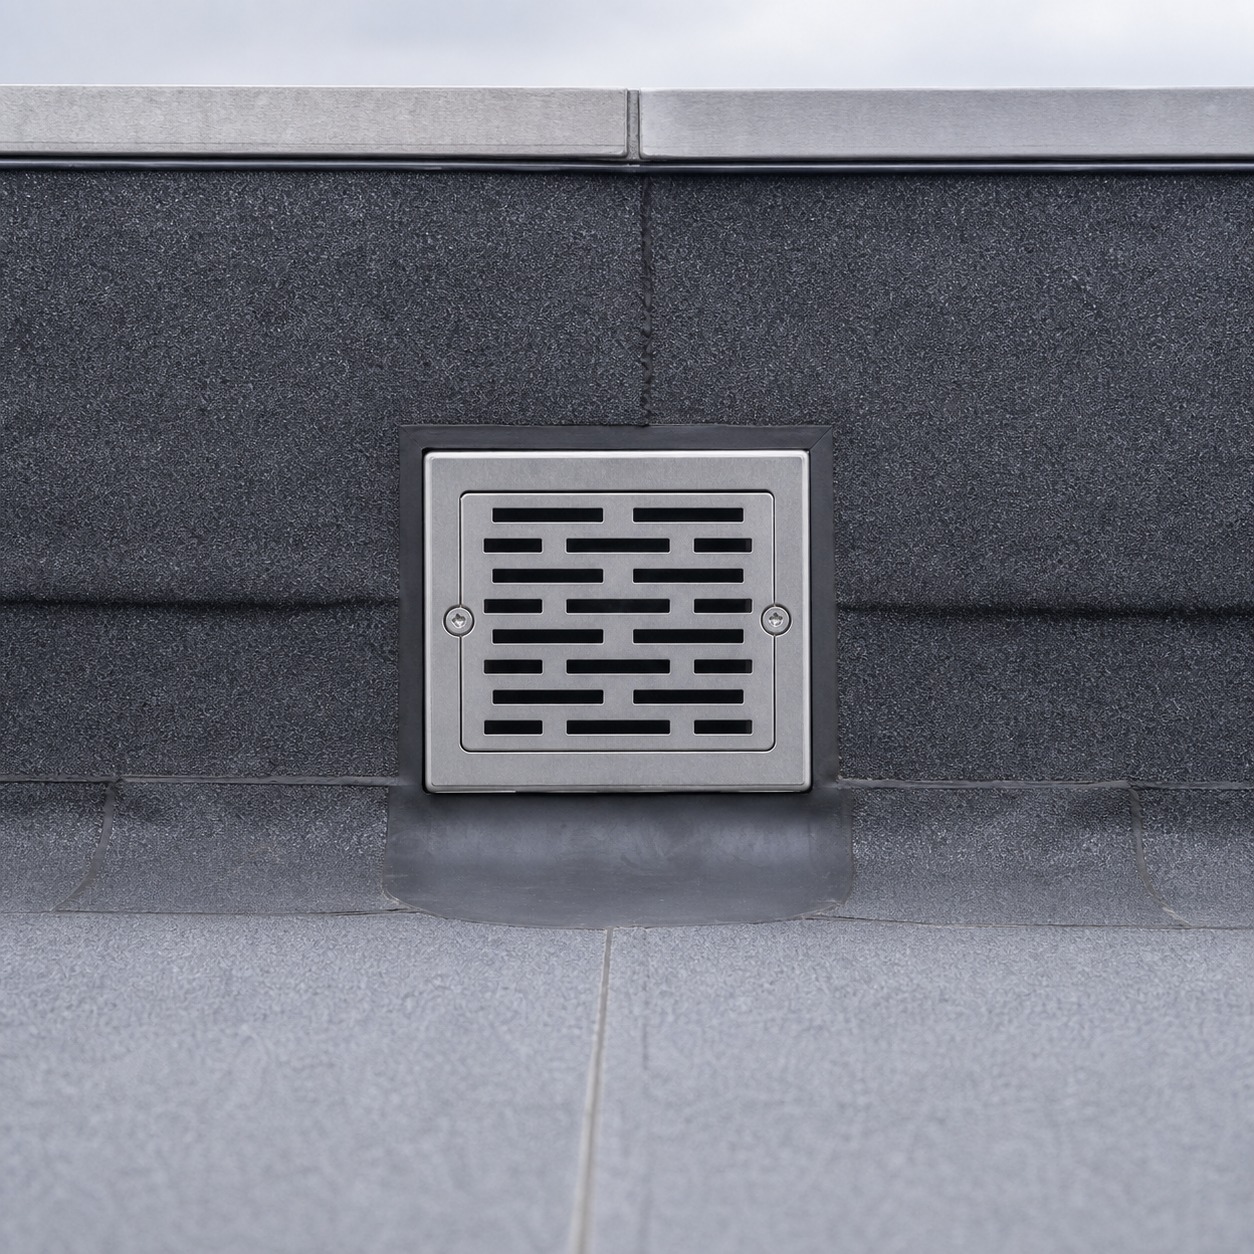
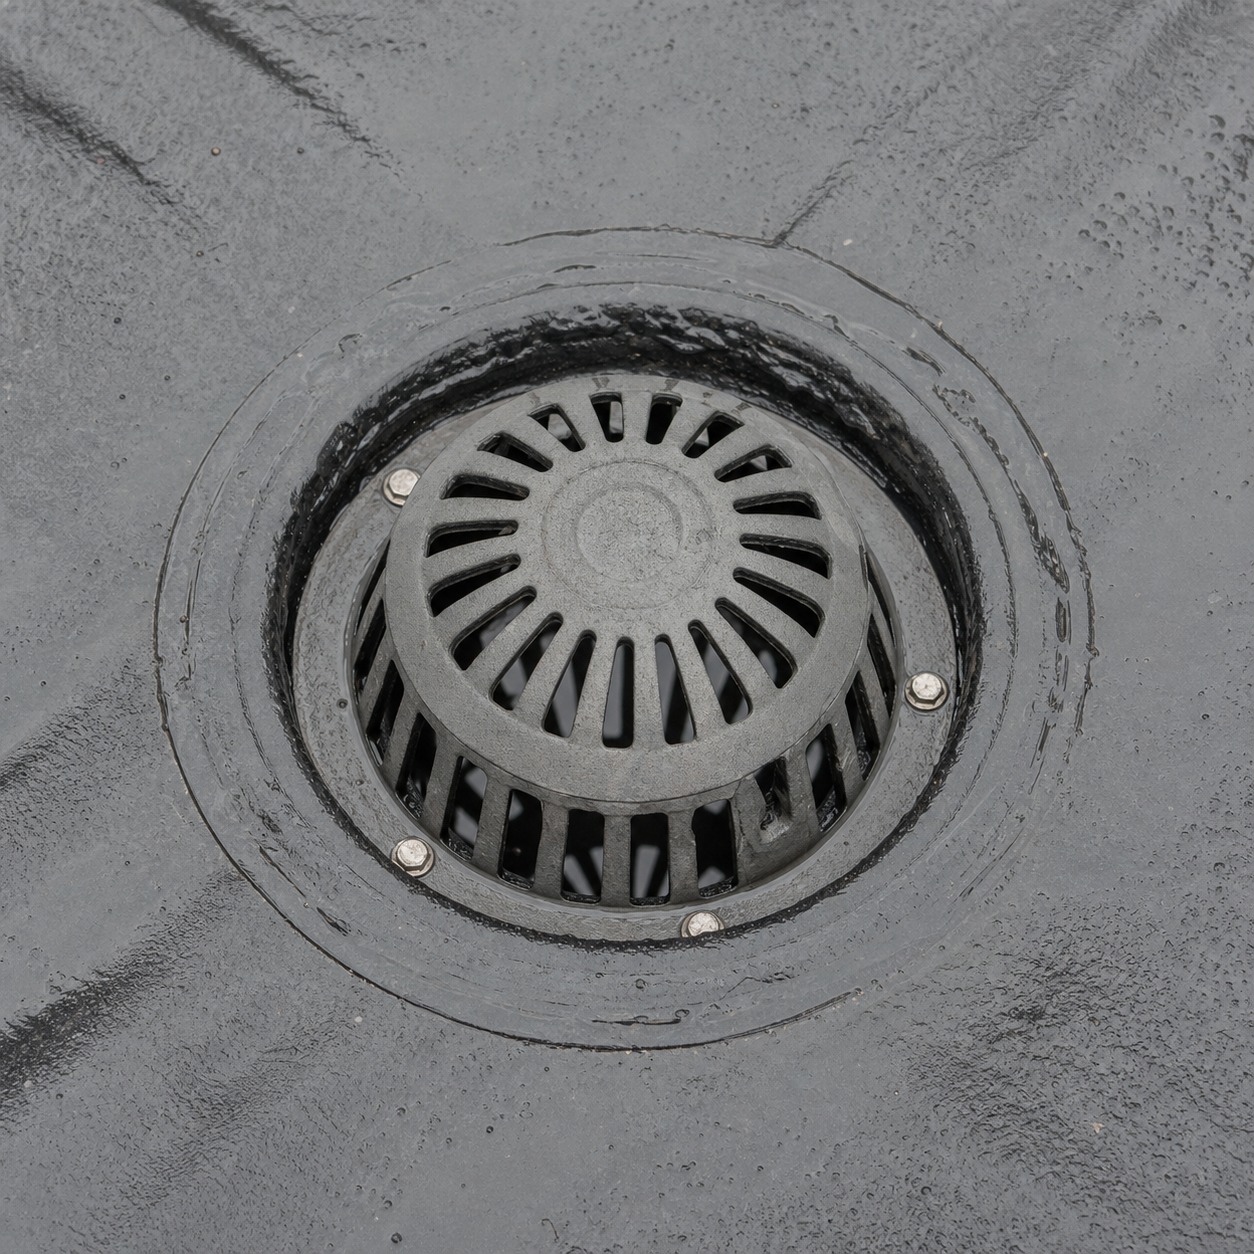
An outlet is only as good as the entire route water takes after it leaves the roof surface. A perfectly placed outlet feeding into a blocked hopper or a downpipe that discharges nowhere useful still leaves water with nowhere to go, and the roof surface pays the price even though the actual defect is downstream of it.
Outlet sizing and count matter as much as placement. A single small outlet on a large roof area works fine until debris partially blocks it, at which point the entire roof’s drainage capacity is riding on one point of failure. Larger or more complex flat roofs generally benefit from a secondary overflow outlet, set slightly higher than the primary one, that only comes into play if the main route gets blocked, giving the system a genuine fail-safe rather than relying on a single outlet to work perfectly at all times.
Checking the whole water route, not just the roof surface
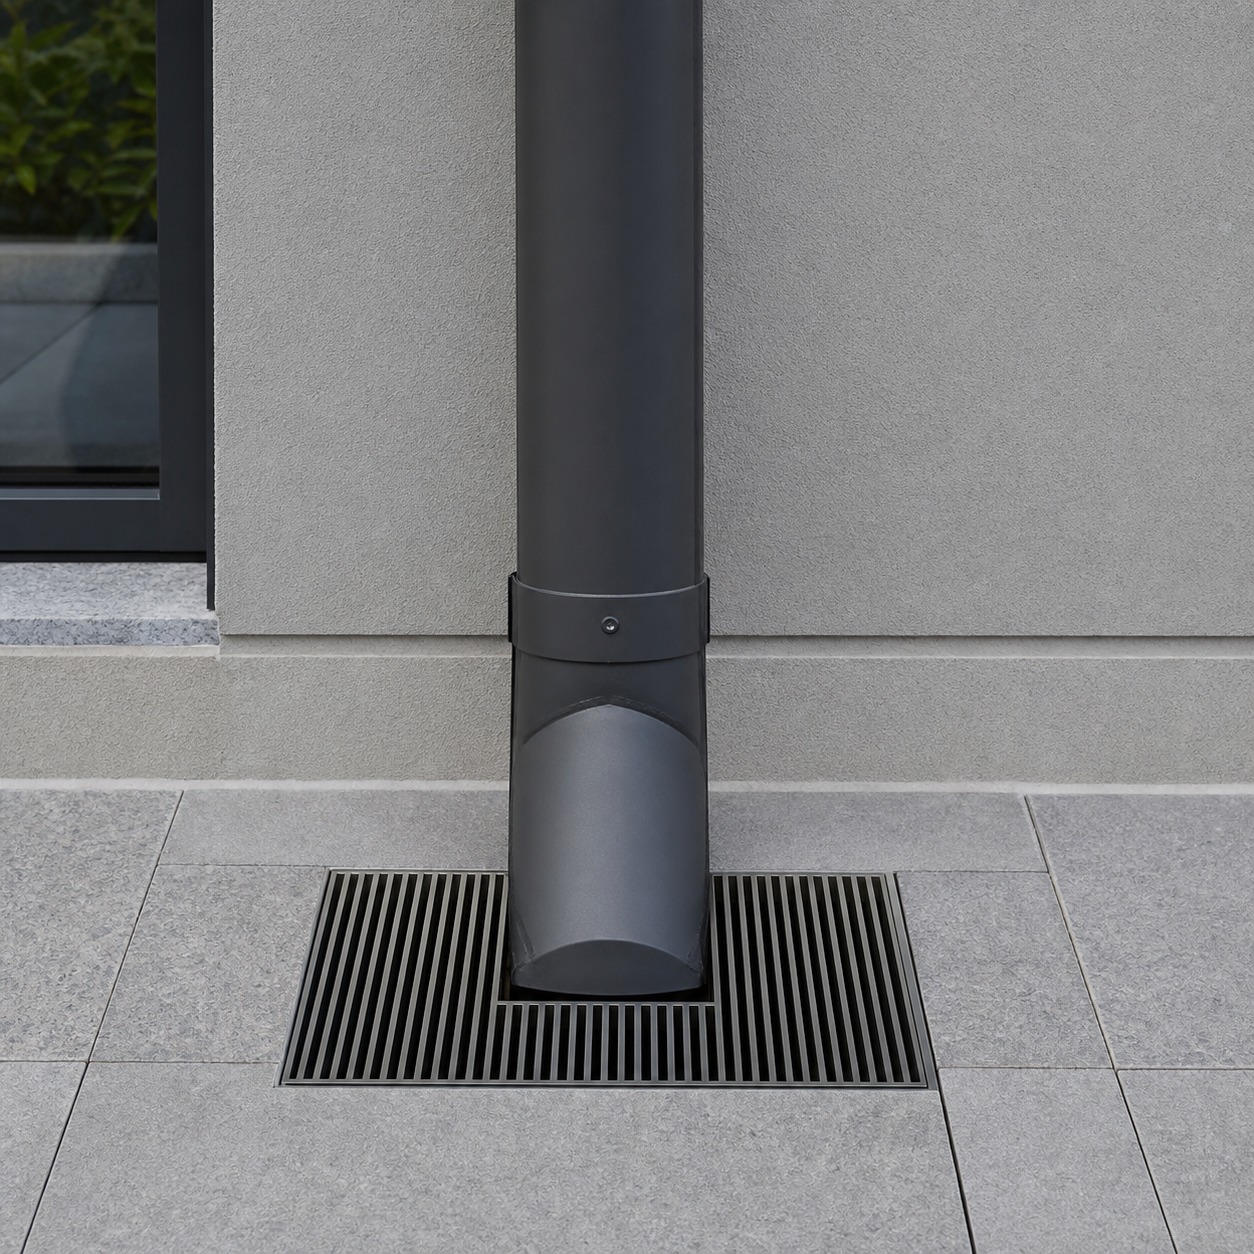
It’s worth treating outlet maintenance as a single connected system rather than a series of separate checks: the outlet itself, the hopper it feeds, the downpipe, and wherever the water finally discharges at ground level. roofers in Bognor Regis will typically check this entire route in one visit rather than just clearing the visible outlet, which matters because a blockage anywhere along that chain produces the same symptom on the roof, a pool that won’t drain, regardless of where the actual obstruction sits.
Visually, outlets and hoppers are also part of the roofline’s design language, not just plumbing. A well-detailed outlet sits flush and unobtrusive, finished to match the parapet or fascia around it, where a mismatched or crudely retrofitted outlet reads as an afterthought on an otherwise clean elevation. Specifying outlet finish and position at the same stage as the rest of the roofline, rather than leaving it to whoever installs the drainage last, keeps the visual system as considered as the fall itself.
Upstands, parapets and wall junctions
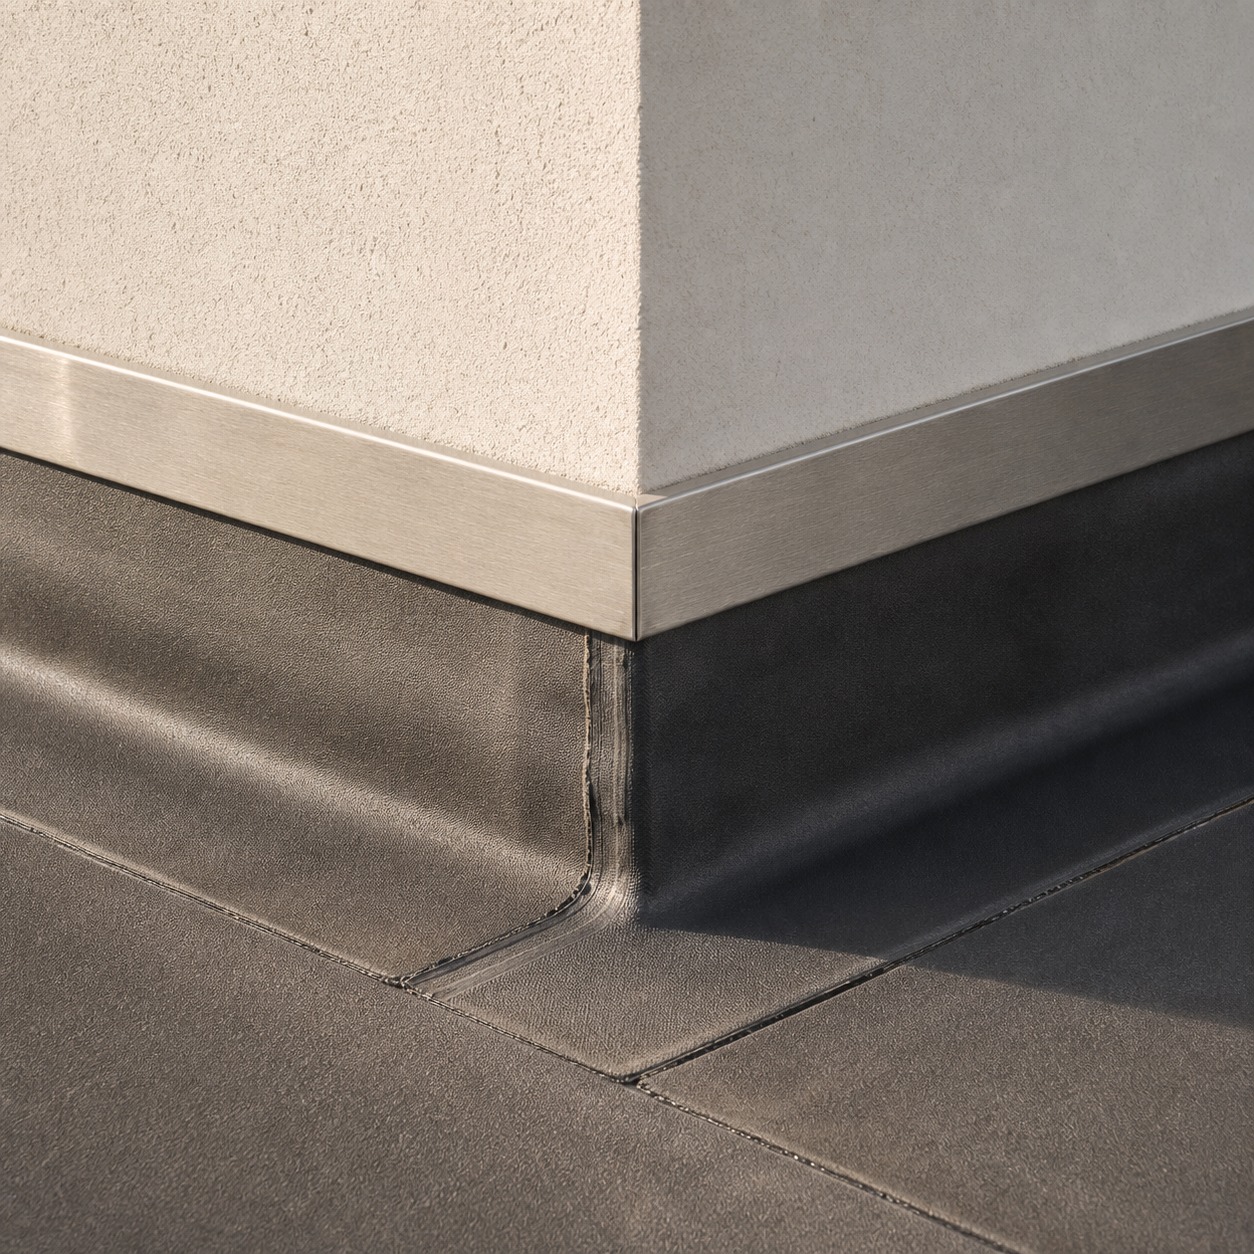
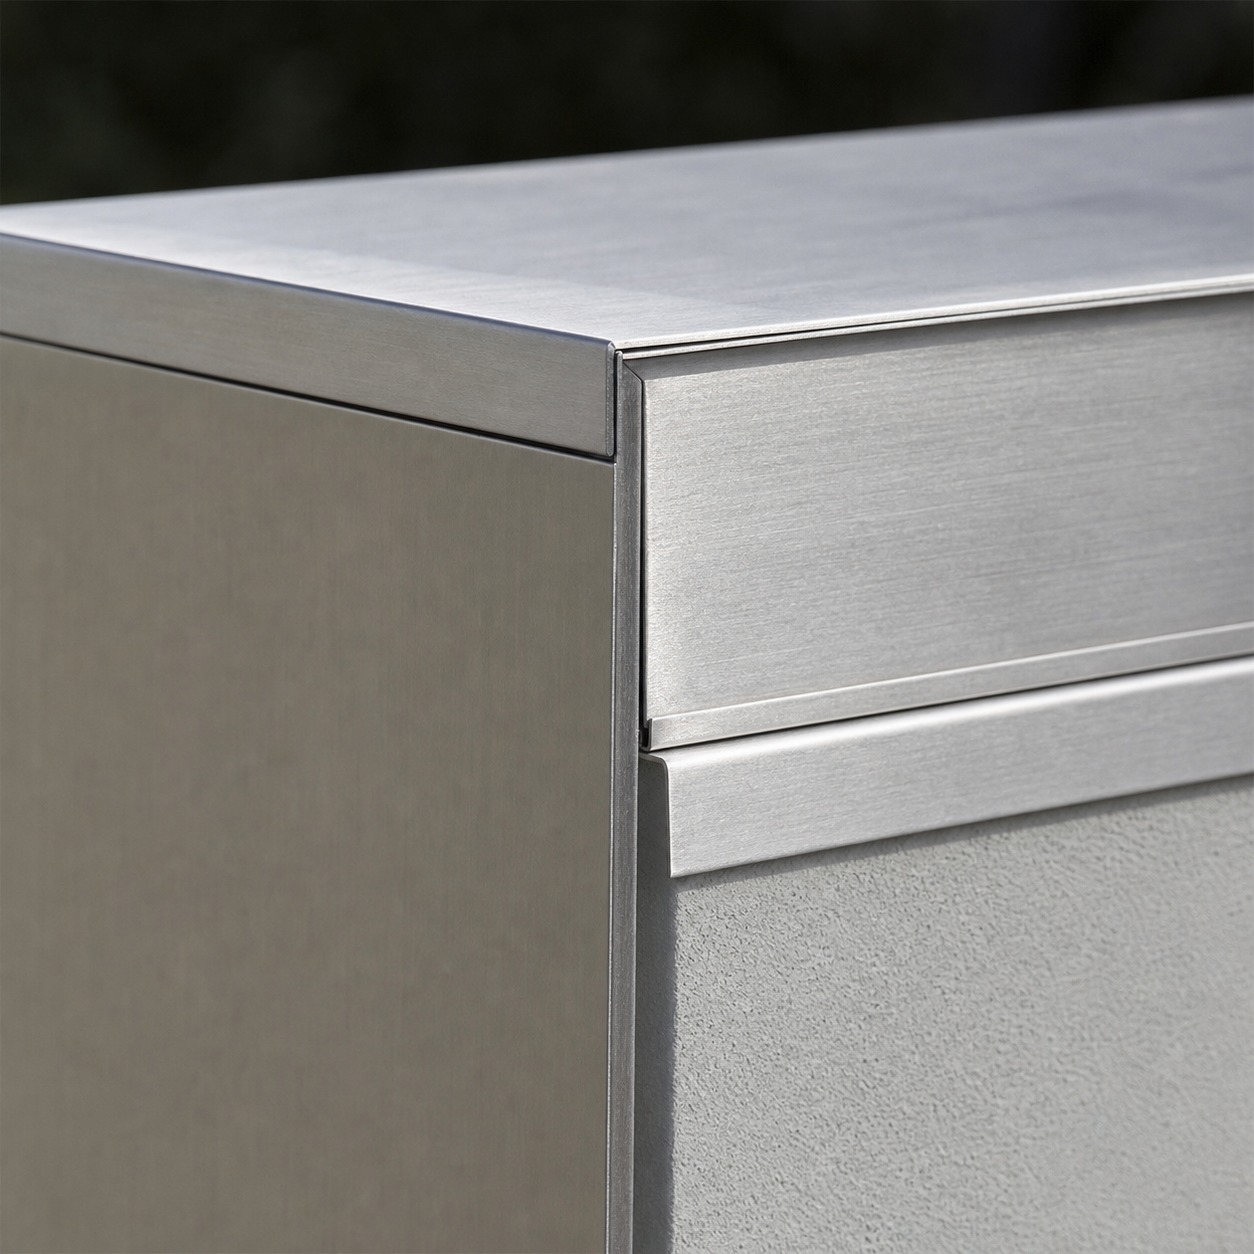
The hardest-working detail on any flat roof usually isn’t the open surface at all, it’s the edge, where the roof meets a wall, a parapet, or an upstand. This junction has to manage a change of direction in the weatherproofing while staying invisible, which makes it both the most technically demanding detail on the roof and the one most likely to get shortcut during a lower-budget installation.
Parapets add a further design layer beyond pure weatherproofing. A parapet wall hides the roof surface entirely from ground level and from most surrounding upper windows, reinforcing the clean horizontal line that makes flat roofs so visually strong in the first place. But a parapet also creates a fully enclosed roof area with nowhere for water to overflow except through the designed outlets, which raises the stakes on getting the fall and outlet sizing right, since there’s no low edge for excess water to simply spill over in an emergency the way there sometimes is on an open roof edge.
Why edge leaks can look like roof-surface leaks indoors
An upstand and its flashing protect the vulnerable seam where a horizontal roof surface turns to meet a vertical wall. When that detail fails, lifting, splitting, or a seal that’s pulled away from the wall, water finds its way in at the edge rather than through the main roof surface. Indoors, the resulting stain often appears near the edge of a ceiling close to an exterior wall, which gets misread as a general roof leak when the actual defect is a specific, localized junction failure a few feet away from where the stain shows up.
Alterations near this junction deserve real caution. A new cable run, a pipe penetration, or later cladding work can quietly reduce the height or continuity of the upstand’s weatherproof detail if it isn’t planned around the existing flashing. the science behind roof drainage goes deeper into how water actually moves across and off a roof surface, which is useful background before altering anything near an existing junction.
Design note: If an indoor stain shows up near an exterior wall rather than in the middle of a ceiling, check the wall junction and upstand before assuming the main roof covering has failed. The two failure modes look similar from inside but call for completely different repairs.
Flat roofs over extensions, garages and porches
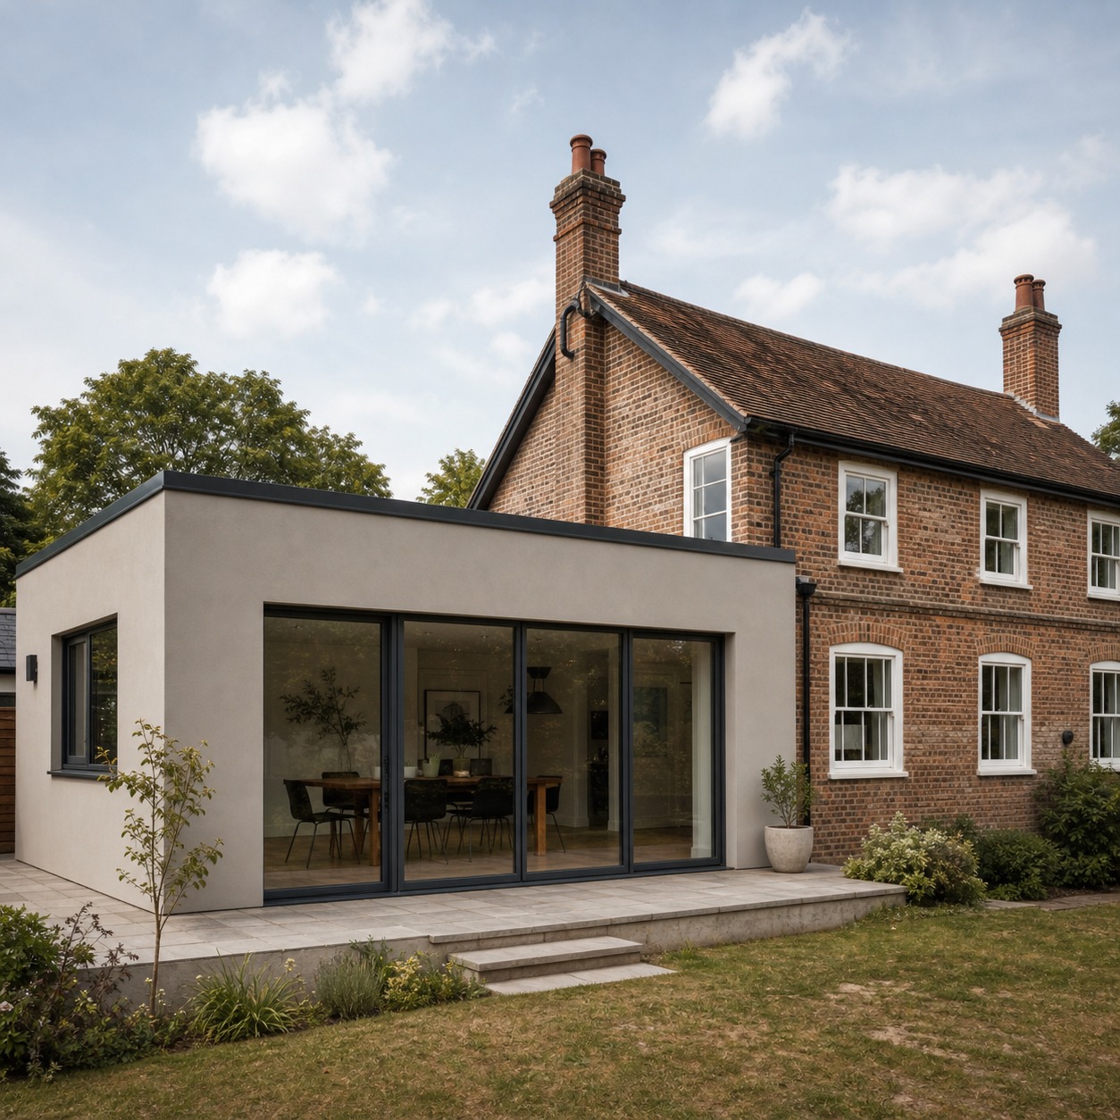
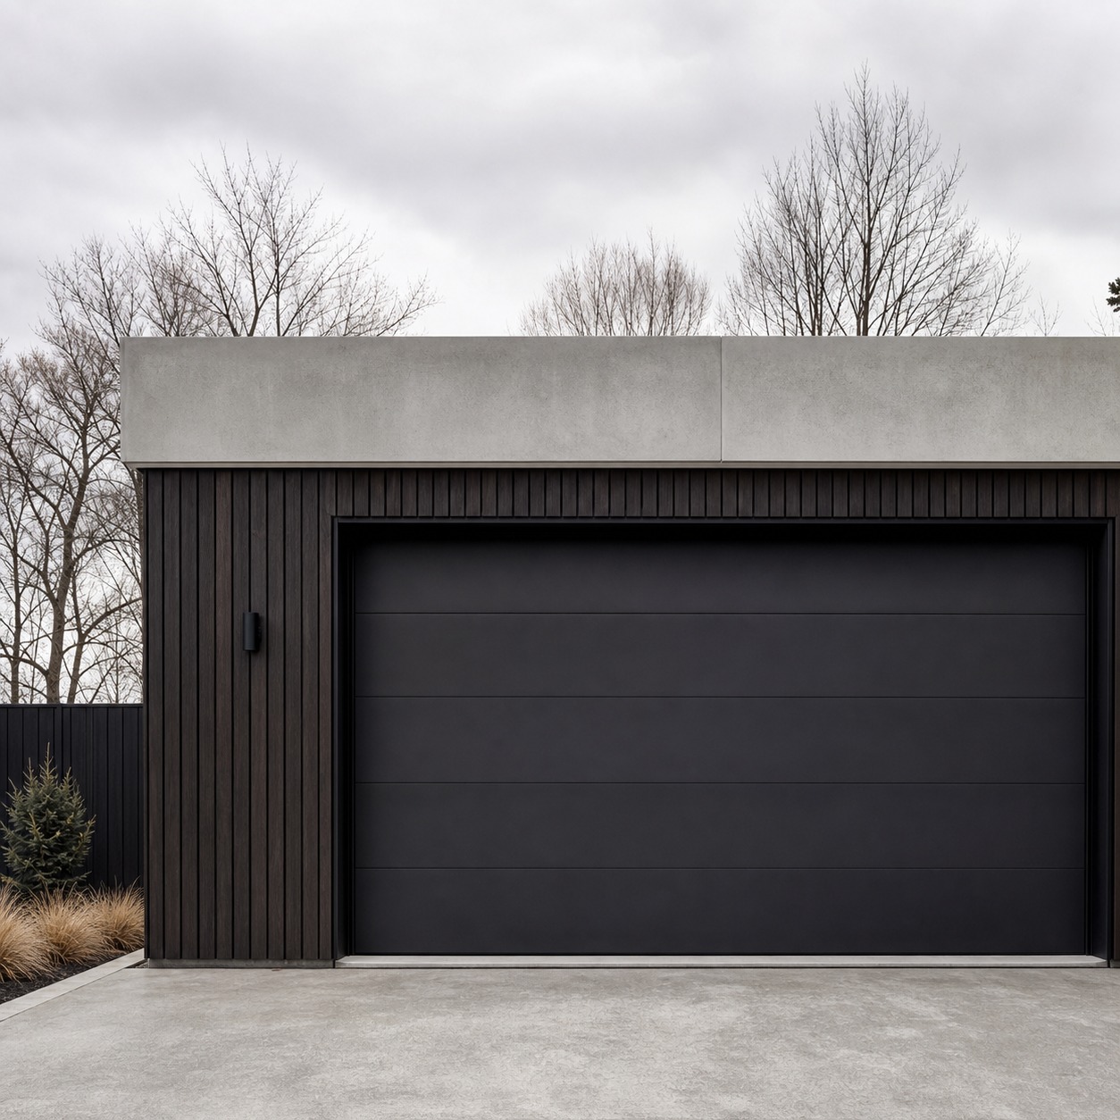
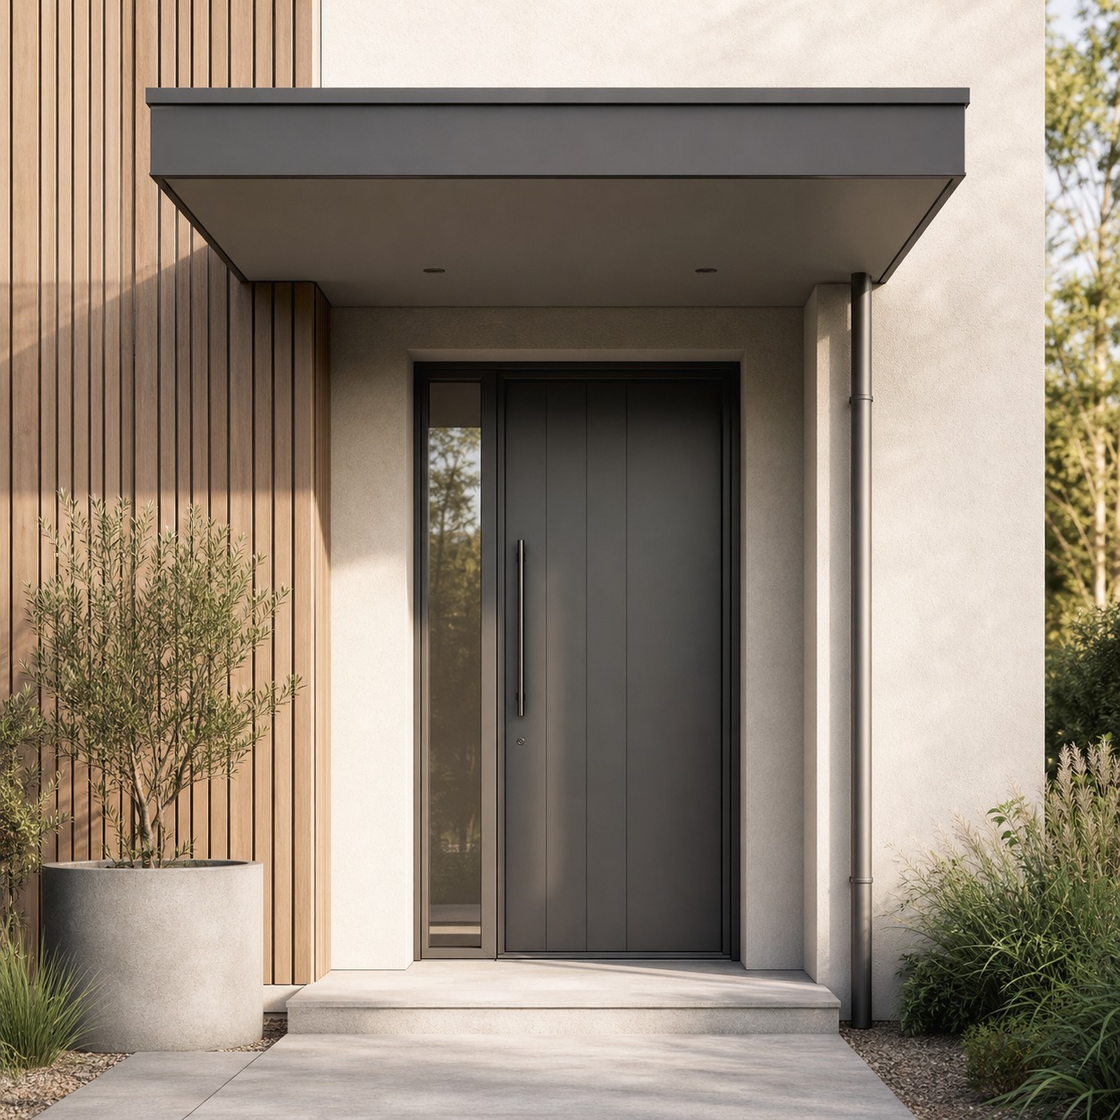
Flat roofs are especially common over these three building types precisely because the form suits a smaller, often single-storey addition better than a pitched roof would, without competing visually with the main house’s roofline above it.
Storage, access and contractor protection during other work
A flat roof’s accessibility is also its biggest practical vulnerability. Because the surface is walkable and close to ground or first-floor level, it’s a tempting spot for informal storage or as a work platform during unrelated decorating or building projects elsewhere on the house. Unplanned foot traffic, dropped tools, and stacked materials can puncture or abrade a covering, and stacked debris can block an outlet without anyone noticing until the next heavy rain.
Any contractor working near or on a flat roof for an unrelated project should agree on access and surface protection before work starts, then clear debris and confirm the outlet is still flowing freely once the work finishes. This is a simple step that gets skipped constantly, and it’s responsible for a disproportionate share of flat roof problems that have nothing to do with the roof’s original installation quality.
This same accessibility can be designed for deliberately rather than just tolerated. A roof intended to double as a plant terrace or occasional maintenance platform needs a protective walkway layer, paving slabs on support pads or a dedicated protection mat, specified from the start, rather than the bare membrane taking direct foot traffic indefinitely. A roof that was never meant to be walked on regularly should be treated that way consistently, not just during the occasional maintenance visit.
Insulation, ventilation and condensation risk
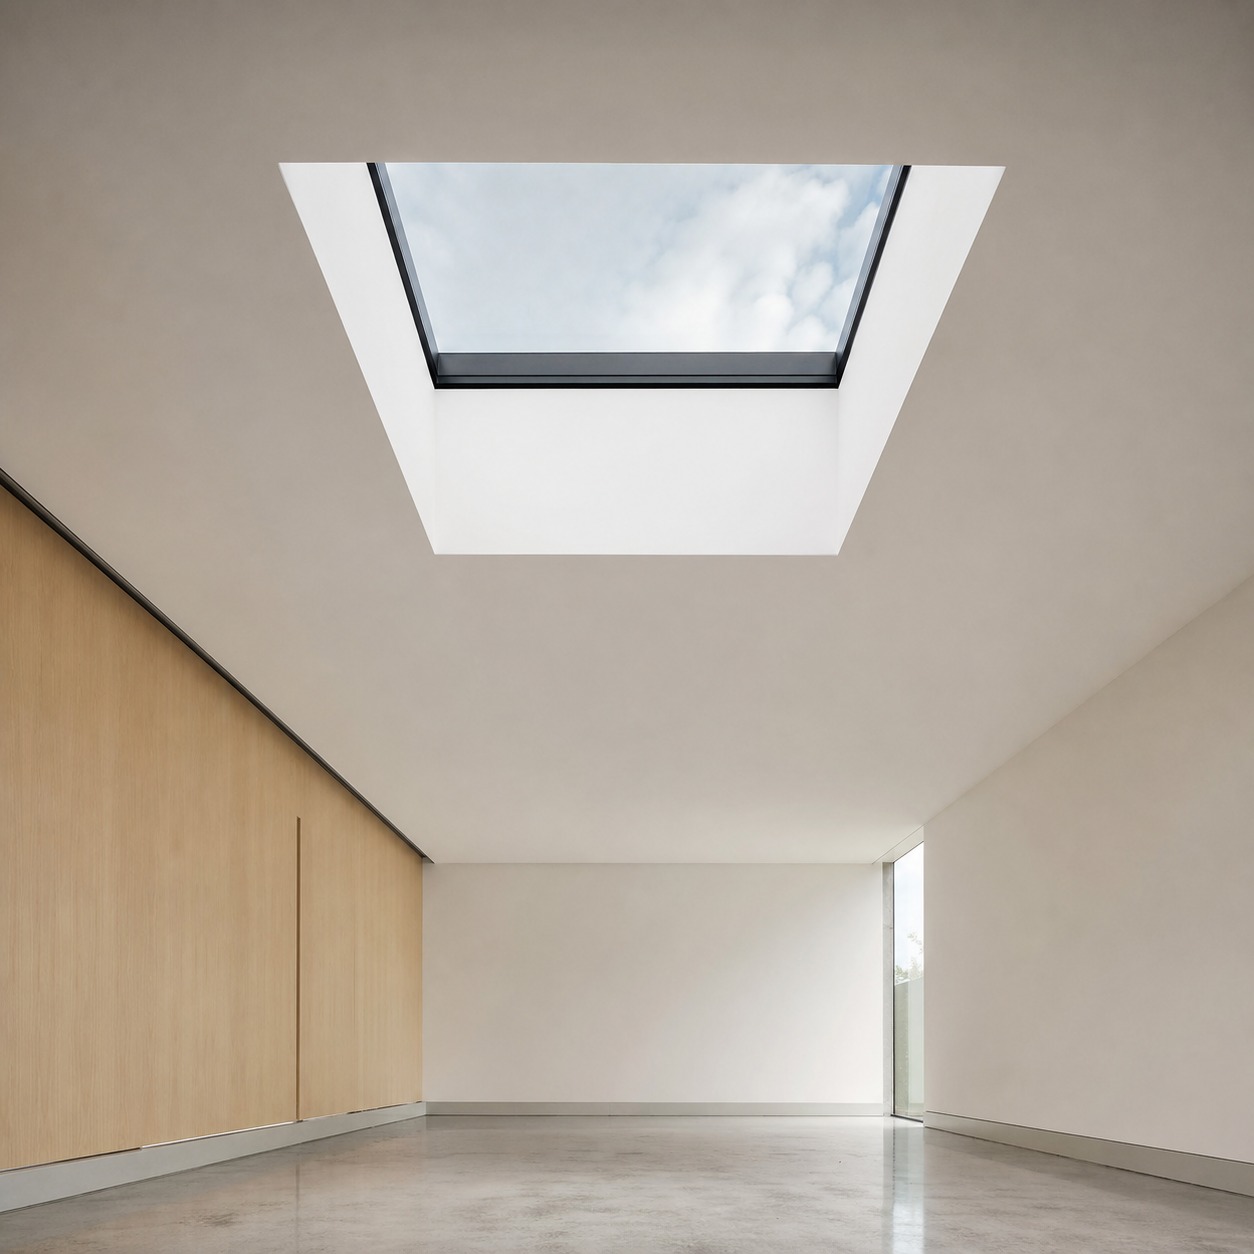
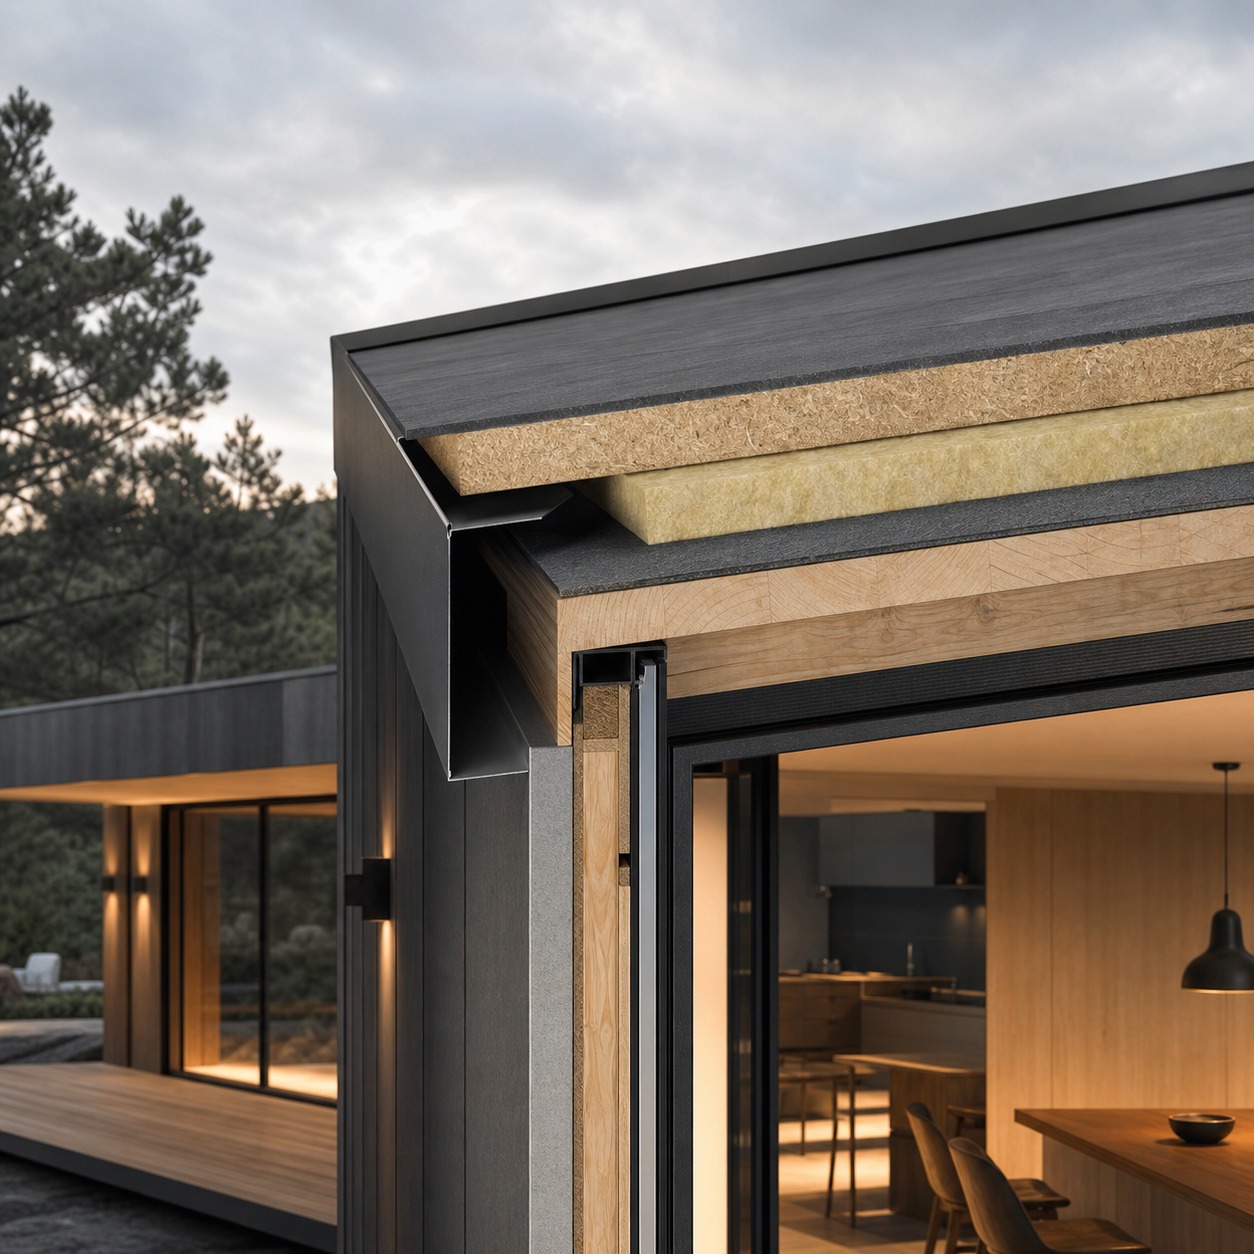
Flat roofs get built with insulation in a few genuinely different configurations, a cold deck with insulation below the deck and ventilation above it, or a warm deck with insulation above the structural deck and the vapour control layer positioned specifically to keep moisture from getting trapped inside the buildup. Adding insulation without understanding which configuration is already in place is one of the more common ways a well-intentioned energy upgrade creates a moisture problem instead of solving one.
Condensation trapped inside a poorly considered insulation buildup can mimic a leak closely enough to send someone chasing the wrong problem for months, staining finishes and damaging structure from the inside while the roof covering itself stays completely intact. Before adding insulation to an existing flat roof, it’s worth establishing how the roof currently ventilates, where the vapour control layer sits, and whether the existing buildup is actually dry, rather than treating it as a simple matter of filling whatever gap looks available. This is a design question that belongs in the same conversation as the fall and the outlets, not a separate energy-efficiency afterthought.
Different covering systems also age and fail in genuinely different ways, which affects how urgently a given sign should be treated. Single-ply membranes tend to show splits and lifted laps at seams before anything else fails; built-up felt systems more commonly blister or crack at UV-exposed high points; and older asphalt systems tend to develop brittleness at the edges before the field of the roof shows any obvious distress. None of these signs on their own confirm how serious the underlying issue is, appearance alone doesn’t establish extent, which is exactly why an assessment needs to identify the system in place and examine its junctions specifically, rather than judging urgency from a surface glance.
A practical inspection rhythm for design-conscious homeowners
Good flat roof maintenance is mostly quiet and preventative rather than reactive. Two checkpoints a year cover most of what matters: one after autumn leaf fall, when debris is most likely to be collecting around outlets, and one after winter, when freeze-thaw cycles and heavy rain have had the most opportunity to expose a weak junction or a marginal fall. Add an extra check after any nearby building work that could have left debris on the roof, or after unusually severe weather. our roof refresh planning checklist and the signs you need a new roof both offer a broader framework for this kind of periodic assessment if you’re managing more than one roof type across a property.
A dated record, when the outlet was last cleared, whether ponding persisted afterward, any new indoor marks, turns future decisions into something evidence-led rather than dependent on memory. If water keeps pooling in the same spot even with a confirmed clear outlet route, that points toward the fall or the surface condition itself needing assessment, not just another round of clearing debris. For the landscape side of the same water-management logic, our guide to yard drainage in landscape design and modern trends in roof design architecture both connect this same drainage-first thinking to how water moves once it leaves the roof entirely.
It’s also worth naming who’s responsible for keeping that record and when the next check is scheduled, rather than leaving it as an informal intention. A flat roof over a small extension or garage is easy for a household to lose track of between larger, more visible maintenance priorities, and a roof that goes unchecked for several years is exactly how a minor, cheaply fixed fall or outlet issue turns into a genuinely expensive internal repair.
FAQ
Is a flat roof supposed to be completely flat?
No. A well-built flat roof carries a designed fall, usually a shallow slope of a few degrees, subtle enough to look level from the ground but real enough to direct water toward an outlet. A roof with genuinely zero fall has no way to drain and will pond persistently almost anywhere it’s installed.
How much ponding is normal on a flat roof?
A shallow film of water immediately after rain is normal and not a cause for concern. Ponding becomes a warning sign when it persists for a day or more after rain has stopped, especially if it recurs in the same spot after multiple separate rain events, which usually points to an inadequate or deflected fall rather than a one-off drainage issue.
What is the best drainage option for a flat roof?
There isn’t a single best option in isolation, the outlet, hopper, and downpipe all need to be sized and positioned correctly together, and the fall needs to actually direct water toward the outlet rather than away from it. A well-designed system treats the fall, the outlet, and the full discharge route as one connected design decision rather than separate components chosen independently.
Can poor drainage damage the room below?
Yes, and often before any damage is visible on the roof itself. Persistent ponding puts sustained pressure on the covering, and a failed wall junction or upstand can let water in at the edge, which often shows up indoors as a stain near an exterior wall well before the roof surface shows any obvious sign of a problem.
Should flat roof insulation be upgraded during repair?
It can be a good opportunity, but only with a clear understanding of the existing construction first. Flat roofs are built with insulation in different positions relative to the structural deck and vapour control layer, and adding insulation without understanding that configuration can trap moisture and create condensation problems that mimic a leak rather than actually improving the roof’s performance.
- 2shares
- Facebook0
- Pinterest2
- Twitter0
- Reddit0