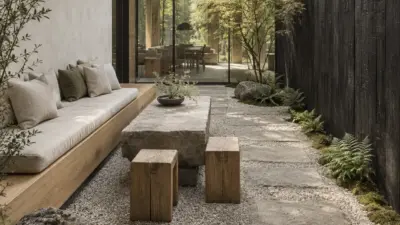
A pergola with seating works when it gives people a reason to stay outside: a comfortable place to sit, a clear route through the yard, enough shade at the right hour, and a view worth facing. The structure matters, but the furniture layout is what decides whether it becomes a favorite outdoor room or a handsome frame nobody uses.
Start with the real use. A morning coffee nook, a family dining table, a place to read, and a group lounge all need different proportions. I would place the seats first on a rough plan, walk the route in your head, then position the posts around that living zone instead of treating the pergola as a decorative object.
These pergola seating ideas cover built-in benches, movable furniture, compact corners, climbers, evening lighting, and the practical clearances that keep an outdoor space easy to use.
- Pergola with seating: the layout rule that makes it work
- Choose the seating before the pergola details
- Pergola seating ideas for shade, privacy, and comfort
- Four pergola seating styles that stay practical
- Materials, anchoring, and weather exposure
- Make the pergola usable after dark
- Placement checks before you build
- Related outdoor planning
- Pergola with seating FAQ
- What is the best layout for a pergola with seating?
- How much space do you need for a pergola seating area?
- Are built-in benches better than outdoor sofas under a pergola?
- How do you make a pergola seating area private?
- Can you put a fire pit under a pergola?
- What lighting works best for pergola seating?
- Should a pergola be attached to the house or freestanding?
- A final layout note
Pergola with seating: the layout rule that makes it work
The most useful pergola seating layout leaves a clear circulation path before it adds another chair. Put the main seat where it has shade and a view, face companion seats toward it, and keep the entry side open. A bench along the back or side edge is efficient in a narrow pergola; a small L-shaped sofa works when the footprint is wide enough to keep the corner from pinching the route. For dining, pull chairs out on the plan before you commit to post locations. If that movement feels awkward on paper, the finished space will feel awkward too.
| Use | Seating that fits | Layout move to make first |
|---|---|---|
| Quiet coffee or reading | One lounge chair, small table, optional swing | Face the best light or garden view, not the fence. |
| Conversation | Two benches or a compact sofa plus chairs | Keep the center open for a low table and feet. |
| Outdoor dining | Table with chairs or a bench on one side | Allow chairs to slide back without hitting a post. |
| Small garden corner | Built-in L-bench or bistro set | Use one fixed edge and keep the entrance wide. |
| Pool or hot-tub pause zone | Quick-dry chairs and a small table | Separate wet traffic from cushions and storage. |
Choose the seating before the pergola details
A seating plan does more than choose furniture. It tells you where the opening belongs, which side needs a screen, whether a post interrupts a chair, and how much roof shade you need. For broader zoning ideas, this guide to outdoor living room ideas helps turn a patio into a room with a real purpose.


Built-in benches versus movable furniture
Built-in seating earns its place in a narrow pergola. It makes the boundary clear, keeps the center open, and can hide storage for cushions. The trade-off is permanent orientation: if the afternoon sun or prevailing wind changes your mind, the bench cannot move. A modular sofa is more forgiving, but it needs a bit more visual discipline. Choose pieces with legs or a low profile so the floor plane still reads as open.
- Choose a bench when the pergola is tight, a wall or fence already forms one edge, or storage would solve a real problem.
- Choose movable seating when you host varied group sizes, want a different layout for dining, or need to follow seasonal shade.
- Mix both when you want a stable backbone: one bench, two movable chairs, and a table that can shift for guests.
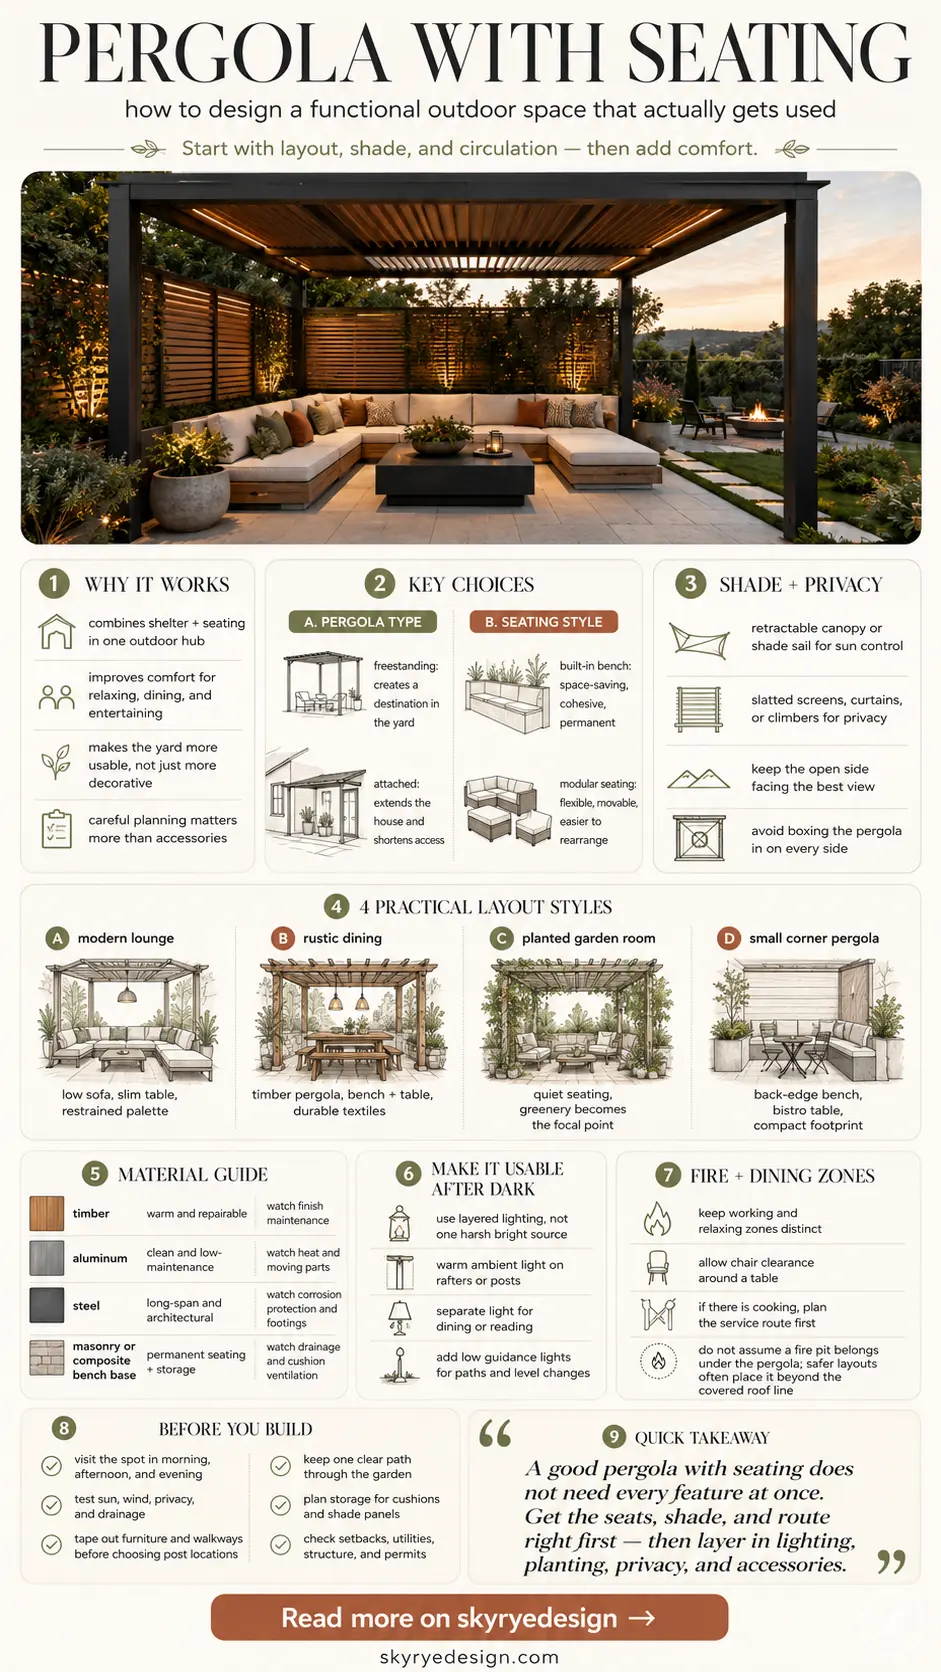
Pergola seating area sizes that feel comfortable
Avoid choosing a standard pergola kit and hoping the furniture will fit. Tape out the sofa, table, and walkways on the patio first. Then add the posts around that rectangle. This small step catches the usual mistake: a beautiful frame with a chair trapped between a post and a table. In compact yards, borrow planning cues from these small patio garden ideas and make every fixed element earn its footprint.
Pergola seating ideas for shade, privacy, and comfort
Shade is not an on-or-off feature. The comfortable version softens direct sun without making the seating gloomy or windless. A slatted roof, adjustable cover, climbers, curtains, or a screen can all help, but the best choice depends on the direction of sun and the exposure of the site. For a structure where shade control is the main brief, compare the mechanics in this louvered roof pergola guide.


Use privacy on the overlooked side only
A screen is most effective when it blocks the one sightline that makes people self-conscious. It does not need to surround the whole pergola. Try a slatted panel behind a bench, a tall planter beside a lounge chair, or outdoor curtains on the west side where low sun is also a problem. Keep the best view open. That contrast, enclosure where you need it and openness where you do not, makes a small garden feel larger.
Add climbers without asking them to solve the structure
Climbers are excellent for softening a frame and creating dappled shade, yet a pergola still needs to be sturdy before the plants mature. The RHS guide to pergolas is a useful starting point for the relationship between structure and planting. Check the mature size, support method, and pruning needs of any vine; the RHS climber growing guide explains why some varieties need tying in while others grip support on their own.
Pick plants for the local climate rather than copying a lush photo from another region. The USDA Plant Hardiness Zone Map is a practical first filter for perennial planting in the United States. Keep trunks and vigorous stems off furniture paths, and plan for the maintenance ladder before the canopy closes over the beams.
Four pergola seating styles that stay practical
Modern lounge layout
Modern does not need to mean sparse. Use one long, low sofa or two matching chairs, a slim table, and a restrained palette. Let the posts and roof lines do the visual work. These modern backyard ideas are useful when you want the pergola to relate to a contemporary house without turning the patio into a showroom.
Rustic bench and dining layout
A timber pergola suits a bench-and-table arrangement because the furniture can feel substantial without fighting the structure. Use durable finishes, a table that leaves real clearance around its ends, and cushions that can be put away quickly. Rustic does not need excessive decor; grain, weathered metal, and a few well-chosen textiles carry the character. For a British garden, compare the materials, roof options, and planning checks in this guide to modern pergola designs in the UK.
Planted garden room
For a planted pergola, make the seating visually quiet so the foliage stays in charge. One or two chairs, a small table, and a neutral cushion color leave room for leaves, seasonal flowers, and shadows. A simple landscape plan is more reliable than adding pots at random; these low-maintenance landscape design ideas can help keep the edges manageable after the first summer.
Small corner pergola with seating
A corner pergola with seating works best when the bench follows the back edges and the opening faces into the garden. Do not push large furniture into a small roofed space just because it looks inviting in a wide-angle photograph. A bistro table, a bench, and one flexible chair can be more comfortable than a sectional that fills every inch.


Materials, anchoring, and weather exposure
Choose material for the exposure, maintenance appetite, and architectural mood. Timber has warmth and can be repaired, but it needs the right finish and regular inspection. Aluminum and coated steel give cleaner lines and lower routine upkeep, yet their connection details and heat in full sun still deserve attention. The seating has the same test: fabrics, cushions, hardware, and storage must suit rain, UV, wind, and the way the space is actually used.
| Material | Good fit | Watch for |
|---|---|---|
| Timber | Warm, traditional gardens and custom joinery | Finish maintenance, end grain, hardware, and ground contact. |
| Aluminum | Modern, low-maintenance shade structures | Heat, wind loading, and the quality of moving parts. |
| Steel | Long spans and a more architectural look | Corrosion protection, footings, and professional installation. |
| Composite or masonry bench base | Permanent seating and storage | Drainage, cushion ventilation, and a comfortable back angle. |
If the pergola attaches to or stands on a deck, treat the support and connections as a structural question, not a styling detail. The American Wood Council deck construction guide is useful background, but it is not a substitute for local permits, site conditions, or a qualified professional. On patios, slope and drainage matter just as much. The EPA’s overview of rain gardens and runoff is a helpful reminder that water needs a planned route away from hard surfaces and foundations.
Make the pergola usable after dark
Good pergola lighting lets people see faces, steps, and the tabletop without flattening the whole garden. I prefer a low, warm ambient layer along rafters or posts, a separate light for dining or reading, and small guidance lights at changes in level. That is calmer than a single bright fixture aimed at the center of the roof. Connect the pergola to the rest of the yard with a lighting plan for paths and seating.


Choose outdoor-rated fixtures and controls that match their exposure. The U.S. Department of Energy’s guidance on energy-efficient exterior lighting is useful when comparing fixtures and controls. For visual inspiration that still respects paths and edges, see these modern deck lighting ideas.
Fire, dining, and outdoor kitchen zones
Keep the working zone and the relaxing zone distinct. A dining table needs chair clearance; a grill or outdoor kitchen needs a route for hot dishes, cleaning, and guests who drift over to talk. If cooking is part of the plan, start with the service side before you arrange the sofa. These outdoor kitchen plans cover the less photogenic but important plumbing, drainage, and counter decisions.
A fire pit changes the layout too. Do not tuck it under an open roof simply because the image looks cozy. Follow the product instructions and local rules, use noncombustible surroundings where required, and keep a clear path around the seats. The CSIA fire-pit safety checklist is a sensible pre-purchase read.


Placement checks before you build
Before ordering materials, visit the proposed spot at breakfast, mid-afternoon, and evening. Note sun, wind, neighbors’ windows, drainage, and the route from the kitchen. A pergola that is two meters farther from the house may be more private and cooler, but it may also be less likely to be used for spontaneous meals. The best location balances both.
- Tape out the furniture and the walkway, then sit in the imagined seats before you choose post locations.
- Check where rain leaves the roof and patio. Avoid sending runoff onto cushions, door thresholds, or a neighbor’s boundary.
- Keep one obvious route from the house to the garden beyond the pergola.
- Check local setbacks, utilities, structural needs, and permit requirements before excavating.
- Plan storage for cushions, throws, and detachable shade panels before you buy them.


Related outdoor planning
Once the seating plan is settled, the next useful decisions are often the patio finish, planting, and how the pergola connects to the rest of the yard. Browse outdoor patio ideas for the floor plane, the landscape design process for the wider garden, and terrace seating solutions when the view and exposure matter as much as the furniture.
Pergola with seating FAQ
What is the best layout for a pergola with seating?
Start with the activity, then place the seating. For conversation, use two facing benches or a compact L-shaped sofa around a low table. For meals, center the table first and keep a clear route behind every chair. In a small pergola, a built-in bench along one edge usually saves more space than freestanding chairs.
How much space do you need for a pergola seating area?
Measure the furniture you actually want to use, then add walking room before you choose the pergola footprint. A small bistro layout needs far less space than a sectional plus fire table. The key is that someone can enter, sit down, and pass behind the seats without squeezing between a post and a cushion.
Are built-in benches better than outdoor sofas under a pergola?
Built-in benches are better when the footprint is tight, the seating needs to stay put, or you want storage below the cushions. Outdoor sofas are better when you host different group sizes or want to rearrange for sun, views, and dining. A bench on one side with two movable chairs is often the most useful compromise.
How do you make a pergola seating area private?
Use privacy where people actually sit, not around every side. A slatted screen, tall planter, or carefully trained climber on the overlooked edge is usually enough. Keep the open side facing the best view and preserve airflow. Solid walls on every side can make an outdoor room feel hot and boxed in.
Can you put a fire pit under a pergola?
Do not assume that a fire pit belongs under a pergola. The safe answer depends on the fire feature, roof, clearances, local rules, materials, and manufacturer instructions. A safer layout usually places a fire pit beyond the covered roof line, with seating under the pergola facing it. Check local requirements before building or installing anything.
What lighting works best for pergola seating?
Use a layered approach: one soft overhead source for orientation, low lighting near steps or paths, and a small reading or dining light where people need it. Warm LEDs usually feel calmer than a bright floodlight. Choose fixtures and connections rated for the exposure they will receive, especially on open structures.
Should a pergola be attached to the house or freestanding?
Attach a pergola when you want the seating area to work as an extension of the kitchen or living room. Choose a freestanding pergola when the best sun, privacy, or garden view is farther from the house. The decision is really about how you move through the yard, not just what looks good in a photo.
A final layout note
A good pergola with seating does not need every feature at once. Get the seat positions, shade, and route right first. Then add lighting, planting, privacy, and accessories one layer at a time. The finished area will look better because it already works on an ordinary Tuesday, not only in a staged photograph.
- 3.1Kshares
- Facebook0
- Pinterest3.1K
- Twitter3
- Reddit0