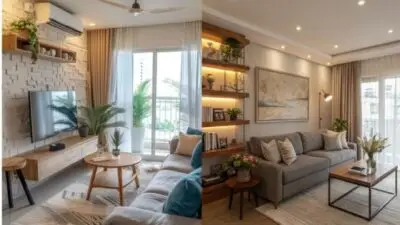
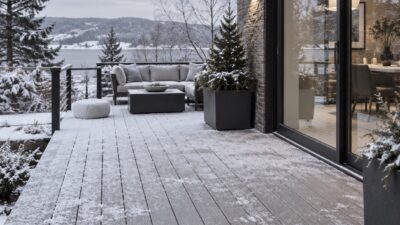
Most backyard advice treats the deck, the patio, and the lighting as three separate projects. Fix the deck this year, redo the patio next year, add some string lights whenever there’s budget left over. That’s how you end up with a yard full of decent individual pieces that never quite add up to a place you actually want to spend an evening in.
The better framing is simpler: treat the whole space as a room. Not a yard with furniture in it — an actual outdoor living room, with a floor, defined zones, layered lighting, and a real connection back to the house. Once you start designing it that way, the deck and patio stop being separate line items and start being parts of one composition.
- Outdoor Living Room Starts With a Clear Layout
- Use the Deck or Patio as the "Floor" of the Room
- Create Lounge, Dining, and Quiet Zones
- Layer Outdoor Lighting Like Interior Lighting
- Add Texture With Rugs, Planters, and Soft Seating
- Make the Space Feel Connected to the House
- Final Touches That Make It Feel Finished
I think about backyard design the same way I’d think about any interior space — proportion, sightlines, how light falls across a surface at different times of day. The instinct to treat “outside” as a fundamentally different design problem than “inside” is what leads to yards that feel unfinished even after real money has been spent on them. The materials change. The underlying logic of a well-designed room doesn’t.
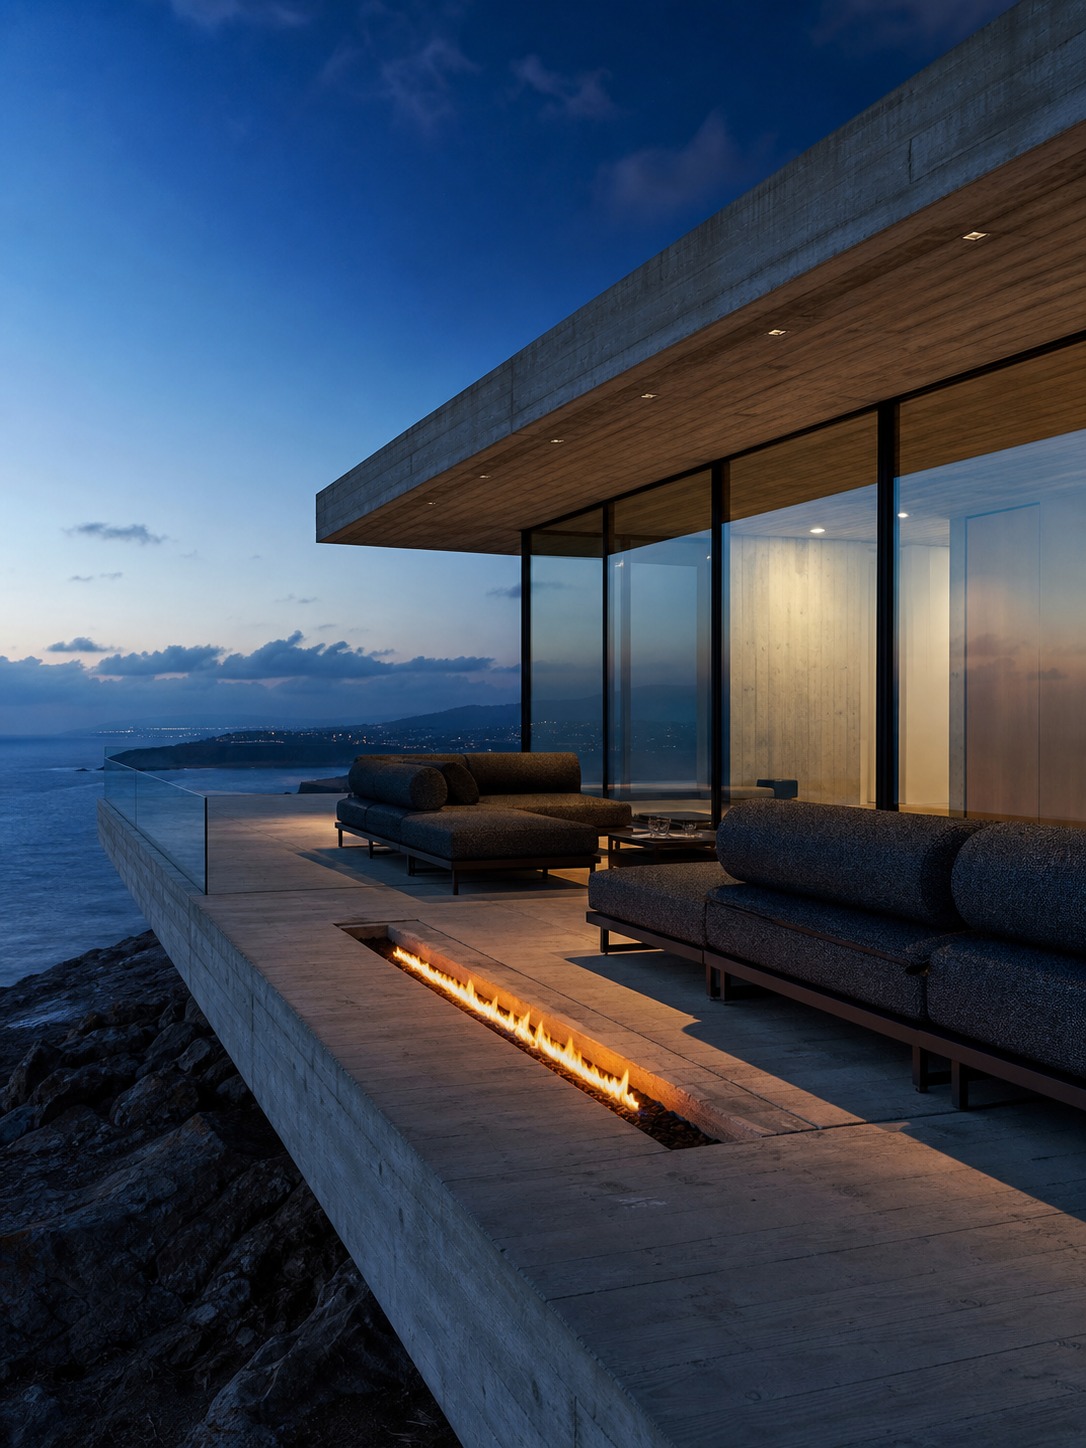
Outdoor Living Room Starts With a Clear Layout
Every good room starts with a plan for how people will actually move through it and use it, and an outdoor living room is no different. Before touching materials, lighting, or furniture, sketch out the space the way you would a floor plan: where people will sit and talk, where food happens, where someone can read alone without being in the middle of a conversation.
Skipping this step is the most common reason outdoor spaces feel scattered instead of designed. A grill, a dining set, and a couch grouping thrown into the same open area with no real organization reads as clutter, even when every individual piece is nice. A yard with the same furniture, deliberately zoned and oriented around how the space will actually be used, reads as a room.
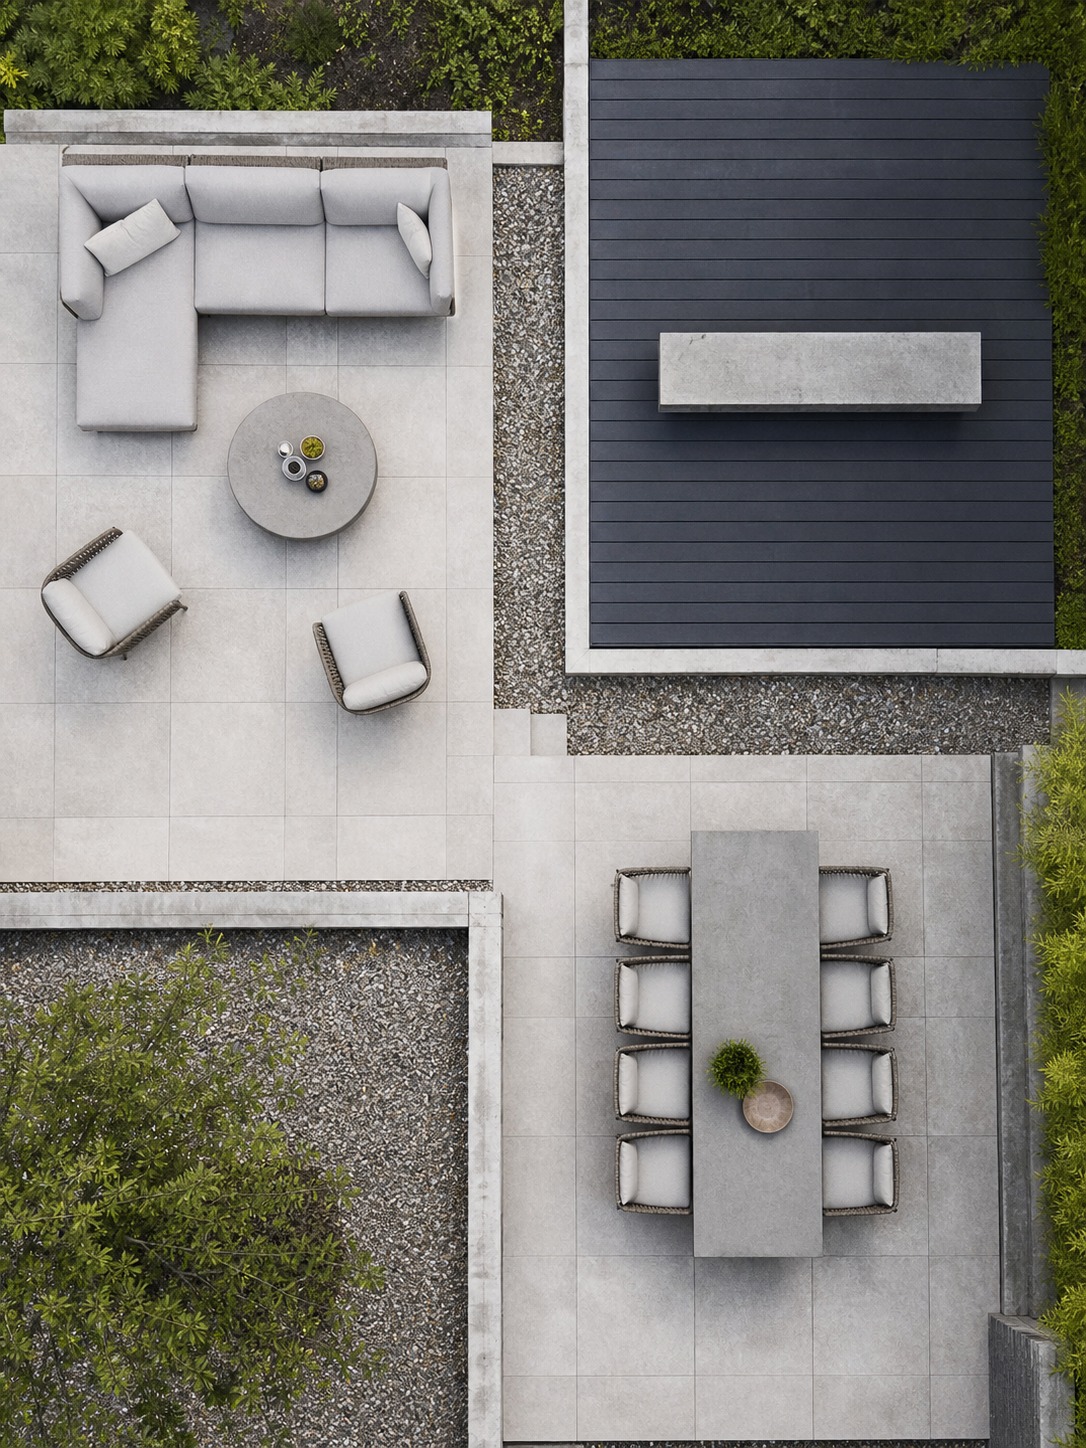
Start with the largest fixed elements — the deck footprint, an existing patio slab, a tree that throws useful shade — and let the layout grow around them rather than fighting them. The goal isn’t a rigid floor plan copied from an interior room. It’s the same underlying logic: define where things happen before deciding what they’ll look like.
I’ve seen this play out on a modest suburban lot where the only real change was reorganizing furniture that was already there — pulling the dining set out of the direct sightline from the kitchen window and rotating the lounge grouping to face an existing maple tree instead of the fence line. No new materials, no new hardscape, just a genuine layout decision, and the same yard suddenly read as a room with a view instead of a patio with furniture scattered across it. Layout is often the cheapest, highest-impact decision in the entire project, which is exactly why it’s worth doing first.
Use the Deck or Patio as the “Floor” of the Room
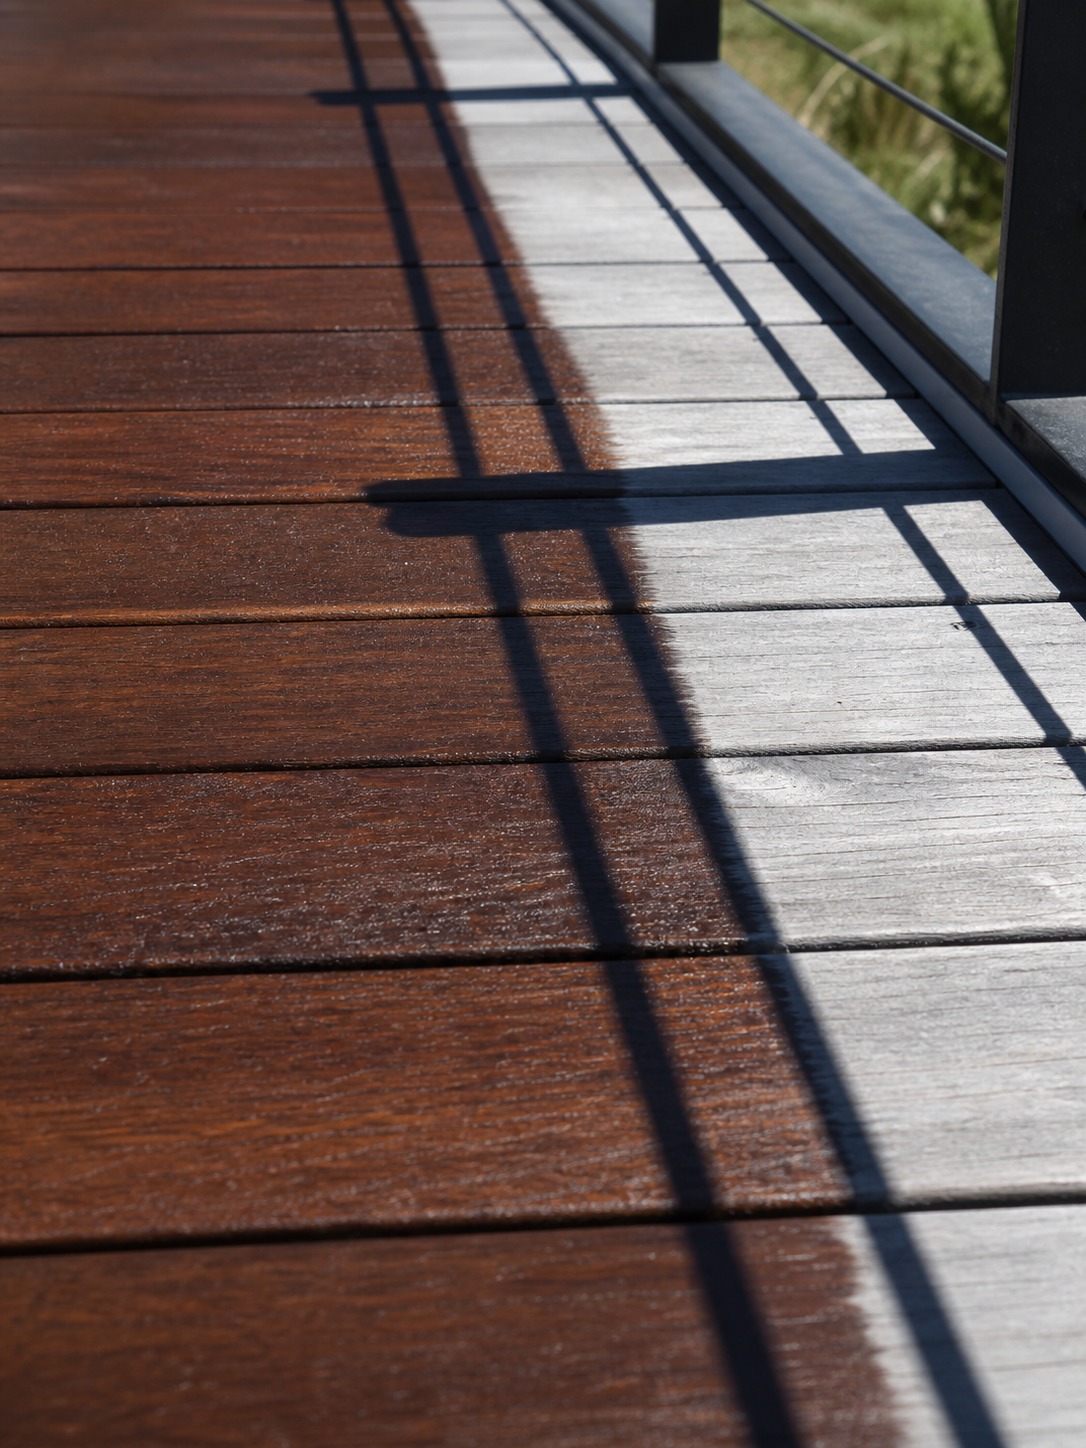
In an interior room, the floor sets the tone before anything else gets added — the same is true outside, and it’s usually the most overlooked step. A tired, weathered deck or a stained, uneven patio undercuts every other design decision layered on top of it, no matter how good the furniture or lighting is.
Deck restoration is often the fastest way to reset that foundation. Weather leaves most wood decks looking gray and tired within a few seasons, but the wood underneath is frequently still structurally sound. According to This Old House, one of the main benefits of power washing a deck is that it revitalizes the whole outdoor space, stripping away the grime and graying that makes the wood look far older than it actually is. A fresh coat of stain or sealant afterward brings the color back and protects the surface from the next season of sun and moisture, which matters just as much for how the floor reads as it does for how long it lasts.
Patios have their own version of this reset. Brick, stamped concrete, and flagstone all age differently, but all three benefit from the same basic principle: clean the surface, address any cracking or settling, and consider the joint lines and pattern as part of the room’s visual layout, not just a structural detail underfoot. A patio surface that reads as intentional — consistent joints, clean edges, a pattern that relates to the furniture zones above it — does more for the space than almost any single piece of furniture placed on top of it.

Composite decking has become a common alternative to wood for exactly this reason — brands like Trex and TimberTech hold their color and texture far longer than natural wood without the recurring stain-and-seal cycle, which matters if the “floor” is meant to anchor the room for a decade rather than a single season. That said, a well-maintained cedar or pressure-treated wood deck, properly cleaned and resealed on a two-to-three-year cycle, still gives a warmth and grain texture that composite can’t fully match. The choice comes down to whether you’d rather spend time on maintenance or spend more upfront on a lower-maintenance material — both are legitimate answers, and the wrong answer is usually just ignoring the floor entirely until it’s visibly failing.
Create Lounge, Dining, and Quiet Zones
A living room inside the house rarely does only one thing. There’s a seating area for conversation, maybe a reading chair angled slightly away from the main group, a spot near the kitchen for casual meals. An outdoor living room benefits from the same variety, and it’s the detail most backyard designs skip entirely in favor of one big undifferentiated furniture grouping.
This is where a lot of well-intentioned backyard budgets get spent inefficiently. It’s tempting to pour the whole budget into one impressive centerpiece — an elaborate outdoor kitchen, a large sectional, a statement fire feature — and let everything else happen around it by default. A room with three modest, well-considered zones almost always outperforms a room with one expensive zone and no plan for the rest of the space, the same way a living room with only a giant television and nothing else rarely feels like a complete room.
The lounge zone is usually the anchor — deep seating, a coffee table or ottoman cluster, oriented toward either a conversation circle or a focal point like a fire pit or the best view the yard has to offer. This is the zone that gets used the most, so it deserves the most comfortable furniture and the most generous footprint.
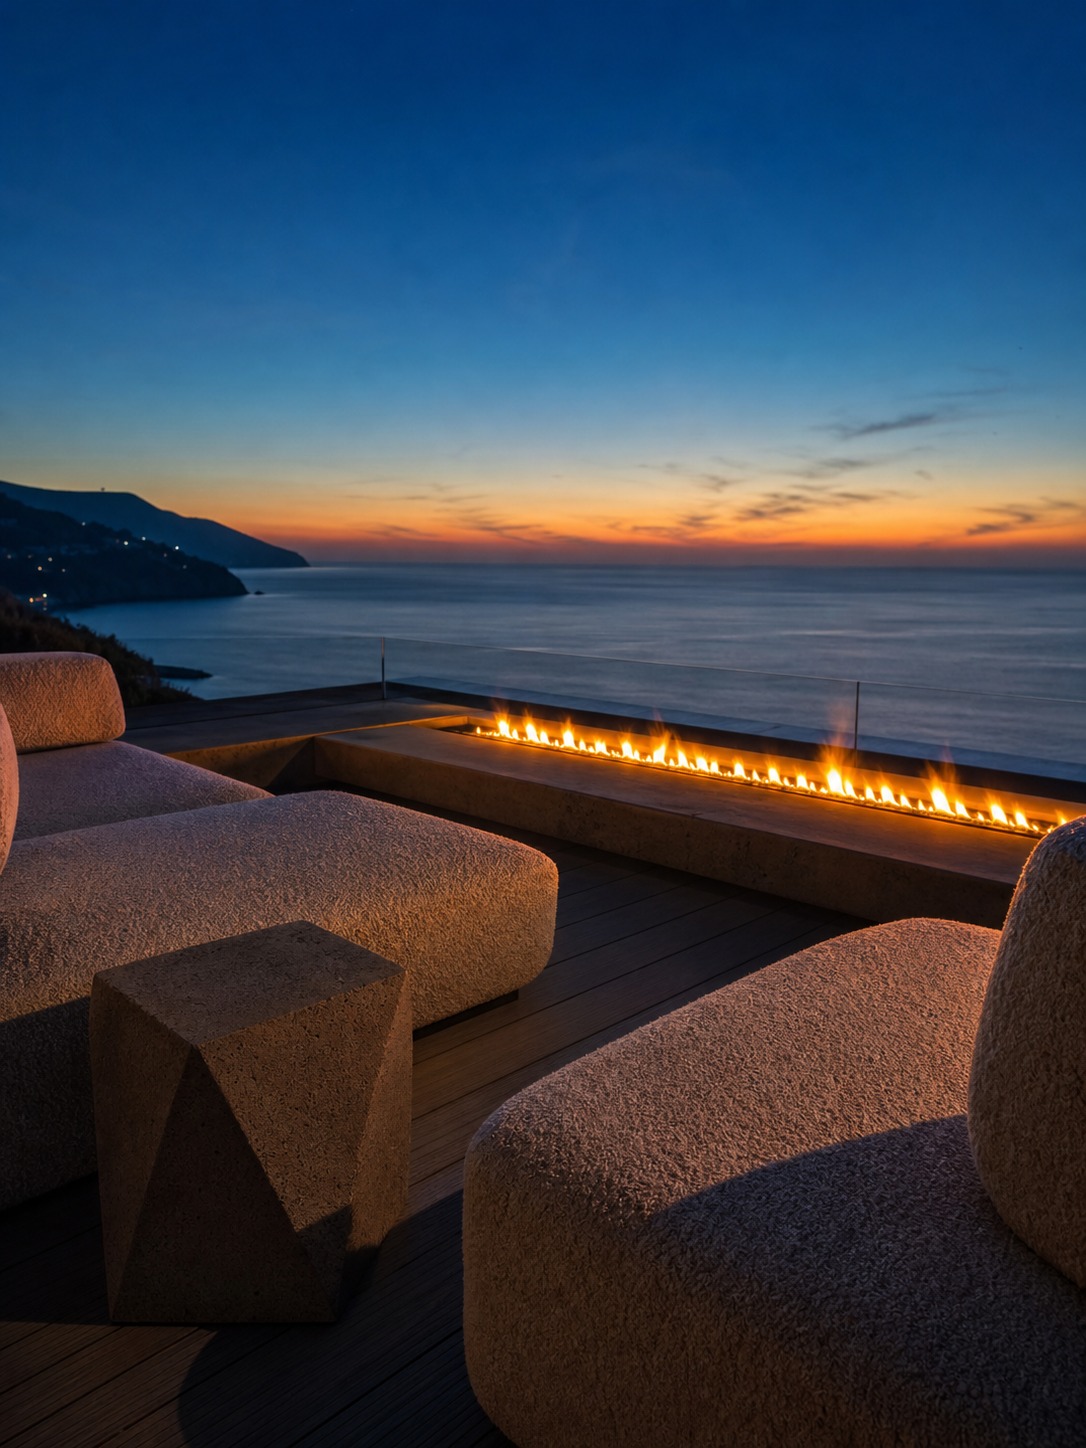
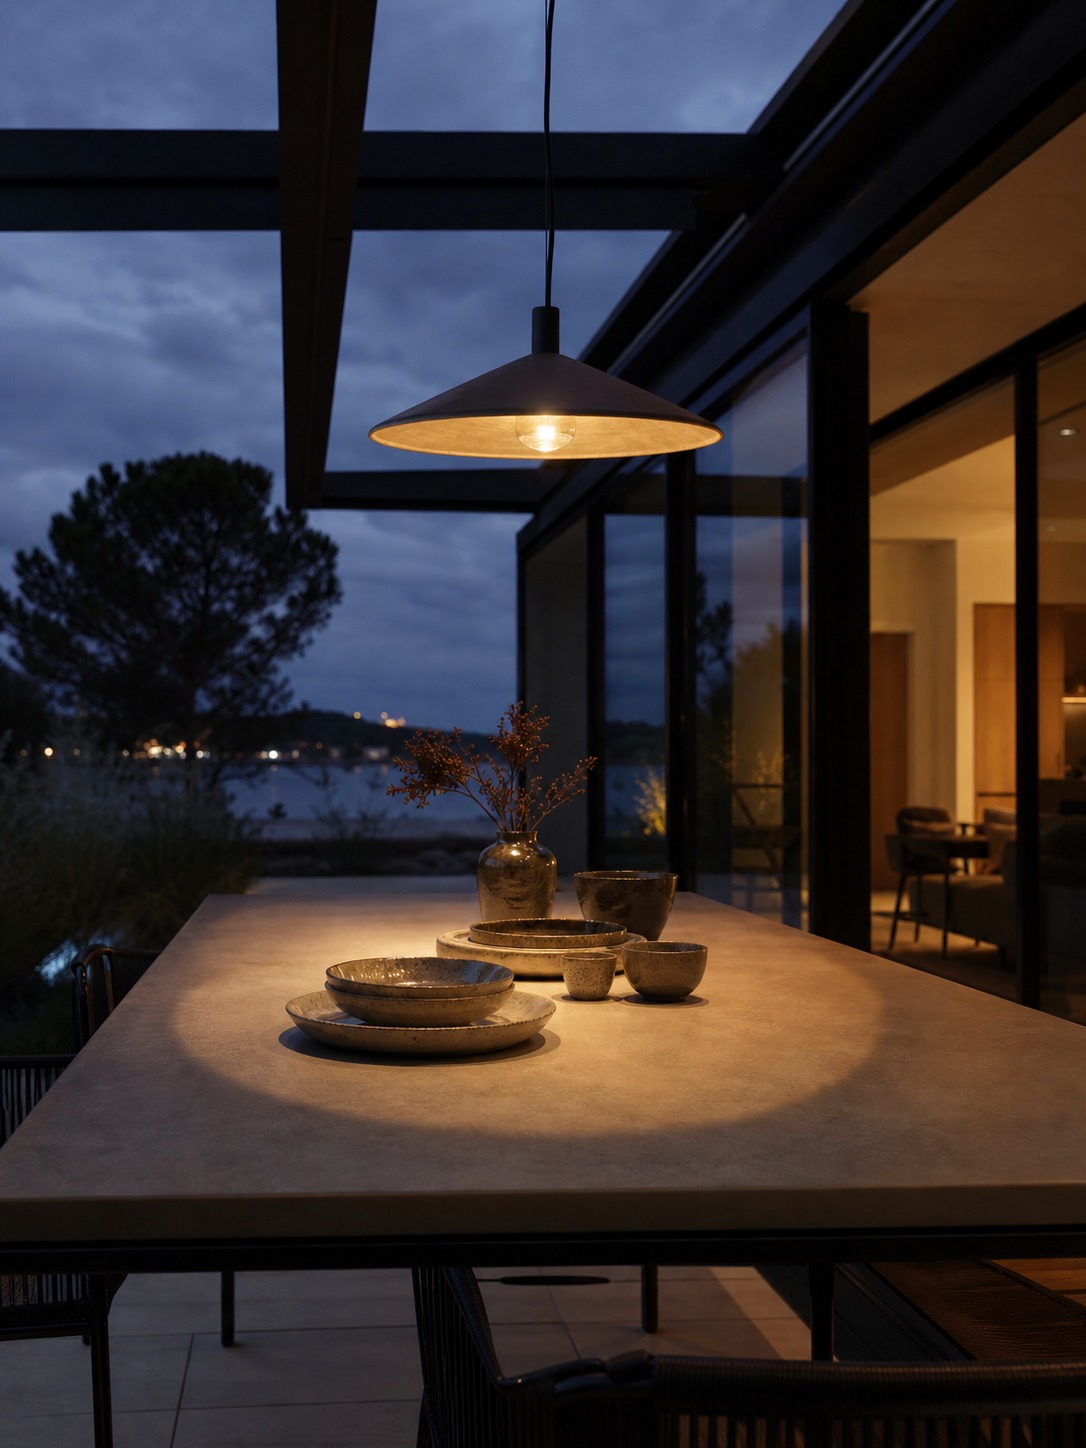
A dining zone works best with some physical or visual separation from the lounge area, even if it’s subtle — a different paving material, a planter row, a shift in flooring level. The goal isn’t a wall. It’s enough of a visual cue that the brain registers “this is a different part of the room” without needing an actual boundary. Proximity to the kitchen door matters more than most layouts account for too; a dining zone positioned within easy carrying distance of the indoor kitchen gets used far more often than one tucked at the far end of the yard, no matter how nice the far end looks in photos.
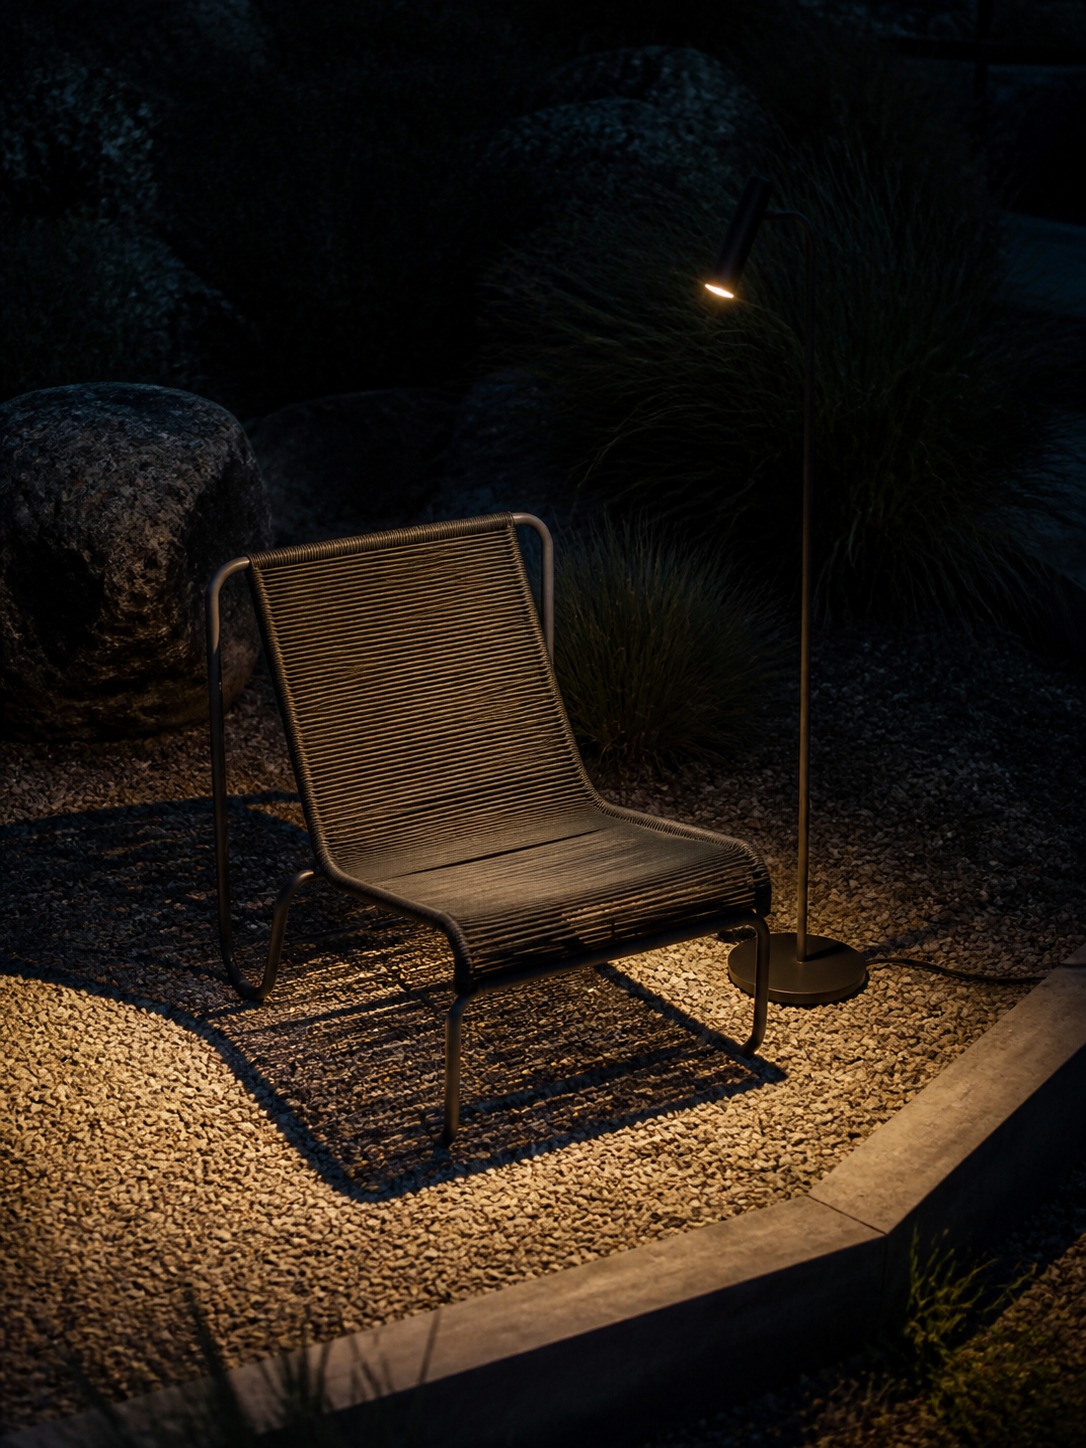
A quiet zone is the one most yards never get around to, and it’s often the easiest addition: a single comfortable chair, positioned slightly apart from the main gathering areas, ideally with its own small pool of light in the evening. It doesn’t need much square footage. It just needs to exist as a distinct option, the outdoor equivalent of a reading nook.
None of these zones need to be large to work. A ten-by-twelve-foot lounge grouping with a low-profile sectional and a fire table, a six-person dining set positioned closer to the kitchen door, and a single Adirondack chair tucked near a planting bed can all coexist on a fairly modest deck footprint if the zoning is deliberate rather than accidental. The mistake most yards make isn’t lack of space — it’s treating the whole area as one undifferentiated zone and hoping the furniture sorts itself out.
Layer Outdoor Lighting Like Interior Lighting
Interior lighting design almost never relies on a single overhead fixture anymore — ambient, task, and accent light all do different jobs in the same room. Outdoor lighting is still catching up to that idea in most backyards, where “lighting” often means one floodlight and maybe a string of bulbs.
Ambient light sets the overall mood and should be the softest layer — string lights overhead, low-glow lanterns, or integrated fixtures along a pergola beam all do this well without creating harsh pools of brightness. This is the layer that makes the whole space feel warm rather than merely visible.
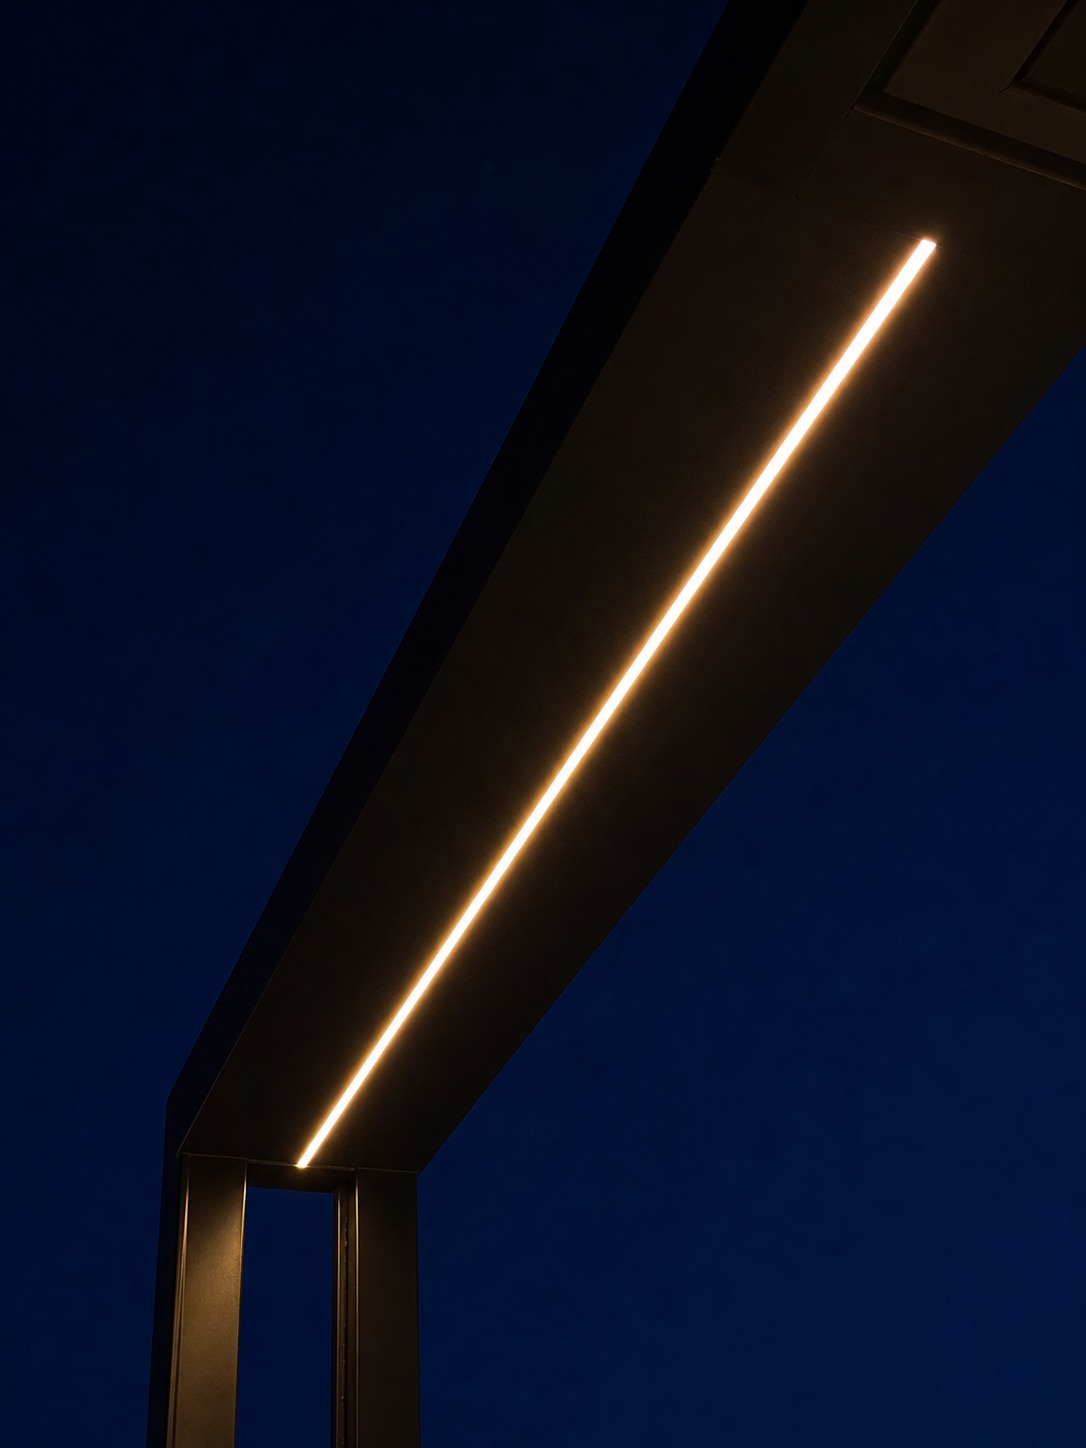
Task light handles the specific jobs that need real illumination: a grill station, a dining table, steps and stairs where safety actually matters after dark. Solar path lights and integrated stair lighting fall into this category, and they’re worth treating as functional necessities rather than decorative afterthoughts, since a poorly lit step is a real hazard, not just a missed design opportunity.

Accent light is the layer most yards skip entirely, and it’s often the one that does the most for atmosphere. Uplighting into a mature tree, a low wash of light along a garden bed, a single fixture highlighting a piece of art or an interesting piece of hardscape — these small additions are what separate a yard that’s simply lit from one that feels genuinely designed after dark. Getting this three-layer approach right changes the evening atmosphere more than almost any other single investment in the space.

Color temperature is worth getting right across all three layers, and it’s a detail most people never think to check. Warm white in the 2700K to 3000K range reads as inviting and residential; anything closer to daylight white (4000K and up) reads as commercial or clinical outdoors, the same way it would in a living room. Sticking to warm white consistently across string lights, path lights, and accent fixtures keeps the whole space feeling cohesive instead of like a patchwork of mismatched bulbs bought at different times from different stores.
Add Texture With Rugs, Planters, and Soft Seating
Hard surfaces dominate most backyards by necessity — decking, paving, stone — which makes texture and softness disproportionately valuable when they do show up. An outdoor rug does for a patio what it does for a living room floor: it defines the seating zone, softens the visual field, and signals that this specific area is meant for lingering, not just passing through.
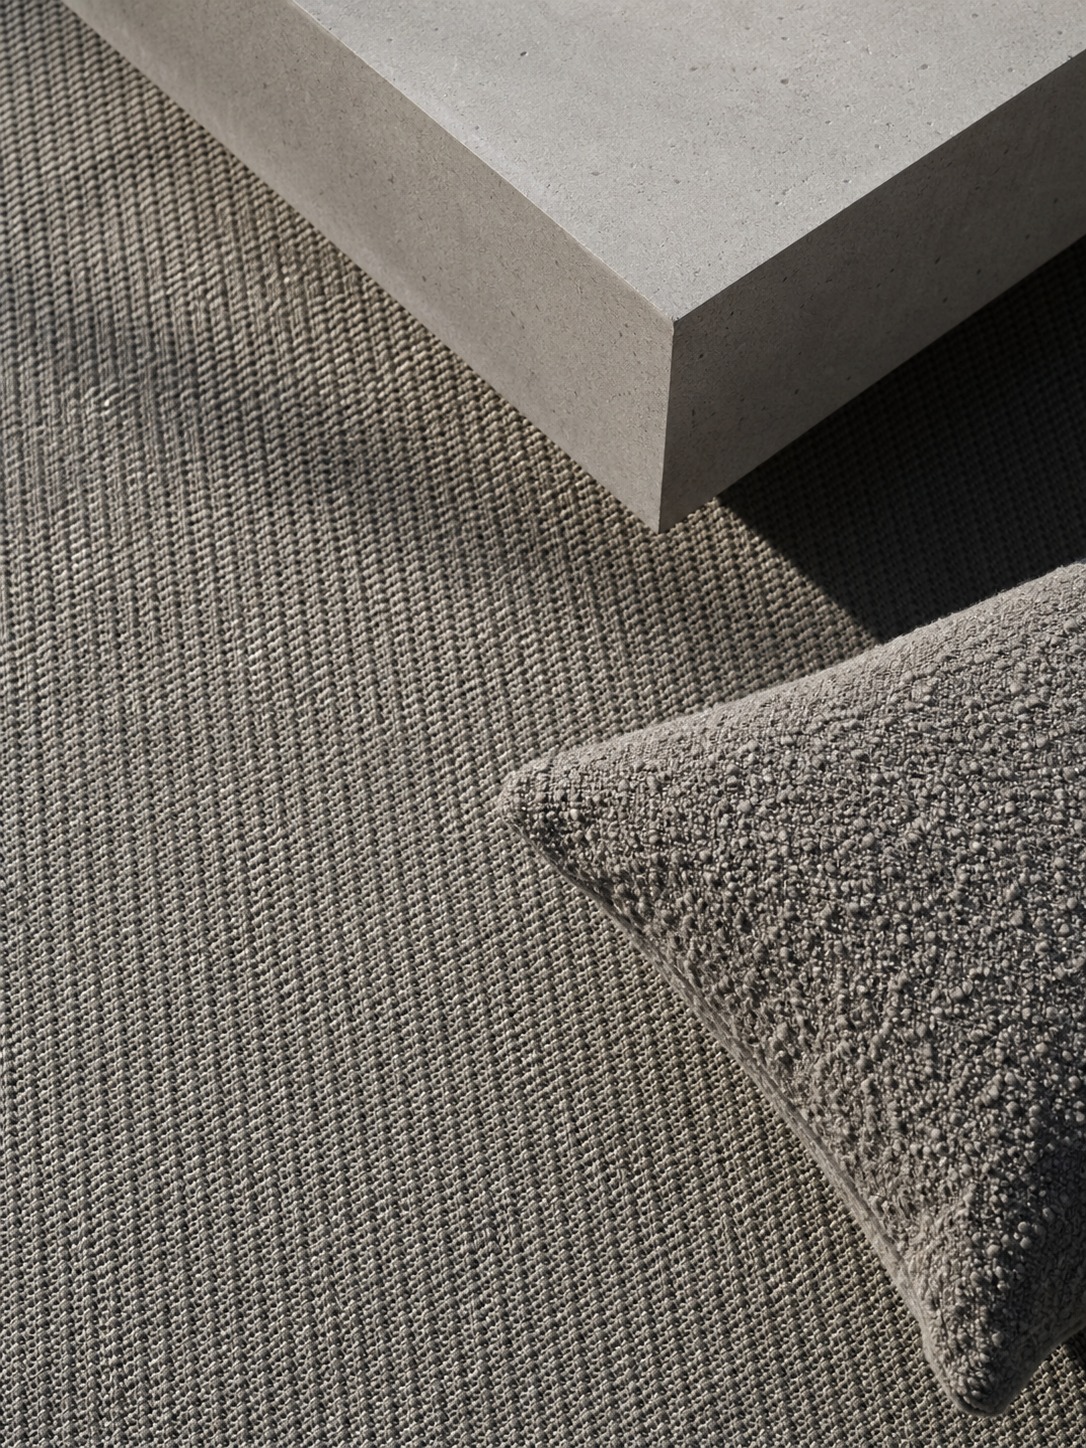
Planters do similar work vertically. Oversized planters with structural grasses or layered greenery break up long sightlines of fence or hardscape and give the eye something organic to rest on between the harder materials. They’re also one of the few elements in an outdoor room that change with the seasons, which keeps the space feeling alive rather than static year-round. Grouping planters in odd numbers at varying heights — a tall grass, a mid-height shrub, a low trailing plant — reads more naturally than a single row of matching pots, echoing the same layering logic that makes the lighting plan work.

Soft seating — cushions, throw pillows, a woven blanket draped over a chair back — closes the loop between “furnished patio” and “room you want to sit in.” These are inexpensive additions relative to the hardscape and lighting work around them, but they’re often what actually gets photographed, remembered, and used, because comfort reads instantly even before anyone sits down.
Fabric choice matters more outdoors than most people expect going in. Solution-dyed acrylic fabrics like Sunbrella hold color through direct sun exposure far longer than standard indoor-grade textiles, and they shrug off a light rain shower without staining — a detail that matters if the cushions are going to live outside full-time rather than getting hauled in every evening. Mixing a couple of pattern-and-texture layers — a woven outdoor rug, a chunky-knit throw, a couple of patterned lumbar pillows against solid seat cushions — reads as considerably more finished than an all-matching set, the same principle that applies to indoor throw pillow styling.
Make the Space Feel Connected to the House
An outdoor living room works best when it doesn’t feel like a separate destination you have to walk to — it should feel like the house simply continues outside. That connection is largely about sightlines and thresholds, not just proximity.
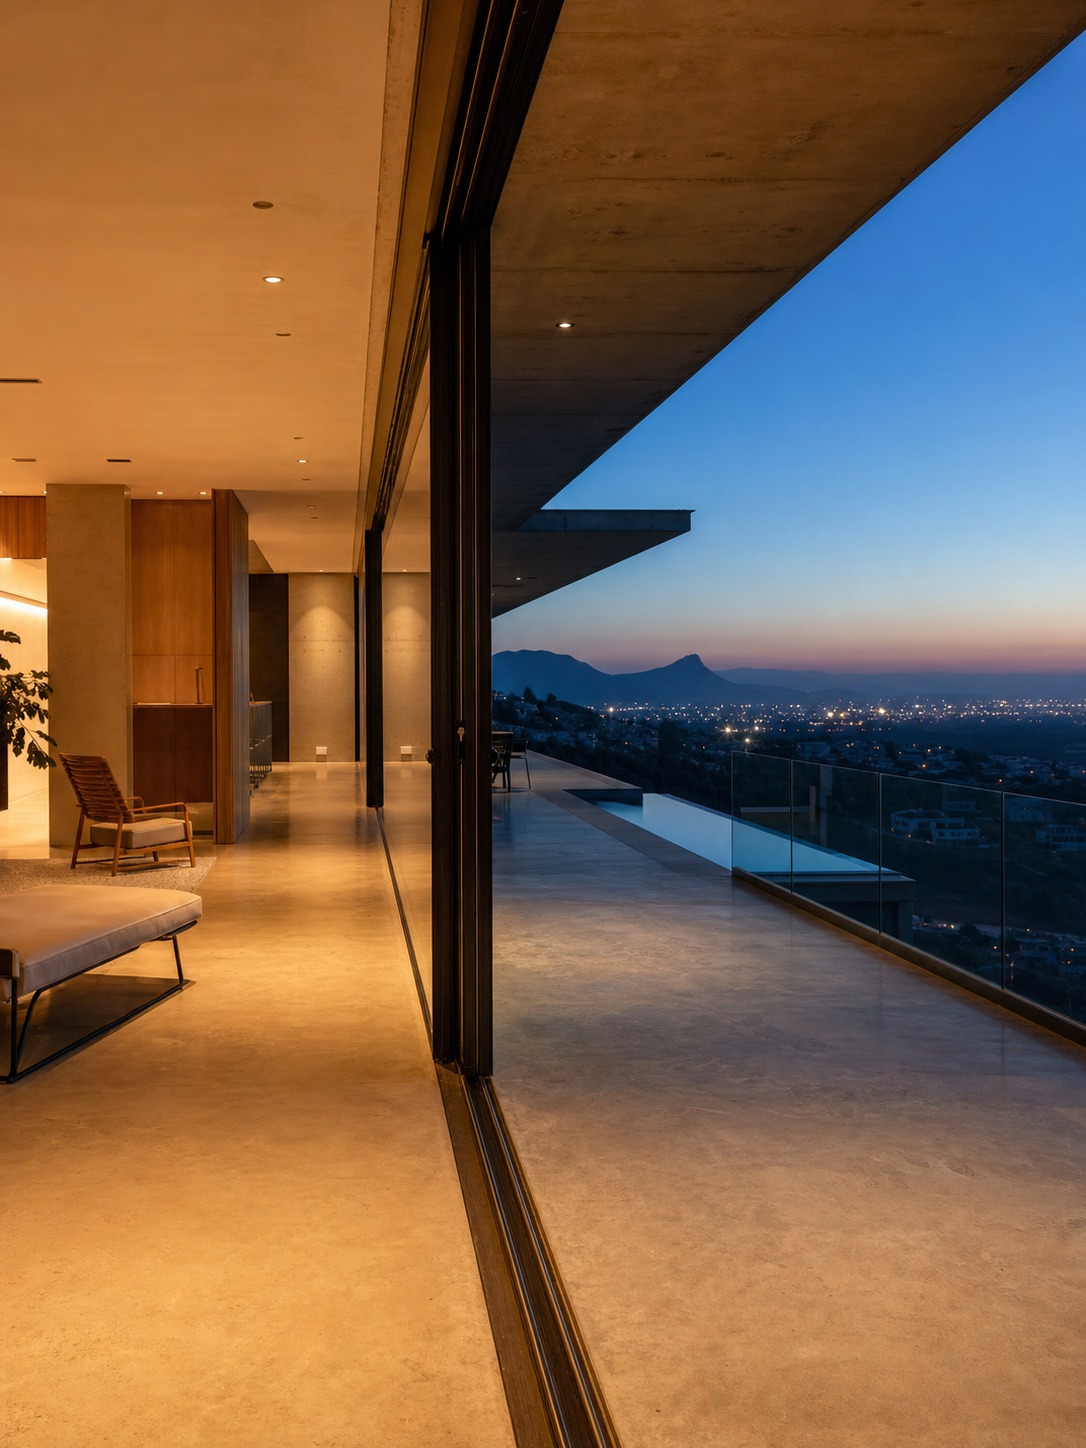
A wide opening between indoor and outdoor space — French doors, a large sliding panel, even just removing visual clutter from the transition zone — does more for this feeling than almost any single piece of furniture. Being able to see the outdoor room clearly from inside the house makes it register as part of the home’s everyday footprint rather than a separate project that only gets used a few times a season.
That connection also carries real financial weight, which is worth knowing even if the design decision comes first. According to Rocket Homes, an attached outdoor living space can add close to $20,000 to the value of a home, and a well-executed lighting and layout plan is a meaningful part of what makes that space read as finished living area rather than an unfinished afterthought during a showing.
Covered structures extend this connection further by making the space usable in more weather and more months of the year. A covered porch or pergola with integrated lighting turns a fair-weather patio into something closer to a genuine additional room, one that works for a dinner even if it’s lightly drizzling outside.
Flooring continuity helps this connection too, even when a full material match isn’t practical. Choosing an exterior tile or decking tone that echoes the interior floor color, or at minimum avoiding a jarring contrast right at the threshold, keeps the eye moving smoothly from inside to outside instead of registering a hard visual stop at the doorway. It’s a small detail, but it’s one of the cheapest ways to make a mid-size renovation budget feel like it bought a bigger, more connected home rather than just a nicer backyard.
Final Touches That Make It Feel Finished
The difference between an outdoor space that’s furnished and one that feels finished usually comes down to a handful of small, deliberate choices rather than any single big-ticket item.
Consistency across zones matters more than most people expect. Matching or intentionally coordinated materials between the dining area, the lounge zone, and the pathways between them read as a considered design rather than a collection of separate purchases made over several summers. Layout matters just as much as material selection here — the National Association of Realtors found that 45% of home buyers in 2023 considered a well-designed patio a meaningful factor in their purchasing decision, which suggests buyers are responding to the same sense of intentional design that makes a space feel good to live in day to day.
Small maintenance details close the gap too — clean lines where hardscape meets planting beds, hardware and fixtures that match rather than clash, cords and wiring for lighting kept out of sight rather than draped across the space. None of these are dramatic changes, but they’re the difference between a backyard that reads as a work in progress and one that reads as a finished room.
Scale is the last detail worth checking before calling a space done. Furniture that’s slightly too small for its zone is one of the most common finishing mistakes — an undersized dining set floating in the middle of a large patio slab reads as sparse rather than intentional, the same way a too-small rug makes a living room feel unanchored. Erring slightly larger on furniture scale, and slightly more generous on planting density, almost always reads better outdoors than the cautious, minimal option.
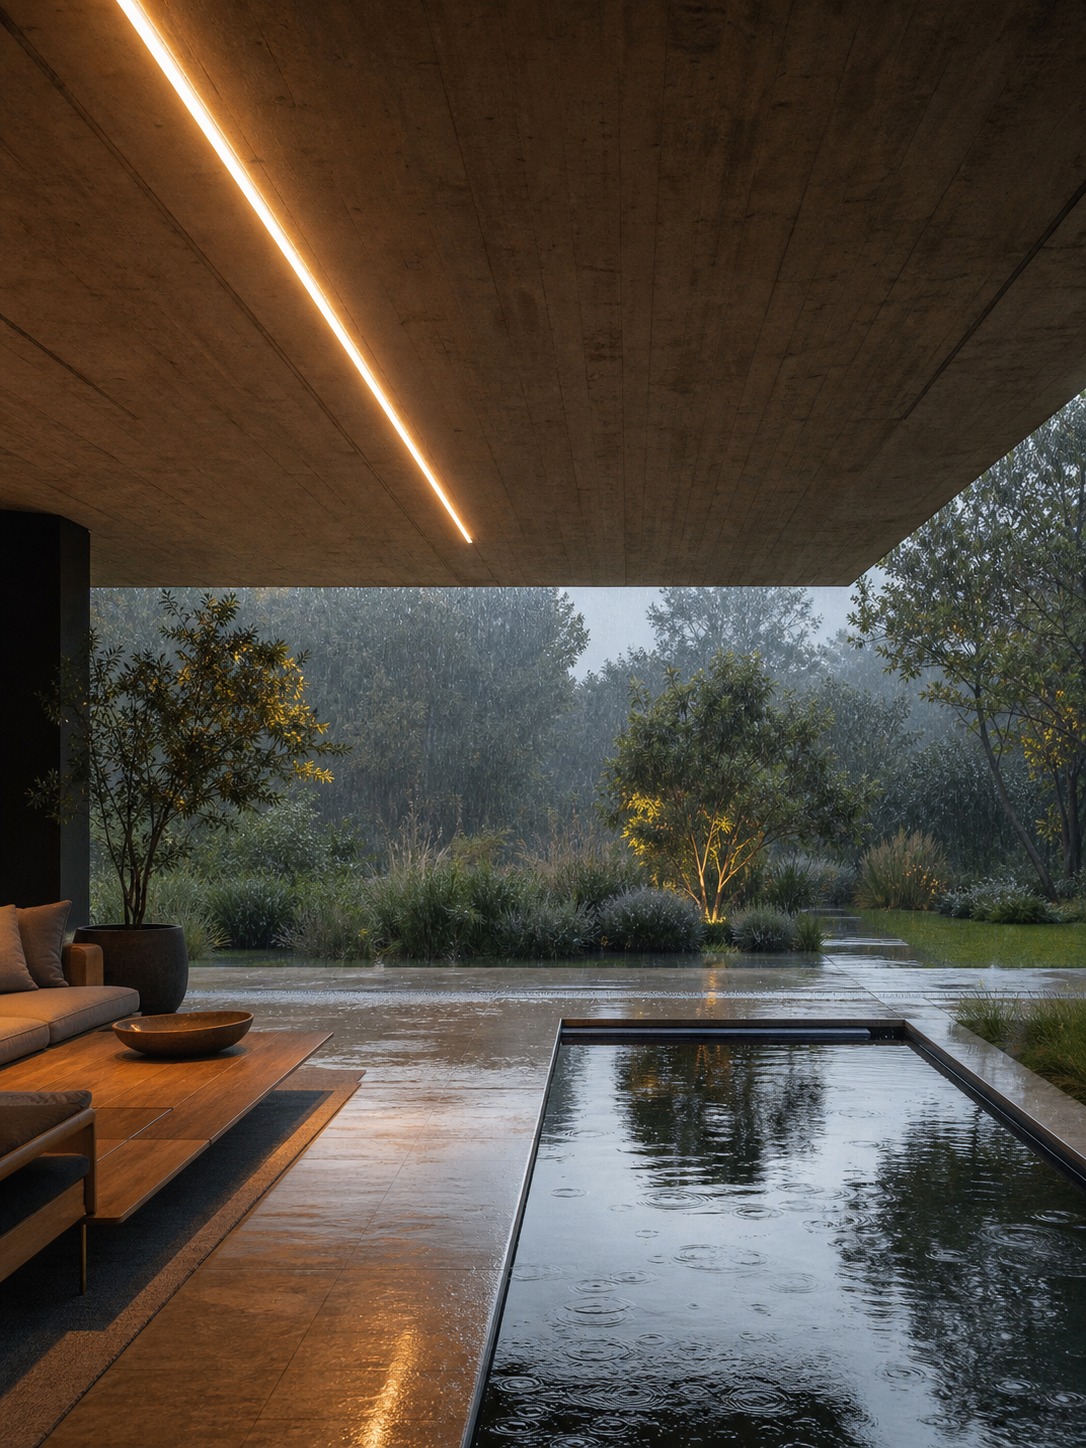
Building an outdoor living room isn’t about a single expensive renovation. It’s a sequence of decisions — a clean floor, defined zones, layered light, a few soft textures, and a real connection back to the house — that add up to a space people actually choose to spend time in, evening after evening, instead of walking past on the way to somewhere else.
For a smaller roofed zone within a larger backyard plan, these pergola with seating ideas show how benches, chairs, and circulation can work together without turning the patio into one crowded furniture group.
- 62shares
- Facebook0
- Pinterest62
- Twitter0
- Reddit0