I’ve sat across the table from more than one homeowner staring at a floor plan, torn between two very different versions of their house’s future. Add a second story, and the roofline changes, the facade gets taller, the whole silhouette shifts. Expand across the ground floor instead, and you’re trading garden space for square footage while keeping the original massing intact. Neither choice is obviously right. Both are genuinely design decisions, not just structural ones.
- The Design Question Behind Build Up vs. Build Out
- Second-Story Additions: Design Opportunities and Constraints
- Ground-Floor Expansions: Design Opportunities and Constraints
- Facade Balance, Massing, and Material Continuity
- Common Design Mistakes in Home Additions
- Conclusion
- Frequently Asked Questions
- How do I know if my home should get a second-story addition or a ground-floor expansion?
- What's the biggest design mistake homeowners make with second-story additions?
- Does a ground-floor expansion always reduce privacy?
- How important is matching materials exactly between the old home and the new addition?
- Should stair placement be decided early or late in the design process for a second-story addition?
Most home addition content treats this as a cost-and-permits question. It isn’t, not primarily. Building up or building out changes how light moves through a house, how the facade reads from the street, how private the backyard stays, and whether the new space feels like it belongs or like it got bolted on afterward. That’s the actual decision homeowners are making, whether they realize it or not.
This guide walks through home addition design as a design problem first, structural and zoning considerations second. By the end, you should have a clearer sense of which direction fits your home’s existing architecture, not just your square footage needs.
The Design Question Behind Build Up vs. Build Out
Before structural engineers or zoning officials enter the picture, the real question is architectural: does your home’s existing form want to grow vertically or horizontally?
Reading Your Home’s Existing Massing
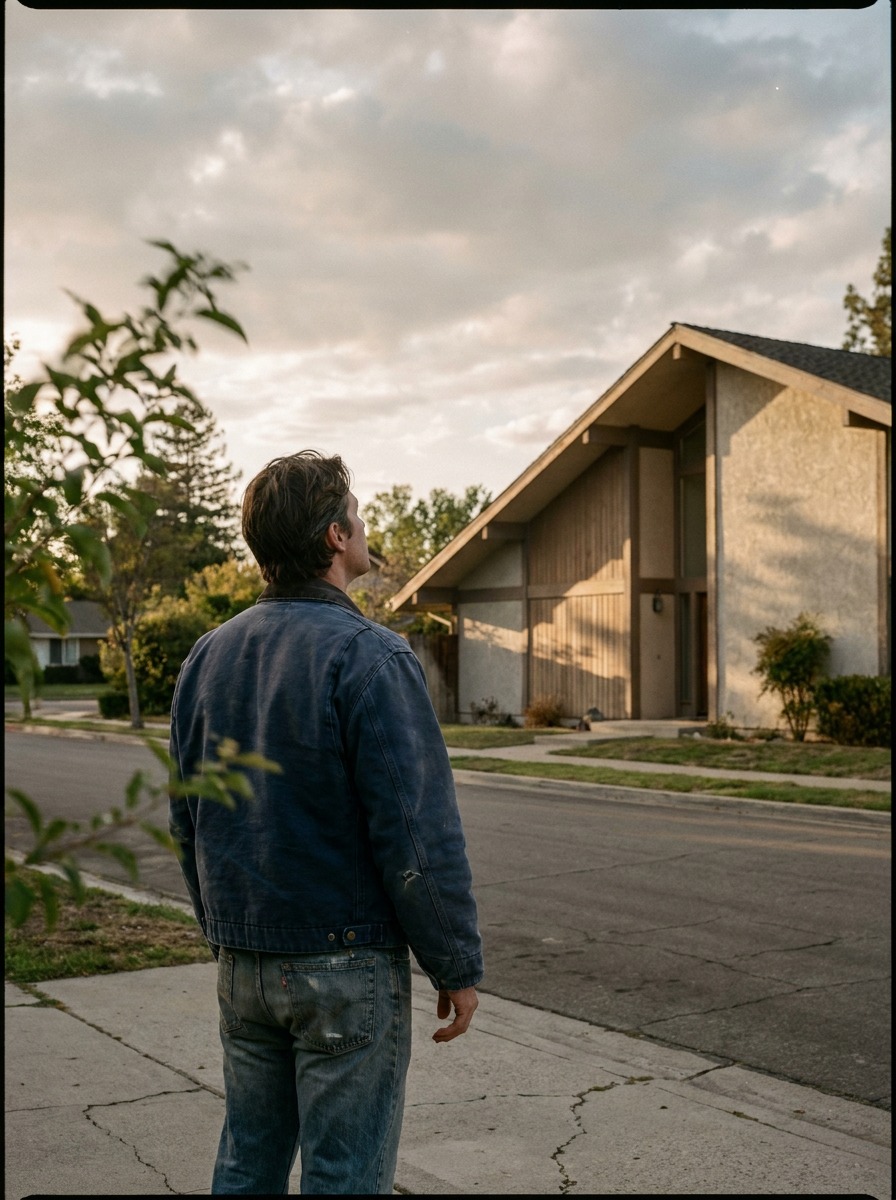
A low, horizontal ranch-style home often absorbs a ground-floor expansion more naturally than a second story, since adding height fights against the home’s original proportions. A narrower, more vertical facade, especially on a tighter urban lot, frequently reads better with a second-story addition that continues an already-tall silhouette rather than sprawling sideways into a shrinking yard.
I look at the roofline first on every project like this. A home with a simple gable or hip roof gives a second story a natural place to sit, tying into the existing roof geometry rather than fighting it. A complex, multi-plane roof makes vertical additions considerably harder to integrate cleanly, and that difficulty shows up in the final facade whether or not anyone can articulate why.
Lot Constraints That Actually Drive the Decision
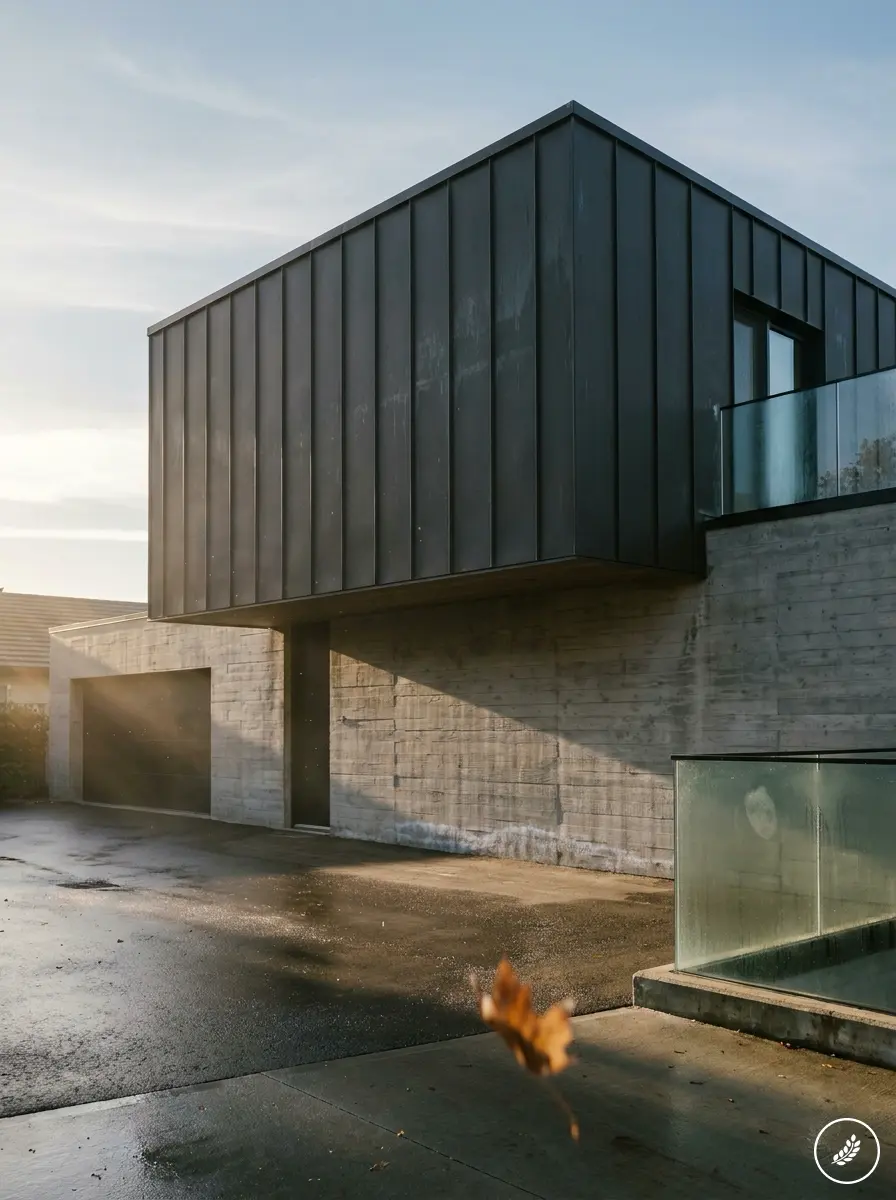
Sloped lots impose real structural limits that flat suburban grades don’t share, hillside sites often favor building up simply because there’s less usable flat ground to expand into at grade. Zoning setbacks matter just as much, a lot with generous side and rear setbacks gives a ground-floor expansion genuine room to work, while a tightly built lot with minimal setback may only have vertical space left to use.
Quick tip: Before sketching anything, stand across the street and photograph your home’s current silhouette. That single image tells you more about which direction the addition should go than any floor plan will.
Second-Story Additions: Design Opportunities and Constraints
Building up changes more than square footage, it changes how the entire house reads from every angle.
What a Second Story Does for Light and Views
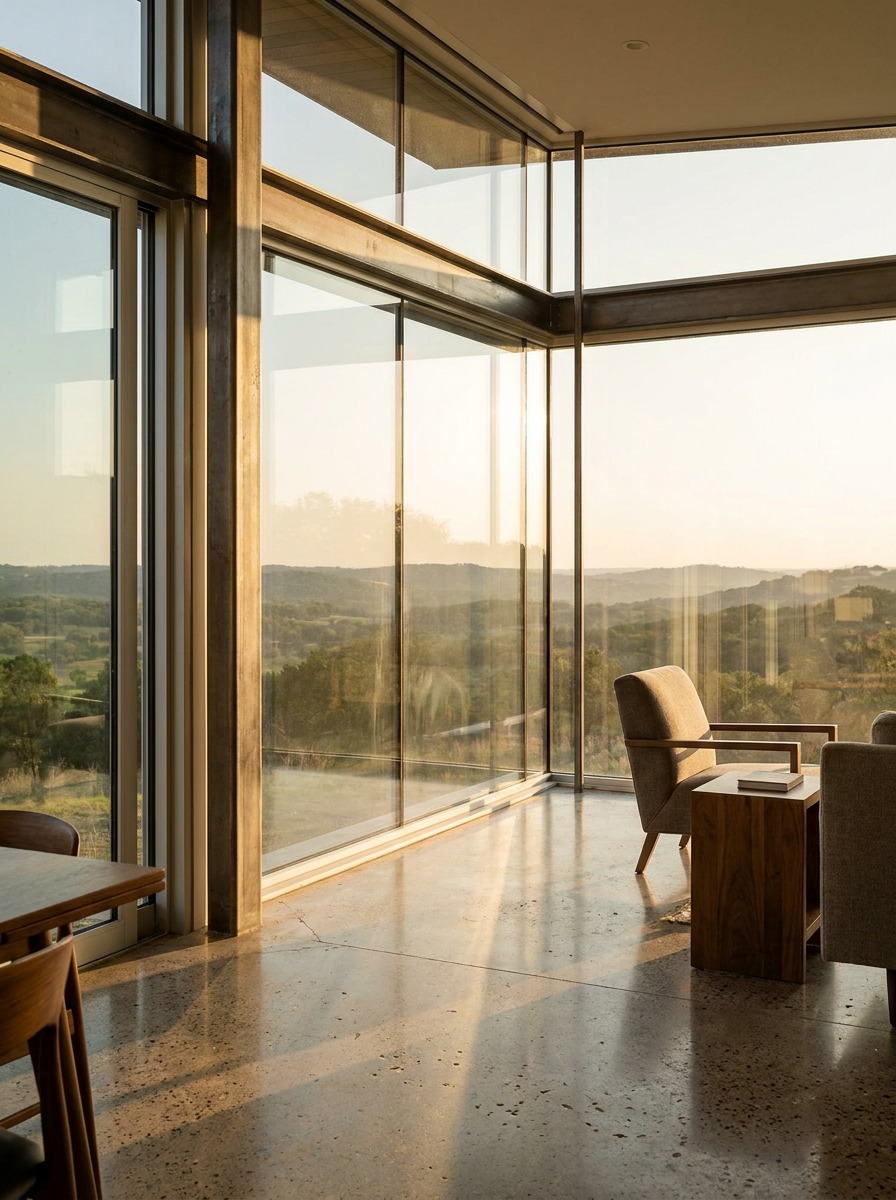
A second story almost always unlocks light and views the ground floor never had access to, tree canopy sightlines, distant hill country views, or simply more direct sun exposure above neighboring rooflines. I’ve designed second-story additions specifically to capture a view that the original single-story home had no way to reach, which becomes the emotional centerpiece of the whole project far more than the added square footage itself.
Skylights and taller window openings on an upper level also change how daylight moves through the original ground floor below, a well-placed stairwell or open-to-below section can pull light two stories deep into a home that previously relied entirely on ground-floor windows.
Roofline and Facade Balance
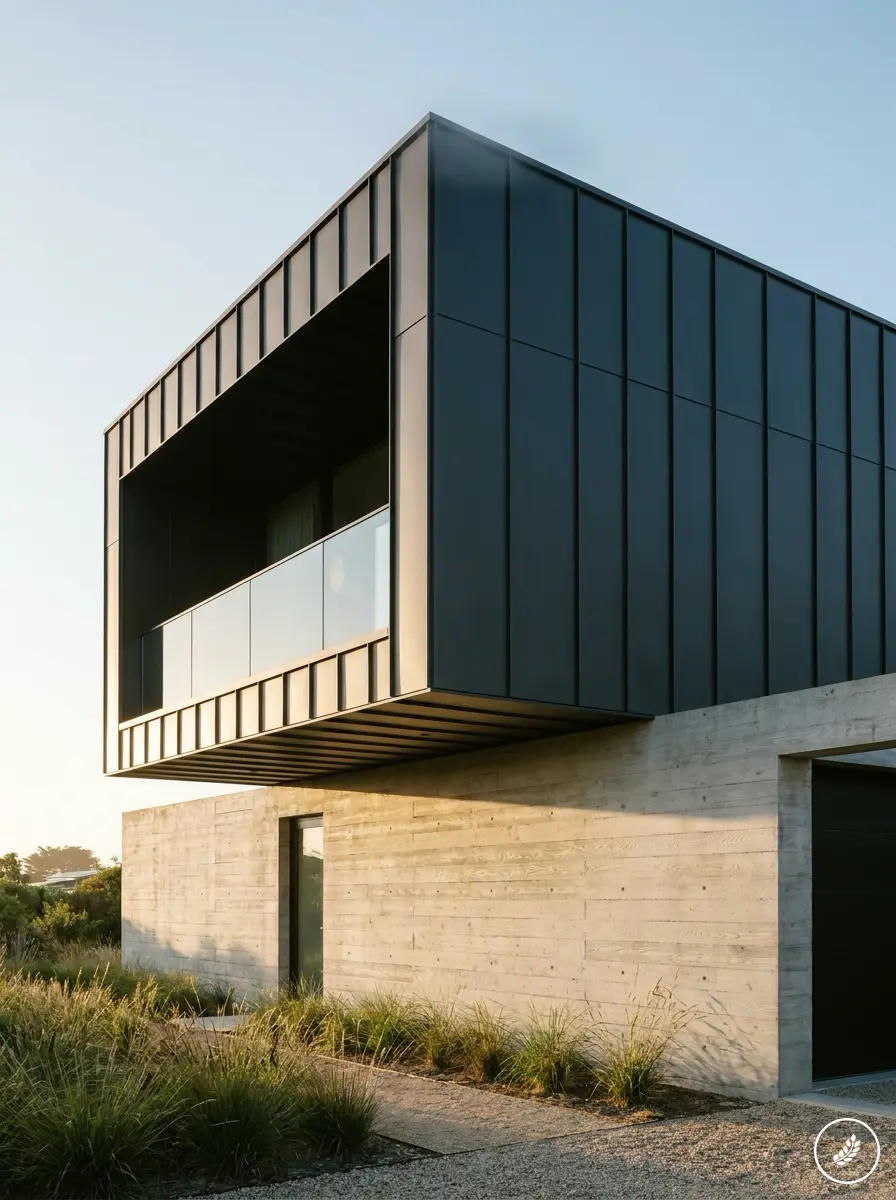
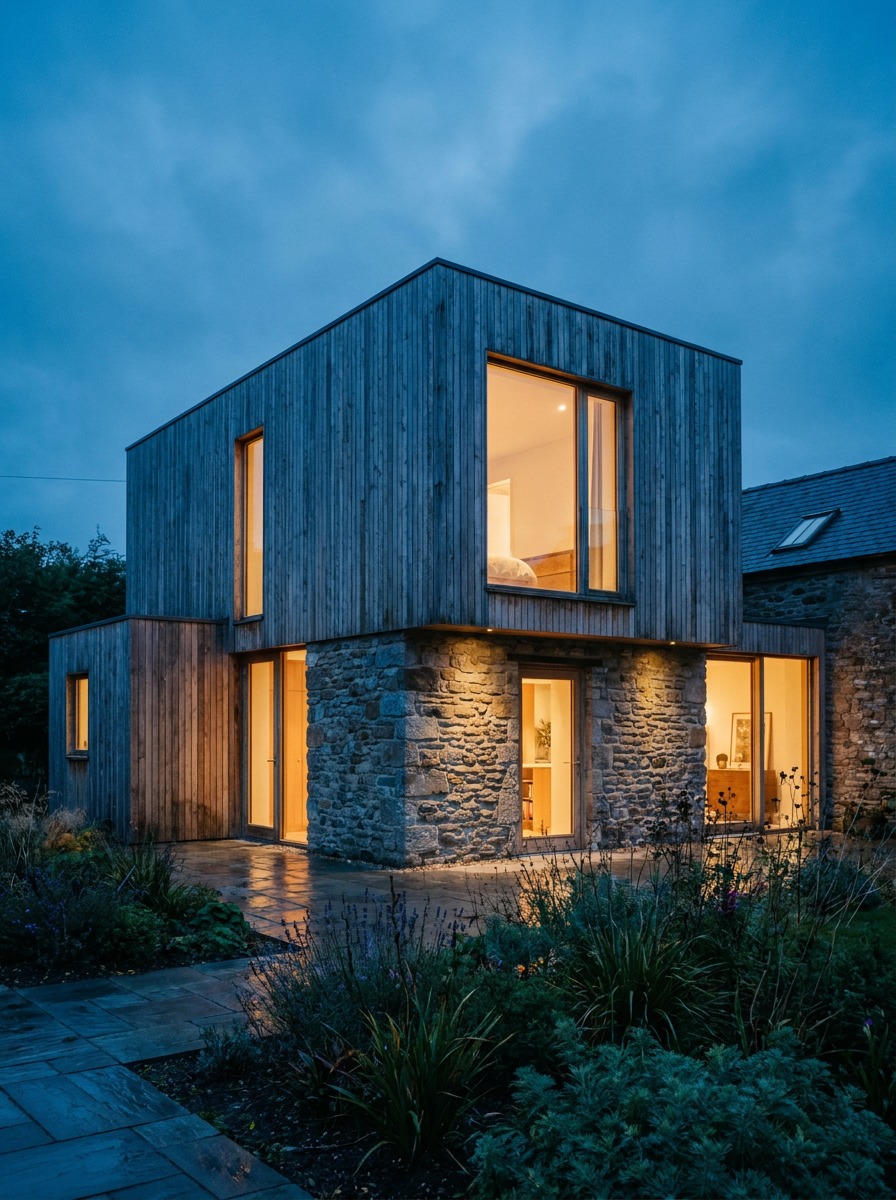
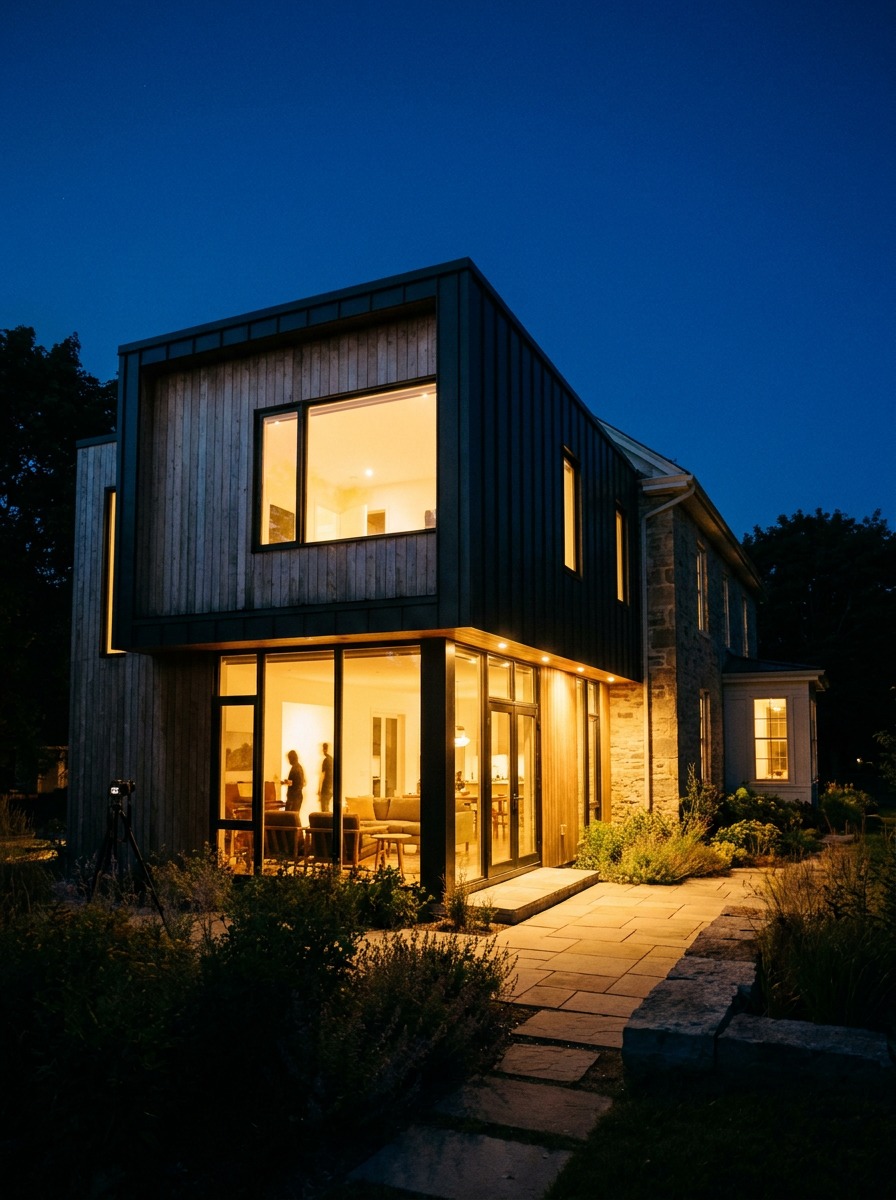
The hardest part of a second-story addition, visually, is making the new volume feel proportional to the original single-story mass beneath it. A common design mistake is adding a full-width second story that reads as a box stacked on a box, no setback, no material shift, no roofline variation to signal intentional design rather than pure volume addition.
Partial second-story additions solve this more often than full ones. Setting the new volume back from the front facade, or limiting it to a portion of the home’s footprint, keeps the original ground floor legible as the home’s base rather than getting visually swallowed by new mass above it.
Living Through a Vertical Addition
Full second-story construction almost always requires vacating the home during framing, roofing, and rough-in phases, the structure sits open to the elements and isn’t habitable. That displacement, typically three to five months at minimum, is a real design and logistics factor worth planning around, not an afterthought that surfaces mid-project.
Ground-Floor Expansions: Design Opportunities and Constraints
Building out trades vertical drama for something quieter, direct connection to grade and garden.
Indoor-Outdoor Flow Becomes the Design Driver
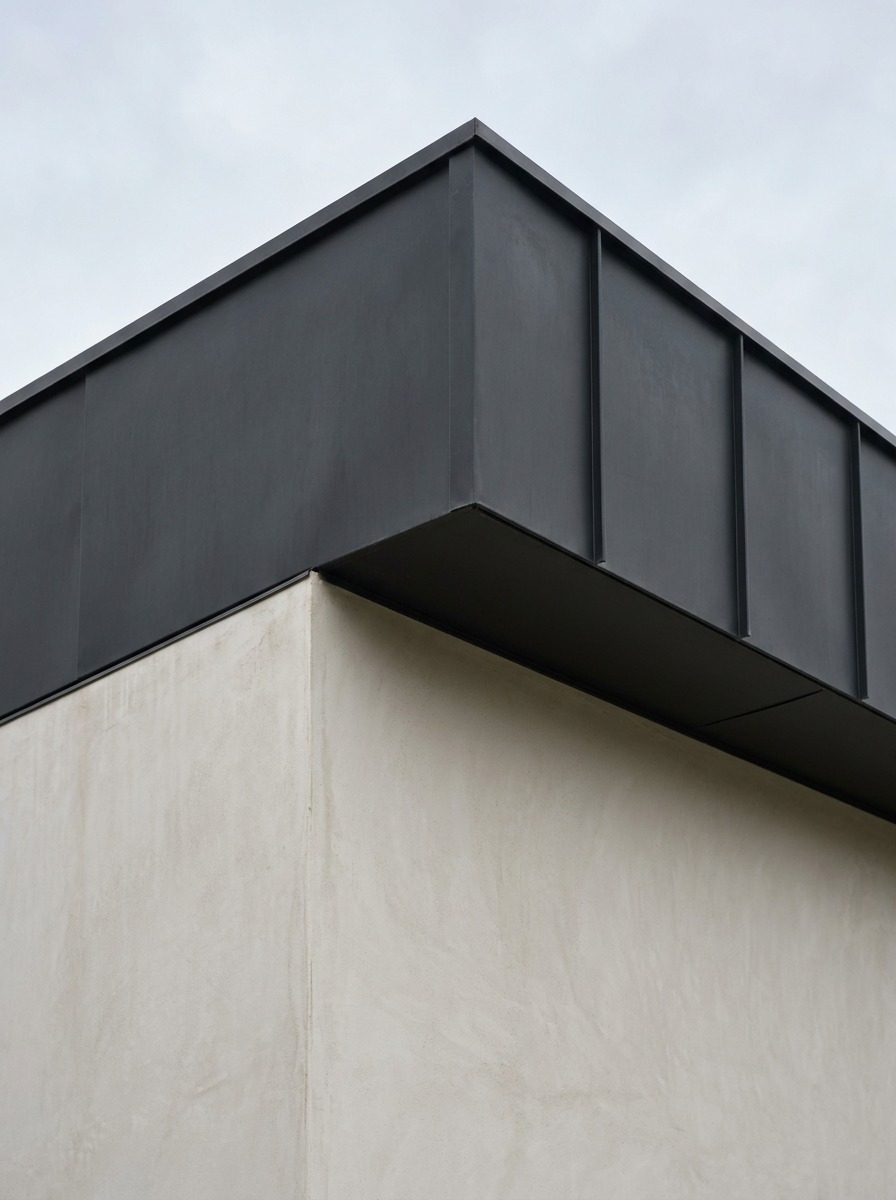
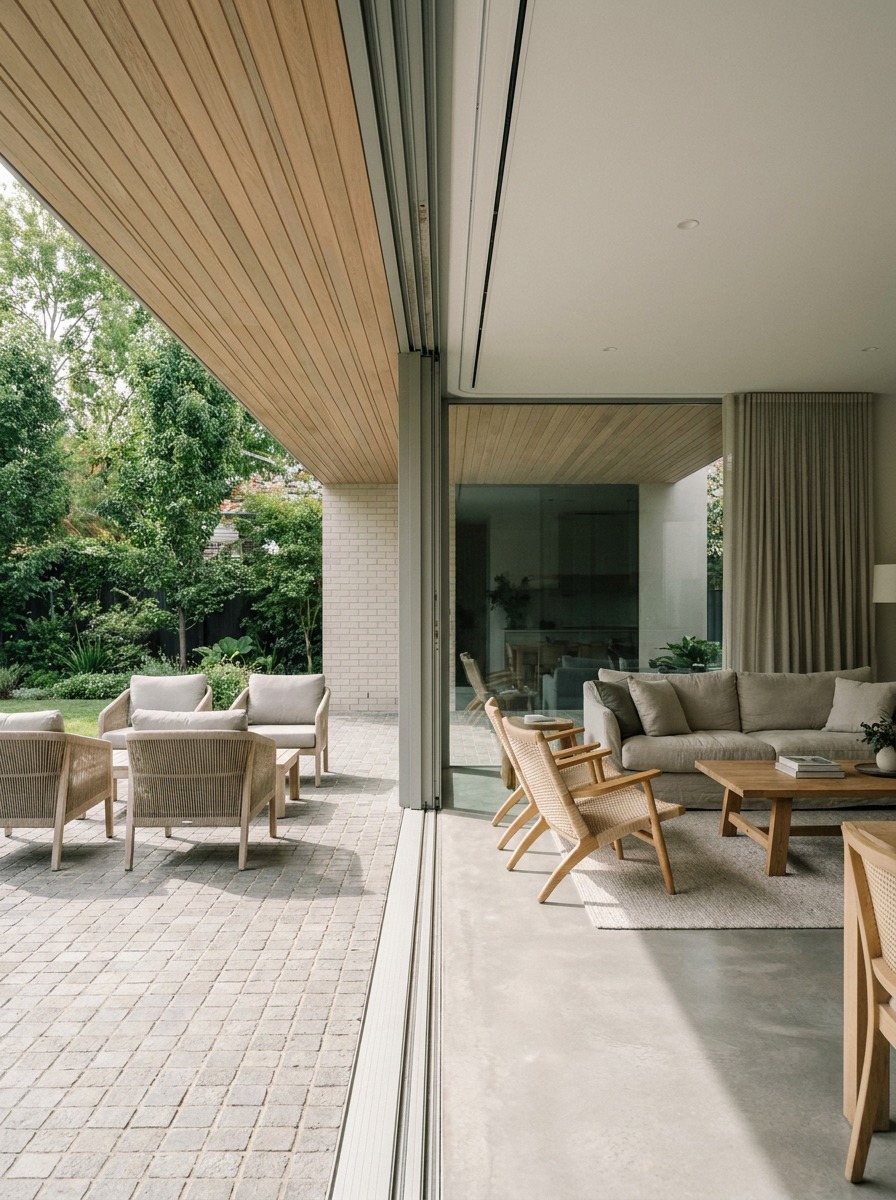
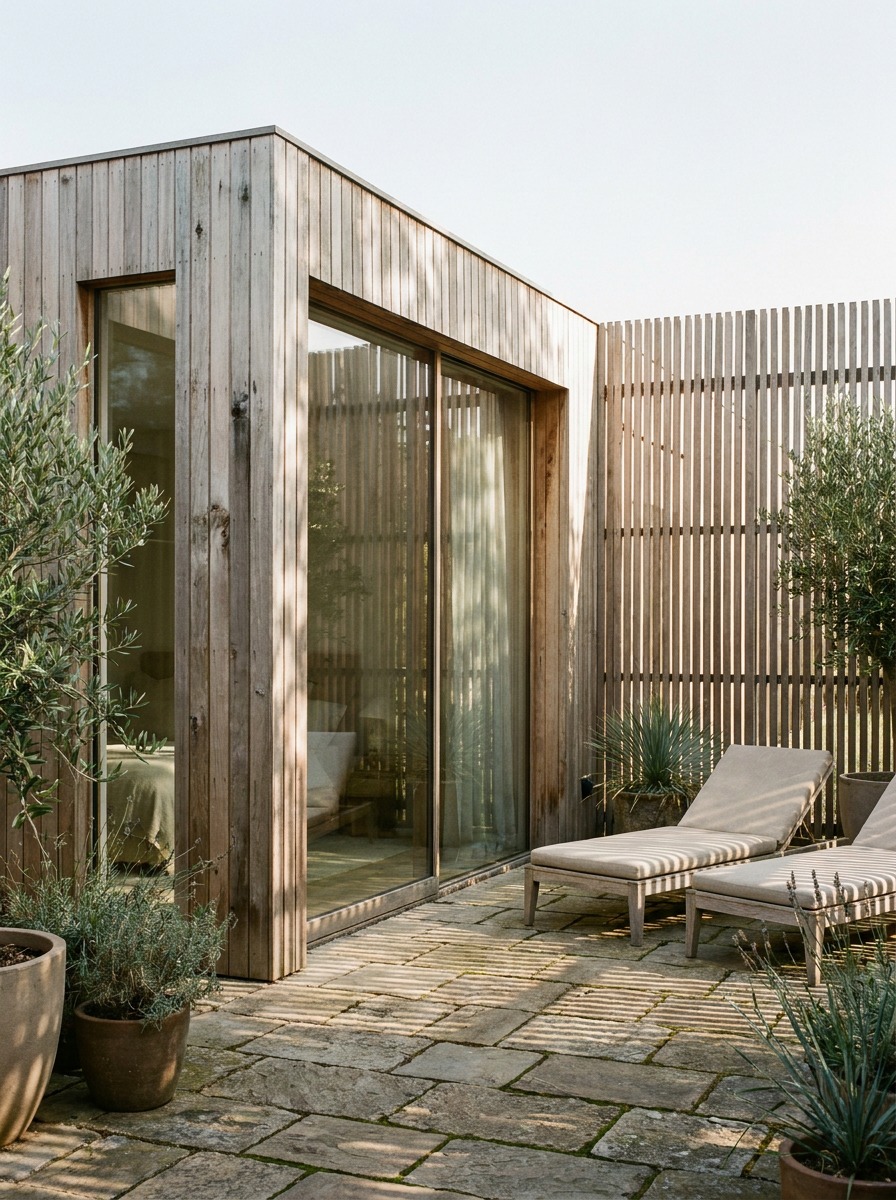
A ground-floor expansion’s biggest design advantage is direct access to landscape, a new great room or primary suite addition can open entirely onto a patio, garden, or pool deck in a way no second-story space ever will. I design these additions around that connection first, sliding or folding glass walls, covered outdoor transitions, sightlines from the new interior straight through to a specific garden feature, before finalizing interior layout.
That indoor-outdoor relationship is often the actual reason a ground-floor expansion feels more successful than a second story for families who prioritize entertaining or a strong connection to outdoor living space.
The Privacy and Yard Trade-Off
The obvious cost of building out is yard space, every square foot of new ground-floor addition is a square foot of lawn, garden, or patio you no longer have. On tighter suburban lots, this trade-off can shrink outdoor living space to the point where the addition undermines the exact lifestyle it was meant to support.
Privacy shifts too, a ground-floor addition often sits closer to neighboring properties or the property line than the original home did, depending on setback requirements. I’ve had clients discover mid-design that their planned addition would face directly into a neighbor’s kitchen window, a problem a second story rarely creates in the same way.
Circulation and Connection to the Existing Home
A ground-floor expansion needs a genuinely resolved connection point to the original house, a new great room addition that requires walking through a narrow existing hallway to reach it will always feel disconnected, regardless of how well-finished the new space itself is designed. I prioritize circulation logic early, where does the new space connect, and does that connection feel natural or like an afterthought grafted onto the original floor plan.
Quick tip: Walk the exact path from your kitchen to where a ground-floor addition would sit, today, before any construction. If that path feels awkward now, it will feel more awkward once the addition adds distance and turns to the route.
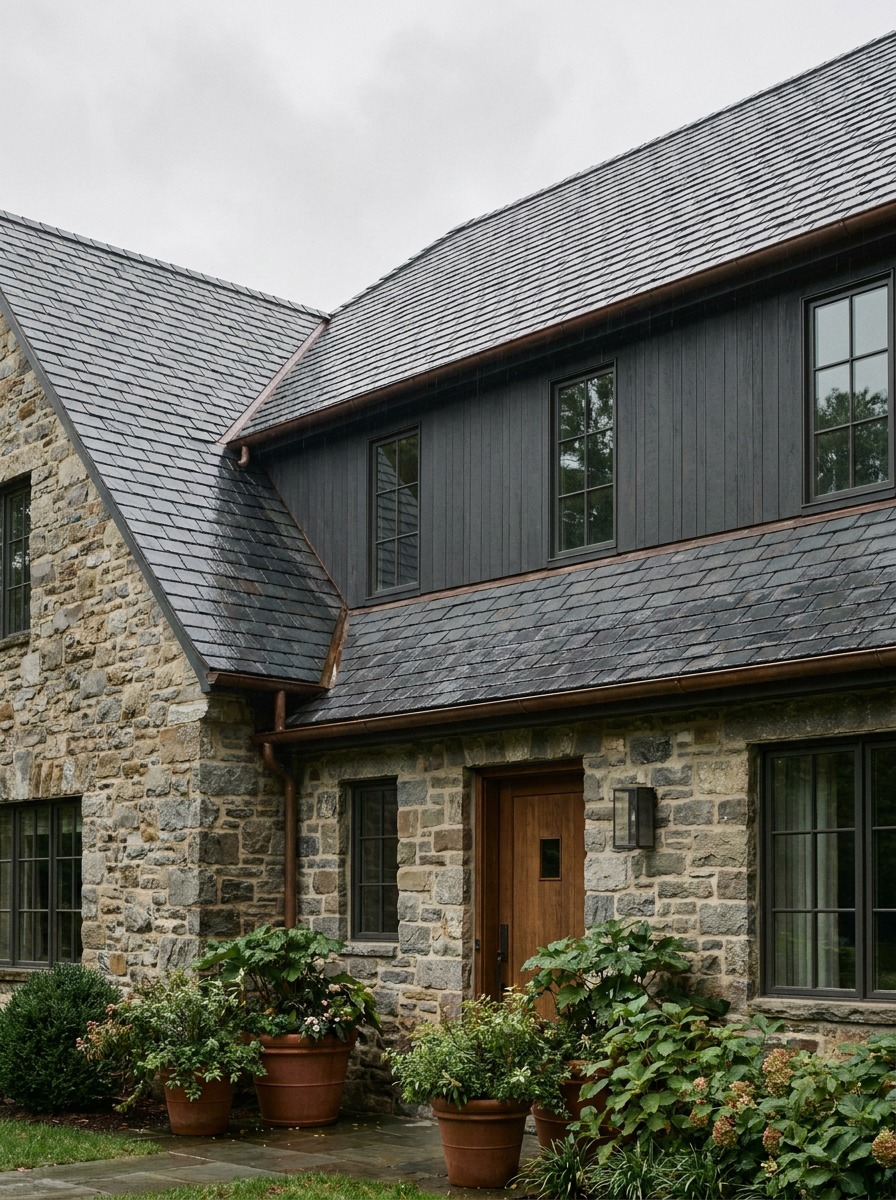
Facade Balance, Massing, and Material Continuity
Whichever direction you build, the addition has to read as one coherent home, not two buildings pressed together.
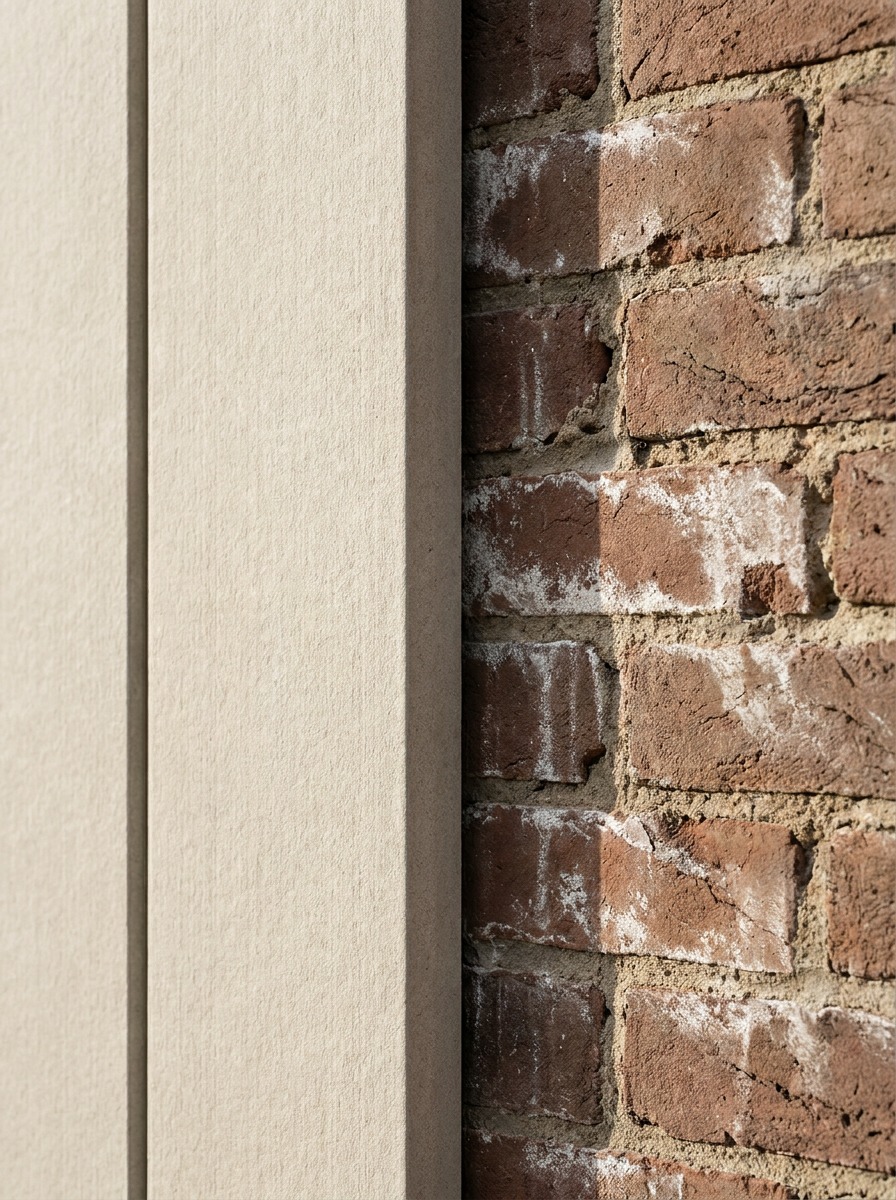
Material Continuity Without Exact Matching
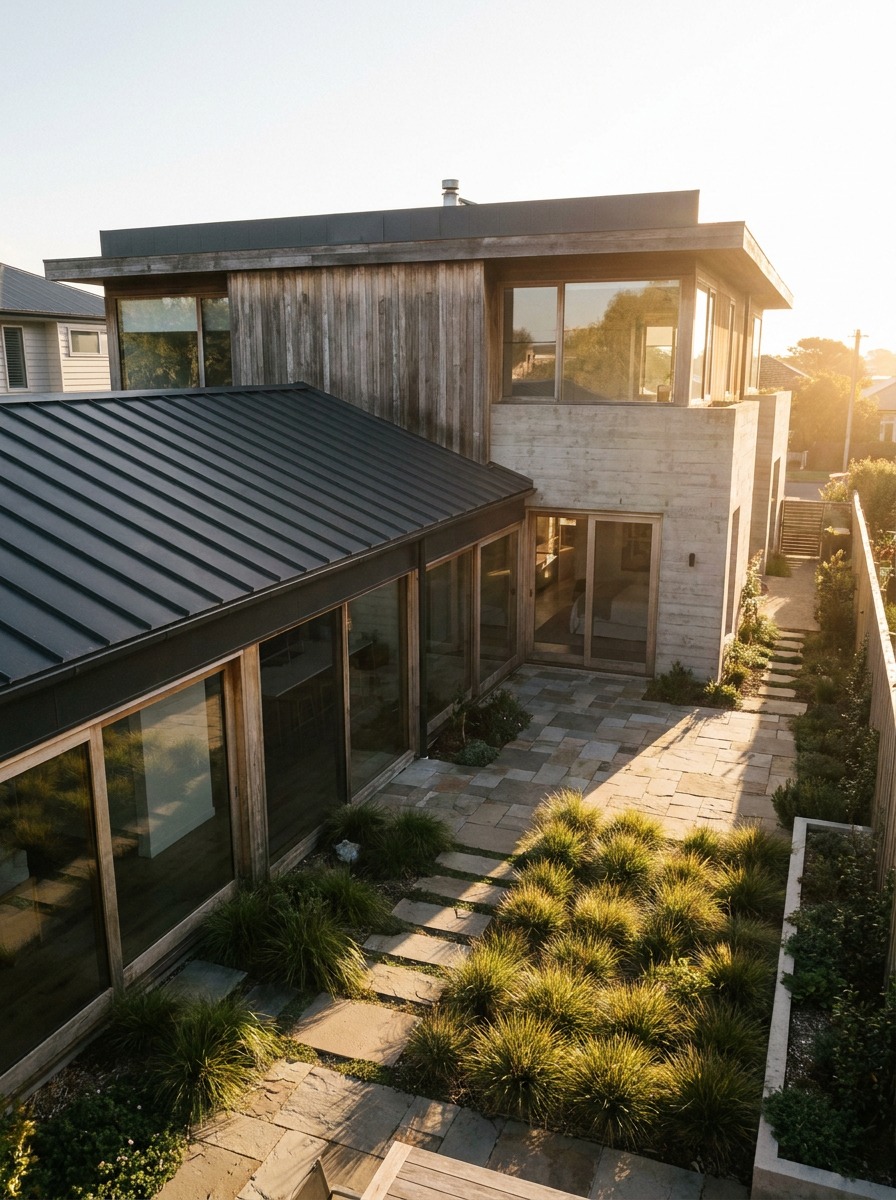
The most common design failure in home additions isn’t mismatched materials, it’s overly literal matching that ages differently than the original. New brick rarely matches weathered original brick precisely, and forcing an exact match often looks more artificial than a deliberate, complementary material shift. I favor material continuity through proportion and palette, similar tones, similar scale, rather than insisting on an identical product that will visibly diverge within a few years of weathering.
Roofline Geometry as the Unifying Element
Roofline is usually the single strongest visual cue that an addition was planned rather than tacked on. Matching roof pitch, even when using a different material or color on the addition itself, does more to unify old and new massing than almost any other single design decision. A second-story addition with a roofline that awkwardly intersects the original roof geometry reads as unresolved no matter how well-finished the interior is.
Massing Proportion Between Old and New
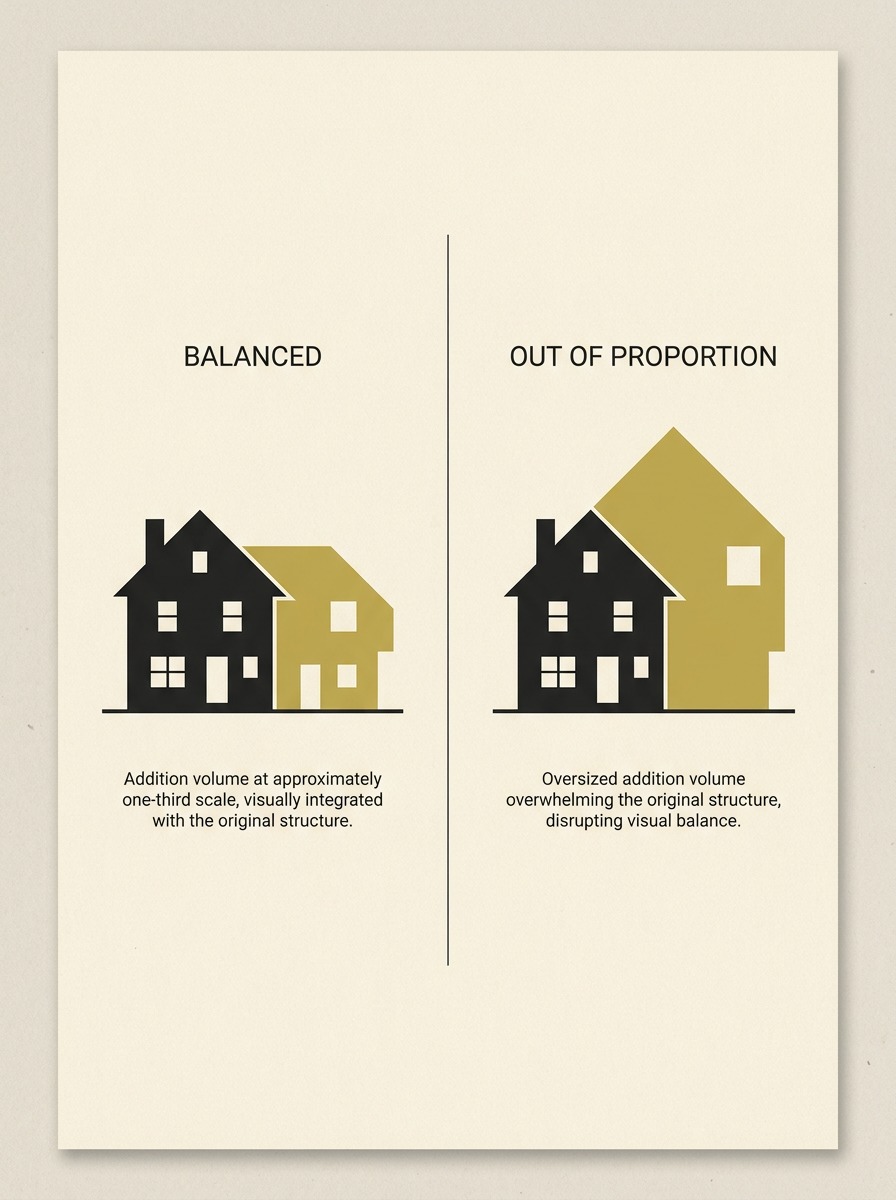
A useful rule of thumb: an addition that reads as roughly a third to half the visual mass of the original structure tends to feel proportional, while an addition that visually overwhelms the original home reads as the house being consumed by its own addition. This applies to both directions, an oversized second story dwarfing a modest ground floor, or a sprawling ground-floor wing that makes the original home’s front facade feel like an afterthought entrance to a much larger structure behind it.
Common Design Mistakes in Home Additions
A handful of recurring errors separate additions that feel intentional from ones that feel appended.
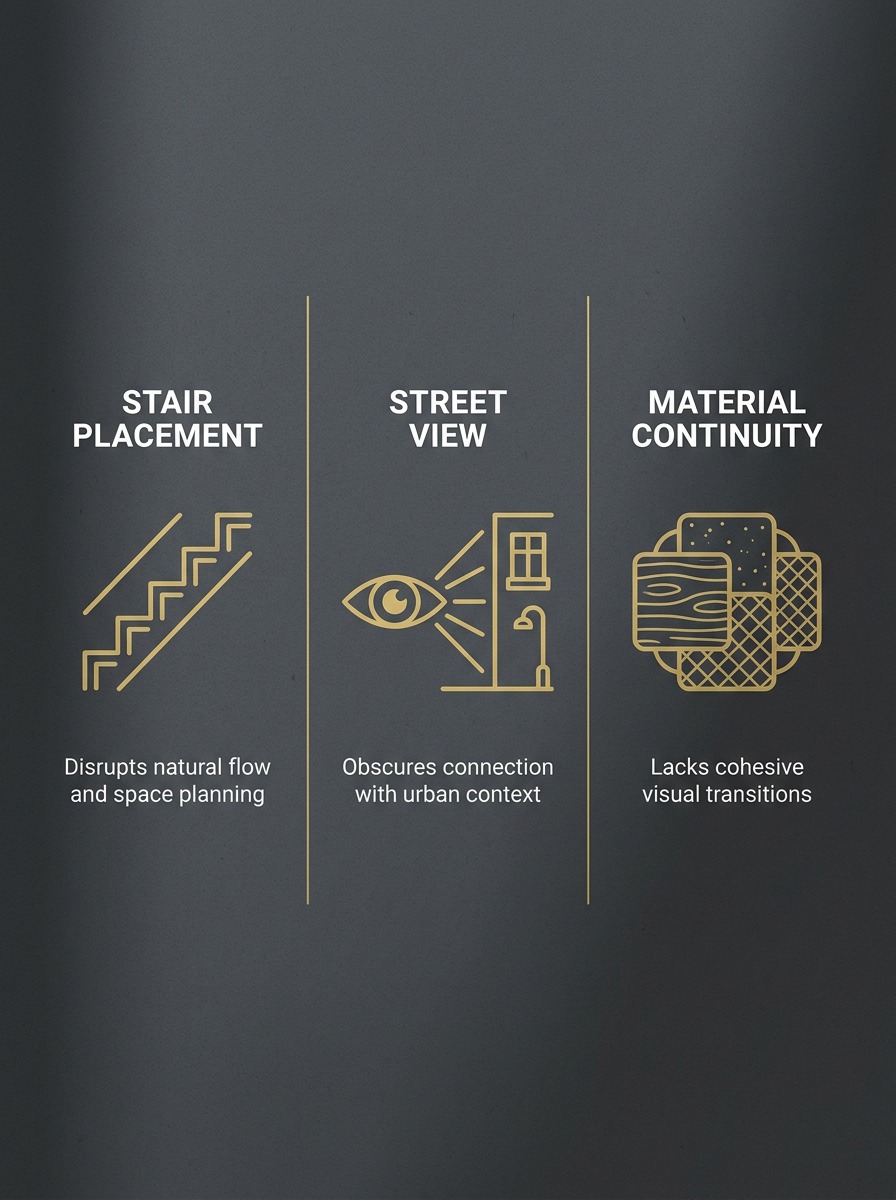
Ignoring Stair Placement Until Late in the Process
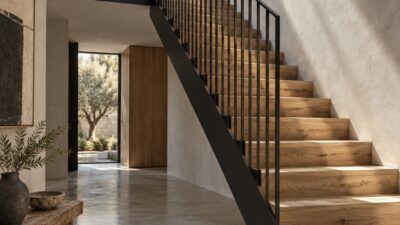
For second-story additions, stair placement gets treated as a logistics problem when it’s actually a major design decision. A poorly placed staircase can consume the best room on the ground floor or create an awkward circulation bottleneck that undermines the entire addition. I place stairs early in the design process, often before finalizing upstairs room layouts, since the stair location constrains almost everything else in the plan.
Skipping the View From the Street
It’s easy to design an addition entirely from the inside out, optimizing room sizes and layouts, and forget to study how the change reads from the street or a neighbor’s yard. A second story that looks fine on an elevation drawing can still create an awkward silhouette in person, disproportionate window placement, a roofline that clashes with neighboring homes, or a facade that reads as top-heavy.
Treating the Addition as a Separate Project
Additions designed in isolation from the original home’s architectural language, without matching material logic, proportion, or roofline geometry, tend to look like exactly what they are: two different projects stitched together. A design-build approach that keeps architecture, interiors, and construction coordinated under one process tends to produce additions that feel unified rather than assembled, the kind of integrated thinking firms like Seven Custom Homes apply across their custom addition projects.
Conclusion
Build up or build out isn’t really a cost question first, it’s a question about what your home’s existing form wants to become. A second story unlocks light and views but demands careful roofline and massing integration. A ground-floor expansion trades yard space for direct outdoor connection but needs resolved circulation back to the original home.
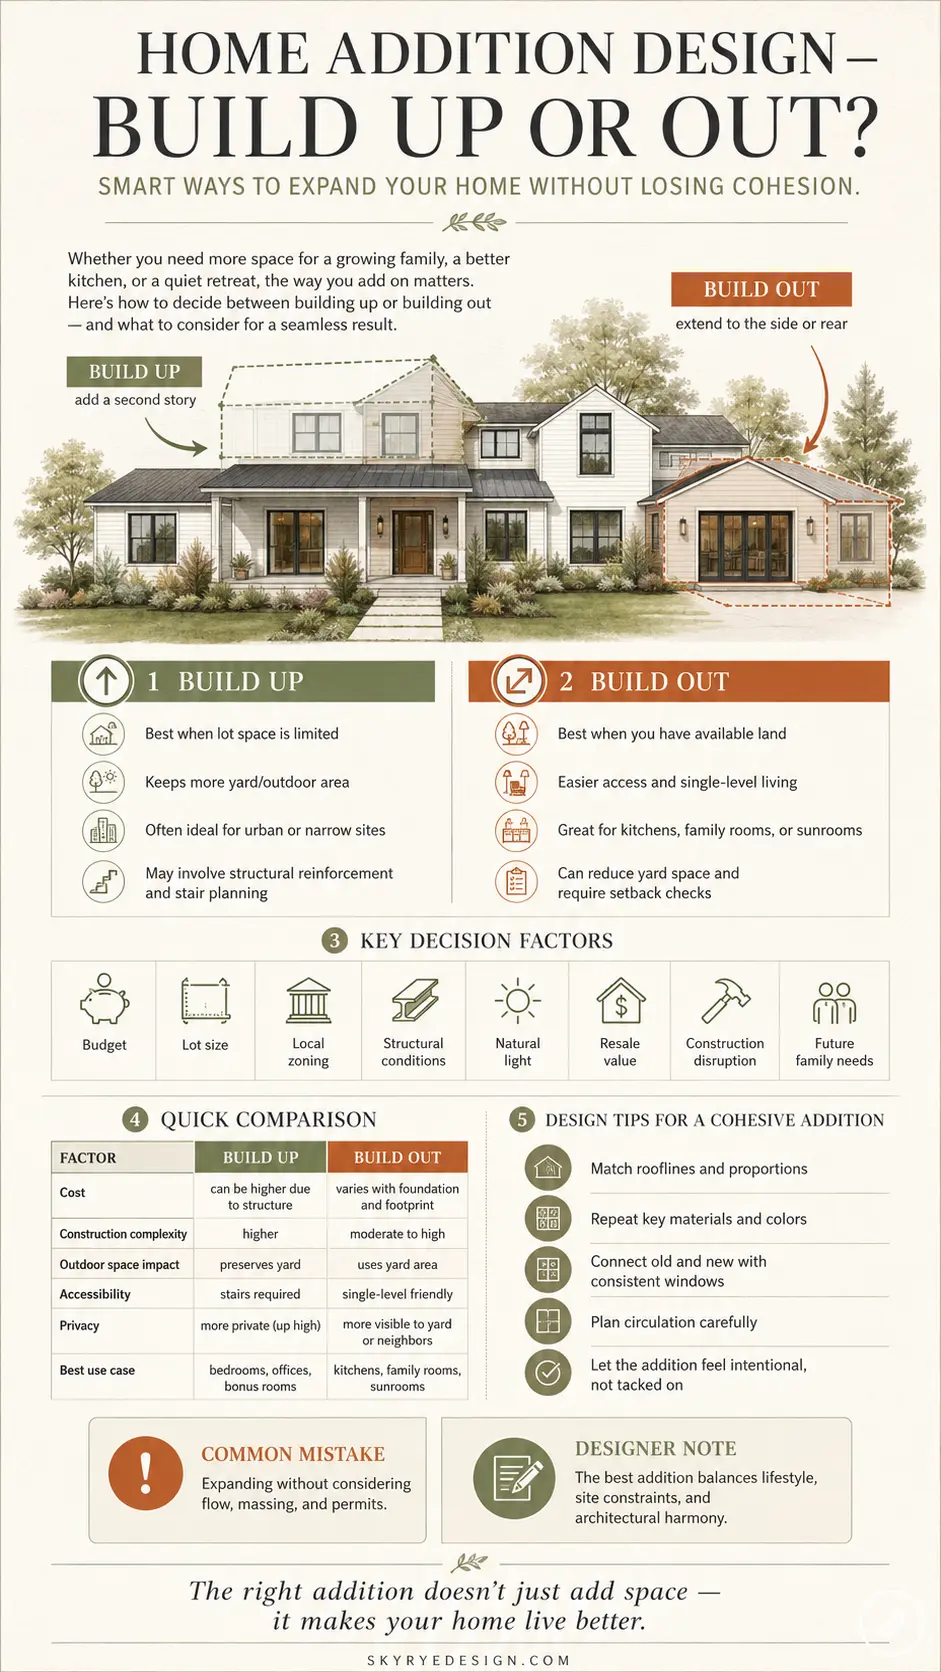
Neither direction is universally right, the correct answer depends on your lot, your home’s existing silhouette, and which trade-off, height or yard, privacy or view, actually matters more to how you live.
Start by reading your home’s current massing honestly before committing to a direction. The addition that respects what’s already there will always read as more intentional than one that simply adds square footage.
Frequently Asked Questions
How do I know if my home should get a second-story addition or a ground-floor expansion?
Start with your home’s existing silhouette and roofline. Vertical, narrower facades and tighter lots tend to suit second-story additions, while low horizontal homes with generous setbacks often absorb ground-floor expansions more naturally. Lot slope and available yard space are the next deciding factors after the visual read of the existing structure.
What’s the biggest design mistake homeowners make with second-story additions?
Adding a full-width upper volume with no setback, material shift, or roofline variation, which reads as a box stacked on a box rather than an intentional addition. Partial second stories that set back from the front facade or vary the roofline tend to integrate far more successfully with the original home’s proportions.
Does a ground-floor expansion always reduce privacy?
Not always, but it often shifts the addition closer to property lines or neighboring windows depending on setback requirements, which can create unexpected sightline issues. Reviewing sightlines to neighboring structures during the design phase, not after construction begins, prevents this from becoming a problem.
How important is matching materials exactly between the old home and the new addition?
Less important than most homeowners assume. Exact material matching often ages poorly, since new material weathers differently than original material over time. Continuity through similar tone, scale, and proportion generally reads as more cohesive long-term than an identical match that will visibly diverge within a few years.
Should stair placement be decided early or late in the design process for a second-story addition?
Early, ideally before finalizing upstairs room layouts. Stair placement constrains ground-floor circulation and can consume valuable room space if treated as an afterthought, so resolving it early keeps the rest of the floor plan from being built around a compromise.
- 74shares
- Facebook0
- Pinterest71
- Twitter3
- Reddit0