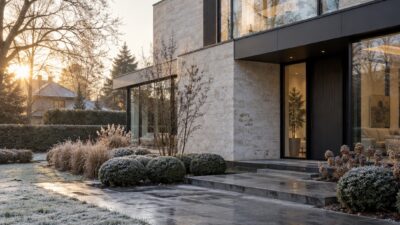
Most renovation checklists treat climate as a footnote — pick paint colors first, argue about backsplash tile, and get to insulation and orientation somewhere near the end if at all. In a hot climate, that order is backwards. I’ve worked on projects across a few different countries now, and the ones in genuinely hot climates taught me something the mild-climate projects never did: in real heat, every design decision either fights the sun or works with it. There’s no neutral choice.
- Why hot-climate design needs different priorities
- 1. Orientation and sun exposure
- 2. Shade structures as a design element, not an afterthought
- 3. Insulation and envelope design
- 4. Window placement and glazing
- 5. Heating and cooling system choice
- 6. Ventilation and airflow planning
- 7. Material choices for heat and durability
- 8. Indoor-outdoor flow (casitas, room additions, courtyards)
- 9. Water and landscape design
- 10. Planning for permits and code early, not last
- FAQ
- Q: What’s the single highest-impact design decision for a hot climate?
- Q: Do I need to address all ten points, or can I prioritize?
- Q: Is a heat pump or furnace better for a hot climate?
- Q: How does shading compare to better glazing for reducing heat gain?
- Q: Do casitas need their own separate mechanical system?
- Q: When should I bring in a permit specialist or contractor?
- Q: Can these design decisions work for a renovation, or only new construction?
- Reading the list as a whole
This isn’t a rewrite of a heating-system buying guide. It’s a checklist of the ten decisions that actually determine whether a hot-climate house is comfortable, efficient, and durable — and heating and cooling is only one of the ten.
Why hot-climate design needs different priorities
In a temperate climate, you can get the shell of a house roughly right and fix comfort problems with bigger HVAC equipment later. In a hot climate, that approach gets expensive and stays expensive for the life of the building, because you’re fighting the sun with mechanical brute force instead of designing around it.
The priority order flips. Orientation, shading, envelope, and glazing come first, because they set the baseline heat load the mechanical systems then have to manage. Get those four right and a modest system handles the house comfortably. Get them wrong and even an oversized system struggles on the worst afternoons, the same problem I’ve watched undersized-versus-oversized debates circle around in mechanical planning meetings for buildings that never solved the envelope first.
The ten points below follow that order deliberately: structural and passive decisions first, mechanical systems in the middle, finishing and landscape choices last. Treat them in a different order and you end up solving problems the earlier decisions should have prevented.
1. Orientation and sun exposure
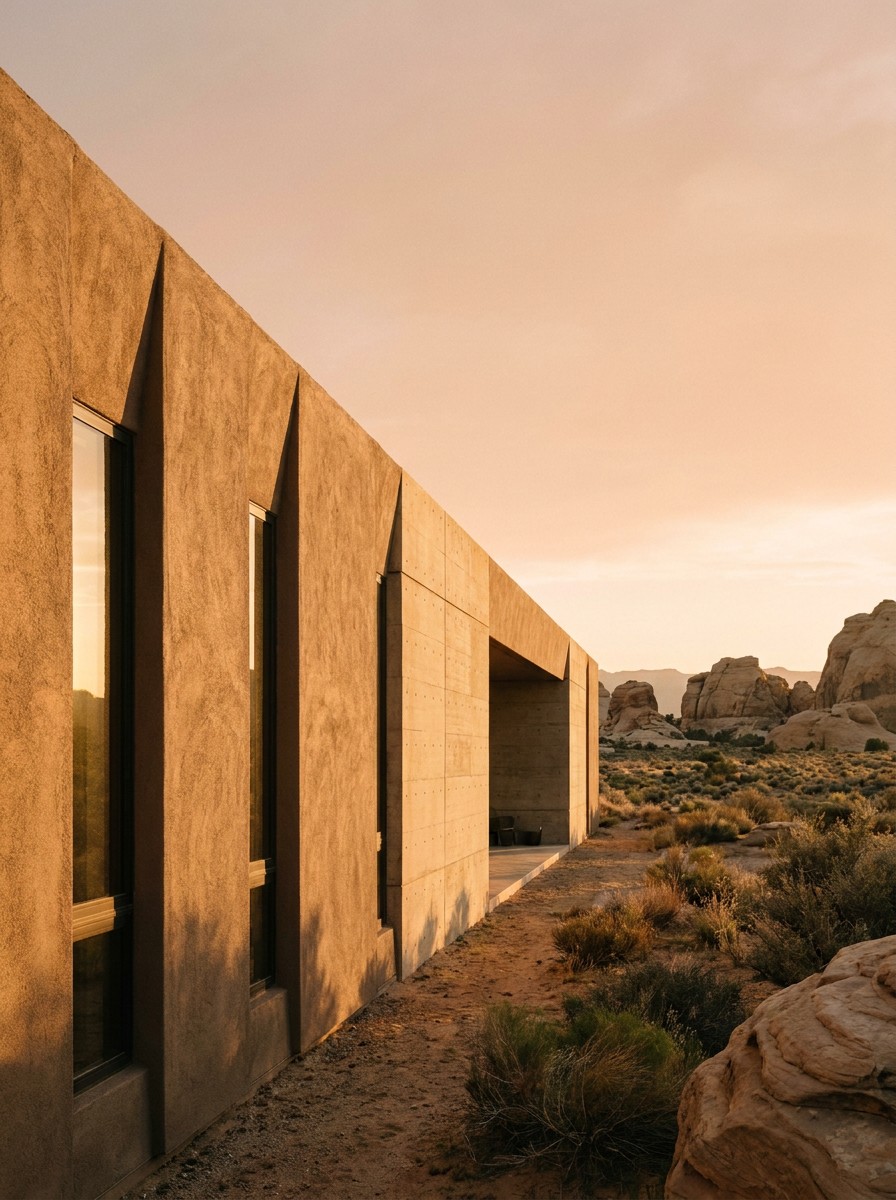
Before a single wall goes up, orientation decides more about comfort than any material choice that comes later. A house with its long axis running east-west, and its largest glazed walls facing north and south rather than east and west, avoids the worst of the low-angle morning and evening sun that no overhang can fully block.
I think about this the same way I think about blocking a composition before rendering detail — get the big relationships right first, because no amount of surface treatment fixes a bad underlying structure. A west-facing wall of glass looks dramatic in a rendering. In a desert climate, it turns a living room into a greenhouse every afternoon from spring through fall.
If you’re working with an existing lot and can’t fully control orientation, the fallback is to treat the east and west walls as the ones needing the most protection: smaller windows, denser shading, and secondary rooms (closets, garages, utility spaces) acting as a thermal buffer on those exposures rather than the rooms you actually live in.
2. Shade structures as a design element, not an afterthought
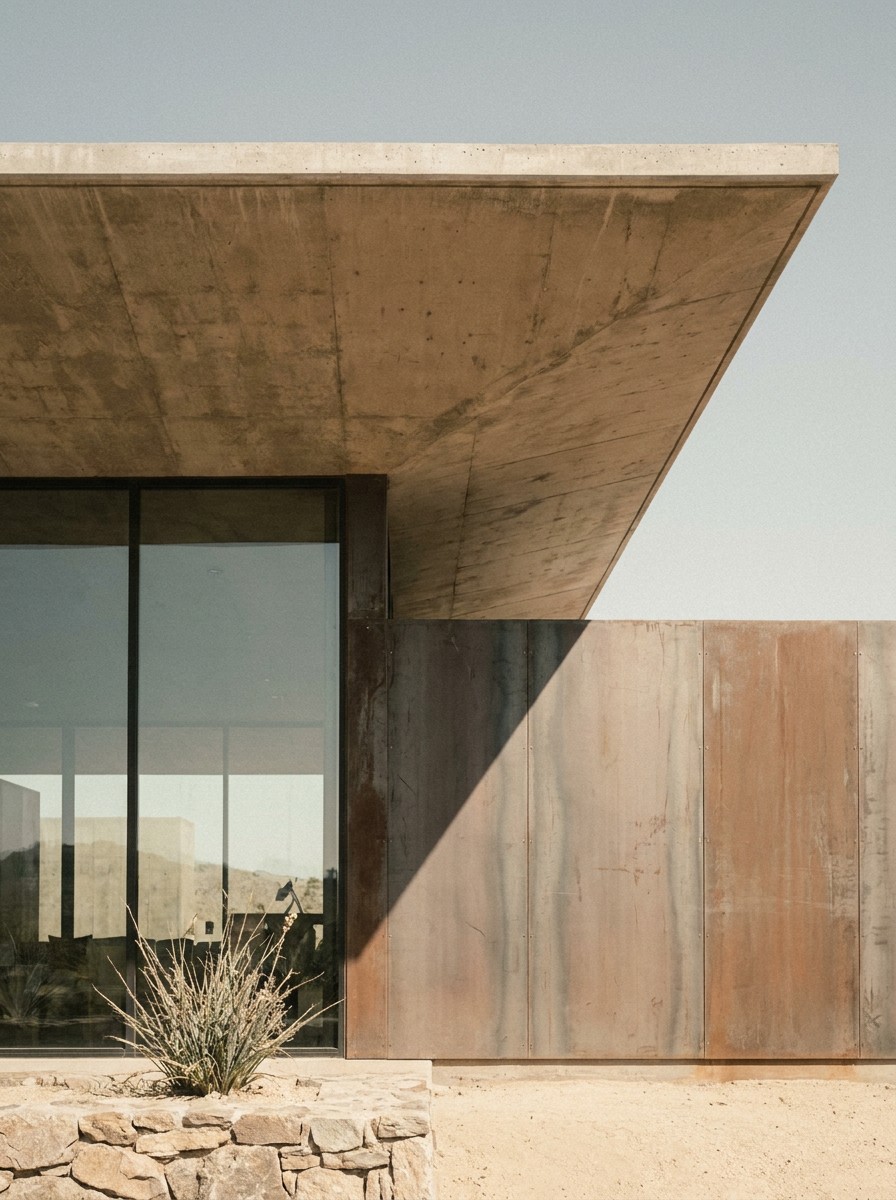
Shade gets treated as landscaping in a lot of renovation plans, added after the architecture is finished instead of designed alongside it. That’s backwards for a hot climate, where a well-placed overhang can cut direct solar gain on a window by more than half before a single mechanical system does any work.
The best shade structures do double duty: a deep roof overhang that shades a south-facing window in summer while still letting in low winter sun, a pergola that reads as an intentional outdoor room rather than a bolted-on awning, a trellis planned to carry vines that fill in over a few seasons. I’ve noticed the difference between a shade structure that was designed with the building and one added later is almost always visible in the details — how the shadow line falls, whether the structure’s proportions relate to the window below it or just float above it disconnected.
Fixed exterior shading (overhangs, louvers, screens) generally outperforms interior treatments like blinds and curtains, because it blocks heat before it reaches the glass instead of after. If you’re renovating and can only afford one shading upgrade, put it outside the window, not inside it.
3. Insulation and envelope design
Insulation in a hot climate does the same job it does in a cold one (it slows heat transfer), but the direction of the fight reverses. You’re keeping heat out instead of in, and that changes where the priority areas sit.
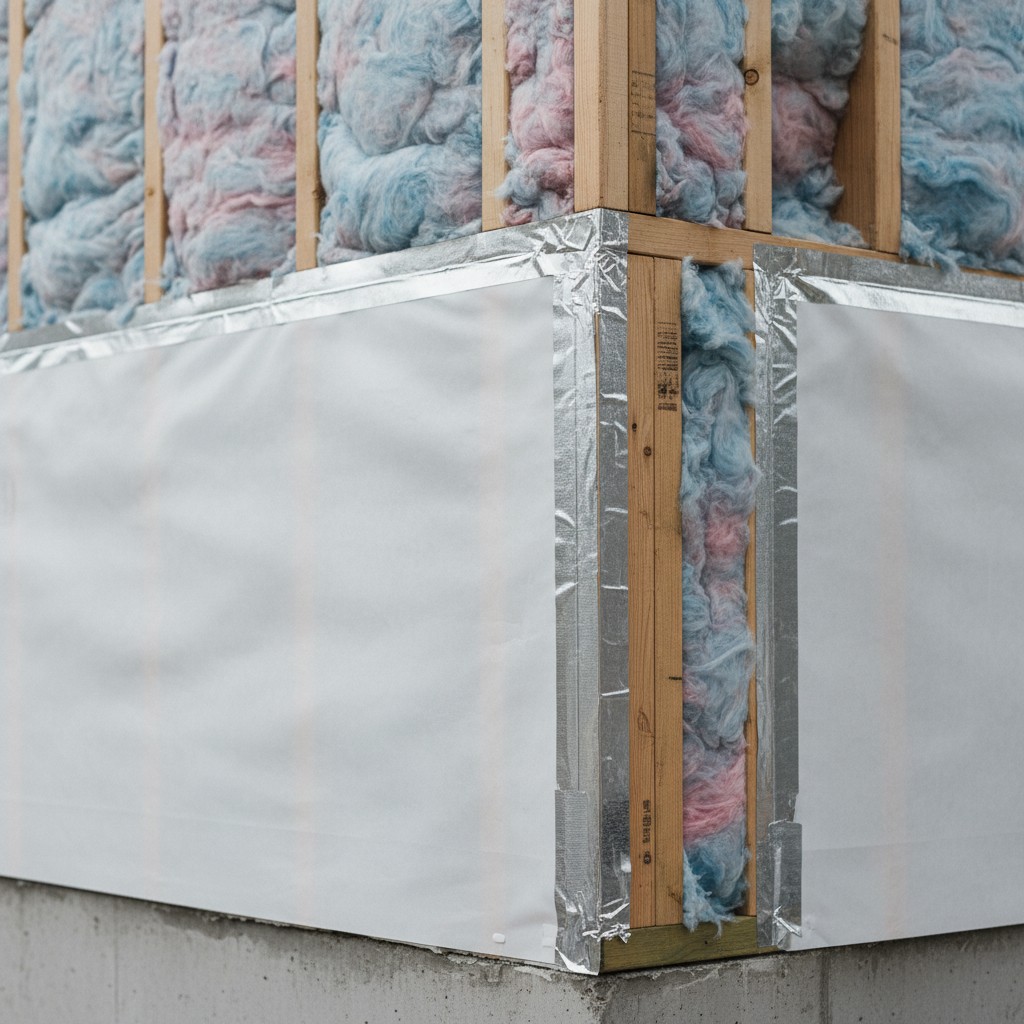
Attic insulation matters most. Attic temperatures in a hot climate can climb well past what most people expect, and that heat radiates down into living space all day and keeps radiating for hours after sunset. A well-insulated, properly ventilated attic is one of the highest-impact envelope upgrades available, often doing more for comfort than wall insulation alone.
Air sealing matters nearly as much as insulation value itself. A house can have a high R-value in the walls and still perform poorly if gaps around window frames, electrical penetrations, and the top plate let hot air infiltrate steadily through the day. I treat this the way I’d treat a poorly sealed panel gap in a product design review: the spec sheet says one thing, but the actual performance depends entirely on how carefully the assembly was executed.
4. Window placement and glazing
Windows are where orientation, shading, and glazing spec all meet, and getting the combination right matters more than any single variable in isolation. Low-e coatings, which reflect infrared radiation while still passing visible light, cut solar heat gain significantly compared to standard glass, and the difference is worth specifying even on a tight renovation budget.
Glazing area matters as much as glazing type. A wall of glass on a shaded north exposure behaves completely differently from the same square footage on an unshaded west wall, so the window schedule needs to account for orientation, not just apply one glazing spec uniformly across the whole house.
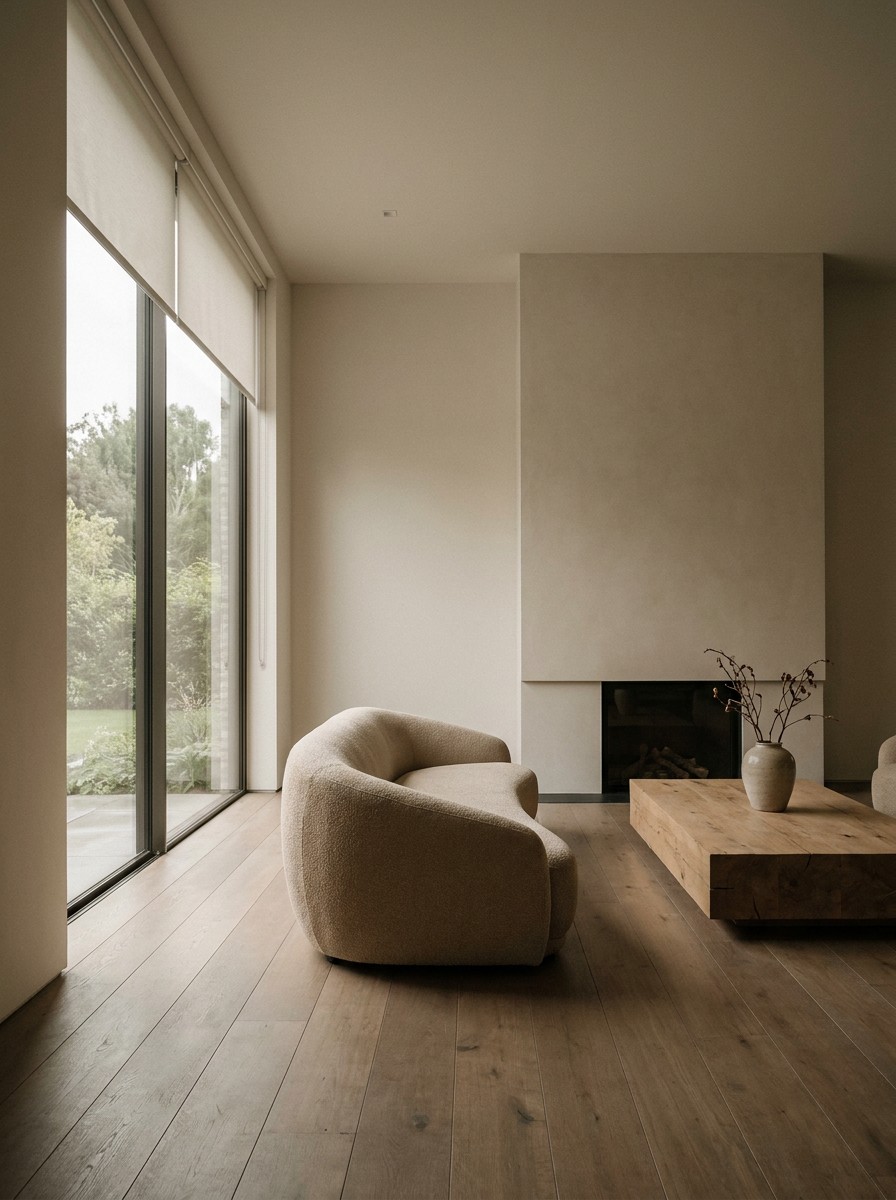
Window placement also does real work for how a room actually feels to live in, not just its thermal performance — sightlines, where daylight falls through the day, how a room reads at different hours. That’s the same conversation as professional room aesthetics generally: light and proportion decide how a space feels well before furniture and finishes get involved. In a hot climate, that conversation just has an added constraint layered on top.
5. Heating and cooling system choice
By the time you’re choosing a heating and cooling system, the envelope decisions above should have already reduced the load that system needs to handle. A well-shaded, well-insulated house needs less mechanical capacity than an identical house without those upgrades, which is worth knowing before anyone quotes you equipment sized for the worst-case scenario.
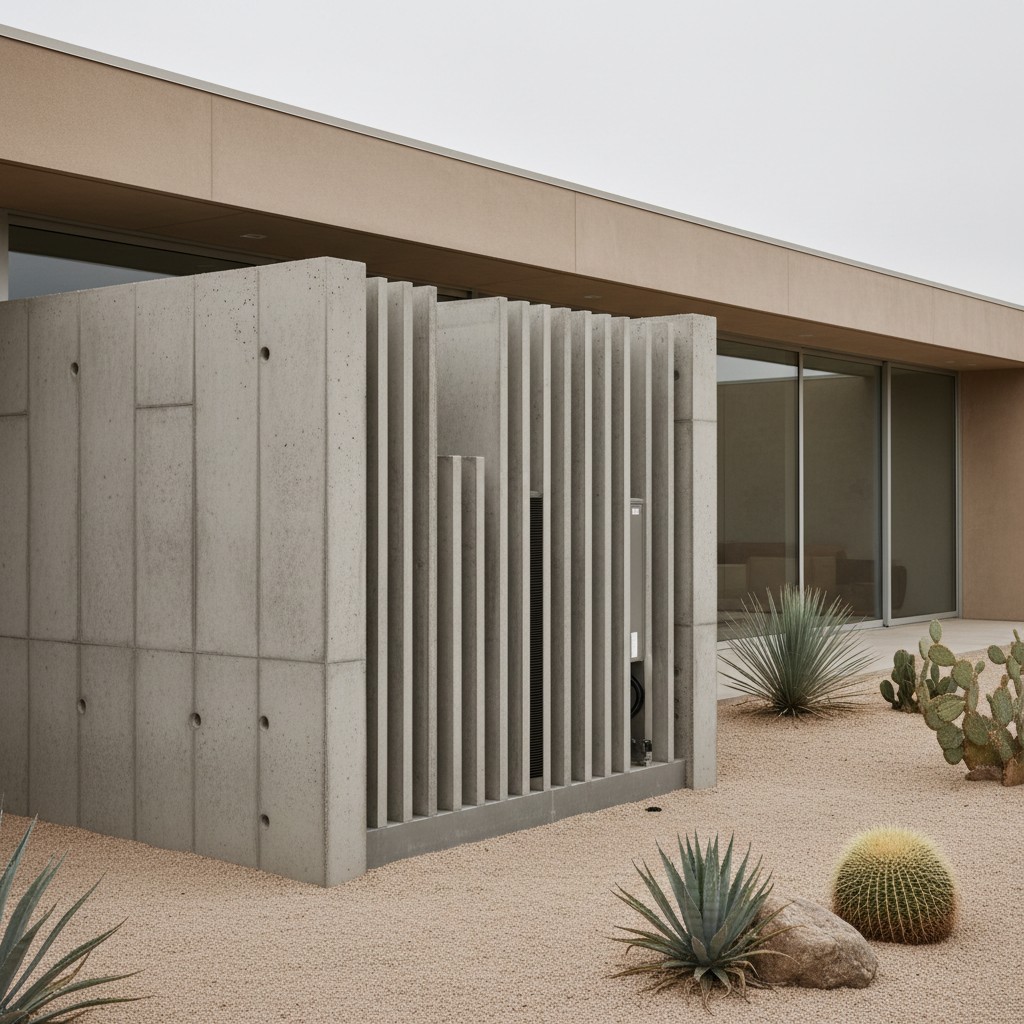
Three system types come up most often in a hot climate renovation. Heat pumps handle both heating and cooling in a single unit, which makes sense in a climate with mild, short winters and long cooling seasons, since you’re not paying for a separate heating-only system that sits unused most of the year. Gas furnaces still make sense in some situations, particularly where existing ductwork and gas service are already in place and a full system swap isn’t the practical choice. Ductless mini-splits solve a narrower problem well: a room addition, a casita, or a converted garage without existing ductwork, where running new duct back to a central system would mean opening up finished walls unnecessarily.
The sizing conversation matters more than the equipment brand. An oversized system short-cycles and wastes energy; an undersized one struggles on the worst days of the year. A proper load calculation, not a match to whatever tonnage the old unit happened to be, is what actually determines the right choice. Penguin Air, Plumbing & Electrical walks through sizing, permitting, and system selection together during a single visit, which is the right order: the mechanical decision should follow from the load calculation, not precede it.
6. Ventilation and airflow planning
Mechanical cooling handles temperature. It doesn’t automatically handle air quality or the sense of a house feeling stuffy versus genuinely fresh, and in a tightly sealed, well-insulated hot-climate house, ventilation planning becomes more important, not less.
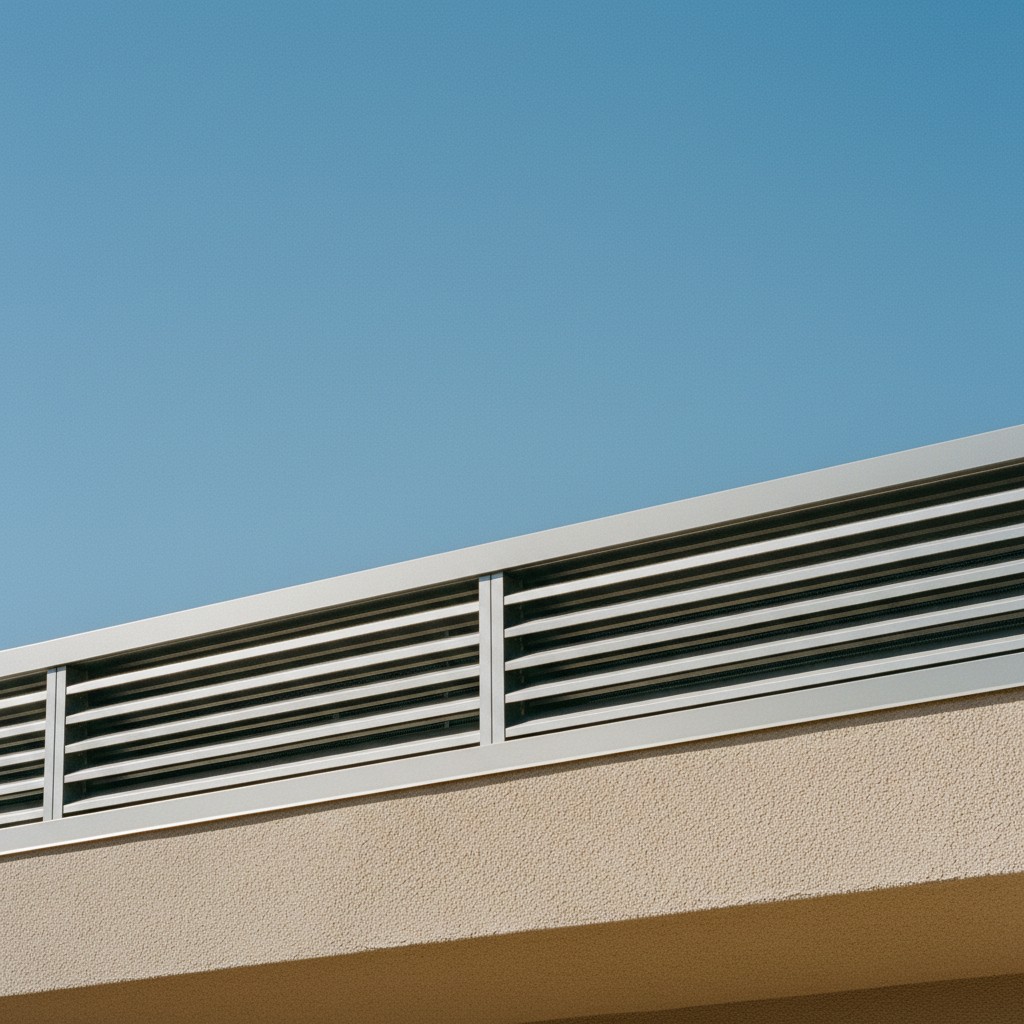
Whole-house fans and properly vented attics let a house purge accumulated heat during the cooler overnight hours, reducing the load the mechanical system has to remove the next day. Cross-ventilation, operable windows placed to catch prevailing breezes, does real work in the shoulder seasons when the outdoor temperature makes mechanical cooling unnecessary for part of the day.
I think about airflow the way I’d think about surface flow on a body panel: air wants to move along the path of least resistance, and a floor plan that fights that tendency with dead-end rooms and closed-off hallways ends up needing more mechanical help to feel comfortable than one designed with airflow paths in mind from the start. A ceiling fan in every regularly used room is a small, easy addition relative to the comfort improvement it delivers, extending the range of temperatures a space feels comfortable at without the mechanical system running constantly.
7. Material choices for heat and durability
Material choice in a hot climate has to solve two problems at once: how a surface performs thermally, and how it holds up to sustained UV exposure and temperature swings that would barely register in a milder climate.
Light-colored, reflective roofing and exterior finishes reduce solar heat absorption noticeably compared to dark equivalents, which matters even more on a west-facing wall or a low-slope roof that spends all afternoon under direct sun. Thermal mass materials (concrete, adobe, stone) can work in your favor if they’re paired with shading to keep direct sun off them during the day, releasing stored coolness overnight. Used without shading, the same materials just store heat instead of cold, and you get the opposite of the intended effect.
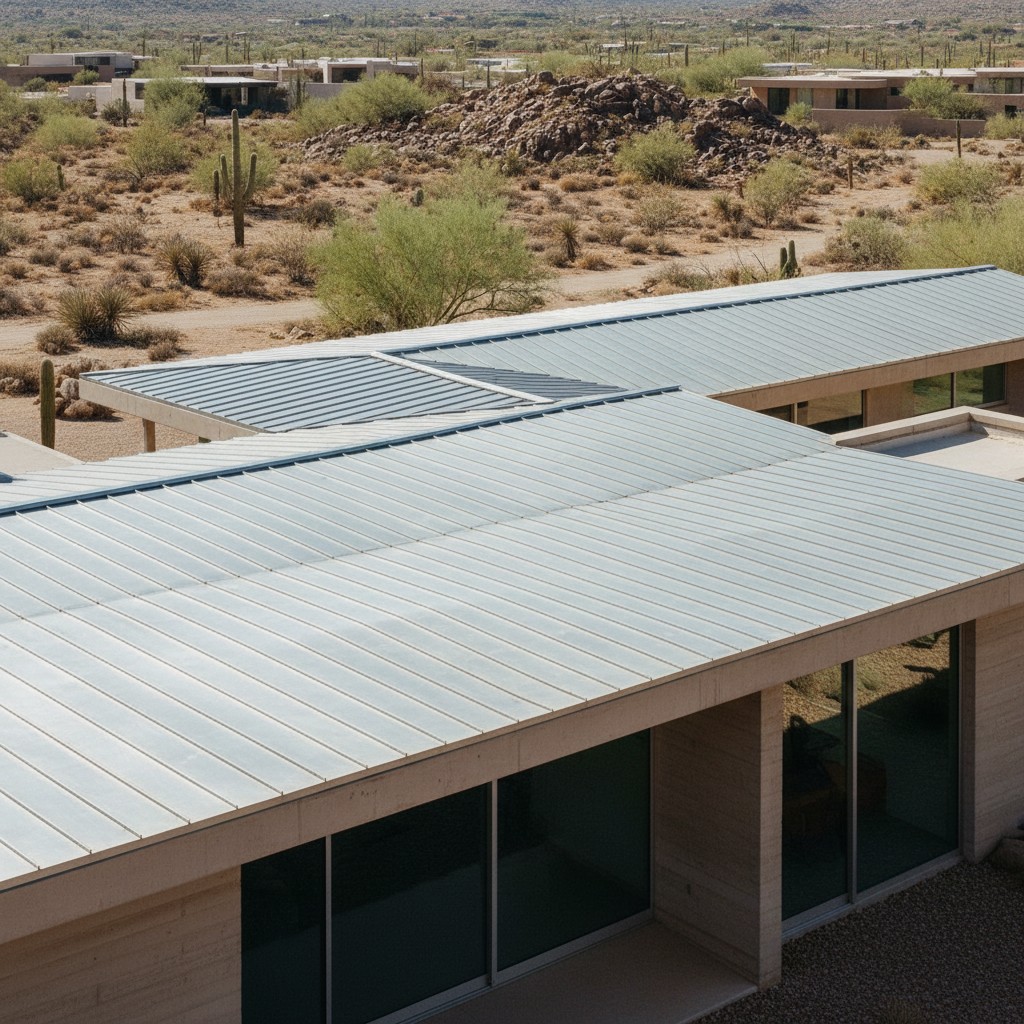
Durability matters as much as thermal performance. I’ve watched UV exposure degrade exterior materials the same way it degrades automotive paint and trim over years of sun exposure — vinyl and lower-grade composite products chalk and crack faster in sustained desert sun than manufacturers’ general-climate warranties account for. Specifying materials rated specifically for high-UV, high-heat exposure holds up for years longer than general-climate-rated alternatives used in the same application.
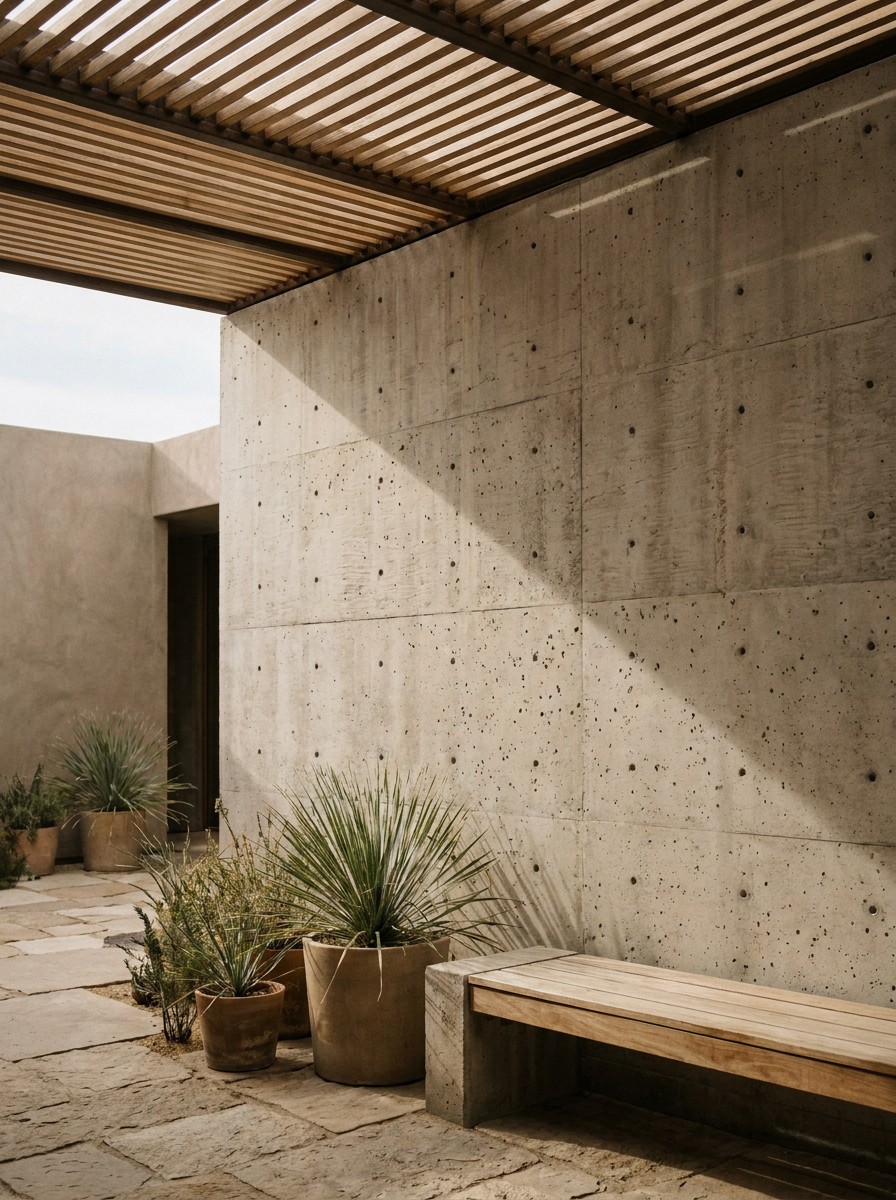
8. Indoor-outdoor flow (casitas, room additions, courtyards)
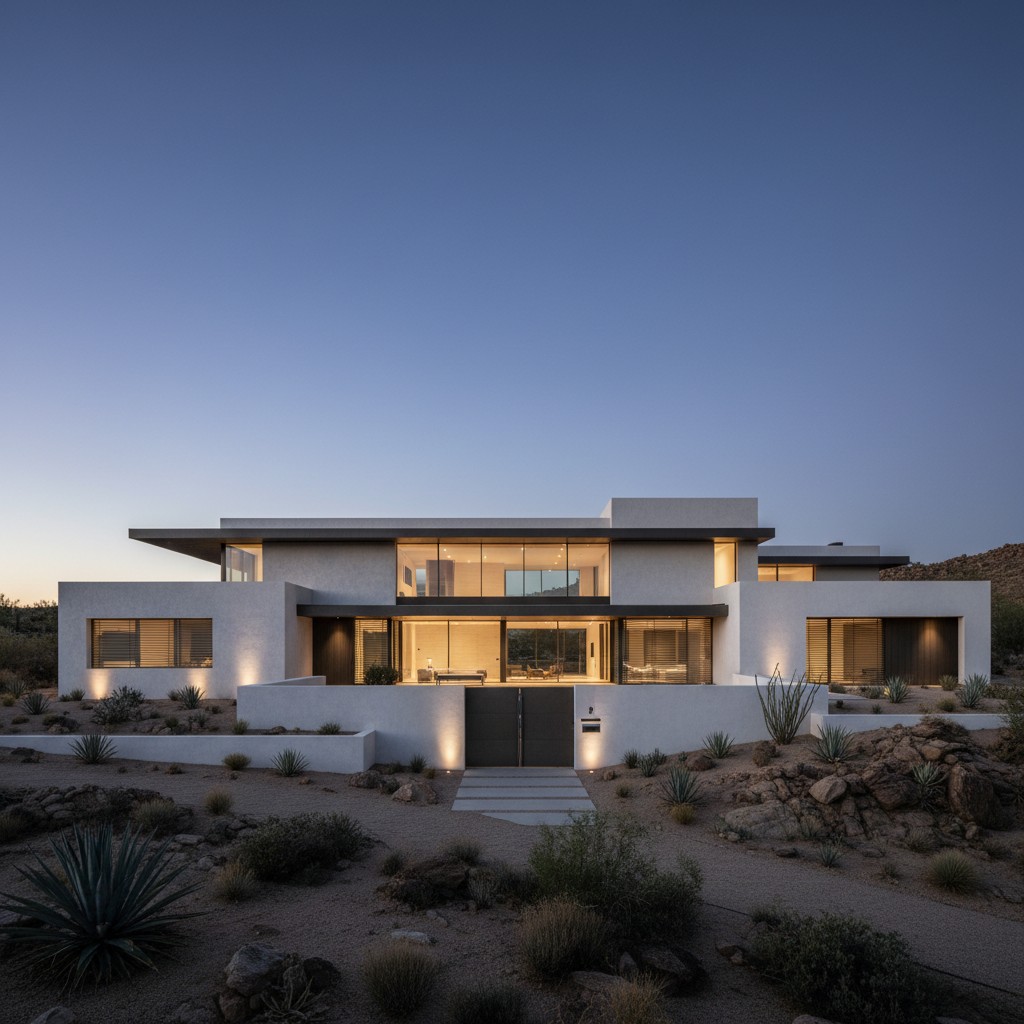
Hot-climate architecture has centuries of precedent for indoor-outdoor flow that actually works in real heat, and most of it centers on the courtyard: a shaded, often planted outdoor space that the house wraps around rather than faces outward from. A courtyard creates its own microclimate, cooler than the open exterior, useful for a large part of the year rather than only at the extremes.
Casitas and detached room additions follow a related logic: separating a guest suite, home office, or studio from the main house means it doesn’t add load to the primary structure’s mechanical system, and it can be oriented and shaded independently for its specific use. That’s part of why casitas turn up so often in hot-climate renovation plans, not just as extra square footage but as a way to keep growing without compromising the original building’s climate strategy.
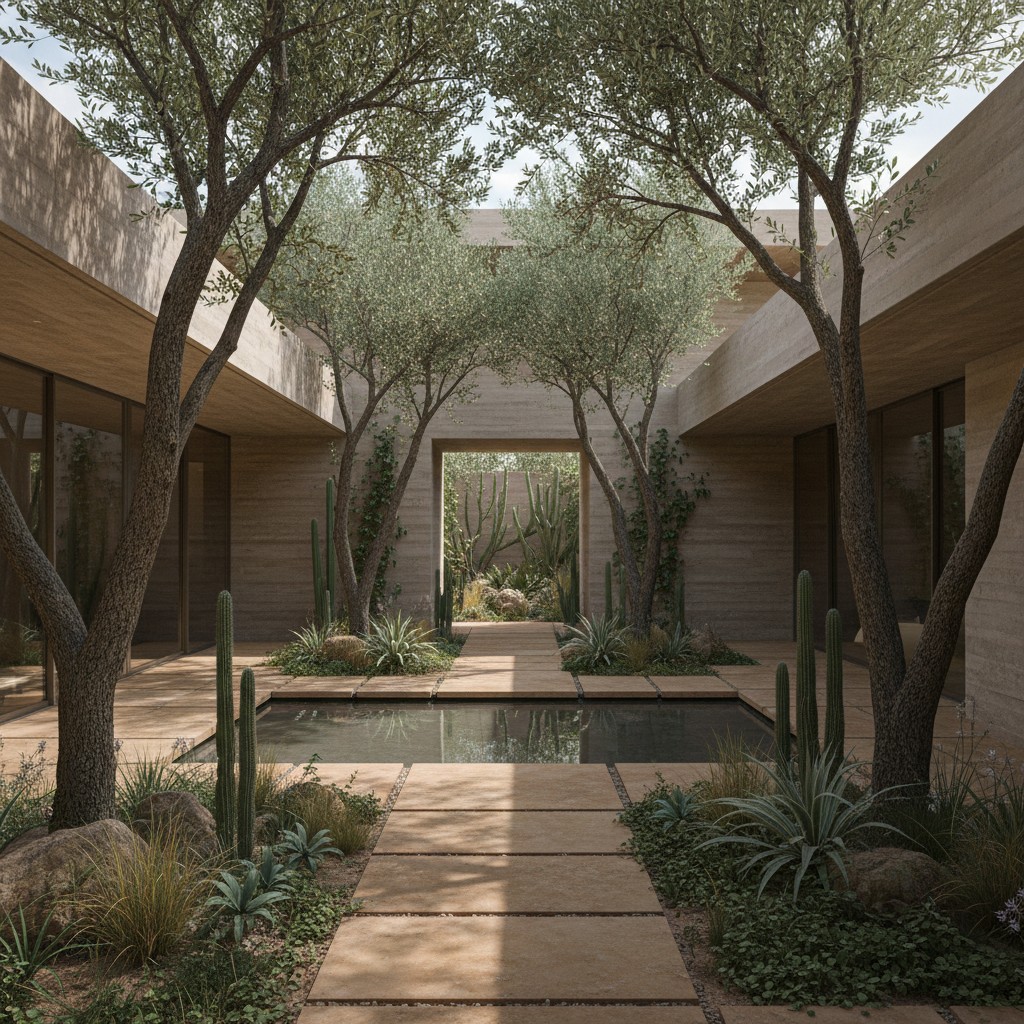
The design language doesn’t have to be uniform across a main house and its casita or courtyard additions. Some of the most interesting hot-climate properties I’ve seen lean into eclectic interior design between the original structure and newer additions, using the contrast deliberately instead of forcing a strict match that a decades-later addition rarely pulls off convincingly anyway.
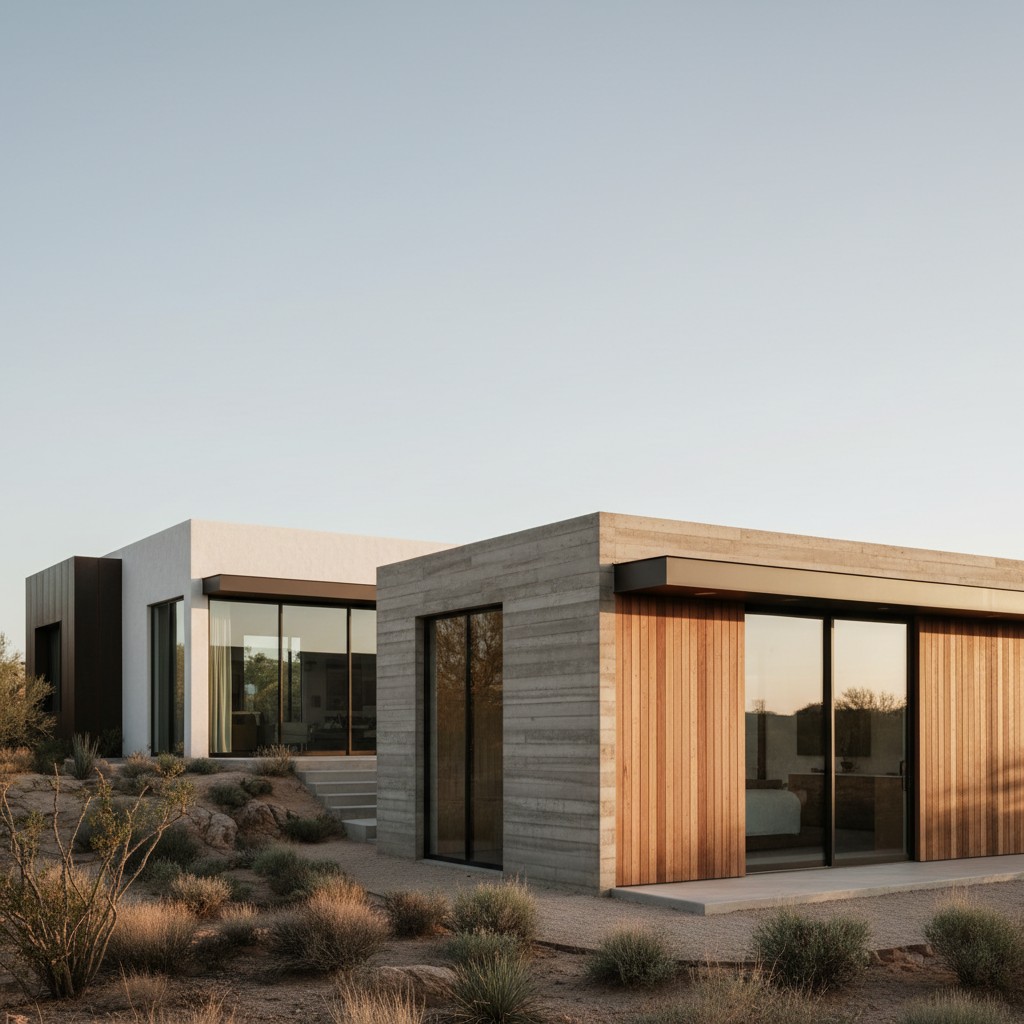
9. Water and landscape design
Landscape choices affect a house’s thermal performance more than most renovation plans account for. Strategically placed shade trees on the west and south exposures can measurably lower a wall’s surface temperature by the time they mature, functioning as a slower, cheaper complement to built shade structures rather than a replacement for them.
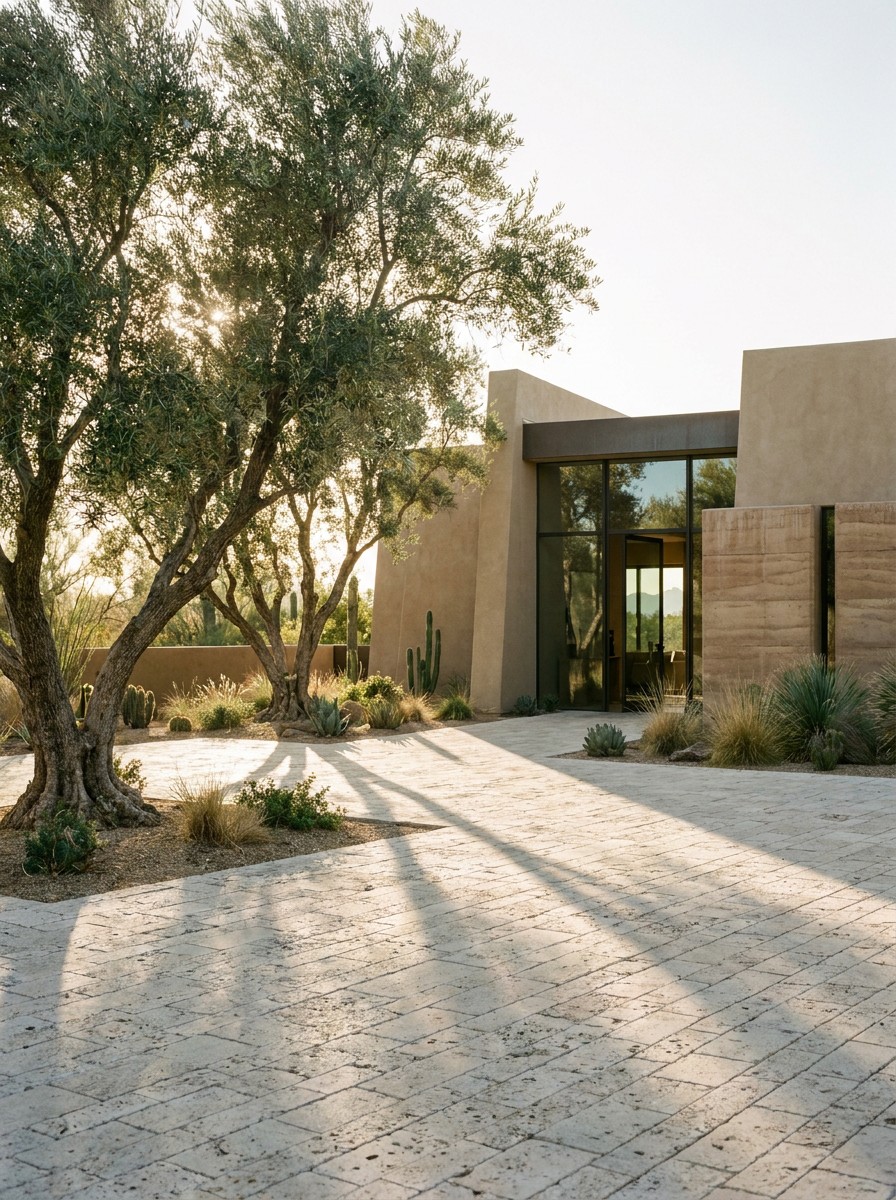
Hardscaping choices matter too. Large expanses of dark paving radiate stored heat back at a house well after sunset, working against the cooling the building is trying to do overnight. Lighter-colored paving, permeable surfaces, and strategic planting near heat-radiating surfaces all reduce that effect.
Water features and dense planting near outdoor living spaces create the kind of microclimate that makes a courtyard or patio usable during more of the day, not just at the coolest hours. None of this replaces the building-envelope work above. It extends the comfortable, usable footprint of the property beyond the walls of the house itself, which matters most in a climate where outdoor space is genuinely part of how people live for a large part of the year.
10. Planning for permits and code early, not last
Every decision above has a code and permitting dimension that’s far easier to plan for at the start of a project than to retrofit once construction is underway. Energy codes increasingly specify minimum requirements for insulation, glazing performance, and mechanical system efficiency, and a design that ignores those minimums early can require expensive rework to pass inspection later.
Mechanical, electrical, and structural permits each move on their own timeline, and a hot-climate renovation touching insulation, windows, shading structures, and HVAC systems typically needs several of them coordinated rather than filed one at a time as an afterthought. Bringing in a licensed contractor and, where the project scope warrants it, a design professional early avoids the common failure mode of designing something on paper that can’t actually get permitted as drawn.
This is also where knowing when to bring in outside expertise pays off. Not every hot-climate renovation needs a full design team, but understanding what an interior designer actually does helps you figure out which parts of a ten-point list like this one you can reasonably handle yourself and which parts benefit from a professional eye before the permit drawings are final.
For a broader room-by-room checklist, compare these hot-climate strategies with the home energy efficiency decisions that also affect indoor air, water, plumbing, and renovation planning.
FAQ
What’s the single highest-impact design decision for a hot climate?
Orientation and shading, in that order. They determine how much heat load a house has to fight before any mechanical system gets involved, and unlike insulation or glazing, they’re largely free to get right at the design stage but expensive to retrofit later. If you can only prioritize one thing from this list before ground gets broken, prioritize the building’s orientation to the sun.
Do I need to address all ten points, or can I prioritize?
Prioritize the ones this list orders first — orientation, shading, insulation, and glazing set the baseline everything else responds to. A renovation with a limited scope can still make real gains by tackling two or three of the earlier points well, rather than spreading a smaller effort thin across all ten.
Is a heat pump or furnace better for a hot climate?
For most hot-climate homes, a heat pump makes practical sense because it handles both heating and cooling in one system, matching a climate with mild, short winters and long cooling seasons. A gas furnace can still be the right call where existing ductwork and gas service are already in place and a full system swap isn’t otherwise justified.
How does shading compare to better glazing for reducing heat gain?
Exterior shading generally has a bigger impact than upgrading glazing alone, because it blocks heat before it reaches the window rather than filtering it after the fact. The two work best together: a well-shaded window with standard glazing often outperforms an unshaded window with premium low-e glass.
Do casitas need their own separate mechanical system?
Usually yes, and that’s part of the appeal. A ductless mini-split sized specifically for a casita or converted garage avoids adding load to the main house’s system and lets the addition be conditioned independently, which matters if it’s used on a different schedule than the primary residence.
When should I bring in a permit specialist or contractor?
Before the design is finalized, not after. Energy code minimums and permitting requirements should inform decisions about insulation, glazing, and mechanical system sizing from the start, since redesigning around a code requirement discovered late in the process is far more disruptive than accounting for it upfront.
Can these design decisions work for a renovation, or only new construction?
Most of them apply to both, though the level of intervention differs. New construction lets you fully control orientation from the start; a renovation usually means working with the orientation you already have and leaning harder on shading, glazing upgrades, and mechanical system choice to compensate for what the original design didn’t account for.
Reading the list as a whole
None of these ten decisions works well in isolation. A perfectly oriented house with poor insulation still performs badly, and premium glazing on an unshaded west wall is a fight good design would have avoided in the first place. The decisions compound in both directions: get the early ones right and the later ones (mechanical sizing, material selection, even landscape design) get easier. Get them wrong and every downstream decision is working to compensate for a fight the building’s basic form should have already won.
The most useful way to use a list like this isn’t as a rigid sequence to follow in order. It’s as a check against a set of plans before construction starts: has each of these ten things actually been considered, or has the project quietly skipped past a few of them on the way to picking finishes?
- 56shares
- Facebook0
- Pinterest53
- Twitter3
- Reddit0