A fixed pergola roof makes one decision for you, permanently, the day it goes up. Shade or no shade, rain protection or none, that’s the deal for as long as the structure stands. A louvered roof pergola makes that decision every hour instead, tilting a set of aluminum blades to answer whatever the sky is actually doing at that moment rather than what someone guessed it would do when the structure was designed.
I like this kind of mechanism for the same reason I like a well-engineered moving part on a car: the interesting design work isn’t the static shape, it’s how the thing behaves once it starts moving. A louvered pergola is genuinely a small piece of building-scale engineering sitting over a patio, and treating it as just another roof option undersells what it’s actually doing.
- What makes a louvered pergola different from a fixed roof
- How louvre angle controls light, airflow, and rain
- Positioning a louvered pergola around the sun's daily path
- Louvered pergolas and rooftop solar: what to plan around
- Aluminum vs. other materials for louvered roofs
- Smart and motorized controls: what they add
- Maintenance: gutters, motors, and seasonal checks
- FAQ
- Adjustable shade is a design decision, not just a feature
This piece stays narrow on purpose. It’s not a general guide to backyard entertaining or outdoor furniture, both well covered elsewhere. It’s specifically about how a louvered roof works, how to position and specify one properly, and what to plan around when a home also has rooftop solar, since that combination raises questions a fixed roof never has to answer.
What makes a louvered pergola different from a fixed roof
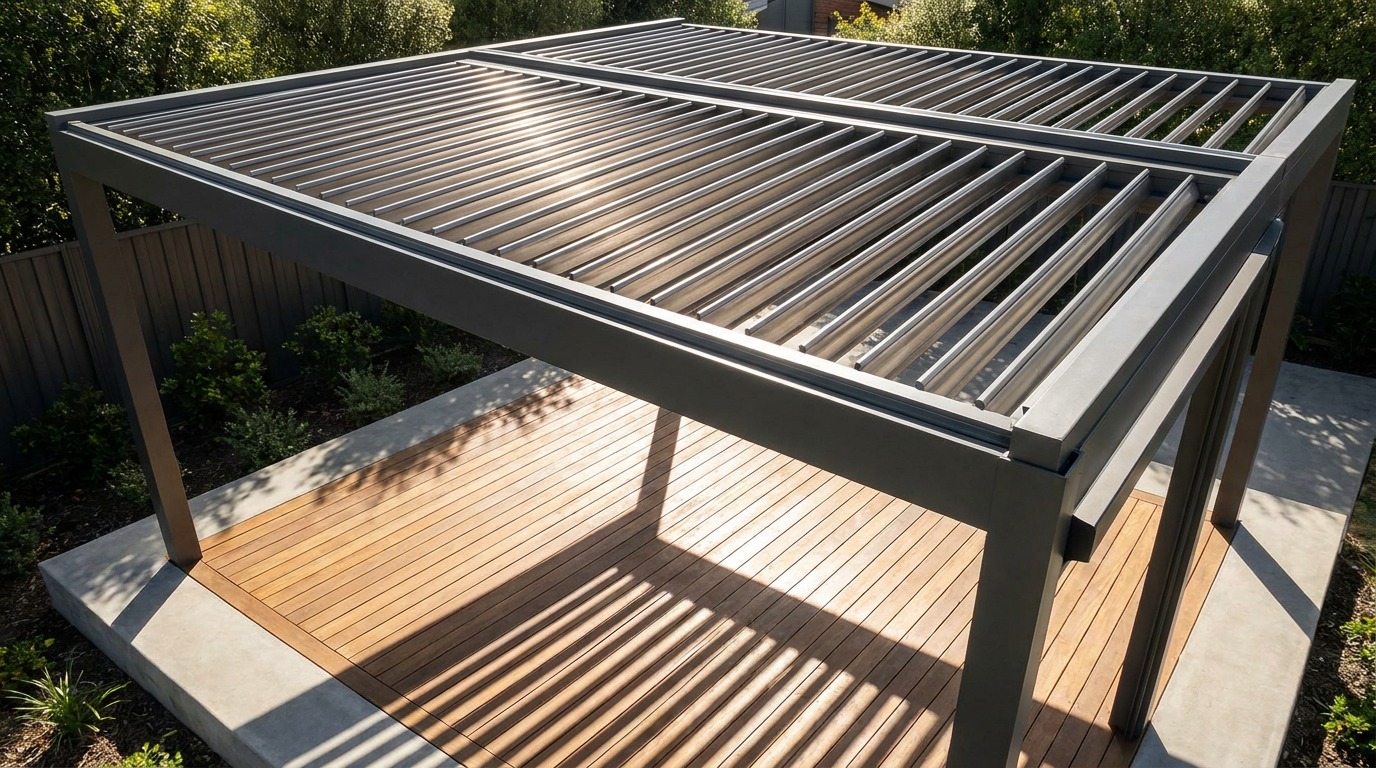
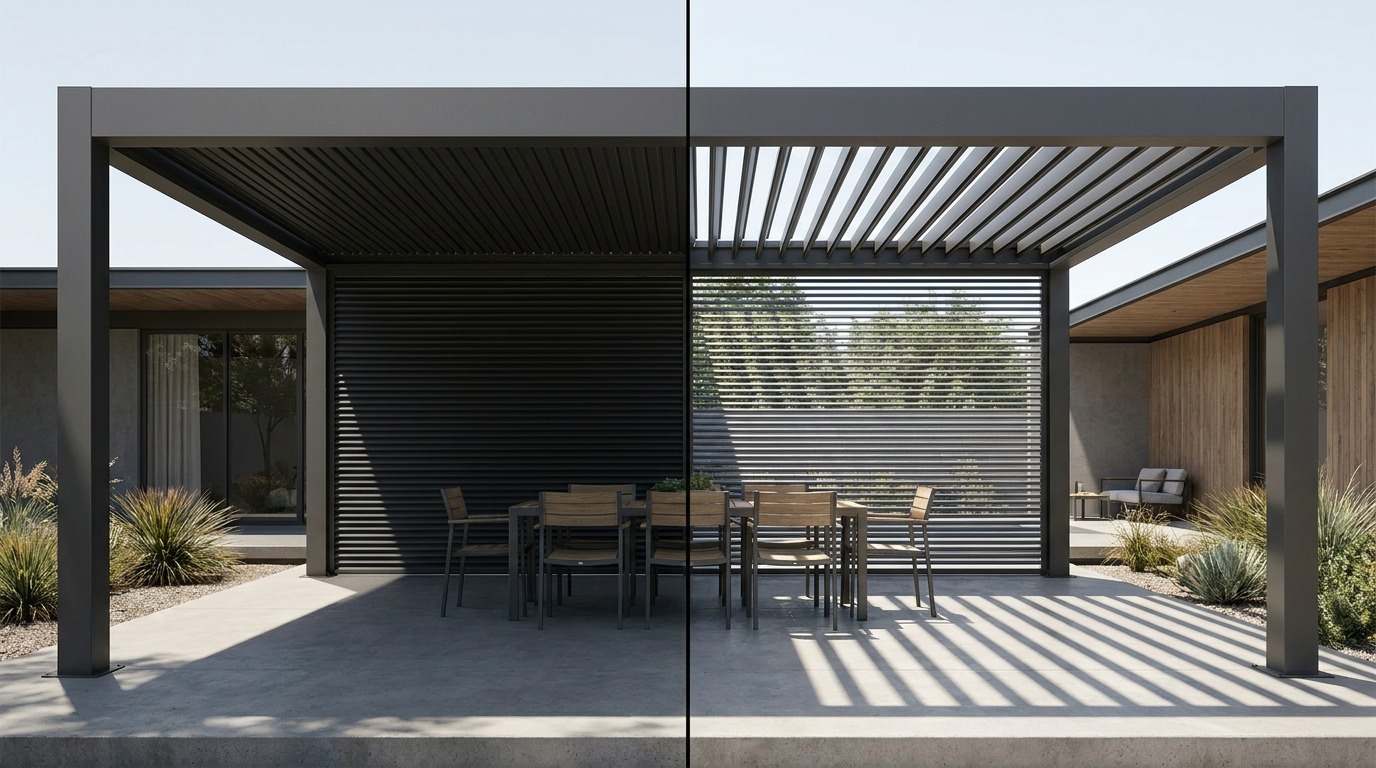
A fixed pergola roof, whether it’s solid panels, a shade sail or open rafters with a climbing vine, gives you one fixed condition of light and weather protection. A louvered roof replaces that single condition with a range: individual aluminum blades pivot on a shared axis, rotating from fully closed, forming a solid weatherproof roof, to fully open, letting nearly all direct light and airflow through. Most systems land somewhere in between most of the time, angled to filter harsh midday sun while still letting the space breathe.
That range is the entire value proposition. A fixed structure has to be sized and positioned for the worst-case sun angle or the heaviest expected rain, which usually means it’s overbuilt for at least half the conditions it actually sees. A louvered system adjusts to the moment instead, which changes how you think about siting and sizing the structure in the first place, since it no longer has to compromise for every possible condition simultaneously.
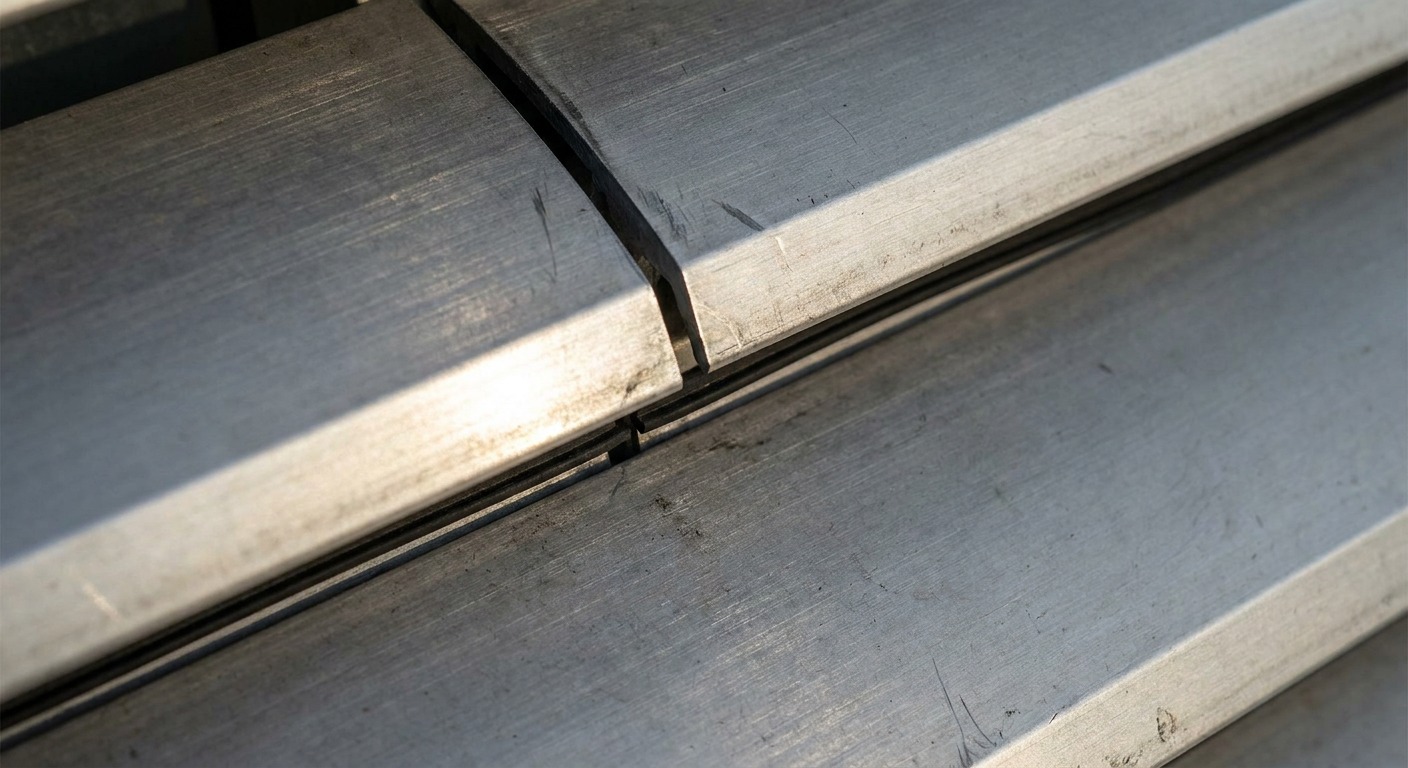
The blades themselves are worth a closer look before comparing systems. Each blade is typically an extruded aluminum profile, often shaped to interlock with its neighbor when rotated fully closed, so the seal between blades matters as much as the blade material itself. A system with a loose or poorly profiled seal lets water through even in the “closed” position, which defeats the entire point of paying for adjustability in the first place.
Manual vs. motorized louvre control
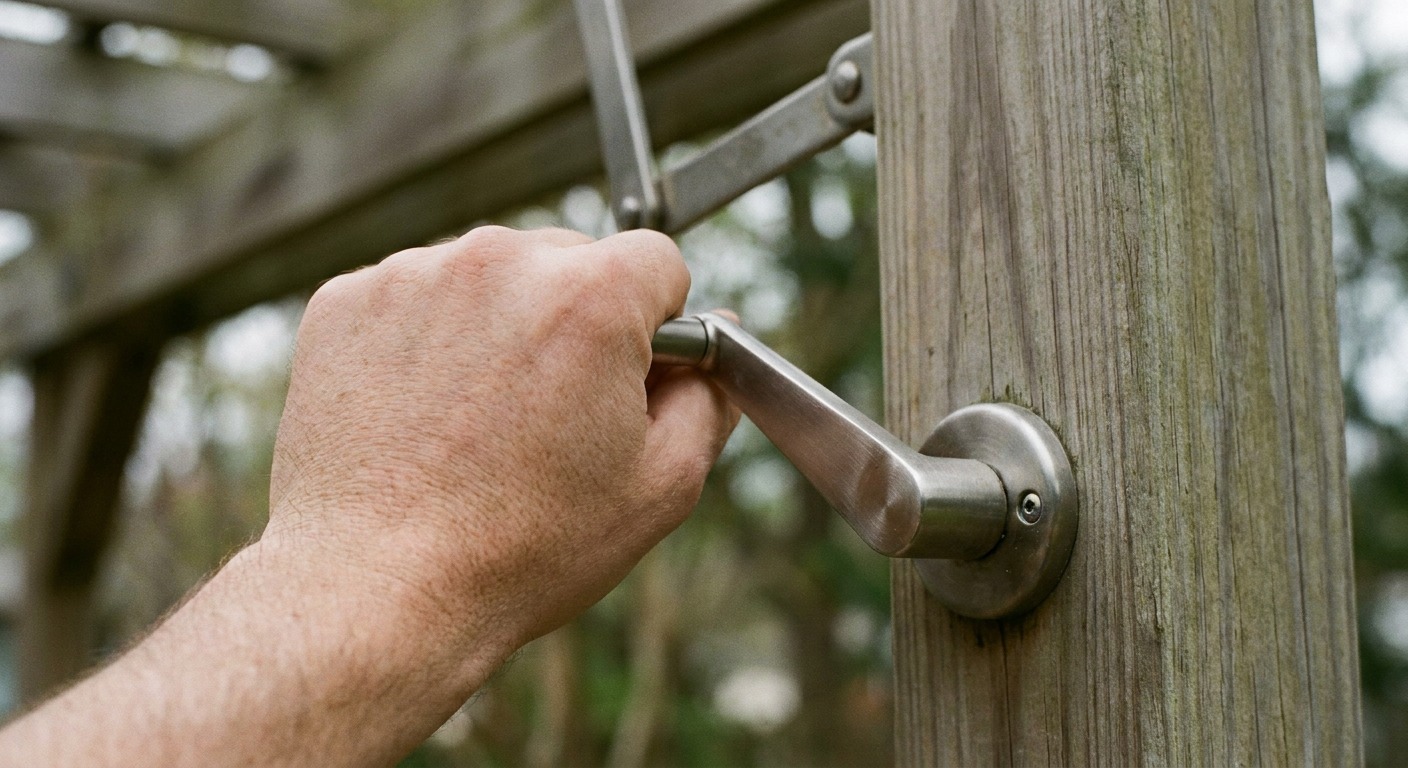
The simplest louvered systems use a hand crank or lever connected to the blade linkage, which keeps the mechanism affordable and mechanically simple, with fewer parts that can eventually fail. The tradeoff is obvious: someone has to physically go adjust it, which means the pergola often sits in whatever position it was left in rather than the position that actually suits the current sun angle.
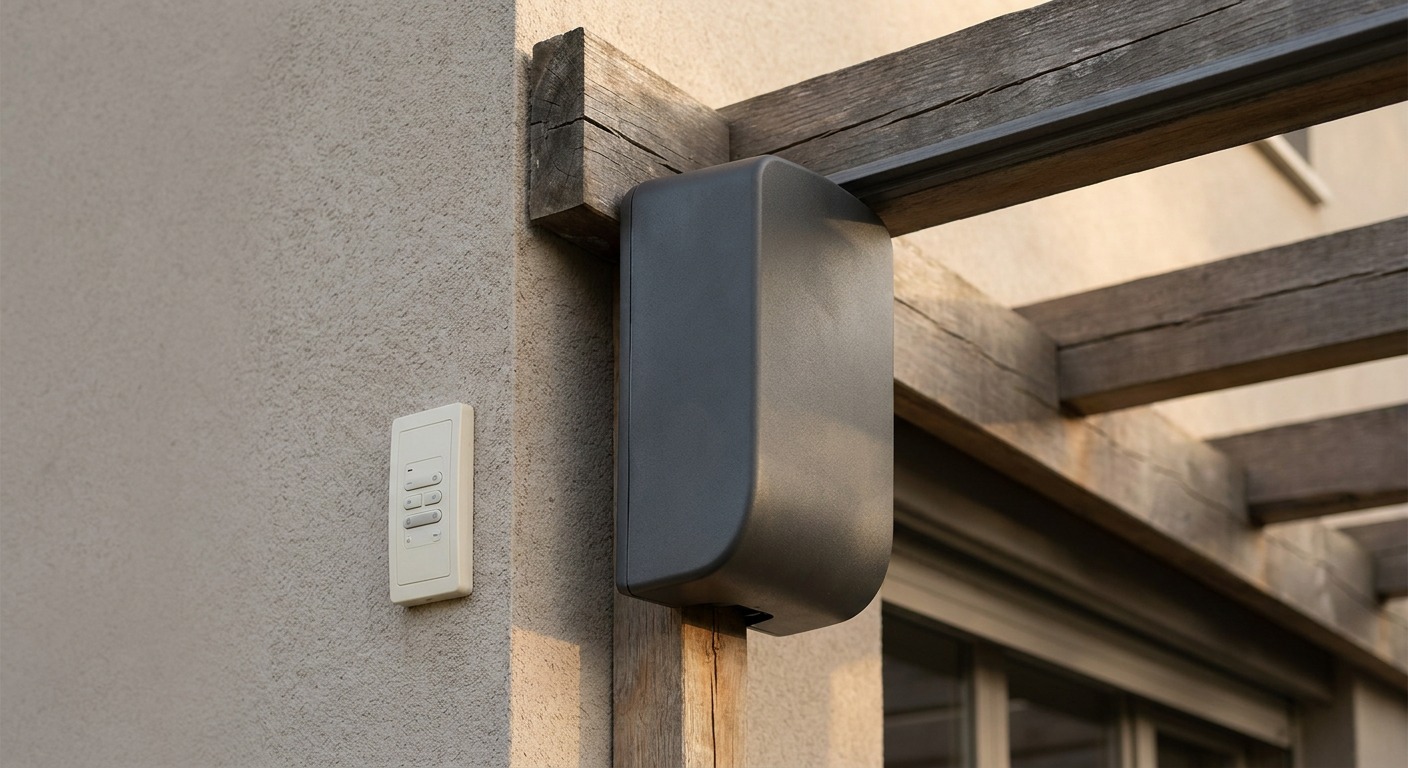
Motorized systems solve that friction with an electric actuator driving the same blade linkage, controlled from a wall switch, a remote or an app. The mechanical principle underneath is identical to a manual system; only the input changes. I’d generally recommend motorized control for any pergola attached to living space people use daily, and manual for a rarely used structure at the back of a large property where the extra wiring and expense buys less real benefit.
Cost differences between the two run wider than people expect once you factor in the electrical work, not just the actuator hardware itself. A motorized system needs weatherproof wiring run to the mechanism, a control point, and in most cases a qualified electrician for the final connection, which adds a meaningful line item beyond the pergola structure itself. Weigh that against how often the space actually gets used at different times of day before defaulting to motorized simply because it’s the more capable option on paper.
How louvre angle controls light, airflow, and rain
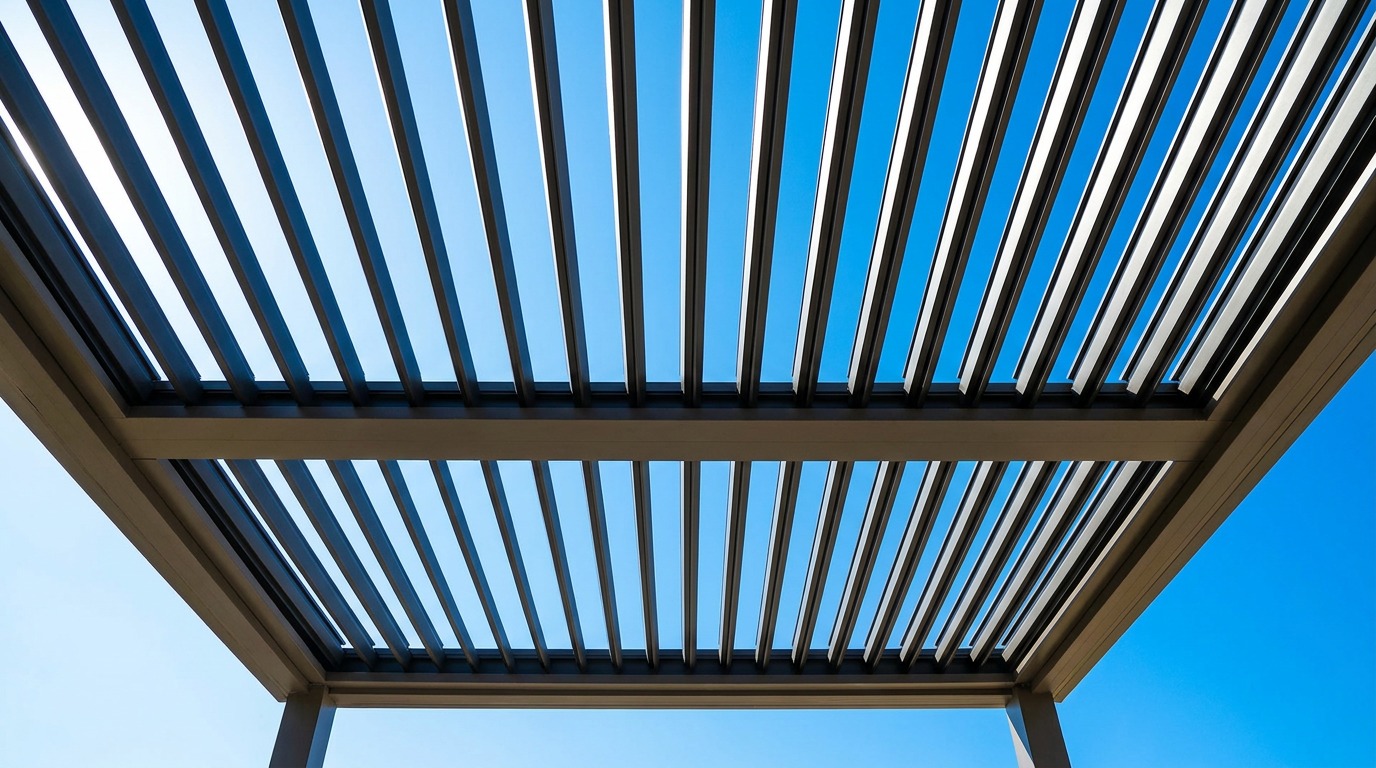
The blade angle does three separate jobs at once, and it’s worth understanding them individually rather than as one vague “shade level” setting. Angling the blades to roughly 45 degrees filters direct sun into diffused light, cutting harsh glare while still letting a usable amount of daylight into the space underneath, which is usually the setting people default to for daytime lounging or dining.
Closing the blades fully overlaps their edges into what’s effectively a solid roof, sealing the space against rain and blocking nearly all direct sun, useful for an unexpected shower or the harshest hour of summer afternoon. Fully open blades do the opposite, maximizing airflow and letting essentially all available light through, which matters more than people expect on a still, humid evening when a closed or partially closed roof would trap heat underneath it rather than letting it rise and clear.
For Australian projects, that same weather exposure should shape the furniture specification too. When choosing outdoor furniture in Australia, I’d look for UV-resistant fabrics, quick-drying cushions and corrosion-resistant frames rather than assuming the pergola roof will protect everything.
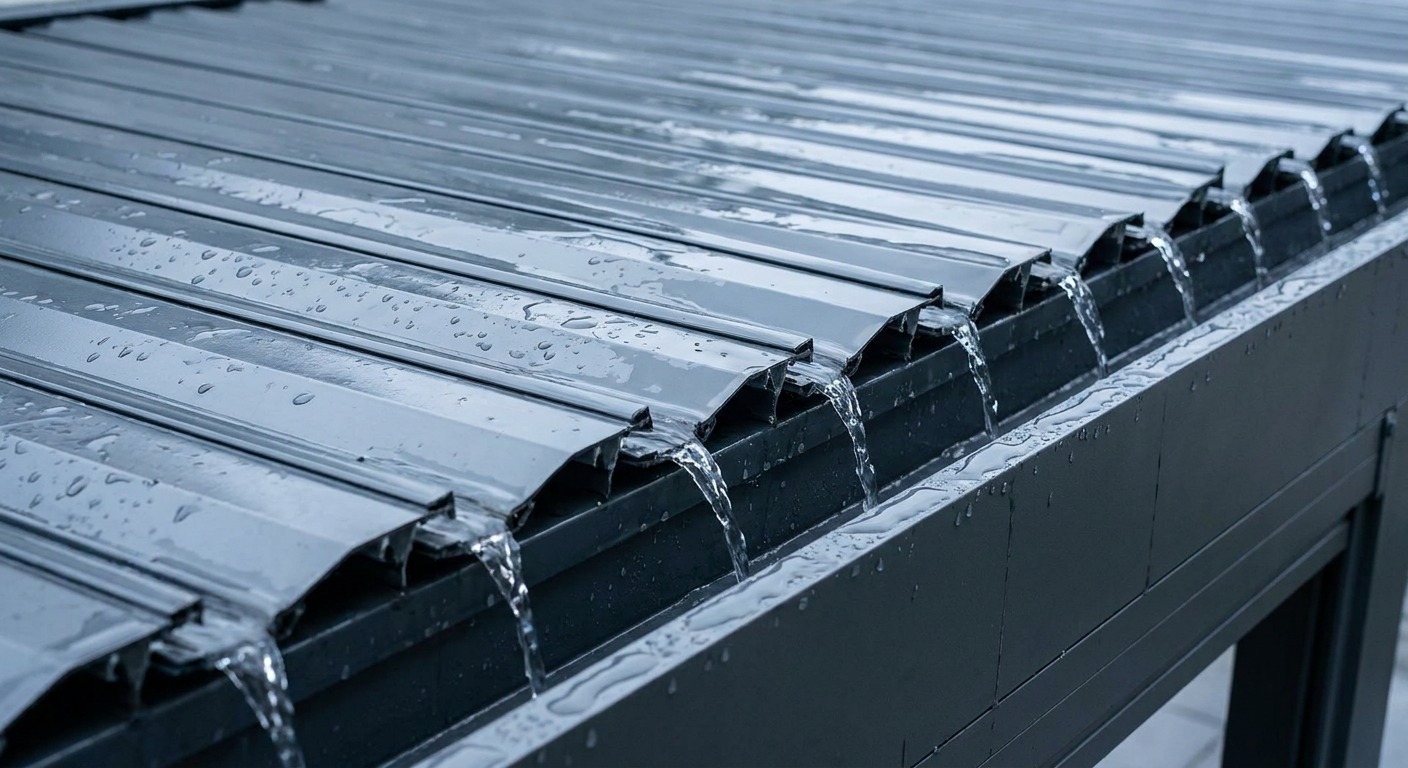
Rain handling deserves its own note, since it’s the detail that separates a good louvered system from a mediocre one. Quality systems route water off the closed blades into an integrated gutter within the frame itself, rather than letting it drip randomly off blade edges onto the furniture below. Check this detail specifically before choosing a system, since it’s easy to miss in a showroom demonstration on a dry day and genuinely frustrating to discover during the first real storm.
Wind is the fourth condition worth planning around even though it doesn’t get its own angle setting the way light and rain do. A pergola roof presents real surface area when closed, and a strong gust hitting a fully sealed roof puts more load on the frame and mounting points than the same wind hitting an open one. Most quality systems include a wind rating and a recommended maximum closed-position wind speed; confirm that number for any system you’re considering, particularly in an exposed or coastal location.
Positioning a louvered pergola around the sun’s daily path
Even an adjustable roof benefits from being sited with the sun’s actual daily and seasonal path in mind, rather than dropped into whatever open patch of yard happens to be available. Watch the space across a full day before finalizing position: note where morning light lands, when afternoon glare becomes a problem, and whether the angle shifts meaningfully between summer and winter sun, since a structure oriented for a low winter sun angle behaves differently than one oriented for a high summer sun overhead.
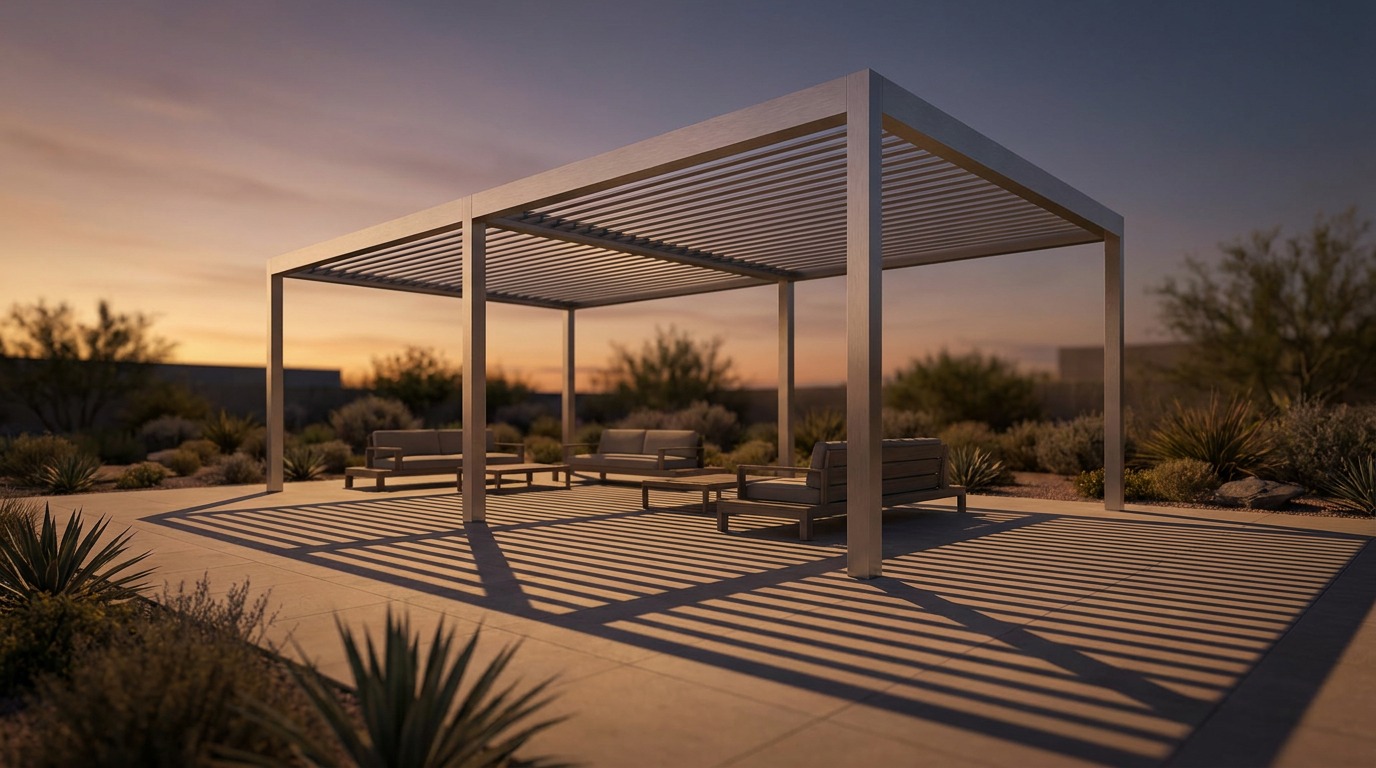
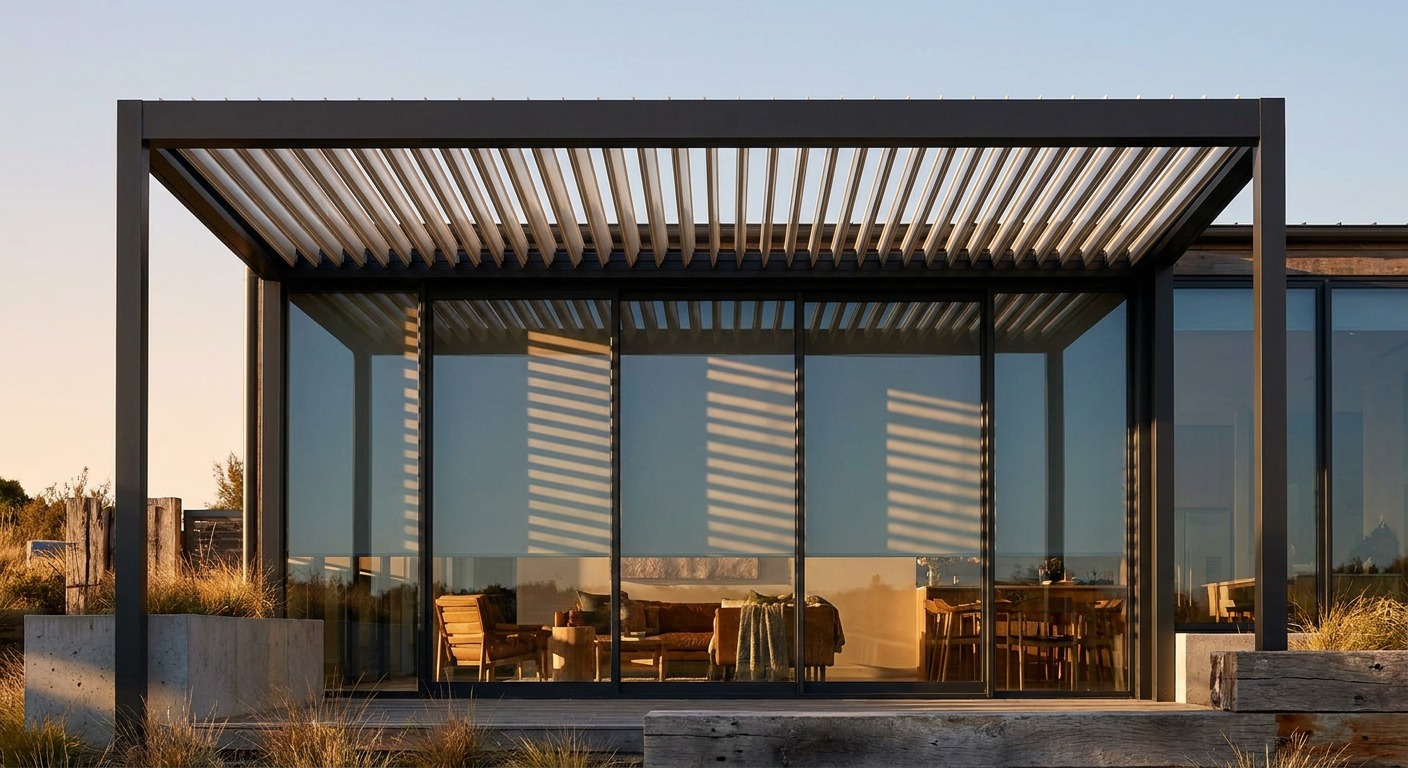
Orientation relative to the house matters as much as orientation relative to the sun. A pergola positioned to filter afternoon sun before it hits a west-facing glass wall reduces indoor heat gain as a side effect of shading the outdoor space, essentially doing double duty as passive solar management for the interior too. I go into that broader relationship between structure, shade and passive heat control in the principles and applications of passive solar design, which is worth reading before finalizing where any large shade structure goes on a property.
Existing trees and nearby structures complicate this further, since they cast shadows that shift throughout the year in ways that aren’t always obvious from a single site visit. A spot that reads as full sun in spring can sit in near-total shade from a neighboring tree by late summer once its canopy fills in, which changes how much the louvered roof’s adjustability actually gets used versus how much the tree is already doing the job for free.
Height above the seating or dining area matters more than most siting discussions cover. A roof set too low restricts the angle at which filtered light can actually reach the space beneath it, effectively narrowing the usable range of the louvre settings regardless of how good the mechanism itself is. A slightly taller structure gives the blades more room to work through their full range while still providing meaningful shade, and it’s a much cheaper adjustment to get right at the design stage than to fix once the posts are set in concrete. Plan evening use alongside the roof geometry; this backyard lighting guide covers seating sightlines and the exposure checks that matter when the roof opens.
Louvered pergolas and rooftop solar: what to plan around
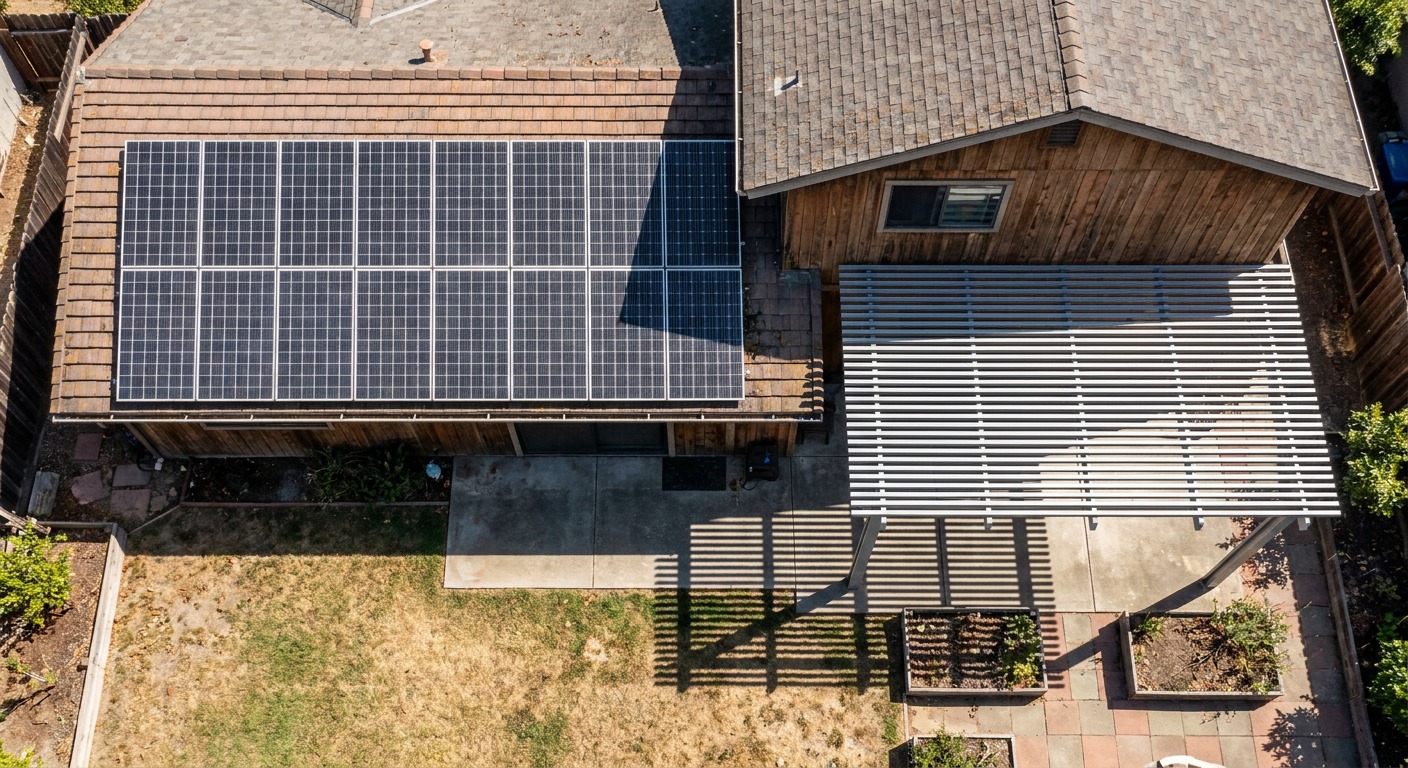
A louvered pergola and rooftop solar panels aren’t inherently in conflict, but they do need to be planned together rather than as two separate decisions made months apart. The core issue is shading: a pergola positioned or sized without checking sun angles against the roof can end up casting a shadow across part of the solar array during exactly the hours it would otherwise be producing the most, and even partial shading of a few cells can drag down output across a much larger section of a panel array than the shadow itself suggests.
Map the shadow a proposed pergola would cast across the roof at different times of day and different seasons before finalizing height, position or footprint, the same way you’d map sun exposure for the patio itself. This is a straightforward check with basic sun-path data for the property’s latitude, and it’s far cheaper to run before construction than to discover after the structure is built that it’s clipping panel output every afternoon.
The relationship isn’t purely adversarial, worth noting. A pergola positioned well clear of the array can actually support a broader solar-conscious layout, providing shaded outdoor space that reduces the appeal of running air conditioning on a mild afternoon, or hosting a small secondary panel or two on its own roof surface in some product lines. Treat the pergola and the array as parts of one site plan rather than two unrelated projects competing for the same roof.
Keeping panel access and shading clear
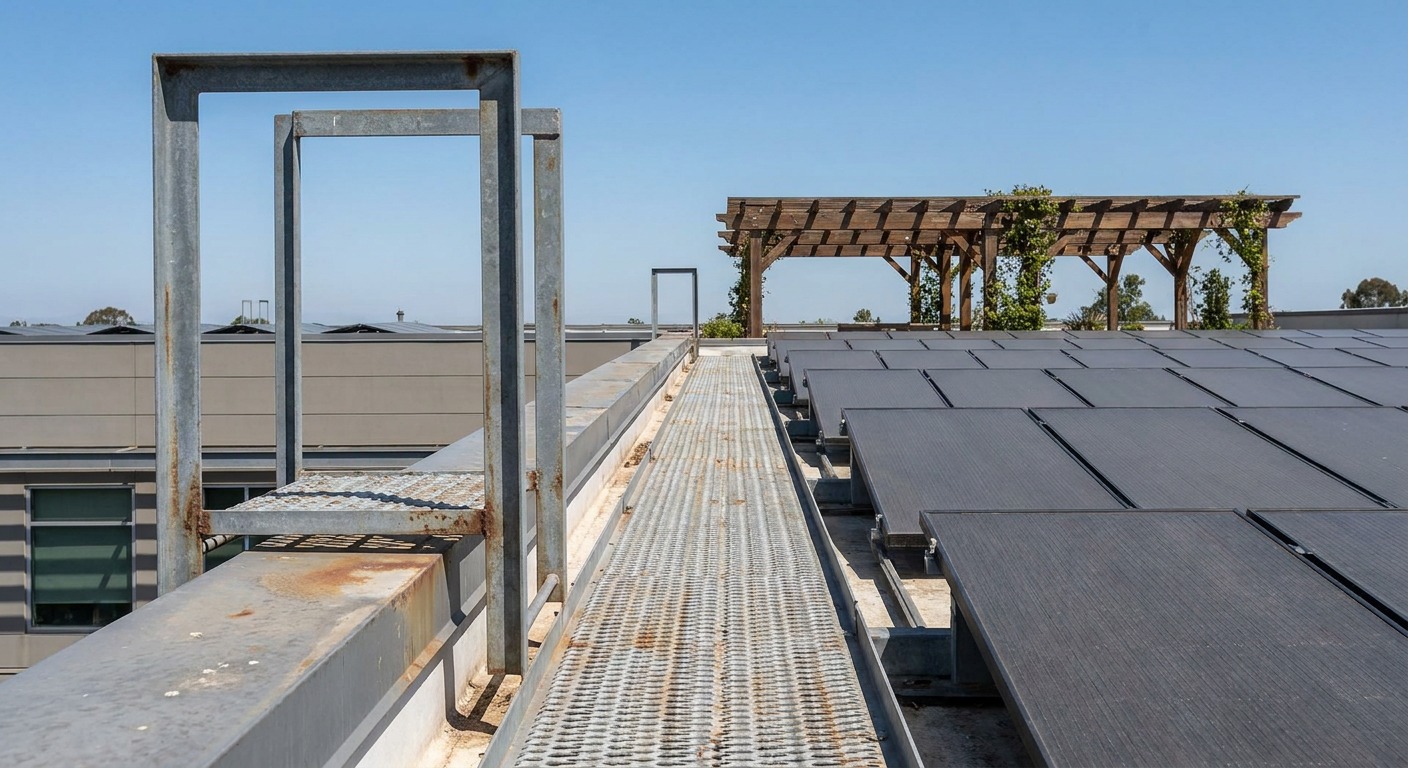
Beyond the shading question, physical access matters just as much. Technicians need clear paths to reach panels, inverters, isolation switches and any rooftop junction boxes for inspection or repair, and a pergola positioned too close to those access points can turn a routine maintenance visit into an awkward one. Leave generous clearance around any roof access ladder point or walkway, and confirm the pergola’s footprint doesn’t box in equipment that someone will eventually need to reach again.
Cable routing between the house and any motorized pergola control also deserves a plan before construction starts, particularly on a property where solar wiring already runs through the same wall cavities or roof space. Coordinating both trades early, rather than running electrical for the pergola as an afterthought once the solar installation is already finished, avoids the awkward retrofit of fishing new cable through a wall that’s already closed up.
Aluminum vs. other materials for louvered roofs
Aluminum dominates the louvered pergola market for good reason: it’s light enough that the motorized linkage doesn’t need to fight excessive blade weight, resistant to corrosion in a way that makes it viable in coastal or humid climates without special coatings, and dimensionally stable enough that blades keep sealing correctly against each other for years rather than warping out of alignment the way some other materials eventually do. The tradeoff is a more limited visual palette than timber, though powder-coated finishes have gotten good enough that this matters less than it used to.
Timber louvered systems exist and read as warmer and more traditional, but the moving mechanism has to work harder against a heavier material, and timber’s tendency to expand, contract and eventually warp with humidity changes works directly against the precise sealing tolerance a good louvre system depends on. I’d only specify timber louvres in a controlled, low-humidity climate where that movement is genuinely minimal, and even then I’d expect more maintenance on the mechanism than an equivalent aluminum system needs.
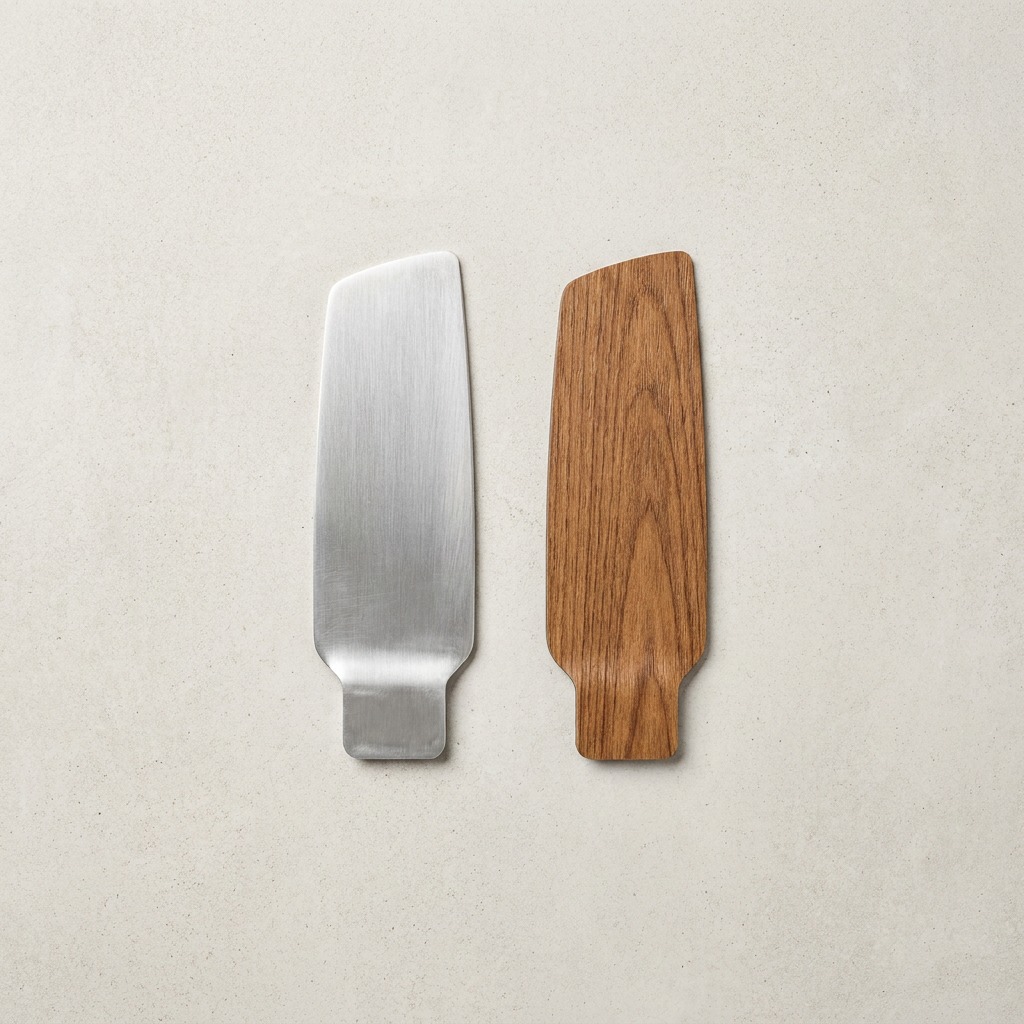
Composite and hybrid systems, aluminum frame with a timber-look coating, split the difference reasonably well for anyone who wants the material performance of aluminum with a warmer visual read than raw metal typically gives. If you’re comparing actual product lines rather than material categories in the abstract, looking at what a specialist supplier like Louvered pergolas actually offers across finishes and blade profiles is a faster way to calibrate expectations than working from generic material comparisons alone.
Blade profile shape affects performance more than most buyers realize when comparing systems side by side. A deeper, more curved blade profile generally seals tighter and sheds water more effectively in the closed position, at the cost of slightly heavier blades and a marginally larger footprint when fully open. A flatter, thinner profile opens to a lower stack height, useful where headroom is limited, but can be more prone to minor rattling in strong wind if the interlocking edges aren’t precisely engineered.
Smart and motorized controls: what they add
Beyond the basic motorized open-close function, smart controls add scheduling and sensor-driven automation that a manual or simple motorized system can’t do on its own. A wind sensor that automatically closes the roof past a set wind speed protects both the mechanism and anything left out on the furniture below, which matters more than people expect the first time an afternoon storm rolls in while everyone’s away from the house. A rain sensor does the same job for sudden showers, closing the blades before anyone’s had a chance to notice the sky changing.
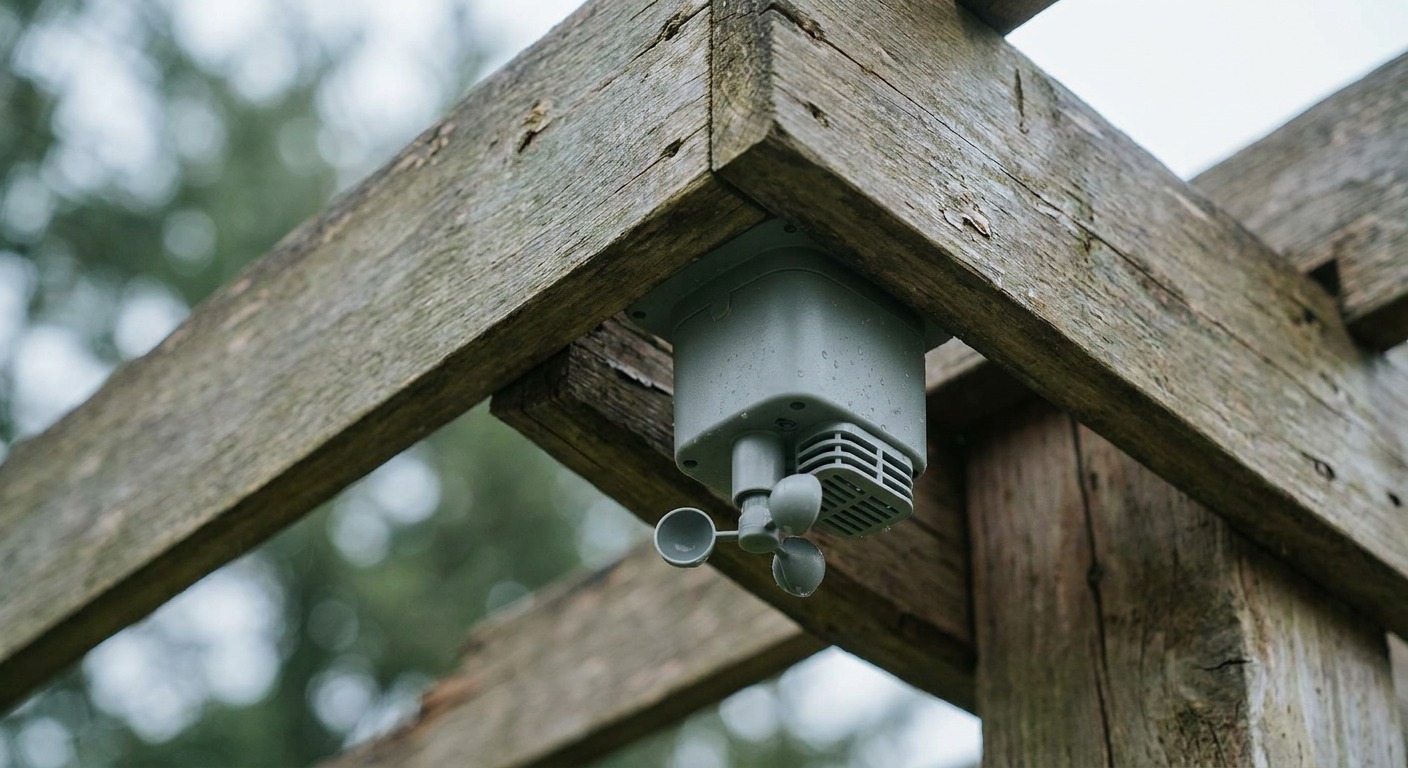
App-based scheduling lets the roof follow a rough daily pattern automatically, opening in the cooler morning hours and angling toward filtered shade by early afternoon, without anyone needing to remember to adjust it. This is where a louvered system’s real advantage over a fixed roof shows up most clearly: the structure genuinely responds to conditions in something close to real time, rather than sitting in one compromise position because nobody’s home to adjust it manually.
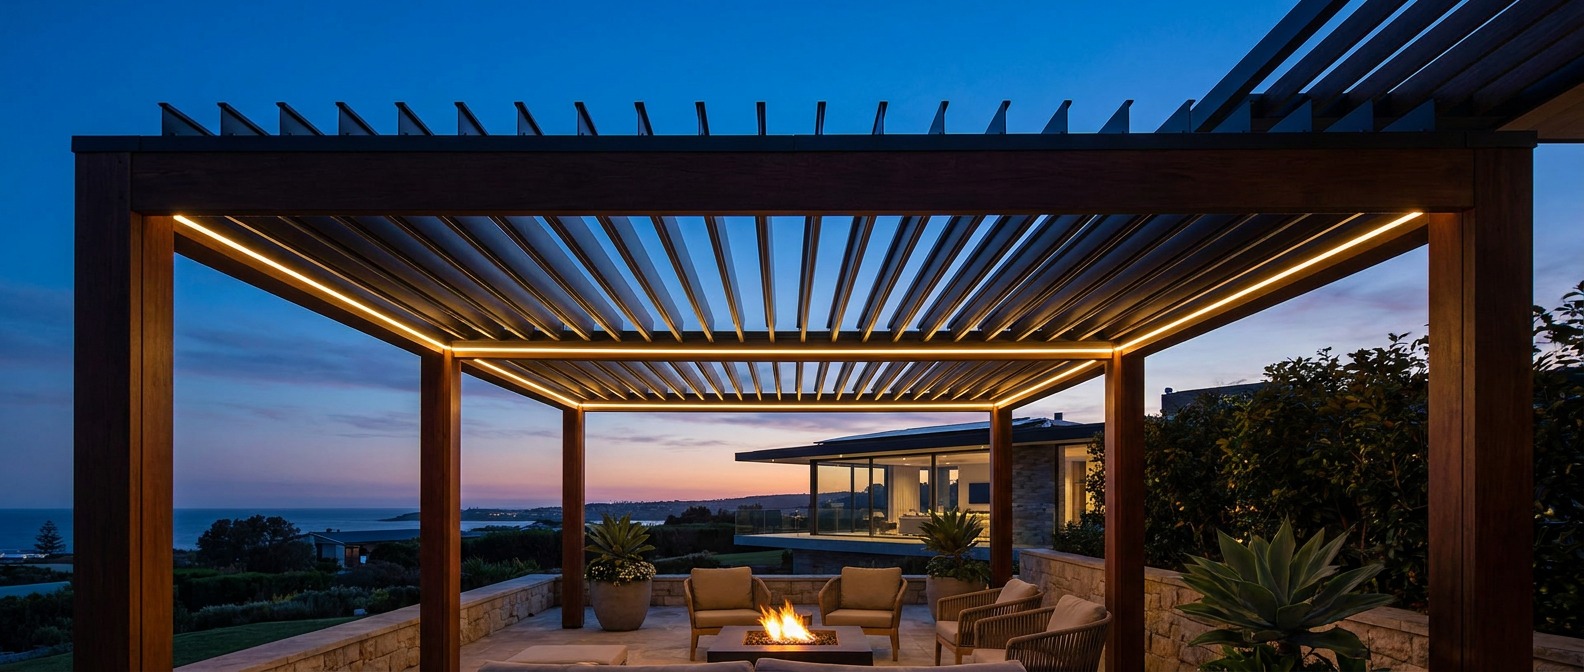
Integration with a broader smart home or solar monitoring system is available on higher-end models, letting the pergola’s schedule shift based on actual solar production data rather than a fixed clock time. That level of integration is genuinely useful on a property that already has the supporting infrastructure, but it’s worth being honest that it adds complexity and another system that eventually needs troubleshooting if something stops talking to something else correctly.
Maintenance: gutters, motors, and seasonal checks
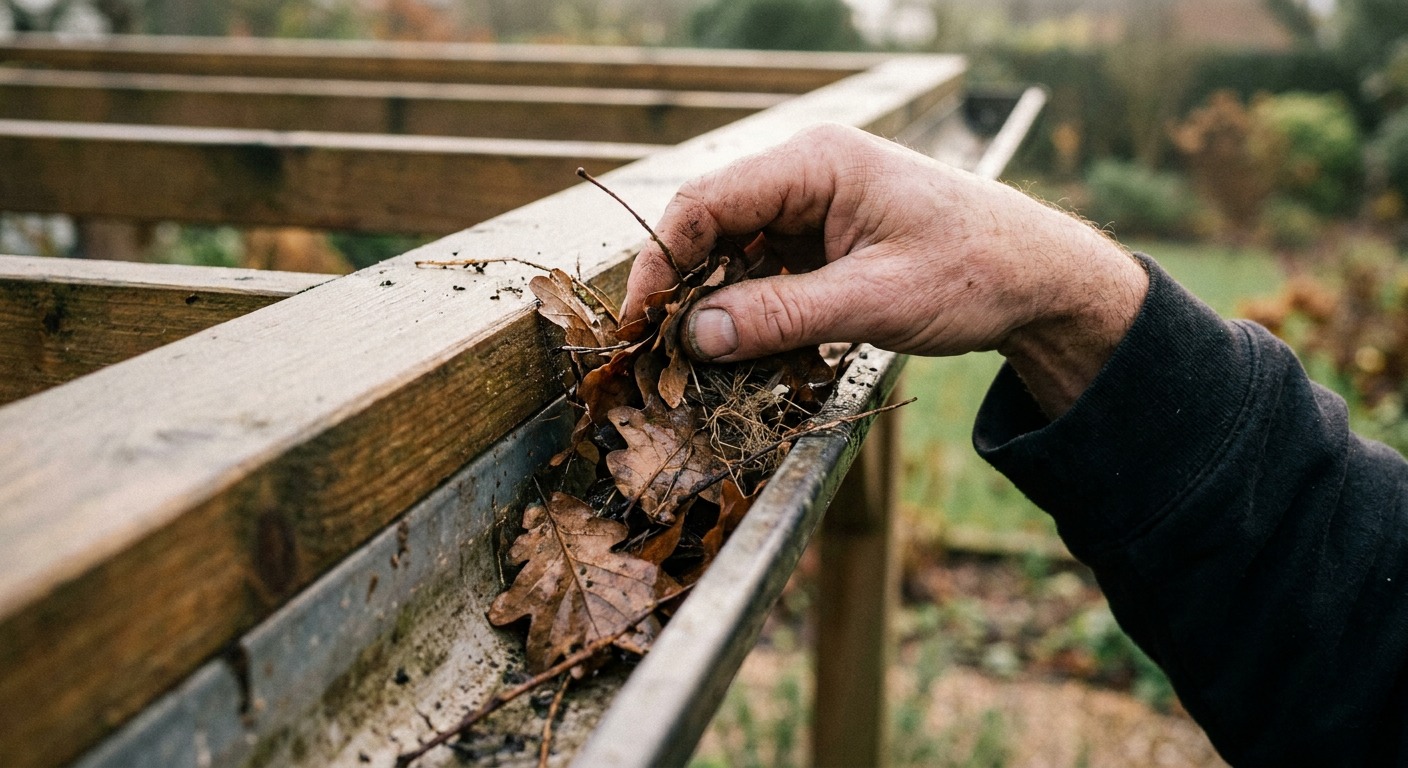
The integrated gutter system that channels water off closed blades needs the same seasonal attention as any other gutter: cleared of leaves and debris a couple of times a year, more often under trees that drop material regularly, since a blocked channel defeats the entire point of a sealed closed position. Check this before the rainy season specifically, not after the first storm reveals a blockage the hard way.
Motorized components benefit from a basic annual check: listen for any new noise in the motor during operation, confirm the blades still seal fully in the closed position without visible gaps, and check that any exposed wiring or control boxes remain weatherproofed as originally installed. Most of this takes twenty minutes and catches small issues, a slightly misaligned blade, a loose fastener, before they turn into a larger repair or a system that stops responding to its controls entirely.
Lubrication points on the blade linkage, where specified by the manufacturer, deserve a spot on the same seasonal checklist rather than being left indefinitely. A dry pivot point works harder against friction over time, which is exactly the kind of slow-building wear that eventually shows up as a blade that no longer seats fully in the closed position. A few minutes with the right lubricant once or twice a year is far cheaper than replacing a worn linkage component down the line.
If you’re weighing a louvered system against the more familiar options already covered on the site, pergola designs built around fixed seating and modern pergola styles popular in the UK both cover the fixed-roof end of the spectrum this piece deliberately leaves aside.
FAQ
What’s the difference between a louvered pergola and a regular pergola?
A regular pergola has a fixed roof condition, whether that’s open rafters, solid panels or a shade sail, that stays the same regardless of weather or time of day. A louvered pergola uses rotating aluminum blades that adjust from fully open to fully closed, giving continuous control over light, airflow and rain protection rather than one static setting.
Can a louvered pergola be motorized or automated?
Yes. Most louvered systems are available in both manual, crank-operated versions and motorized versions controlled by a wall switch, remote or app. Motorized systems can also add wind and rain sensors that automatically close the roof in response to changing conditions, without anyone needing to be present to adjust it. Some higher-end systems extend that automation further with scheduling and integration into a broader smart home setup.
Will a louvered pergola interfere with rooftop solar panels?
It can, if the structure’s position or height casts a shadow across part of the solar array during peak production hours. Mapping the pergola’s shadow against the roof at different times of day and year before construction, and keeping clear access to panels and equipment, avoids most conflicts between the two. Positioned well, the two structures can coexist without either one compromising the other’s performance.
How much shade control does a louvered roof actually provide?
A well-designed louvered roof provides a genuine range, from fully sealed and rain-protected at one extreme to fully open with maximum airflow and light at the other, with useful filtered-shade settings in between. That range is the main functional advantage over a fixed roof, which can only offer whichever single condition it was built for.
Adjustable shade is a design decision, not just a feature
A louvered roof pergola earns its cost by replacing a single fixed guess about sun and weather with a structure that actually responds to conditions as they happen. Get the positioning right relative to the sun’s path and any nearby solar array, choose a material suited to the local climate, and decide deliberately between manual and motorized control based on how the space actually gets used day to day.
Do that, and the pergola becomes one of the more genuinely useful structures in the yard rather than one more fixed shape that only works for part of the day, part of the season, or part of the weather it was designed to handle.
Treat the siting, the material and the control system as one connected decision rather than three separate purchases, and the structure earns its place the way good mechanical design always does: quietly doing the right thing without anyone needing to think about it.
- 20shares
- Facebook0
- Pinterest20
- Twitter0
- Reddit0