Modern pergola designs for UK gardens work best when the roof suits how you want to use the space. Open timber beams create a planted canopy; adjustable louvres offer more control over shade; a retractable cover opens the view when you want sunshine. Start with seating, rain exposure, and maintenance, then choose the frame and finish.
Which modern pergola design suits a UK garden?

Choose an open pergola if your priority is filtered sunlight and climbing plants. If you want to leave a dining table set during a shower, compare roof systems with documented rain protection and drainage. A roof alone does not stop wind-driven rain entering the sides, and a covered pergola is not an insulated garden room.
Mark the proposed footprint on the patio and place the furniture inside it before ordering. Check the space with chairs pulled out, the route from the house, and the view from nearby windows. Visit the spot at the hours you expect to use it: shade at lunchtime may leave an evening dining table in direct sun.
Frame, roof and lighting details to compare
A restrained frame can echo the window proportions and roof lines of modern house designs. The useful details are less obvious in a photograph: post positions, gutter outlets, how a roof opens, and where lighting cables can run.
- Slim frames and simple colours keep the structure visually quiet against planting.
- Adjustable louvres let you change sunlight and ventilation, subject to the system’s operating instructions.
- Integrated lighting needs accessible connections and equipment suited to its exposure.
- Side screens can improve privacy, but check their permitted use in wind.
- A clear drainage route keeps roof water away from seats, paths, and the house.
For the mechanism, see how louvred roof pergolas control shade. Ask the supplier for the operating limits of the exact model, including what to do in wind, frost, snow, or a power failure. A rain sensor is a convenience, not a reason to ignore those instructions.

Timber, aluminium or steel?
Timber, aluminium, and steel can all suit a modern garden. Compare the finish, connections, maintenance instructions, and warranty rather than assuming one material always lasts longer.
- Aluminium: works with slim, consistent profiles. Check coating care, fixings, and any exclusions for coastal locations.
- Steel: suits a more substantial frame. Ask how exposed edges and connections are protected and how damaged coatings should be repaired.
- Timber: brings grain and warmth. Specify the timber and treatment, and allow access for inspection and refinishing.
- Mixed materials: a metal frame with timber screening can soften the appearance. Confirm that added screens are approved for the structure.
Take finish samples outside before deciding. Dark grey can relate to contemporary glazing, while pale finishes sit more quietly against light walls. Check colours in shade as well as sunlight; matching a catalogue image is less useful than comparing the sample with your actual paving.
Plan the furniture before the frame
Choose one main activity before adding accessories. A dining pergola and a reading corner need different furniture arrangements, even if the frame has the same dimensions.
- For meals, position the table first and leave space to pass behind occupied chairs.
- For conversation, face seats towards each other without blocking the entrance.
- For a quiet corner, orient the seat towards a garden view and check privacy from neighbouring windows.
- For occasional laptop use, test glare and connectivity; an open structure will not provide office-like weather protection.
A garden living room layout can help connect the pergola to the house and surrounding paths. Keep storage for cushions nearby so the arrangement remains practical when the weather changes.

Six pergola layout ideas: photos and plans
Use these photo-and-plan pairs to compare dining, lounging and circulation arrangements. The AI-generated plans are conceptual interpretations of the photos, not measured construction drawings. Check actual furniture dimensions, door swings and site conditions before choosing a pergola footprint.
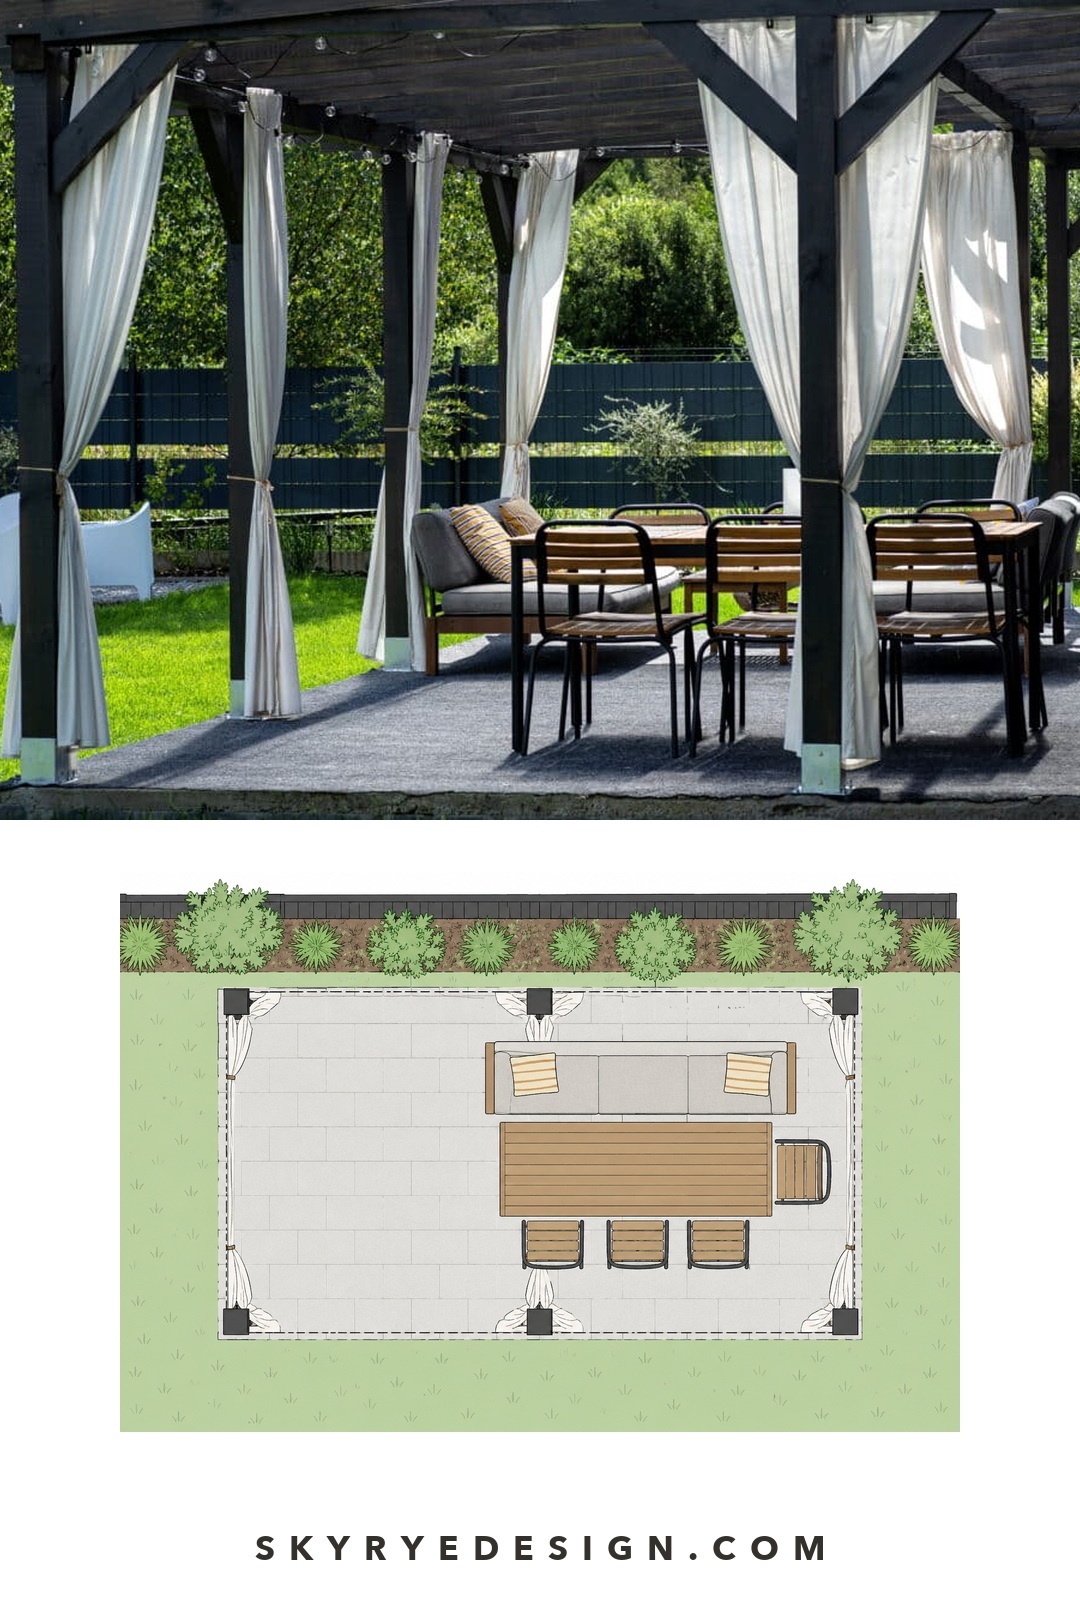
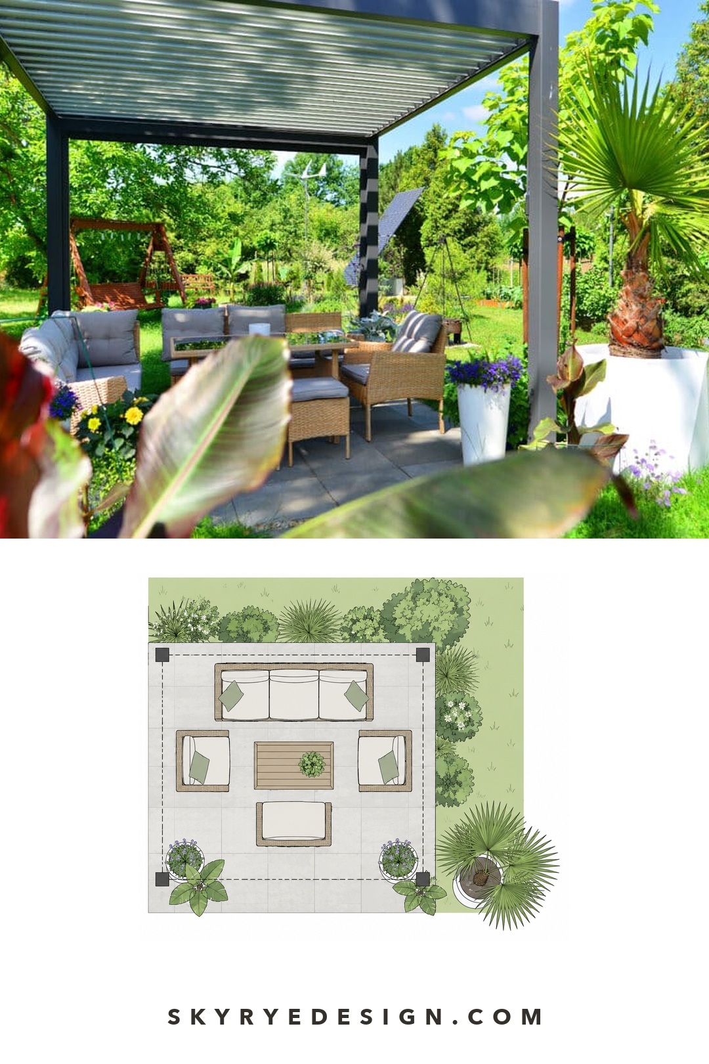
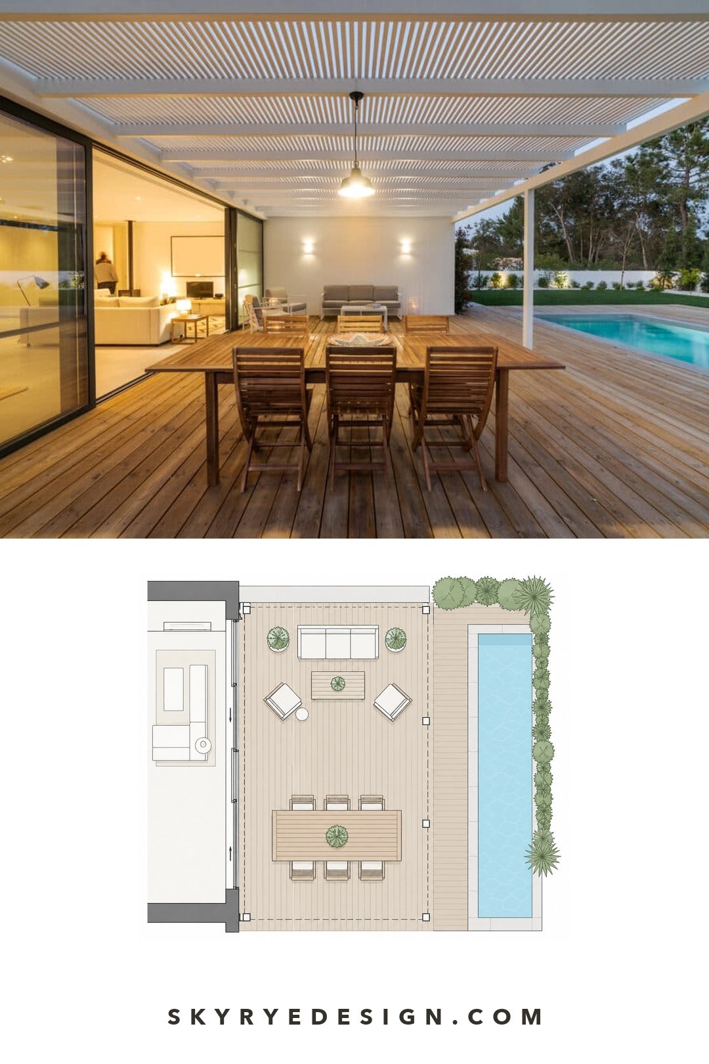
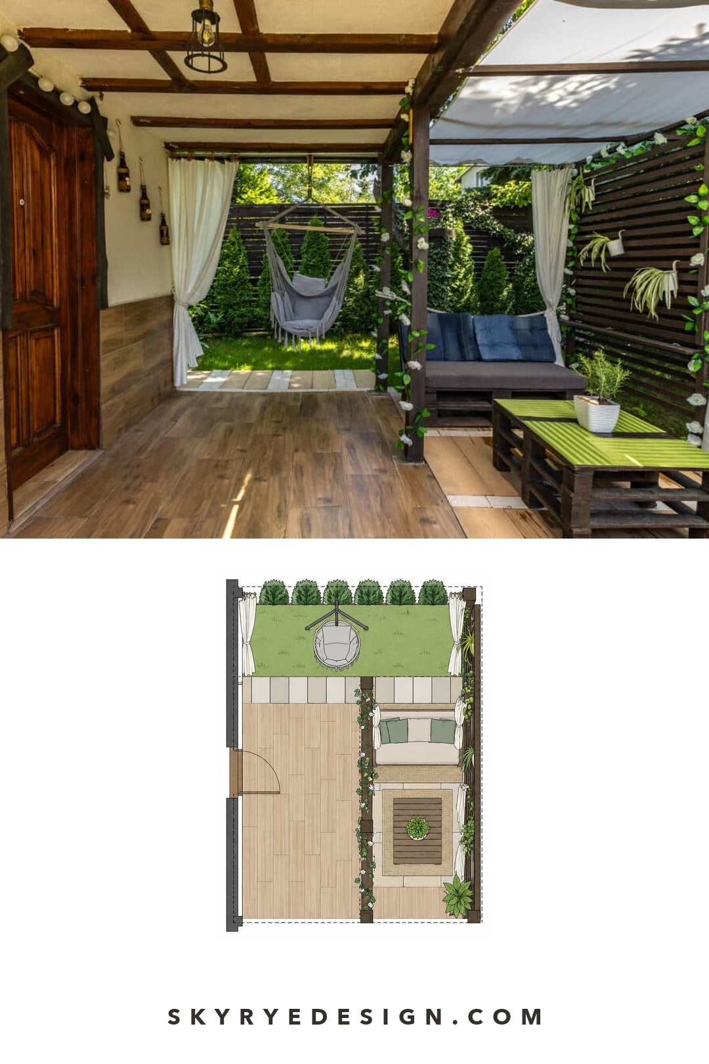
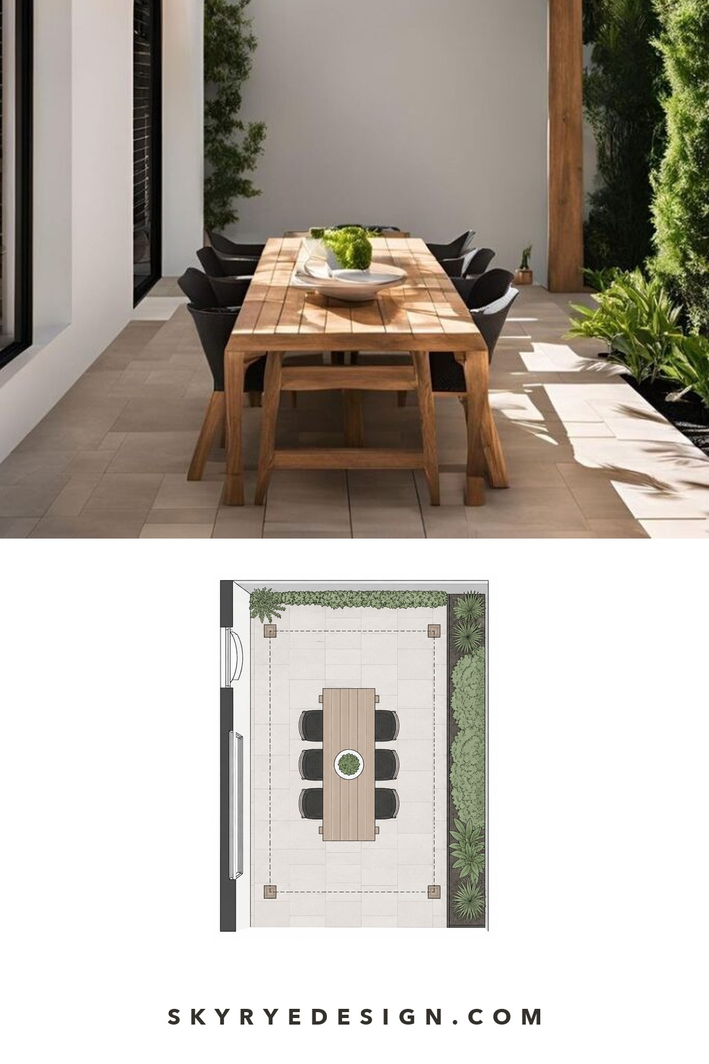
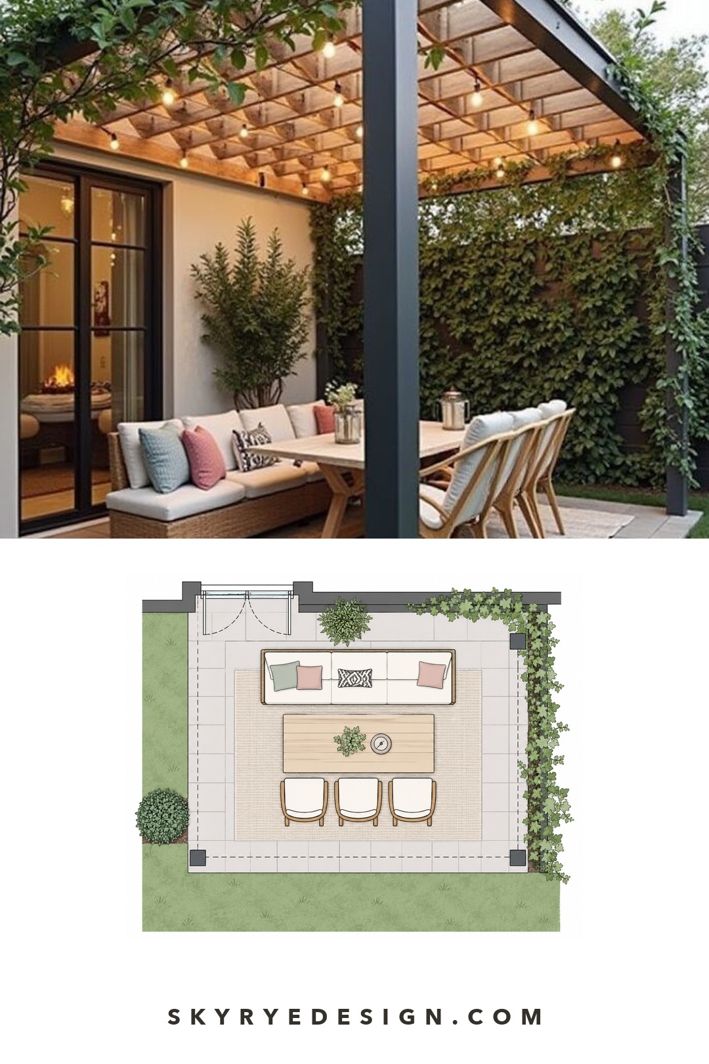
Four modern pergola styles for UK gardens
These four approaches offer different starting points for British gardens. Choose according to the setting and the amount of upkeep you want, rather than treating them as a ranking of sales or popularity.
Minimalist contemporary
Use a simple rectangular frame, a restrained finish, and one clear furniture group. Align a post with a patio edge or a wall return where practical. Too many different screens, light fittings, and furniture finishes can make even a minimal frame feel busy.
Mediterranean inspired
Pair a pale frame or timber structure with light textiles and planted edges. Treat curtains as removable outdoor accessories, with a plan for wind and winter storage. Keep drapes clear of heaters and other heat sources according to the equipment instructions.
Rustic chic
Choose visible timber grain, quieter furniture, and planting that softens the posts. Reclaimed timber needs an assessment of its condition and suitability before structural use. The RHS pergola guide discusses climbers and the substantial support that mature foliage can need; allow for growth and pruning access.
Smart pergolas
Motorised louvres, dimmable lighting, and retractable screens suit a garden used at different times of day. Plan power and servicing before installation. Confirm how controls work without an app, whether manual operation is available, and how replacement parts can be obtained.
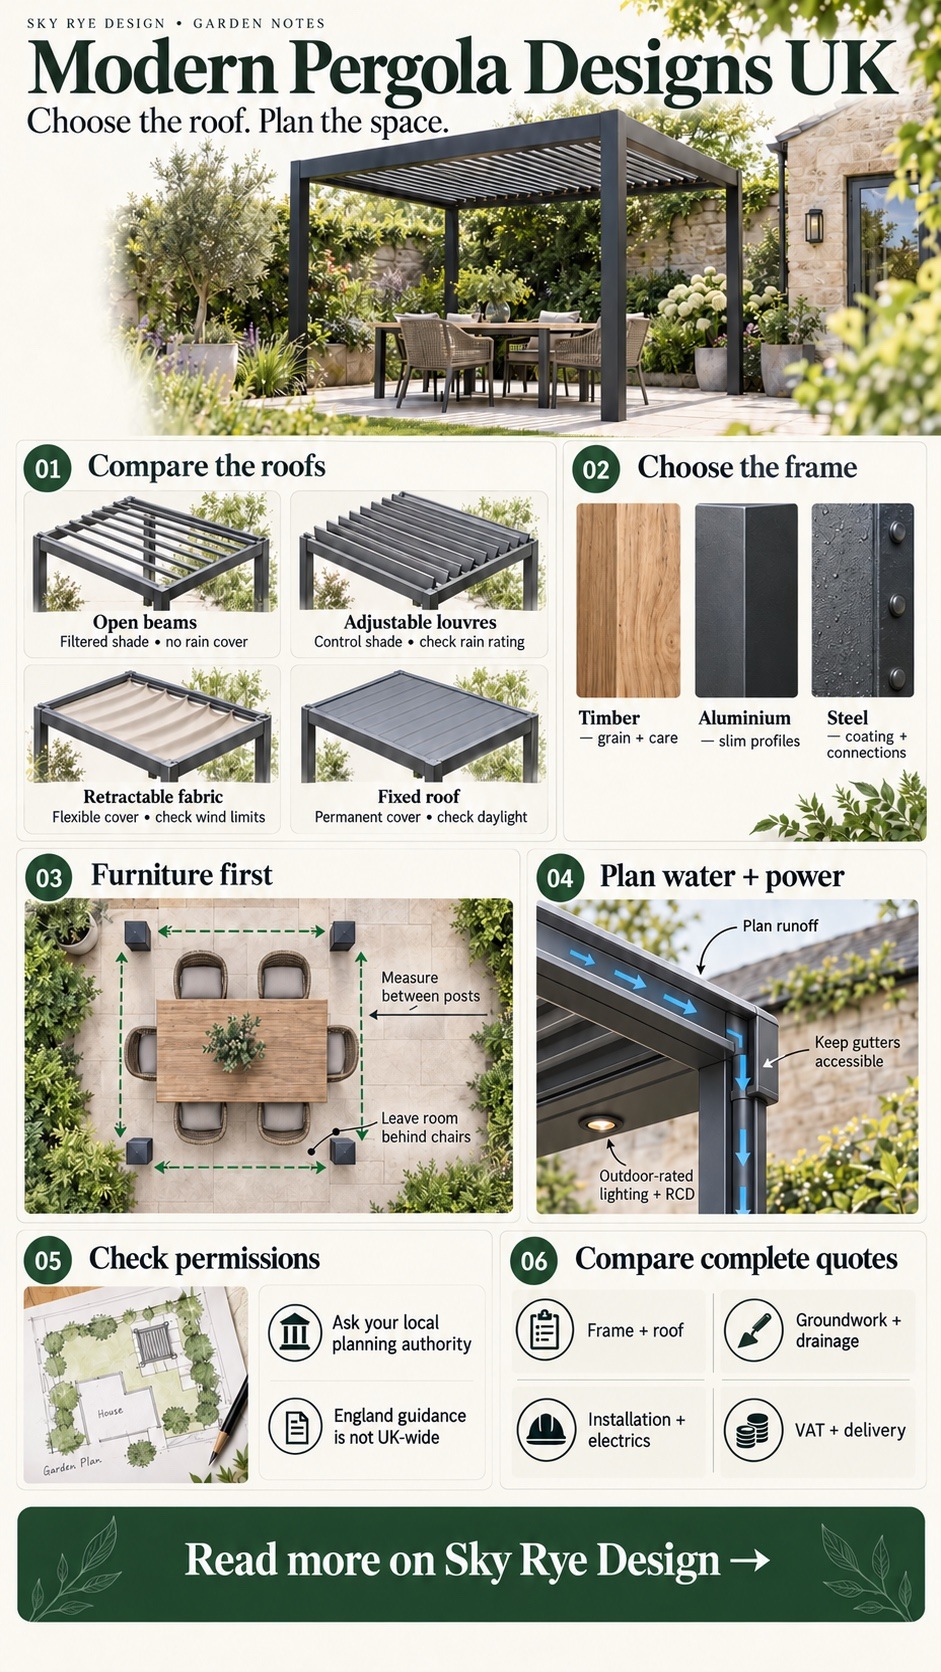
Compare pergola roof options

| Roof option | Useful for | Check before buying |
|---|---|---|
| Open beams or slats | Plant support and filtered shade | Sun direction, planting load; no reliable rain cover |
| Adjustable louvres | Changing shade and airflow | Closed-roof performance, drainage, operating limits |
| Retractable fabric | Opening the sky above a seating area | Fabric care, wind limits, rain rating, retraction instructions |
| Fixed covered roof | A more permanent sheltered area | Daylight beneath it, runoff, structure, applicable approvals |
A timber frame can carry different roof types, and a metal frame can be open. Compare the complete system rather than treating traditional and modern as performance categories. Keep access to gutters and mechanisms clear of planting.
Practical considerations before choosing a pergola


Draw the pergola within the whole garden, including door swings, paths, boundaries, and nearby drains. The landscape design process helps put these constraints on one plan before furniture and finishes are chosen.
- Measure clear space between posts, not just the outer roof dimensions. Include base plates and screen housings.
- Confirm foundations and fixings for the actual ground or supporting structure; do not assume paving slabs or deck boards are adequate anchors.
- Trace where roof water will discharge and check that maintenance remains accessible.
- For an attached design, have the wall connection and weatherproofing assessed. Check its effect on doors, windows, and indoor daylight.
- Price installation, groundwork, drainage, electrical work, delivery, VAT, and accessories separately.
For lighting, combine a gentle seating light with a separate dining or reading light. Our backyard lighting placement guide covers the zones; deck lighting ideas help connect the pergola to steps and level changes. Have a registered electrician assess fixed wiring and use equipment rated for the conditions. Electrical Safety First recommends RCD protection for outdoor electrical equipment.
Do you need planning permission for a pergola?
Check the rules for your UK nation and property before ordering. In England, some garden structures may fall within permitted development, but that depends on the proposal and applicable conditions. The Planning Portal outbuildings guidance for England sets out limits and exceptions. It does not provide a blanket exemption for every pergola.
Tell the local planning authority whether the structure is attached, roofed, enclosed, or raised, and provide its dimensions and boundary distances. Listed buildings, designated areas, and restrictions on permitted development rights need particular attention. Use the relevant local guidance in Scotland, Wales, and Northern Ireland rather than applying English rules across the UK.
What to ask pergola suppliers and installers


Ask installers for a site-specific proposal with dimensions, anchoring details, drainage, electrical scope, and responsibility for permissions. When comparing a pergola sale offer, check the exact model and what the advertised price includes. A discounted frame can still need substantial groundwork and installation; compare complete quotes on the same basis.
Request care instructions, warranty exclusions, and information about replacement motors, seals, or fabrics before ordering. Ask who handles defects and what access is needed for repairs. An installer’s involvement does not itself confirm planning compliance or suitability for every site.
Choose the simplest specification that meets your actual use. Reliable shade over a comfortable table can be more useful than a larger structure crowded with accessories. Once the roof, access, and furniture are settled, use our outdoor decorating guide to finish the space with textiles, planting, and a small number of coordinated details.
Common pergola design mistakes
- Buying by outside dimensions: posts and screens reduce the usable space inside. Test your furniture footprint first.
- Expecting every roof to keep seats dry: compare the documented roof performance and side exposure.
- Blocking drainage or repairs: leave gutters, controls, and fixing points accessible.
- Adding screens later without checking: confirm compatibility and wind limits with the supplier.
- Confusing a canopy with a room: enclosure, heating, ventilation, and permissions need separate consideration.
Modern pergola designs UK: FAQs
What is a modern pergola?
A modern pergola is a garden structure that defines a seating area, dining space, or walkway using a simple frame and an open or covered roof. It may include adjustable louvres, screens, or lighting. The term describes a design approach rather than a performance standard, so check the specification of the complete structure.
Which pergola roof is best for UK rain?
Compare systems with stated rain performance and a drainage arrangement suitable for your site. Open beams provide shade rather than dependable rain cover. Closing louvres or extending fabric may improve shelter, but performance depends on the model, installation, and conditions. Ask where water exits and how wind-driven rain affects the seating area.
Is aluminium better than timber for a pergola?
Neither is automatically better. Aluminium suits consistent profiles and a contemporary appearance; timber provides visible grain and works well with planted designs. Compare the finish, connections, maintenance requirements, and warranty for the actual products. Choose the frame that suits your garden and care routine, then confirm its suitability for the proposed roof and screens.
How much space should I allow for a pergola?
Measure the furniture first, then add the room needed to enter, pull out chairs, and walk around occupied seats. Use the clear distance between posts, allowing for base plates and screens. Mark the layout on the ground and try it with your furniture before choosing a catalogue size; one nominal footprint will not suit every arrangement.
Do pergolas need planning permission in the UK?
The answer depends on the UK nation, property, and design. Check the relevant guidance and speak to your local planning authority, particularly for an attached or enclosed structure or a protected property. English permitted development guidance is conditional and should not be applied automatically to Scotland, Wales, or Northern Ireland. Confirm the position before ordering.
What should a pergola installation quote include?
Request the exact frame and roof specification, dimensions, foundations, fixings, drainage, delivery, installation, and VAT. List screens, lighting, electrical work, controls, and furniture separately so quotes can be compared. Ask about exclusions, warranty conditions, care requirements, and replacement parts. A frame-only sale price is not the same as the cost of a finished installation.
A pergola looks more settled in a UK garden when it matches the wider British countryside aesthetics: softer planting, weathered timber, stone paths, and less polished symmetry.
When the structure is doing more than providing shade, a pergola with built-in seating can make a compact garden feel much more intentional while preserving a clear path through it.
- 37shares
- Facebook0
- Pinterest34
- Twitter3
- Reddit0