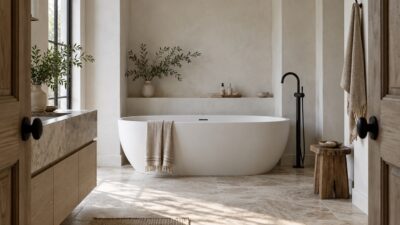
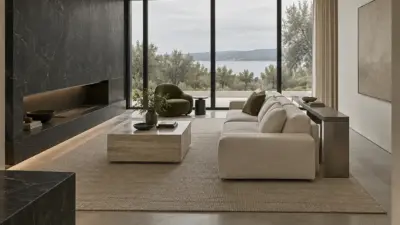
Living room layout ideas work best when you plan the route through the room before choosing cushions, art, or accent tables. Measure the walls, doors, windows, radiators, and outlets, then mark one focal point. Once the circulation and seating distances feel comfortable, the color palette and decor become much easier to control.
This guide gives you three practical starting plans: a compact 10 × 12 ft room, a medium 12 × 16 ft room, and an open-plan room of about 14 × 20 ft or larger. Treat those dimensions as examples rather than fixed standards. The useful part is the relationship between the sofa, chairs, tables, rug, focal point, and walking path.
- Living room layout ideas at a glance
- How to choose a living room layout
- Three furniture plans for different rooms
- Living room furniture sizes and clearances
- Add style after the layout works
- Common living room layout mistakes
- Final living room layout checklist
- Living room layout FAQ
- What is the best layout for a small living room?
- How much space should be between a sofa and coffee table?
- Should the sofa face the TV or the fireplace?
- What size rug makes a living room look better?
- How do you arrange furniture in an open-plan living room?
- How can I refresh a living room without replacing the furniture?
- Related living room guides


Living room layout ideas at a glance
- Small room: place a compact sofa on the longest usable wall, keep one chair mobile, and use a round or nesting table to soften tight circulation.
- Medium room: float the sofa when possible, face it with two lighter chairs, and keep a clear route behind or beside the seating group.
- Open-plan room: use the back of the sofa, a rug, and lighting to define the living zone without building a visual wall.
- Decor comes last: repeat one wood tone, one metal finish, and two or three colors after the furniture arrangement works.
How to choose a living room layout
Start with the job the room needs to do. A television room, conversation room, reading room, and open-plan family space should not share the same furniture arrangement. Write down the two most frequent activities, the number of seats used every day, and the route people take between doors. That short list is more useful than choosing a style name first.
| Room type | Example size | Best starting arrangement | Main priority |
|---|---|---|---|
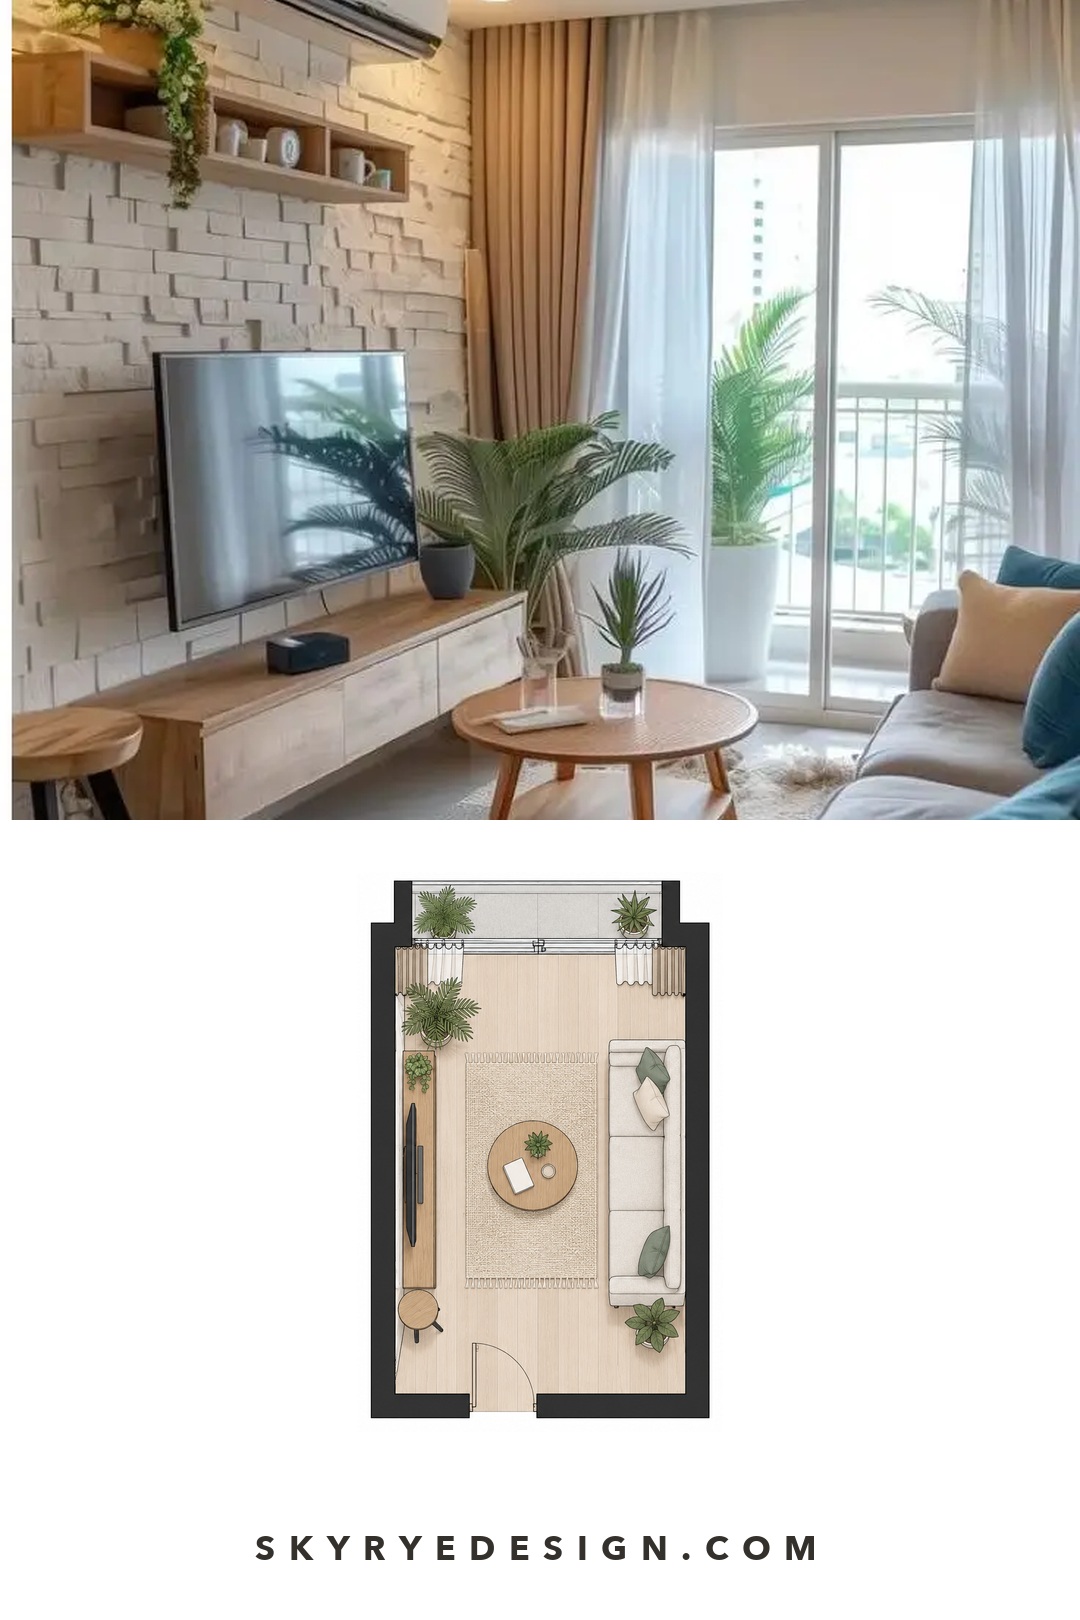
| Compact living room | About 10 × 12 ft | One sofa, one flexible chair, small table | Unbroken path from the door |
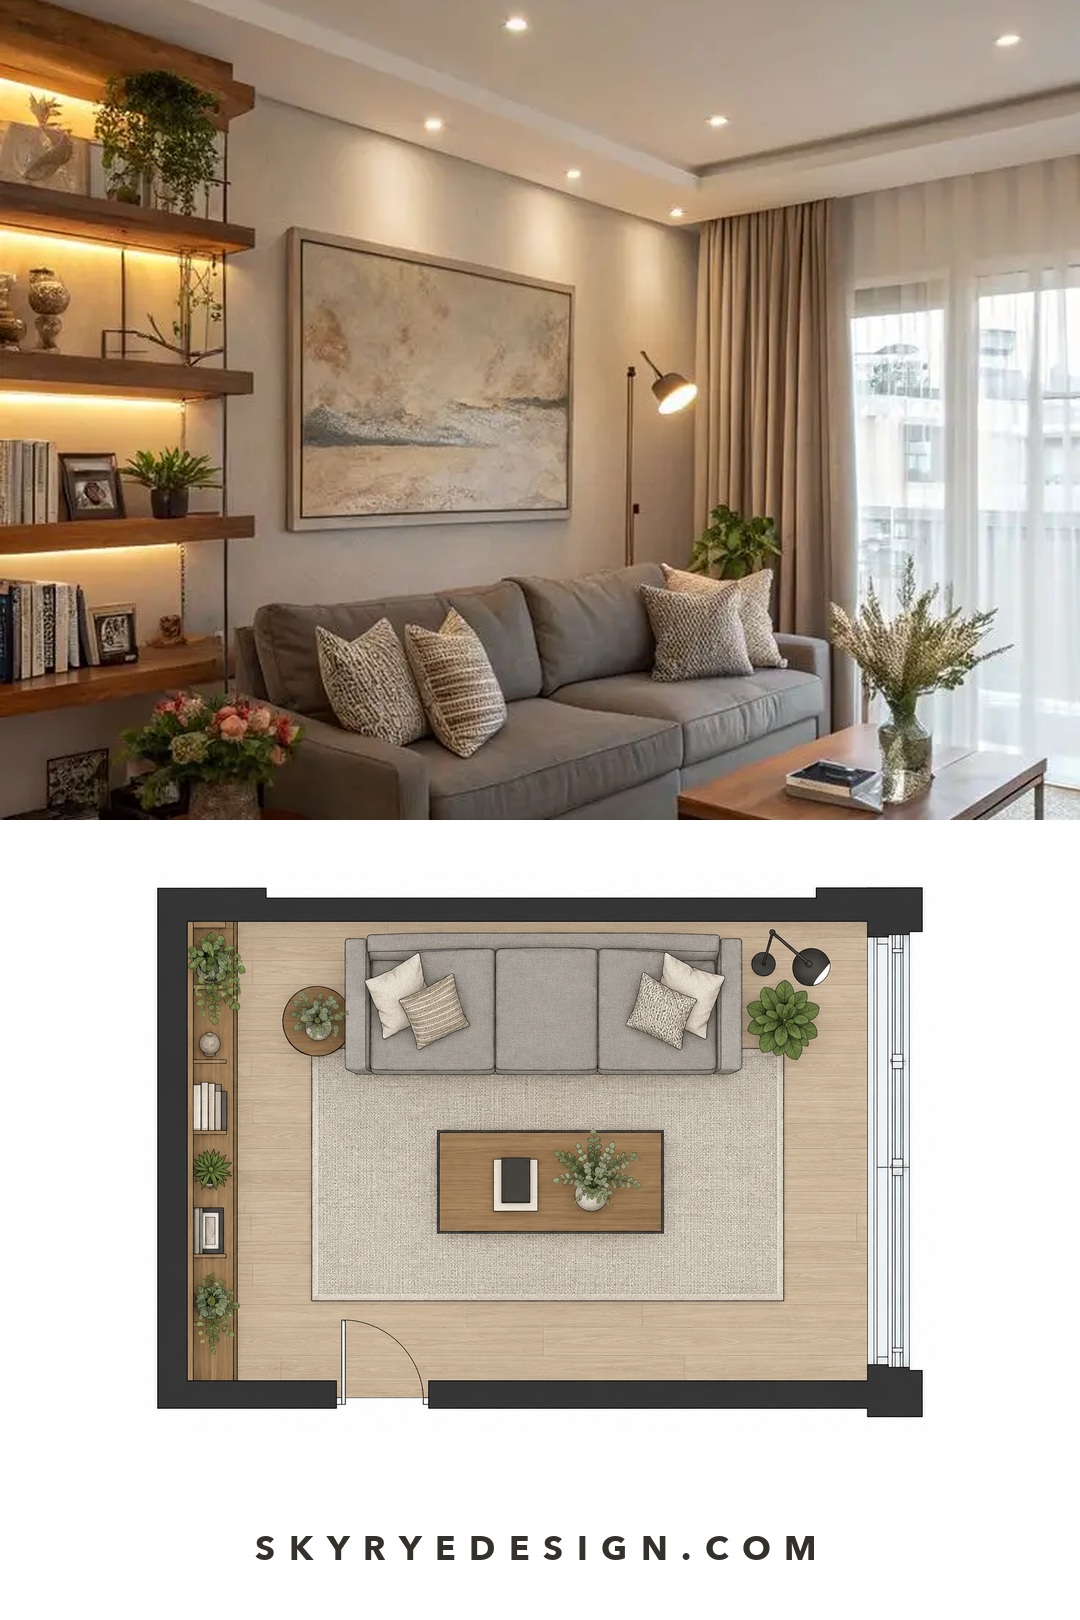
| Medium living room | About 12 × 16 ft | Floating sofa with two chairs | Conversation and balanced focal point |
| Open-plan living room | About 14 × 20 ft or larger | Sofa used as a zone divider | Clear edge between living and dining |
Mark the focal point and walking path
Choose one primary focal point: a fireplace, television, window view, or large piece of art. A room can contain several attractive features, but the seating should not be pulled in three directions. Next, draw the main route between doors. Keep tall cabinets, sharp table corners, and chair backs out of that line.
For an accessibility-led plan, the U.S. Access Board specifies a 36-inch minimum clear width for accessible routes. A private home may follow different local requirements, but that dimension is a useful reminder that a route should be measured, not guessed.
Measure furniture before buying
Record the full width, depth, and height of every large item. Include recliner movement, opened cabinet doors, and the extra depth of a chaise. Mark those footprints on the floor with painter’s tape. Walk through the room, sit in each position, and check whether a lamp, outlet, or side table can be reached without stretching.


Three furniture plans for different rooms
1. Small living room: sofa plus one flexible chair
In a room around 10 × 12 ft, begin with a sofa about 72–80 inches wide on the longest wall that is not interrupted by a door. Place a light accent chair diagonally across from one end. A chair that can be turned or moved is more useful here than a second bulky sofa.
Use a round table, compact ottoman, or nesting tables instead of a wide rectangular coffee table when the entrance cuts across the seating area. Keep the rug large enough for at least the front legs of the sofa and chair. A tiny rug in the center makes the furniture look farther apart and exaggerates the room’s limits.
2. Medium living room: floating sofa and two chairs
In a room around 12 × 16 ft, pull the sofa away from the wall and face it toward the focal point. Place two chairs opposite or at right angles to the sofa. This creates a defined conversation group and prevents the familiar “furniture around the perimeter” effect.
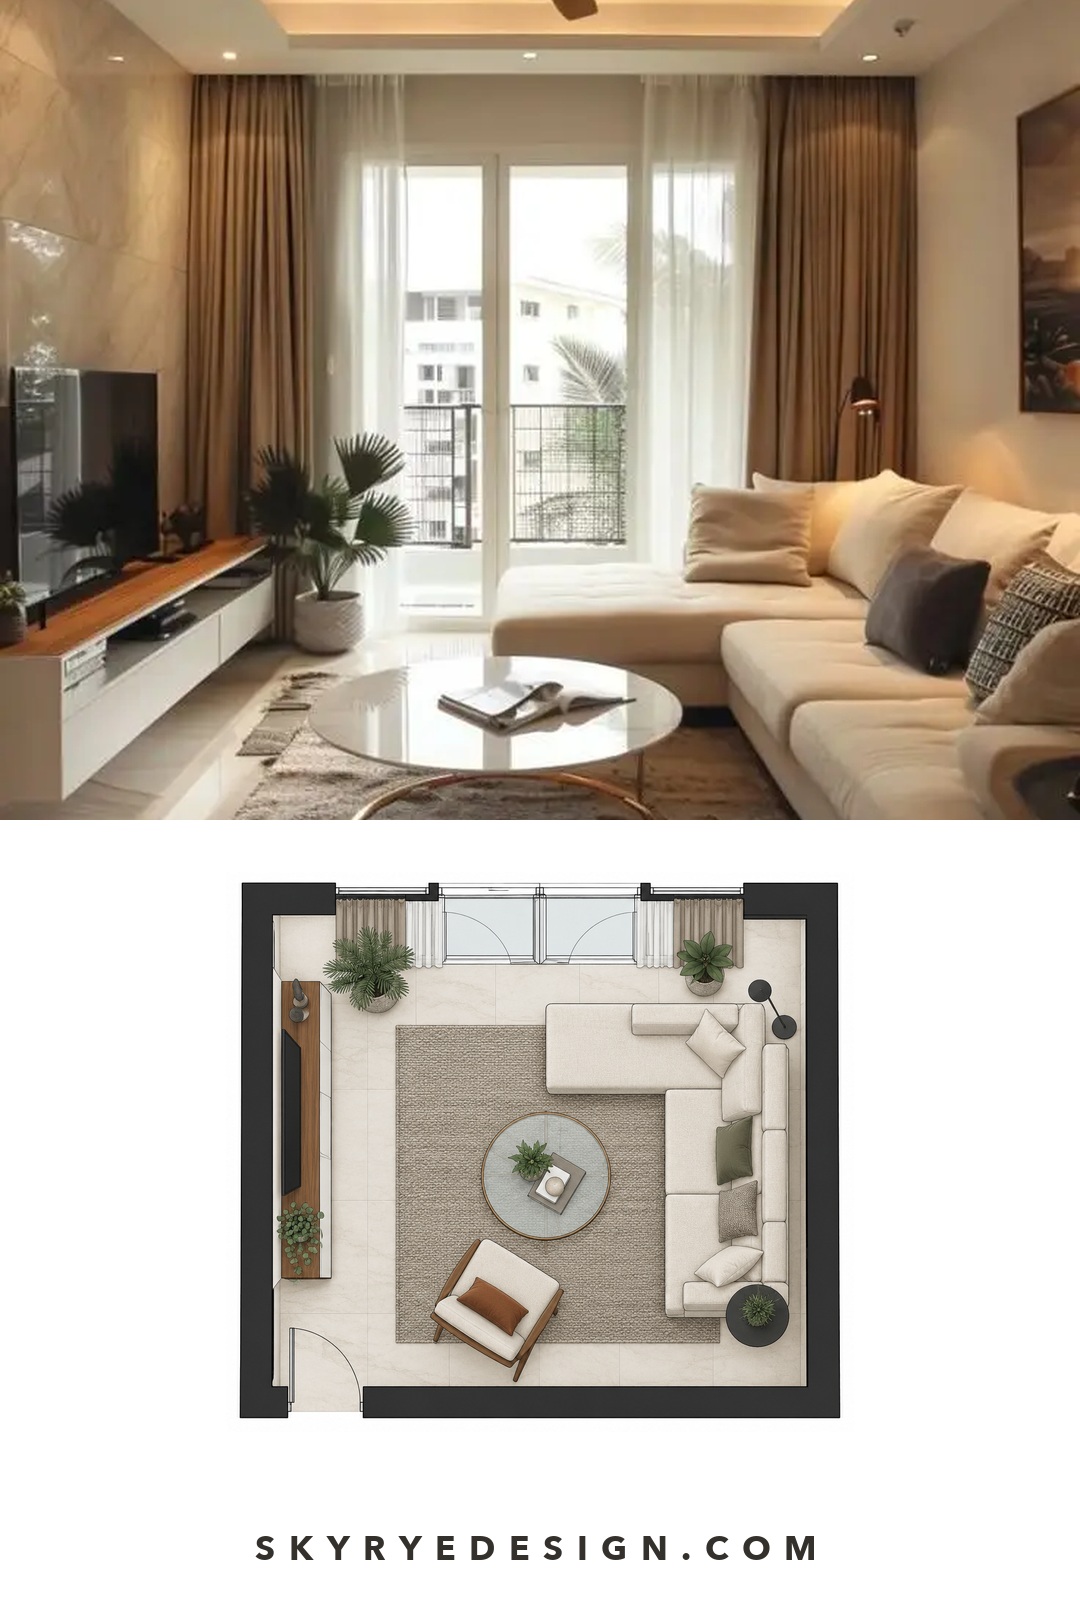
If traffic passes behind the sofa, leave a clear route and use a slim console only when it does not narrow that path. A pair of chairs with visible legs usually feels lighter than a second sofa. Keep the main seating close enough for conversation, then use side tables rather than widening the group to reach one central surface.
3. Open-plan living room: sofa as a zone divider
In an open-plan room, turn the sofa so its back defines the edge of the living zone. Align the rug with that zone rather than with the entire floor. The dining table, kitchen island, and living room can then read as separate areas while remaining visually connected.
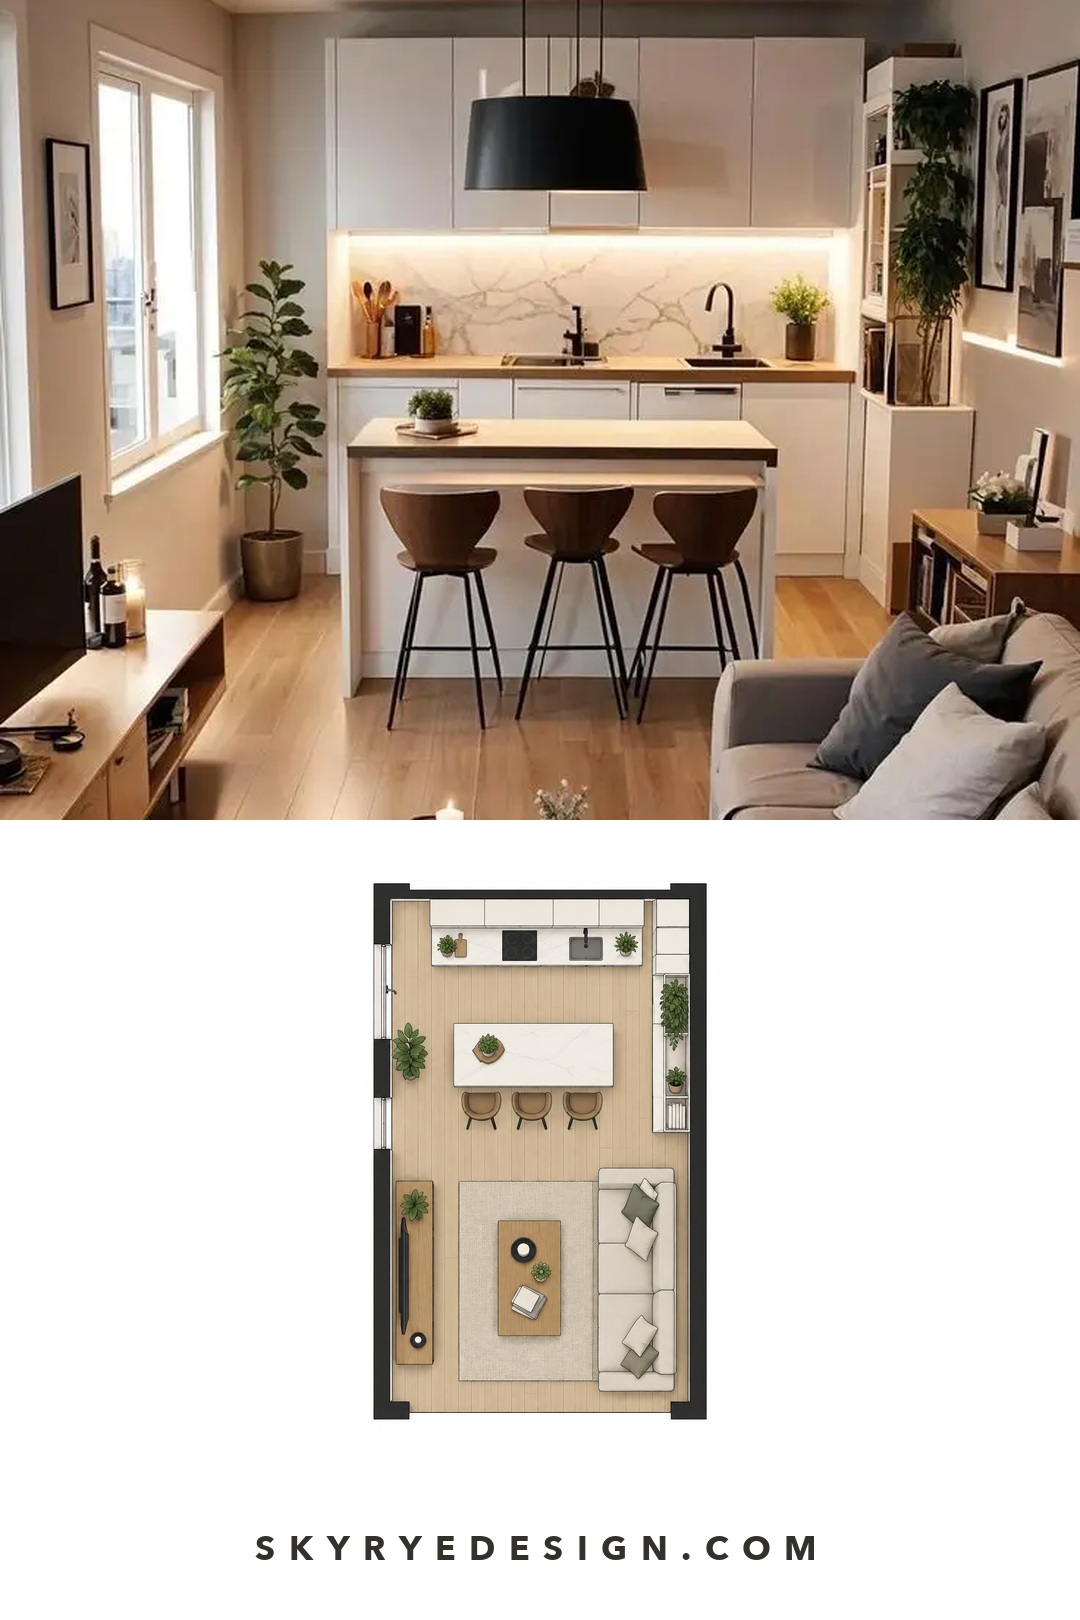
Do not let the sofa back become a barrier. Keep a comfortable route behind it and avoid a tall console that blocks sightlines. Repeat one material, such as oak, black metal, or warm brass, in both the living and dining areas to connect the zones without matching every object.


Layout measurements should be checked against the product specification before ordering. This sofa buying guide adds seat depth, frame, cushion, upholstery, delivery-route, warranty, and return questions to the room plan.
Living room furniture sizes and clearances
Dimensions are starting points, not decoration laws. Test them against the people who use the room, the actual furniture depth, and the swing of every door. The table below is a practical tape-on-the-floor checklist before you order anything.
| Relationship | Useful starting range | What to check |
|---|---|---|
| Sofa to coffee table | About 14–18 in | Enough knee room without making the table hard to reach |
| Facing conversation seats | About 4–8 ft | Voices stay comfortable and the group feels connected |
| Main walking route | About 30–36 in; more when needed | Doors, mobility needs, and through-traffic |
| Side table height | Near the sofa or chair arm | A drink can be placed without lifting the shoulder |
| Coffee table length | About one-half to two-thirds of sofa length | The table supports every seat without dominating the rug |
| Rug placement | At least front legs on the rug | All seats read as one group |
Sofas and sectionals
Choose the sofa after subtracting door openings, side-table space, and the main route from the wall length. A sectional can define an open plan, but its return or chaise must not point into the entrance. In a compact room, an apartment-size sofa with raised legs often gives you more usable combinations than a deep sectional.
For a television-focused room, use the screen maker’s guidance and the screen resolution rather than one universal formula. The RTINGS size-to-distance guide is a useful comparison tool, but comfort and eyesight still matter. Test the proposed seat with tape before wall-mounting the screen.
Chairs, coffee tables, and rugs
Keep chair seat heights within roughly four inches of the sofa so conversation feels natural. A swivel chair helps when the room has two focal points. Choose a round coffee table for tight diagonal circulation and a rectangular table for a long sofa with a straight approach.
A rug should connect the seats, not float between them. If the front legs cannot reach it, try a larger size or pull the group closer. For more examples, compare the area rug layering guide and these coffee table ideas.


Add style after the layout works
A stylish room is not the one with the most accessories. It is the room where the large shapes feel balanced and the smaller details repeat with restraint. Photograph the layout from the doorway before adding decor. If the room looks crowded in the photo, remove or move one large item before buying anything else.
Layer texture without adding clutter
Choose three contrasting surfaces: for example, matte linen, open-grain wood, and one smoother material such as glass or metal. Repeat each material at least twice so it feels deliberate. A wool rug, linen curtain, and woven cushion can soften a room without requiring a shelf full of small objects.
Mount curtains high enough to frame the full window and make sure the panels can open without covering most of the glass. Use the guides to curtains and blinds and natural-light curtain ideas when window scale is the main problem.
Build a controlled color palette
Take the dominant color from the largest fixed surface, usually the floor, wall, or sofa. Add one supporting color and one accent. The familiar 60-30-10 ratio can help during planning, but it does not need to be measured literally. The goal is a clear hierarchy, not a mathematical room.
Test paint beside the floor and upholstery in morning and evening light. Dark rooms can look intentional when the contrast is controlled; the dark interior design guide shows how to keep shadowy palettes readable. For practical surface preparation, see the paint color and finish guide.
Use three lighting layers
Combine ambient light for general visibility, task light beside reading seats, and accent light for art or architectural details. Put table and floor lamps near the places where people sit instead of distributing them symmetrically around the perimeter.
The guides to changing a room’s mood with lighting, lighting small spaces, pairing lighting and furniture, and maximizing natural light cover those decisions in more detail.
Finish with art, plants, and a focal detail
Use one large piece of art or a measured gallery arrangement above the sofa rather than scattering small frames across every wall. A plant can fill an empty vertical corner, but it should not narrow the walking path or block light. If the room has a fireplace, use the fireplace decor guide to keep the mantel, hearth, and wall above it visually connected.


Common living room layout mistakes
- Buying the sofa first: the room then has to adapt to an object that may be too deep or too wide.
- Pushing every item against a wall: the seating becomes disconnected and the center feels empty.
- Blocking the natural route: people cut through the conversation group or squeeze around table corners.
- Using a rug that is too small: the seats look unrelated even when their spacing is reasonable.
- Pointing every seat at the television: the room works for viewing but poorly for conversation.
- Decorating before measuring: accessories hide the real problem instead of fixing scale or circulation.
Final living room layout checklist
- Measure walls, openings, outlets, radiators, and furniture depth.
- Choose one focal point and protect the main walking route.
- Tape the sofa, chairs, tables, and rug on the floor.
- Test conversation, television viewing, reading light, and table reach.
- Photograph the arrangement from the doorway and remove one unnecessary large item.
- Add the palette, textiles, art, plants, and smaller decor only after the plan works.
Living room layout FAQ
What is the best layout for a small living room?
Start with one compact sofa on the longest usable wall and one light chair that can turn or move. Keep the route from the entrance clear, use a round or nesting table, and choose a rug large enough to touch the front legs of both seats. A flexible chair usually works better than squeezing in a second sofa.
How much space should be between a sofa and coffee table?
About 14–18 inches is a useful starting range. It usually leaves enough knee room while keeping drinks and books within reach. Test the gap with the people who use the room, especially if the sofa is deep, the table has sharp corners, or someone needs more space for mobility.
For a renovation rather than a furniture-only update, first sketch the room layout before renovation so walls, openings, services, and circulation are tested together.
Should the sofa face the TV or the fireplace?
Choose the focal point used most often. If television viewing is the priority, orient the main seats toward the screen and keep the fireplace visible from an angle. If conversation and the fireplace matter more, place the TV on a secondary wall or use swivel chairs. Avoid splitting the sofa equally between two competing directions.
What size rug makes a living room look better?
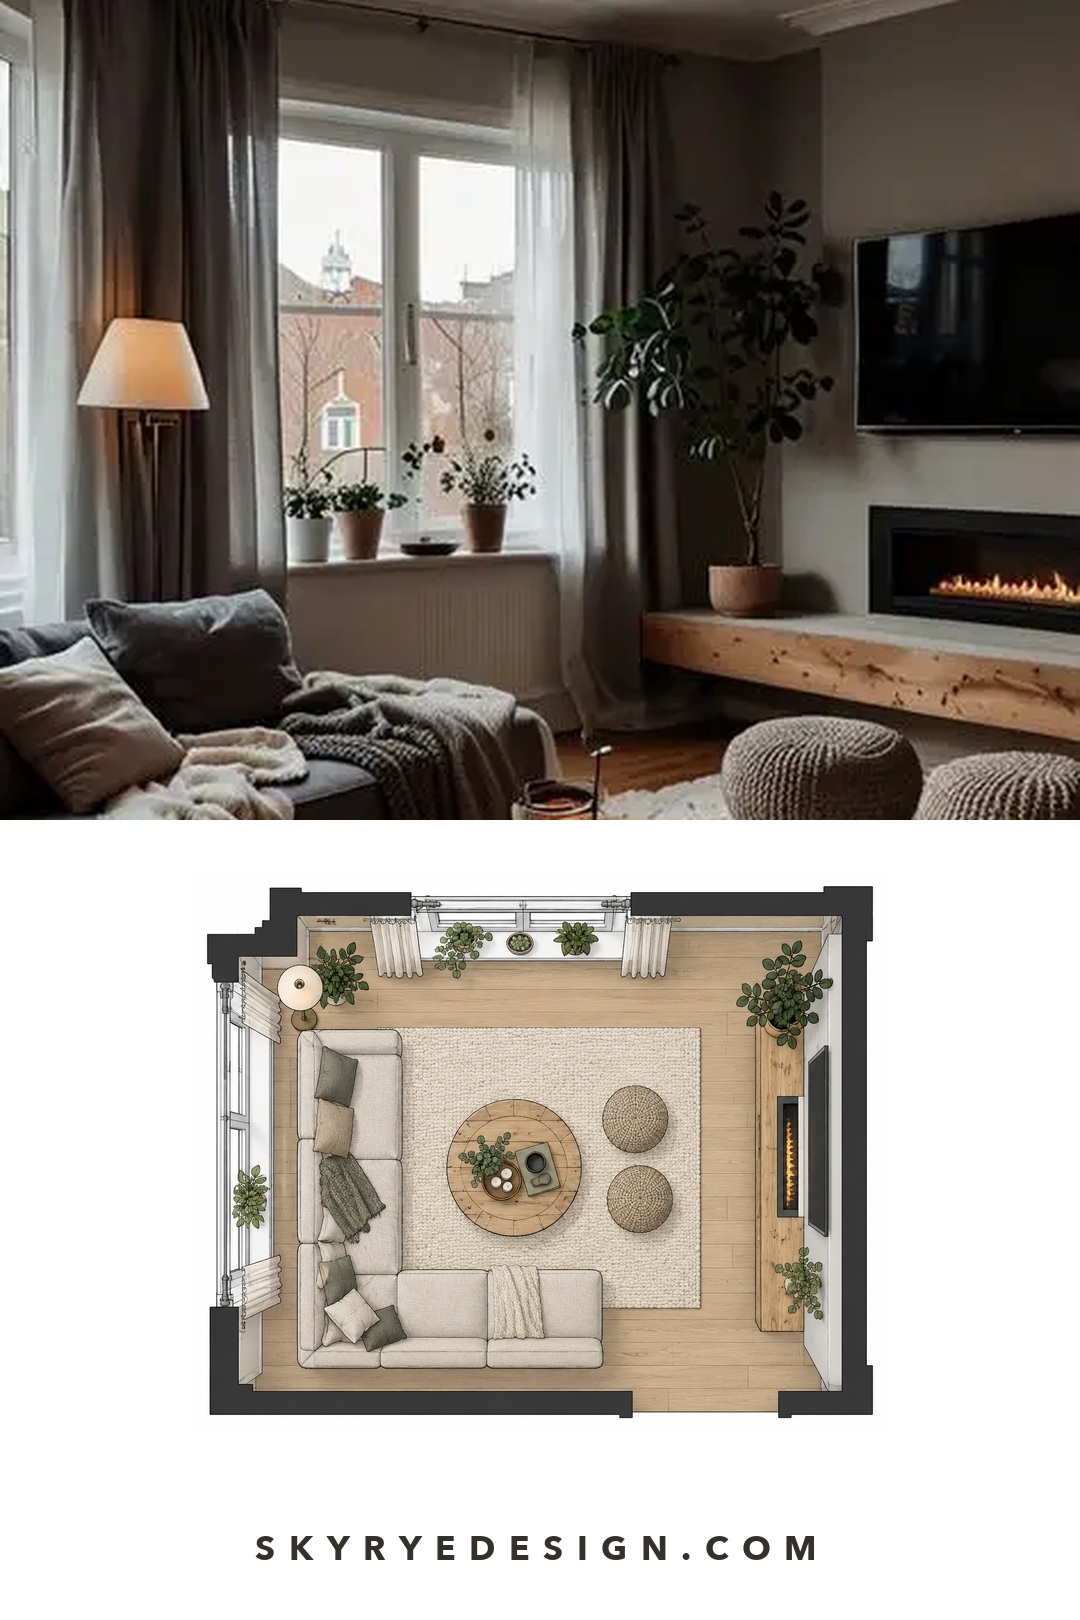
The rug should visually connect the seating group. At minimum, place the front legs of the sofa and chairs on it. In a larger room, all furniture legs can sit on the rug. If the rug floats in the center without touching any seats, it is usually too small or the furniture is spaced too far apart.
How do you arrange furniture in an open-plan living room?
Use the back of the sofa to define the living zone, then align a rug and lighting with that zone. Keep a clear route between the sofa and dining area. Repeat one finish across both areas, such as oak or black metal, so they feel related without using identical furniture.
How can I refresh a living room without replacing the furniture?
Rearrange the seating first, correct the rug position, and move lamps beside the seats that need them. Then edit the palette to one dominant color, one supporting color, and one accent. New cushion covers, curtain placement, or a larger artwork can change the room, but only after the basic layout feels balanced.
After the furniture plan works, follow the ten home styling tips for beginners to coordinate color, texture, lighting, art, greenery, and the final editing pass.
Related living room guides
Use the broader living room interior design ideas guide for inspiration beyond furniture placement. You can also compare inviting living room ideas and the cozy living room essentials before buying the final accessories.
- 25shares
- Facebook0
- Pinterest25
- Twitter0
- Reddit0