I’ve spent most of my career moving between disciplines that don’t usually talk to each other — automotive surface language, jewelry, enterprise dashboards, residential and spatial design — and the one thing that carries across all of them is the same lesson: good design is mostly about deciding what the space is for before you decide what it looks like.
- What Makes Hawaiian Interior Design Feel Different
- Start With Indoor-Outdoor Flow
- Use a Tropical Palette Without Turning the Room Into a Theme
- Design for Low-Density Resort Living
- Choose Materials That Fit Coastal Conditions
- Make a Small Condo Feel Like a Luxury Retreat
- Style the Lanai Like an Outdoor Room
- Vacation Rental Lessons That Still Work for Personal Homes
- Final Thoughts
- Frequently Asked Questions
Resort condo interiors on Maui are one of the clearer examples of this I’ve come across. The best units aren’t decorated in a “tropical style.” They’re designed around a specific relationship between inside and outside, and everything else (color, material, furniture placement) follows from that one decision.
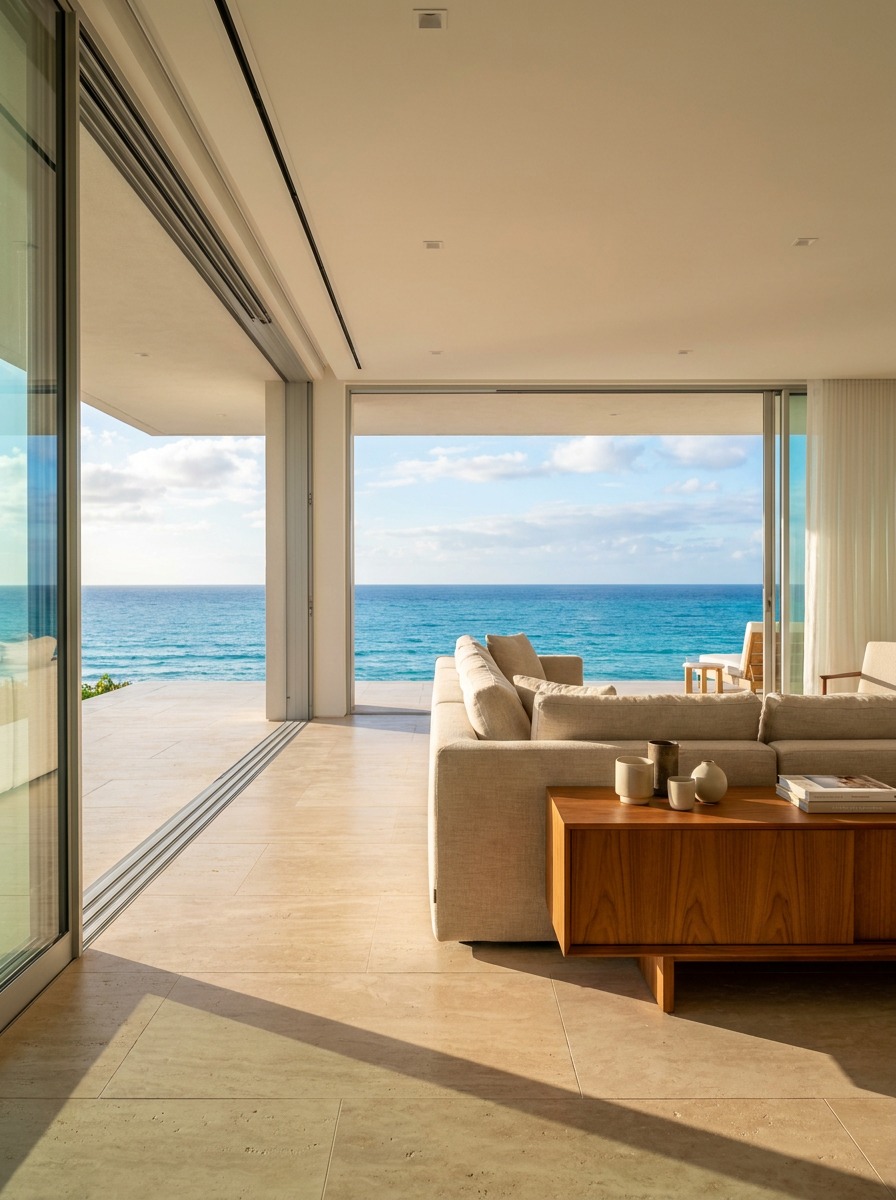
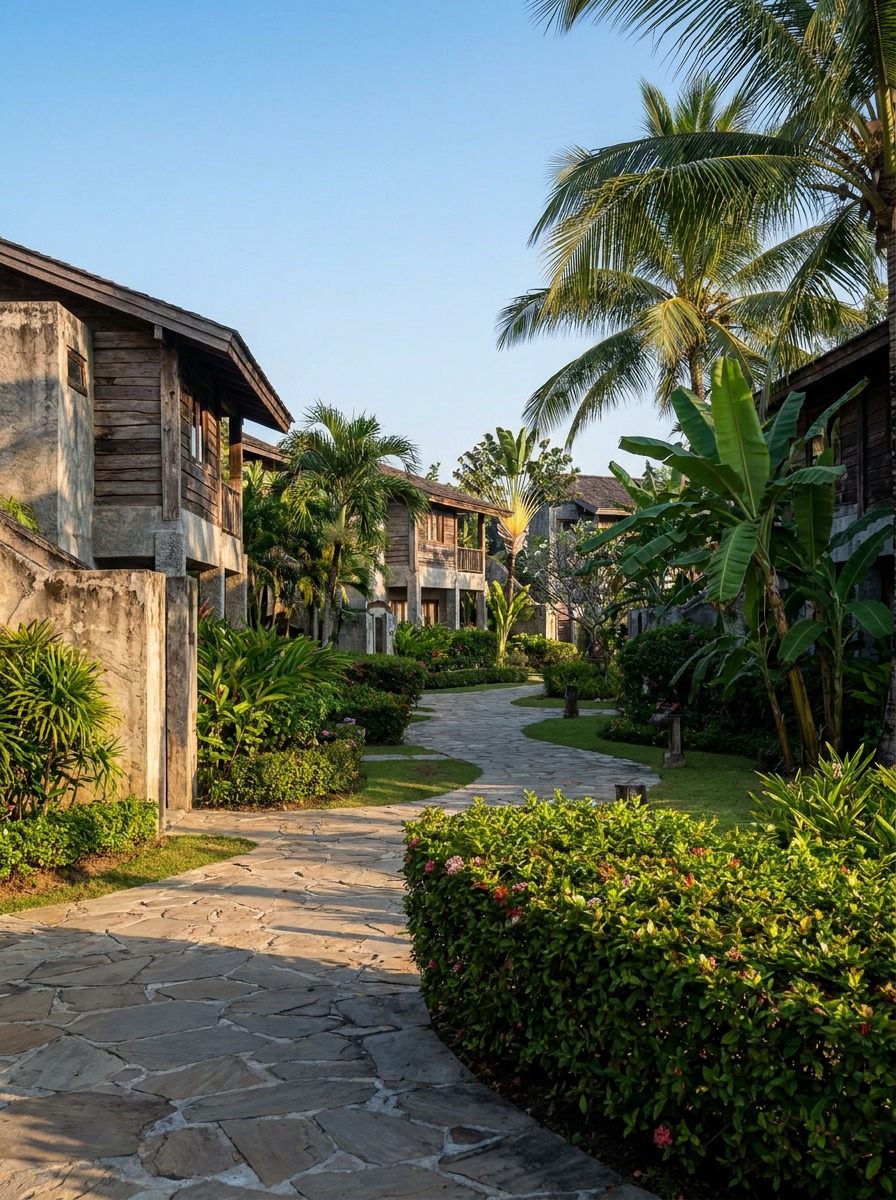
This isn’t a real estate guide. It’s a breakdown of why Hawaiian resort interiors — the low-density, garden-style, indoor-outdoor kind you find in places like Wailea Ekahi on Maui — actually work visually, and how to borrow those principles for a condo, a beach rental, or any small space that wants to feel like a retreat rather than a themed room.
What Makes Hawaiian Interior Design Feel Different
Most “tropical” interiors default to decoration — palm-print textiles, rattan furniture, a few monstera leaves in a corner. That’s not wrong exactly, but it’s treating the style as surface pattern rather than as a response to how the building itself is designed to be lived in.
Hawaiian resort interiors, especially the garden-style, low-rise kind, start from architecture rather than decor. Open sight-lines toward a view, deep lanais that function as real rooms rather than afterthought balconies, natural materials chosen for a humid climate rather than for their looks alone.
This is really the same idea I cover in my nature-inspired interior decor guide — the decoration is almost incidental, a few well-placed accent pieces on top of a spatial decision that was already doing most of the work. That’s the actual difference between a room that reads as authentically Hawaiian and one that reads as a hotel gift shop.
Start With Indoor-Outdoor Flow
If there’s one principle worth taking from Hawaiian resort design before anything else, it’s this: the boundary between inside and outside should feel like a suggestion, not a wall.
Why the lanai is the visual center of a resort condo
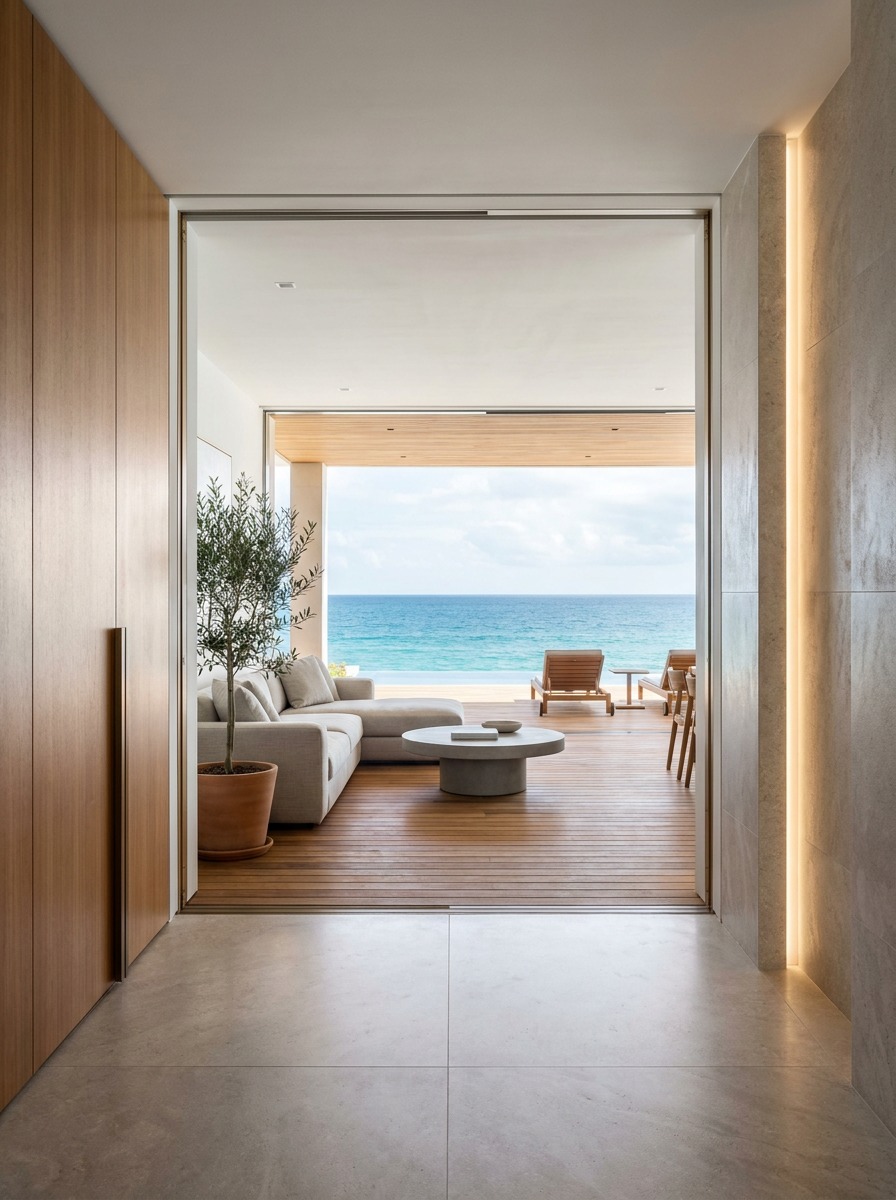
In a well-designed resort condo, the lanai isn’t a bonus space tacked onto the living room — it’s frequently the actual visual anchor the whole unit is built around.
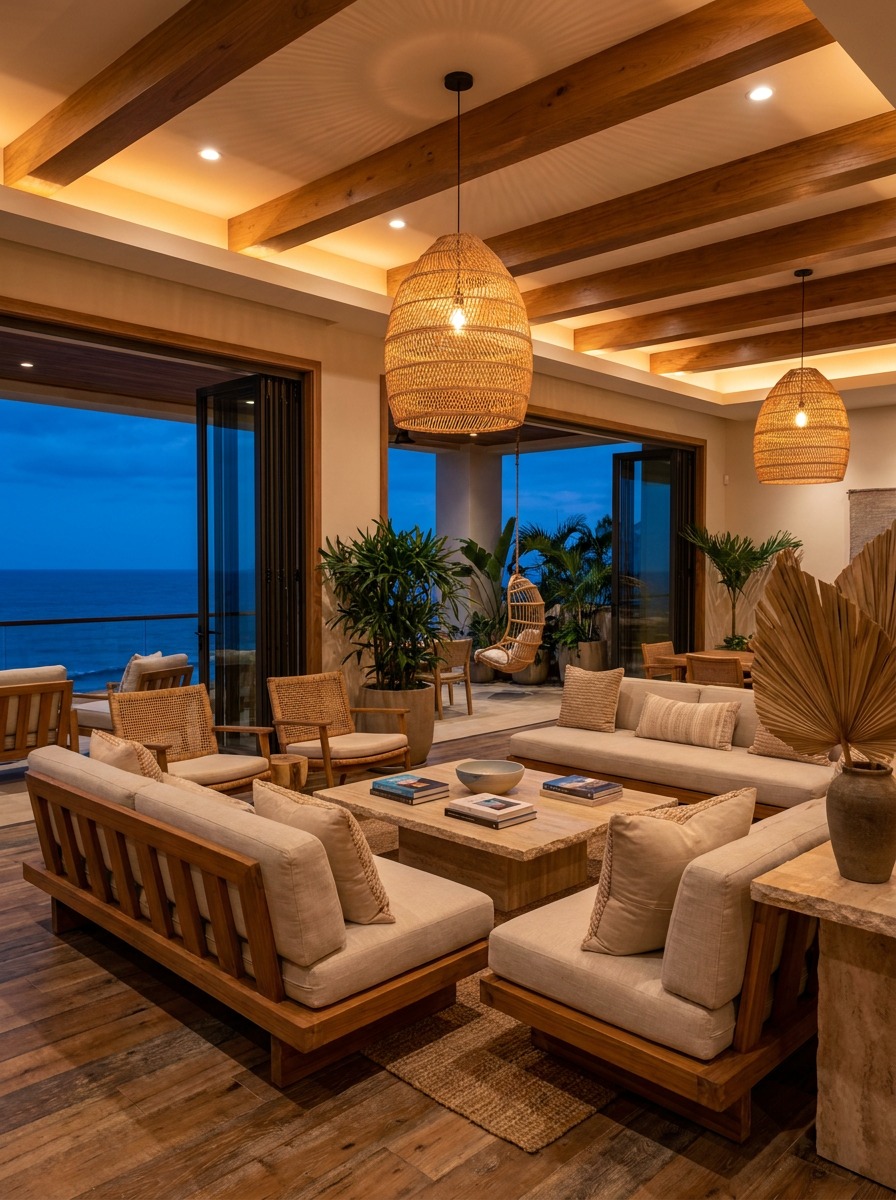
Sliding doors that open fully rather than partially, matching flooring materials that continue from interior to exterior without an abrupt transition, sight-lines that run straight through the living room to the view beyond. I’ve applied a version of this principle in spatial design work that had nothing to do with Hawaii at all: when a room has one genuinely good view, everything else in the layout should support looking toward it rather than compete with it.
How sight-lines shape furniture placement
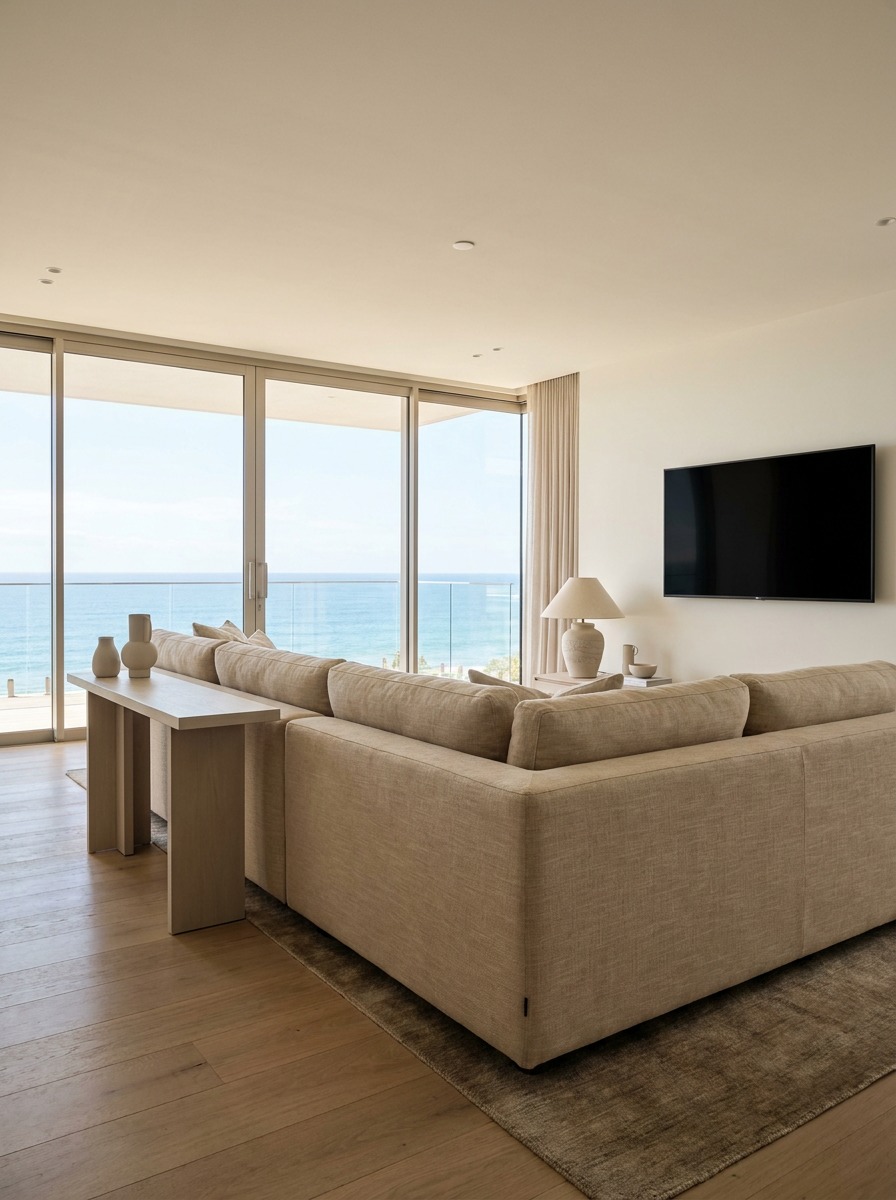
This is where a lot of otherwise nice condos go wrong. A sectional sofa facing a TV instead of the lanai doors, a dining table positioned to block the direct line from the entry to the view — small placement decisions that quietly work against the architecture instead of with it.
I go into more of this thinking, applied to a broader range of coastal layouts, in my coastal design ideas guide. Before choosing a single piece of furniture, walk the actual sight-lines: stand at the entry, then at the kitchen, then at the primary seating spot, and note what each position actually faces. Furniture goes where it won’t interrupt that line, even if that means a slightly less conventional layout than the room’s proportions would otherwise suggest.
Use a Tropical Palette Without Turning the Room Into a Theme
Color is where most tropical interiors overcorrect — either too muted to read as tropical at all, or so saturated it starts to feel like a costume.
Ocean blues, sand neutrals, leaf greens, and warm wood tones
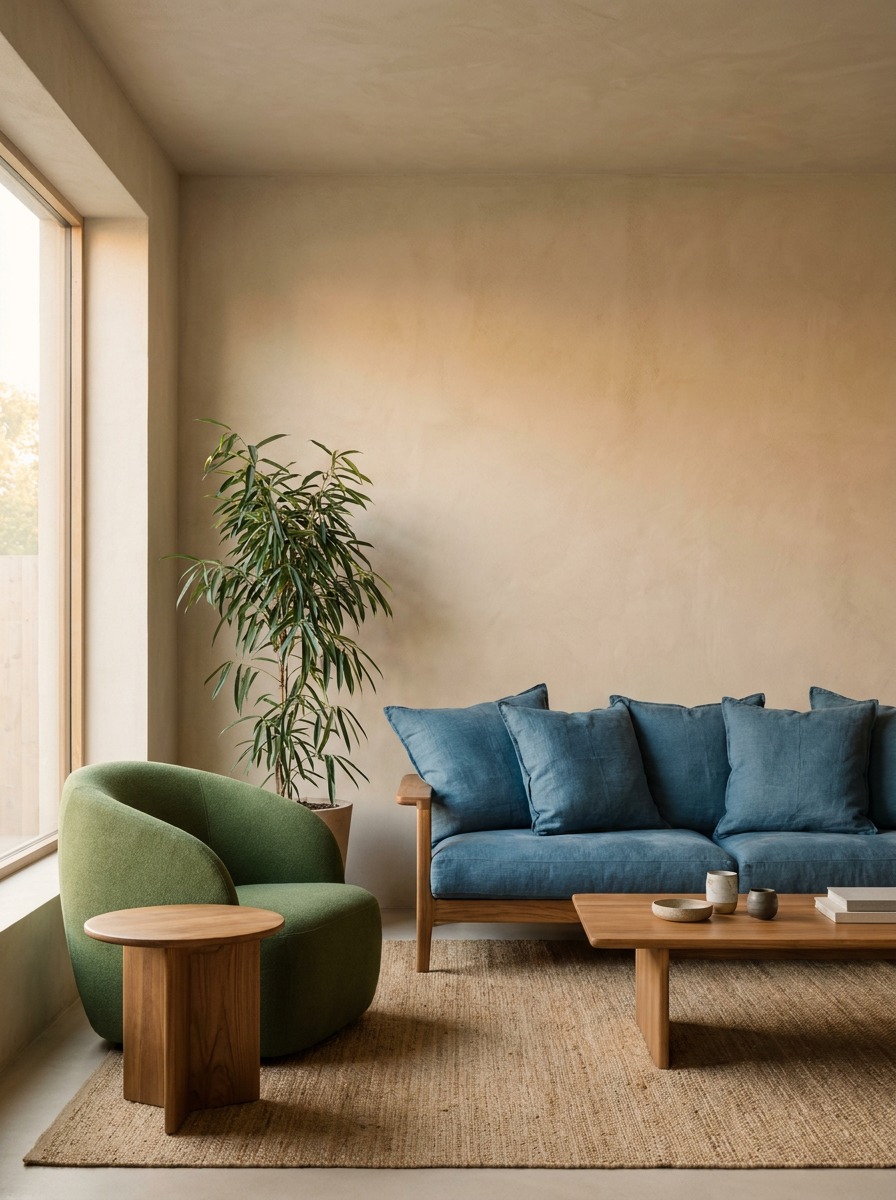
The palette that actually reads as Hawaiian resort design leans on a fairly narrow, consistent set: ocean blues that shift with the light rather than one flat saturated hue, sand and stone neutrals for walls and larger surfaces, leaf greens used sparingly rather than everywhere, and warm wood tones — teak, koa, bamboo — that ground the cooler colors around them. What keeps this from reading as themed is restraint.
Two or three colors doing consistent work throughout a space read as intentional; six competing “tropical” colors read as a mood board that never got edited down.
Where to use bolder floral or hibiscus-inspired accents
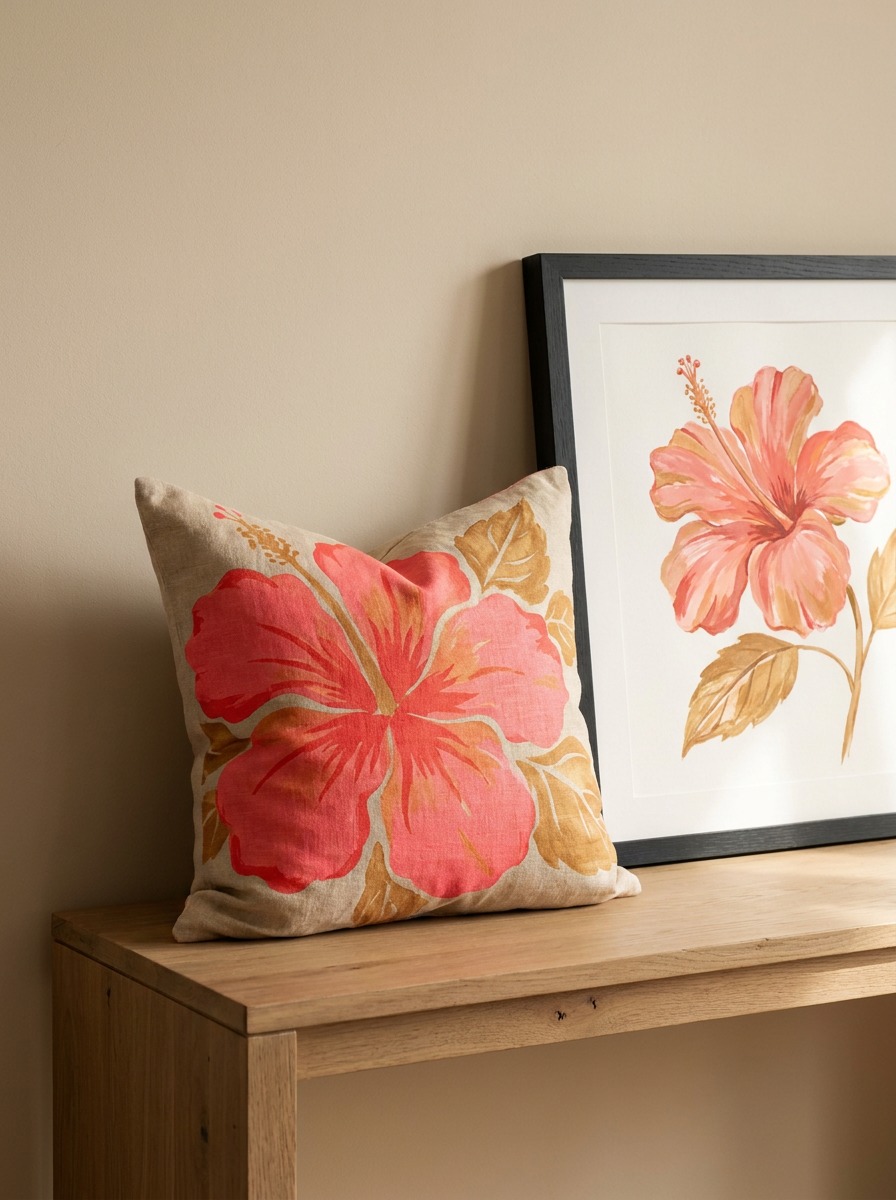
Bolder pattern and color absolutely have a place — just not everywhere at once. A single hibiscus-print accent pillow, one piece of botanical art (I’ve broken down how to actually render those hibiscus forms by hand in my hibiscus drawing guide, if you’re commissioning or making your own art for the space), a patterned lampshade in an otherwise neutral room: these work because they’re clearly accents against a calm base, not competing elements.
The rule I’d give anyone nervous about going too far: pick one bold moment per room, and let the rest of the palette support it rather than match its intensity.
Design for Low-Density Resort Living
Part of what makes resort condo interiors feel different from typical apartment living isn’t the decor at all — it’s the relationship between units and the density around them.
Open layouts, quiet transitions, and privacy between zones
Low-density, garden-style resort architecture tends to favor open interior layouts with soft, quiet transitions between zones rather than hard walls dividing every function. A kitchen that opens into the living area, a bedroom separated by a half-wall or a change in flooring rather than a solid door, transitions that let light and air move through the whole unit.
That openness only works, though, if there’s still a genuine sense of privacy where it matters — the actual sleeping area, in particular, benefits from at least a partial visual break from the main living space, even in a fully open plan.
How garden views change the mood of a small condo
A garden-facing unit and an ocean-facing unit in the same building can feel completely different, and it’s worth understanding why before assuming ocean views are always the better outcome.
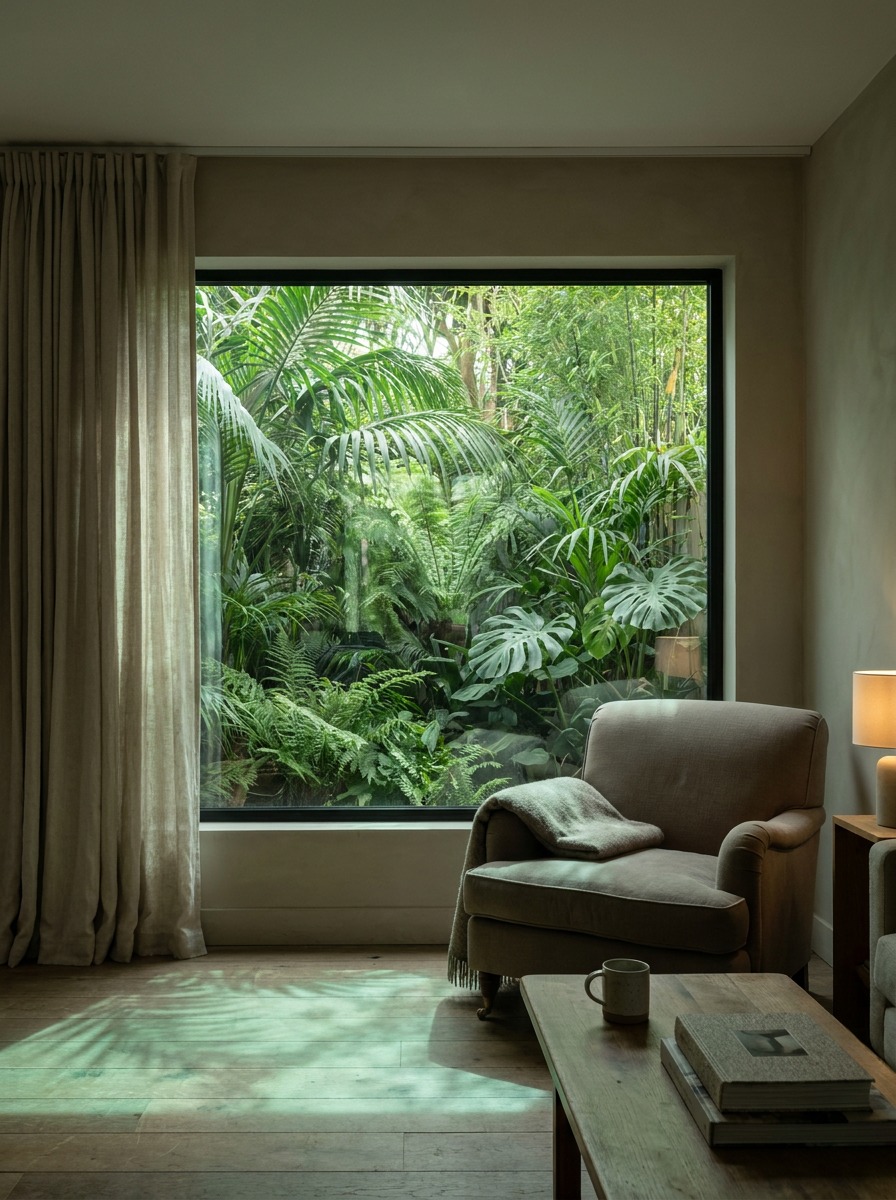
Garden views bring a softer, more filtered quality of light and a genuine sense of enclosure and calm — the same connection-to-nature principle I cover in my biophilic interior design guide — that some people actually prefer over the openness of a direct ocean-facing layout. For a small condo especially, a garden view can make the space feel larger and more private than a comparable ocean-facing unit with the blinds constantly drawn against harsh afternoon glare.
Choose Materials That Fit Coastal Conditions
Material choice in a humid, salt-air environment isn’t just an aesthetic decision — it’s a durability decision first, and the aesthetics follow from what actually holds up.
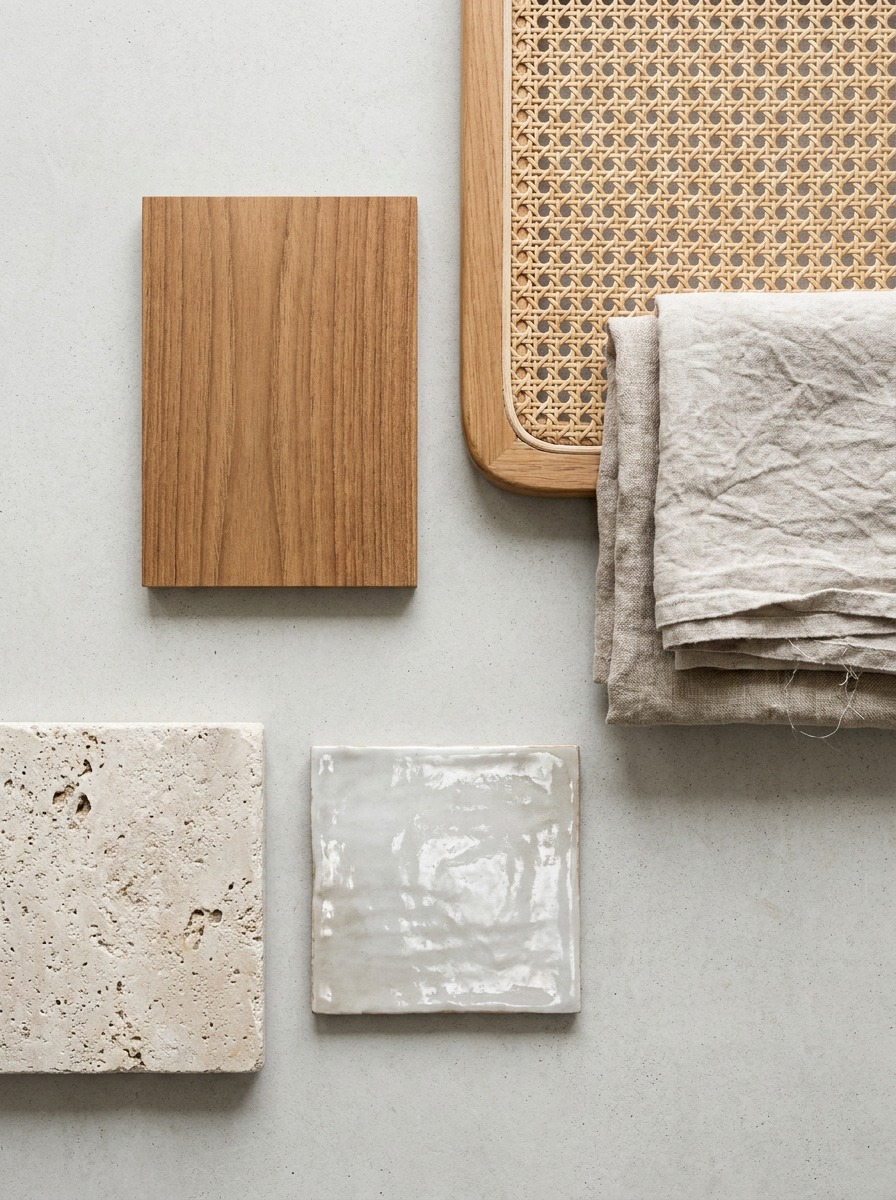
Rattan, teak, linen, stone, tile, and washable fabrics
The material palette that shows up again and again in well-designed resort interiors isn’t arbitrary — it’s what survives humidity and salt air without constant upkeep.
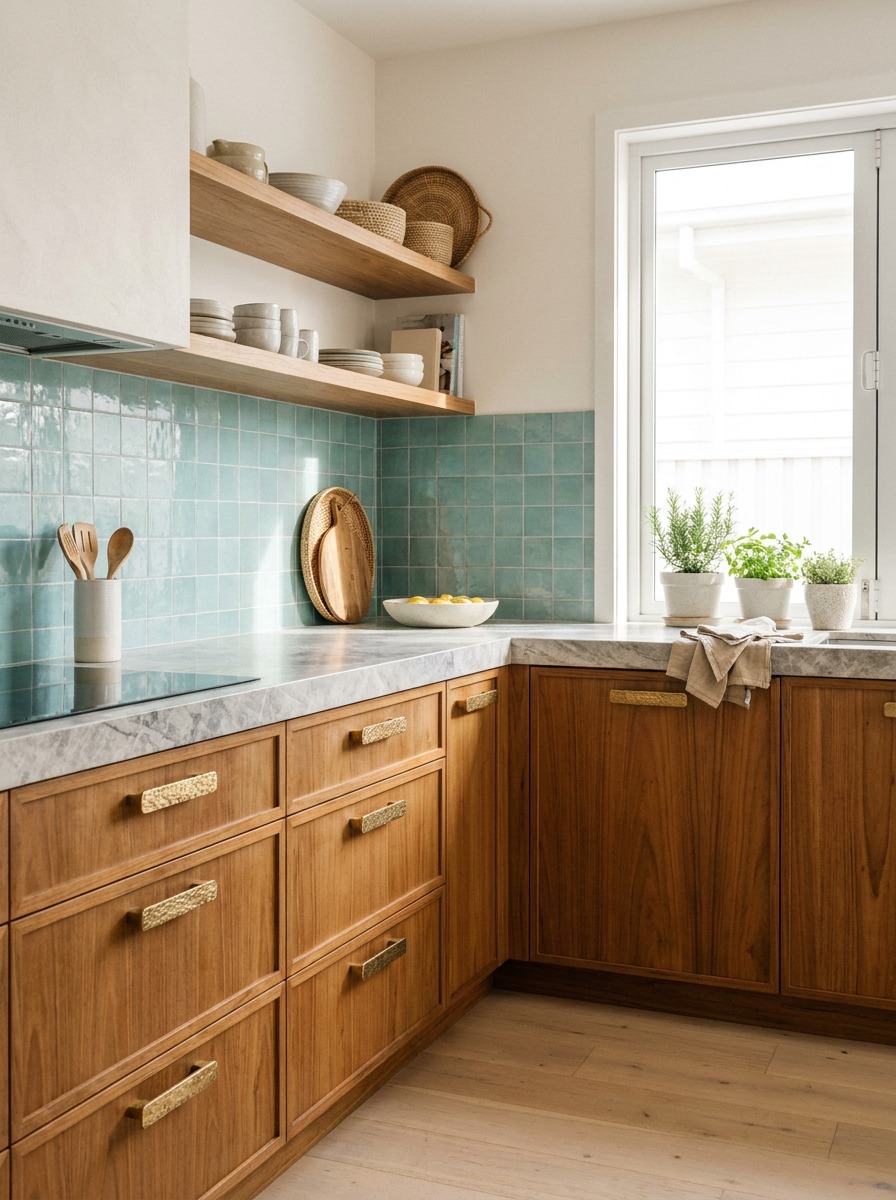
I cover a lot of this same material logic, just applied to a broader range of shoreline settings, in my beach decor guide. Rattan and teak handle moisture better than most upholstered furniture. Stone and tile flooring shrug off sand and humidity in a way carpet never will. Linen and other washable, breathable fabrics hold up to both moisture and frequent laundering far better than heavier upholstery. Every material choice in a genuinely well-designed coastal interior is doing double duty: it looks right, and it’s also the practical choice for the environment.
What to avoid in humid oceanfront interiors
A few materials consistently cause problems in this kind of climate: solid unsealed wood that warps and swells with humidity swings, heavy upholstered fabric that traps moisture and develops mildew, and metal hardware without a proper coastal-grade finish, which corrodes far faster near salt air than most people expect. If a material choice looks right in a showroom but wasn’t specifically selected with coastal humidity in mind, it’s worth a second look before committing.
Make a Small Condo Feel Like a Luxury Retreat
Square footage in a resort condo is often modest compared to a full house, which makes every space-planning decision carry more weight than it would in a larger home.
Storage that disappears into the architecture
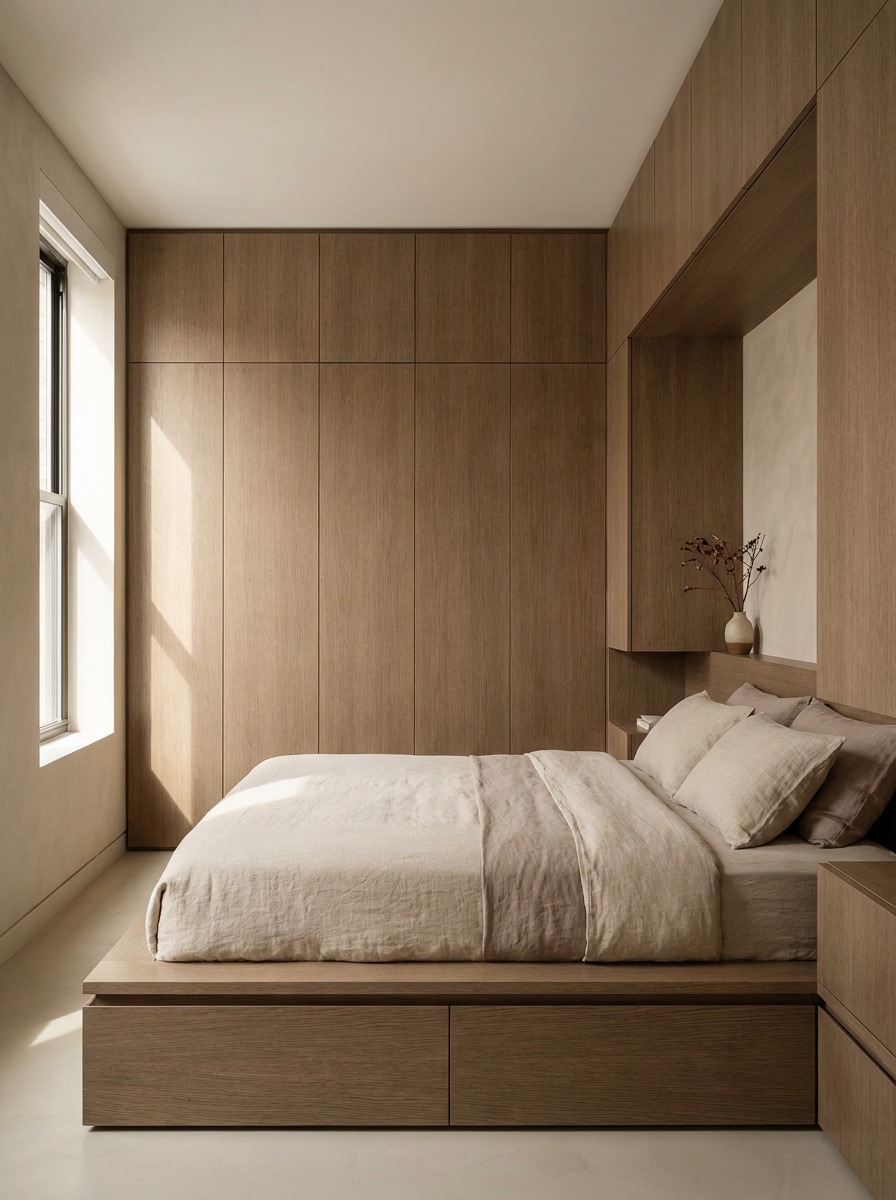
The best small resort condos rarely rely on visible storage furniture — dressers, freestanding shelving, bulky cabinets — because all of that reads as clutter in a compact footprint. Built-in storage that’s flush with the wall, closets integrated into the architecture rather than added afterward, and multi-purpose furniture that hides its function (a bed platform with drawers, a bench that opens for storage) all keep the visual field clear without sacrificing actual capacity.
Lighting and mirrors for bright, breezy rooms
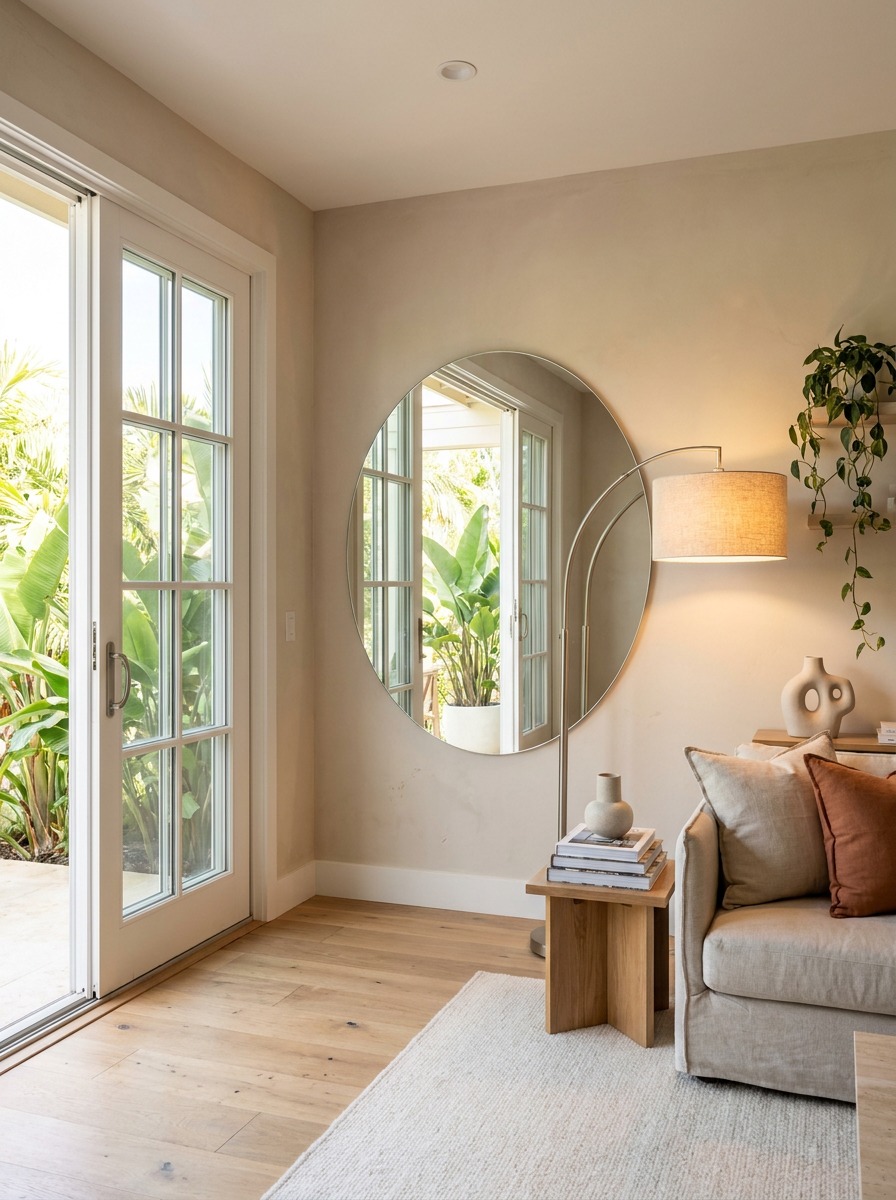
Layered lighting — natural light from the lanai doors, supplemented by warm ambient fixtures rather than one harsh overhead source — does more to make a small room feel generous than almost any other single decision. A well-placed mirror across from the main window doubles the sense of light and view without adding a single square foot, a trick that works in a Maui condo exactly the same way it works in a small city apartment.
Style the Lanai Like an Outdoor Room
Seating, compact tables, planters, and evening lighting
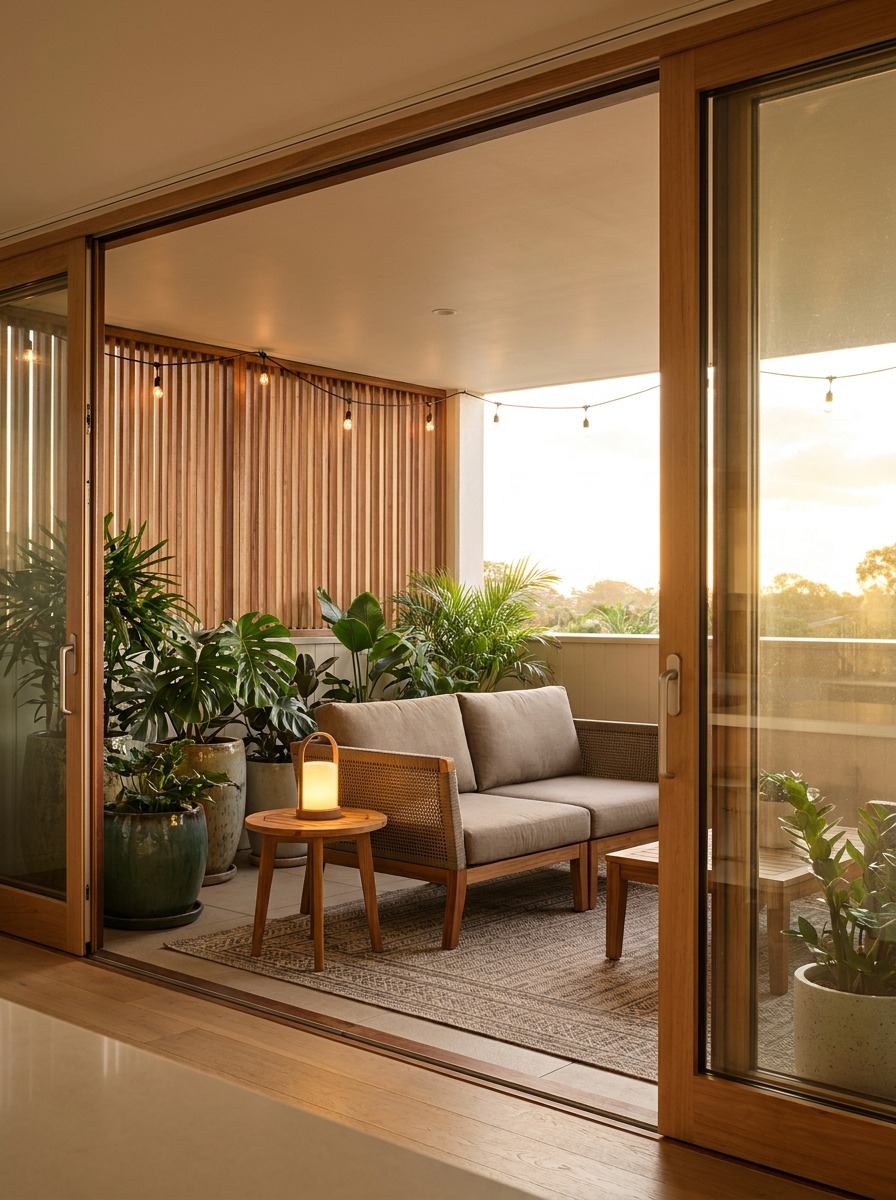
Given how much visual weight the lanai carries in this style of design, it deserves the same intentionality as any interior room, not an afterthought once the inside is finished. I’ve applied the same small-outdoor-space thinking to city apartments in my balcony styling guide — the scale changes, but the logic is identical.
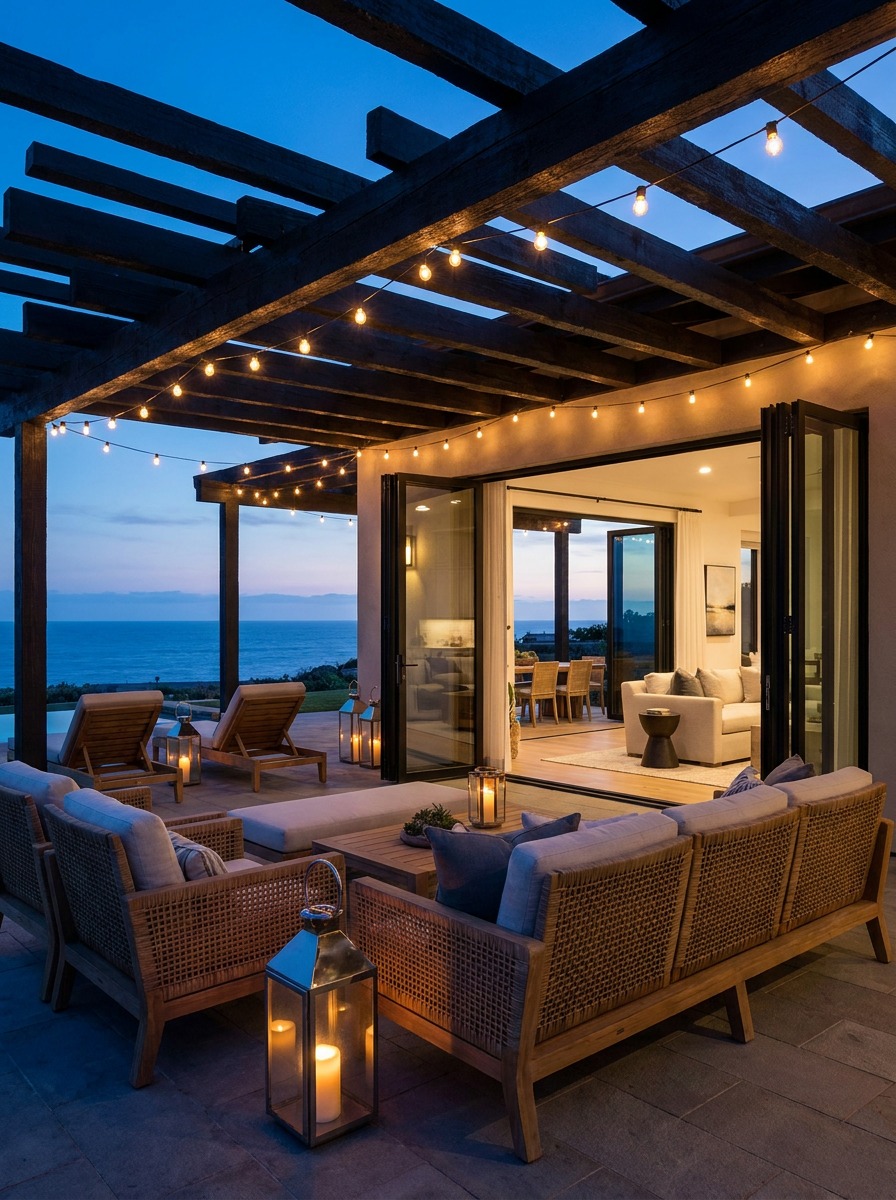
Weather-resistant seating scaled to the actual space (a two-seat option is often more usable than an oversized set that blocks circulation), a compact table sized for actual use rather than maximum footprint, planters that echo the interior’s green accents without overwhelming the view, and warm, low evening lighting that extends the space’s usability well past sunset. A lanai styled with this level of care becomes a genuine second living room, not just a place to store an unused grill.
Vacation Rental Lessons That Still Work for Personal Homes
Durable finishes, guest-ready layouts, and memorable visual moments
Units designed for vacation rental use — even ones eventually purchased as personal residences — tend to get this whole approach right by necessity: durable finishes that tolerate heavy turnover, layouts intuitive enough that a guest understands the space in minutes, and at least one genuinely photogenic visual moment (usually the lanai view) that the whole design supports rather than competes with.
Anyone browsing listings for luxury Wailea Ekahi for sale will notice this pattern immediately — the units that photograph best and hold value longest are almost always the ones where every one of these principles from this guide is already in place, not added as a later renovation. That’s not a coincidence. It’s the same indoor-outdoor, low-density, material-honest design logic this whole piece has been describing, just proven out over years of actual guest turnover and resale performance.
Final Thoughts
None of this is really about Hawaii specifically, even though Hawaiian resort condos happen to be where these principles show up most clearly and consistently. Indoor-outdoor flow, a restrained material-honest palette, storage that disappears into the architecture, and lighting that does real work — every one of these translates to a condo in a city with no ocean anywhere nearby.
Start with the sight-lines. Everything else in this guide follows from getting that one decision right first.
Frequently Asked Questions
What is Hawaiian interior design?
Hawaiian interior design is less a decorative style than a spatial approach built around indoor-outdoor flow, natural coastal-appropriate materials, and a restrained tropical palette. The strongest examples — like the low-density, garden-style resort condos found across Maui — treat the architecture itself as the primary design decision, with decoration playing a supporting role rather than carrying the whole look.
How do you decorate a beach condo without making it look themed?
Limit the palette to two or three consistent colors rather than a wide mix of “tropical” hues, choose materials for their coastal durability first and their looks second, and reserve bold pattern or color for one or two clear accent moments per room instead of spreading it evenly throughout the space.
What colors work best in a tropical condo interior?
Ocean blues, sand and stone neutrals, sparing leaf greens, and warm wood tones like teak or koa form the core palette in most well-designed Hawaiian resort interiors. These colors work together because they echo the actual outdoor environment rather than an invented “tropical” color scheme layered on top of it.
How do you design a small condo for indoor-outdoor living?
Prioritize sight-lines from the entry through to the lanai or main view before placing any furniture, use matching or complementary flooring materials between interior and exterior spaces to soften the transition, and style the lanai with the same care as an interior room rather than treating it as an afterthought.
What materials are best for oceanfront condo interiors?
Rattan and teak furniture, stone and tile flooring, and linen or other washable, breathable fabrics all hold up well to humidity and salt air. Unsealed solid wood, heavy upholstery, and hardware without a proper coastal-grade finish tend to cause problems in this kind of environment over time.
- 113shares
- Facebook0
- Pinterest113
- Twitter0
- Reddit0