The best compliment a resort residence can get is when a guest forgets they’re in a condo at all. I’ve studied a handful of properties that pull this off, and Ho’olei at Grand Wailea is one of the cleanest examples I’ve come across, three-bedroom units that read less like vacation real estate and more like a private villa someone happened to build next to a five-star resort. Most writing about Ho’olei treats it as an investment case, permit status, occupancy rates, appreciation curves. Worth knowing, but it skips the actual reason these units command premium nightly rates in the first place: the design does real work.
This is a design breakdown, not a real estate pitch. The lanai layout, the sightlines between kitchen and plunge pool, the restraint in how Hawaiian and tropical details get used, the material choices that survive salt air without looking like they’re built to survive salt air, all of it is doing something specific and repeatable, whether you’re designing a Maui resort condo or trying to bring resort-level intention into a much smaller coastal space.
- Why Ho'olei works as a luxury condo design case study
- Start with indoor-outdoor architecture
- Make a condo feel like a private villa
- Use Hawaiian and tropical details without repeating the obvious
- Design amenities that photograph like a five-star resort
- Coastal Maui materials and finishes
- What investors can learn from resort interior design
- FAQ
The financial side of Ho’olei is real and worth a passing mention, but it’s not the point here. What actually makes a condo feel like a five-star private retreat is a design question first, and that’s the question this article answers.
None of what follows requires unlimited square footage or a resort-adjacent lot to apply. The underlying logic, treat outdoor space as a real room, choose fewer and larger pieces over more and smaller ones, let materials do double duty as style and durability, scales down to a much smaller coastal unit just as well as it scales up to a 2,000-square-foot villa.
Why Ho’olei works as a luxury condo design case study
Ho’olei is a useful case study precisely because it isn’t trying to be a themed resort experience. It’s closer to what happens when villa-scale design thinking gets applied to a condo product, which is a genuinely different brief from most vacation rental interiors.
Resort residence, not standard vacation rental
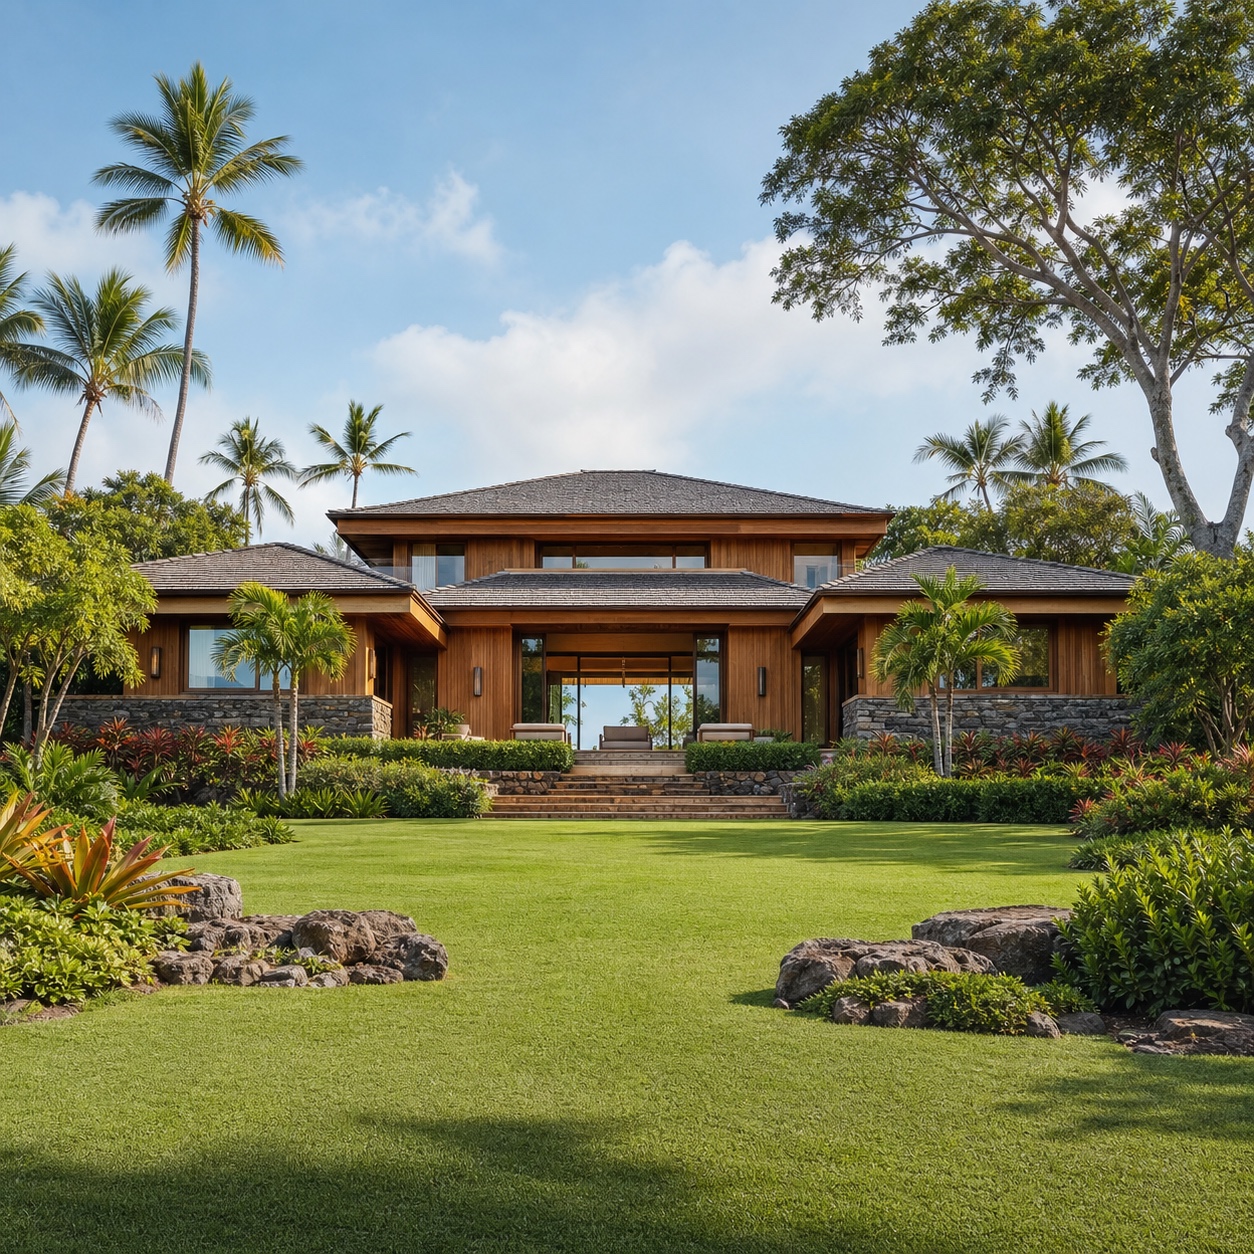
Most vacation rental condos are furnished apartments with a coastal color palette layered on top. Ho’olei’s three-bedroom villas run close to 2,000 square feet with private plunge pools and genuine outdoor living space, which changes the design brief entirely. You’re not decorating a unit, you’re planning a small private residence that happens to share a property boundary and an HOA with its neighbors. That distinction shows up in every design decision that follows, starting with how much the layout leans on outdoor space rather than treating it as an afterthought balcony.
It also changes the design timeline. A standard furnished condo gets styled once and refreshed occasionally. A villa-grade unit needs the layout decisions, sightlines, circulation, privacy zoning, resolved before a single piece of furniture gets chosen, because no amount of styling fixes a plan that fights the space. That’s the same sequence I’d apply to any residential project regardless of scale: plan first, decorate second, never the other way around.
What Grand Wailea adjacency changes from a design point of view
Sitting next to an 800-acre resort property does something specific to the design bar a condo has to clear. Guests who could have booked a Grand Wailea suite and chose Ho’olei instead are comparing the interior, consciously or not, against five-star hotel finishes and styling. That comparison is unforgiving. A generic beach-condo look, rattan headboard, seashell art, mismatched throw pillows, reads as a step down from the resort next door rather than a charming alternative to it. The design has to hold its own against a Waldorf Astoria property, which is a much higher bar than most vacation rental interiors ever have to clear.
That adjacency also sets a maintenance bar most standalone vacation rentals never face. A guest walking from the Grand Wailea’s grounds crew maintained pool deck into a villa with a chipped tile or a sagging outdoor cushion notices the contrast immediately, in a way they wouldn’t if the same unit sat somewhere without a five-star neighbor for comparison. Design quality and maintenance quality end up inseparable in this specific context.
Start with indoor-outdoor architecture
In a climate like Maui’s, the strongest design move available is treating the boundary between inside and outside as something to dissolve rather than frame.
The lanai as the visual center of the villa
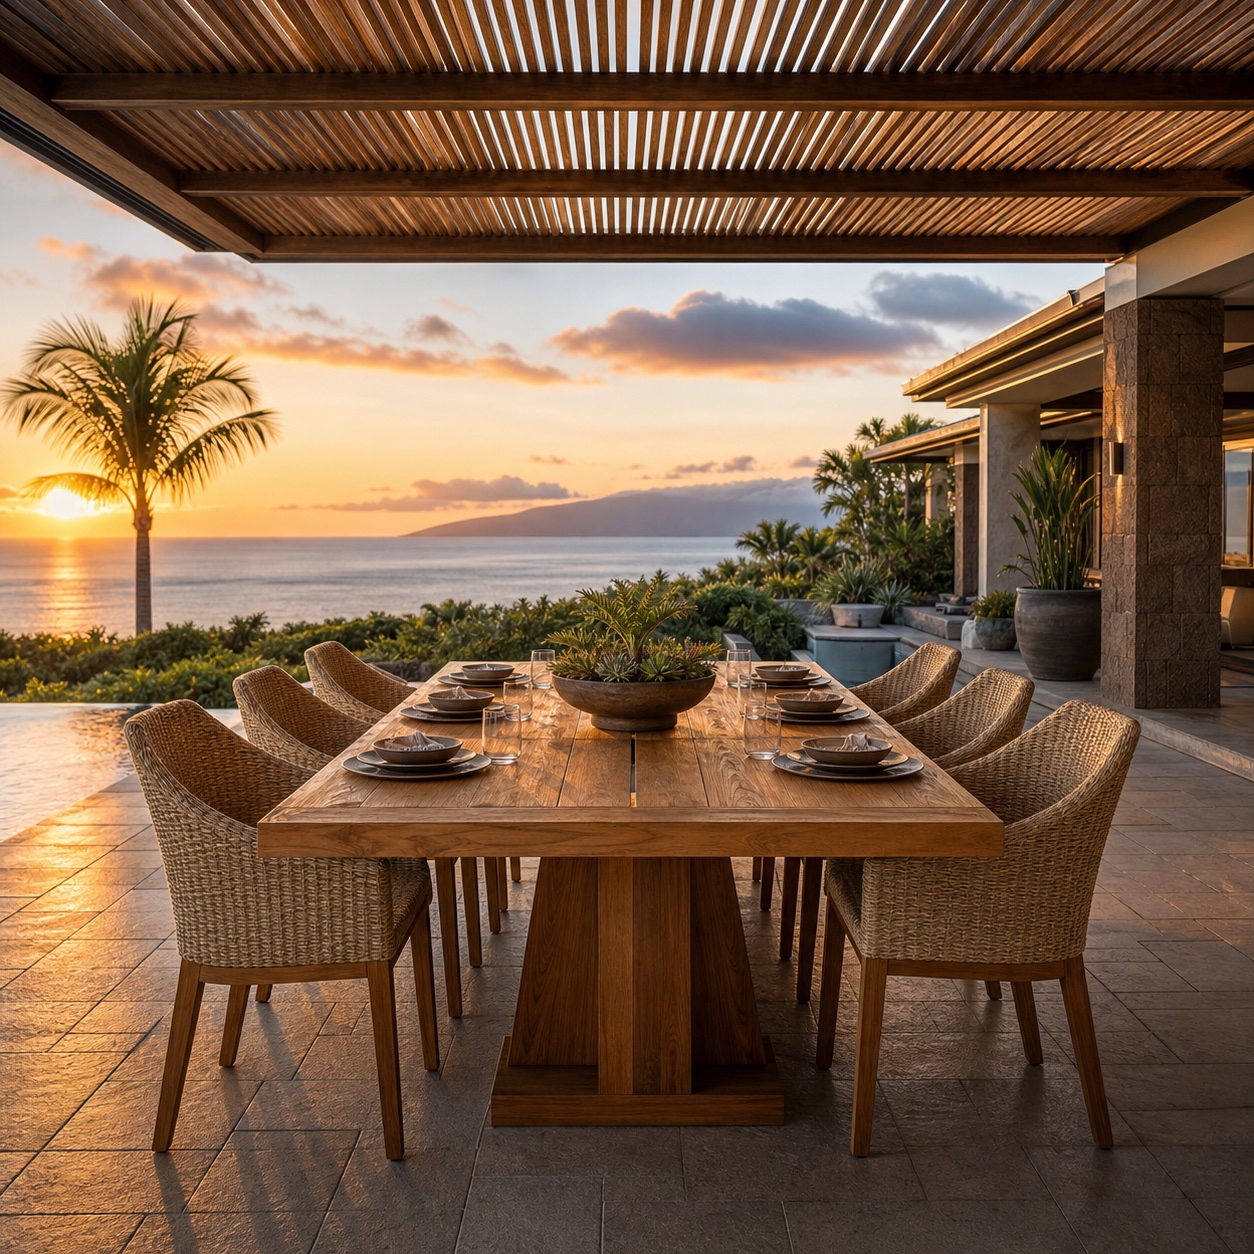
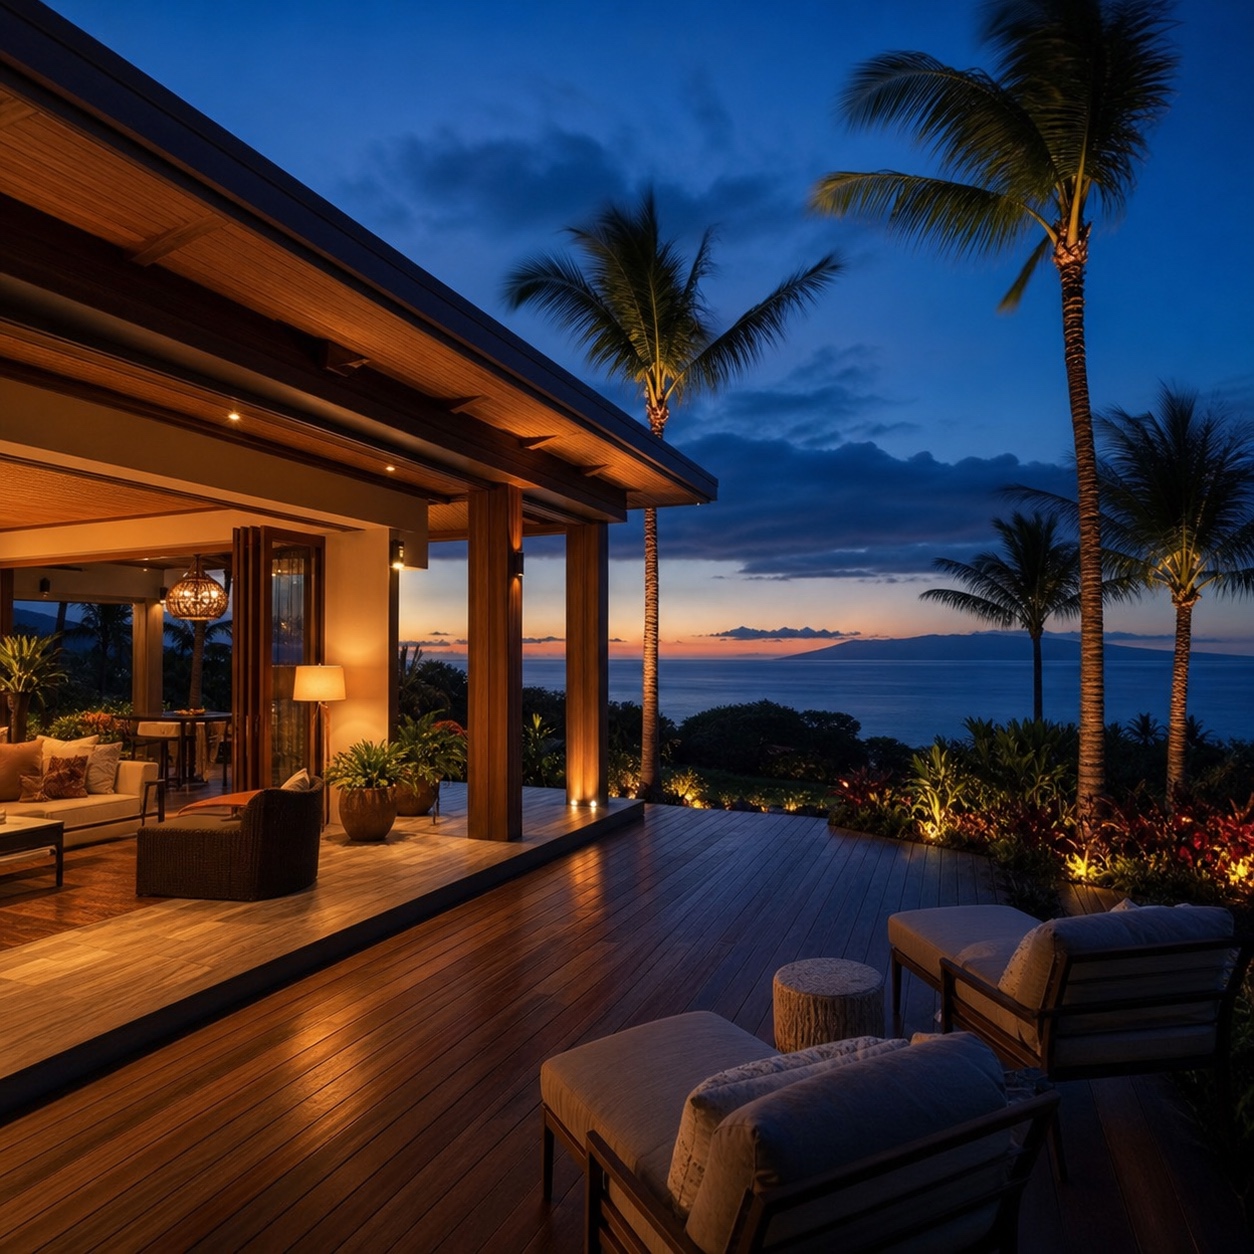
The lanai in a well-designed resort villa isn’t a bonus outdoor space tacked onto the living room, it’s arguably the most important room in the plan. Furnish it with the same intention as an interior space, real dining furniture, proper outdoor seating, considered lighting, rather than a plastic table and two chairs, and it becomes the room guests actually spend most of their time in. our 12 coastal design ideas for a seaside-inspired space has more on building a genuine outdoor living room rather than treating the exterior as leftover space.
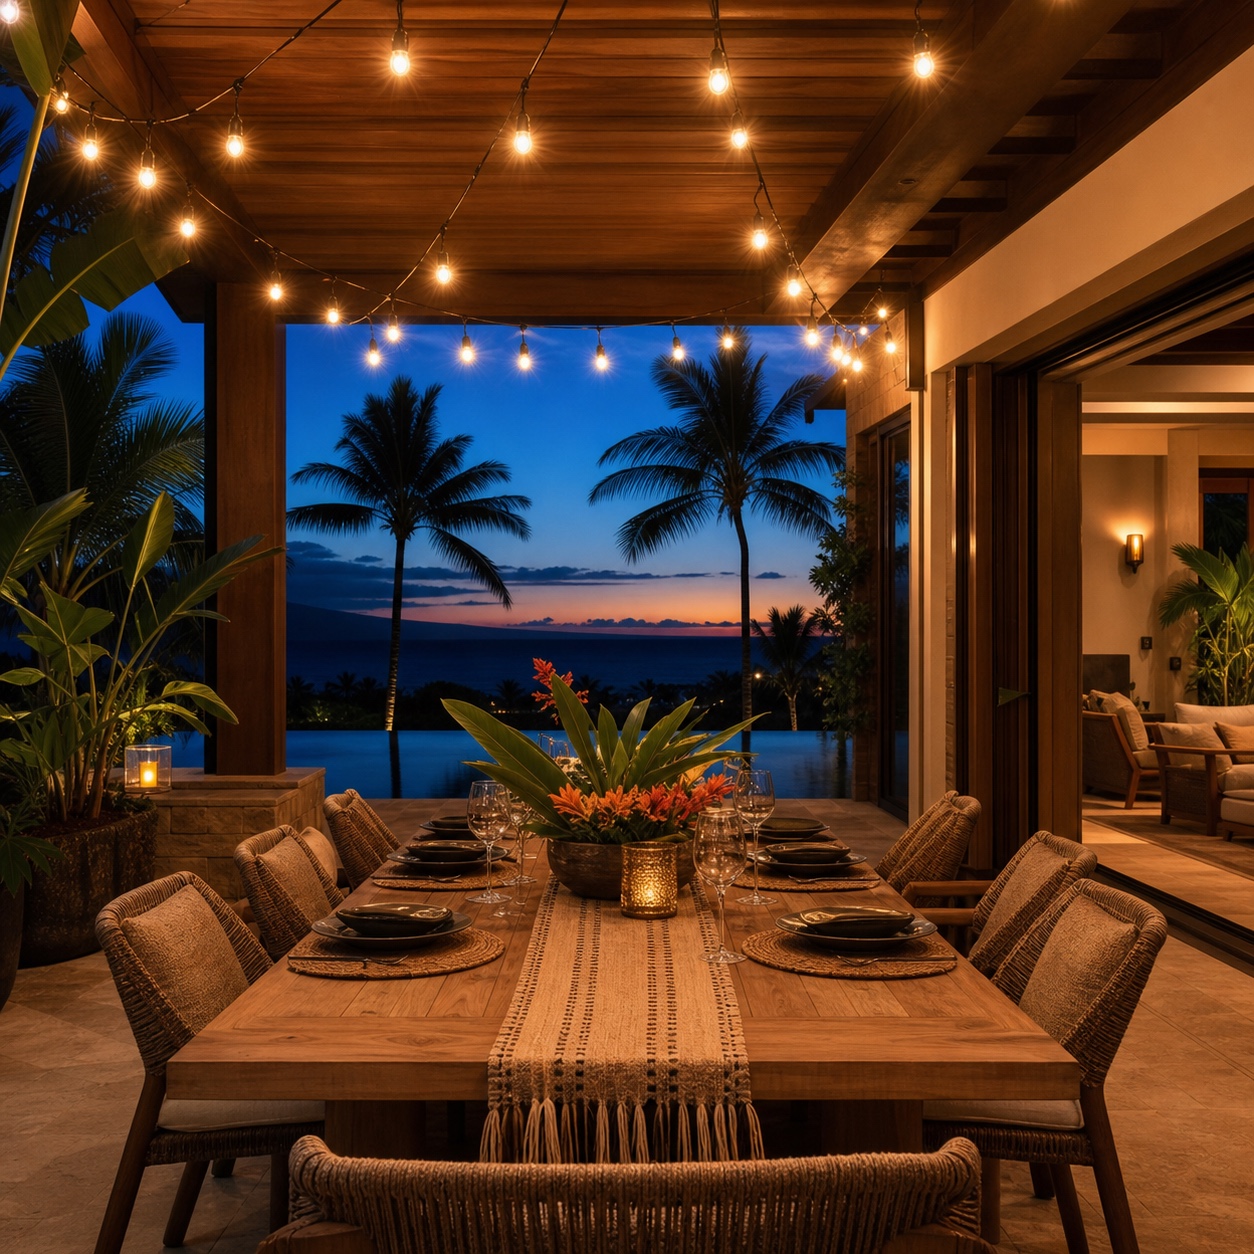
Sightlines between kitchen, living room, plunge pool and landscape
The layout decision that does the most visual work is a clear, uninterrupted sightline from the kitchen through the living room to the plunge pool and the landscape beyond. Every wall or awkwardly placed piece of furniture that breaks that line reduces how spacious and resort-like the unit feels, even if the actual square footage doesn’t change. Open-plan kitchens with an island facing the outdoor space, rather than a wall-mounted galley layout, keep the person cooking part of the same visual field as everyone on the lanai, which matters enormously for how a rental listing photographs and how the space actually feels to occupy.
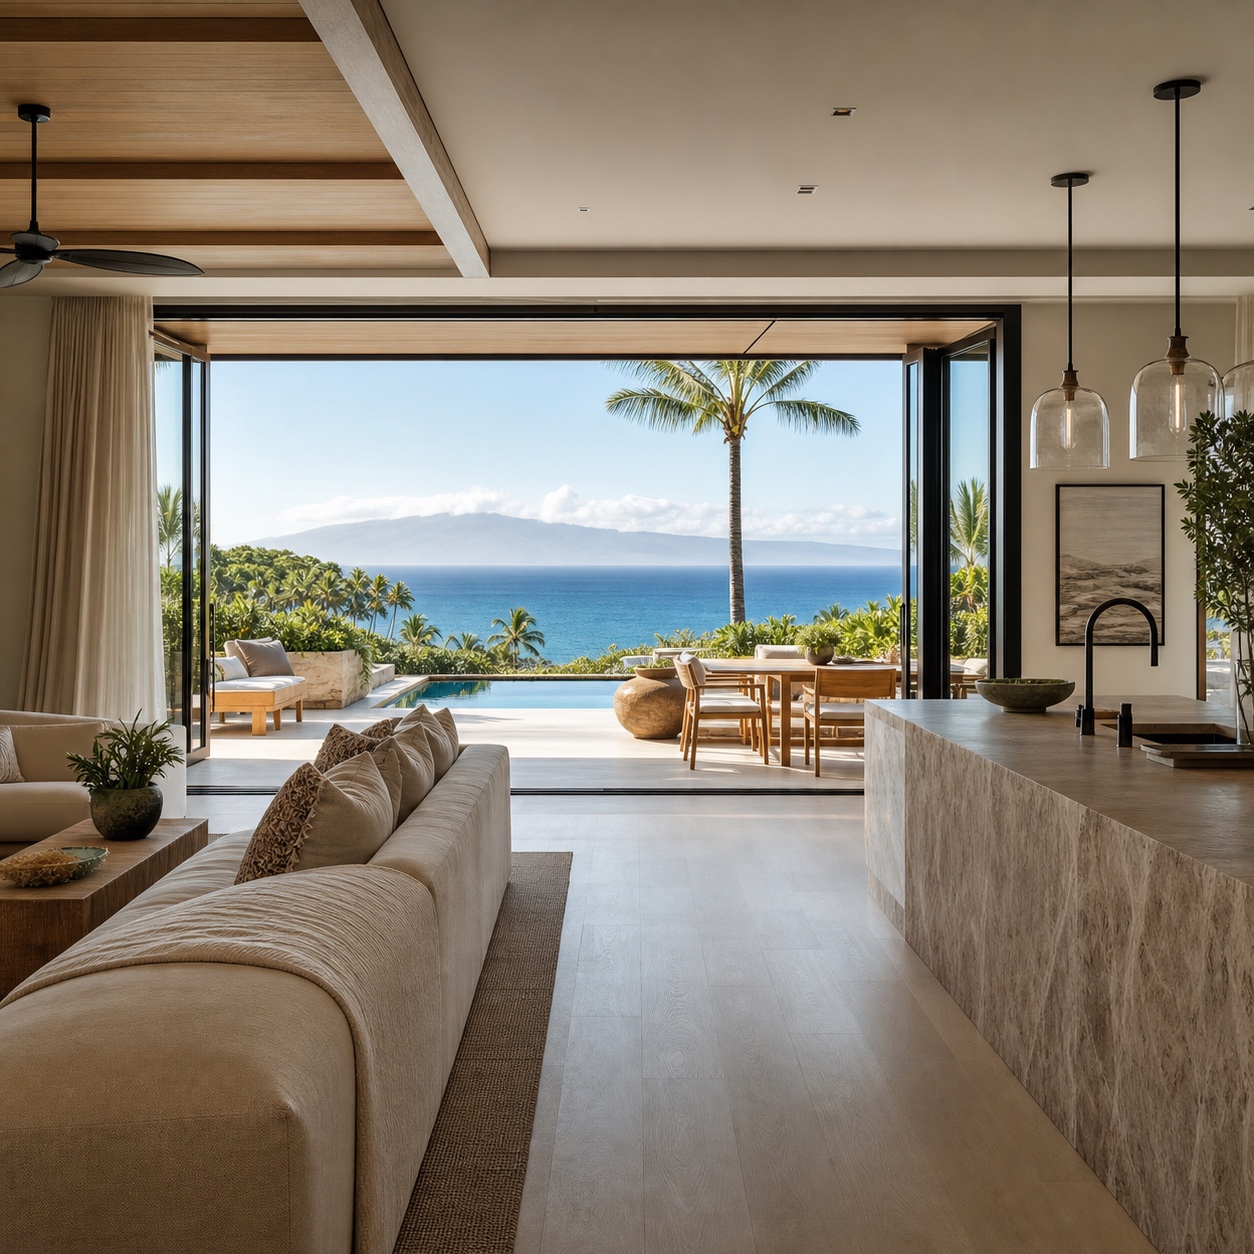
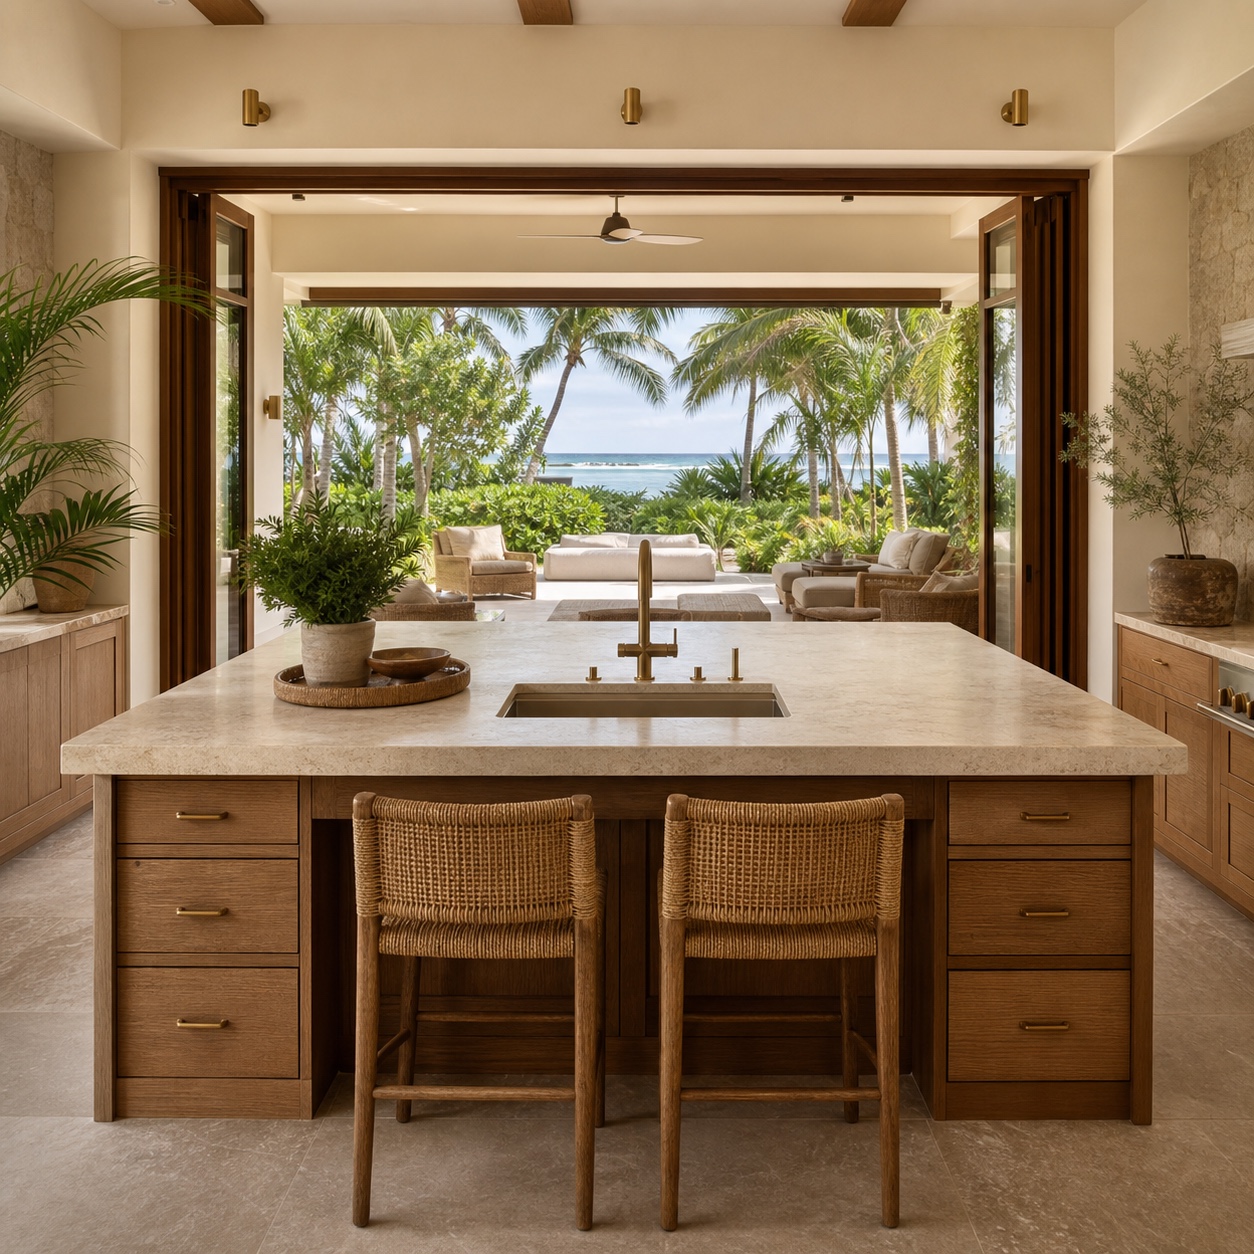
Vertical sightlines matter almost as much as horizontal ones in a villa with double-height or vaulted living spaces. Ceiling height that carries through from the interior into a covered lanai section, rather than dropping abruptly at the exterior wall, keeps the whole volume reading as one continuous space instead of an indoor room with an outdoor add-on stapled to the end of it.
Make a condo feel like a private villa
Scale and privacy are the two things that separate a villa-grade interior from a standard condo fit-out, and both are achievable without adding square footage.
Large-scale furniture without blocking movement
Undersized furniture is one of the fastest ways to make a large room feel like a hotel room rather than a residence. A generously scaled sofa and a proper dining table for six read as villa-grade, but only if the circulation paths around them stay clear, at least a metre of walking space around any major piece, more around the route between the kitchen and the outdoor dining area. The trick is choosing fewer, larger pieces rather than filling the room with smaller furniture that adds visual clutter without adding function.
Bedroom privacy for families and small groups
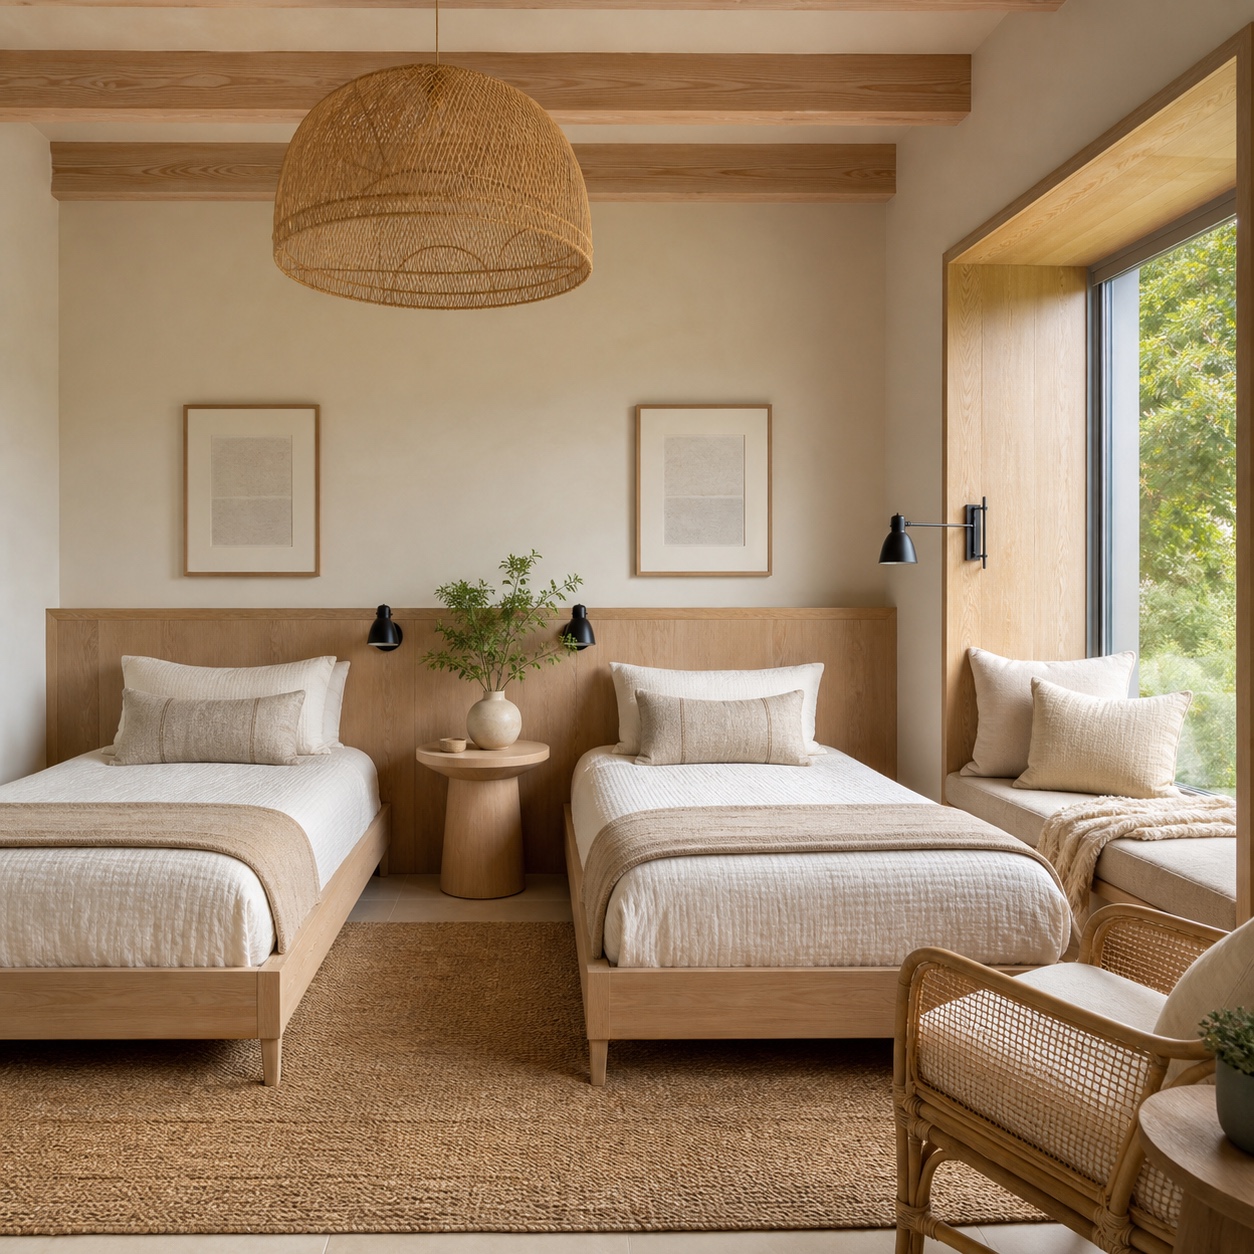
A three-bedroom villa marketed to multigenerational families and small groups needs genuine acoustic and visual privacy between bedrooms, not just physical separation on the floor plan. Primary and secondary bedrooms positioned at opposite ends of the unit, with the living and kitchen space acting as a buffer zone between them, let two family groups share a villa without feeling like they’re sharing a hotel corridor. This is a layout decision more than a decorating one, and it’s usually the difference between a unit that books repeat multigenerational groups and one that doesn’t.
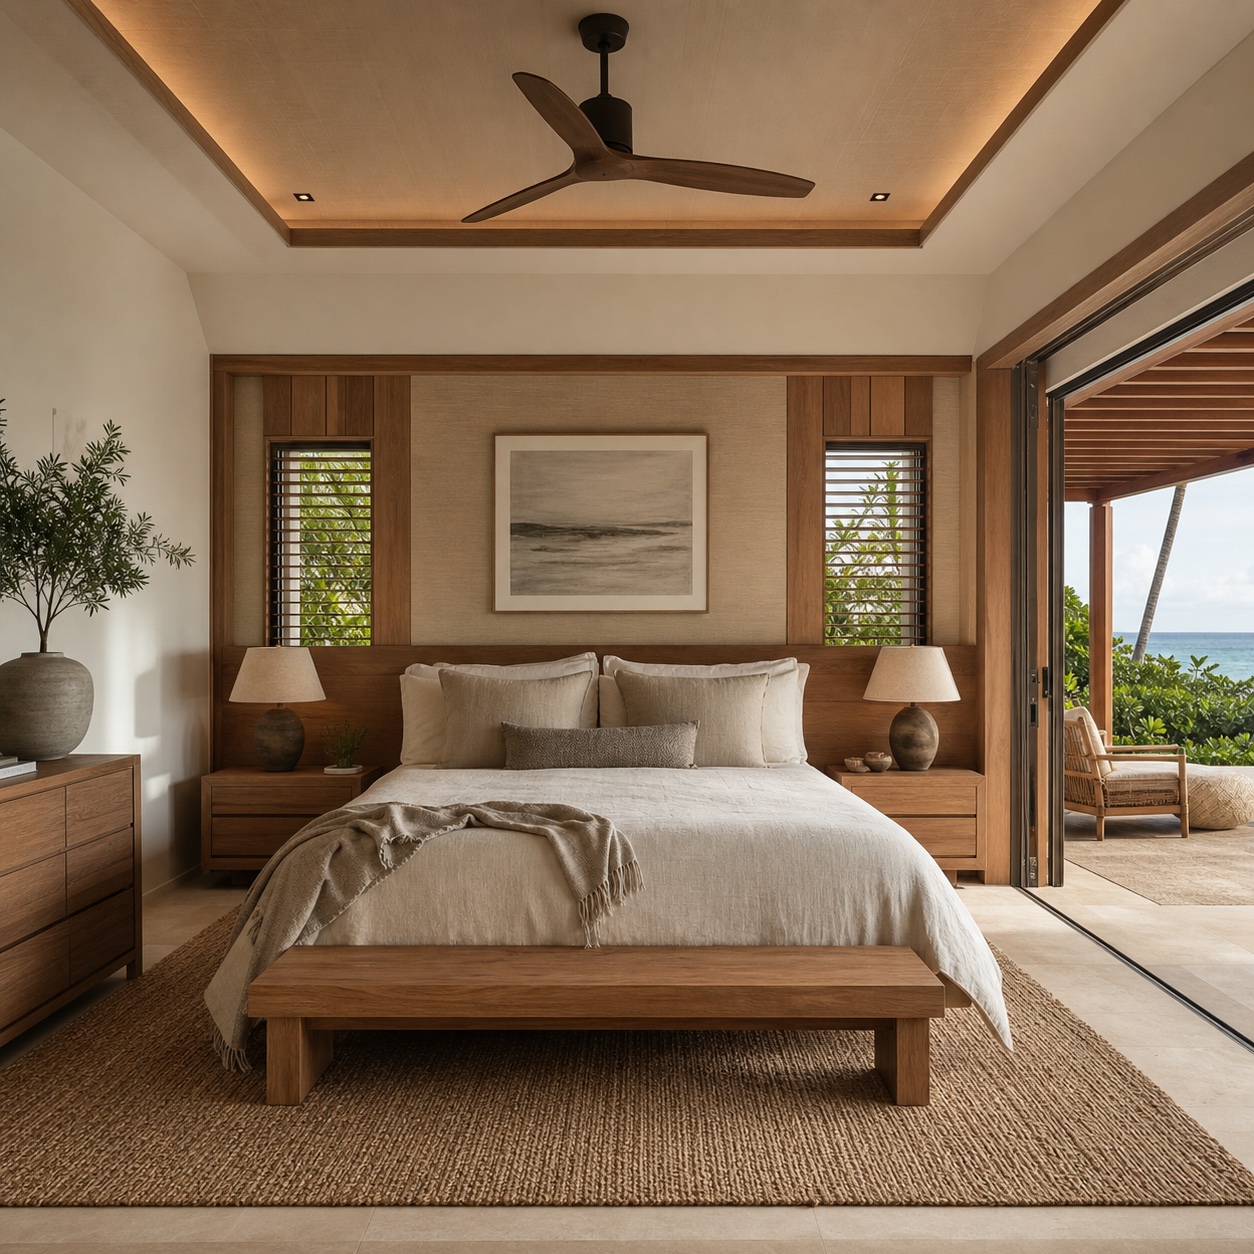
Storage and service zones that stay invisible
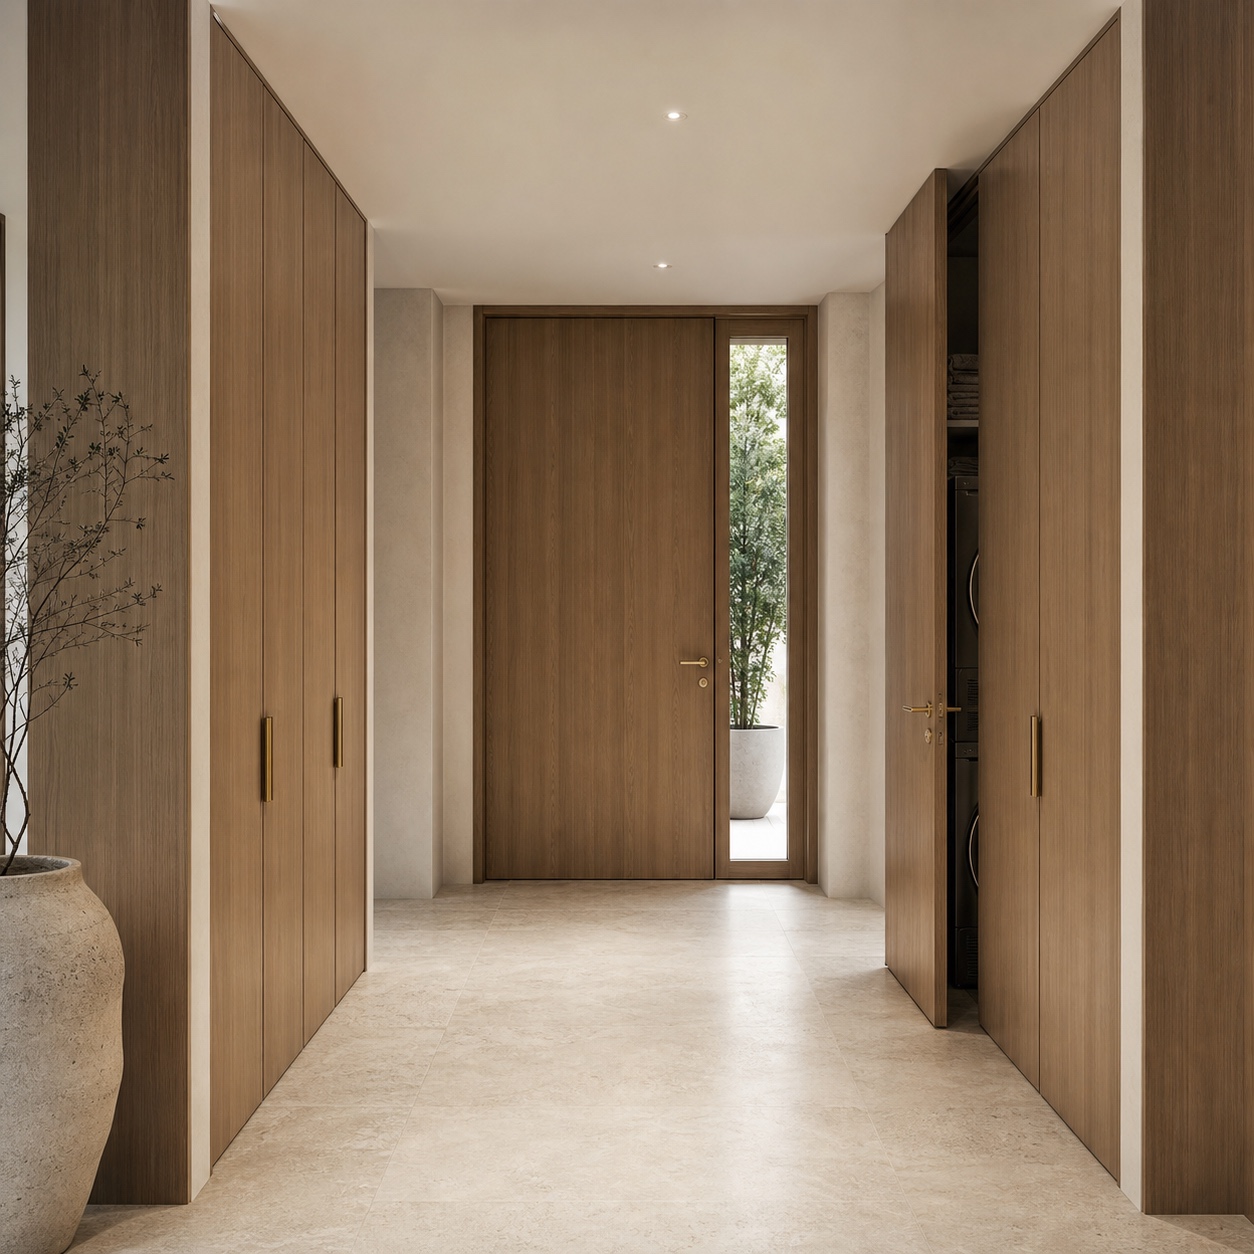
Luggage for three bedrooms, beach gear for a week-long stay, and the kitchen equipment a good vacation rental needs all have to go somewhere, and where they go determines whether the unit still photographs and feels like a villa after guests move in. Built-in storage, a proper pantry, closet space sized for real suitcases rather than a weekend bag, keeps the visible living space free of clutter. Service zones, laundry, extra linens, cleaning supplies, work best tucked behind a closed door near the entry rather than distributed through the unit where guests will stumble across them.
Use Hawaiian and tropical details without repeating the obvious
This is where most Hawaiian resort interiors overcorrect. our broader guide to Hawaiian interior design for Maui resort condos covers the broader Hawaiian and Maui resort interior style in more depth; this section focuses specifically on how much restraint separates a genuinely luxury tropical interior from a themed one.
Local art, woven textures, wood, stone and ocean-washed color
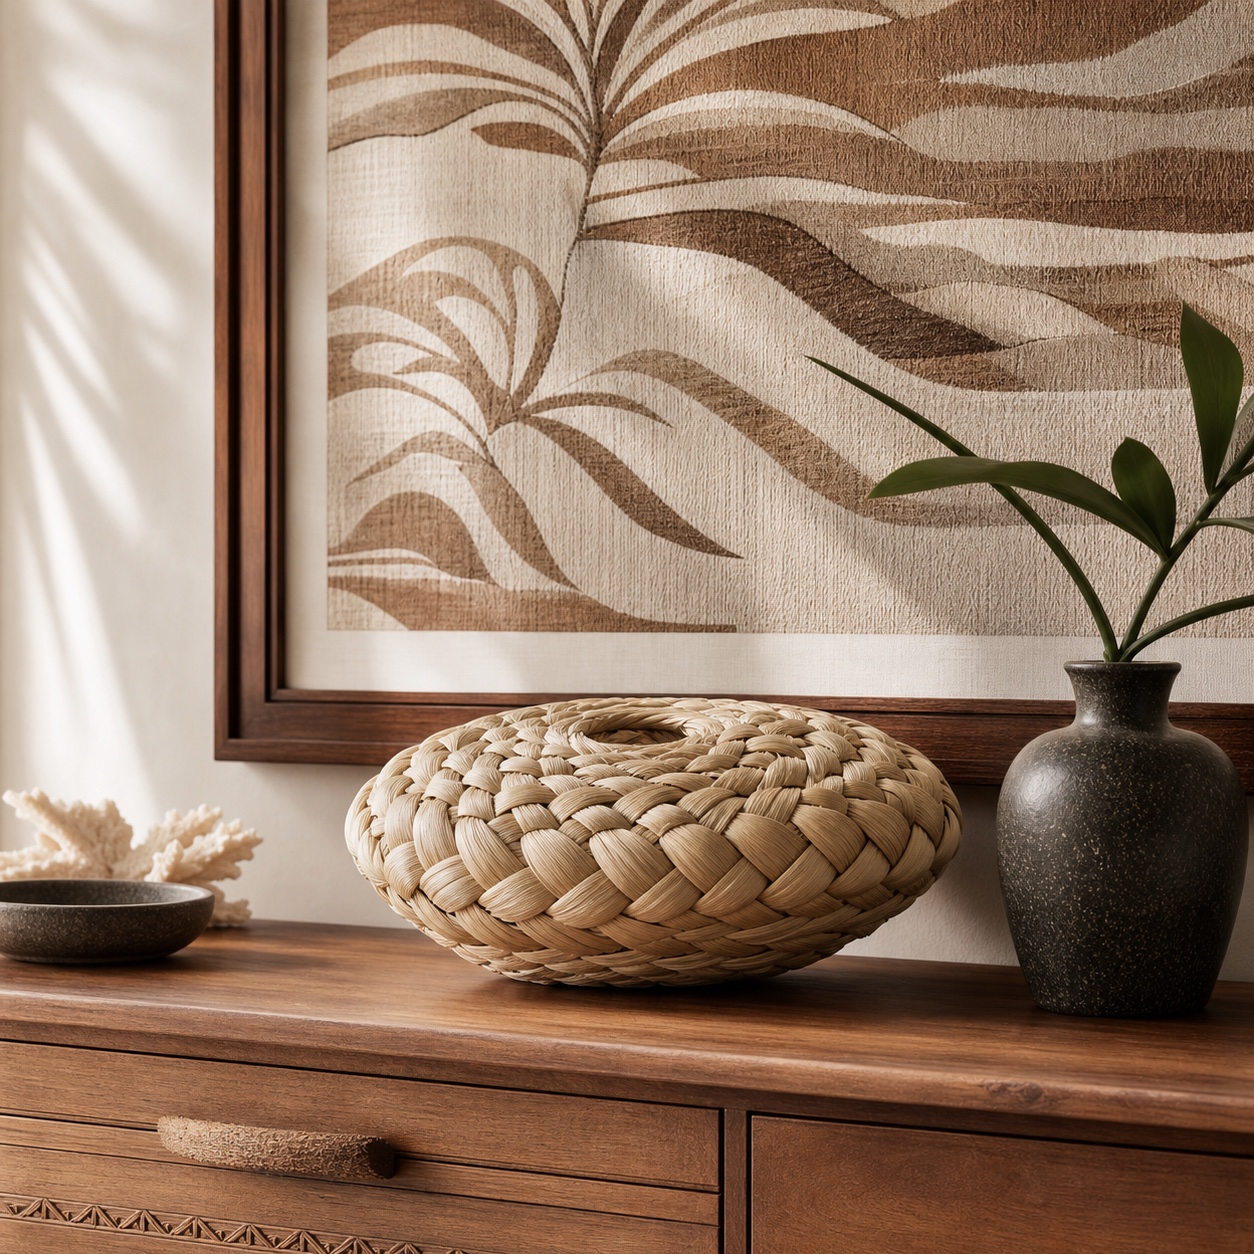
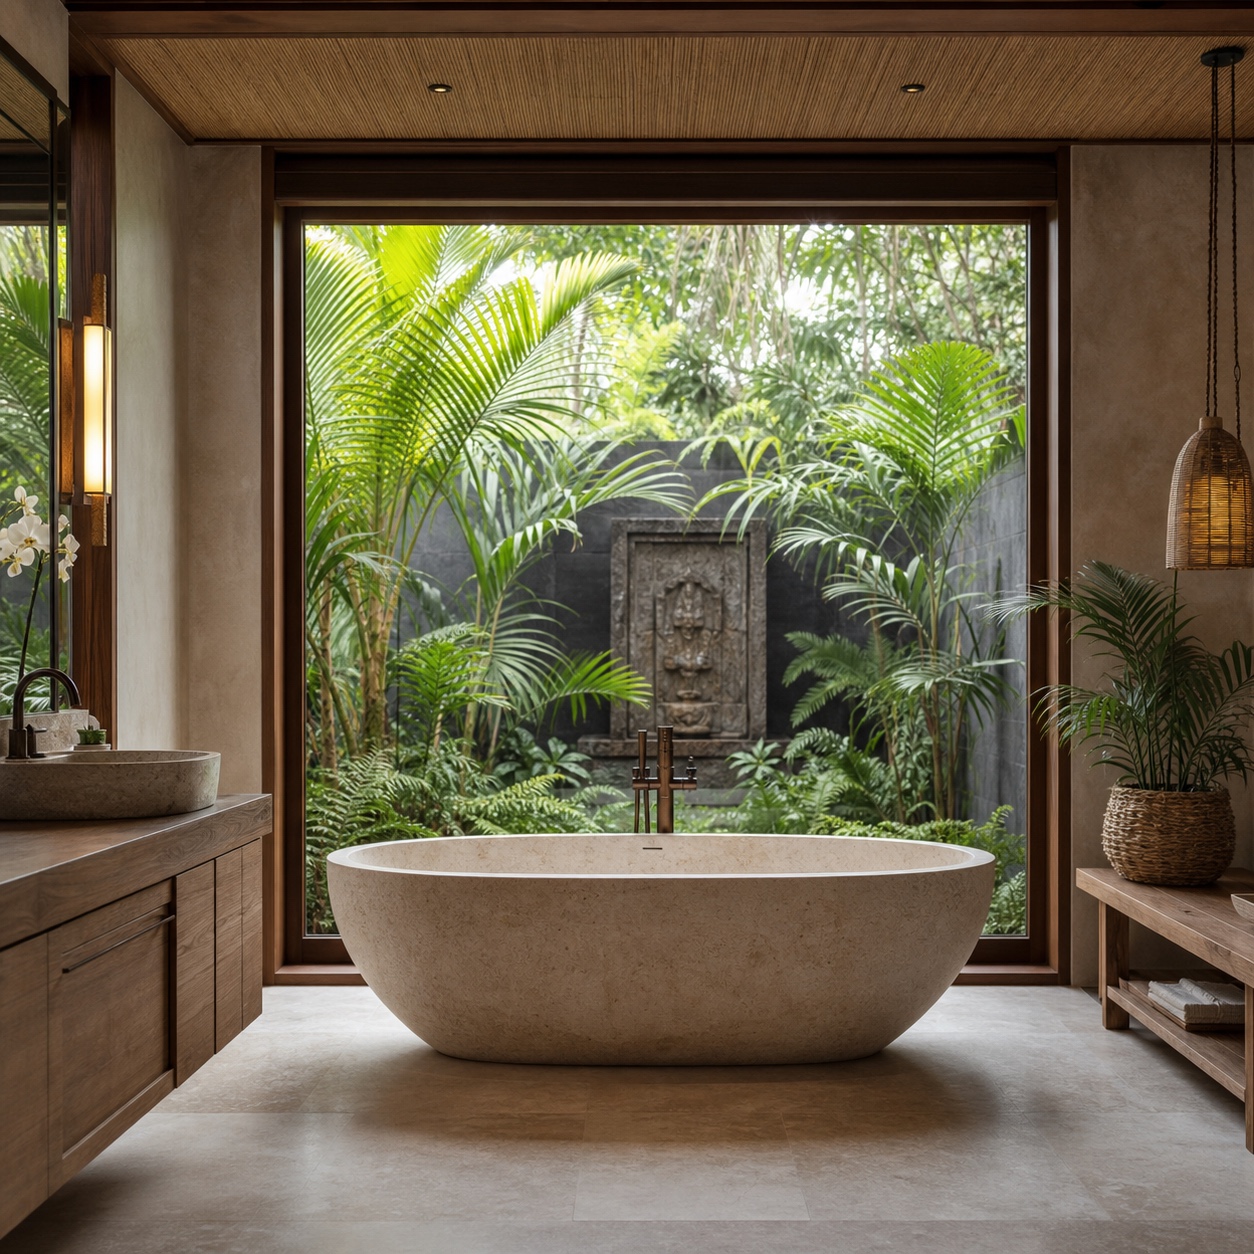
A small number of well-chosen pieces do more work than a room full of tropical motifs. One or two pieces of genuine local art, a woven lauhala or rattan accent, natural wood furniture in a warm tone, and a stone or concrete floor finish establish place without needing to spell it out. Color works the same way: an ocean-washed palette of soft blues, sand, and warm neutrals reads as considered, where a room full of saturated tropical prints reads as costume.
What to avoid: themed decor, visual clutter and generic beach styling
Seashell art, novelty tiki accessories, and mismatched rattan furniture bought purely because it looks tropical are the fastest way to undercut a luxury positioning. None of these choices are wrong in a genuinely casual beach house, but they read as a step down once a property is competing with a five-star resort next door. The test worth applying to every decorative choice: would this object read as intentional in a well-reviewed boutique hotel, or does it only make sense as a beach souvenir? If it’s the second, it doesn’t belong in a unit positioned as luxury.
That said, restraint doesn’t mean sterile, and it’s worth distinguishing luxury coastal styling from the more relaxed, personal decorating covered in our guide to home-at-the-beach decor. A casual beach house can carry more sentiment and collected objects because it isn’t competing with a resort next door. A rental unit positioned as luxury has a narrower margin for that kind of personal clutter, however charming it might be in a home you actually live in.
Design amenities that photograph like a five-star resort
Amenities do double duty in a resort-adjacent rental: they need to function well for guests staying on-site, and they need to photograph well enough to justify a premium rate before anyone books.
Private plunge pools, outdoor dining and evening lighting
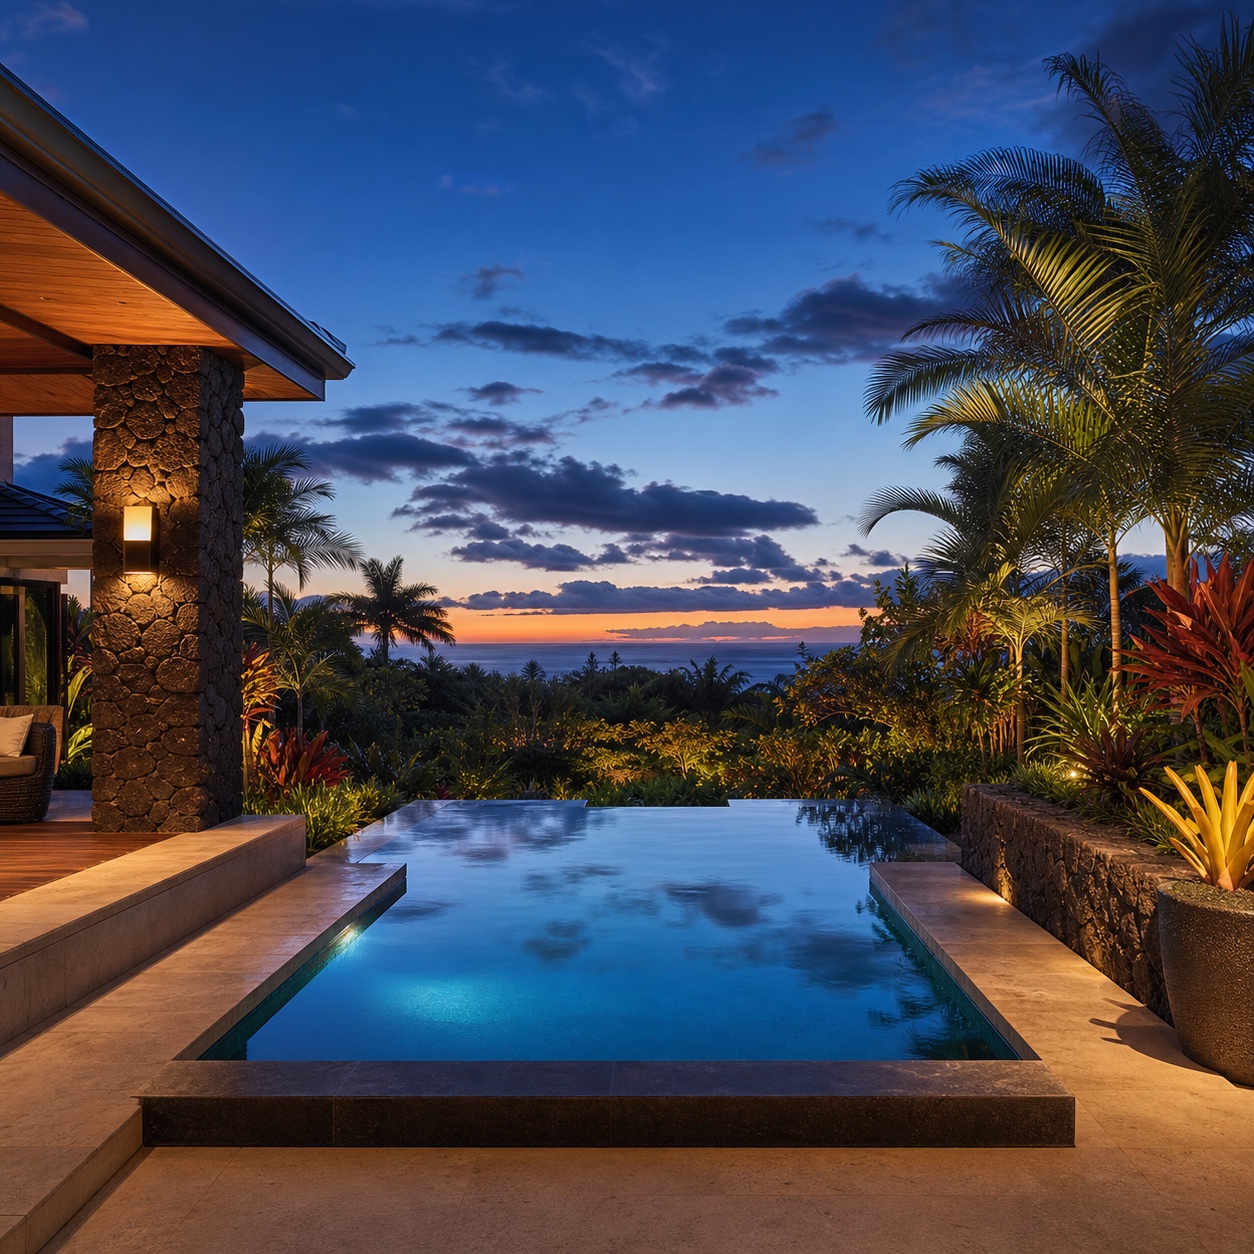
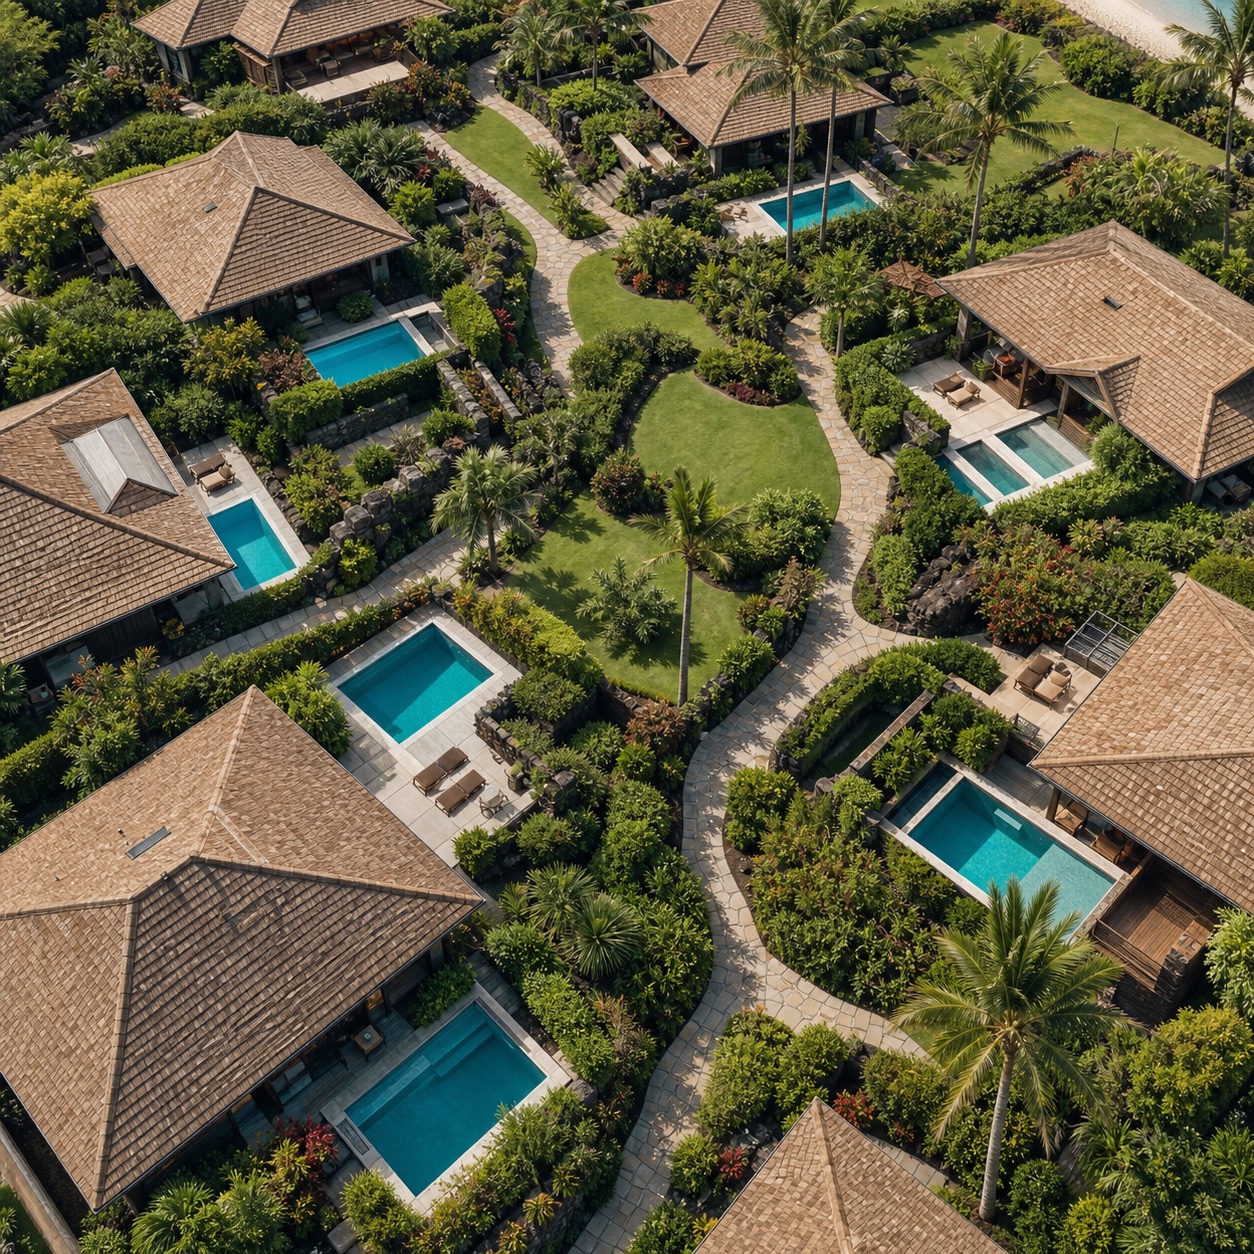
A private plunge pool is one of the strongest amenities a villa-style condo can offer, but its design impact depends heavily on how it’s styled around, proper outdoor dining nearby, layered evening lighting rather than a single bright overhead fixture, and enough deck space to actually use the area rather than just look at it. our pool design ideas and our balcony design ideas both cover how to make outdoor amenity space feel considered rather than purely functional, which applies directly here.
Why finishes and styling matter for perceived nightly value
Good photography and premium finishes aren’t cosmetic extras, they’re what determines where a listing ranks on booking platforms and what nightly rate the market will actually bear. Two units with identical square footage and layout can command very different rates purely based on how well the finishes and styling photograph. If you’re comparing what’s currently listed in this market, https://www.mauieliteproperty.com/hoolei-condos-for-sale.php is a useful way to see how a range of Ho’olei units are being priced and presented, and which design choices show up consistently across the higher-performing listings.
Shoot (or imagine your listing photos being shot) at golden hour with the lanai doors fully open. The single biggest photographic tell of a villa-grade unit versus a standard condo is whether the indoor and outdoor light read as one continuous space in the photo, not two separate rooms.
Coastal Maui materials and finishes
Material choice in a coastal resort unit is a durability question disguised as a style question, and the best-performing interiors solve both at once.
Durable fabrics, tile, teak, rattan, stone and easy-clean surfaces
Performance fabrics rated for UV and moisture exposure, large-format tile or polished concrete flooring, teak for outdoor furniture, and stone or quartz worktops all hold up to constant guest turnover far better than materials chosen purely for a beach-house look. Rattan and wicker work well as accent pieces, a headboard, a pendant light, but tend to wear out fast as primary seating in a rental that turns over weekly. The best coastal interiors choose materials for their actual performance first and let the aesthetic follow, rather than the other way around.
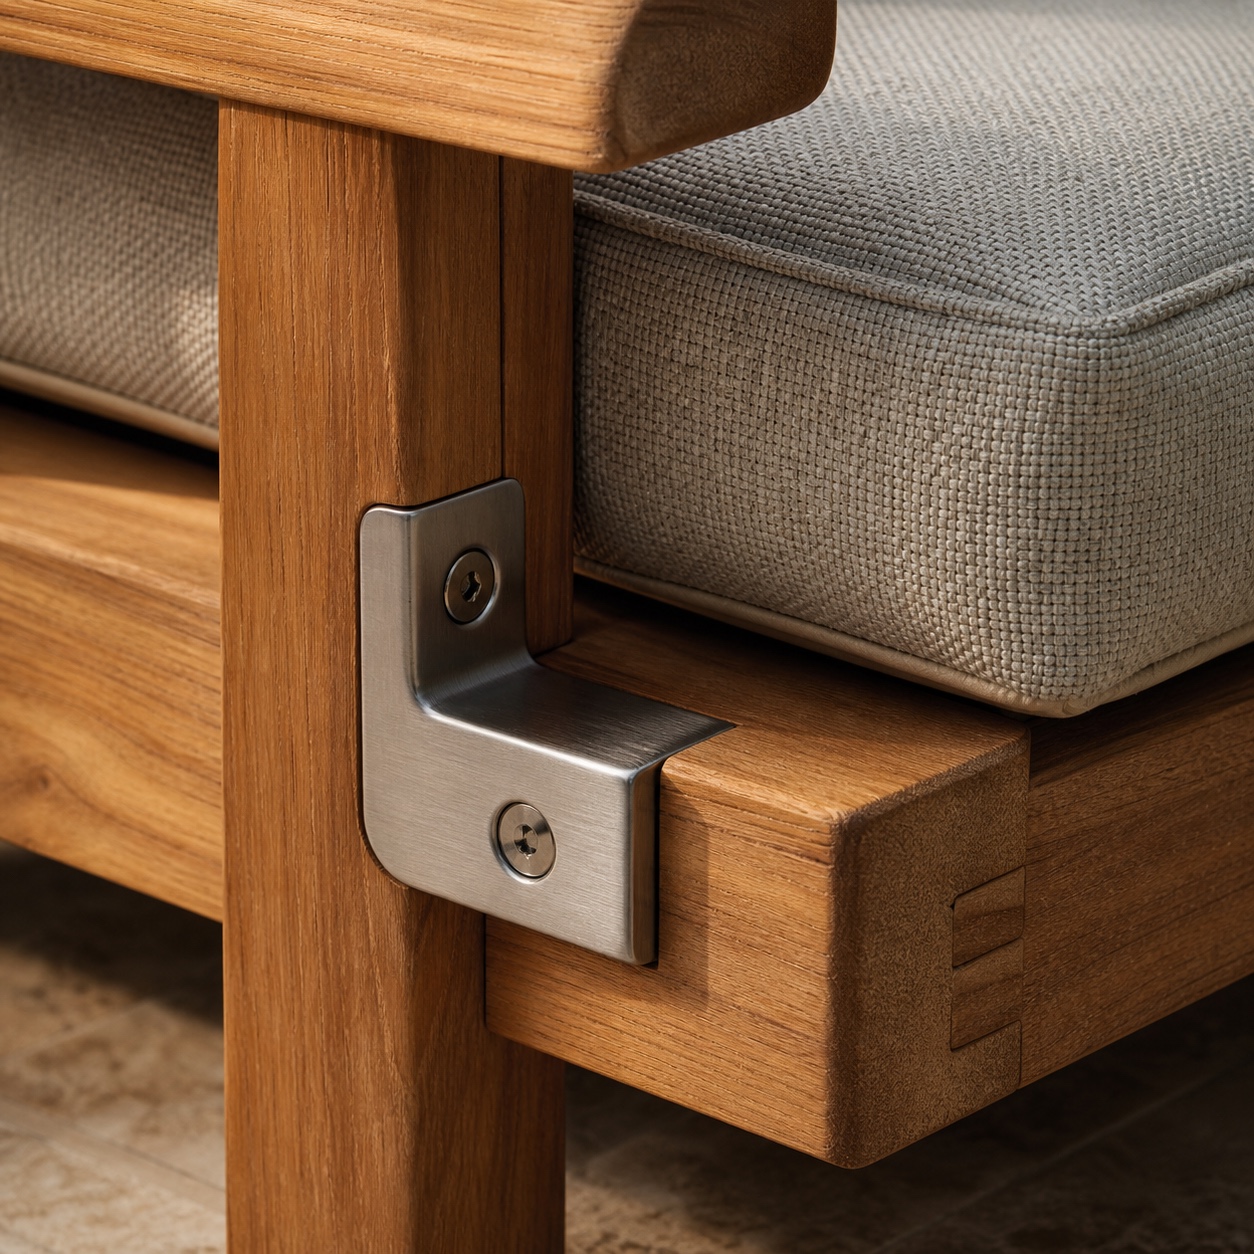
Grout and sealant choices matter more in this climate than almost anywhere else, and they rarely get mentioned in design writing. Epoxy grout resists mildew and staining far better than standard cementitious grout in a high-humidity bathroom or lanai floor, and a good penetrating sealant on natural stone extends the interval between refinishing from a year or two to closer to five. Neither decision shows up in a listing photo, but both determine how the space still looks after three years of weekly guest turnover.
Humidity, salt air and sun exposure as design constraints
Salt air corrodes untreated metal fixtures within a couple of seasons, humidity warps solid wood that isn’t properly sealed or engineered for the climate, and direct sun exposure fades fabric and finishes faster than almost any other environment. Marine-grade hardware, sealed or engineered wood rather than raw solid wood on exterior-facing pieces, and UV-rated fabric on anything near the lanai are the practical decisions that keep a unit looking new for years instead of showing wear within one.
Climate constraints like these aren’t a reason to avoid natural materials, they just narrow which grades and finishes actually hold up. our coastal house design guide goes deeper into building for coastal climate conditions specifically, if you’re planning a full renovation rather than a furnishing pass.
What investors can learn from resort interior design
The financial case for a property like Ho’olei is well documented elsewhere. What’s less discussed is how directly design quality feeds that financial case.
It’s tempting to treat design spend as a cosmetic line item that comes after the numbers work, financing, HOA dues, permit status. In a market this competitive, that ordering is backwards. Two units with identical fundamentals can post very different occupancy and rate performance purely on the strength of how well the interior actually functions and photographs, which makes design one of the most consequential line items in the entire ownership equation, not a discretionary add-on.
Design quality as a rental listing advantage
On a booking platform, two otherwise comparable units compete almost entirely on photography and design quality once price and location are similar. A unit that photographs like a private villa, with the sightlines, scale, and material choices covered above, consistently outperforms a unit with the same floor plan and a generic furnishing pass. our guide to interior design for property investors goes further into how styling decisions translate directly into rental performance, for investors weighing where to actually spend a renovation budget.
Worth naming directly: this advantage compounds rather than staying flat. A well-photographed, well-designed listing earns better reviews, better reviews improve platform ranking, and better ranking earns more bookings at a higher rate, all from the same initial design decisions. Treat the interior as a one-time cosmetic expense and that compounding advantage never materializes.
Why layout, maintenance and HOA consistency affect guest experience
Design quality inside a single unit only goes so far if the shared grounds and common areas don’t hold the same standard. A well-managed HOA that maintains landscaping, pool areas, and building exterior to a consistent level protects every individual owner’s design investment, since guests experience the whole property, not just the unit they booked. This is worth factoring into any purchase decision in a resort-adjacent community: the interior design only carries the experience as far as the shared spaces let it.
FAQ
What is luxury condo interior design?
Luxury condo interior design is the practice of applying villa-scale planning, materials, and amenity thinking to a condo unit, rather than simply furnishing an apartment with premium finishes. It typically involves strong indoor-outdoor sightlines, generously scaled furniture, genuine bedroom privacy, and material choices that read as intentional rather than decorative.
How do you make a beach condo feel like a luxury villa?
Focus on the layout before the decor: a clear sightline from kitchen to living space to outdoor area, generously scaled furniture with clear circulation paths, and genuine privacy between bedrooms. Use a small number of well-chosen local or coastal details rather than themed beach decor, and choose durable, natural-feeling materials over anything that reads as purely decorative.
What design features make Maui resort condos attractive to guests?
Private outdoor space (a plunge pool or a proper lanai furnished for real use), open sightlines between indoor and outdoor living areas, villa-scale furniture rather than standard apartment furnishings, and a restrained, well-edited use of local Hawaiian and tropical design elements. Genuine privacy between bedrooms matters strongly for the multigenerational and small-group travelers this type of unit typically attracts.
What materials work best for coastal condo interiors?
Performance fabrics rated for UV and moisture exposure, large-format tile or polished concrete flooring, teak for outdoor furniture, sealed or engineered wood rather than raw solid wood near exterior exposure, and marine-grade metal hardware. These materials resist the specific combination of salt air, humidity, and constant sun exposure that coastal units face, without needing to look purpose-built for it.
How can a lanai be styled like an outdoor living room?
Furnish it with the same intention as an interior room: real dining furniture rather than a plastic table, proper outdoor seating, and layered evening lighting instead of a single overhead fixture. The goal is a space guests actually choose to spend time in, not a transitional area between the unit and the pool.
- 54shares
- Facebook0
- Pinterest54
- Twitter0
- Reddit0