The best small home remodeling ideas improve how a room works before they try to make it look bigger. Start with circulation, storage, daylight, and the activities that compete for the same floor area. A well-planned built-in or relocated doorway can be more useful than removing a wall, and it usually costs less.
Room-by-room renovation planning can reduce the amount of the house disrupted at once. These staying comfortable during a major remodel focus on dust control, temporary facilities and maintaining daily routines.
Use this guide to decide what to change, what to keep, and what needs professional review. The goal is not an empty show home. It is a comfortable house where everyday items have a place and people can move without squeezing around furniture.
- Audit the room before choosing a remodel
- Improve flow before opening the floor plan
- Build storage around real objects
- Turn overlooked areas into useful zones
- Make kitchens and bathrooms work harder
- Use light and outdoor space honestly
- Budget in the order the house is built
- Small home remodel checklist
- Small home remodeling FAQ


Audit the room before choosing a remodel
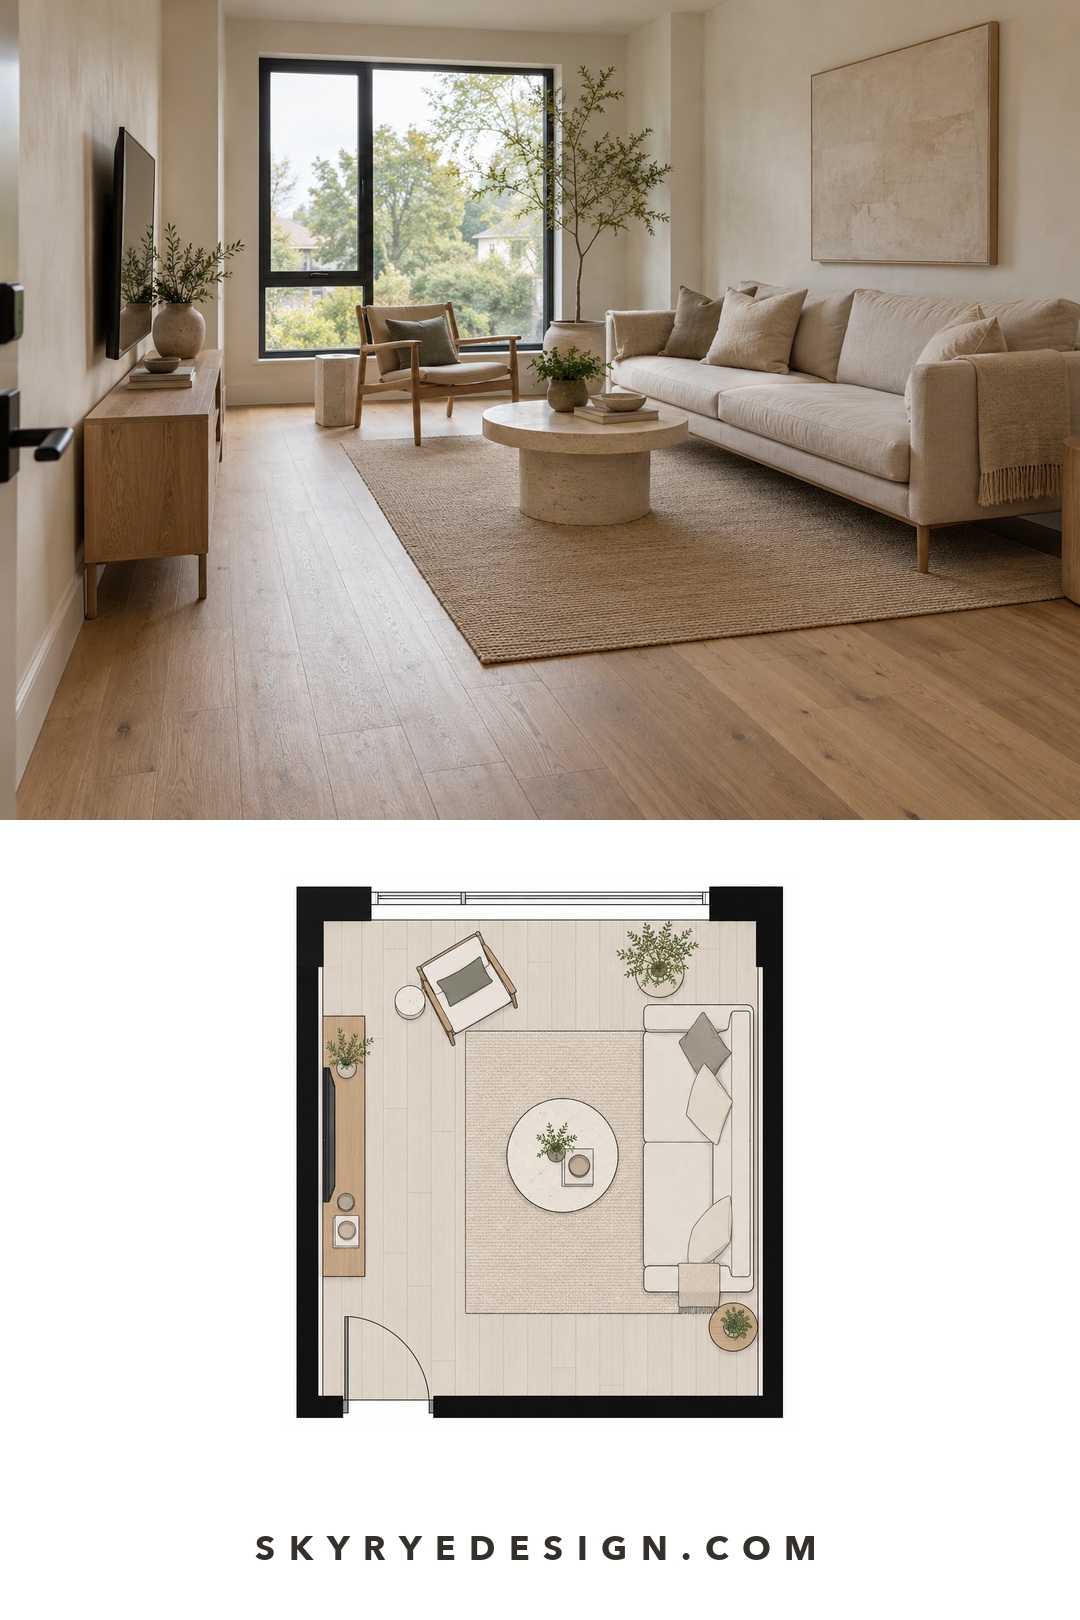
Measure the room, door swings, windows, ceiling height, and fixed services. Then sketch the furniture at its real size. For several days, note where bags collect, which doors collide, where two people block each other, and what has no convenient home. Those observations are a better brief than a folder of inspiration photos.
| Problem | First move to test | When remodeling may help |
|---|---|---|
| Cluttered floor | Remove or resize loose furniture | Built-in wall storage or a storage bench |
| Dark interior | Improve layered lighting and window treatments | New interior opening or glazed door |
| Traffic bottleneck | Change furniture orientation | Relocate a door or adjust a non-structural partition |
| One room has two jobs | Zone activities with lighting and storage | Sliding partition or fold-away work surface |
| Kitchen feels cramped | Audit cabinet contents and appliance size | Better cabinet inserts or a revised layout |
Improve flow before opening the floor plan
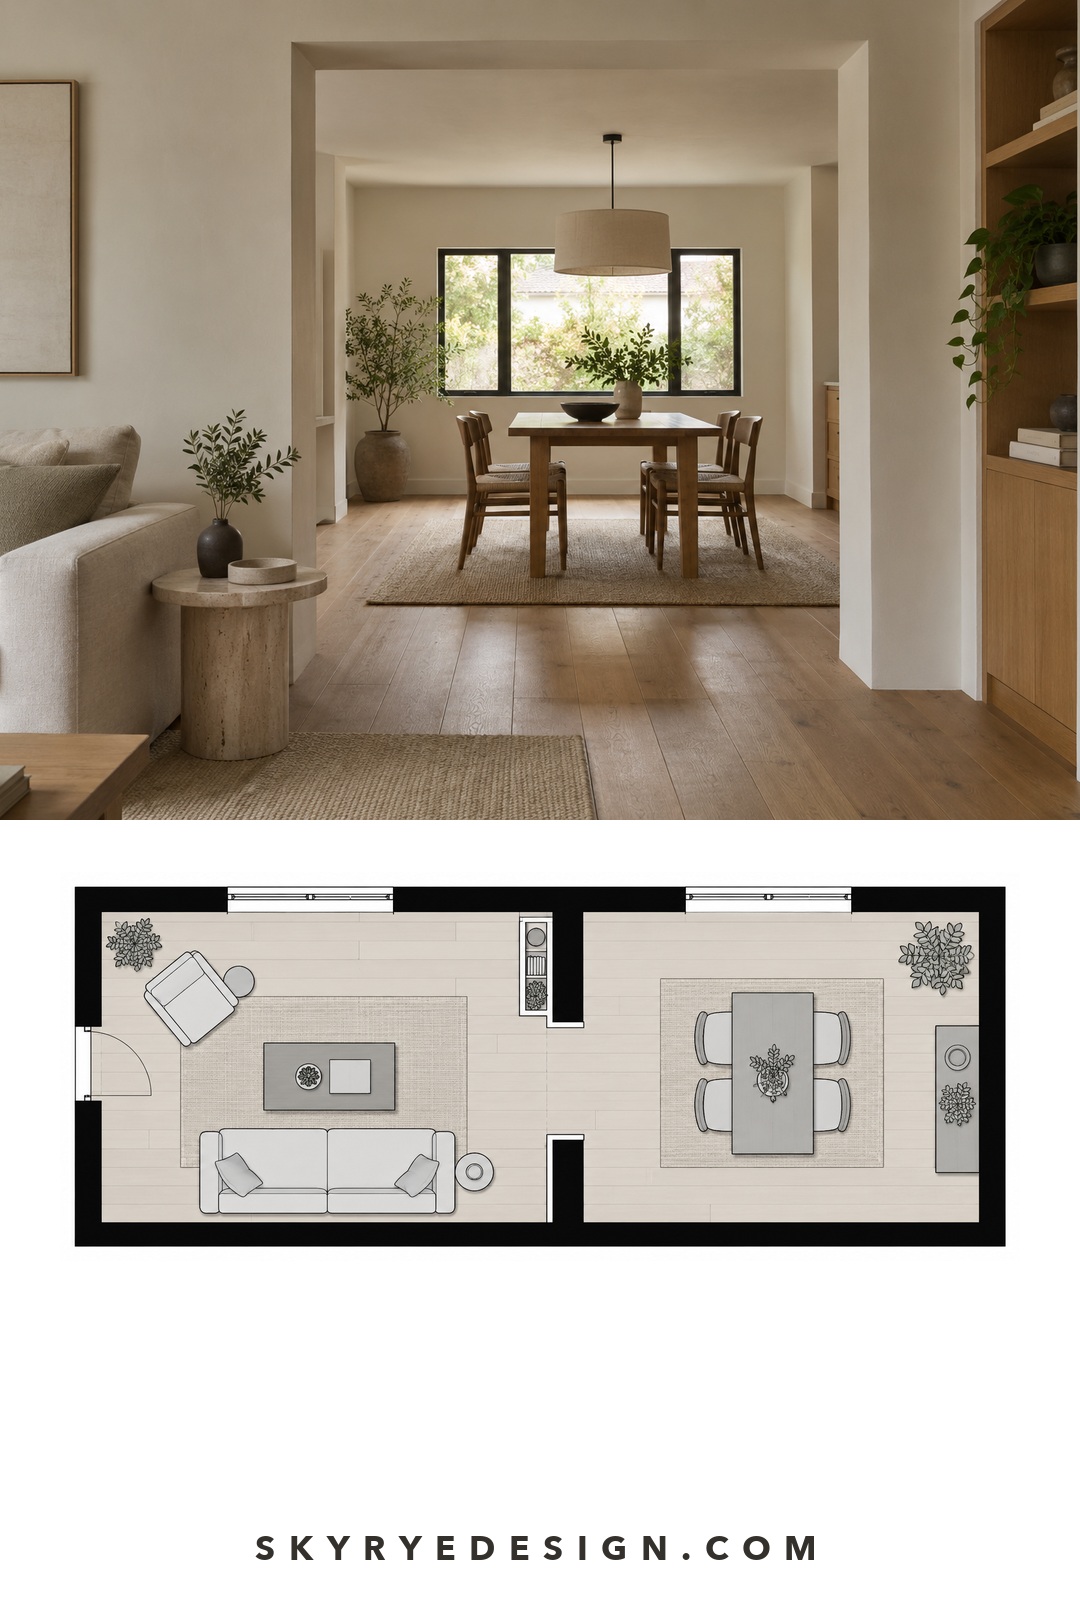
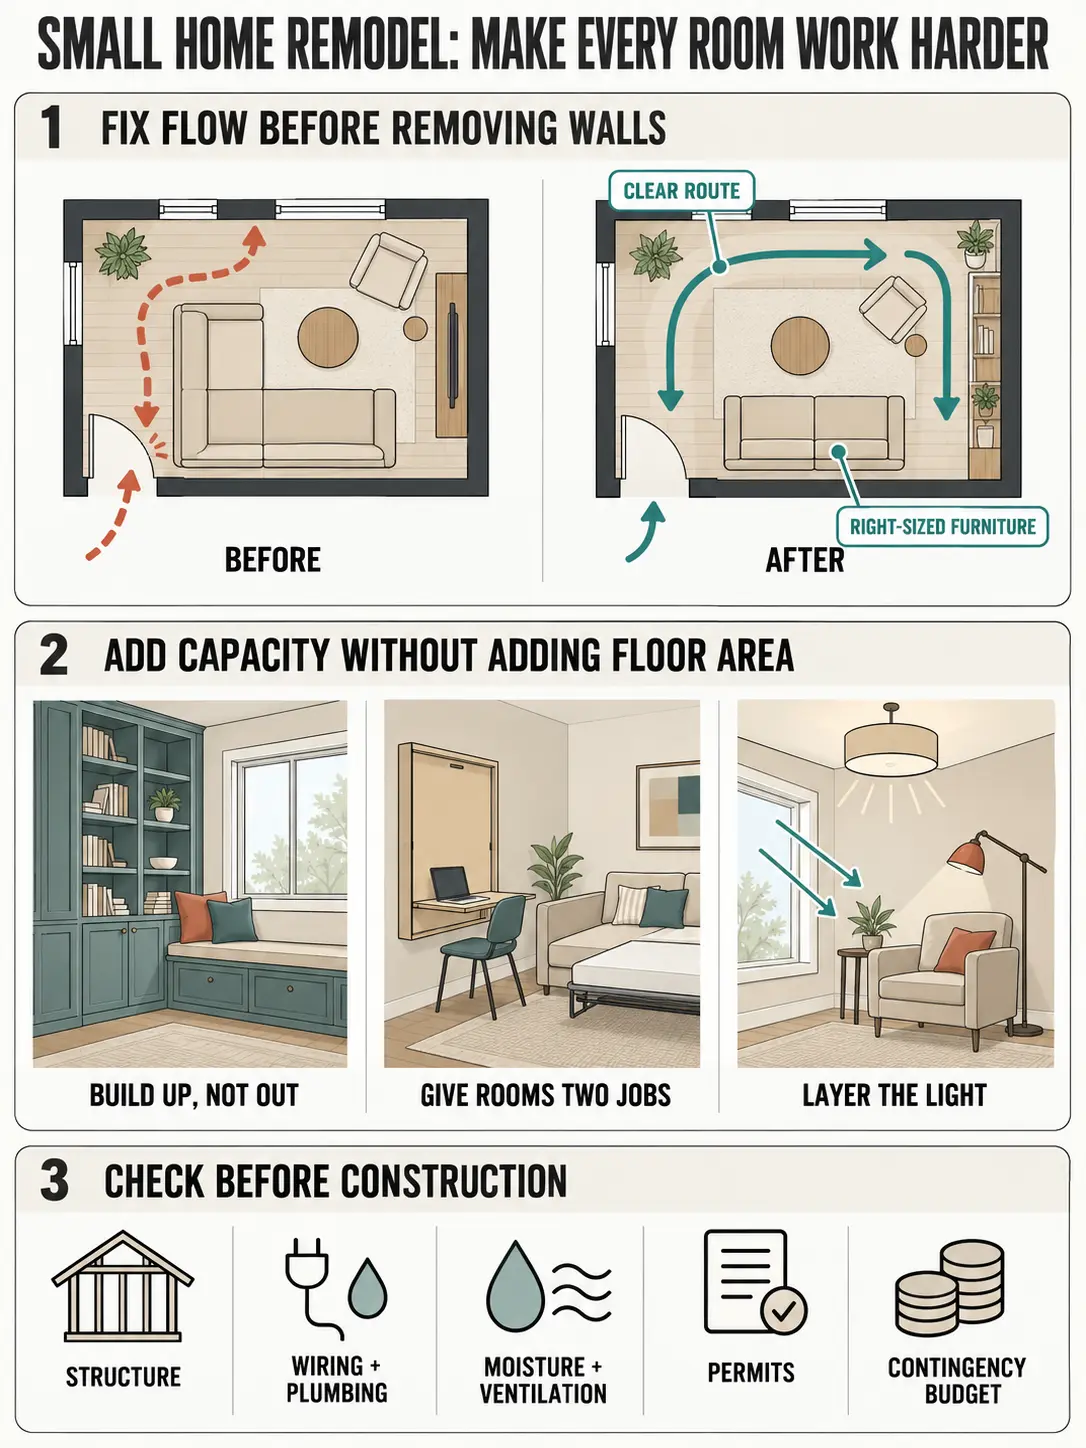
An open plan is not automatically spacious. Removing a wall can erase storage, reduce acoustic privacy, and leave furniture floating without a useful edge. First test a wider doorway, a pocket door, or a partial opening. Keep a clear route between entrances and avoid sending normal traffic through the television, dining, or work zone.
Any wall alteration needs the right local approvals and a qualified assessment of structure, wiring, plumbing, and ventilation. If flexible rooms suit the household better than one large space, compare the service-core approach in our guide to modular home design.
Build storage around real objects
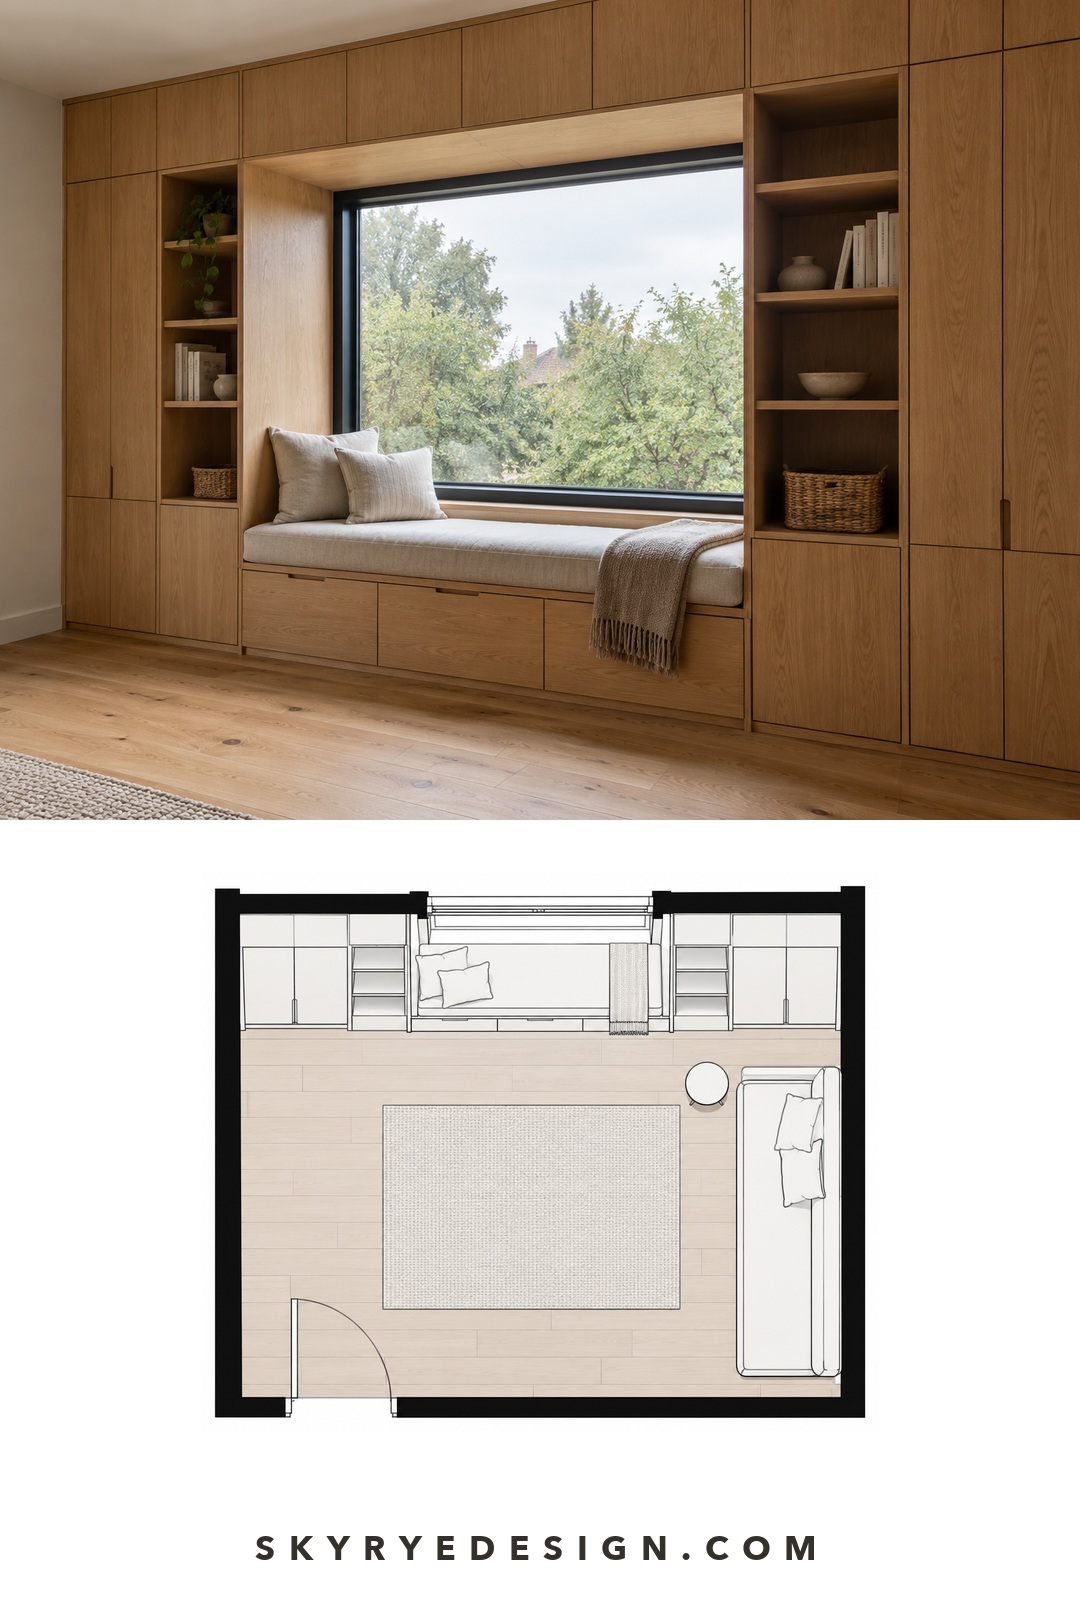
Built-ins work when their depth, shelf spacing, and access match what they hold. Measure the vacuum, luggage, sports gear, pantry appliances, and everyday shoes before drawing doors. Use full-height storage for low-frequency items, shallow shelves where floor area is tight, and drawers below benches so the contents can be reached without unloading the top.
Do not fill every wall. One calm storage elevation often makes a room feel larger than scattered cabinets. For a broader look at vertical storage, furniture scale, and visual breathing room, see these downsizing design principles.


Turn overlooked areas into useful zones
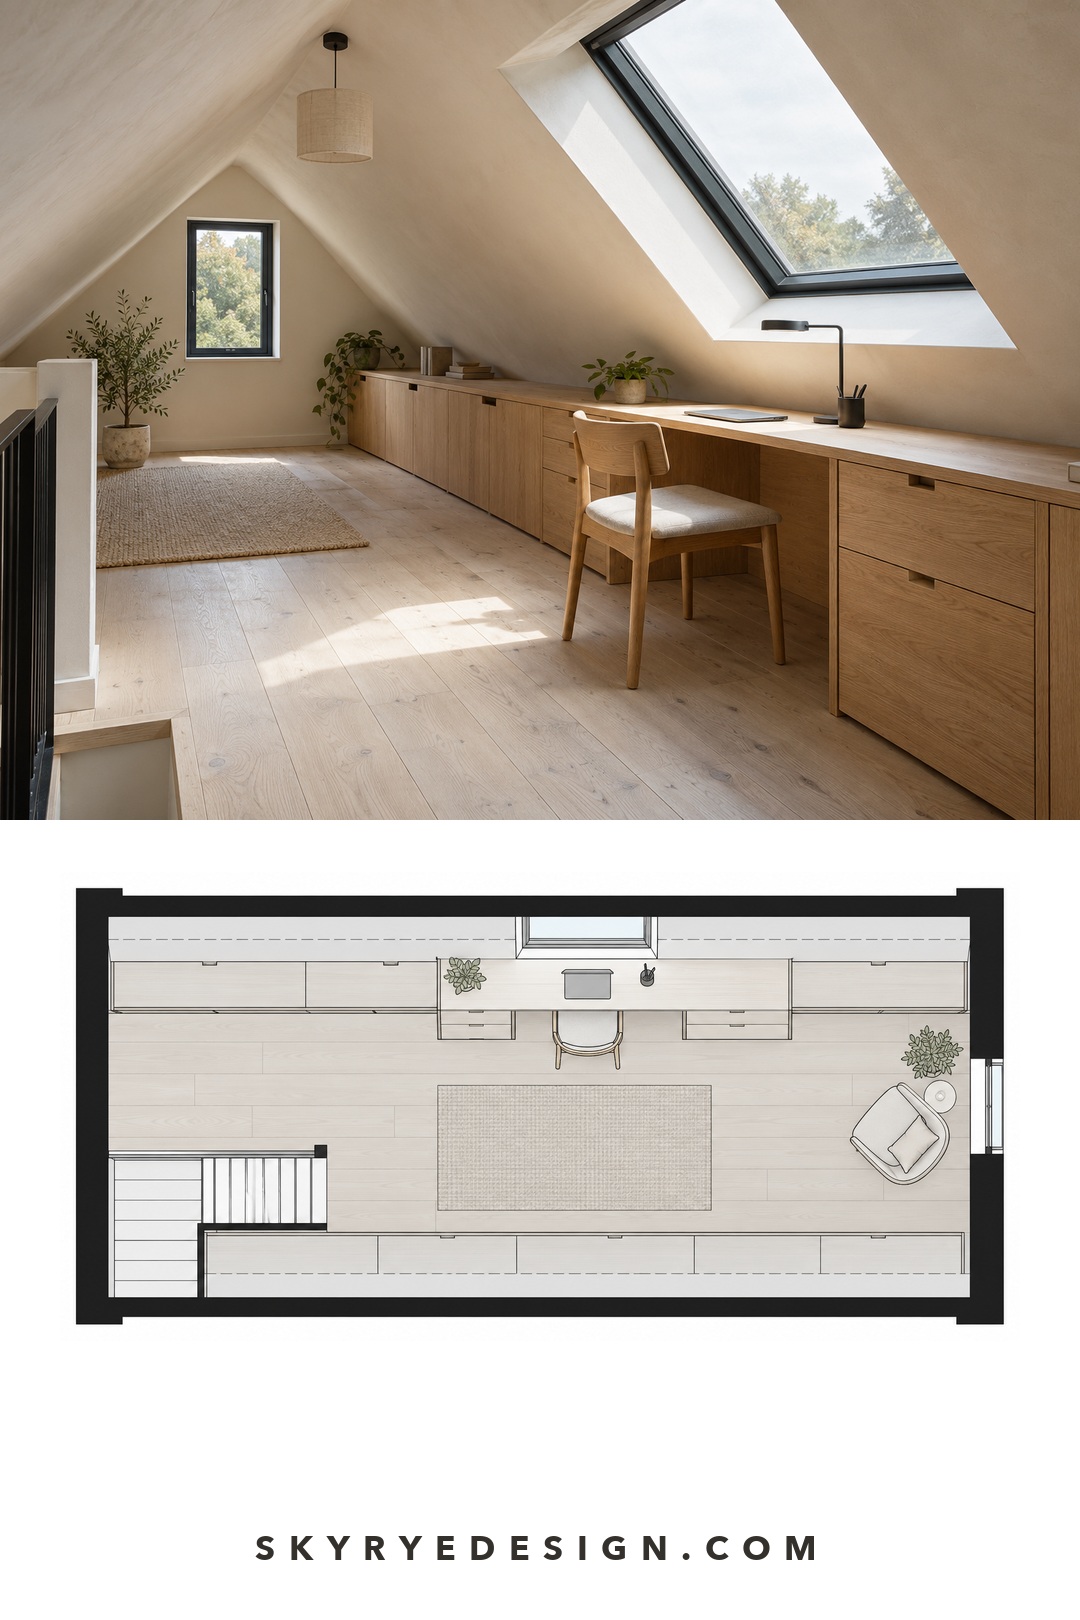
An attic, basement, landing, or deep hallway can earn a clear purpose, but only if it is comfortable and safe. Check headroom, moisture, insulation, escape requirements, heating, cooling, and electrical capacity before ordering finishes. A desk needs task light and enough depth for a chair; a reading nook needs a nearby surface and outlet; a guest area needs privacy and storage for bedding.
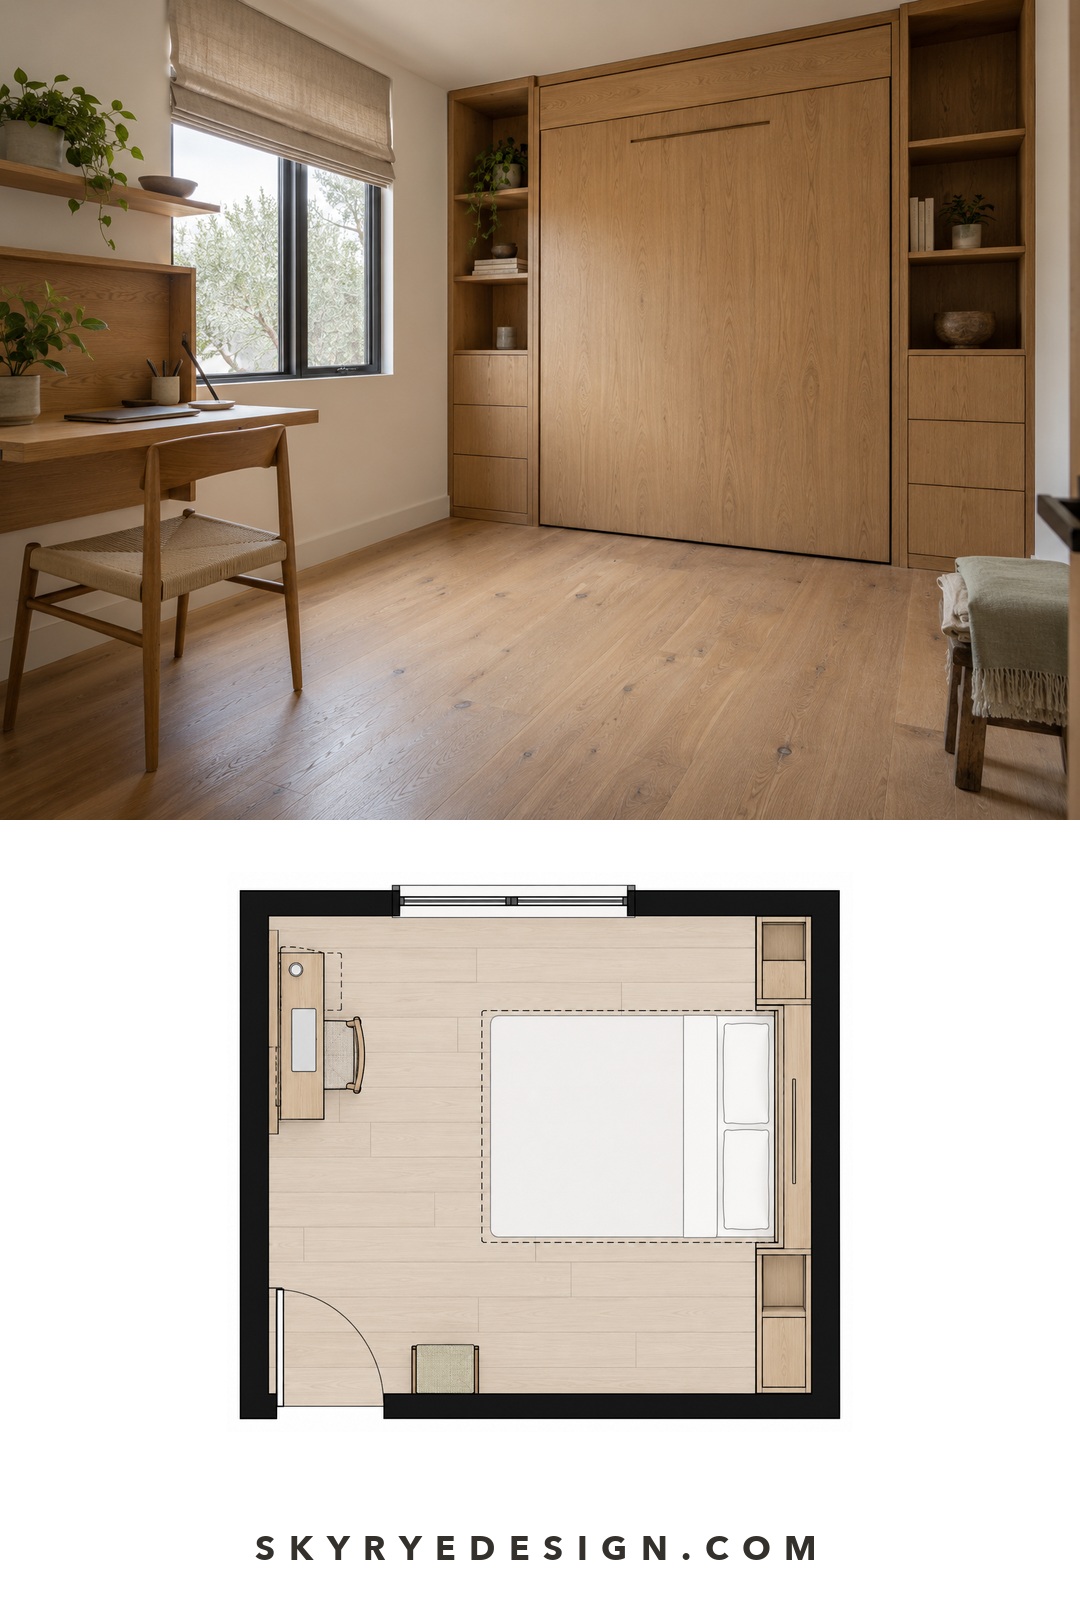
For rooms that must switch between work, guests, and daily living, use a fold-away desk, nesting tables, a sleeper sofa, or storage that closes completely. Our small-space interior ideas offer additional ways to define zones without crowding the floor.
Make kitchens and bathrooms work harder
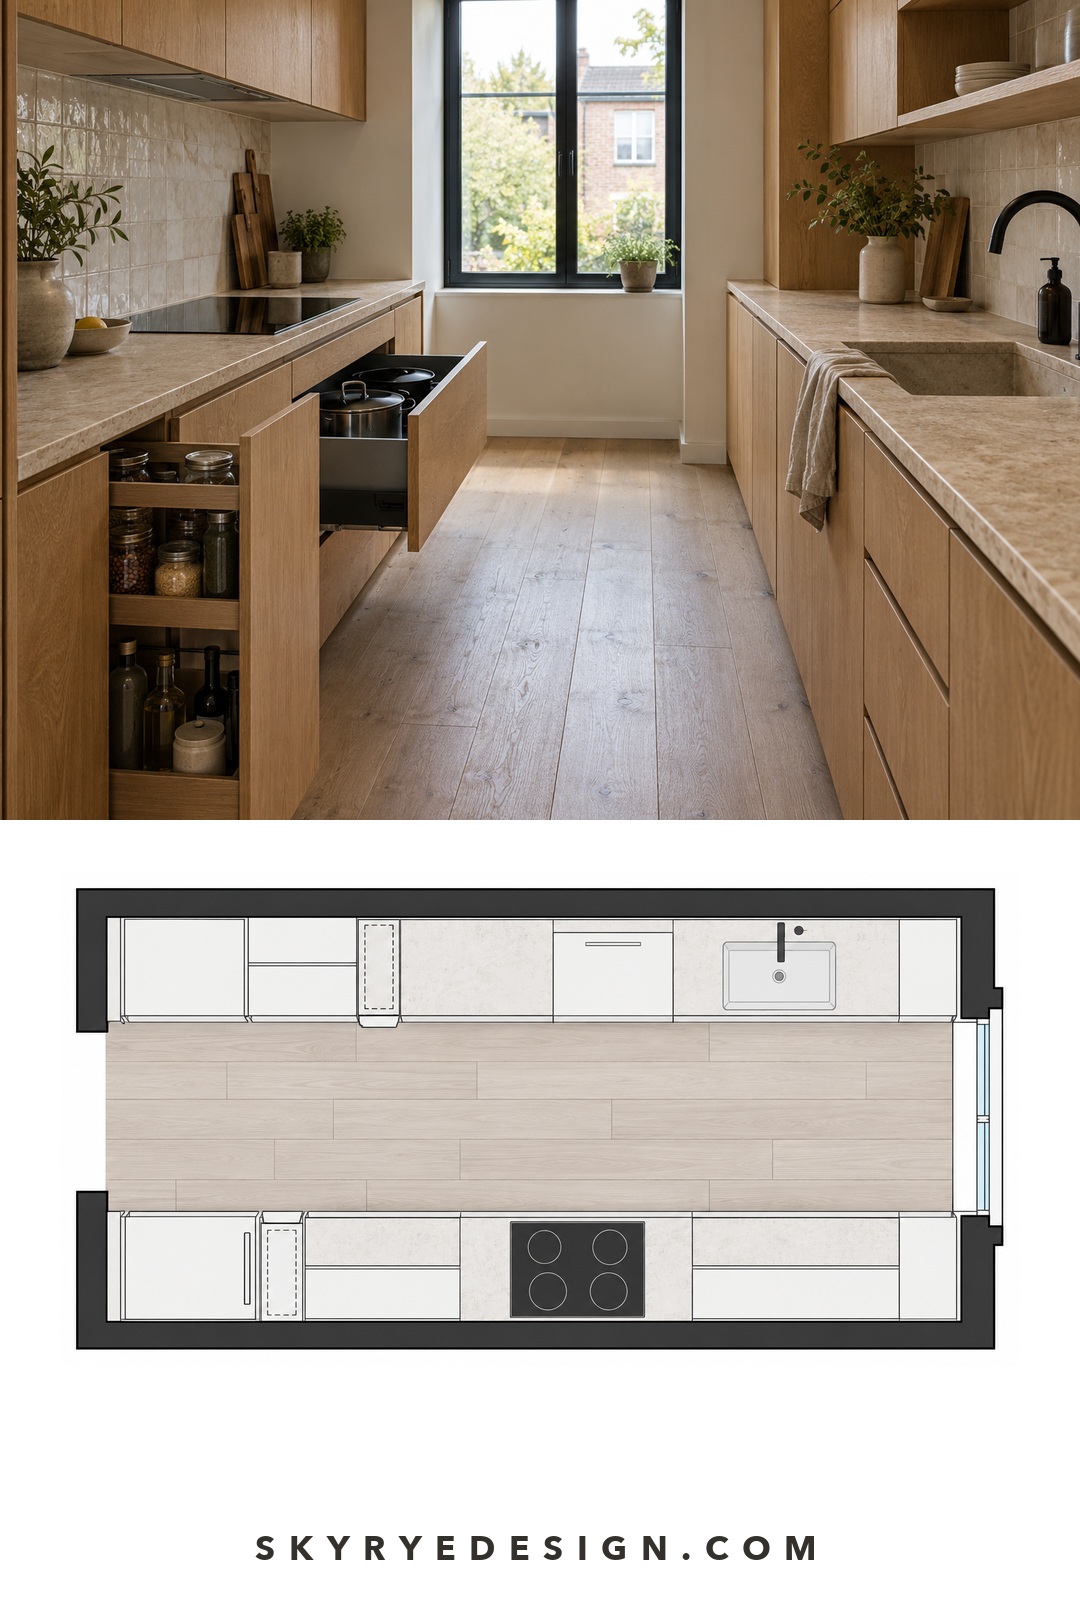
In a small kitchen, gain capacity before moving plumbing. Fit pull-out trays into deep cabinets, use drawer dividers, add a narrow pantry where clearance allows, and keep frequently used tools near the task they support. A smaller appliance or a short peninsula may improve movement more than a large island. Compare layout, cabinet, and lighting priorities in our kitchen remodel planning guide.
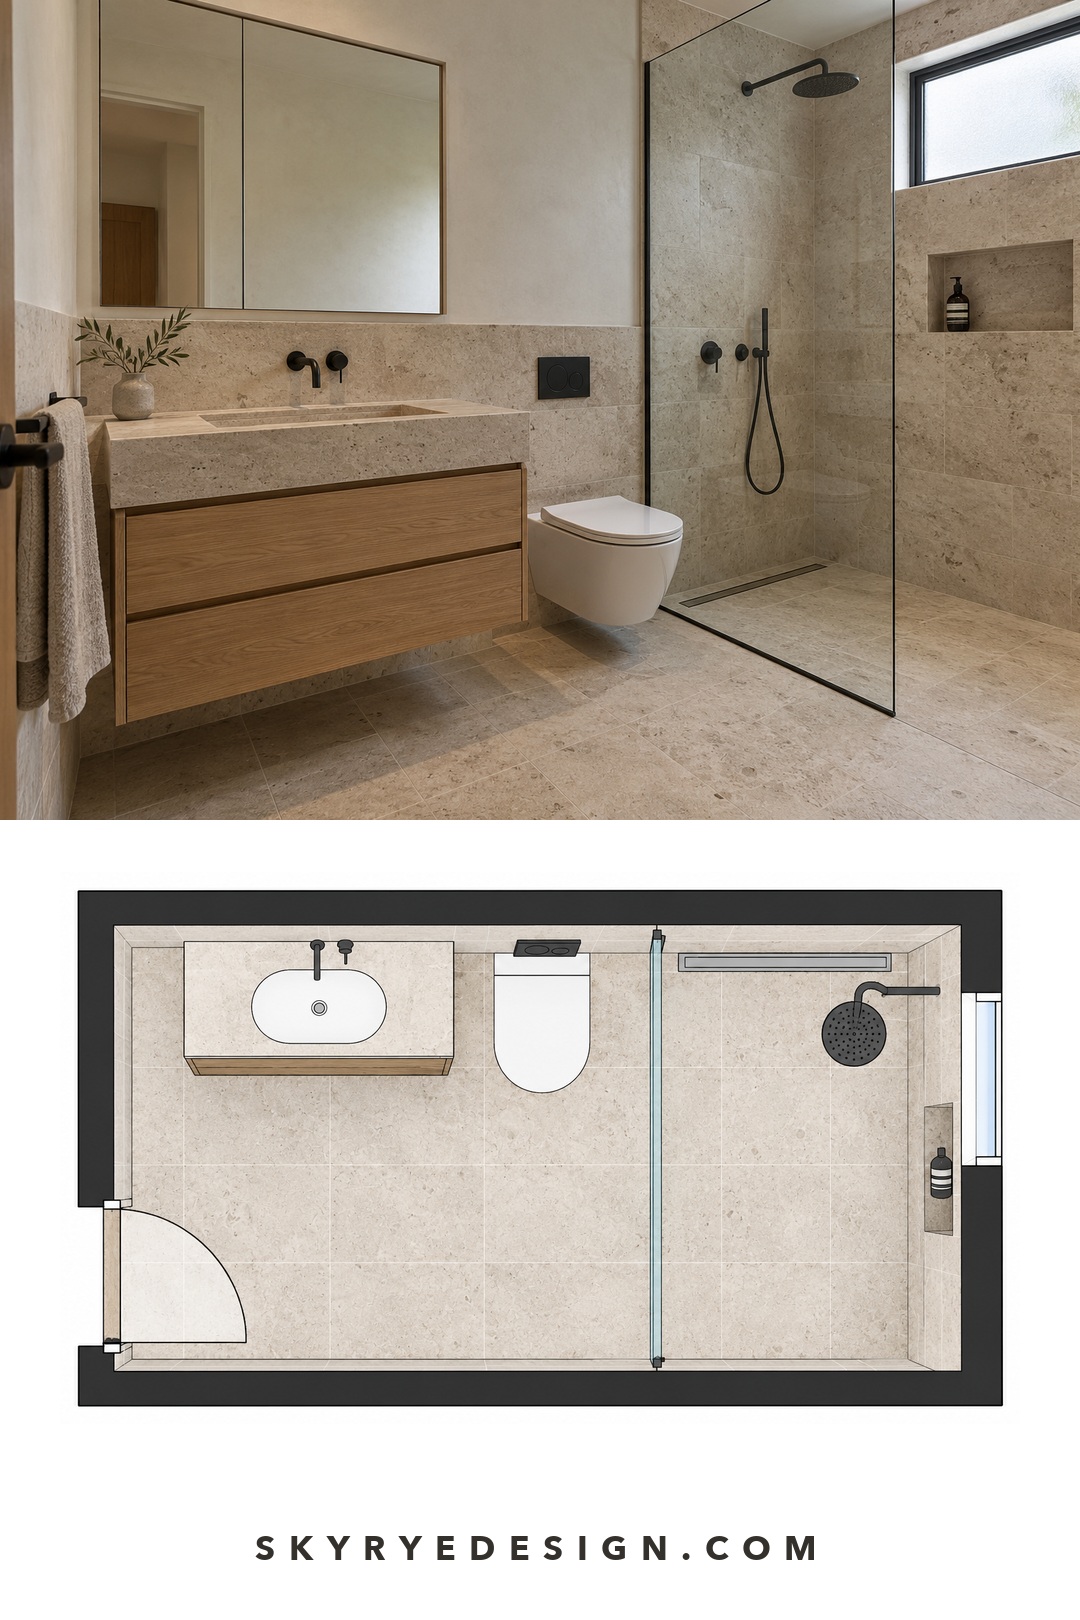
Bathrooms benefit from the same discipline: a wall-hung vanity can reveal more floor, recessed storage can keep counters clear, and a well-positioned mirror can spread useful light. Do not reduce storage or counter space purely for a floating look. Verify waterproofing, ventilation, plumbing access, and electrical safety before changing the layout.
Use light and outdoor space honestly
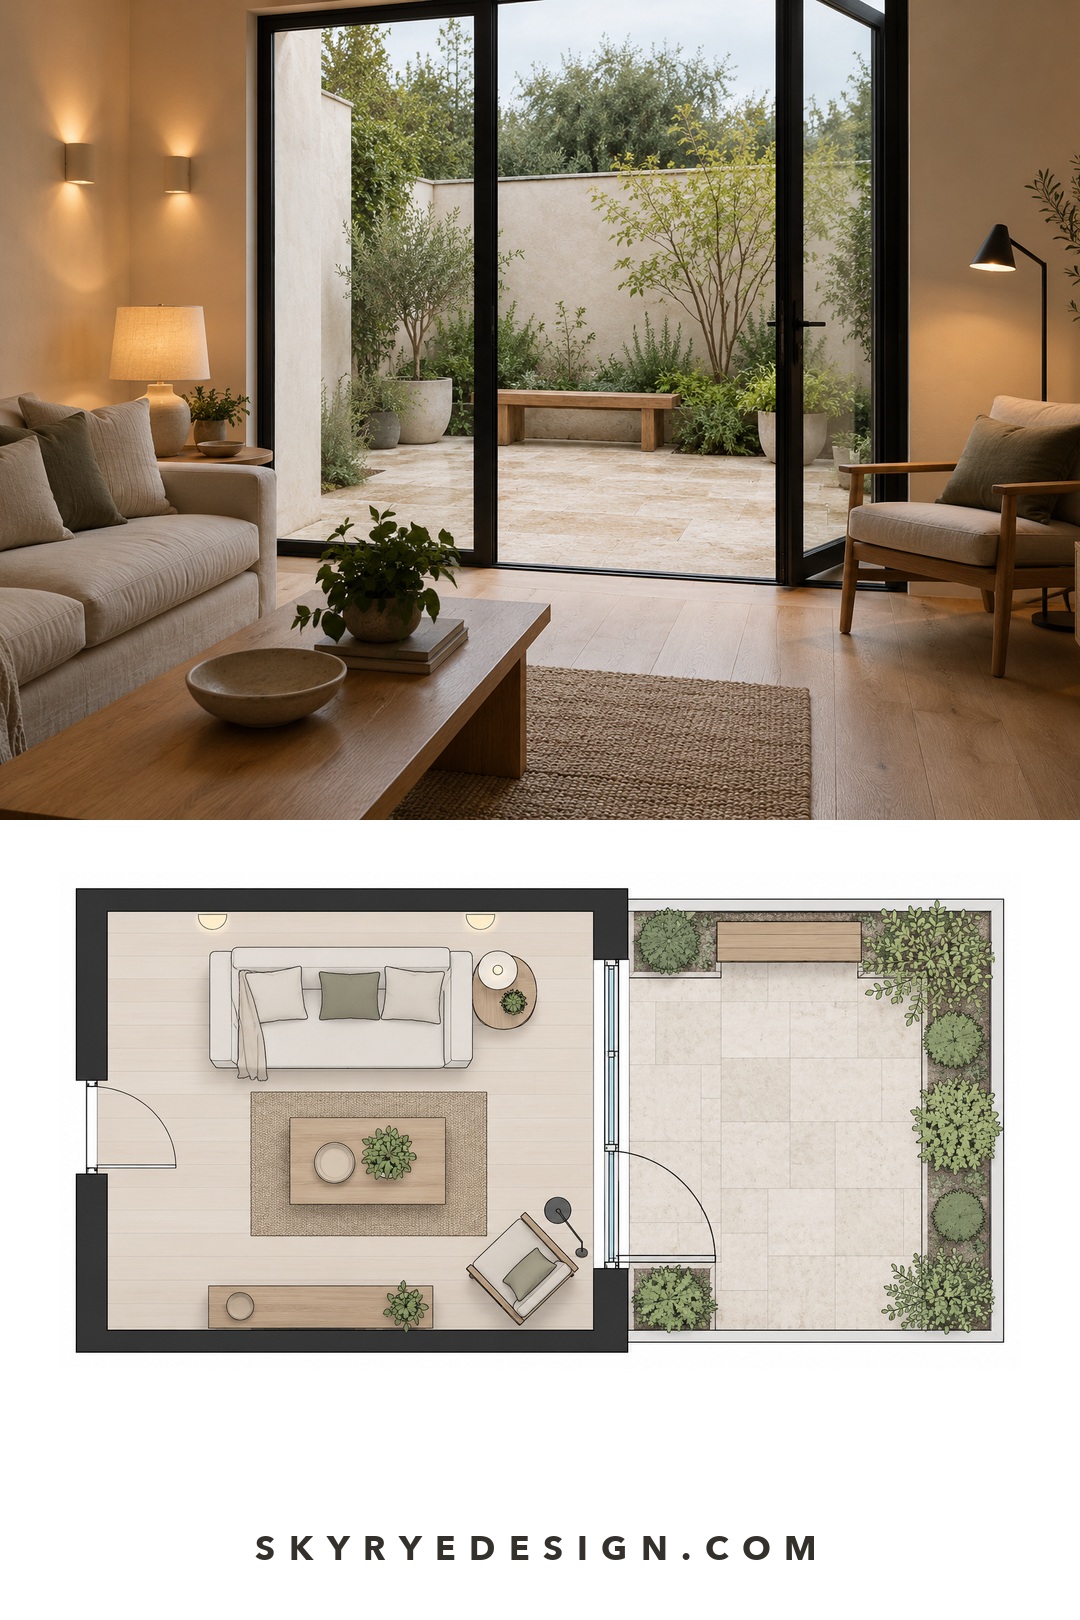
Clean sightlines and consistent flooring can make connected rooms feel calmer, but lighting still needs layers: general light, task light, and a softer evening source. A glazed door can connect a living area to a patio or balcony, provided weather protection, privacy, security, and threshold details are resolved. Treat outdoor seating as bonus space rather than a substitute for an indoor function needed all year.


A layout change should be judged as part of the whole room, not as a standalone upgrade. This functional interior design guide provides a step-by-step test for use, circulation, equipment, lighting, materials, and finishes.
Budget in the order the house is built
Set the layout before finishes. Price investigation and design, then demolition, structural work, services, insulation, walls, flooring, cabinetry, lighting, and decoration. Keep a contingency for concealed conditions. If walls are already open, ask whether air sealing and insulation work should be coordinated; the US Department of Energy explains why some air-sealing measures are easiest during a major renovation.
Older homes require extra care. Work that disturbs paint can spread hazardous dust, so owners of pre-1978 US homes should review the EPA’s lead-safe renovation guidance for DIYers and check the rules that apply to their property and contractor. Local requirements differ, so confirm permits and inspections before work starts.
Small home remodel checklist
- Write the room’s primary job and one secondary job.
- Measure furniture, storage contents, openings, and circulation.
- Test the least disruptive solution before changing walls.
- Confirm structure, services, moisture, ventilation, and approvals.
- Choose storage by object size and frequency of use.
- Price the full installed project and keep a contingency.
- Review the plan at morning, evening, and with guests present.
Small home remodeling FAQ
What remodel makes a small home feel bigger?
Start with clear circulation, correctly scaled furniture, useful storage, and layered lighting. A wider opening or relocated door can help, but removing a wall is worthwhile only when the new layout keeps enough storage, privacy, and usable wall area.
Should I choose built-ins or movable furniture?
Use built-ins for awkward dimensions and items that need a permanent home. Choose movable furniture when the room changes often or future needs are uncertain. A mix usually works best.
Is an open floor plan always better for a small house?
No. An open plan can improve light and movement, but it may reduce storage, acoustic separation, and furniture placement options. Test partial openings and door changes before removing a full wall.
Where should a small remodeling budget go first?
Spend first on problems that affect safety and daily function: moisture, ventilation, wiring, plumbing, circulation, storage, and lighting. Decorative finishes come after the layout and hidden work are settled.
A successful remodel should make ordinary routines easier to complete. Before approving the plan, walk through cooking, cleaning, working, hosting, and storing seasonal items. If each activity has enough room without creating a new bottleneck, the design is doing real work.
- 85shares
- Facebook0
- Pinterest83
- Twitter2
- Reddit0