Every “energy efficient home” list reads the same: change your filters, seal your ducts, set a smart thermostat. All true, all useful, and none of it explains why some homes feel comfortable on a 95°F afternoon with the AC barely running while an identical floor plan two doors down needs the compressor working overtime just to hold 74°F.
The difference usually isn’t the HVAC unit. It’s the design decisions made before anyone ever thought about equipment: window orientation, insulation continuity, where vents land relative to furniture, how a roof overhang handles July sun versus January light.
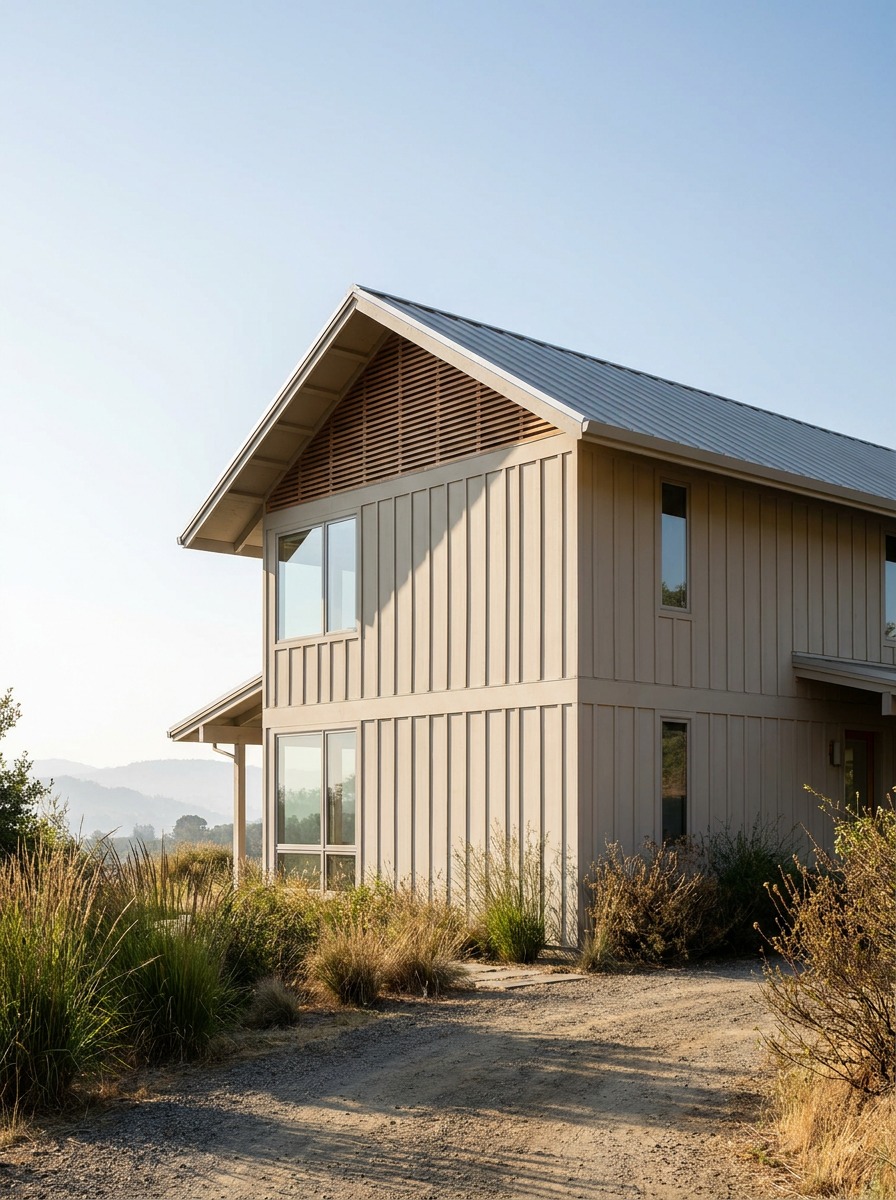
Sustainable home design treats energy efficiency as a design problem first and a mechanical problem second. This walks through what that actually looks like room by room, where the envelope matters more than the equipment, and which of the standard HVAC habits (filters, duct sealing, thermostat schedules) are still worth keeping even once the design is doing most of the work.
Why energy efficiency is a design decision, not just a utility bill problem
Ask a homeowner why their energy bill is high and you’ll usually get an equipment answer: old furnace, leaky ducts, a thermostat nobody bothers programming. Those are real, but they’re downstream of decisions made at the design stage, decisions that get made (or skipped) long before any HVAC contractor walks through the door.
A west-facing wall of unshaded glass turns a living room into a greenhouse every summer afternoon, no matter how efficient the air conditioner behind it is. A vent placed directly above a reading chair fights the room instead of conditioning it evenly. Insulation that stops at the attic hatch instead of wrapping the whole thermal envelope leaves a gap no thermostat schedule can fix. In my own design work, moving between industrial design and architecture, the pattern repeats in every discipline I’ve touched: systems perform the way the surrounding structure lets them perform, not the way their spec sheet promises.
That’s the real argument for sustainable home design over an equipment-first approach. A well-designed envelope, with the right orientation, shading, and insulation continuity, can cut the load an HVAC system needs to handle before a single mechanical upgrade happens. Get the design right and the equipment’s job gets easier and cheaper for the rest of the house’s life. Get it wrong and no amount of smart thermostat programming fully compensates.
Start with the home envelope: insulation, sealing, windows, and solar gain
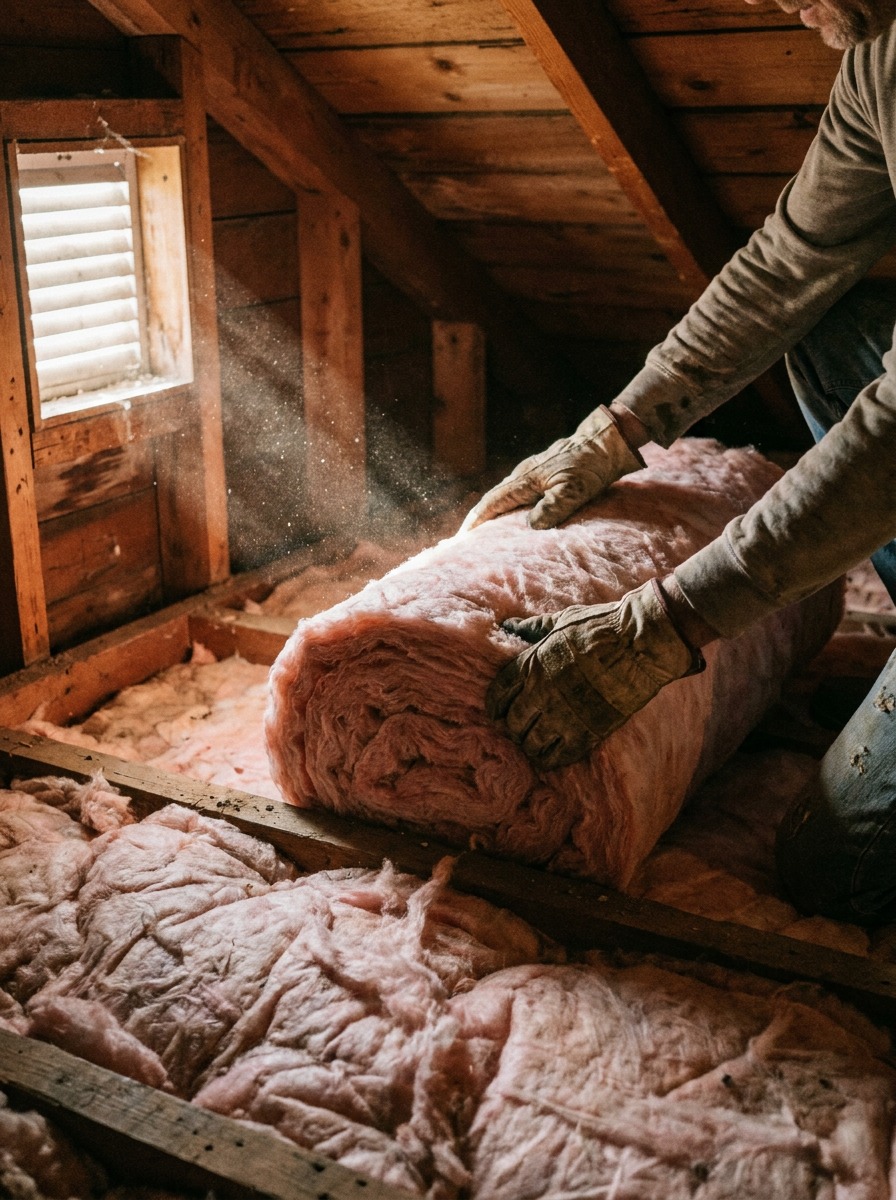
Every energy-efficient design conversation should start at the envelope, the continuous boundary of insulation and air sealing that separates conditioned space from the outside world. Where that boundary has gaps, breaks, or thin spots, the HVAC system pays for it every single day.
Where older homes lose comfort before HVAC even starts working
Pre-1980s housing stock, the kind found in dense older neighborhoods everywhere, wasn’t built with continuous insulation in mind. Attic hatches, knee walls, rim joists, and the gap where a chimney chase meets framing are classic weak points, places where insulation was never installed or installed inconsistently.
A blower door test paired with an infrared scan usually finds these spots in under an hour, and they’re often cheaper to fix than most homeowners expect: air sealing runs a few hundred dollars in materials for a typical rim joist, while a full attic hatch box costs less than a service call. This is the ROI-friendly first move, and it’s one of the energy-efficient upgrades that consistently pay off faster than most cosmetic renovations.
How window treatments, shades, and orientation support passive comfort
Solar gain is a design tool, not just a problem to block. South-facing glass, properly overhung, lets in low winter sun for free heat while blocking high summer sun automatically, a passive solar principle that’s been part of good architecture for centuries, not a new gadget.
West-facing glass is the harder case: low afternoon sun slips under most overhangs, which is where layered window treatments, exterior shades, or even a well-placed deciduous tree earn their keep. I’ve seen this play out on real orientation studies: a two-foot roof overhang changes a room’s summer heat gain more than most people expect from something that isn’t wired to anything. For a deeper look at how far this principle extends, passive design strategies is worth its own read.
HVAC design that disappears into the interior
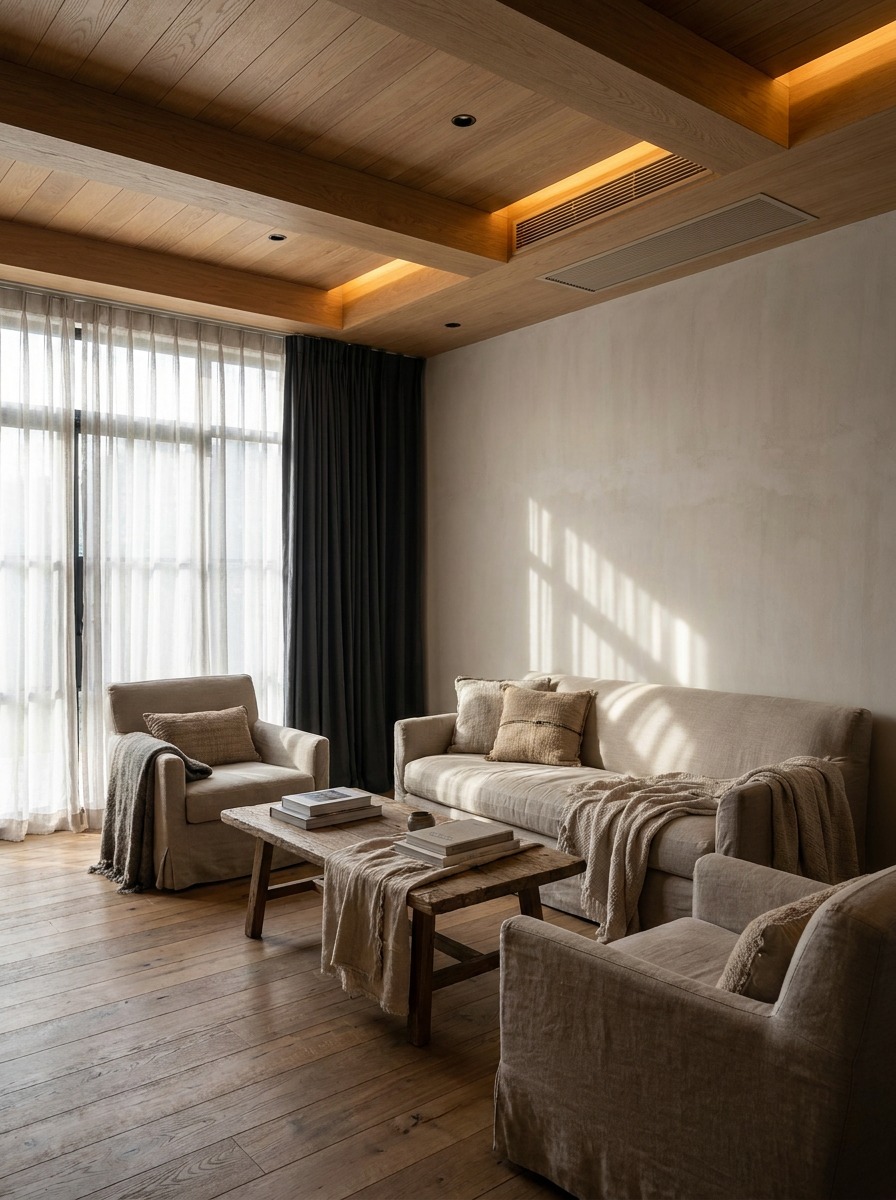
A well-designed HVAC system should be nearly invisible, felt as even, quiet comfort rather than seen as ductwork and grilles fighting the room’s layout. That takes coordination between the mechanical plan and the interior plan, ideally before either one is finalized.
Vent placement, returns, duct routes, and furniture layout
Supply vents dumping cold air directly onto a sofa or a home office chair make a room feel worse, not better, even when the system is running exactly as designed.
The fix is sequencing: settle furniture layout and vent placement together, not vents first and furniture wherever it fits afterward. Return air placement matters just as much and gets ignored more; a return starved for airflow because a door stays closed most of the day creates pressure imbalances that show up as drafts in the room next door. This is exactly the kind of coordination good HVAC and interior design work together to solve, and it’s worth asking about at the design stage rather than after the ductwork is framed in.
When ductless, central air, heat pumps, or zoning make sense visually
Ductless mini-splits solve a real design problem in additions, converted attics, or older homes without existing duct chases (no ceiling soffits required), but the indoor head unit is a visible design element that needs a wall placement decision, not an afterthought.
Central systems disappear better visually but need duct chases planned into the architecture from the start, which is much easier in new construction than in a retrofit. Zoning, splitting a home into independently controlled temperature areas, solves the classic multi-story problem (upstairs bedrooms roasting while the main floor stays comfortable) without requiring a second full system, and it’s worth discussing with a designer before assuming the whole house needs one uniform setpoint.
Smart thermostats and climate control without the gadget-catalog feel
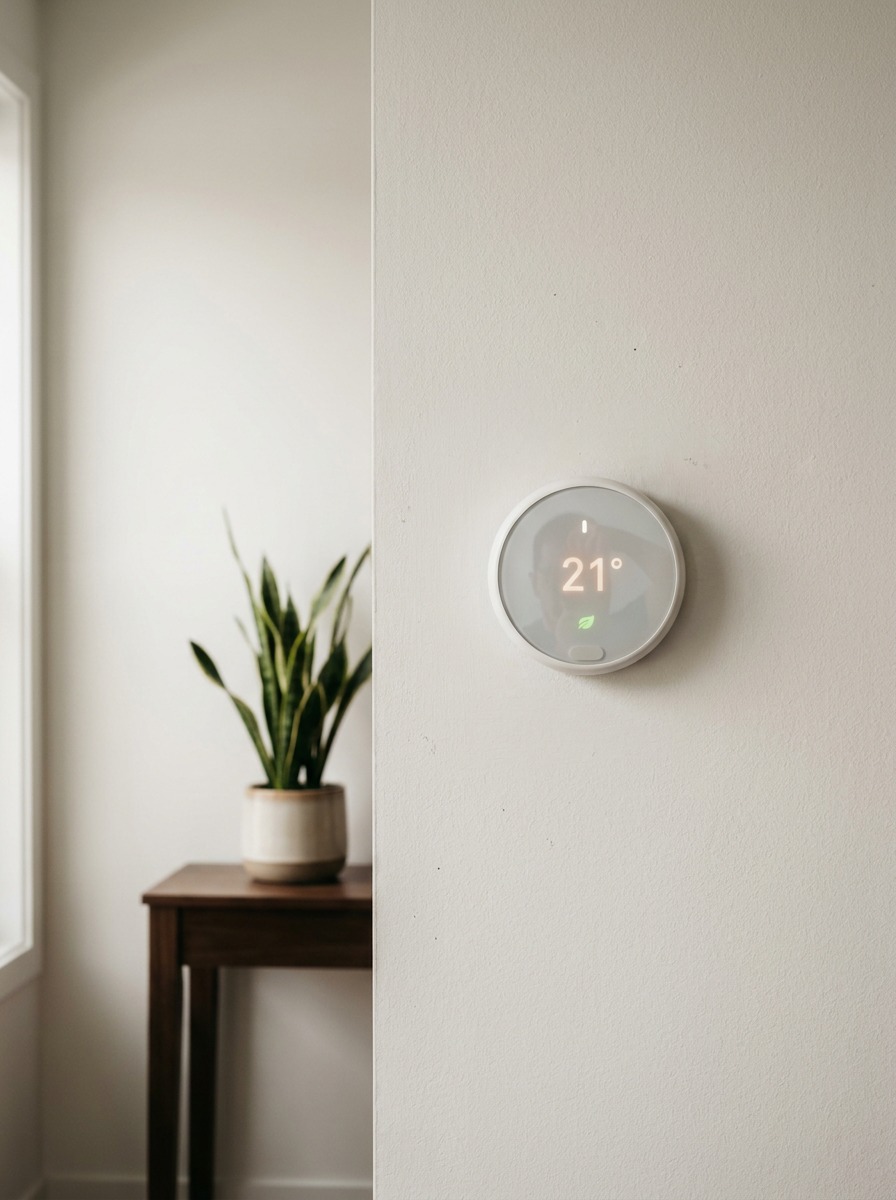
A smart thermostat is a genuinely useful tool, and also one of the easiest things in a home to make look like a showroom display bolted onto a wall that was designed without it in mind. The fix isn’t hiding the technology, it’s placing it with the same intention as a light switch or an outlet.
Temperature zones for bedrooms, living areas, home offices, and guest rooms
Different rooms want different temperatures at different times, and treating a house as one uniform zone wastes both comfort and energy. Bedrooms generally run comfortable a few degrees cooler than living spaces, especially at night.
A home office used daily during work hours needs consistent conditioning during a window most of the rest of the house doesn’t. A guest room used four weekends a year doesn’t need to be conditioned to the same standard as the rest of the house when it’s empty. A properly chosen and placed thermostat that supports zoning, or at minimum a smart schedule that respects how each room actually gets used, does more for both comfort and the bill than a single thermostat with one setpoint for the whole house.
Seasonal settings as part of a comfort routine
The most effective schedules aren’t fixed, they shift with the season the same way a wardrobe does. Shoulder-season months, when outdoor temperatures sit close to comfortable indoor ranges, are the cheapest energy a house will ever use: open the windows, let the house breathe, and let the HVAC system sit idle for a stretch. A learning thermostat that adjusts to actual household patterns over a week or two, rather than a rigid manual schedule set once and forgotten, tends to hold onto those savings without anyone having to remember to reprogram it every equinox.
Passive cooling and heating ideas designers should plan early
Passive strategies work with a building’s physics instead of fighting it with mechanical force, and they’re far cheaper to build in at the design stage than to retrofit later.
Cross-ventilation, thermal mass, roof/attic ventilation, and exterior shade
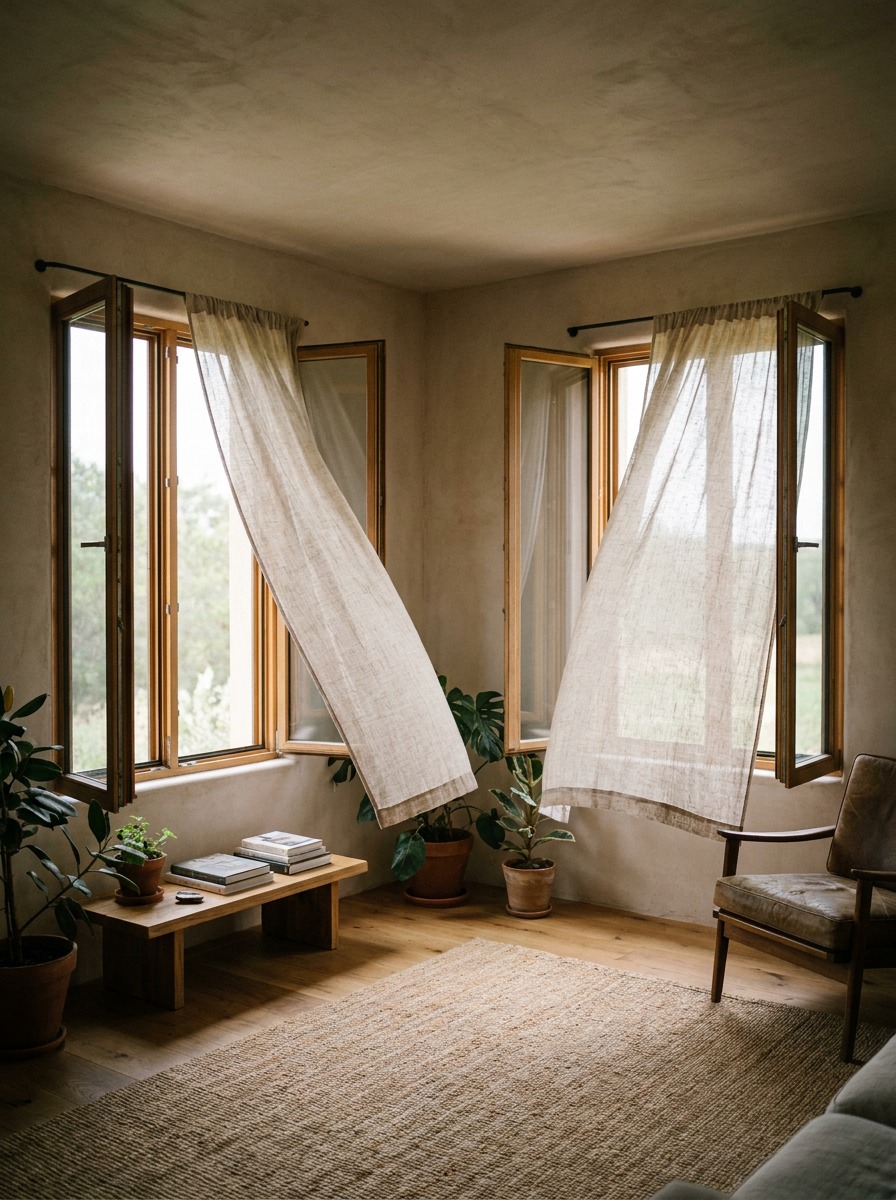
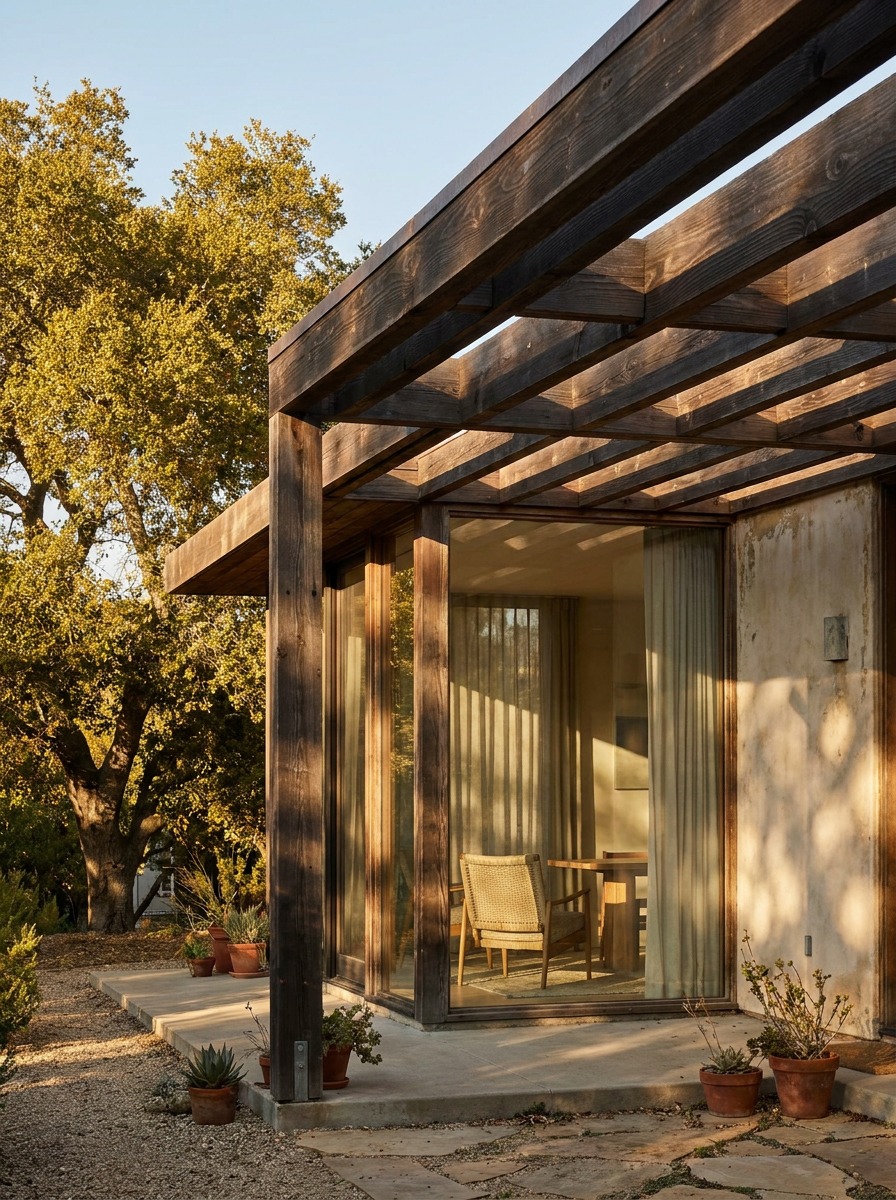
Cross-ventilation, windows positioned on opposite or adjacent walls so air can move through a room rather than stall in a corner, can drop a room’s felt temperature several degrees on a mild evening with the HVAC system off entirely. Thermal mass, dense materials like stone, concrete, or tile that absorb heat during the day and release it slowly at night, smooths out temperature swings in a way lightweight construction can’t. Attic and roof ventilation keeps trapped heat from radiating down into living space in summer, a problem that shows up as a hot upstairs no thermostat setting fully solves. Exterior shade, whether a deep overhang, a pergola, or mature trees on the west side of a house, blocks heat before it ever reaches the glass, which is a fundamentally easier problem than removing heat that’s already indoors. These strategies sit squarely in the category of energy-efficient upgrades worth planning outdoors, and most of them cost far less than people assume.
Materials and colors that help rooms feel cooler or warmer
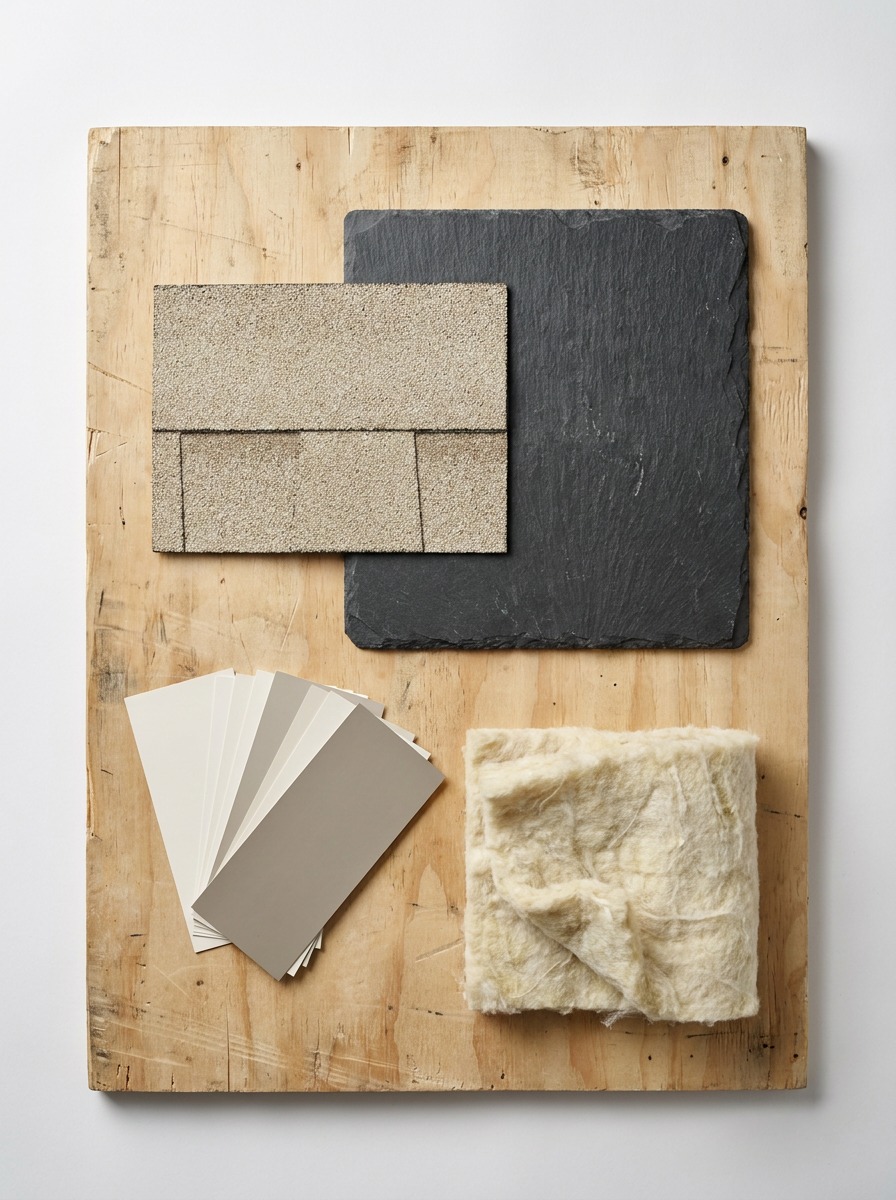
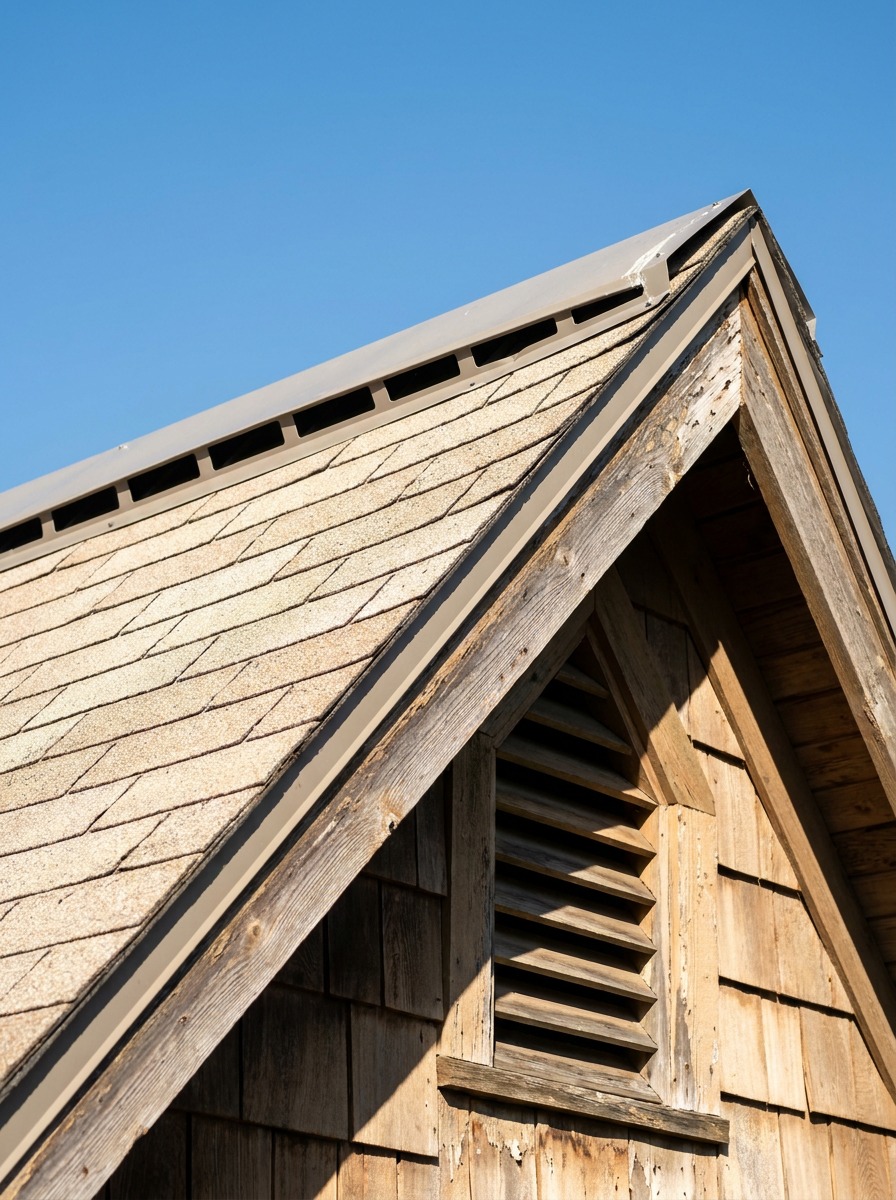
Material choice does real thermal work, not just visual work. Light-colored roofing and exterior finishes reflect solar radiation instead of absorbing it, which measurably reduces attic and interior heat gain in sunny climates. Darker materials on a south-facing wall in a cold climate can do the opposite on purpose, absorbing winter sun to help warm a space passively. Even interior material choices, like matte versus reflective surfaces near a window, change how a room feels under direct sun without touching the thermostat at all.
Room-by-room energy saving design moves
Every room in a house has a slightly different relationship with comfort and energy, and treating them all the same is where most efficiency advice falls short.
Living room
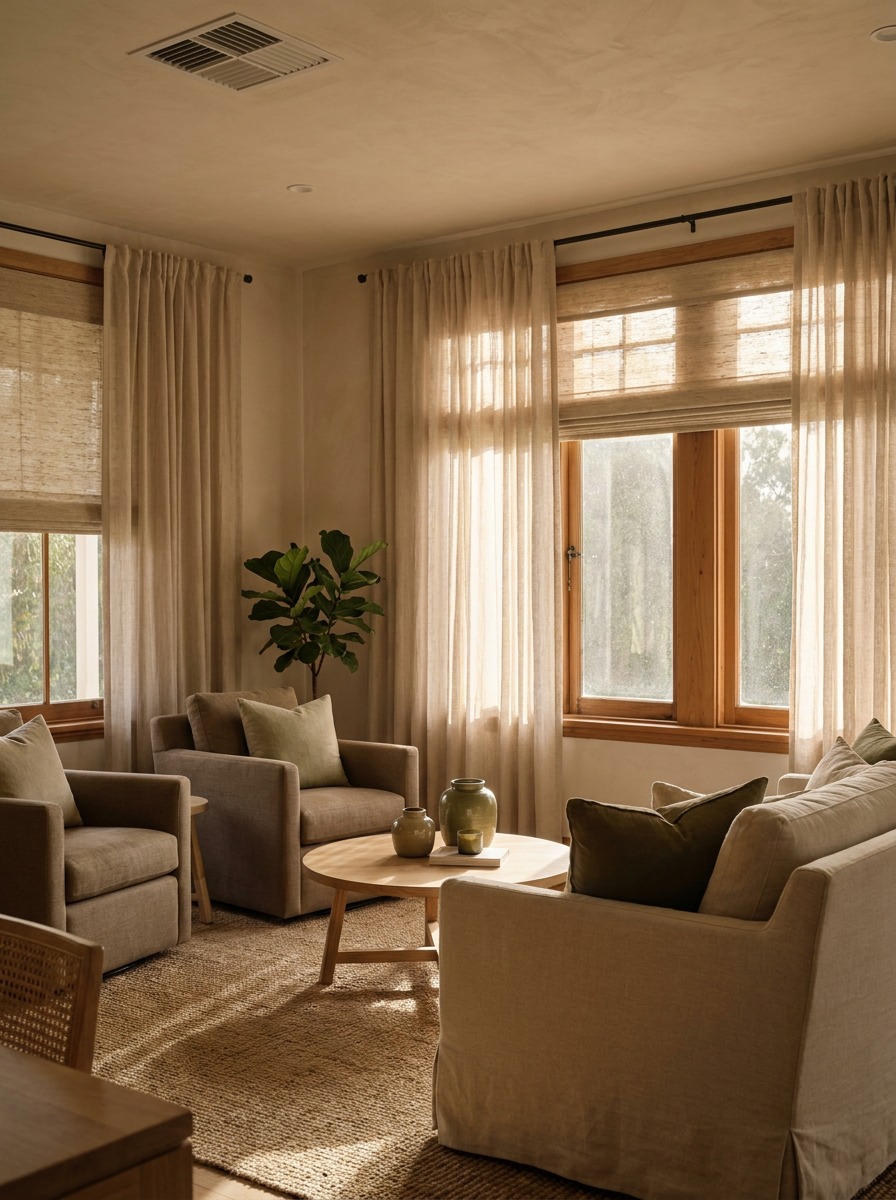
This is usually the room with the most glass and the most exposure, and where solar gain does the most damage or the most good depending on orientation. Layered window treatments that can adjust through the day, combined with vent placement that avoids blowing directly on seating, keep the room comfortable without the system running constantly. A ceiling fan running counter-clockwise in summer adds enough perceived cooling that a lot of living rooms can run a degree or two warmer on the thermostat without anyone noticing the difference.
Bedroom
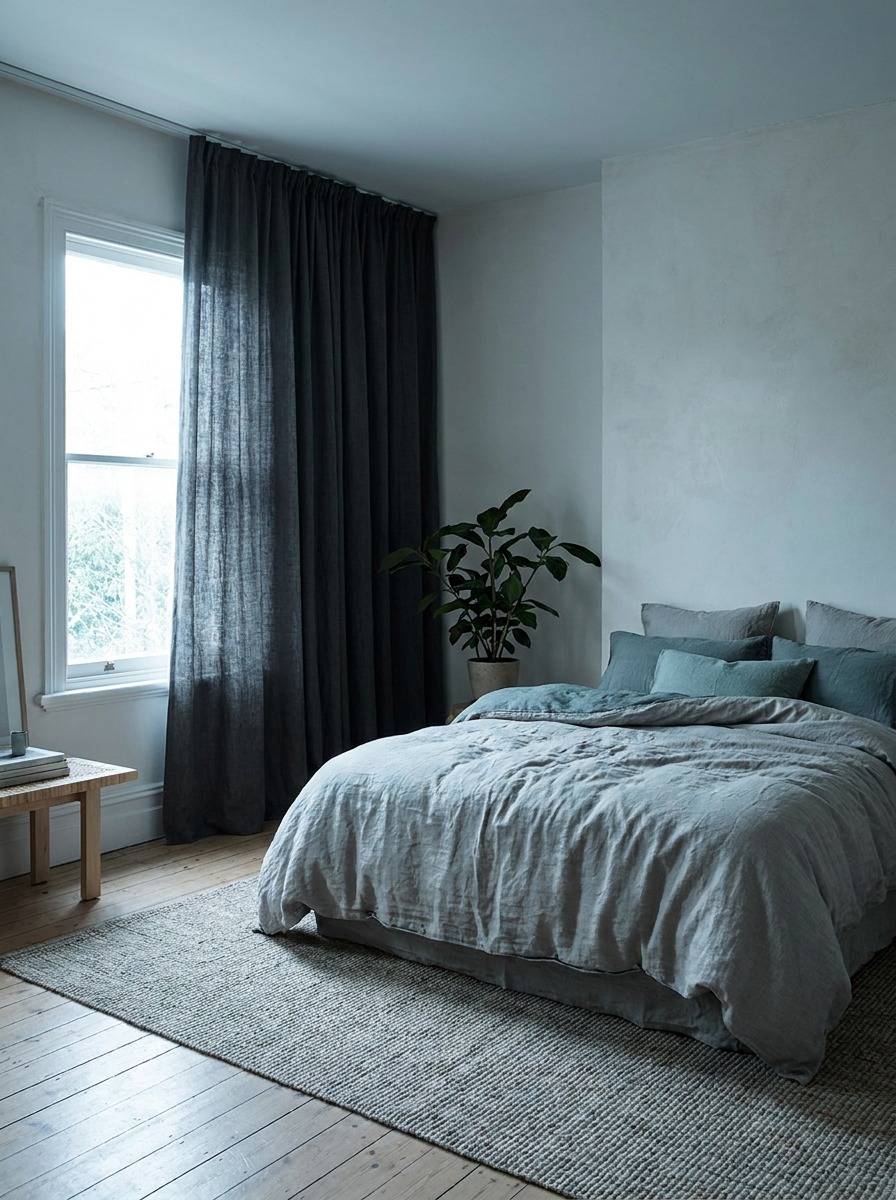
Bedrooms benefit from a slightly cooler baseline temperature and from minimizing draft near the bed, where even a small temperature swing gets noticed at 2 a.m. Blackout or insulated window treatments do double duty here: better sleep and better thermal performance from the same upgrade. A bedroom on the west side of a house is worth extra shading attention, since afternoon heat gain there compounds right at the hours people are trying to wind down.
Kitchen
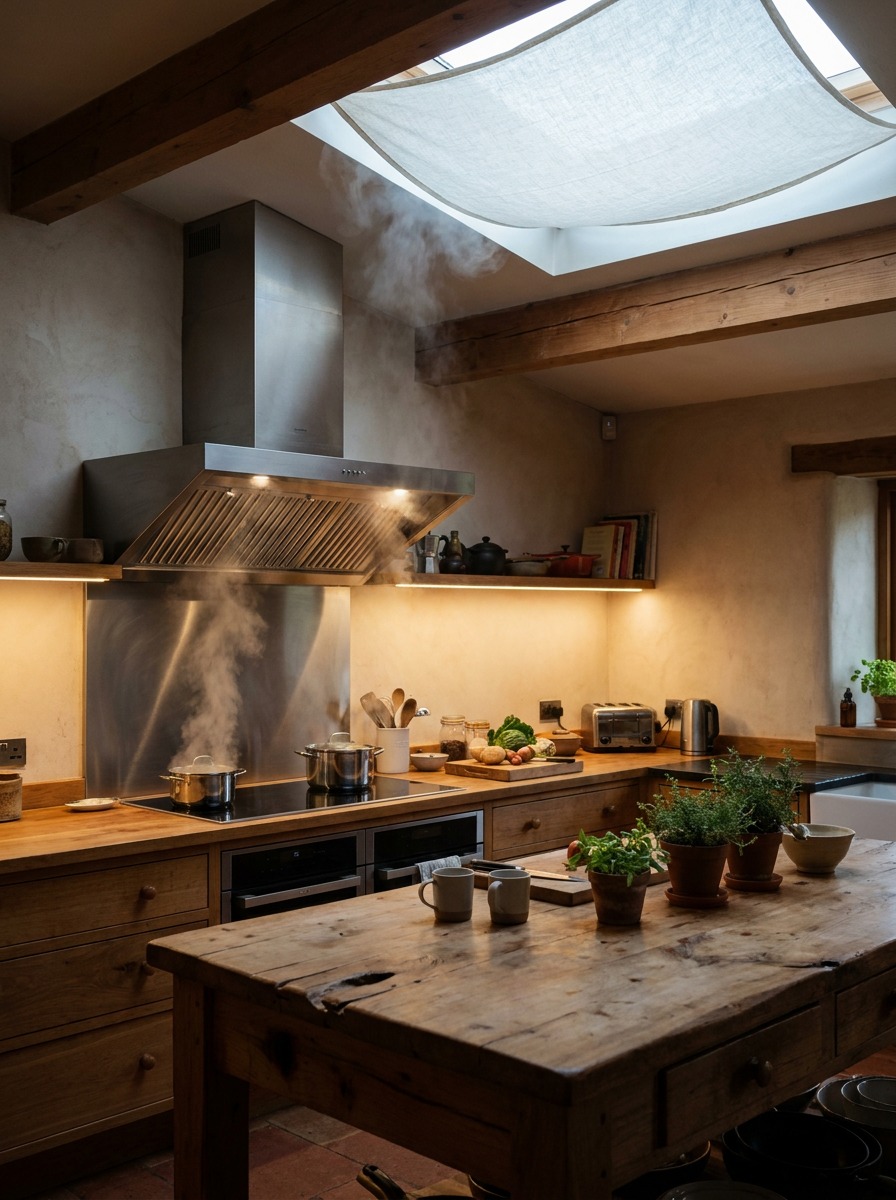
Kitchens generate their own heat load from cooking, which most whole-house thermostat schedules never account for. Range hood ventilation that actually exhausts outside, rather than recirculating, matters more here than almost anywhere else in the house, both for air quality and for pulling cooking heat out before it becomes the AC’s problem. A kitchen island under a skylight looks great in photos and runs hot enough in summer to need its own shading plan.
Home office
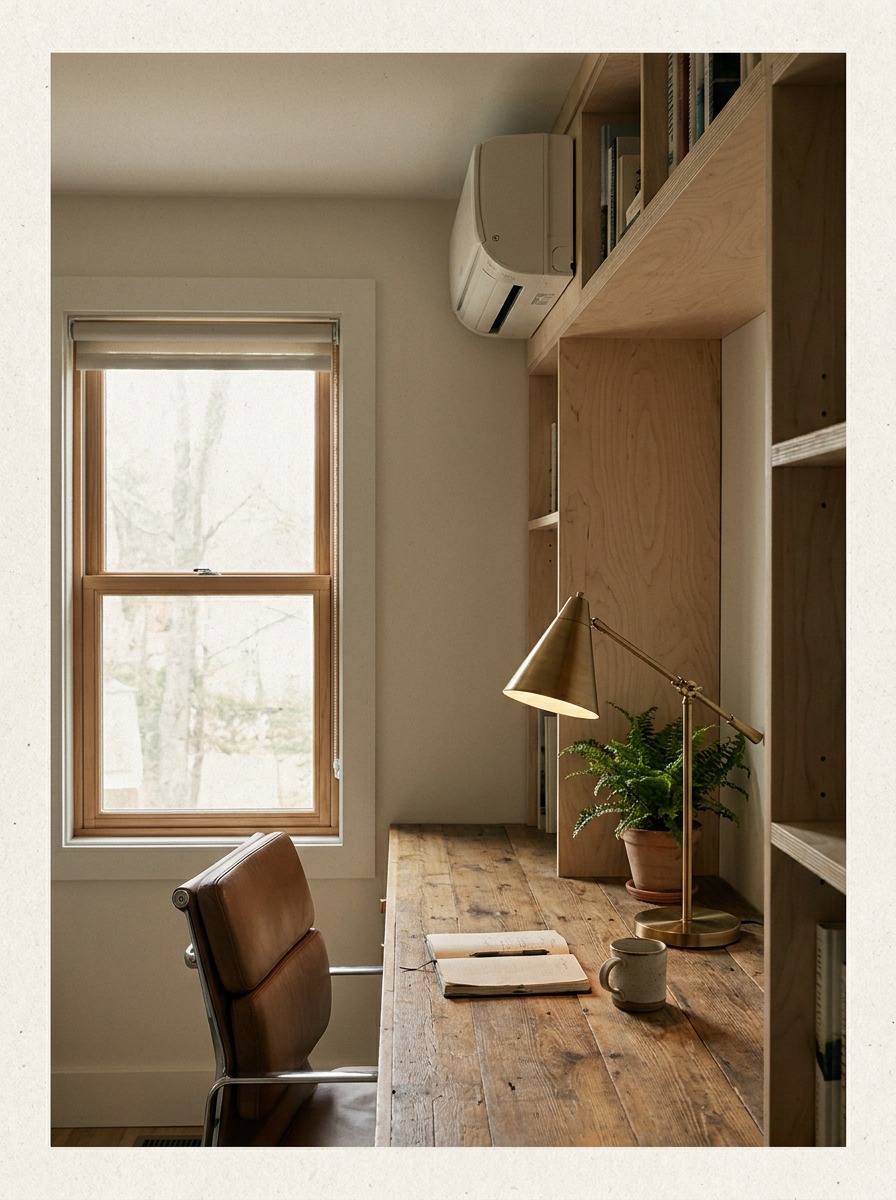
A room used for focused work during consistent hours is a strong candidate for its own zone or a mini-split, rather than conditioning the whole house around one occupied room during the day. Good task lighting also reduces the temptation to run overhead fixtures that add unnecessary heat load in summer, and a well-placed operable window turns a stuffy afternoon call into a genuinely comfortable one without touching the thermostat.
What to keep from the original Grand Rapids HVAC article
Use Michigan/Zone 6a as a short climate example, not the whole article
Every design principle here scales differently depending on climate, and it helps to ground at least one example in real numbers rather than keep everything abstract. Grand Rapids sits in USDA Zone 6a, with January lows averaging near 18°F and July highs pushing into the low 80s, a swing that puts real demand on both a home’s envelope and its HVAC system across the year. A house designed around passive solar gain and continuous insulation in that climate carries a genuinely different heating season than the same design in a milder zone, which is worth keeping in mind before copying a design solution from a climate that isn’t yours.
Keep filters, duct sealing, and thermostat habits as practical proof points
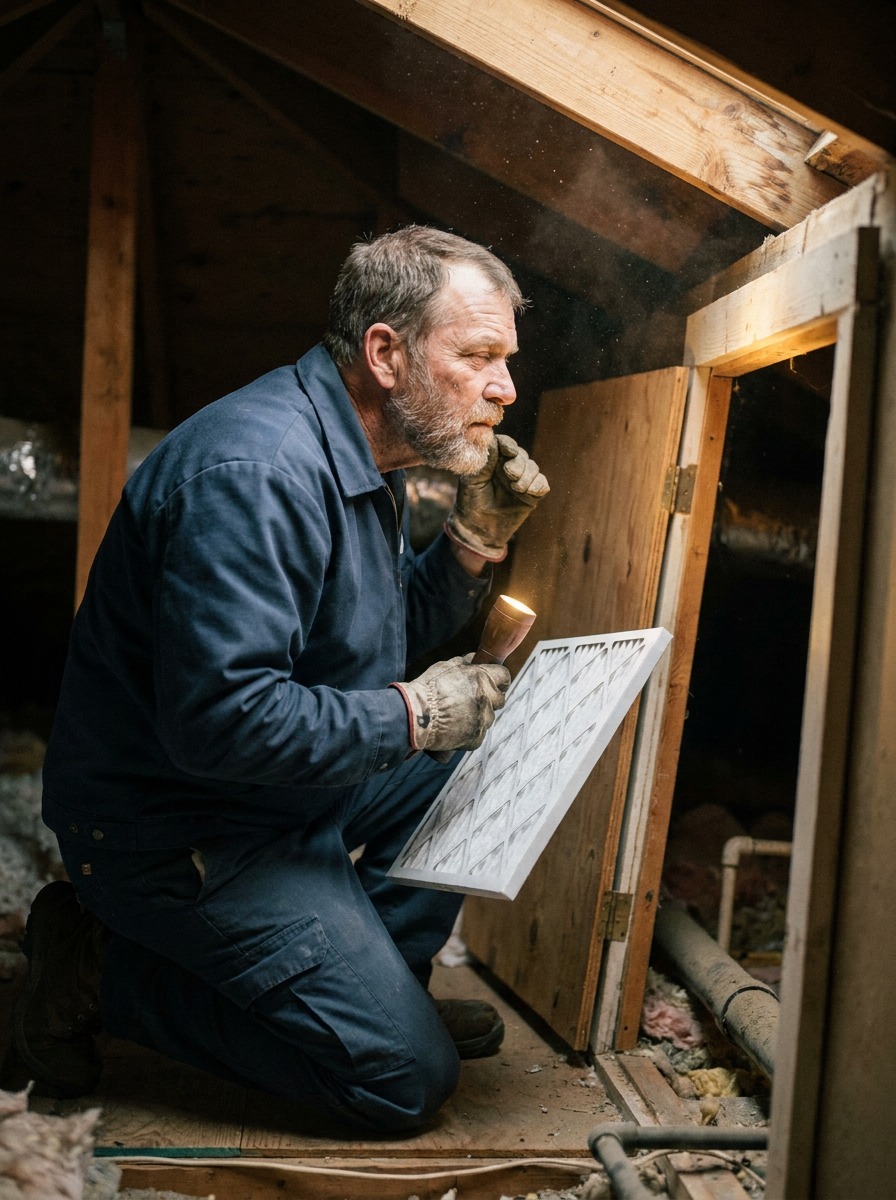
The original source material behind this piece came from Grapids Home Services, a Grand Rapids HVAC company, and the maintenance habits in that original guide are worth keeping even in a design-first approach: change a standard filter every one to three months, have duct sealing checked where ductwork runs through an unconditioned attic or crawl space, and treat an annual furnace and AC service as part of the design’s upkeep, not an afterthought.
Good design lowers the load a system has to carry. It doesn’t eliminate the need to maintain that system.
If you want the health side of performance as well as lower utility use, this healthy energy efficient home upgrades guide connects HVAC, water quality, plumbing, kitchen planning, and renovation waste into one practical checklist.
Frequently asked questions
What is sustainable home design?
Sustainable home design is an approach that treats energy efficiency, comfort, and material choices as design decisions made from the earliest planning stages, rather than upgrades bolted onto a finished house. It covers orientation, insulation, window placement, HVAC integration, and material selection working together, not any single product or certification.
How does HVAC affect interior design?
Vent placement, duct routes, and equipment location shape furniture layout, ceiling height, and even where a couch or bed can comfortably sit. Designing HVAC and interiors together, rather than adding mechanical systems after the interior plan is set, avoids awkward soffits, drafty seating areas, and vents fighting the room’s actual use.
Can smart thermostats lower energy bills?
Yes, typically cutting heating costs by roughly 8 to 15 percent and cooling costs by 10 to 15 percent when the schedule matches how the household actually uses each room. The savings come from the schedule fitting real patterns, not from the thermostat’s technology alone.
What design choices make a home easier to heat and cool?
Continuous insulation and air sealing across the whole envelope, properly oriented and shaded windows, cross-ventilation paths between rooms, and vent and return placement that’s planned alongside furniture layout. Each of these reduces the load an HVAC system has to carry before any equipment upgrade happens.
Is passive solar design the same as energy efficient home design?
They overlap but aren’t identical. Passive solar design specifically uses a building’s orientation, glazing, and thermal mass to manage heat from the sun. Energy efficient home design is the broader category, covering passive solar principles along with insulation, air sealing, HVAC integration, and material choices working together.
The real measure of sustainable home design
The homes that stay comfortable without a fight aren’t the ones with the most expensive HVAC system, they’re the ones where the envelope, the layout, and the mechanical plan were considered together from the start. Filters and duct sealing still matter. A smart thermostat still helps. But none of it replaces getting the design decisions right first: orientation, shading, insulation continuity, and vents placed with the room’s actual use in mind. Sustainable home design isn’t a product you install. It’s a sequence of decisions, most of them made long before anyone calls an HVAC company.
Related commercial space planning note
The same passive comfort logic applies in offices too; these commercial interior design layout notes explain how layout, light, storage, and airflow should work together.
- 15shares
- Facebook0
- Pinterest15
- Twitter0
- Reddit0