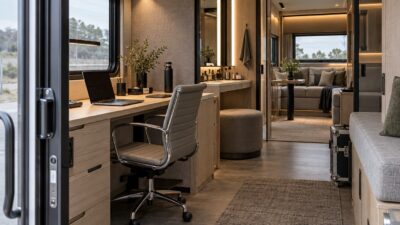
Commercial interior design is not decoration applied after the business plan is finished. It is the planning layer that decides how people move, where tools live, how customers understand the space, and whether staff can do the work without fighting the room all day. A good commercial space should look considered, but it also has to survive rush hours, cleaning routines, deliveries, safety checks, and future changes.

What commercial interior design needs to solve first
Commercial interior design should solve flow, function, comfort, safety, and brand clarity before it solves style. Start with the business process: who enters, who waits, who works, who carries stock, who cleans, and where the loud or messy tasks happen. Once those routes are clear, the visual design becomes much easier because furniture, lighting, storage, signage, and finishes all have a job.
When I review a workspace plan, I look for the places where people will cross paths for no good reason. That is usually where the design is wasting money. A beautiful lounge does not help if it blocks the delivery route, and a stylish reception desk does not help if the customer cannot tell where to stand.
Commercial space planning checklist
| Area | Design priority | What to check first |
|---|---|---|
| Office or studio | Focus, collaboration, storage, acoustic control | Map desk work, meeting traffic, calls, printing, lockers, and quiet zones. |
| Retail or showroom | Customer path, sightlines, product discovery | Check entry view, display height, checkout position, and stock access. |
| Cafe, salon, or service business | Staff reach, waiting flow, hygiene, repeat movement | Test the busiest route from entry to service point to payment. |
| Warehouse or kitchen support area | Storage density, loading, safety, cleaning | Separate clean tasks, stock movement, waste, and high-traffic prep zones. |
| Wellness or gym facility | Equipment zones, ventilation, privacy, inclusive access | Leave enough circulation around machines and avoid dead corners. |
Why efficient design matters in commercial spaces
Efficient design is not just about fitting more desks or shelves into the same floor area. It is about making the space easier to understand and cheaper to run. A well-planned layout reduces wasted walking, clarifies storage, improves supervision, and makes cleaning and maintenance less painful. In offices, that can mean fewer interruptions. In retail and hospitality, it can mean a smoother customer path. In logistics or service spaces, it can mean fewer bottlenecks during busy hours.
This is where commercial work differs from residential styling. A home can forgive a charming inconvenience. A business space repeats the same movement hundreds of times a week, so a weak detail becomes expensive quickly. If the printer is in the wrong place, the storage is too shallow, or the light is poor over a task surface, the design quietly taxes everyone who uses the room.
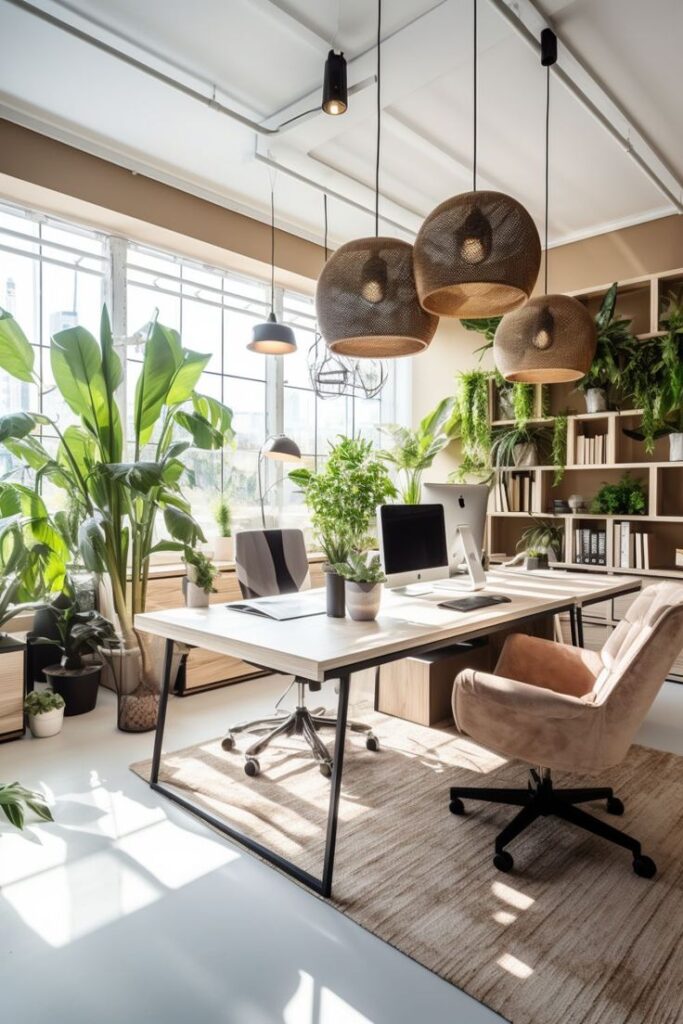
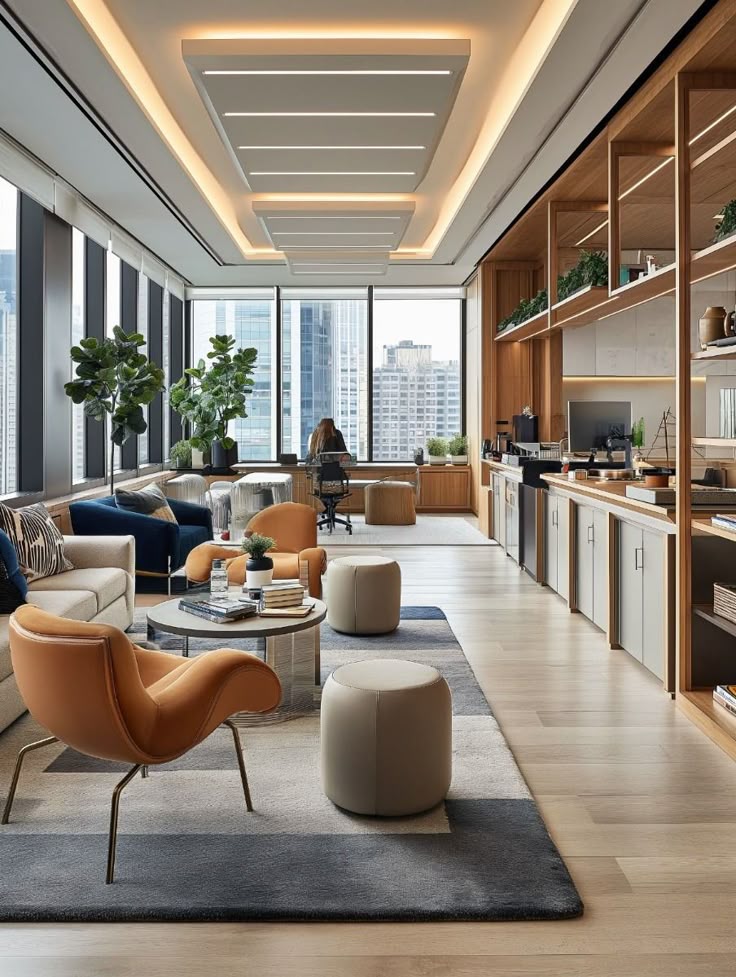
Plan logistics and supply chain areas before finishes
Storage and supply areas should be designed as working systems, not leftover rooms. In a commercial kitchen, clinic, salon, or warehouse office, the most important question is simple: how far does the object travel before it is used? Wall-mounted racks, clear shelving, labeled zones, and reachable stock can save more time than a more expensive finish. For cold storage or food-service support areas, options such as cold room installation need to be coordinated with access, cleaning, ventilation, and loading routes.
Regular audits help here because the first layout is rarely the final truth. Products change, staffing changes, and high-demand items migrate toward the busiest work zone. Treat storage as a living part of the design. If staff keep making a pile in the same corner, the room is telling you where storage actually belongs.
- Keep daily-use items between shoulder and knee height where possible.
- Separate clean preparation, waste, deliveries, and customer-facing movement.
- Use vertical storage when floor area is tight, but keep labels and reach distance practical.
- Leave enough turning space for carts, trolleys, cleaning equipment, and deliveries.
For larger logistics operations, shipping and warehousing systems also shape the interior. Break-bulk deliveries, service doors, equipment charging, and staging zones should be part of the plan instead of being solved after the furniture arrives.

Design workplace wellness and fitness areas with real circulation
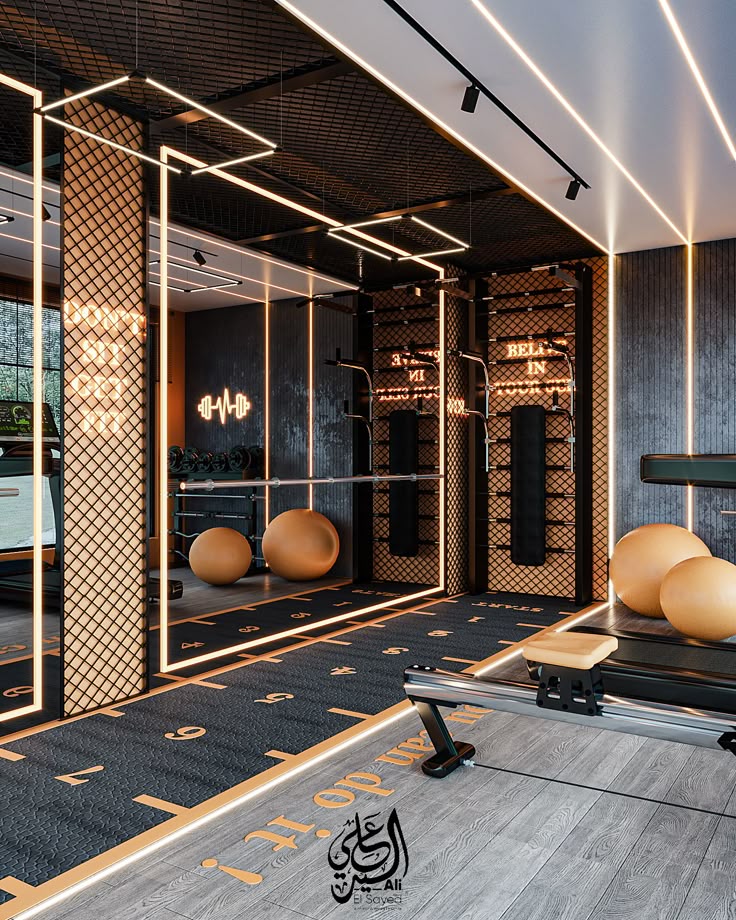
Workplace gyms and wellness rooms can be valuable, but only if the layout respects movement, privacy, ventilation, and equipment clearance. A treadmill shoved beside a meeting-room wall is not a wellness strategy. Good commercial fitness planning creates zones for cardio, stretching, strength work, storage, water, cleaning, and recovery. For specialist facilities, experienced commercial gym fitouts can help avoid the common mistake of buying equipment before the room has a clear circulation plan.
The same design logic applies to small wellness rooms inside offices. Give people somewhere to stretch, reset, or do a quick workout without making the space feel exposed. Natural light helps, but glare, mirrors, floor durability, acoustics, and ventilation matter just as much.
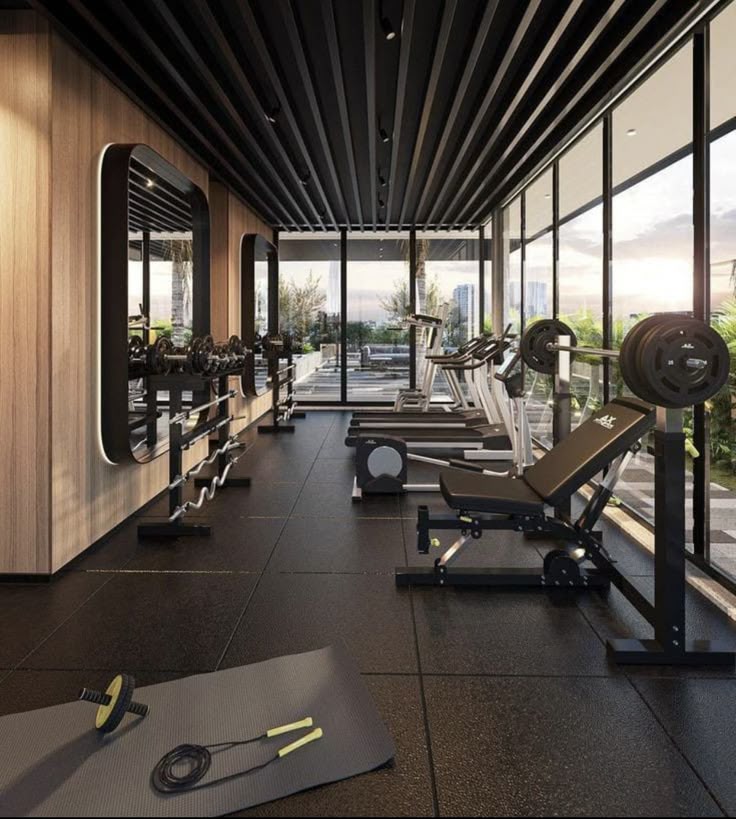
Commercial service spaces also need the same operational discipline. Teams such as commercial catering workflow planners show why food-prep, service, storage, and cleaning routes should be planned together instead of treated as separate rooms.
Use sustainable and protective systems without making the layout harder
Sustainable choices only work when they are integrated into the layout. LED lighting, daylight control, better airflow, durable surfaces, and efficient equipment can lower running costs, but they need the right placement. A high-performance fixture still fails the user if it casts shadow over a prep bench or creates glare at a workstation.
For energy planning, ENERGY STAR commercial building guidance is a useful reference point because it connects building operation with measurable performance. In spaces using solar panels, exterior maintenance also matters. Protective details such as solar panel bird proofing can help keep roof-mounted systems serviceable instead of turning them into a hidden maintenance problem.

Make flexible space specific, not vague
Flexible space planning sounds good until every room becomes a compromise. A better approach is to decide which zones need to change and which zones should stay fixed. Meeting rooms, training rooms, pop-up retail areas, and project spaces can use movable partitions and modular furniture. Reception, storage, utilities, safety routes, and core service points usually need more stability. This matters in larger projects, including a commercial office building in Singapore, where tenant change, public access, and service routes all compete for space.
The best flexible rooms have rules. Where do tables go when the room changes? Where do power and data land? What happens to acoustic control? Where are stacked chairs stored? If the plan cannot answer those questions, the flexibility is mostly a sales phrase.
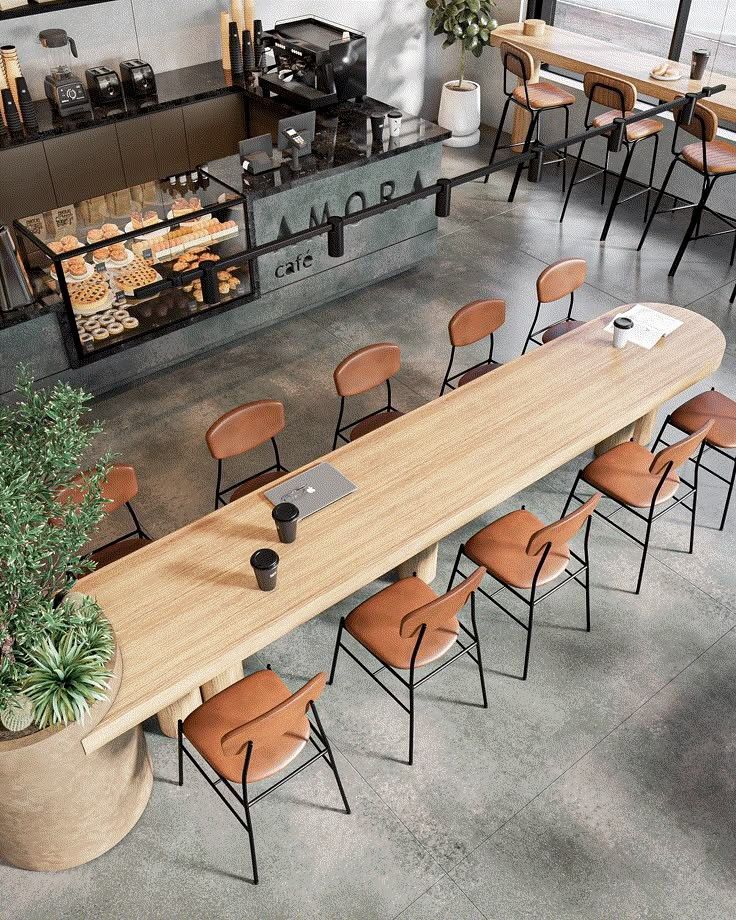
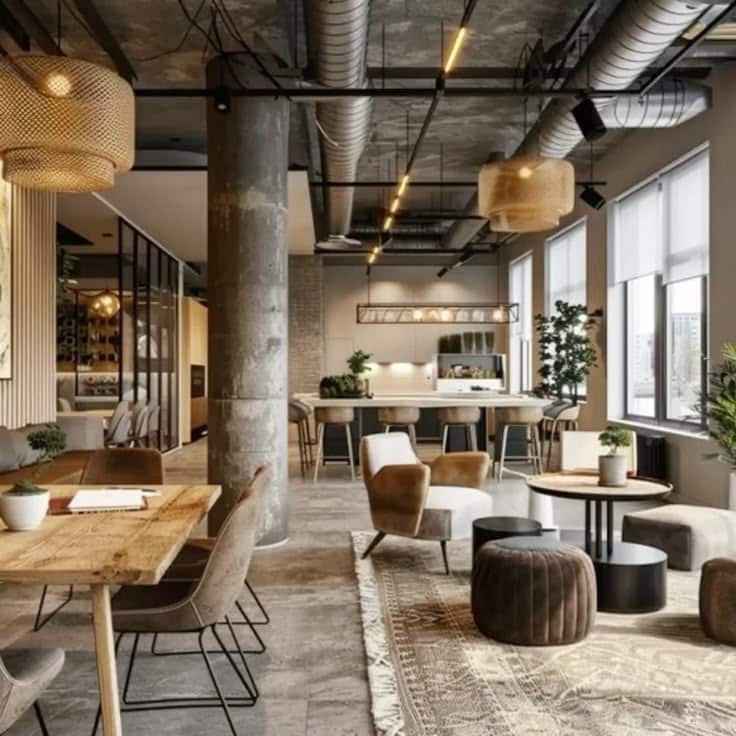
Balance aesthetics with practical commercial durability
Commercial spaces still need atmosphere. The mistake is treating atmosphere as a layer pasted over the plan. Materials, color, lighting, storage, and furniture shape how the business feels, but they also decide how well the space survives use. Light colors can open a small room, but they need cleanable finishes. Natural materials can warm up a lobby, but they need the right wear rating. Integrated storage such as gym lockers can support the look of a workplace or wellness area while solving a real personal-storage problem.
For color, finish, and brand perception, the deeper guide to office paint color ideas is worth pairing with this space-planning view. Paint is not just a mood choice in commercial interiors; it changes light, maintenance, wayfinding, and how quickly a property starts to feel tired.
Safety, accessibility, and compliance are part of the design
Emergency routes, clearances, lighting levels, slip resistance, fire detection, and accessible paths should be planned early. If they are added at the end, they often feel like awkward corrections. OSHA workplace safety guidance is a useful reminder that safety is not separate from daily operations. It sits inside circulation, storage, maintenance, staff training, and the way equipment is placed.
The design test is simple: can a tired person understand the route in a hurry? Can staff clean and maintain the space without improvising? Can a customer with limited mobility move through the main experience without being pushed into a secondary path? These questions are less glamorous than furniture selection, but they protect the business from expensive mistakes.
Get employee input without letting the plan become a vote

Employees notice the friction that drawings hide. They know which door sticks, which shelf is too far from the task, which corner becomes a bottleneck, and which meeting room nobody uses. Their input is valuable, but it should be structured. Ask about tasks, movement, interruptions, storage, noise, and lighting instead of asking everyone to choose a favorite layout.
Workshops, surveys, short interviews, and post-occupancy reviews can all help. The designer still has to make the final hierarchy, because not every request can win. The point is to catch operational truth before the plan is locked.
Assess the space after people have used it
No commercial space is finished on opening day. The first few months reveal how the room really behaves. Watch where chairs migrate, where clutter collects, which routes people avoid, and which areas stay empty. Those patterns are design feedback. Sometimes the fix is a major change, but often it is a shelf, a sign, a different task light, a better locker position, or a furniture swap.
If your project sits closer to architecture than interiors, pair this article with the guide to commercial architecture design and the overview of architectural design project planning services. They help connect the room-level decisions here with massing, code, permits, and long-term project coordination.
Related planning reads
Use these next if one part of the commercial interior needs a deeper pass:
- commercial architecture design – a useful next read if this part of the planning problem needs more detail.
- office paint color ideas – a useful next read if this part of the planning problem needs more detail.
- salon interior design – a useful next read if this part of the planning problem needs more detail.
- rental property interior design – a useful next read if this part of the planning problem needs more detail.
- sustainable home design – a useful next read if this part of the planning problem needs more detail.
- architectural design project planning services – a useful next read if this part of the planning problem needs more detail.
- mixed use development planning – a useful next read if this part of the planning problem needs more detail.
- interior decorating with plants – a useful next read if this part of the planning problem needs more detail.
Final thoughts
Efficient commercial interior design comes down to one discipline: make the room serve the work before asking it to impress anyone. Once flow, storage, comfort, safety, lighting, and maintenance are solved, the visual style has a much stronger foundation. That is when a commercial space starts to feel polished and useful at the same time.
Commercial interior design FAQ
Q: What is commercial interior design?
A: Commercial interior design is the planning of business spaces around workflow, customer experience, safety, branding, and long-term maintenance. It covers offices, retail spaces, restaurants, gyms, salons, clinics, hospitality interiors, and service areas. The goal is not just to make the room look polished. A good commercial interior should help people move clearly, store tools properly, work comfortably, and understand where they are supposed to go.
Q: How do you make a commercial space more efficient?
A: Start by mapping the busiest movements through the space: staff routes, customer paths, deliveries, storage access, cleaning, and emergency exits. Then remove wasted travel, dead corners, and furniture that blocks the main tasks. In practice, efficient commercial space design usually comes from better zoning, vertical storage, flexible furniture, layered lighting, and regular audits after the business has used the room for a few months.
Q: What should be planned first in commercial space design?
A: Plan circulation first. Before choosing finishes, ask where people enter, where they pause, where staff need tools, where customers wait, and where deliveries or waste move through the building. Once those routes are clear, you can place storage, lighting, workstations, seating, acoustic treatment, signage, and decorative details without fighting the basic flow of the room.
Q: What is the difference between commercial interior design and office space design?
A: Office space design is one branch of commercial interior design. It focuses on workstations, meeting rooms, focus zones, collaboration areas, storage, lighting, and staff comfort. Commercial interior design is broader. It can include retail, hospitality, wellness, logistics, kitchens, showrooms, service counters, and mixed-use environments where customers, staff, and equipment all share the same footprint.
Q: How often should a commercial space be reassessed?
A: A light space audit every six to twelve months is usually enough for stable businesses. Fast-changing offices, hospitality venues, and wellness spaces may need shorter reviews because staffing, customer flow, stock levels, and technology change quickly. Look for underused rooms, crowded corners, furniture that keeps being moved, storage overflow, and any route where people keep crossing each other unnecessarily.
Q: What are common commercial space design mistakes?
A: The most common mistake is designing from a mood board before understanding the business process. Other problems include too little storage, poor acoustic control, weak task lighting, unclear customer routes, decorative furniture that is not commercial grade, and flexible zones with no real system for changing them. If a space looks good but makes daily work slower, the design has missed the point.
Q: How can small commercial spaces feel larger without adding floor area?
A: Use clear sightlines, pale or balanced wall colors, vertical storage, compact furniture, and fewer visual interruptions. Keep the main path obvious and avoid placing tall storage where it cuts the room in half. Mirrors, glass partitions, consistent flooring, and better lighting can help, but the real win is usually reducing clutter and giving every task a defined zone.
- 65shares
- Facebook0
- Pinterest65
- Twitter0
- Reddit0