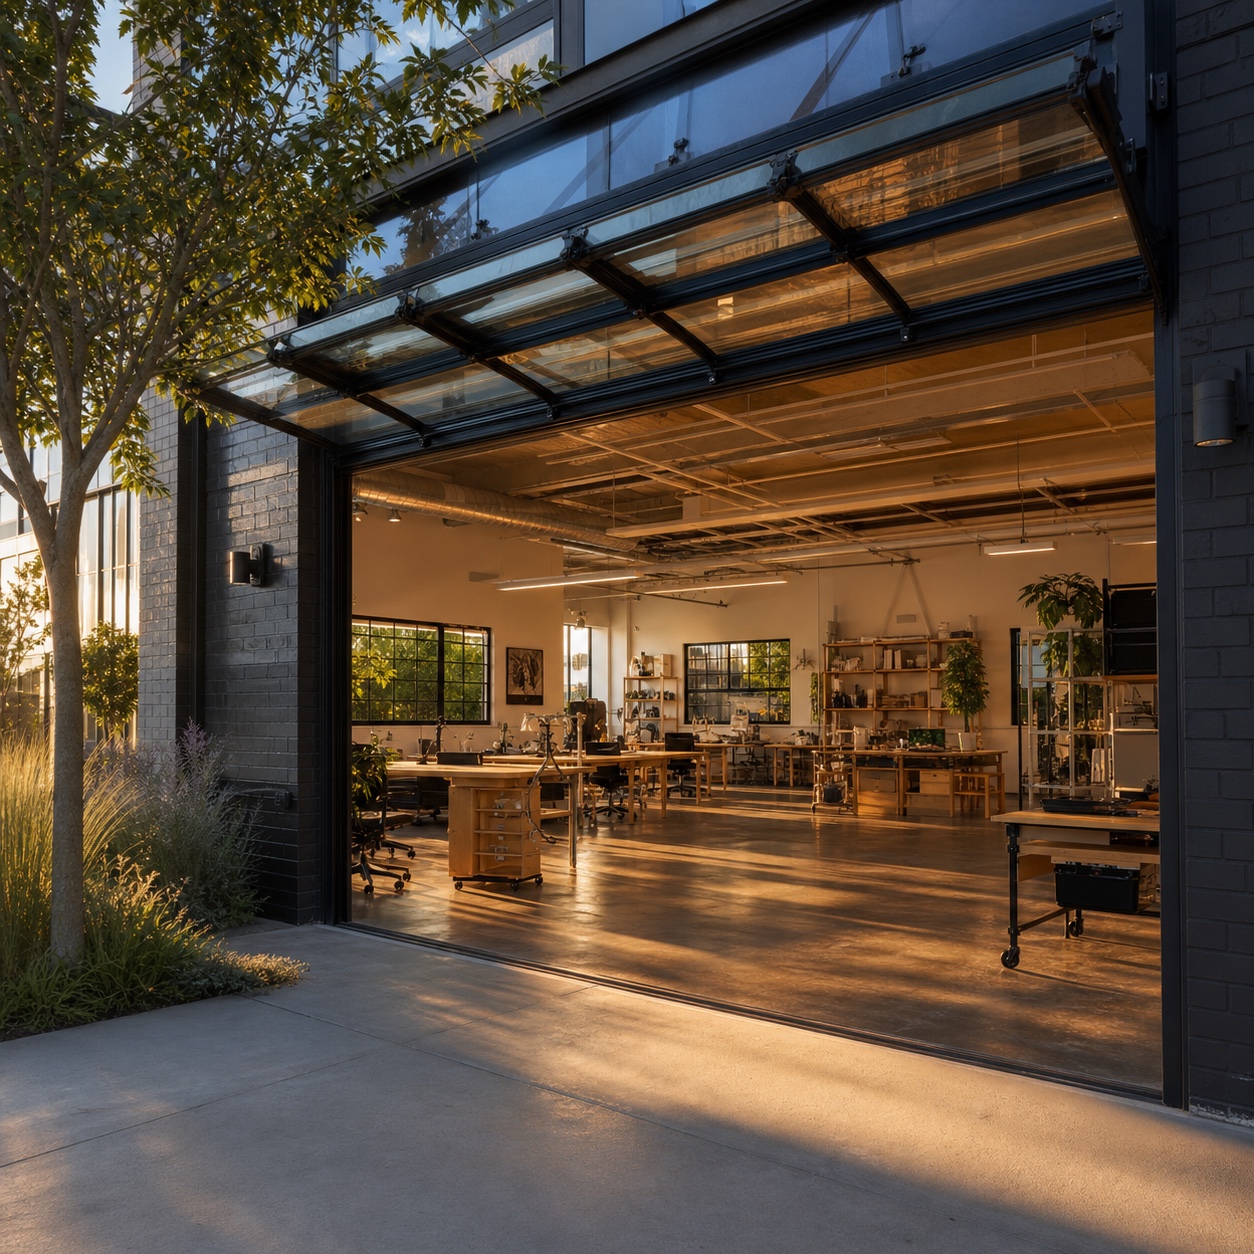
A studio I worked with a few years back had one wall that decided the whole building’s first impression: a full-height glass overhead door facing the street. Closed, it read as an ordinary commercial facade. Open on a mild afternoon, the whole workspace became visible from the sidewalk, people at desks, work in progress, light moving all the way through the depth of the room. That single opening did more for the building’s brand presence than the signage above it ever could.
Commercial glass garage doors get talked about mostly as hardware, security ratings, insulation values, cycle counts. All real, all worth knowing. But for an office, retail-facing studio, or hybrid workplace, a glass overhead door is first and foremost a facade decision, one that controls how much of the interior the street gets to see, how light moves through the building, and how the whole exterior reads before anyone walks in the door.
- Why commercial garage doors matter in office exterior design
- When glass garage doors work for office spaces
- Choosing the right commercial glass garage door style
- Balance transparency with privacy and security
- Energy performance is part of the design brief
- How to match the door with the rest of the facade
- Common mistakes in commercial garage door design
- FAQ
This is a design guide to that decision: when a glass garage door genuinely suits an office frontage, how to choose between framing and glazing options, how to balance transparency against privacy and security, and where energy performance actually belongs in the conversation, which is earlier than most buyers think.
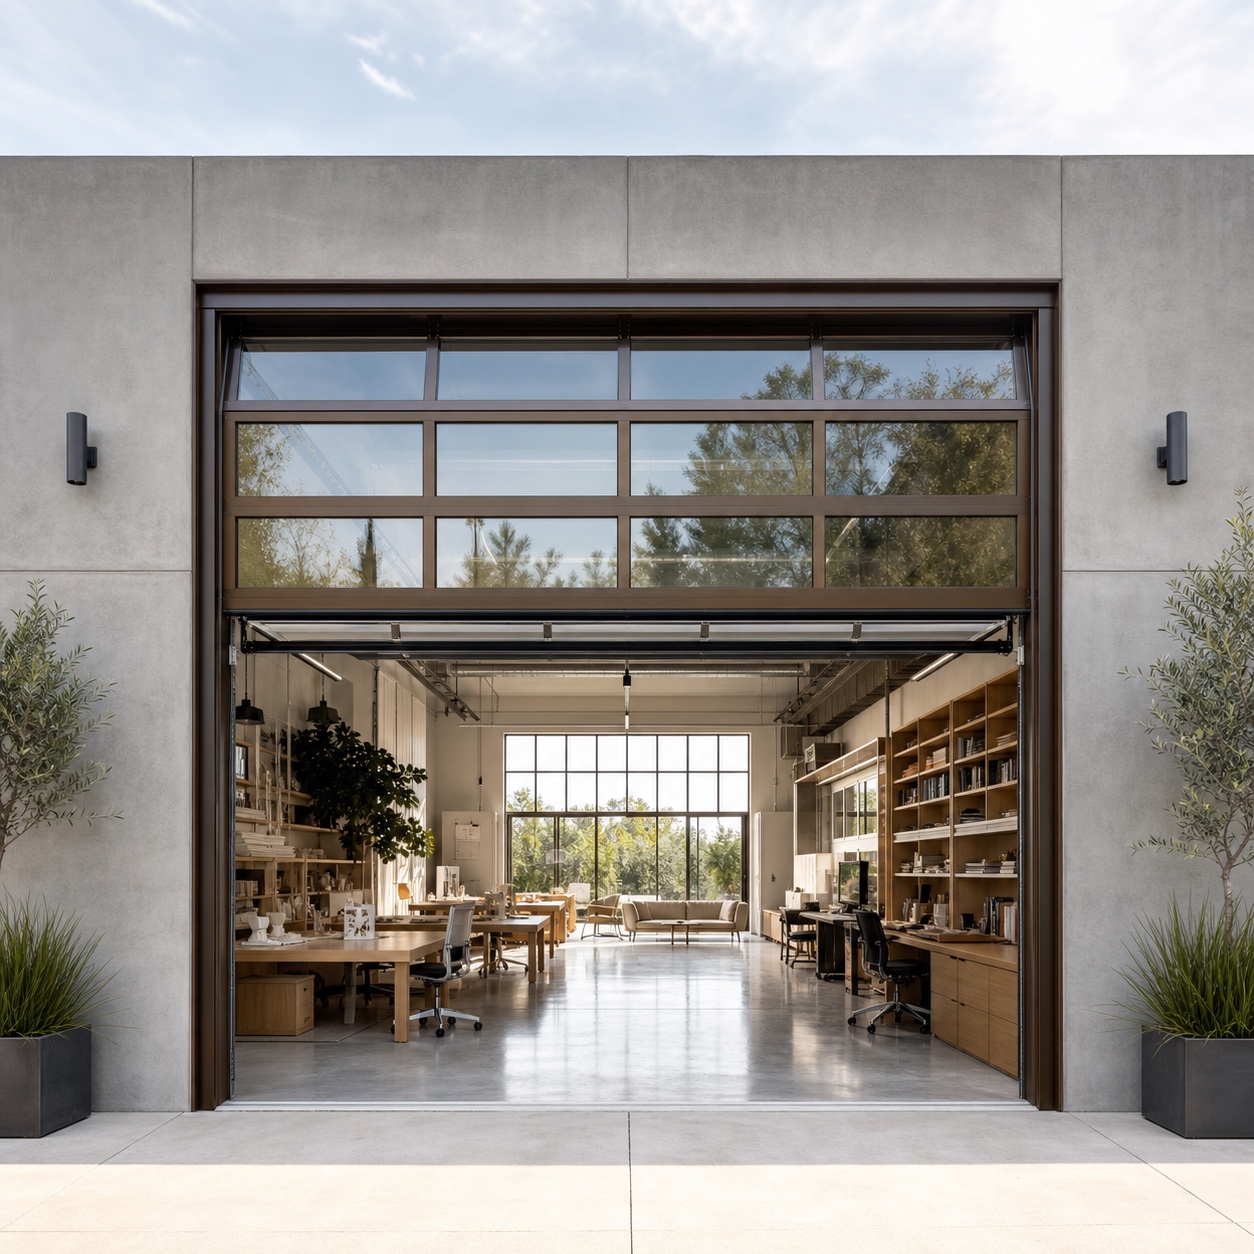
None of what follows treats the door as an isolated product decision. A commercial garage door this size only succeeds when it’s planned alongside the rest of the facade, the cladding, the entry sequence, the lighting, from the earliest design conversations rather than specified afterward once the building envelope is already settled.
Why commercial garage doors matter in office exterior design
A commercial garage door is one of the largest single surfaces on most office and studio facades, which means it carries a disproportionate amount of the building’s visual identity whether anyone planned for that or not. Treating it as pure hardware, chosen last, purely on price and security spec, wastes one of the biggest design opportunities on the entire exterior. our beginner’s guide to commercial garage doors covers the hardware and category basics in more depth if you need that grounding before getting into the design decisions covered here.
First impression, brand trust, street presence and facade rhythm
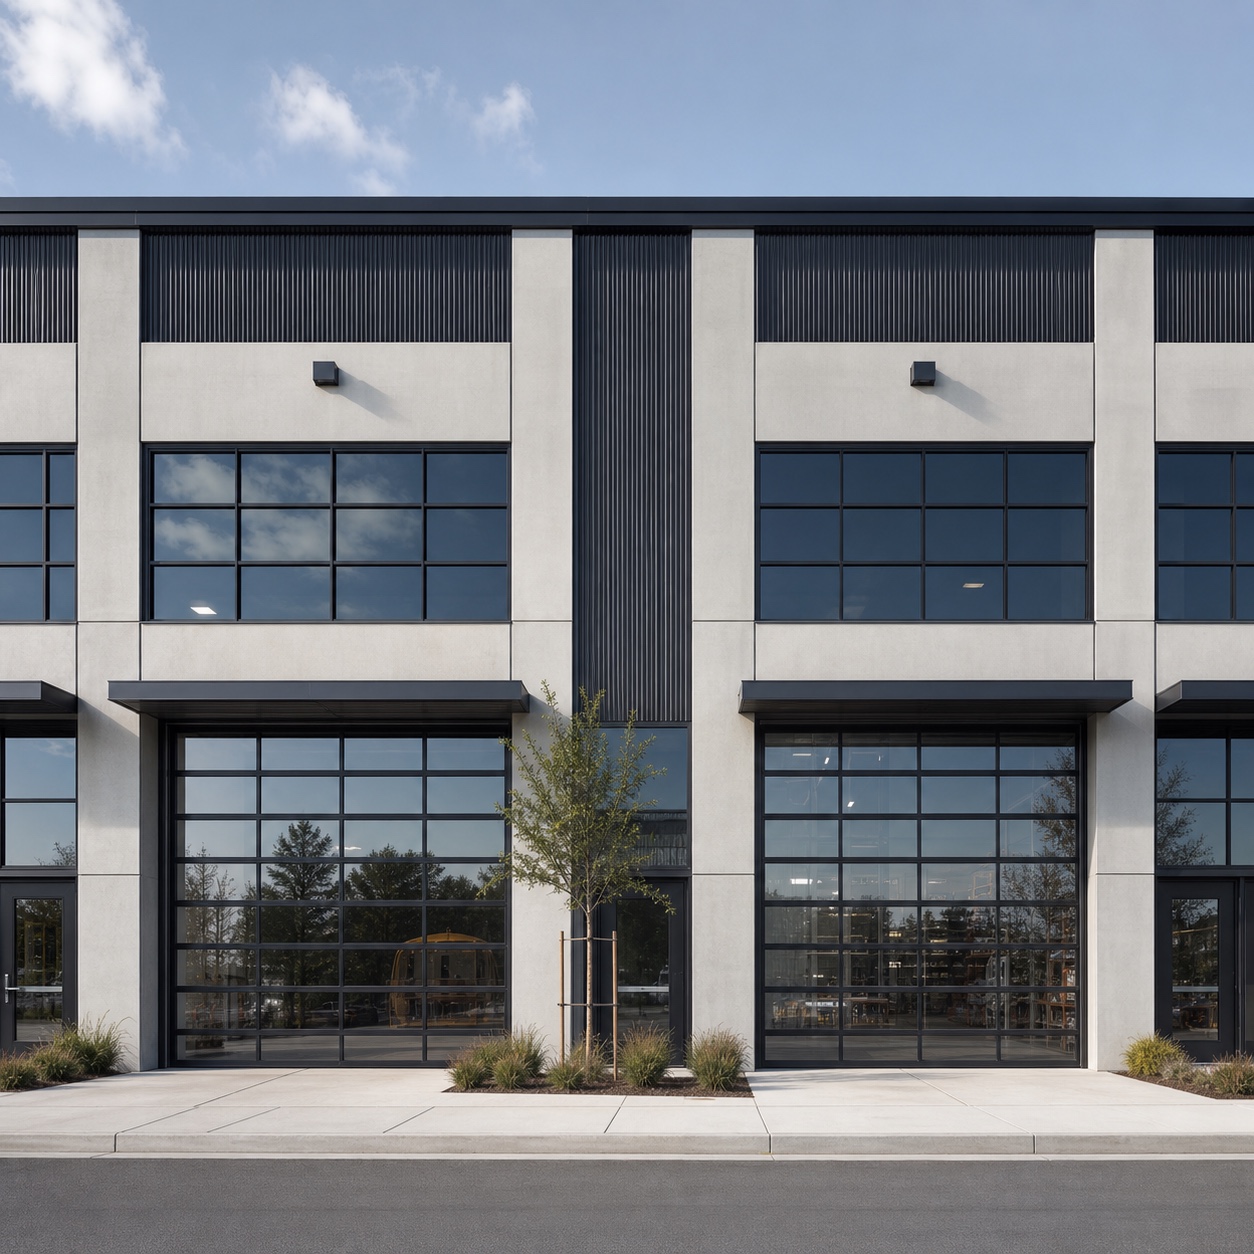
The door is usually the first large-scale material decision a passerby actually registers about a business, well before signage, landscaping, or interior finishes come into view. A door that reads as considered, correctly scaled, finished in a material that matches the rest of the facade, signals the same care a visitor expects to find inside. A mismatched, purely utilitarian door does the opposite, even if everything behind it is genuinely well designed.
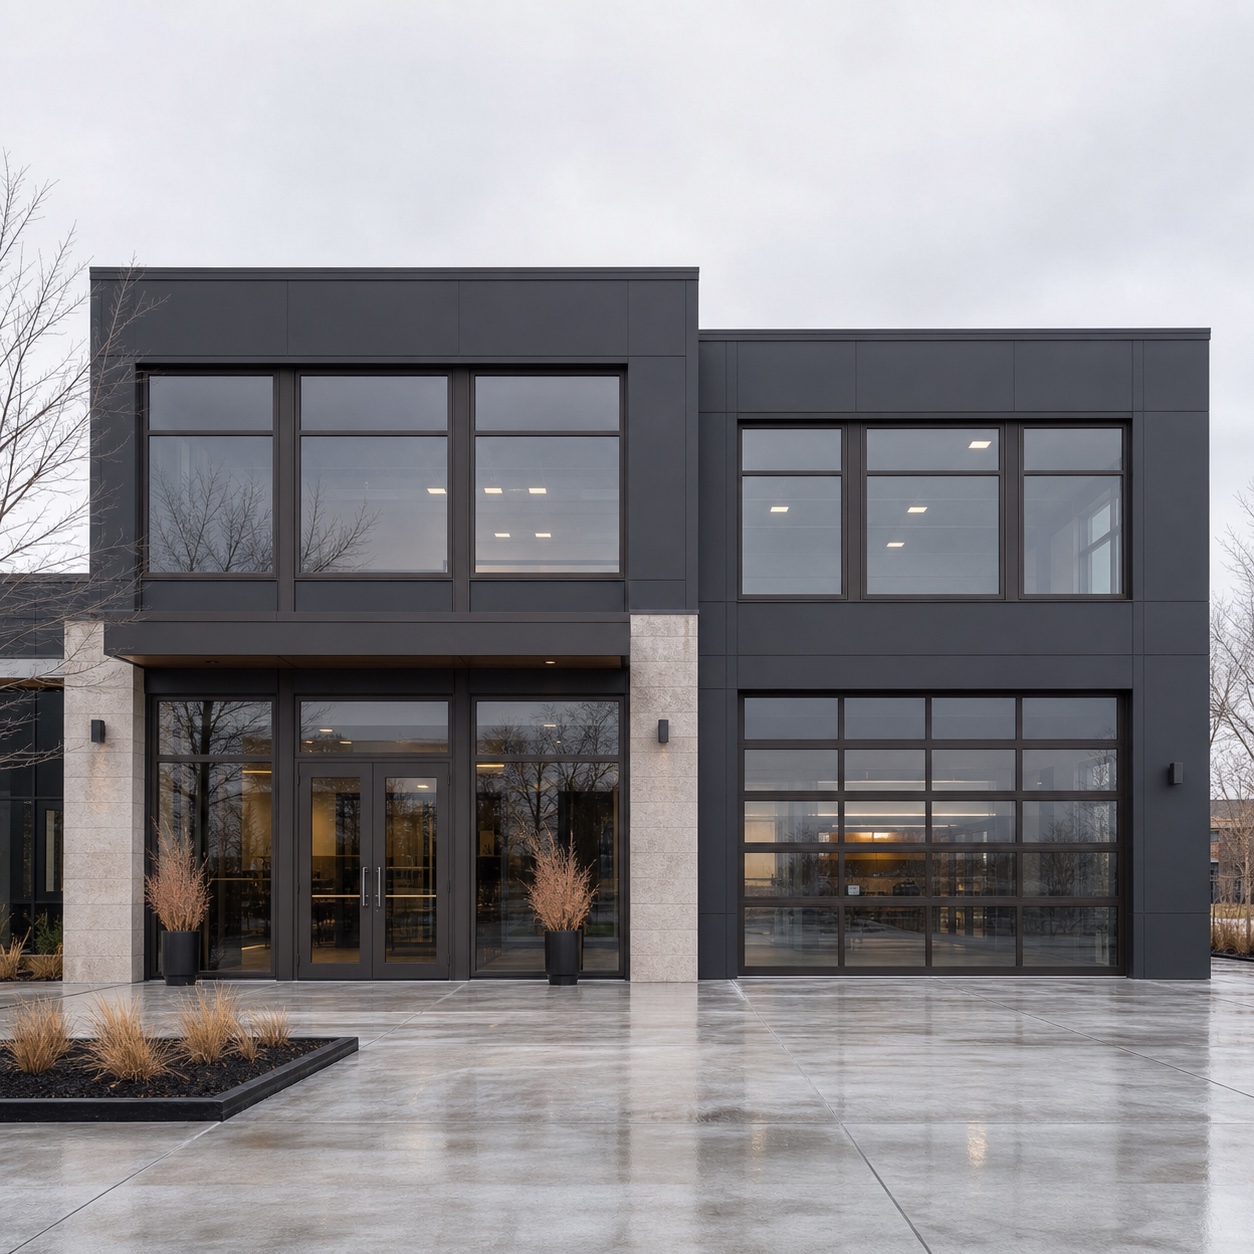
Facade rhythm matters just as much as the door itself. A glass garage door needs to sit in proportion with the windows, entry doors, and cladding panels around it, repeating a module or a datum line rather than reading as an unrelated opening punched into the wall. our guide to commercial architecture design covers this kind of proportional planning in more depth if you’re working through a full commercial exterior rather than a single opening.
Brand trust is easy to underrate here, but it’s measurable in practical terms. A visitor forming a snap judgment about a business from the street is reading material quality, proportion, and maintenance condition, whether or not they could articulate any of that consciously. A well-detailed glass garage door signals the same standard of care a client expects to find in the actual work happening behind it, and a poorly integrated one undercuts that expectation before anyone even walks through the entrance.
When glass garage doors work for office spaces
Glass overhead doors aren’t the right choice for every commercial building, and knowing where they genuinely earn their place matters more than any style preference.

The decision usually comes down to a single honest question: does the business benefit from people outside seeing what’s happening inside? For a design studio or a maker space, the answer is almost always yes, visible activity is part of the pitch. For a legal office or a back-of-house administrative operation, the answer is usually no, and forcing full transparency onto a business that doesn’t actually want it creates ongoing friction that no amount of good glazing detail can fully resolve.
Studios, workshops, hybrid office/retail spaces, showrooms and creative workplaces
The strongest use case is any workplace that benefits from visibly connecting its interior activity to the street, a design studio, a maker space, a showroom, a hybrid office that doubles as retail frontage. In these settings, garage doors for office spaces genuinely do double duty as both access and storefront glazing, opening the workspace to daylight and street visibility during business hours while closing down to a secure, weather-tight panel after hours.

A pure back-office or warehouse-adjacent operation, by contrast, rarely benefits from full glazing. If nobody outside the building needs or wants to see what’s happening inside, a glass door adds cost and privacy complexity without a corresponding design payoff. The decision comes down to whether visibility is actually part of the brand experience, not whether glass simply looks more modern than steel.
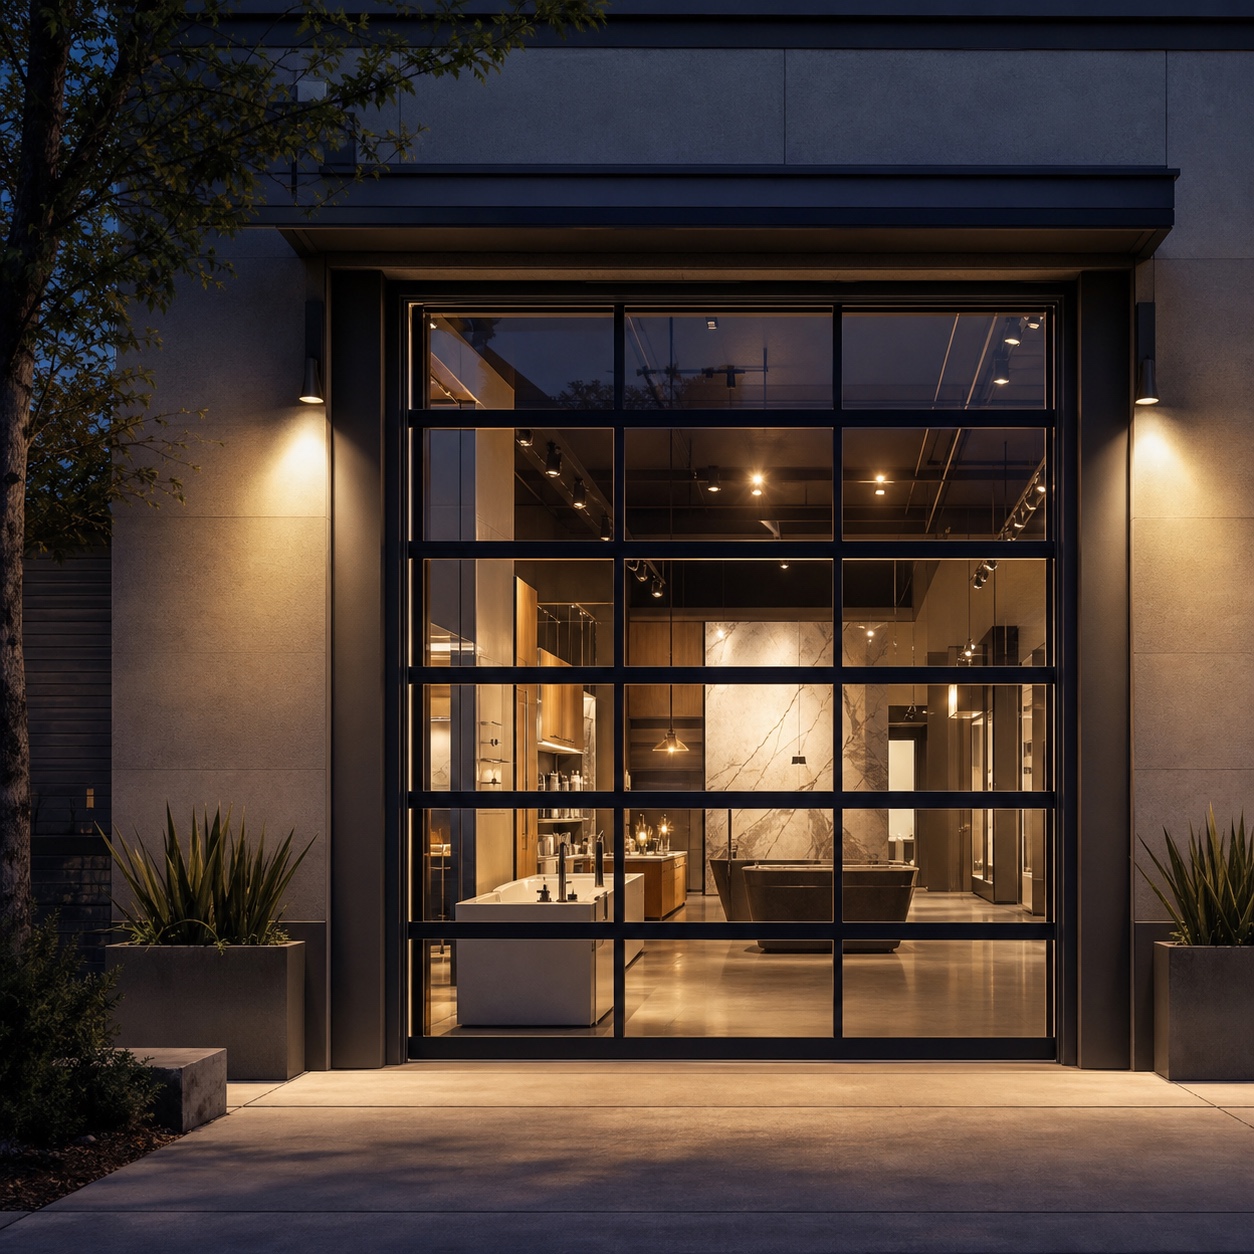
Workshop-adjacent spaces sit somewhere in between, and they’re worth calling out specifically. A garage-adjacent studio or maker space often wants the flexibility of full daylight and street visibility during working hours, with the option to close down completely when equipment or in-progress work shouldn’t be on display. our garage workshop design ideas covers this exact balance in more detail, for anyone designing a workshop-facing space rather than a purely administrative office.
Choosing the right commercial glass garage door style
Commercial garage doors come in many styles, and glass options specifically break down into a handful of genuinely distinct choices worth understanding before specifying anything.
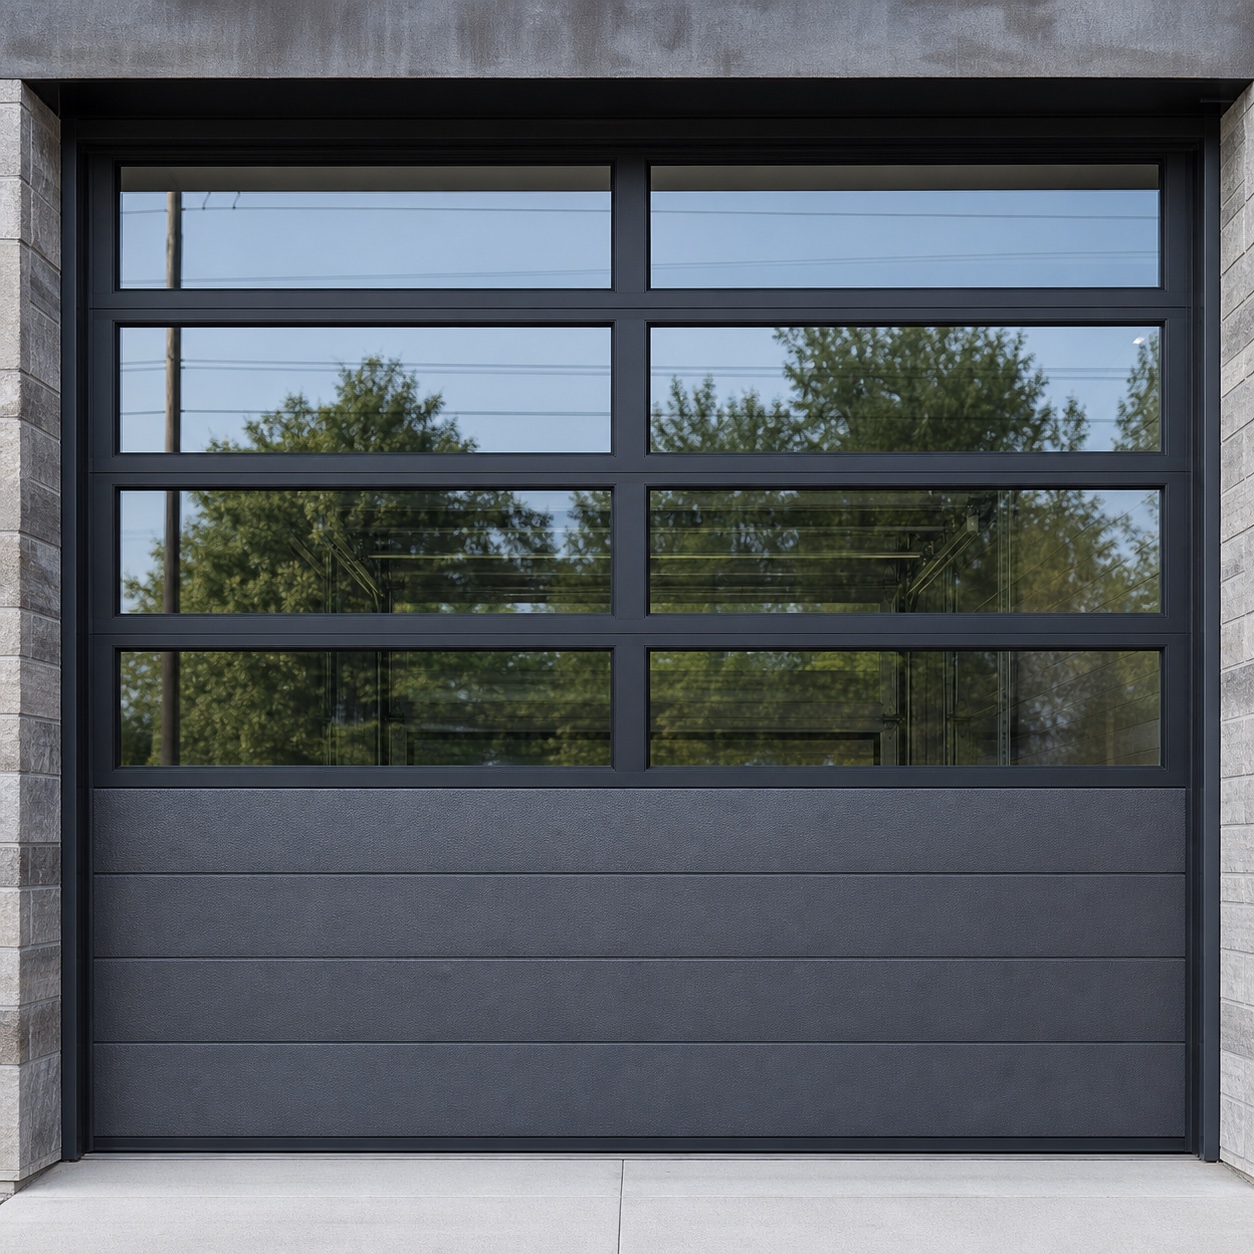
Full-view aluminum frames, partial glazing, frosted glass, dark frames and insulated panels
Full-view aluminum-frame doors maximize glazing and minimize visible frame, the choice for a studio or showroom that wants maximum transparency and the least visual interruption between inside and street. Partial glazing, glass in the upper panels only with insulated metal below, is the more common compromise for offices that want daylight and street presence without full visibility into the working floor, and it typically performs better thermally as a side benefit.
Frosted or fritted glass diffuses light while obscuring detail, a strong option where daylight matters more than direct sightlines, receptions, meeting rooms, ground-floor offices facing a busy sidewalk. Frame color and finish carry real weight too: dark bronze or matte black frames read as considered and architectural, where a stock mill-finish aluminum frame tends to read as generic no matter how good the glazing above it looks. Insulated glazing panels, generally a sealed unit rather than single-pane glass, are worth specifying by default on any climate-exposed facade, since the thermal difference over a full glazed opening is substantial.
Track and operation type also shapes how the door reads architecturally, not just how it functions. A door on a low-headroom track sits closer to the opening and reads as a cleaner, more integrated element; a standard-lift track needs more visible hardware above the opening, which can interrupt an otherwise clean facade line if it isn’t planned for from the start. Worth confirming with the manufacturer early, since retrofitting a different track type after the opening is framed is far more disruptive than specifying it correctly the first time.
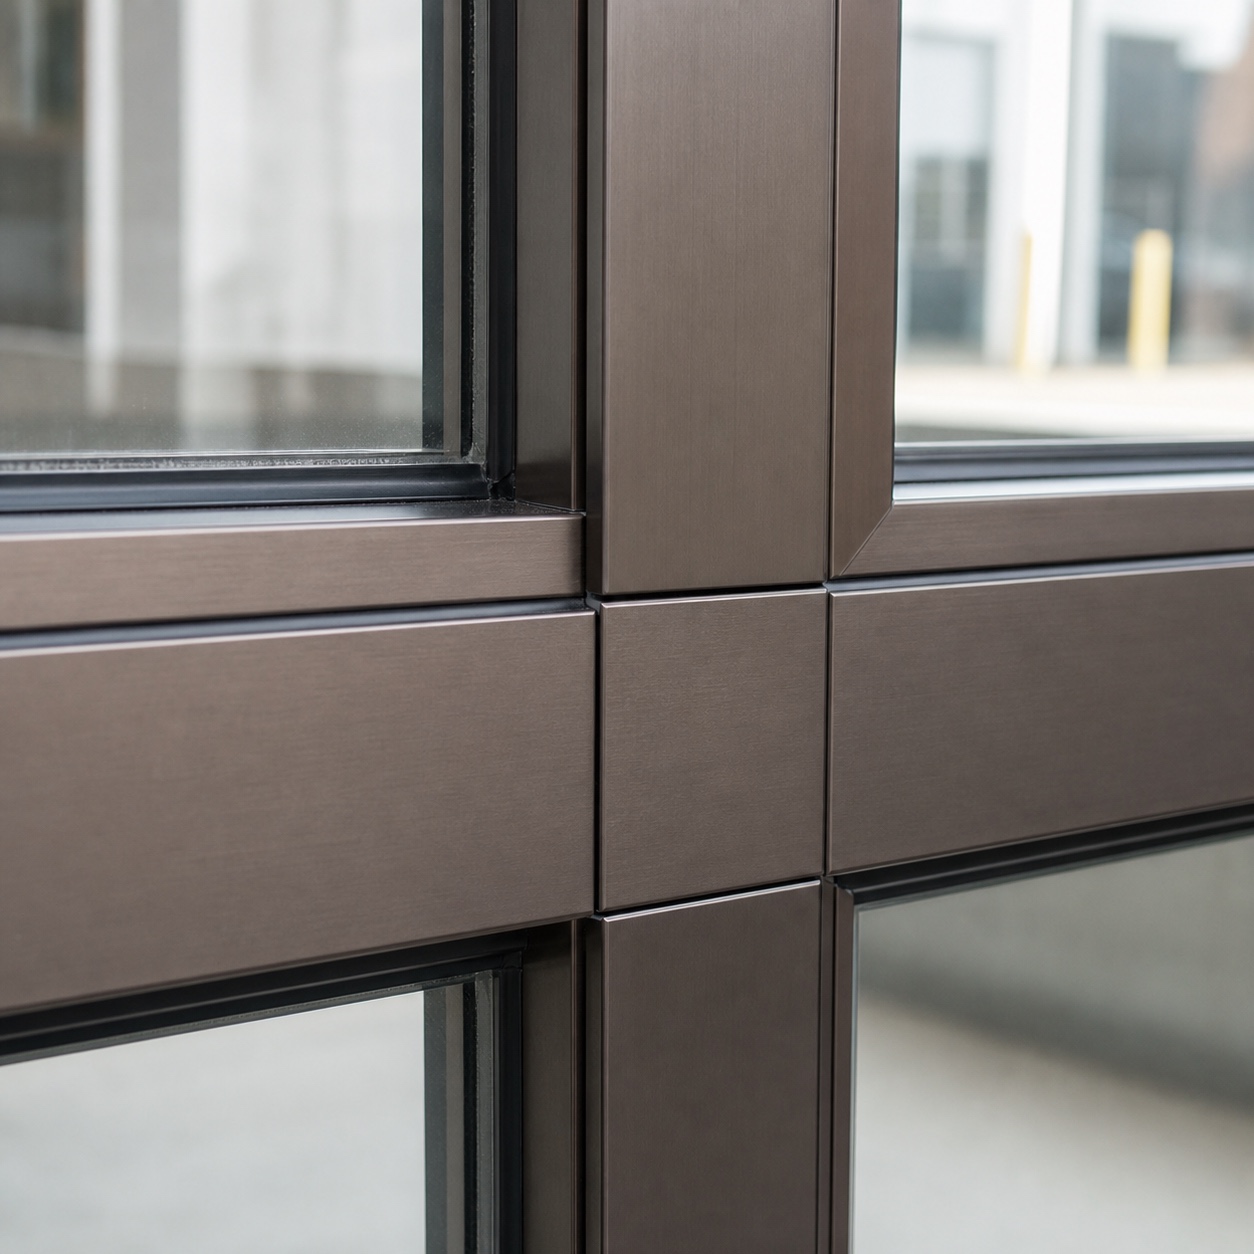
Design note: Match the door’s frame finish to the building’s window mullions, not to the door manufacturer’s default catalog color. A glass garage door with a frame that matches the rest of the glazing on the facade reads as one continuous architectural decision. A mismatched frame reads as an afterthought bolted onto a finished building.
Balance transparency with privacy and security
Full visibility is an asset until it isn’t, and the best glass garage door installations plan for both states rather than defaulting permanently to one.
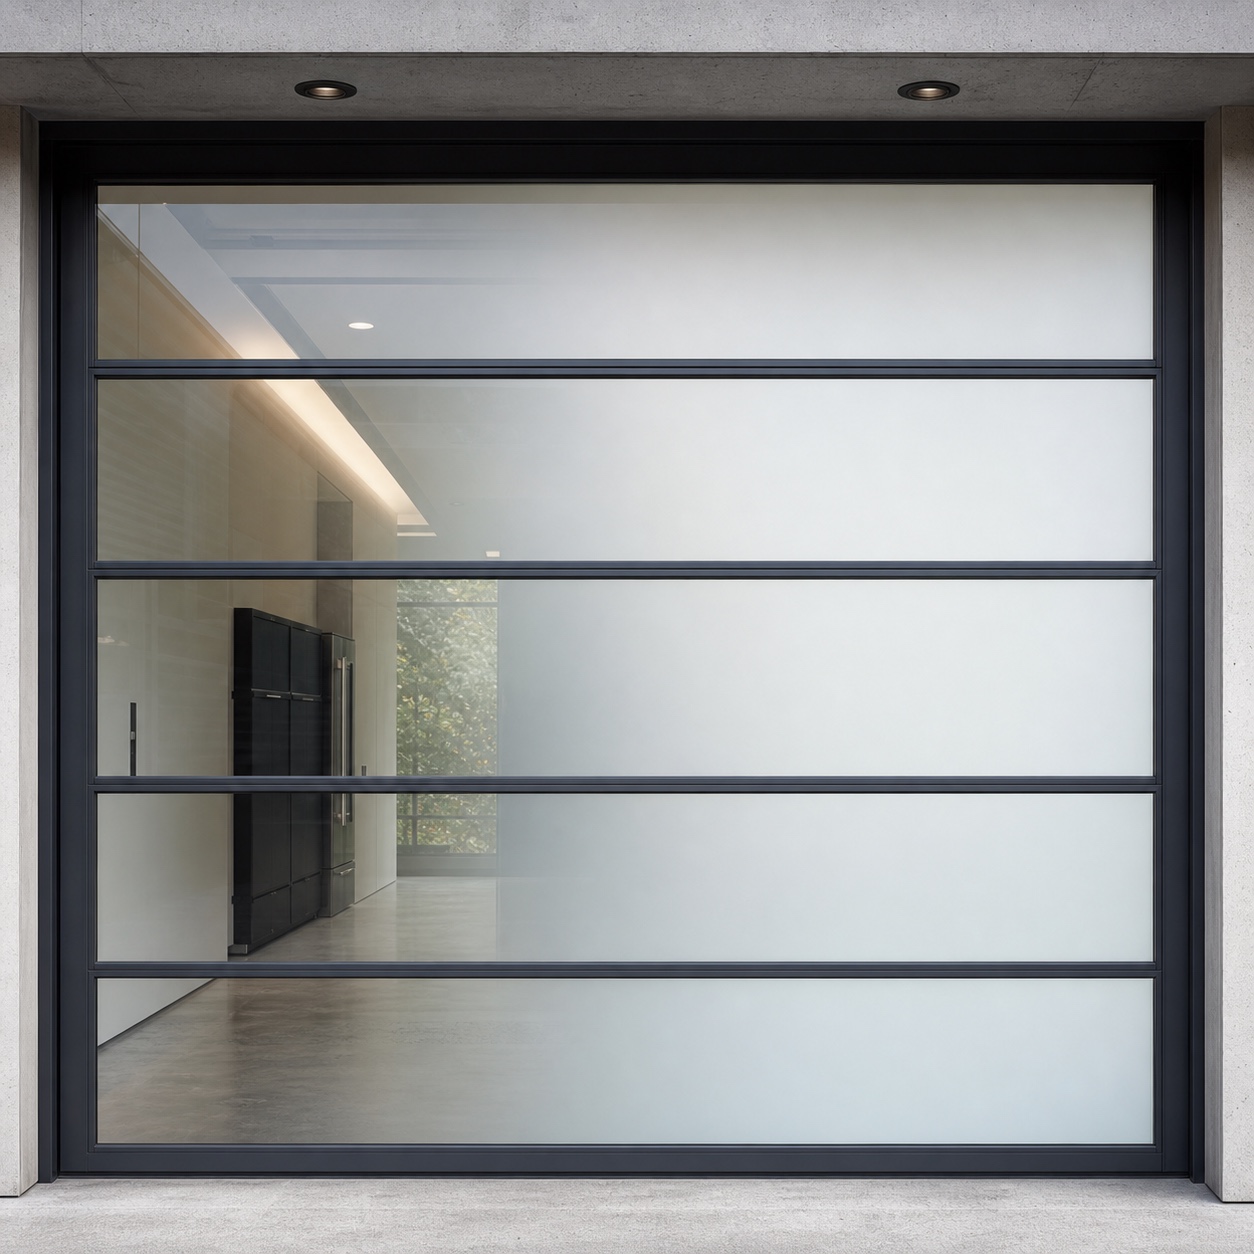
Laminated glass, smart locks, visibility control, night lighting and access planning
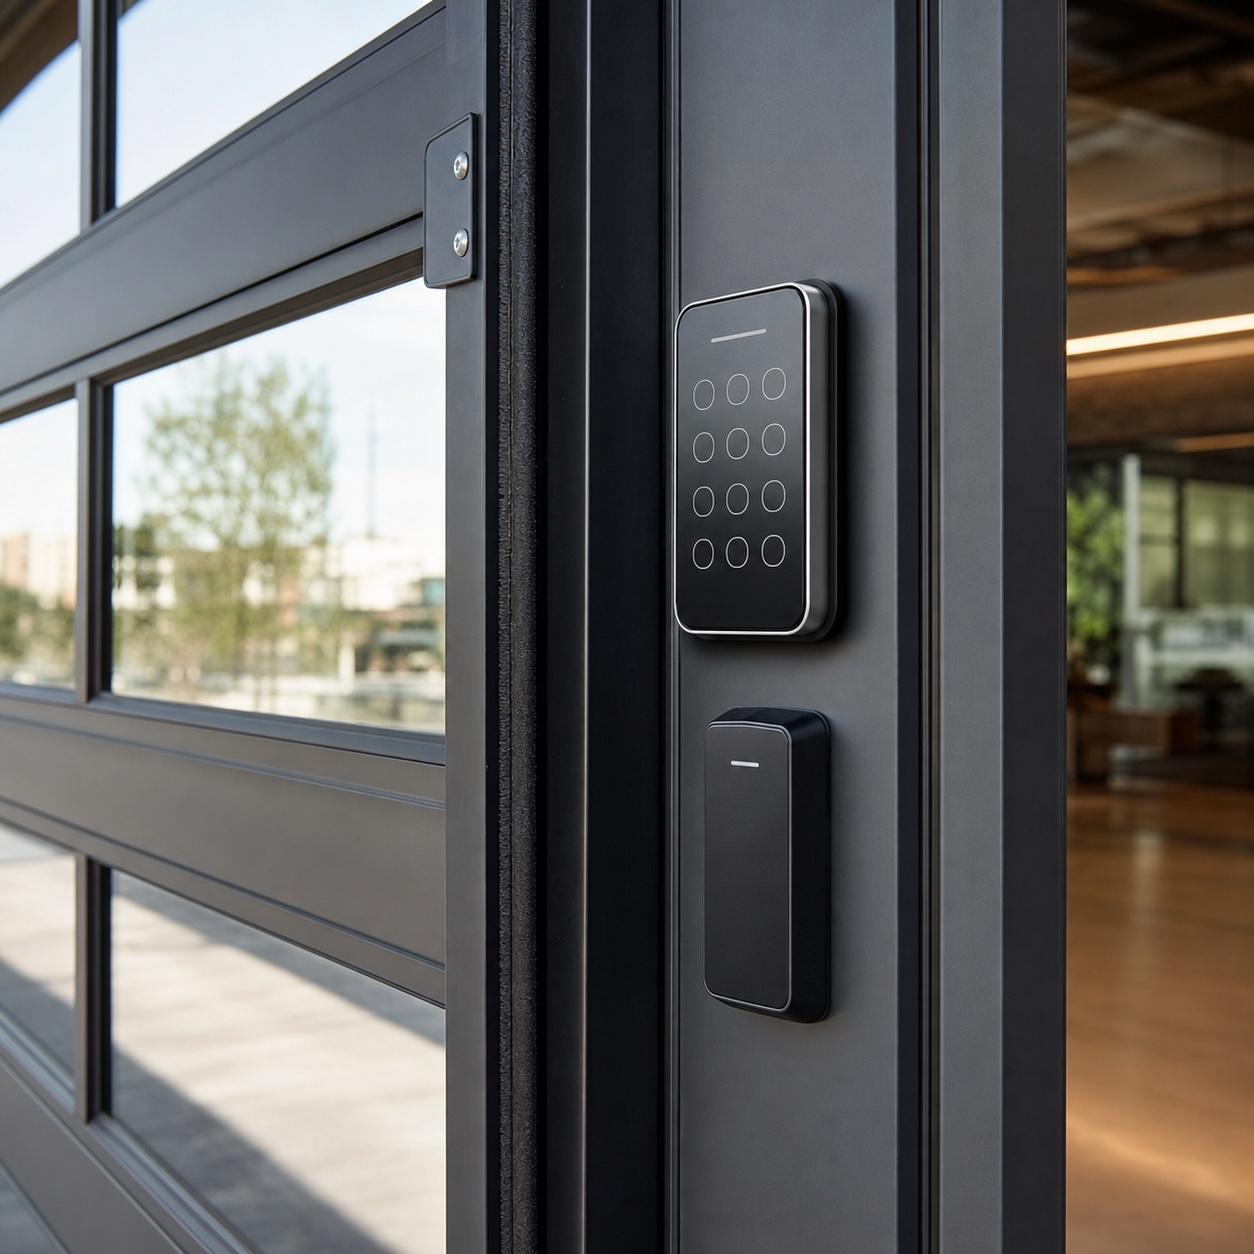
Laminated glass, two panes bonded around an interlayer, resists breakage and holds together even when cracked, which matters considerably more on a ground-floor commercial opening than on a typical window. Pair it with a genuinely commercial-grade lock and access system rather than a residential-spec mechanism; the door’s glazing is only as secure as the hardware holding it shut.
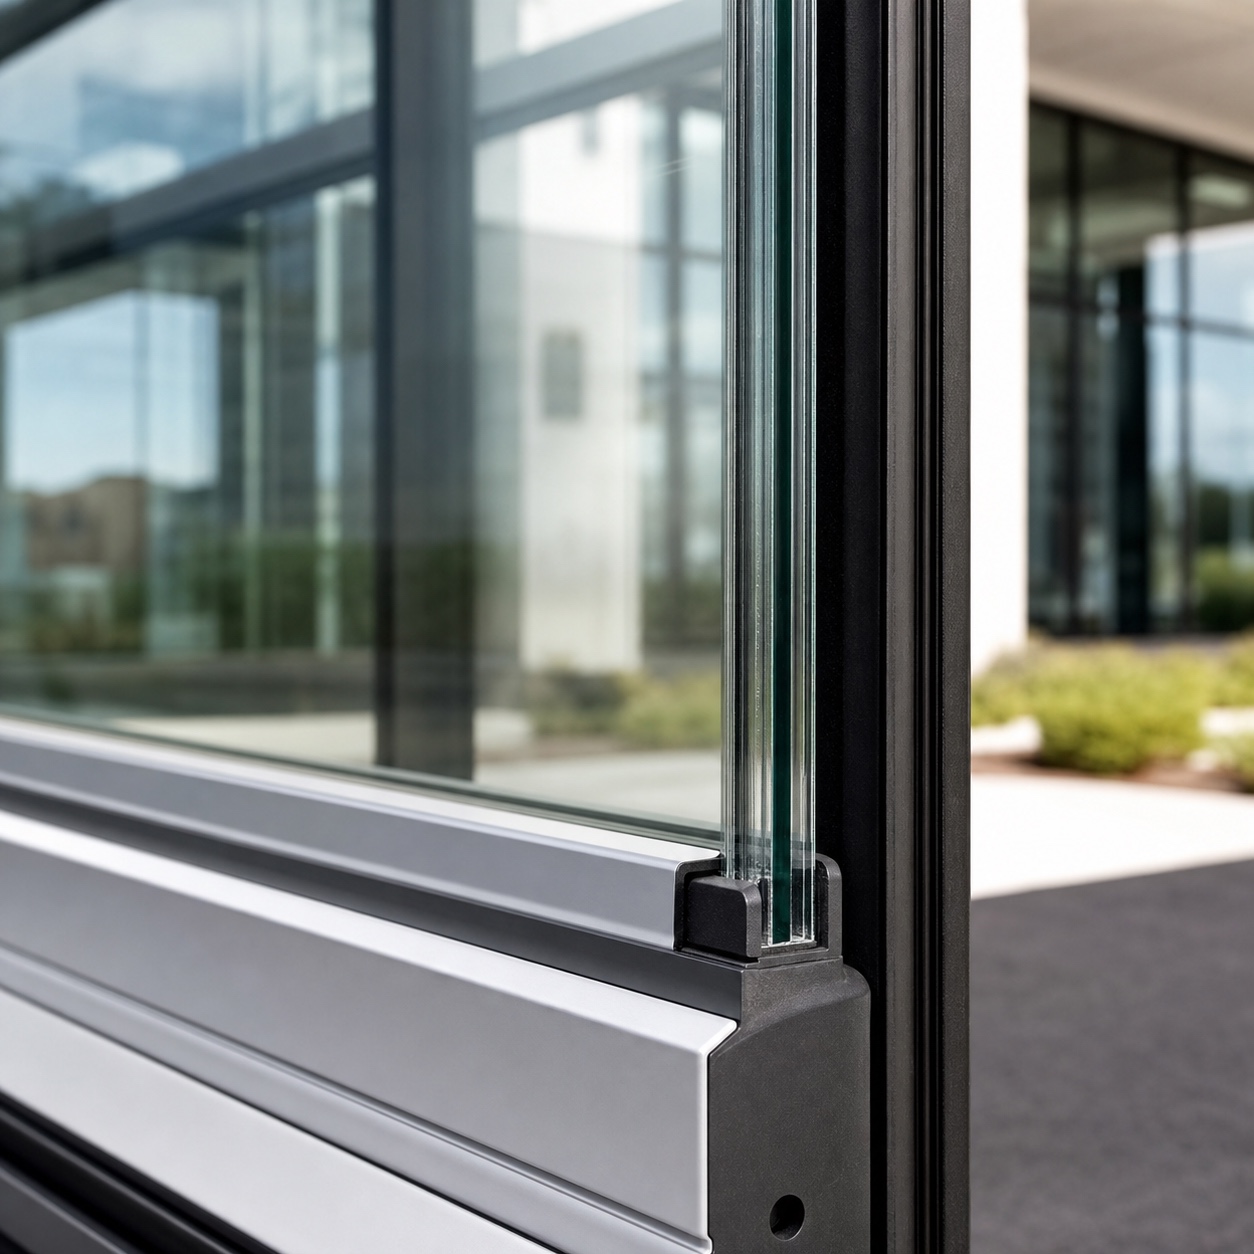
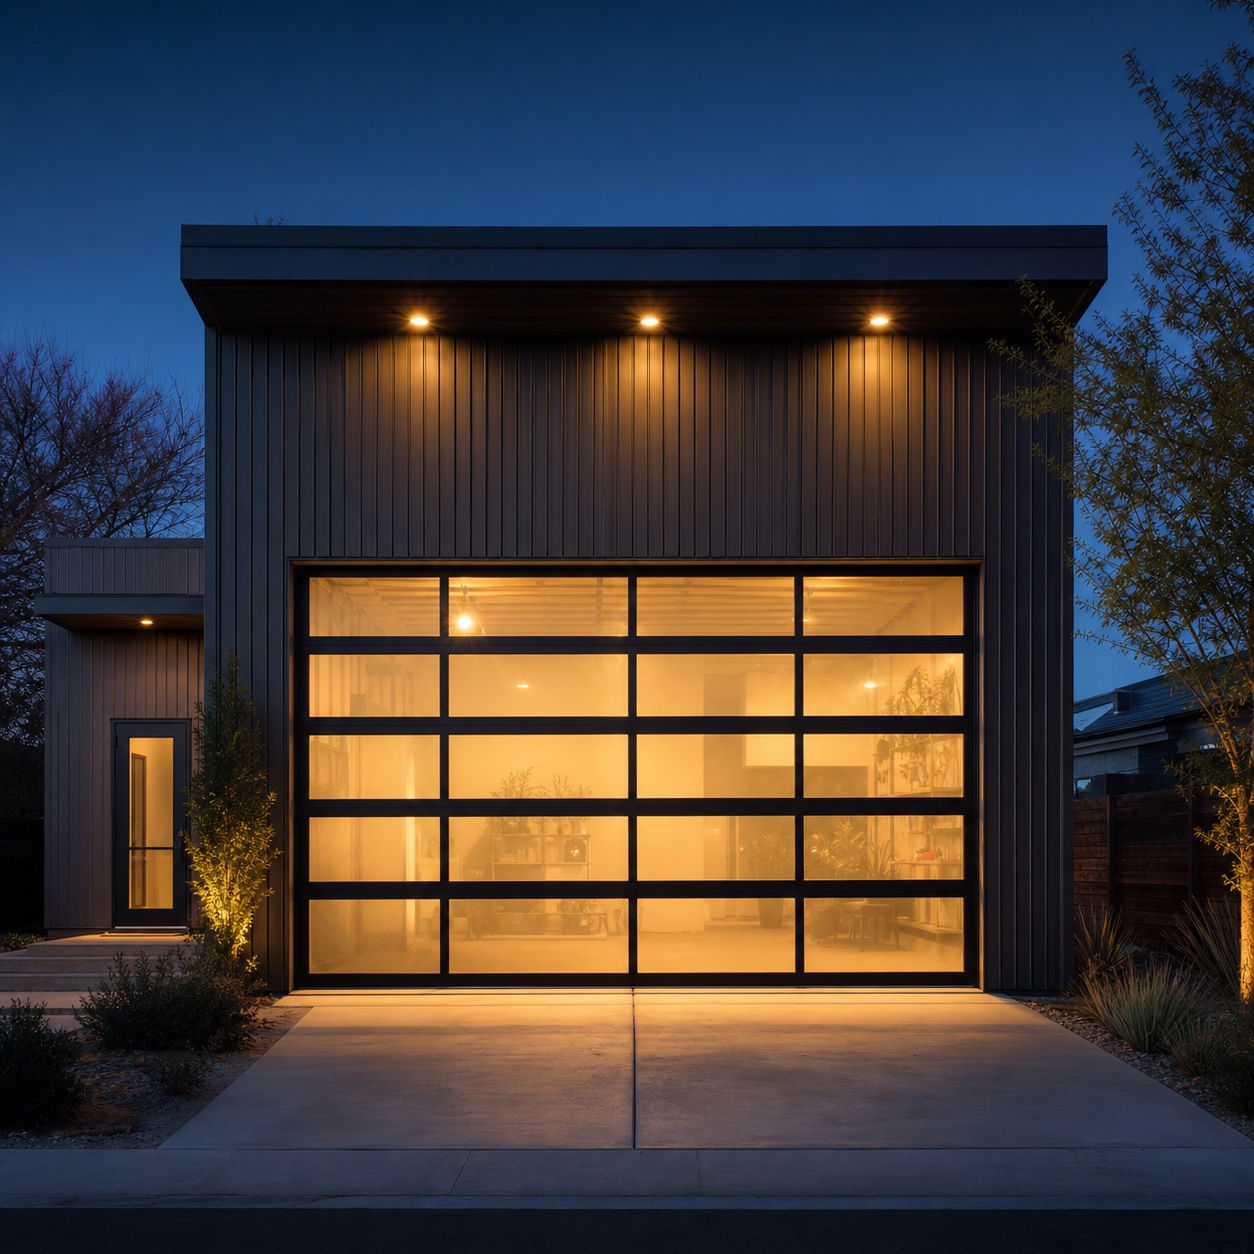
Visibility control doesn’t have to mean permanently frosted glass. Switchable privacy glass, electrochromic or PDLC film that shifts from clear to opaque on demand, lets a space stay fully transparent during business hours and private after closing, without installing blinds or curtains that undercut the clean look full glazing is meant to achieve. Night lighting deserves the same planning as daytime visibility: a well-lit interior behind glass after hours can read as active and secure, or as an invitation, depending entirely on what’s visible and how the access points are secured.
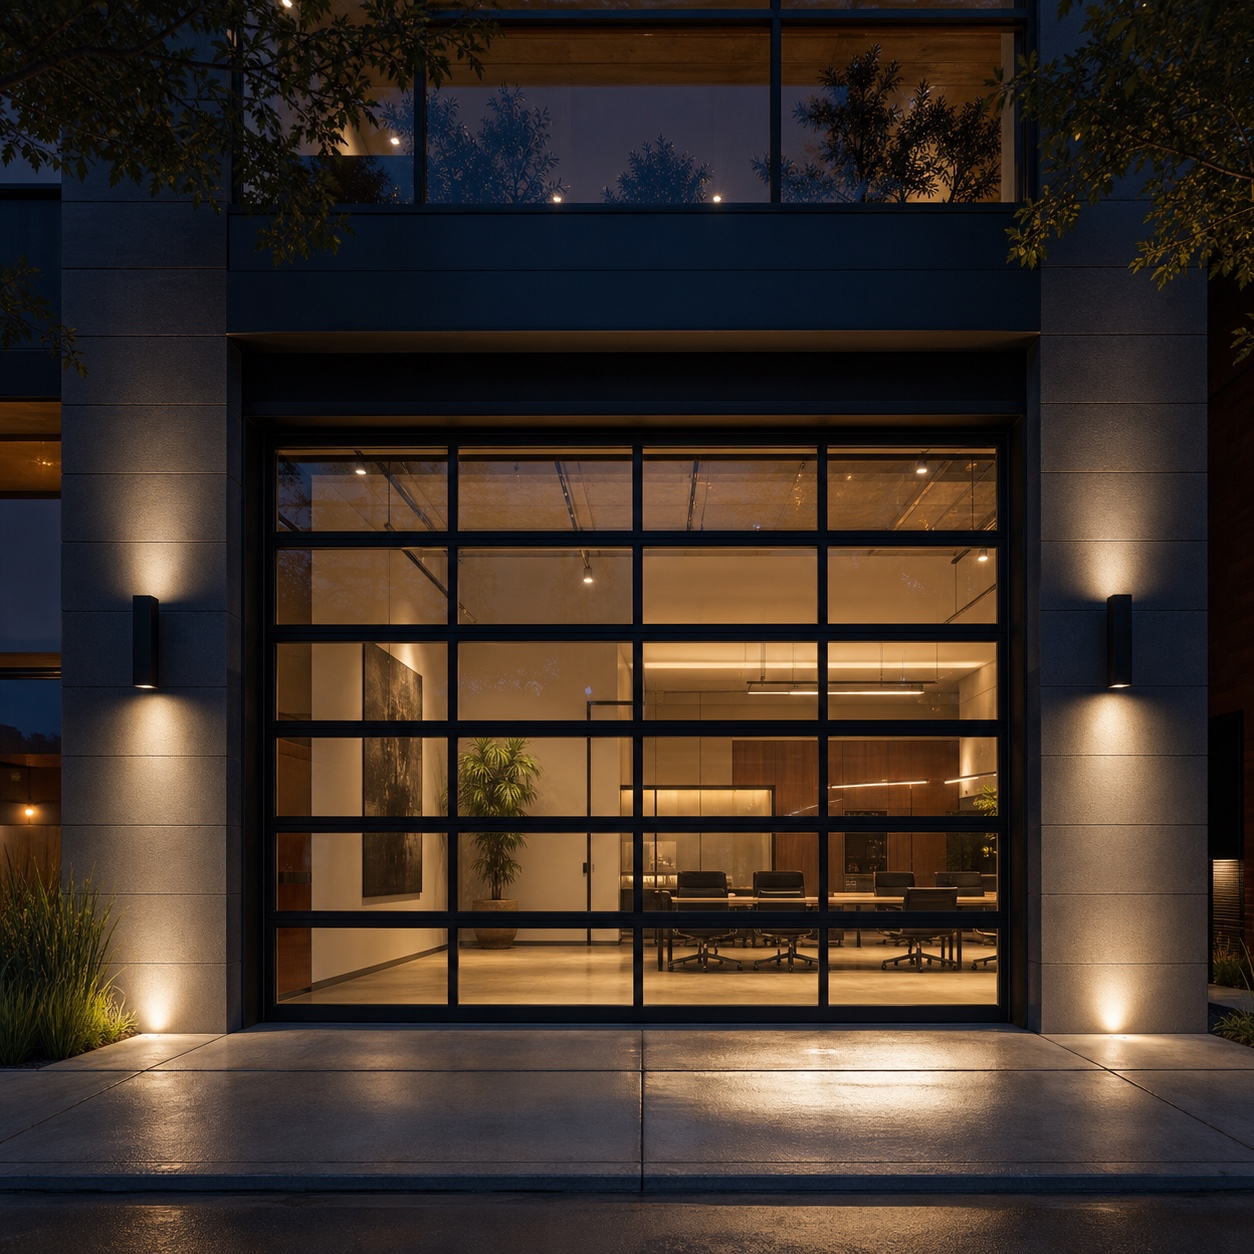
Access planning is worth treating as its own design layer rather than an add-on to the door spec. Where the access panel or keypad sits, how it’s lit at night, and whether it’s visible from a position of natural surveillance, a staffed reception desk, a well-lit approach path, all affect how secure the opening actually feels to use, independent of the hardware rating itself. A technically secure door in a poorly lit, visually isolated location still reads as vulnerable to anyone approaching it after dark.
Energy performance is part of the design brief
Energy performance gets treated as a spec-sheet afterthought far too often, when it’s really a design decision that should get made alongside the glazing choice, not after it.
The financial case is straightforward once you actually run the numbers. A large glazed opening on a commercial building represents a meaningful share of the envelope’s total thermal performance, simply because of its size relative to the rest of the wall. Getting the insulation and sealing right on that one opening can matter as much to the building’s overall energy performance as several smaller improvements elsewhere in the envelope combined.
Insulation, weather seals, solar gain, glare, acoustic comfort and HVAC load
Insulated commercial garage doors, sealed glazing units combined with properly gasketed frames, cut both heat loss in winter and unwanted heat gain in summer, which shows up directly in HVAC load and monthly energy costs on a large glazed opening. A door with poor weather seals undermines even good glazing, since air leakage around the frame often matters more than the glass performance itself once the door is actually installed and used daily.
Solar gain and glare deserve equal attention on any south- or west-facing glass door. Low-emissivity coatings and light-diffusing glass types reduce unwanted heat and glare without sacrificing the transparency that made glass the right choice in the first place. Acoustic comfort is worth naming too, since a large glazed opening can transmit street noise into a workspace far more readily than an insulated metal door, which matters if the space behind it is meant for focused work rather than a showroom floor.
None of these performance factors are visible in a finished photo, which is exactly why they get skipped when a door gets chosen on looks alone. A glazing spec sheet is a genuinely unglamorous document to read through before making a decision, but the difference between a low-E insulated unit and a basic single-pane option shows up every month on the energy bill for as long as the building operates, long after the initial installation photos stop mattering.
How to match the door with the rest of the facade
A glass garage door never reads in isolation, it’s judged against everything around it: cladding, signage, entry doors, storefront glazing, lighting, and the landscape edge where the building meets the street. our exterior wall cladding design guide and our facade redesign before-and-after cases both go deeper into coordinating material and proportion across a full commercial exterior, which is the same discipline that applies to integrating a large glazed opening successfully.
Lighting placement is worth treating as part of the facade coordination too, not as a separate electrical decision made after the architecture is finished. Uplighting or downlighting positioned to graze the door’s frame at night, matched in color temperature to whatever lighting treats the rest of the facade, keeps the whole exterior reading as one considered composition after dark rather than a daylight-only design that goes flat once the sun sets.
Small details carry more weight here than most people expect. our piece on small gaps and exterior details covers how minor gaps and misaligned trim undercut an otherwise well-designed exterior, a lesson that applies directly to a glass garage door’s frame meeting the surrounding wall. The primary entry door deserves the same coordination: our front entry door design guide and our guide to making the garage door a first impression both cover how an entry sequence should read as one continuous design decision rather than a garage door and a front door chosen independently of each other.
Common mistakes in commercial garage door design
The same handful of mistakes show up across most poorly integrated commercial glass garage door installations, and nearly all of them are avoidable at the specification stage.
Most of these mistakes share a common root: the door gets specified in isolation, after the rest of the facade design is already locked in, rather than as part of the same design conversation from the start. Fixing any one of these issues after construction is far more expensive than avoiding it at the drawing stage, which is the strongest argument for involving whoever is designing the door in the same meetings as whoever is designing the rest of the exterior.
Treating the door as hardware only, ignoring scale, weak glass privacy, poor color matching and underestimating maintenance access
Choosing purely on price and security rating without considering how the door reads as part of the facade wastes the design opportunity a large glazed opening genuinely offers. Getting the scale wrong, a door sized correctly for the opening but disproportionate to the windows and cladding around it, undercuts facade rhythm even when the door itself is well made. Weak privacy planning, full clear glazing with no film, frosting, or blind option for after-hours use, creates a problem that only becomes obvious once the building is occupied and someone realizes the whole office is visible from the sidewalk at night.
Poor color and finish matching between the door frame and the rest of the facade’s metalwork is a small decision that reads as a large mistake once the building is finished. And maintenance access gets underestimated constantly: glazed panels need periodic cleaning and hardware needs servicing, so clearance for a lift or ladder, and a service plan for the specific glazing type installed, belongs in the design conversation before installation, not after the first maintenance call.
FAQ
Are glass garage doors good for office spaces?
Yes, particularly for studios, showrooms, and hybrid office or retail spaces that benefit from visible daylight and street presence. They work less well for back-office or warehouse-adjacent operations where interior visibility isn’t part of the brand experience, since full glazing adds cost and privacy complexity without a matching design payoff in that setting.
Are commercial glass garage doors energy efficient?
They can be, if specified correctly. Insulated glazing units, properly gasketed frames, and low-emissivity coatings significantly reduce heat loss and unwanted solar gain compared to single-pane glass in a poorly sealed frame. Energy performance should be planned alongside the glazing choice, not treated as an afterthought once the visual design is finalized.
What is the best garage door for a street-facing office?
A full-view or partially glazed aluminum-frame door generally works best for a street-facing office that wants daylight and visibility, paired with laminated safety glass and a switchable privacy option for after-hours use. For offices that want daylight without direct sightlines, frosted or fritted glass is often the stronger choice.
How do you make a commercial garage door look modern?
Match the frame finish and color to the rest of the facade’s windows and metalwork rather than defaulting to a manufacturer’s stock finish, keep the glazing pattern consistent with the building’s overall proportions, and choose a frame profile that’s as slim as the structural requirements allow. A door that repeats the facade’s existing material language reads as considered rather than added on.
Are insulated commercial garage doors worth it?
In most climates, yes. The upfront cost difference is usually recovered through reduced HVAC load over the life of the door, and insulated glazing also improves acoustic comfort and reduces glare compared to single-pane options. The exception is a climate-controlled interior space where the door rarely opens onto significant temperature swings, where the payback period is longer.
- 43shares
- Facebook0
- Pinterest43
- Twitter0
- Reddit0