Cars have moving parts that most people never think about. Active grille shutters close at speed to cut drag and open when the engine needs air. A rear spoiler rises at the right moment. I’ve sketched enough of these details to know the rule behind them: motion only earns its place when it solves a problem a fixed part can’t.
The same rule applies to a building skin. A facade that moves is expensive, mechanical and fascinating to look at, and it only makes sense when the movement does real work.
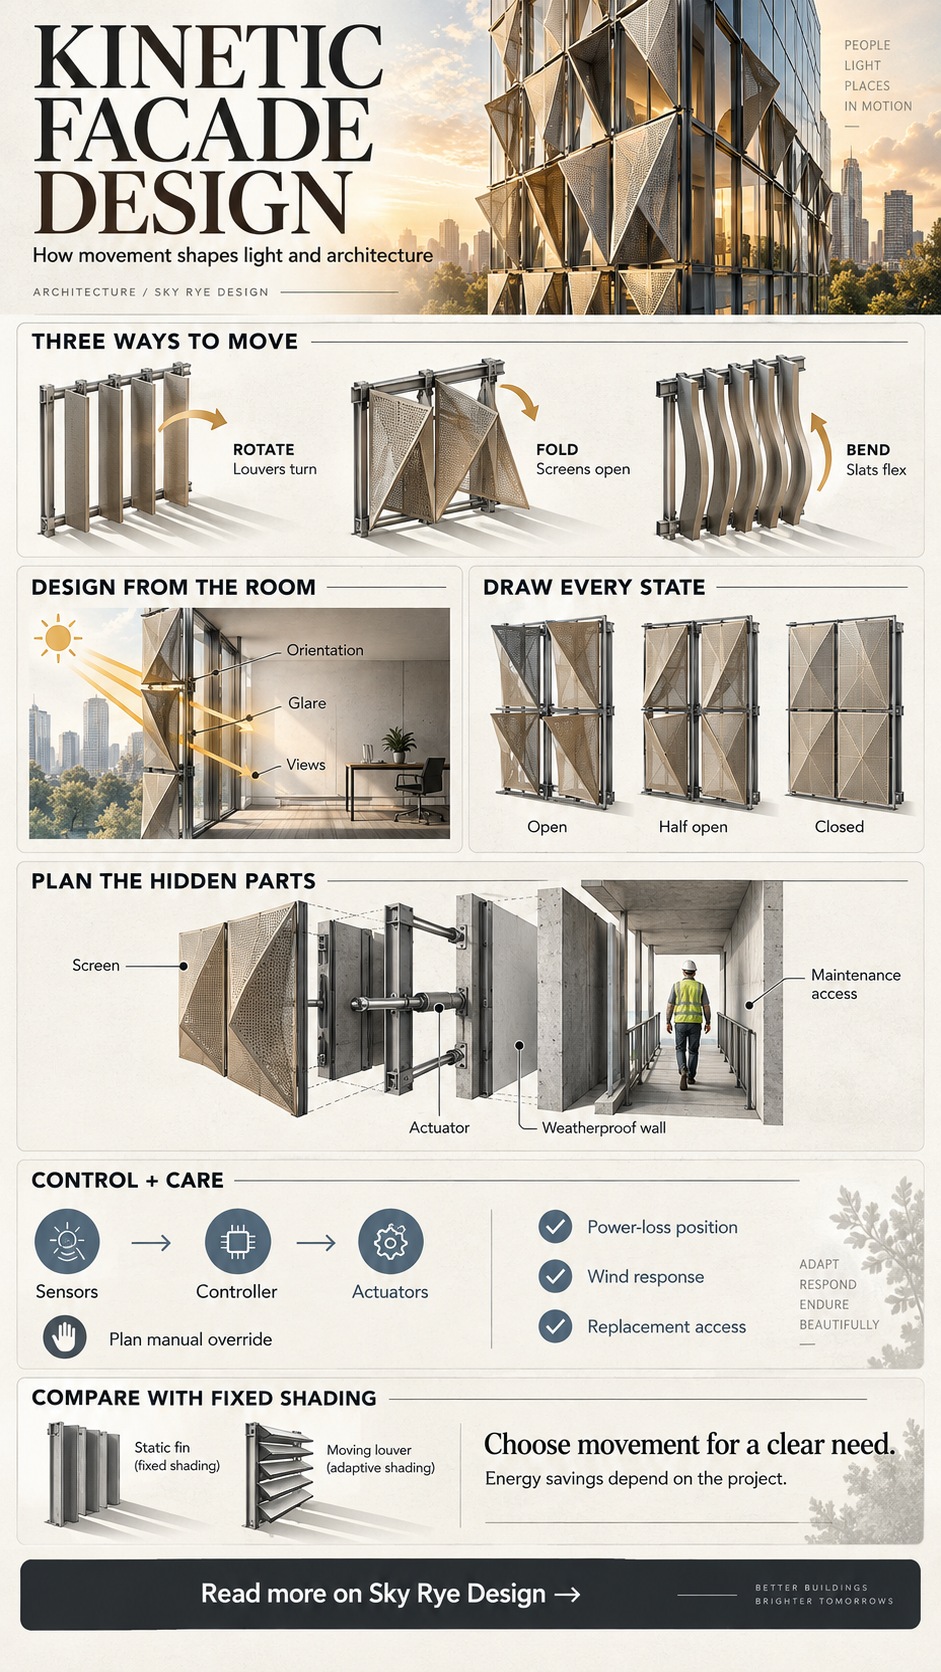
A kinetic facade brings that question into architecture: what happens to light, shadow, views and the look of a building when part of its exterior moves? Here are three kinds of movement, a way to design for daylight, two built examples, and the coordination decisions that deserve attention early.
What is a kinetic facade?
A kinetic facade is a building exterior with elements that physically move, such as rotating louvers, folding panels or bending slats, so that the pattern of the facade, the shade it casts and the view from inside change over time. The movement is driven by motors or actuators and controlled by sensors, a schedule or a person.
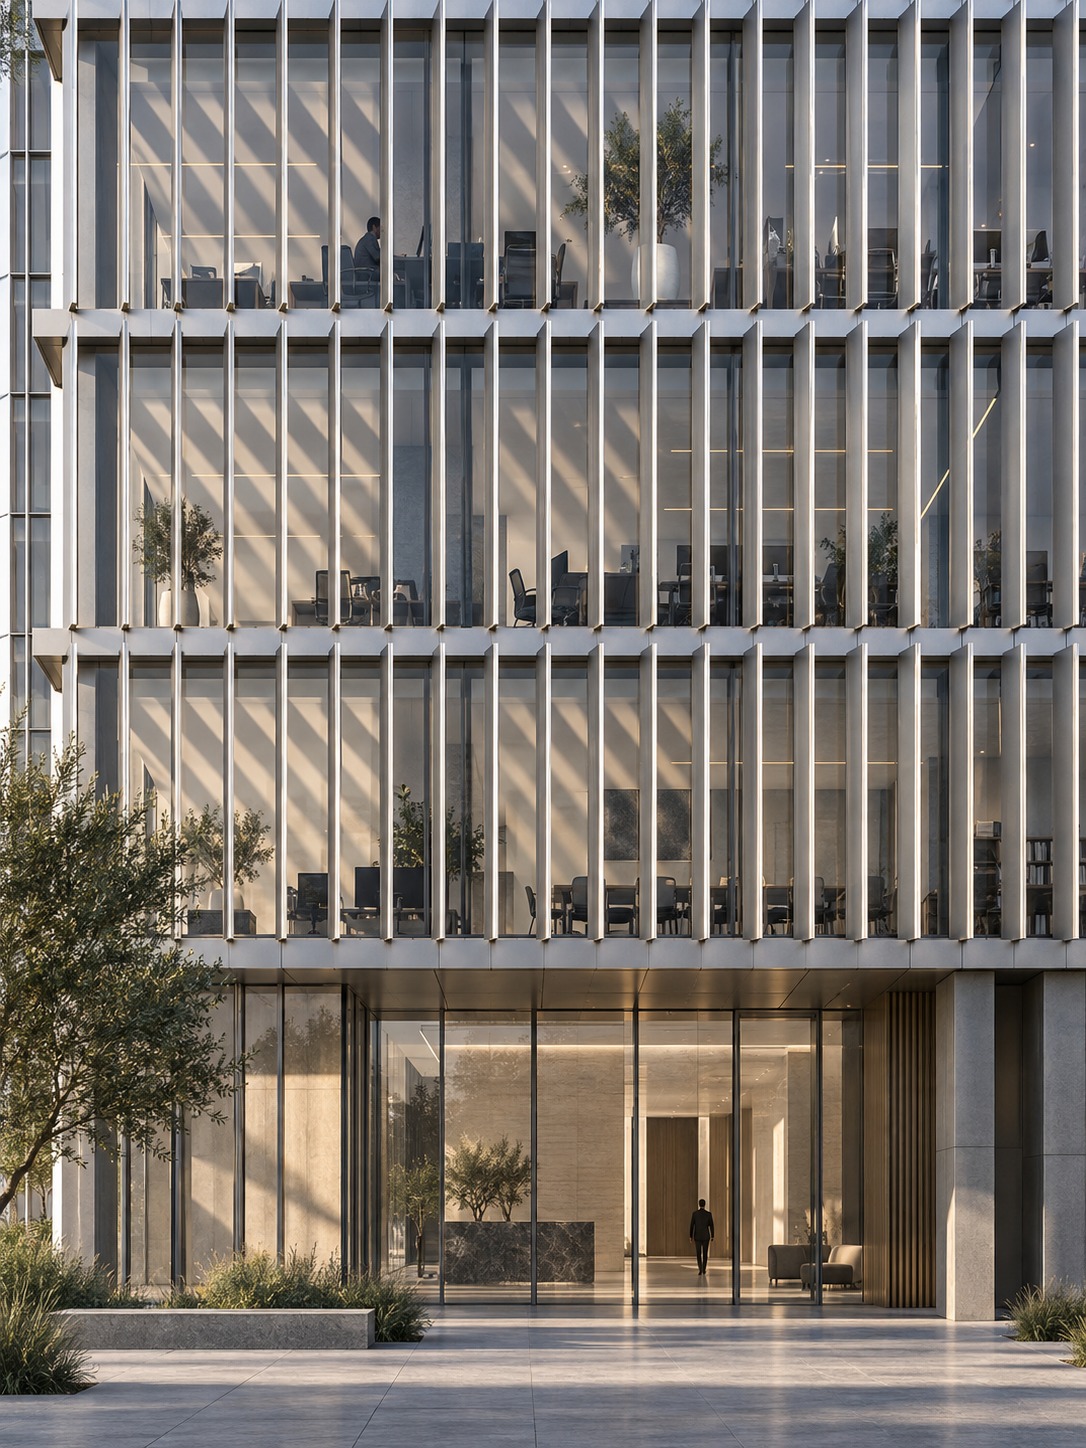
Usually the moving layer is an outer screen in front of the weatherproof wall and glazing, not the weather barrier itself. What defines it is physical motion. A glazing that changes tint electrically, a coating that responds to light or a fixed fin can all be adaptive, but they don’t move, so they don’t count. The reason to build one is control: letting in light when you want it, blocking glare and heat when you don’t, and giving the building a face that changes through the day.
Kinetic, adaptive and fixed: what’s the difference?
Adaptive is the wide word. It covers anything that responds to conditions, including electrochromic glass, which changes tint without any visible movement. Kinetic is a subset: the elements move. A fixed brise-soleil is neither. When you read a project description, ask a simple question: can you see a part of the facade in a different position at 9 a.m. and at 4 p.m.? If yes, it’s kinetic.
How the moving layer relates to the wall
The moving elements normally sit outside the main envelope, the part that keeps out rain, wind and air. This matters for design and for the budget. If an actuator fails, the building stays dry, and the screen can be repaired from a maintenance route. My piece on exterior wall cladding systems covers the weatherproof layer behind it. For the rest of this article, I’ll treat the moving screen as the design layer, and the wall as given.
How kinetic facades move
Most kinetic facades use one of three families of movement. Each gives a different visual effect, and each asks the designer a different question.
Rotating louvers and panels
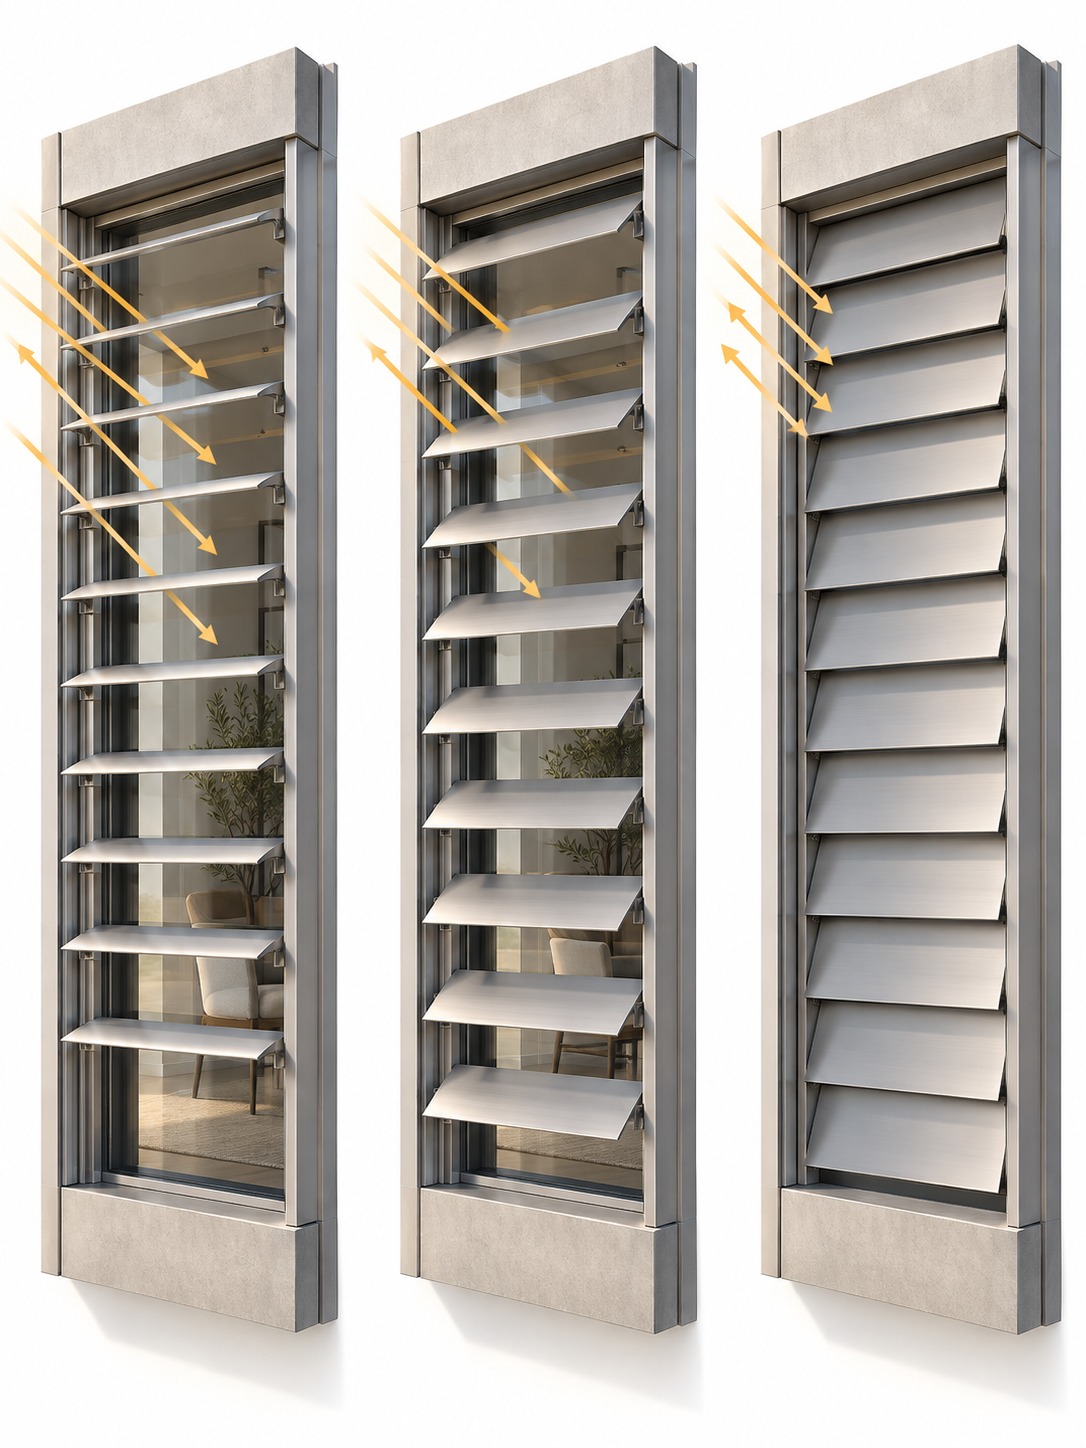
Louvers turn around an axis, usually vertical or horizontal, to change the angle at which light passes. At a flat angle they’re almost invisible, and at a steep one they close the opening. For the person inside, the rotation controls how much sky they see and how much glare reaches the desk. From outside, the angle controls how reflective or solid the building looks.
The design question here is the position at rest. If power fails, will the louvers stay open, closed, or wherever they stopped? Decide early, because it changes how the building looks during a bad day.
Folding shading screens
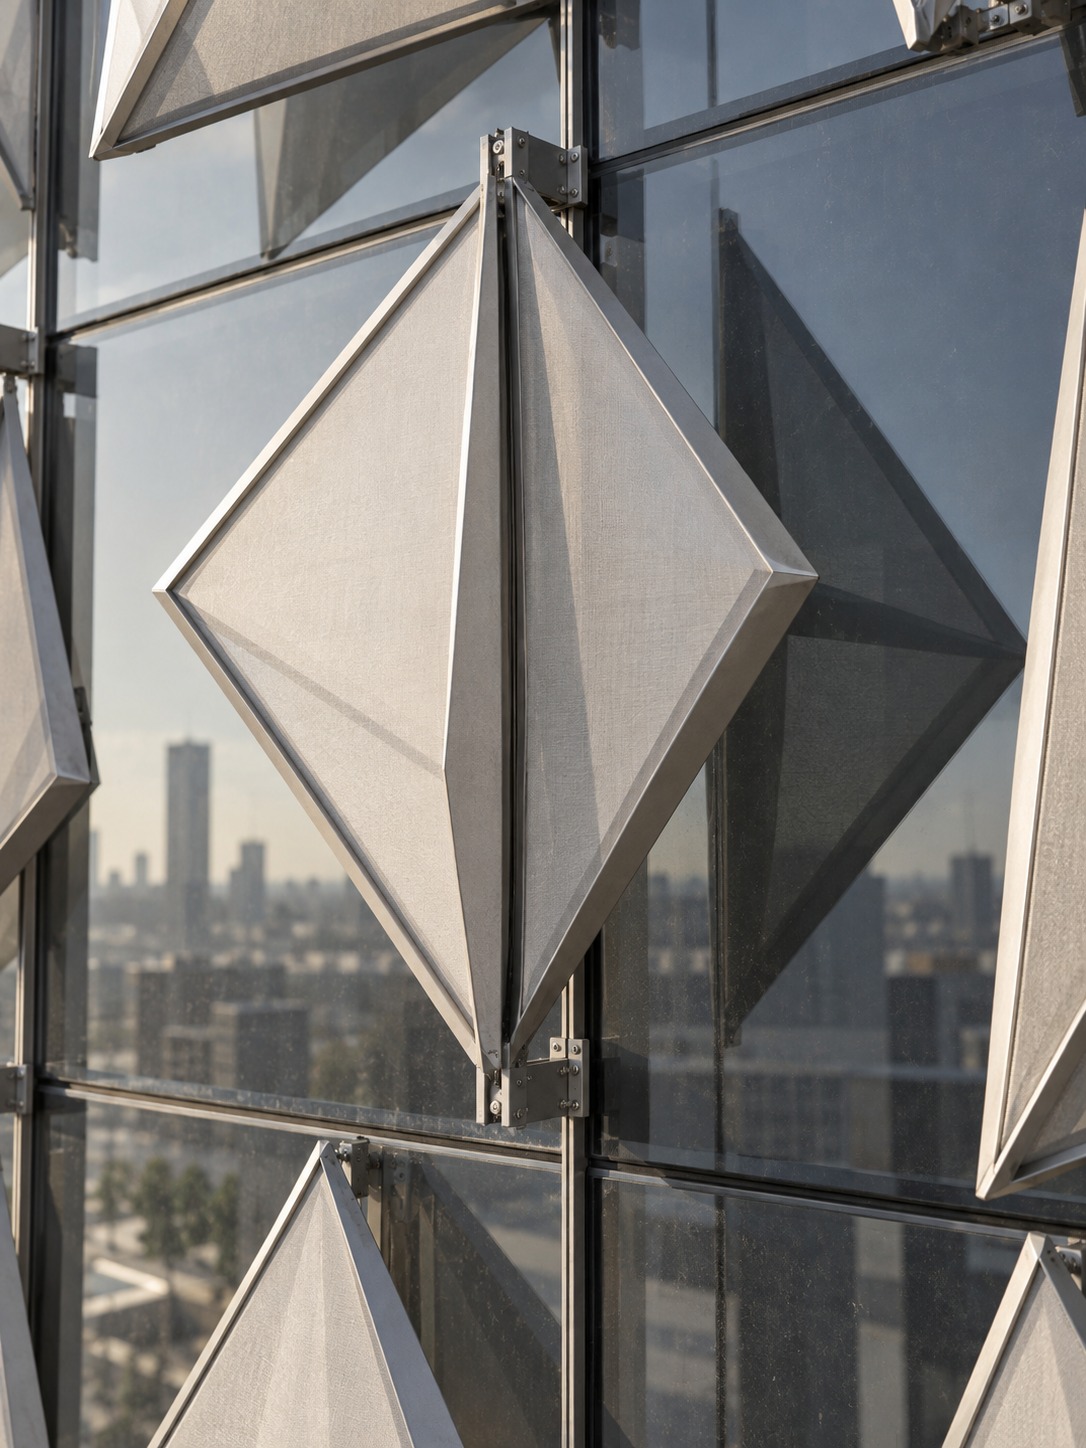
Folding screens open and close like an umbrella or a fan, so the pattern of the facade changes shape and not only angle. A folded panel adds depth, and when open it covers a window with a lattice or a triangle. These systems give the most dramatic change in appearance, because the whole texture of the building shifts.
The design question is the module. Its size, geometry and the gaps between modules decide whether the building looks rhythmic or chaotic when half of the screens are open and half closed.
Flexible elements that bend
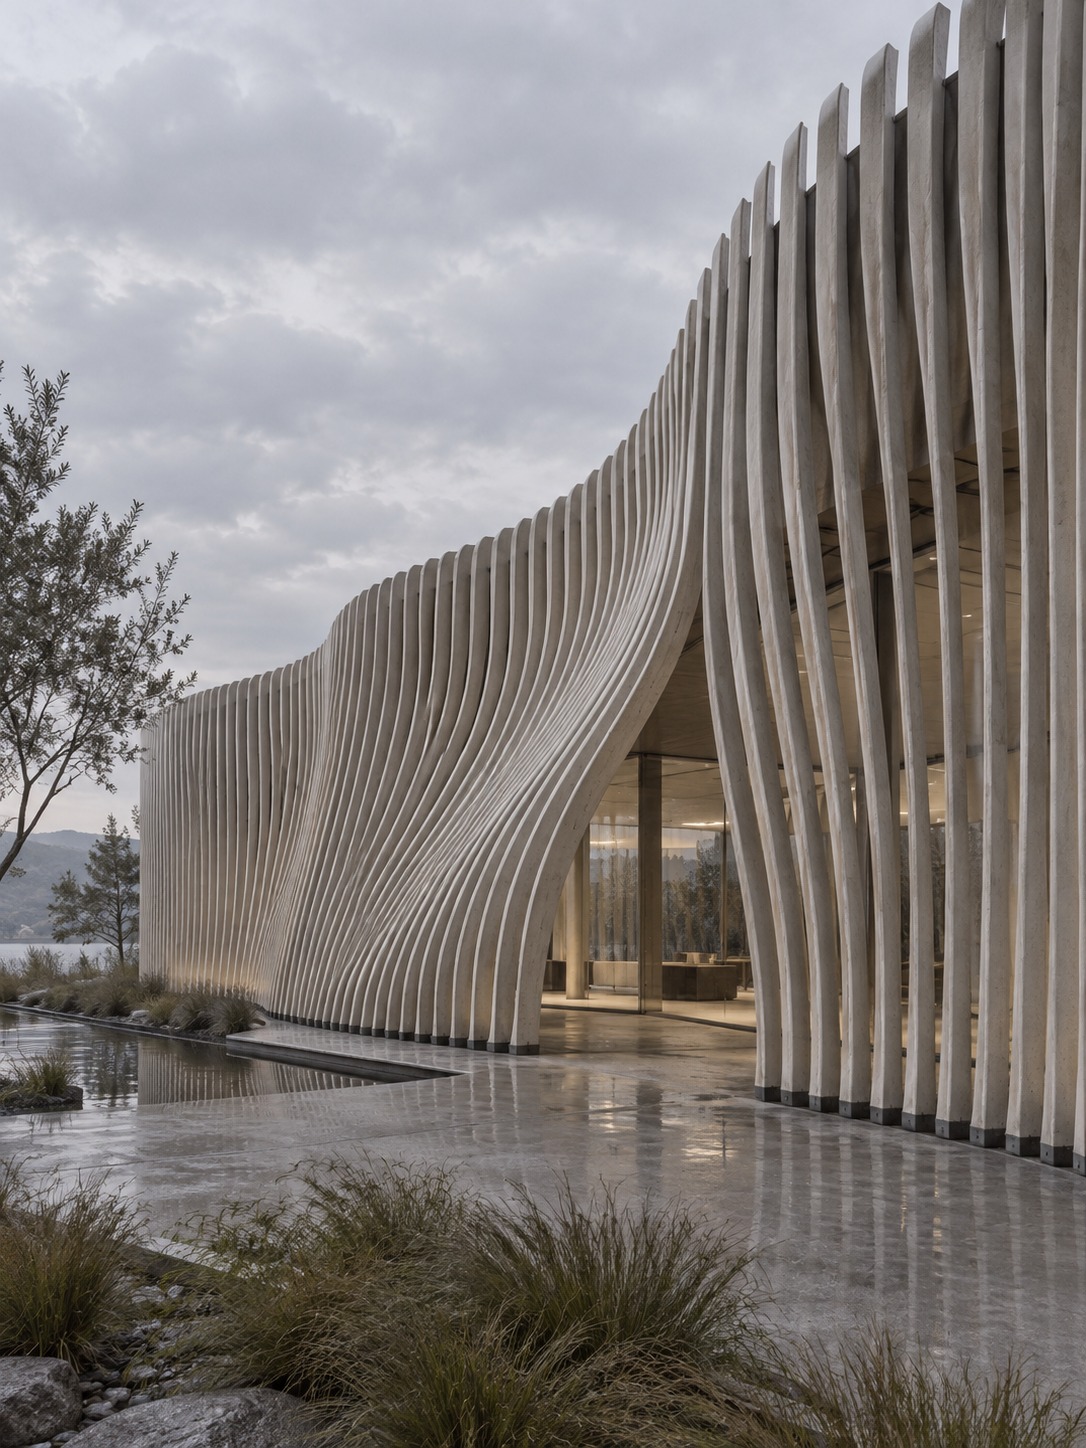
Some facades don’t pivot or fold. They bend. A slat made of a flexible material curves when pushed, and its shape changes along its length. The result reads more like a living surface than a mechanical one. I’d compare it to a sail or a wing, not a shutter. If you’re interested in how motion creates expression outside buildings, I wrote about kinetic sculptures and the same logic applies on a much larger scale.
The design question is fatigue. A part that bends thousands of times needs a material chosen for that, and a plan for replacing it.
Movement and effect at a glance
| Type of movement | What you see | Question to ask while designing |
|---|---|---|
| Rotating louvers or panels | Changing opacity, reflection and view angle | What position do they take when the system stops? |
| Folding shading screens | A facade that changes pattern and depth | Does the module look balanced in partial states? |
| Bending slats | A flowing, wave-like surface | How many cycles must the material survive? |
Designing for daylight, views and facade rhythm
Moving panels are a tool for daylight, and that gives you a way to design them. Don’t start with the mechanism. Start with the room and the hours.
Start with orientation and the problem to solve
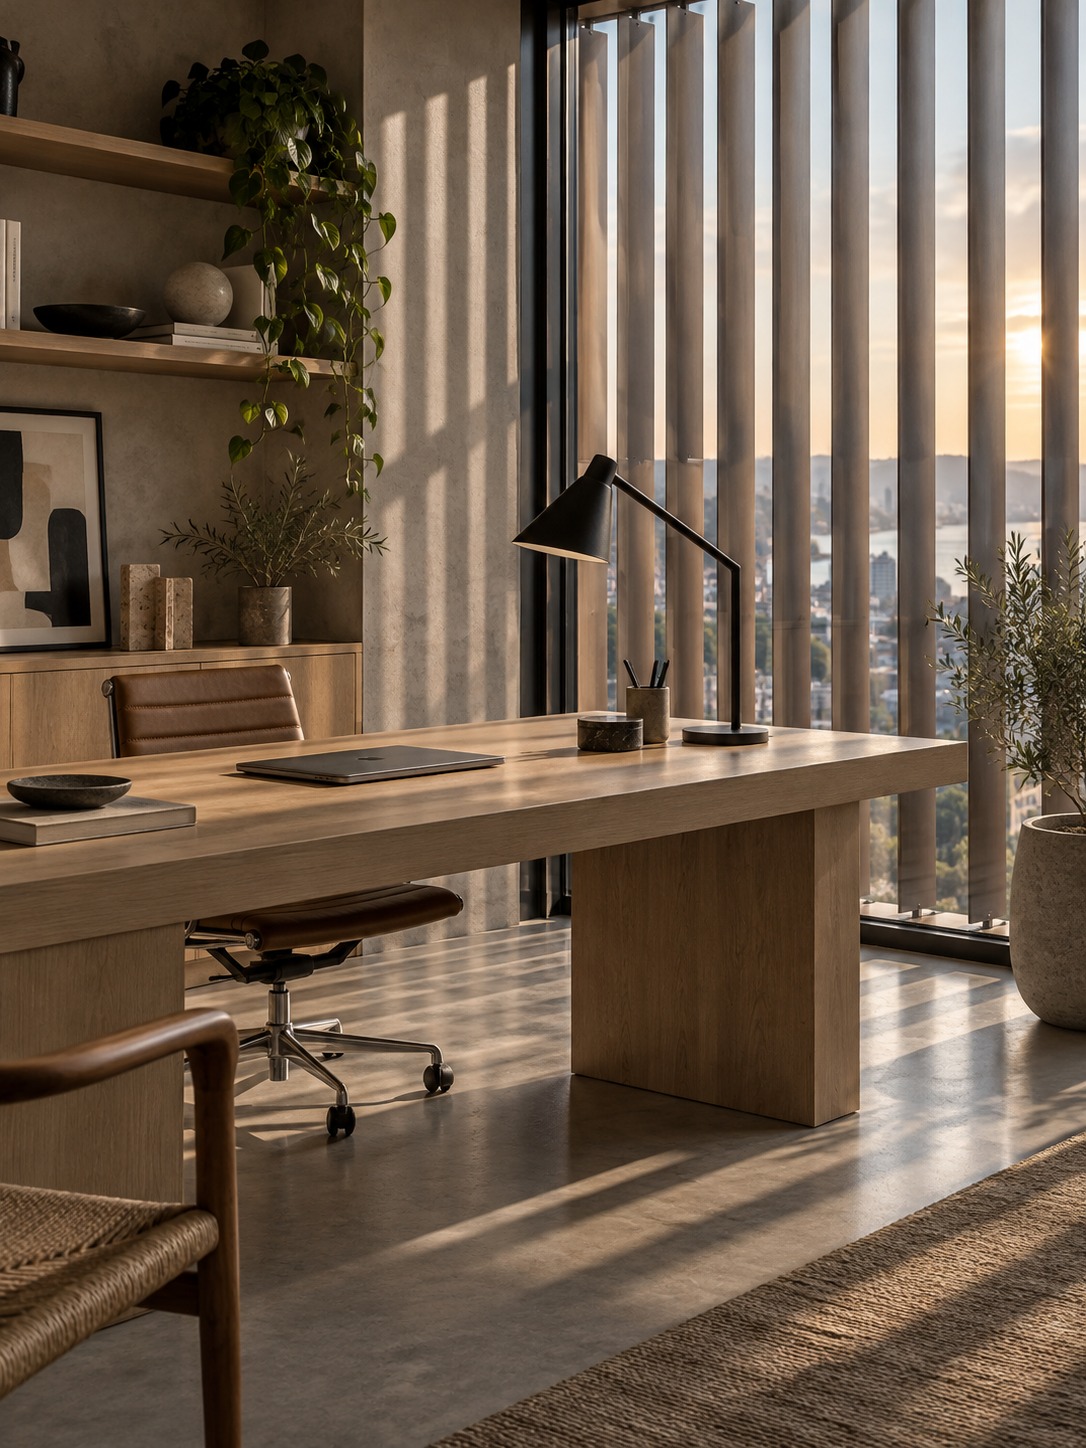
A west-facing office has a different problem from a north-facing atrium. The first wants shade in the late afternoon, when low sun causes glare. The second may not need movement at all. List what each facade is supposed to fix: glare on screens, heat in the afternoon, privacy at night, a view that should open on a good day. If you can’t name the problem, you’re building a decoration with a motor. Sometimes that’s acceptable, but call it what it is.
Draw the facade in several states
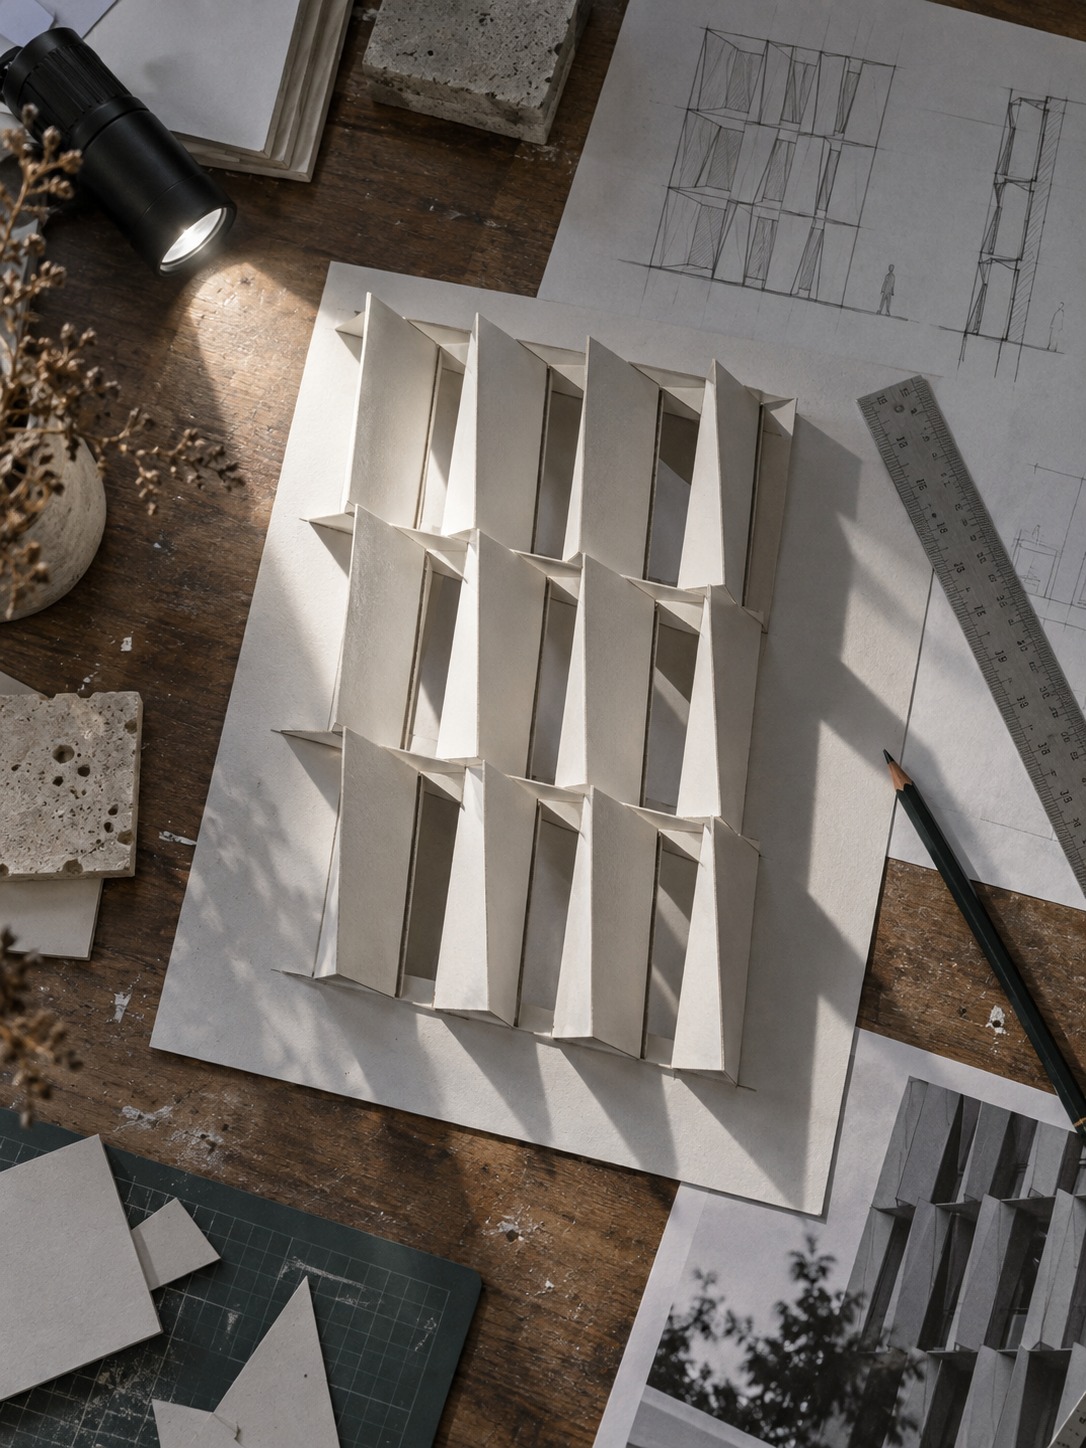
A kinetic facade is not one image. It’s at least three: open, half open and closed, plus the moments between. Draw all of them, from the street and from inside. Check that the closed state still lets in useful light and that the open state doesn’t leave a bare, unfinished-looking wall. I like to draw each state side by side at the same scale, the way a car designer shows a convertible with the roof up and down. If one state looks wrong, the whole facade looks wrong for part of the day.
Choose the scale of the module with the view in mind
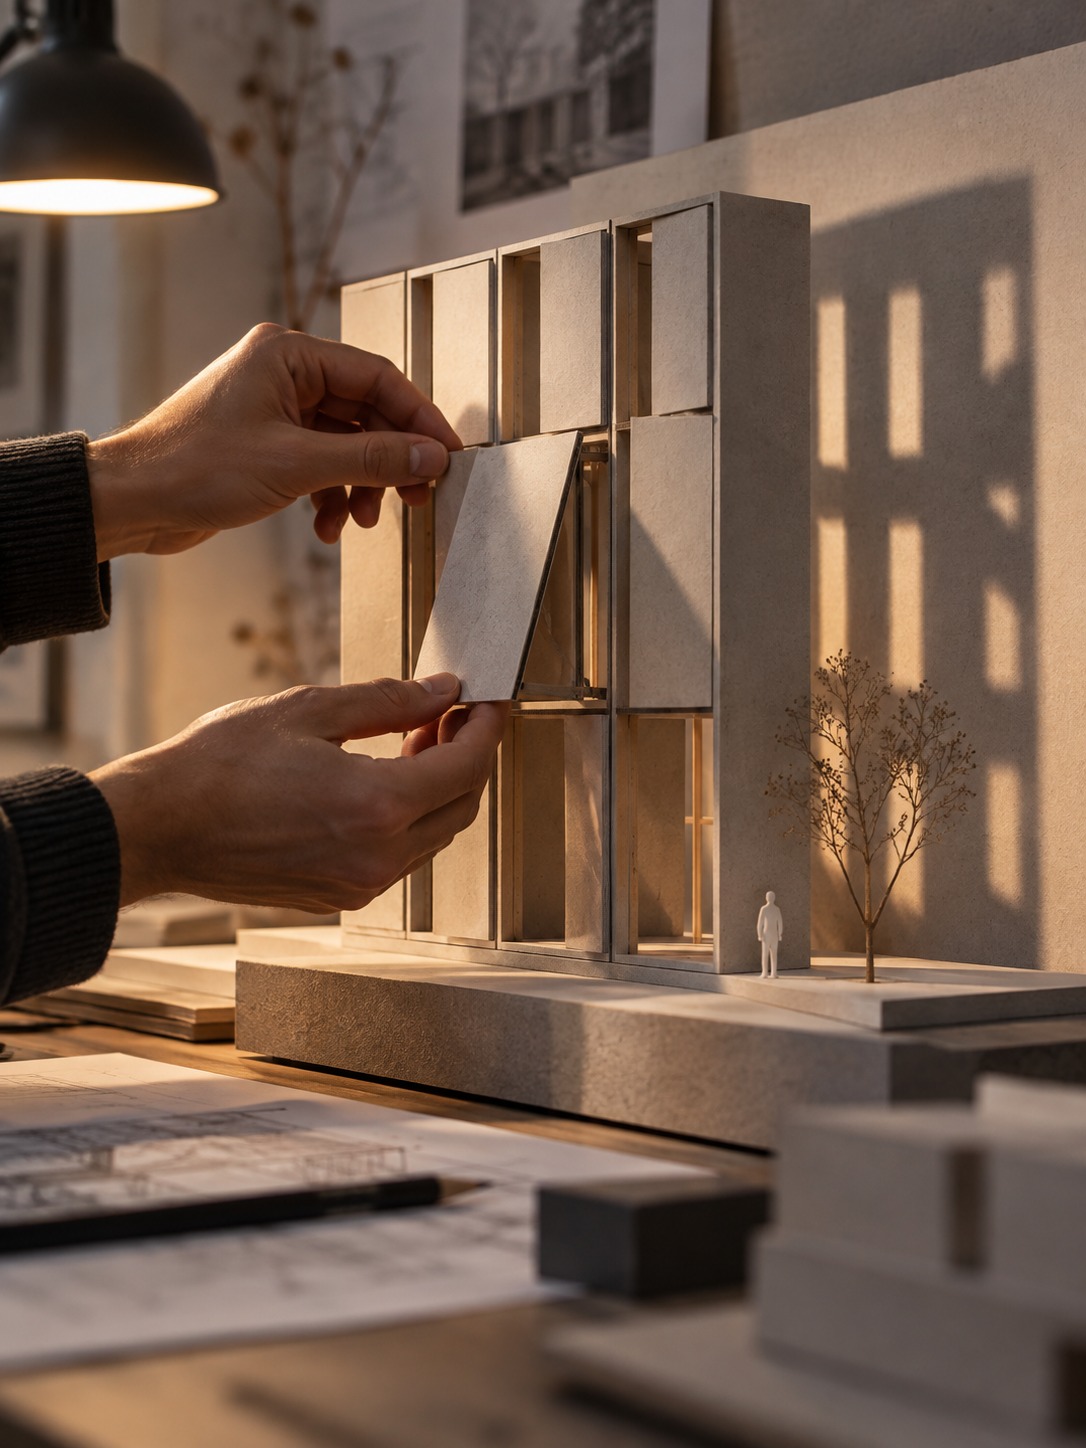
Large modules read from far away and give the building a bold gesture. Small ones create a fine texture and a gentler change. But the scale also controls the view out. A grid of small openings can feel like looking through a screen door, and a large panel can block a whole window at once. Mock up one module and look through it from the actual desk height.
The depth of shadow matters too. A deeper screen throws a stronger shadow on the glass and the floor. Pleasant in a lobby, and a problem on a laptop. I’d test it with a simple physical model and a torch before trusting a render.
Plan what happens at night and in bad weather
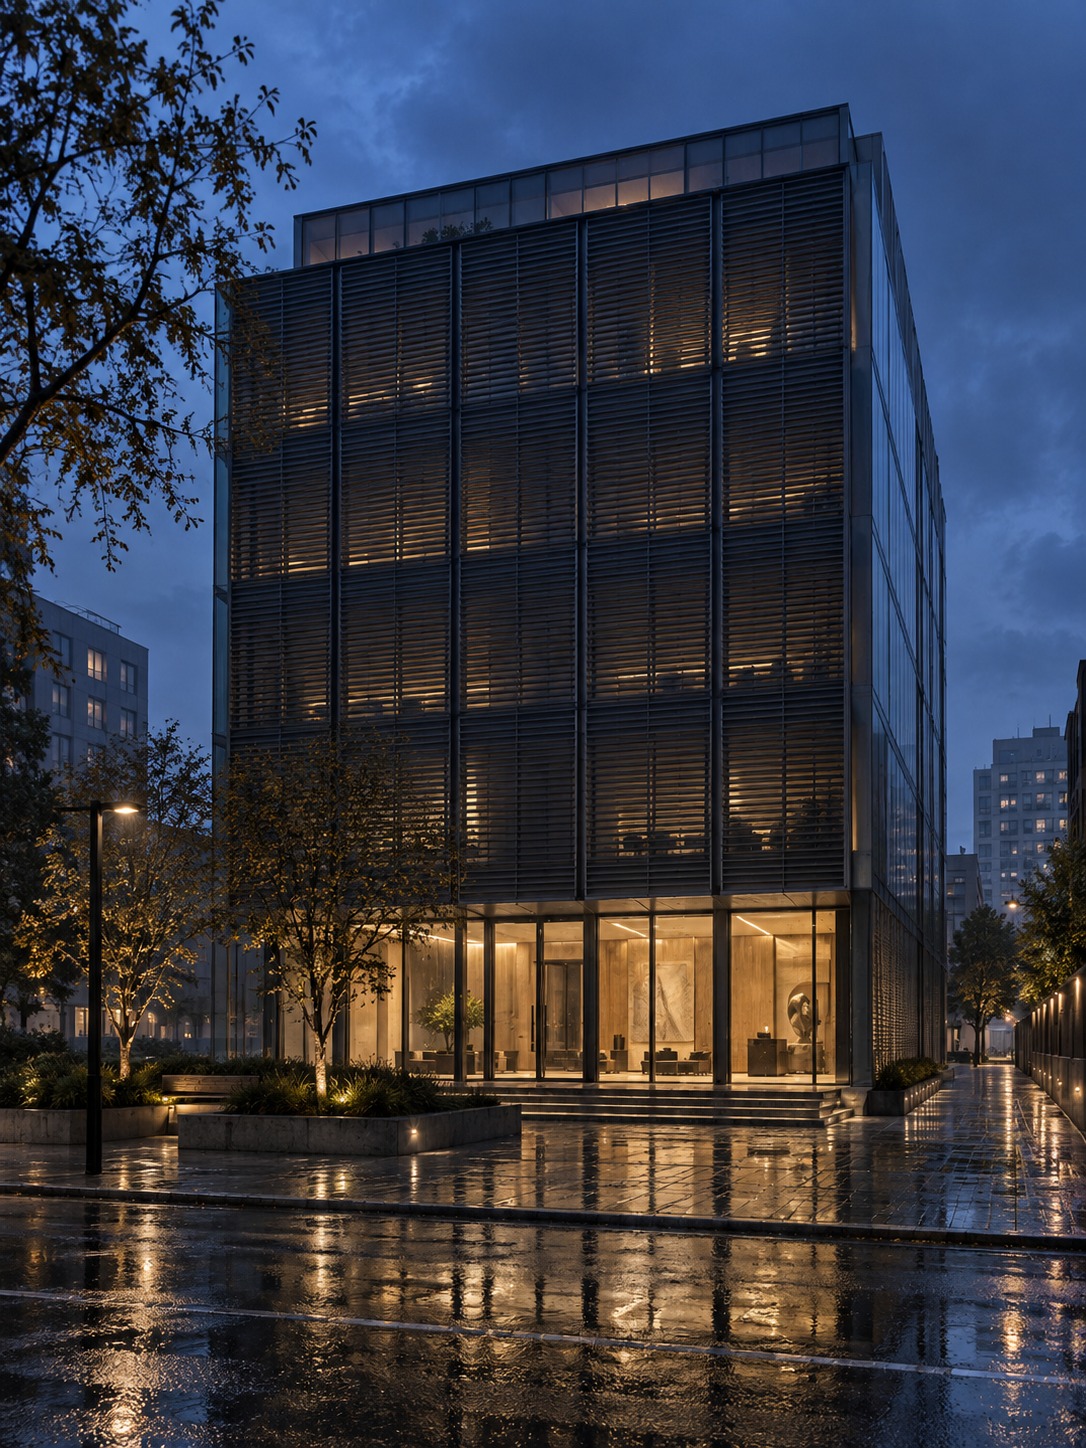
Daylight is half the story. At night the facade is seen from outside with the interior lights on, and a closed screen can hide the glass or frame it, depending on the design. Decide which you want. In storms or high wind, many systems are programmed to move to a safe position, so check what the building looks like in that state, because it will be seen more often than you expect.
I’d also test glare, which is the most common reason people ask for a moving facade in the first place. Glare isn’t only about how much sun comes in. It’s about the angle of low sun hitting a screen at eye level. Draw the sun at its lowest angle for the site and see where the beam lands on the desks. If it lands on a screen, the moving panel needs to reach that angle, and a simple fixed fin might not.
Two built projects, two approaches to movement
Theory only goes so far, so here are two buildings that approached movement in very different ways. I haven’t visited either, and I’m relying on published descriptions, so treat the details as secondhand.
Al Bahr Towers: folding screens and solar response
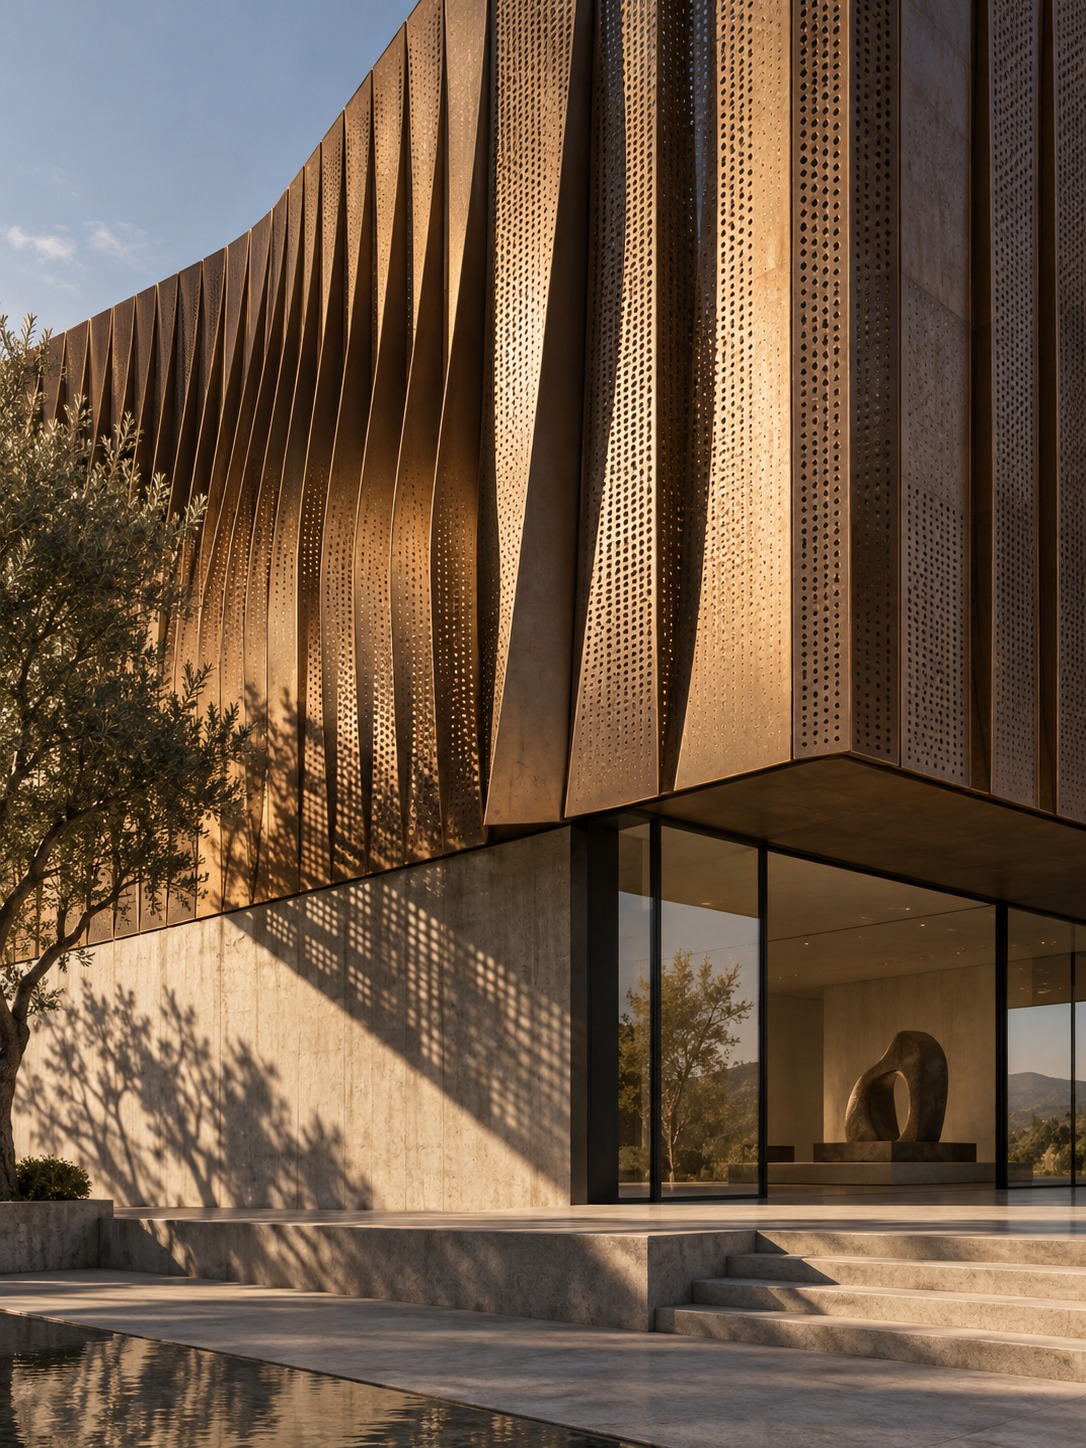
Al Bahr Towers in Abu Dhabi use a contemporary interpretation of the mashrabiya, the traditional lattice shading screen. AHR describes the project as a pair of towers with 2,098 dynamic shading units. Their triangular geometry folds and unfolds in response to the sun, changing the pattern of the outer skin while moderating daylight and glare.
The design goal was clear: reduce the glare and heat in a hot climate while keeping the idea of a screen that belongs to the region. The mechanism is a large field of folding units, each one small enough to read as part of a pattern. The result is a skin that looks different as it opens and closes during the day.
The limit on transferring this to another project is climate and size. A hot, sunny site with big surfaces justifies a large machine. A small house in a mild climate doesn’t.
One Ocean Pavilion: flexible slats and choreographed motion
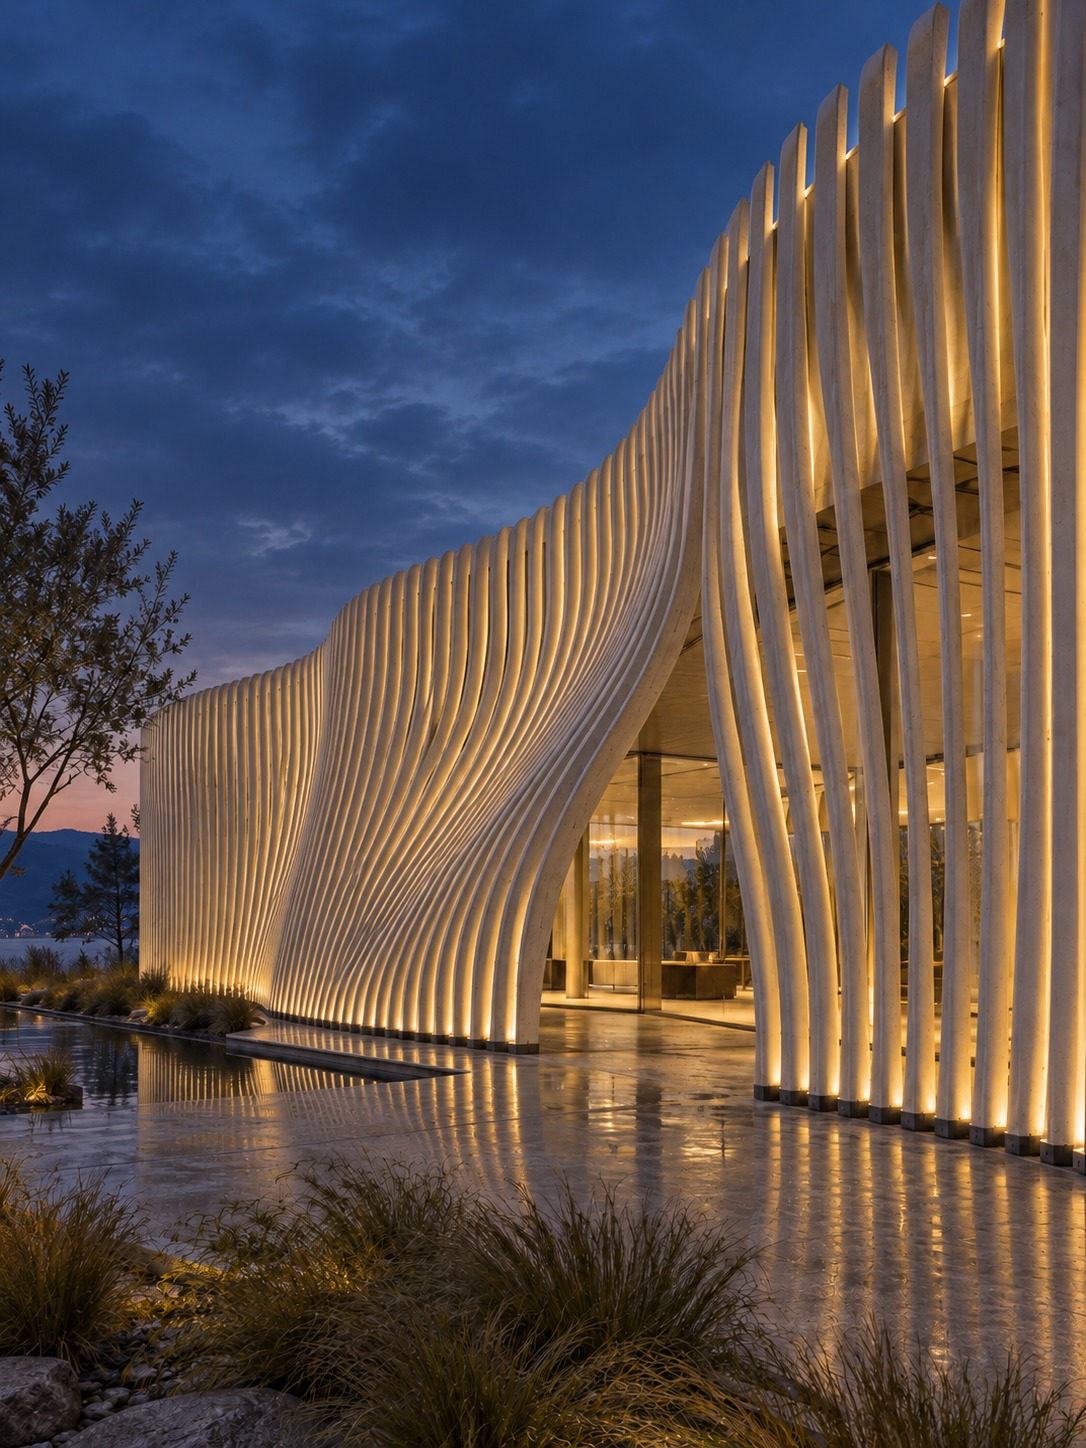
The One Ocean Thematic Pavilion was built for Expo 2012 in Yeosu, South Korea. The architects, soma, developed the kinetic facade with engineers Knippers Helbig. The engineers describe glass-reinforced plastic slats driven by actuators at their top and bottom. The elements deform as they move, creating a choreographed sequence along the facade. Integrated LEDs add another layer of expression after dark.
Here the motion is partly about performance and mostly about image. The pavilion was designed to make people stop, look and remember. It’s a different goal from Al Bahr, and a different mechanism, so I wouldn’t call these two the same kind of sun-tracking system.
The limit on transferring it is context. Although built for an exhibition, One Ocean was conceived as a permanent landmark. Its choreographed facade serves a cultural destination; an office project may put more weight on predictable daylight, unobstructed views and straightforward maintenance. The mechanism needs to suit the building’s operating priorities.
What architects need to coordinate early
Moving facades depend on coordination between architecture, structure, controls and maintenance. This checklist needs answers before the facade is drawn in detail.
Space, fixings and access
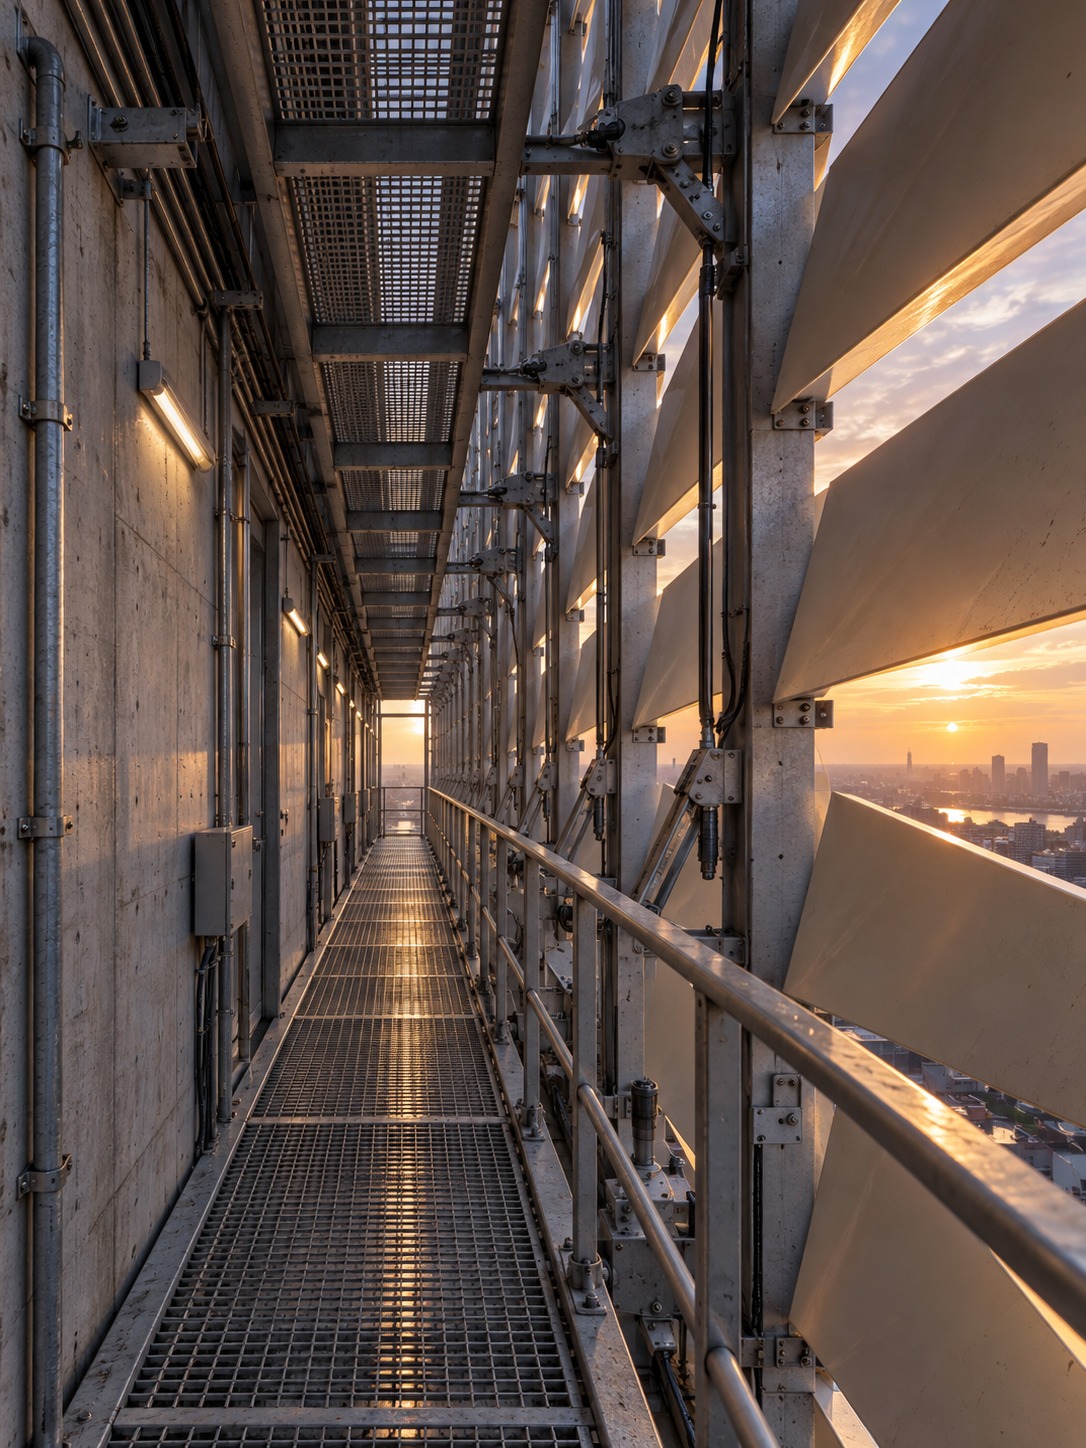
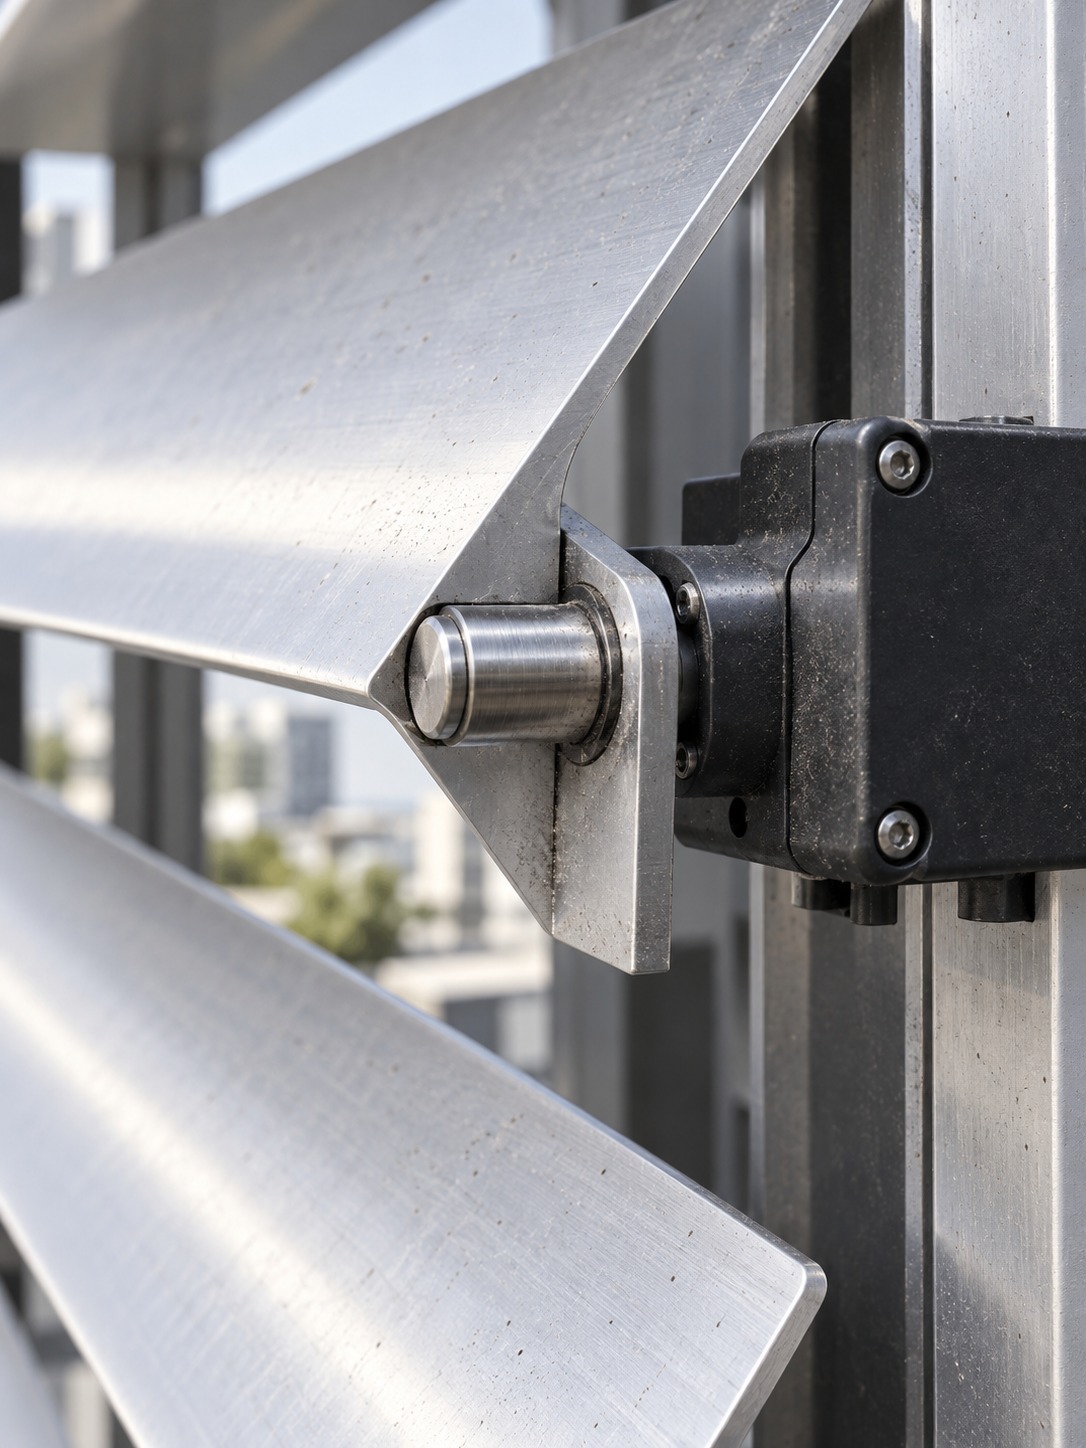
Moving elements need room to move. Check the clearance behind and beside each module, the structure that holds it, and wind conditions at the height of the building. Plan the maintenance route as well: how will someone reach the actuator on the thirtieth floor? If the answer is “a lift platform that doesn’t exist”, the idea needs more work. Numbers such as loads, wind speeds and safety thresholds belong to the structural and facade engineers, and I’d never assign them without project data.
Power, control and the building system
Each actuator needs power and a signal. The facade control usually connects to the building’s central controls, a Building Management System (BMS), so that sensors for sun, wind and rain can move the facade. Keep the connection simple on paper: who sends the command, who can override it, and what happens when the signal is lost. If you want the bigger picture of how the building services fit together, my overview of building systems coordination is a better starting point than this section.
Electrical protection for the motors
A moving facade can have hundreds of motors, and they sit on the building’s electrical distribution like any other load. That means circuit protection. The shift from fuse boxes to circuit breakers began during the 1960s, according to a contractor’s page that credits This Old House. Modern buildings also use ground-fault and arc-fault devices and smart load centers, and the facade’s power runs through them. The practical advice: give the electrical engineer the number of motors, where they are and how they start, before the panel rooms are drawn.
When the building is near a hazardous process
Most kinetic facades are on offices, museums and homes, where this section won’t apply. But if the building has a laboratory, a fuel store or an industrial process nearby, some zones may contain flammable gas, vapor or dust, and ordinary motors can be a hazard there. For suitable low-power instrumentation and control circuits, engineers may use intrinsic safety to limit ignition-capable energy. This does not make an ordinary facade motor suitable for a hazardous area; the motor and its protection need separate specialist assessment. According to MTL Instruments, quoted on a distributor’s page, such a circuit has three main components: the field device, the barrier and the field wiring. It’s a specialist’s call, not a designer’s. The architect’s job is to tell the engineer early that moving parts are planned near such a zone.
Fluid-driven actuators and their pipes
Some moving facades use hydraulic or pneumatic actuators, which means pipes, hoses, pressure and temperature limits. Designers of industrial plants routinely calculate pressure and temperature limits for piping, and a facade that uses fluid power needs the same discipline at a smaller scale. The linked supplier page discusses pressure demands in general terms. What it means for the architect: reserve space for pipe runs, allow for thermal movement, and mark where lines pass through walls.
When fixed shading may be the better choice
I like kinetic facades. I’d still check a fixed alternative first on most projects.
A moving system adds parts that wear, motors that fail and software that needs updating. If the sun path is predictable, a fixed fin, a deep overhang or a well-planned perforated screen can do most of the work for a fraction of the maintenance. Fixed shading also looks calmer, which is a plus on many buildings.
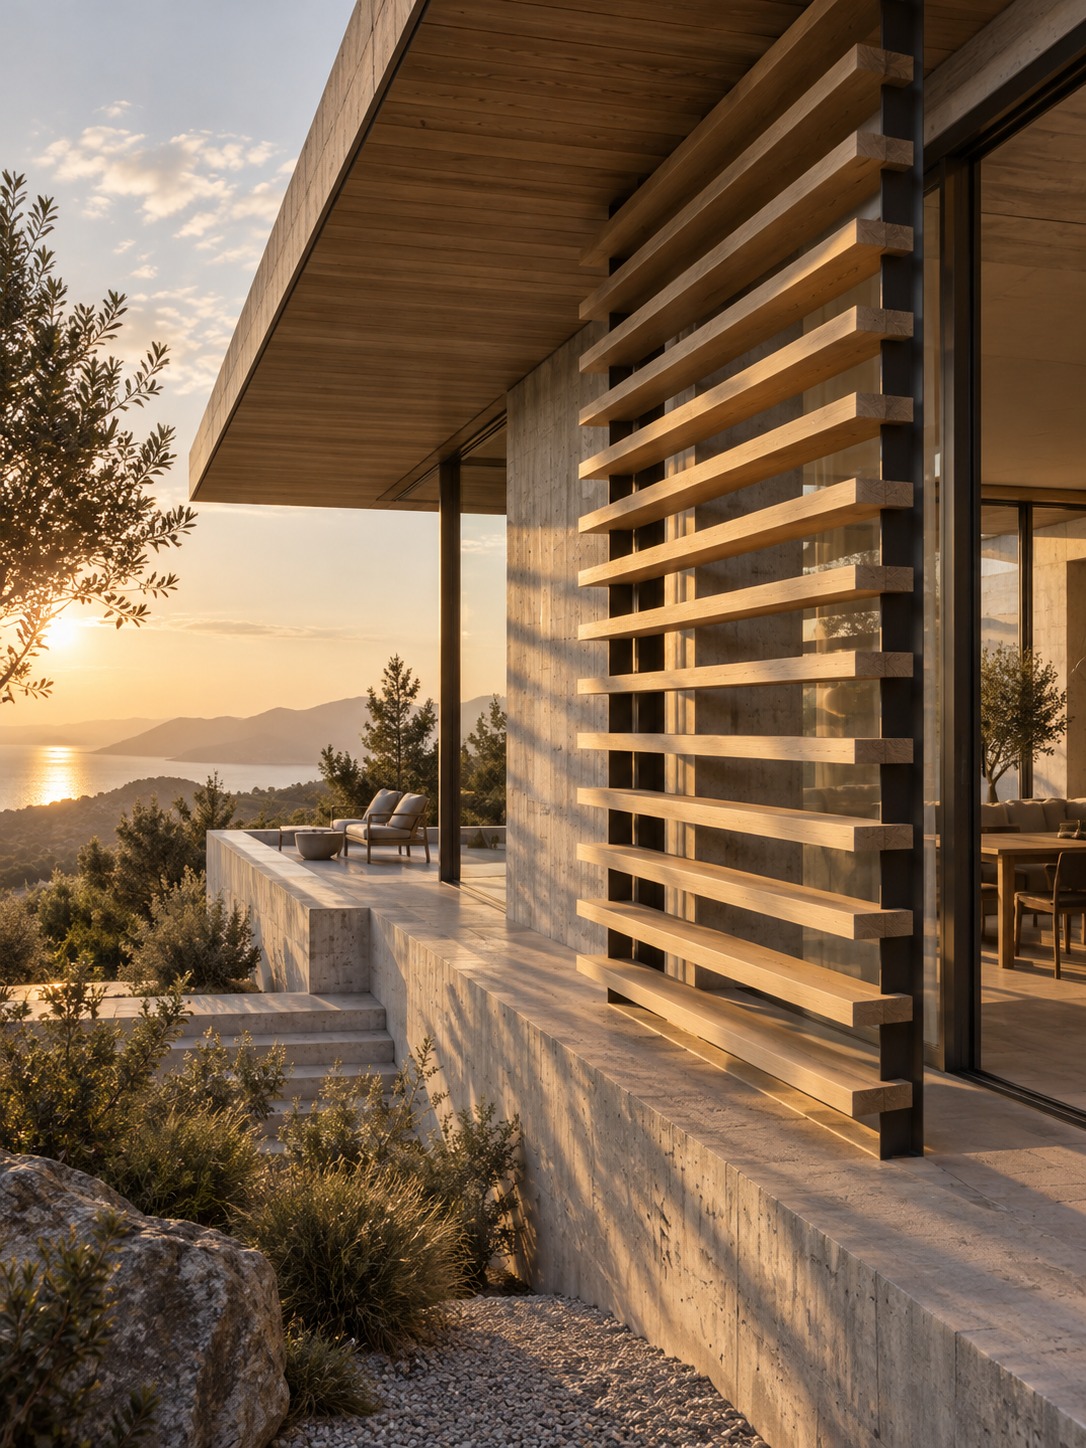
Ask three questions. Does the condition change enough that fixed shading can’t handle it? Is there a team and a budget to maintain the system for the life of the building? Will the site’s weather, such as dust, ice or strong wind, let the system work reliably? If the honest answer to any of them is no, consider fixed shading.
And don’t assume the energy case. A kinetic facade can help with glare and solar heat, but it doesn’t always reduce energy use. Motors use power, and results depend on climate, orientation, control logic and how well the system is commissioned. Ask for a simulation for your project, not a promise.
Frequently asked questions
What is a kinetic facade?
A kinetic facade is a building exterior with physically moving elements, such as louvers, folding screens or bending slats, that change the shade, light and appearance of the building. Motors and sensors usually control the movement. It’s different from a fixed shading device, and from glazing that changes tint without moving.
How do kinetic facades work?
Sensors or a schedule tell a controller what position the elements should take. Actuators then rotate, fold or bend the panels. The control often connects to the building management system, with manual override. The moving layer usually sits in front of the weatherproof wall, so the building stays protected even when the screen is closed or stopped.
What is the difference between kinetic and adaptive facades?
Adaptive is the broader term for any facade that responds to conditions. Kinetic facades are adaptive facades with physically moving parts. Electrochromic glass that changes tint is adaptive but not kinetic, because nothing moves. Many projects combine both approaches, using moving screens and responsive glass together.
Do kinetic facades always reduce energy use?
No. They can reduce solar heat and the need for artificial light, but motors consume power, and the result depends on climate, orientation, control logic and maintenance. Ask for a performance simulation for your own site, and compare it with fixed shading before you commit.
What maintenance do moving facade systems require?
Expect regular inspection of actuators, bearings, seals and control software, plus a plan for replacing worn parts. Access matters most: if technicians can’t reach the elements safely, even a small repair becomes costly. Ask the manufacturer for a maintenance schedule and plan the access route during design.
Move only when it matters
Start with the problem the facade needs to solve, then pick the simplest movement that solves it. Draw it in all its states, coordinate power, access and control early, and keep fixed shading in the comparison. A moving facade is at its best when you can’t imagine the building working without it.
Vlad is a product and industrial designer with 15+ years of experience across automotive, jewelry, and digital design, based in Kyiv. He writes the design and architecture guides at Sky Rye Design.
- 11shares
- Facebook0
- Pinterest11
- Twitter0
- Reddit0