A mechanical room used to be the space nobody designed on purpose. It got whatever square footage was left over after everything architecturally interesting had already claimed its share of the floor plan, tucked into a basement or a service floor where nobody but a maintenance technician would ever see it. That era is over. Rising real estate costs and tighter energy codes have forced mechanical systems into the same design conversation as the facade and the floor plan, and the architects who treat that shift as a constraint to work around, rather than a genuine design problem worth solving well, end up with buildings that perform worse and look more improvised than they need to.
- Why mechanical systems are now part of architectural space planning
- Mechanical room design for dense commercial and industrial buildings
- HVAC system design as an architectural performance layer
- Materials, corrosion resistance, and the visual language of industrial architecture
- Building mechanical systems and green building design
- Building mechanical systems FAQ
- Related design reading
I’ve spent enough time around both architectural projects and mechanical assemblies in automotive design to notice the same underlying discipline showing up in both: the parts nobody’s supposed to consciously notice, the packaging, the service access, the routing logic, are usually the parts doing the most work to make the visible design actually function over its full lifespan. A building’s mechanical systems reward that same attention, and most of the industry still treats them as an engineering afterthought instead of a genuine architectural decision.
Why mechanical systems are now part of architectural space planning
From hidden service zones to visible building performance
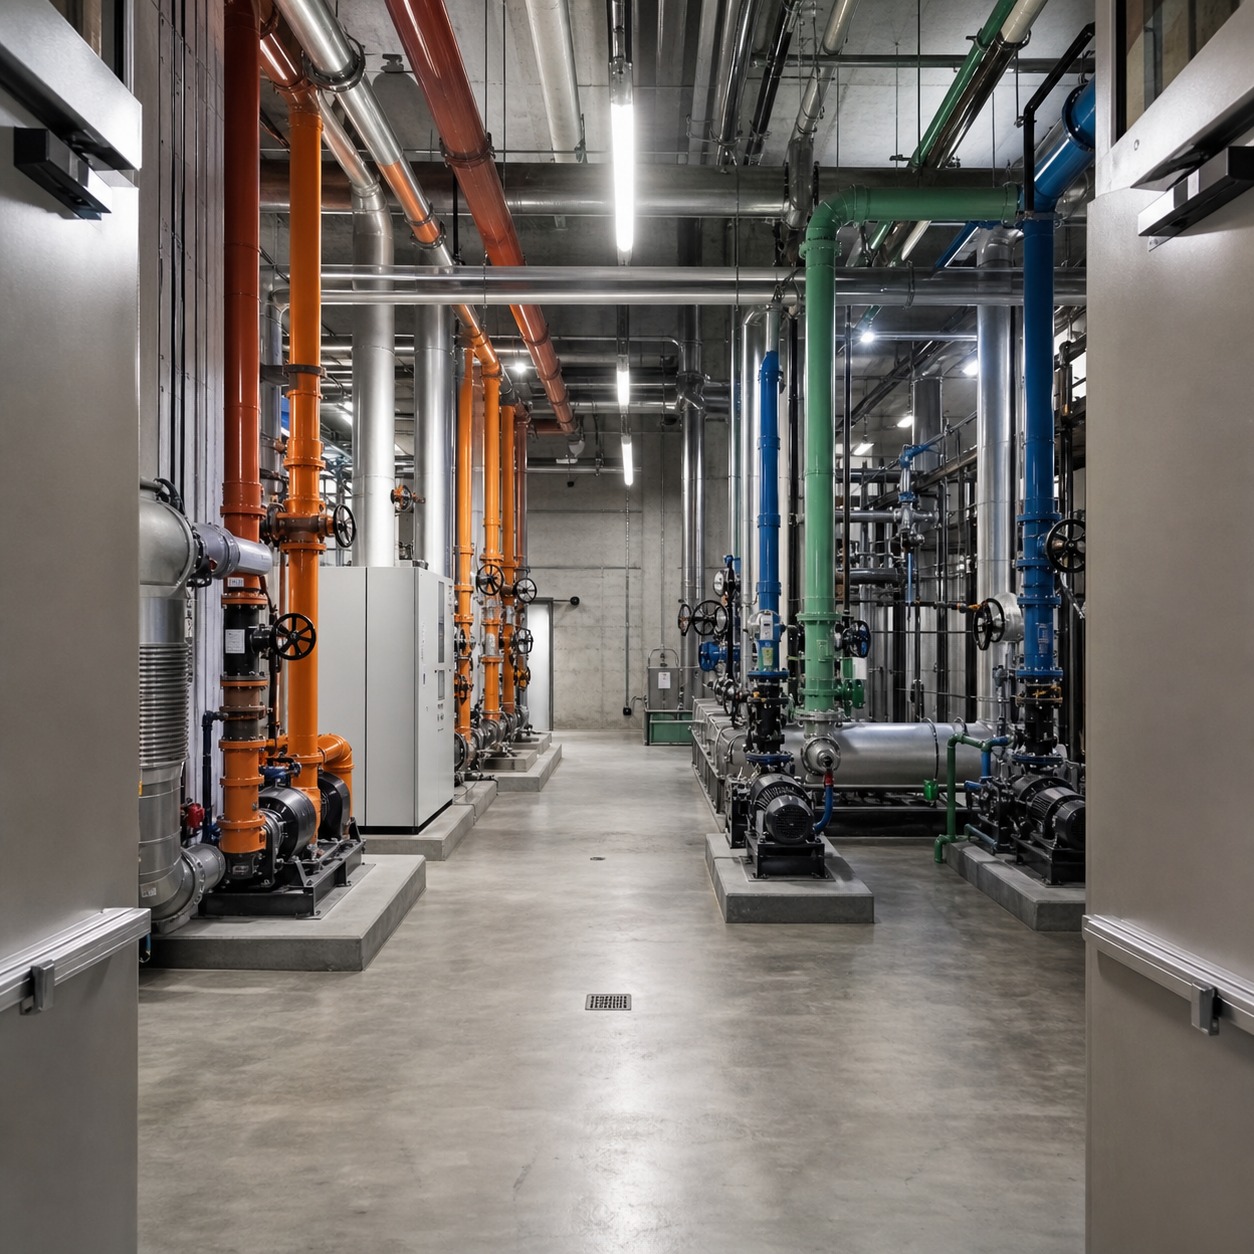
Mechanical infrastructure used to be something architecture concealed. A modern commercial or industrial building increasingly treats fluid handling and HVAC distribution as a visible performance layer, something a building’s efficiency and operational character actually depend on rather than something to hide behind a dropped ceiling. That shift changes what mechanical design actually is: not an engineering afterthought coordinated late in the process, but a spatial and aesthetic decision made alongside the structural and facade work from the start.
Clients and certifying bodies now ask questions about mechanical performance that used to stay entirely inside the engineering consultant’s scope. A building’s energy modeling, its LEED submission, its actual measured performance after occupancy, all trace back to decisions made about mechanical layout and fluid control early in schematic design, which means the architect who stays disengaged from those decisions is ceding real influence over how the finished building actually performs.

Why compressed mechanical rooms change circulation, access, and maintenance
Every square foot reclaimed from a mechanical room for rentable or usable space has to come from somewhere, and that somewhere is usually clearance around valves, pumps, and heat exchangers. Compress the room without rethinking the layout logic, and you create maintenance dead zones, spots a technician physically can’t reach without shutting down half the system first. I think about this the same way I’d think about packaging in an automotive engine bay: every component has both a functional position and a service position, and a design that only accounts for the first one creates real problems the moment anything needs attention.
The dead-zone problem rarely shows up on the drawing set that gets approved. It shows up eighteen months into occupancy, when a maintenance technician discovers that reaching a specific valve means disassembling an adjacent unit first, a workaround that costs real time and money on every single service call for the life of the building. Catching that failure mode during schematic design costs a layout revision. Catching it after construction costs a permanent operational tax.

Mechanical room design for dense commercial and industrial buildings
A mechanical room’s efficiency isn’t measured only in how much floor area it occupies. It’s measured in whether every component inside that footprint can actually be serviced, replaced, and inspected without a disproportionate amount of disassembly first. Dense urban and industrial sites make that balance harder to strike, which is exactly why the layout logic matters more, not less, as available square footage shrinks.
Pipe routing, clearance zones, and acoustic isolation
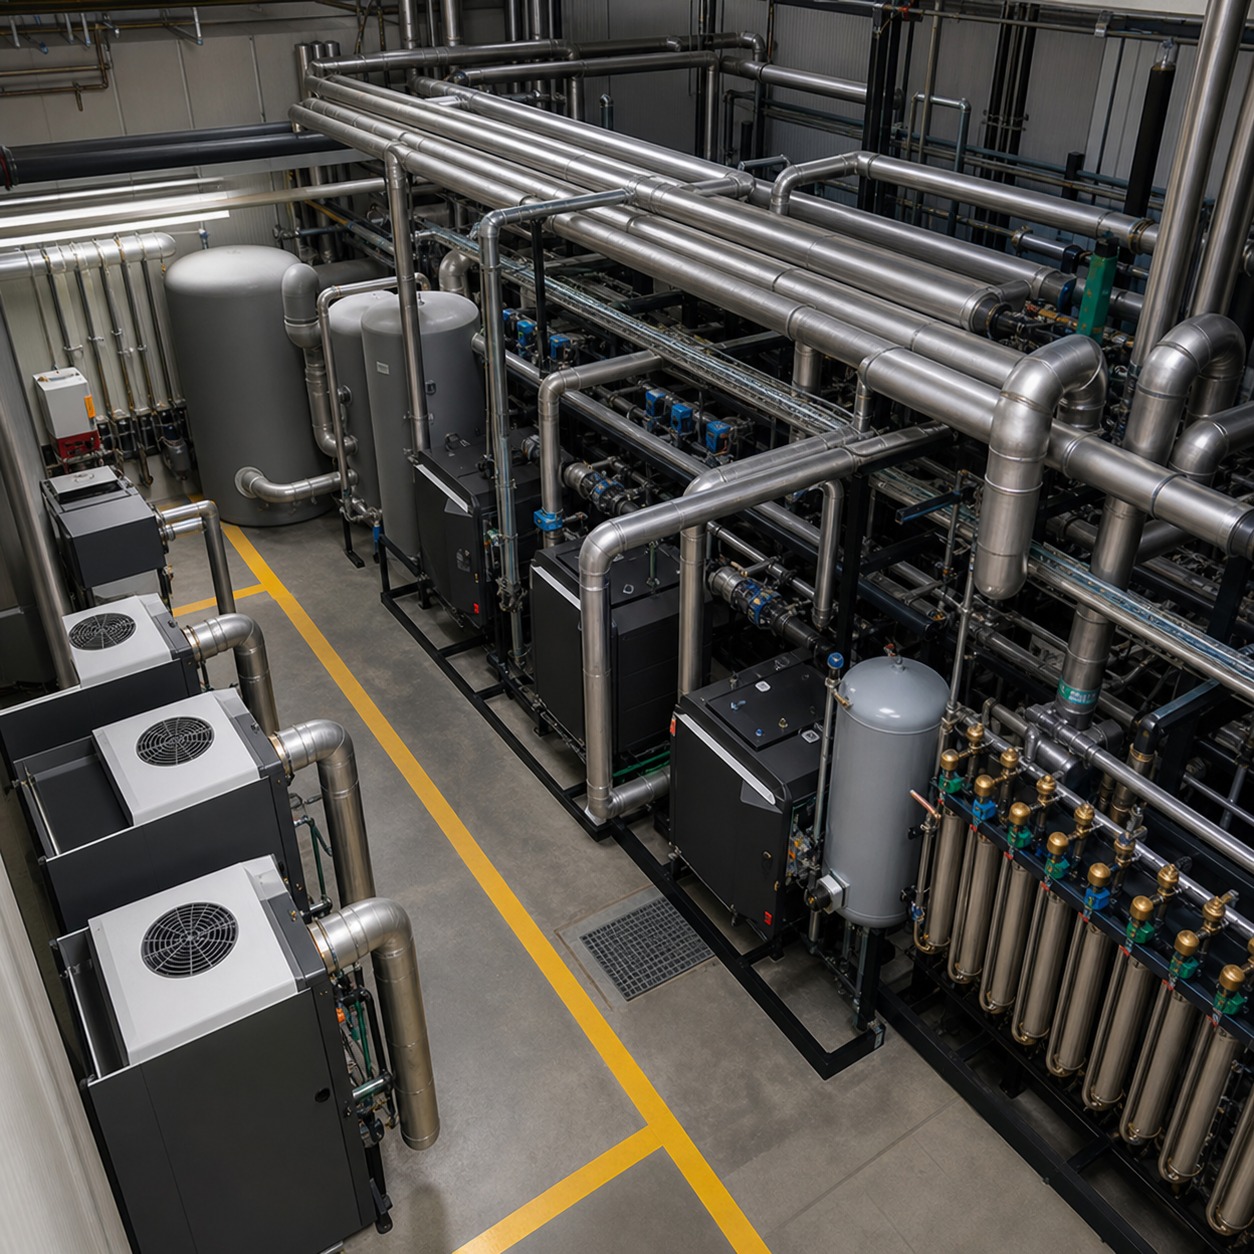
High-density piping assemblies demand a level of routing discipline that loose, oversized legacy layouts never required. Every run has to maintain a genuine maintenance corridor, not just theoretical clearance on a drawing that turns out to be blocked by a structural column in practice. Acoustic and thermal isolation matter just as much in a compressed room, since tight integration pushes noise and vibration transfer risk into occupied space far more aggressively than a generously sized mechanical floor ever did.
Coordination between MEP consultants and structural architects has to happen earlier than most schedules naturally allow for, precisely because a clearance conflict discovered during construction documents is far more expensive to fix than one caught during schematic massing, when the structural grid and the mechanical routing can still adjust to accommodate each other.
How modular skids reduce footprint without sacrificing access
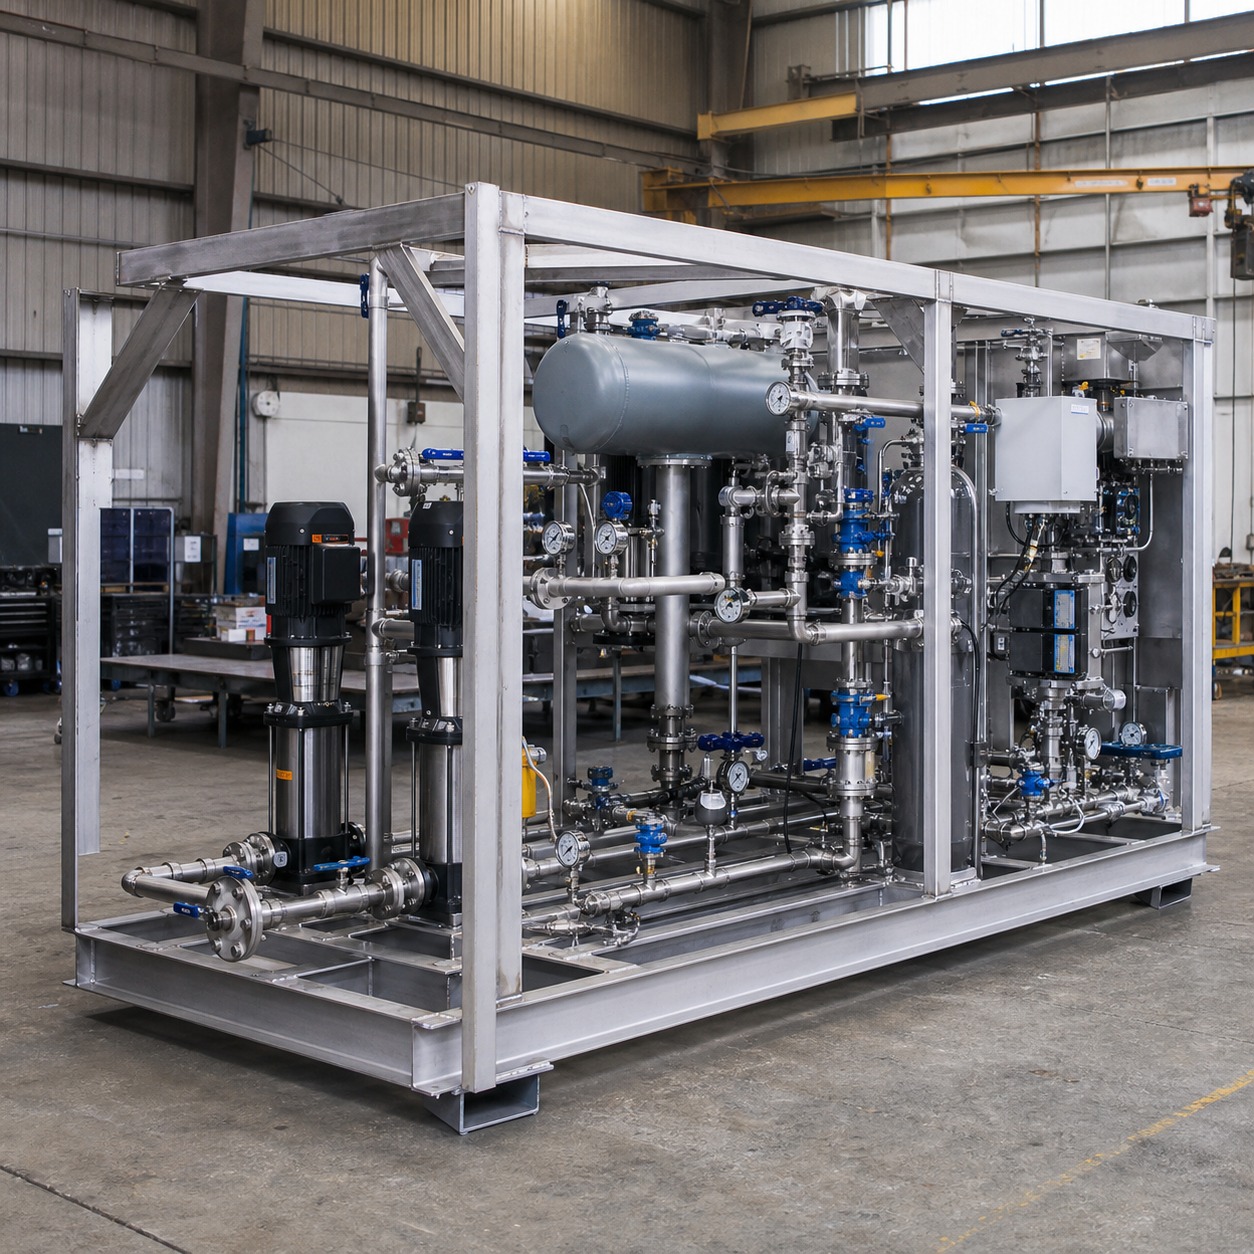
Skid-mounted modular systems solve a real spatial problem: factory-assembled units consolidating pumps, valves, filtration, and instrumentation onto a single rigid frame, built and pressure-tested under controlled conditions before ever reaching the site. That off-site fabrication does more than save space. It removes the job-site welding and alignment errors that used to be a routine source of early system failures, while keeping the whole assembly inspectable as one coherent unit instead of a scattered field of individually routed components.
The design value here goes beyond the footprint reduction itself. A skid assembly arrives with its own internal coordination already resolved, which means the architectural coordination problem shrinks to placing one well-defined object rather than choreographing dozens of individually routed components across a tight room. I’ve watched this same logic play out in automotive subassembly design, where consolidating a complex system into one pre-tested module dramatically simplifies everything downstream of it.

HVAC system design as an architectural performance layer
HVAC design has quietly become one of the most consequential architectural decisions in a commercial or industrial building, since chilled water and air distribution networks account for a substantial share of a building’s total operational energy use. Getting the control strategy right shapes not just efficiency numbers but how consistently comfortable and usable every zone in the building actually feels day to day.
Automated fluid control and hydronic balancing
Manual valves depend entirely on a technician noticing a problem and physically responding to it. Automated fluid control replaces that dependency with responsive systems that hold hydronic balance and thermal load across a building’s full volume without waiting on human intervention. I’ve seen studios evaluate automated valve platforms like vincer specifically because the difference between a system that reacts and one that merely gets adjusted occasionally shows up directly in how evenly a building actually holds temperature across different zones and load conditions.
The architectural consequence of this shift is subtle but real. A building designed around automated hydronic balancing can tolerate more varied zone geometry and orientation than one relying on manual adjustment, since the control system compensates for load variation the layout itself doesn’t need to solve through symmetry or careful zoning alone.

Electric vs pneumatic actuation: what architects need to understand
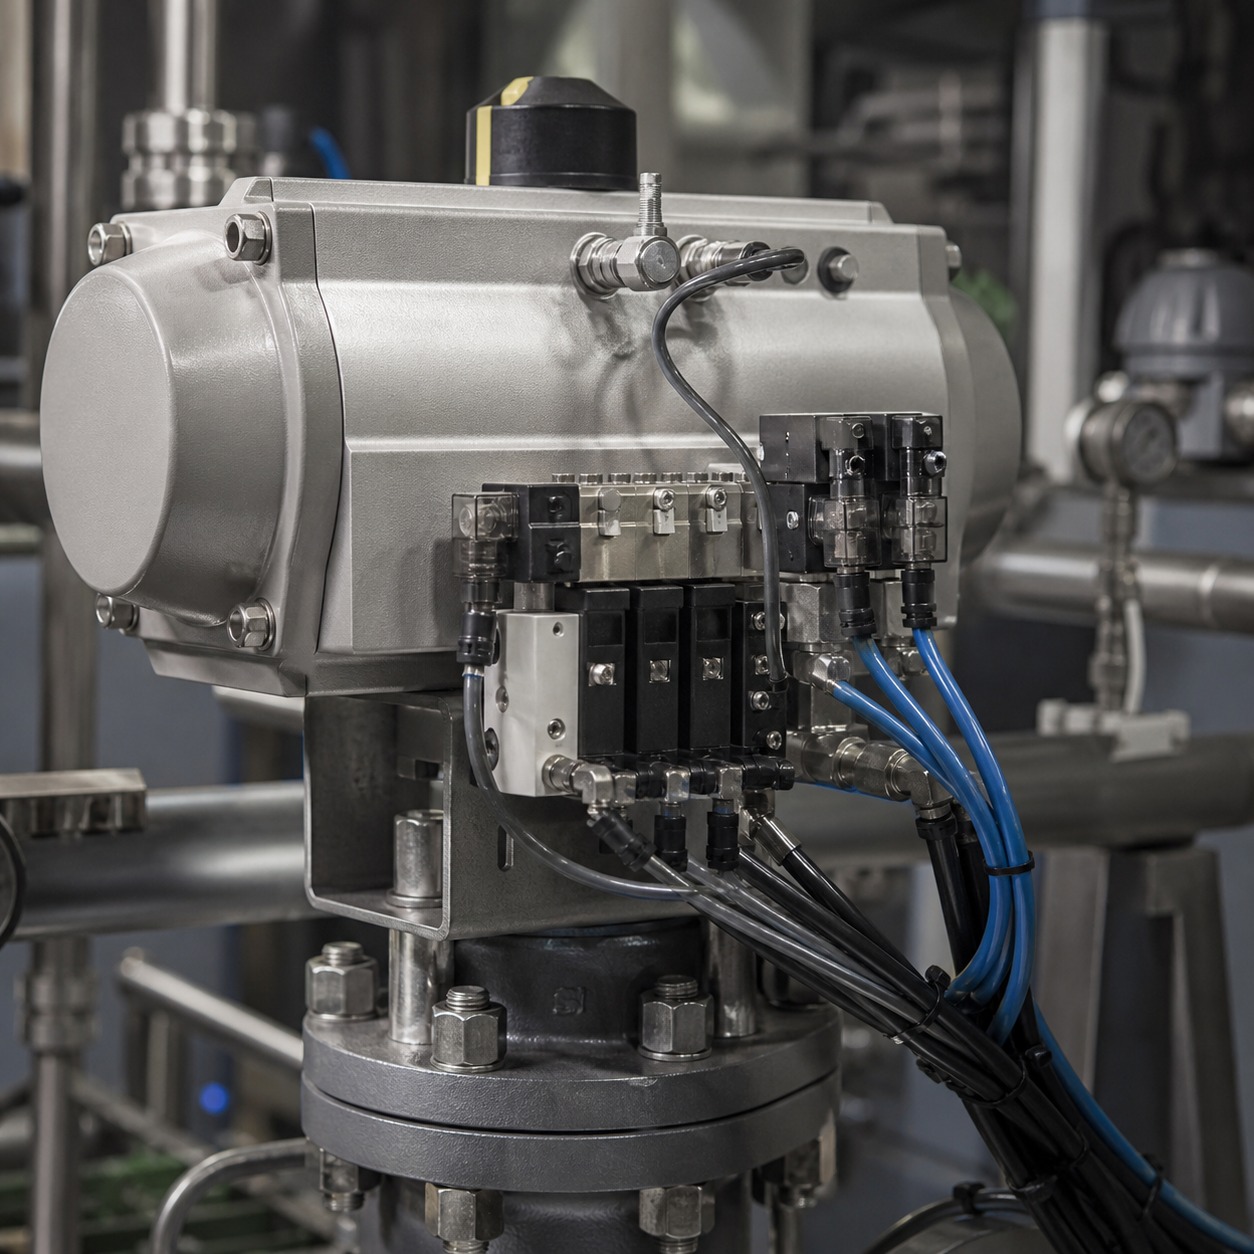
Electric actuators offer fine positional control well suited to modulating applications like chilled water loops or VAV reheat, typically drawing power only while actually in motion. Pneumatic actuators trade some of that precision for genuinely fast, reliable fail-safe closure, and they hold up natively in washdown or explosive-atmosphere conditions that would demand expensive sealed enclosures for an electric alternative. Neither technology is universally correct. The choice depends on the specific hydraulic function, the response speed a given loop actually needs, and what utilities the building already has available to support it.
Architects rarely need to specify actuator type themselves, but understanding the tradeoff changes how a mechanical room gets planned. Pneumatic systems need dedicated compressor infrastructure and tubing runs that electric systems don’t, which affects both the room’s footprint and its relationship to the rest of the building’s utility distribution. Chemical processing and emergency isolation applications tend to favor pneumatic reliability, while precision hydronic balancing in central plant loops usually favors the finer control electric actuation provides.
Traditional manual valves still have a place, mostly limited to infrequent seasonal maintenance and bypass lines where automated response speed genuinely doesn’t matter. Specifying automation everywhere, including places that don’t need it, adds cost and complexity without a corresponding performance gain, which is its own kind of design mistake in the opposite direction.

Materials, corrosion resistance, and the visual language of industrial architecture
Material selection inside a mechanical system rarely gets the same design attention as facade materials, even though the consequences of getting it wrong are just as visible over time, corrosion stains, degraded fittings, a system that visibly ages faster than the building around it. Treating material choice as an architectural decision rather than a purely engineering one changes how a mechanical system holds up, both structurally and visually.
Stainless steel, PTFE linings, and inspection-friendly layouts
Material specification in a mechanical system is a durability decision with real architectural consequences. Duplex and super-duplex stainless steels resist the chloride pitting that would quickly compromise standard alloys in seawater or brackish cooling loops. PTFE and PFA linings protect against aggressive chemical media where elastomeric seals would degrade fast. None of this is invisible engineering trivia. Material choice determines how long a system holds its performance and its appearance, and a layout planned for genuine visual inspection catches early wear before it becomes a structural or safety problem.
I approach material specification for mechanical systems the same way I’d approach material choice on any exposed architectural surface: appearance and durability are the same conversation, not two separate ones. A corroding pipe run doesn’t just risk system failure. It visibly announces that failure long before it happens, in a building where the mechanical infrastructure is meant to be seen.
Dissimilar-metal junctions deserve specific attention here, since galvanic corrosion at a poorly isolated joint can undermine an otherwise well-specified system entirely. Dielectric isolation at every point where different pipe metals interface is a small, inexpensive detail that prevents a failure mode disproportionate to how easily it’s avoided.
When exposed infrastructure supports industrial aesthetics
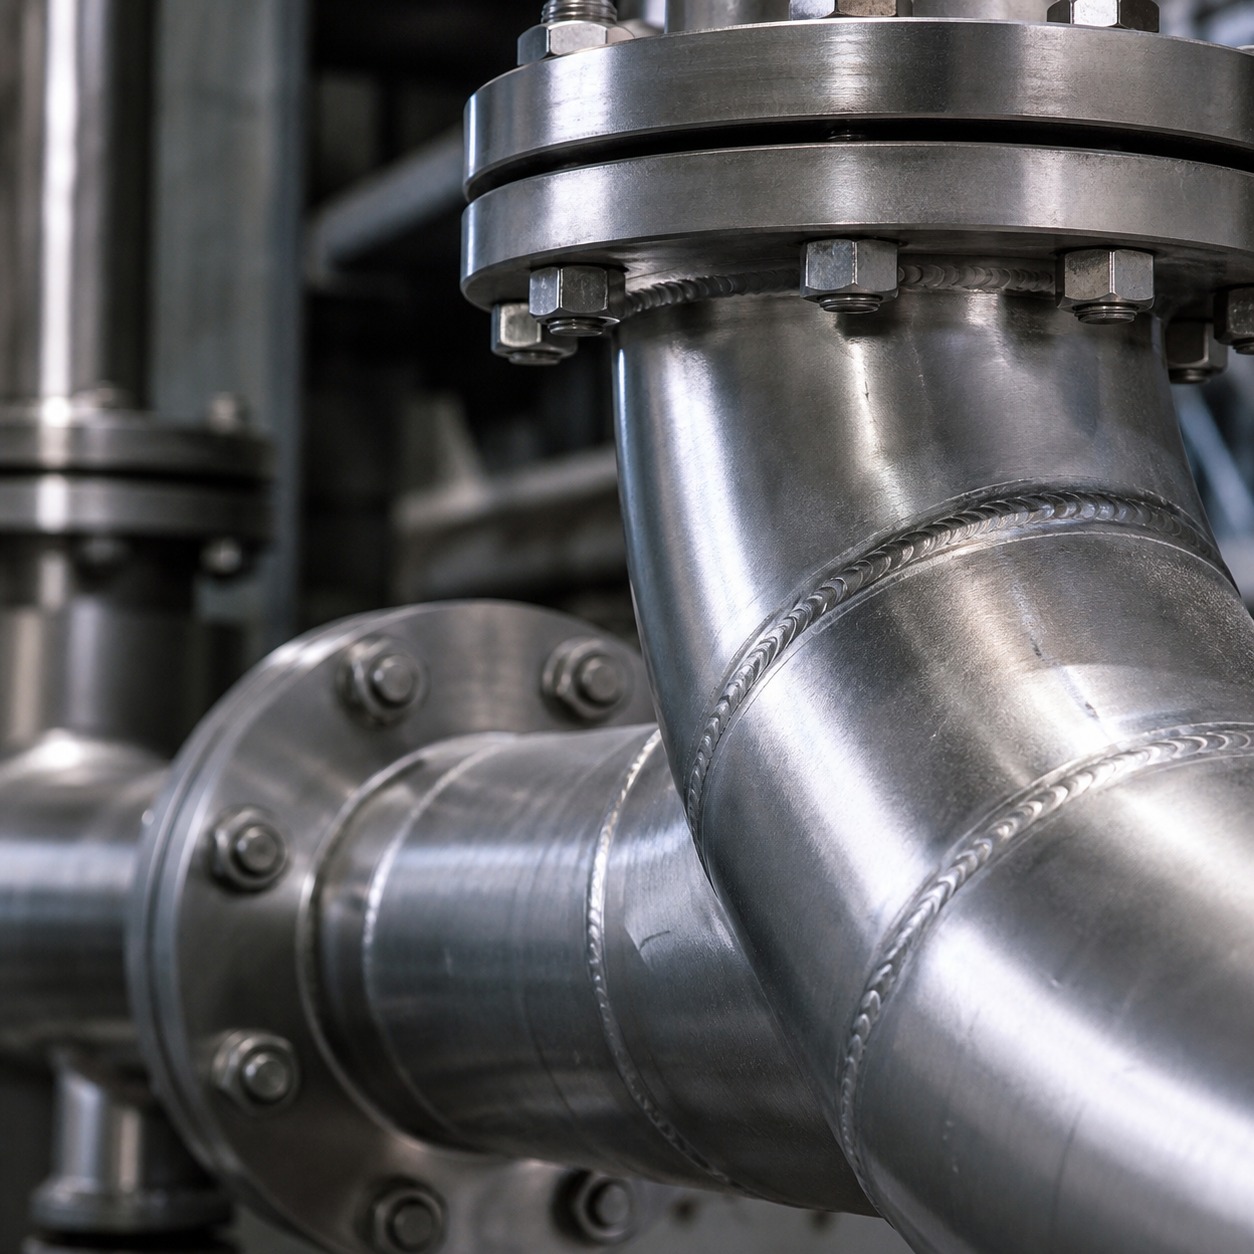
Compact, well-organized piping doesn’t need to hide behind a finished wall to look intentional. Clean manifolds and disciplined routing complement an exposed industrial interior the same way visible structural framing does, provided the discipline behind the layout is actually there. Exposed infrastructure only reads as a design choice when the routing itself was designed with that visibility in mind from the start. Retrofit exposure onto a system planned to be hidden, and the mismatch is obvious the moment anyone looks up.
I’ve watched this exact mismatch happen on projects where a client decided late in the process to expose ceiling infrastructure that was originally routed for concealment behind a dropped grid. The system worked fine functionally. It looked exactly like what it was: infrastructure never meant to be seen, suddenly on display, with none of the visual discipline that intentional exposure requires from the beginning.

Building mechanical systems and green building design
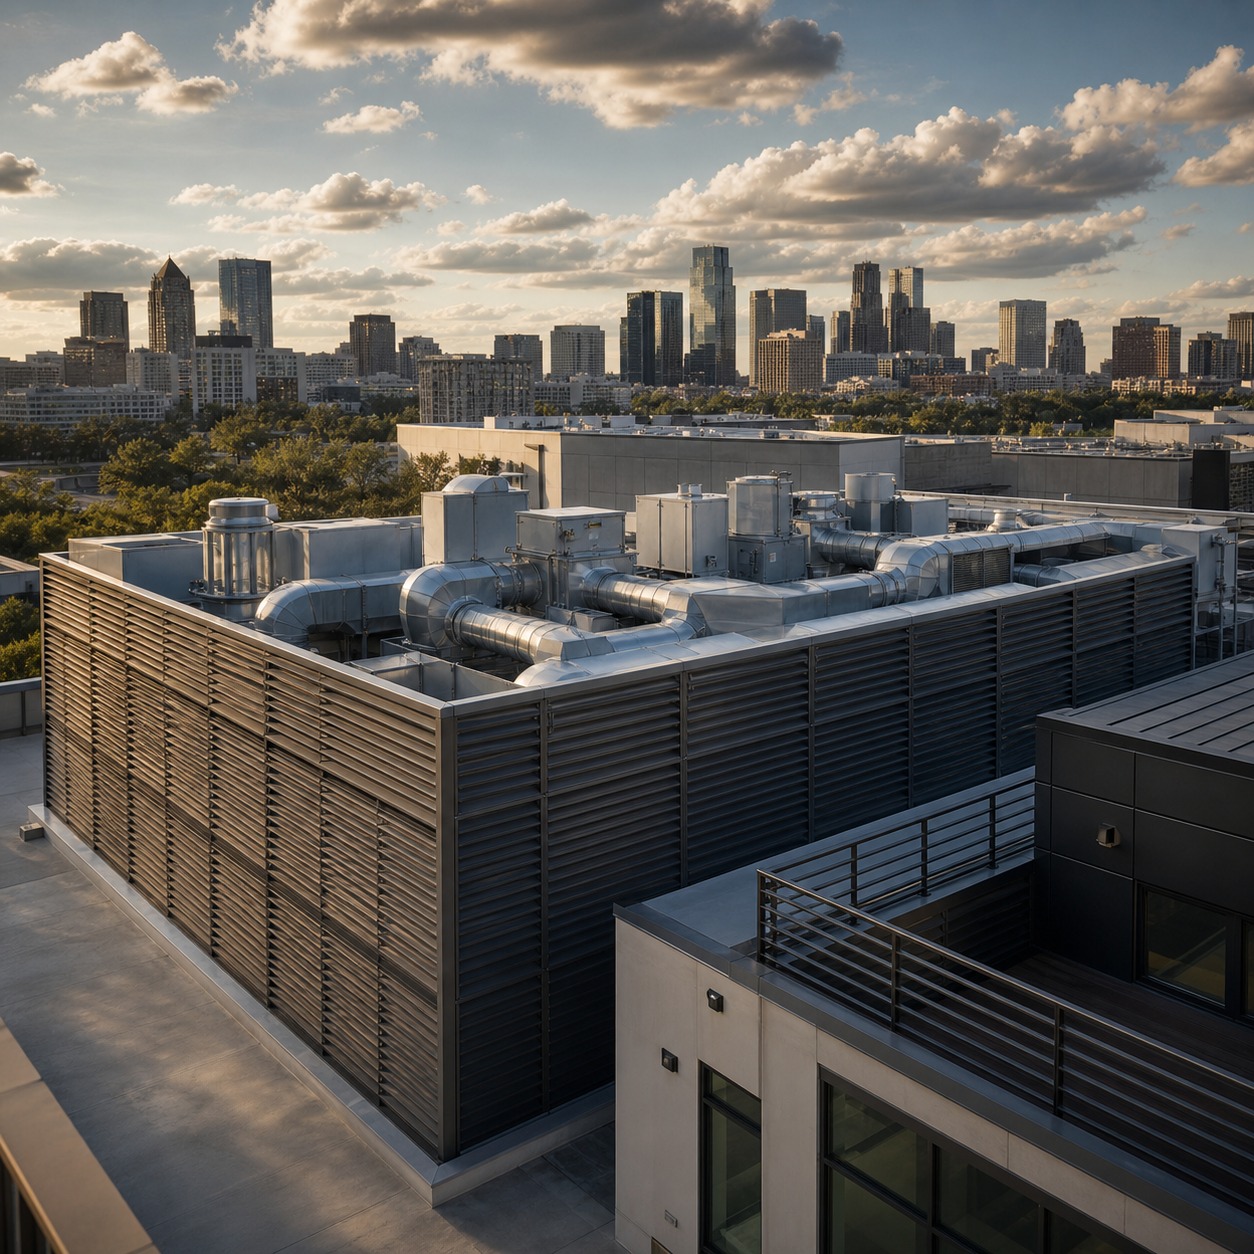
Green building certification depends heavily on mechanical system performance, which means the standards governing that performance deserve a seat at the table from the earliest schematic decisions, not a compliance review bolted on after the mechanical layout is already fixed.
ASHRAE 90.1, LEED logic, and operational energy
ASHRAE 90.1 sets the efficiency baseline most commercial mechanical design now works within, covering hydronic pumping limits, part-load HVAC performance, and envelope requirements that directly shape how a mechanical room gets sized and organized. LEED and BREEAM credits reward measurable reductions in HVAC energy intensity, which means automated fluid control isn’t just an operational nicety, it’s a genuine certification lever. The U.S. Department of Energy’s guidance on HVAC, water heating, and building appliance performance gives architects and engineers a baseline worth checking early in schematic design, not retrofitted in after the mechanical layout is already locked.
Treating these standards as a late-stage compliance exercise rather than an early design input is the single most common mistake I see on projects chasing a certification target. A mechanical layout designed without ASHRAE and LEED requirements in view from the start almost always needs costly rework once the actual compliance review happens, rework that early coordination would have avoided entirely.

Designing for lifecycle access, not just first-day efficiency
A system that performs well on commissioning day but can’t actually be maintained cleanly over its full service life isn’t a genuine green building win, it’s a deferred maintenance problem wearing an efficiency rating. Designing for lifecycle access means planning clearance, inspection paths, and component replacement routes as carefully as the initial energy model, since a building’s real environmental performance depends on decades of maintained efficiency, not just the numbers on an opening-day certification.
I think about lifecycle access the same way I think about designing anything meant to age well rather than just photograph well on day one. A building’s actual environmental impact accumulates over its full operating life, and a mechanical system that degrades quietly because nobody could reach it for proper maintenance erodes exactly the performance gains the original design worked hard to earn.

Building mechanical systems FAQ
What are building mechanical systems?
Building mechanical systems cover the HVAC, plumbing, and fluid-handling infrastructure that regulates temperature, air quality, and water distribution across a building, along with the pumps, valves, and piping networks that move and control those flows. In architectural terms, they’re the systems that determine how comfortably and efficiently a building actually operates once people are using it, not just how it looks on the drawing set.
How does MEP design affect architecture?
Mechanical, electrical, and plumbing design shapes floor plan efficiency, ceiling heights, structural coordination, and even facade logic once mechanical zones move from hidden basements into more visible or compressed spaces. Early coordination between architects and MEP engineers prevents maintenance dead zones and awkward space compromises later, which is exactly the coordination that gets skipped when mechanical design stays siloed until late in the process.
What makes a mechanical room layout efficient?
An efficient layout maintains genuine maintenance clearance around every component, isolates noise and vibration from occupied space, and organizes piping in a way that’s inspectable rather than merely compact. Modular skid assemblies often achieve this more reliably than field-routed systems built piece by piece on site, since the internal coordination is resolved before the unit ever reaches the building.
Are exposed mechanical systems a good design choice?
They can be, when the routing and component selection were planned with visibility in mind from the start. Exposed infrastructure that was originally designed to be hidden usually reads as visual clutter rather than an intentional aesthetic, so the design decision has to happen early, not after the fact, once the routing logic is already locked in for concealment.
How can automated HVAC controls support green building design?
Automated valve and pump control holds hydronic balance and thermal load precisely across a building’s zones without depending on manual adjustment, which directly supports the measurable efficiency gains that LEED and BREEAM credits reward. It also reduces the operational drift that causes a building’s real performance to fall short of its original energy model over time, which is ultimately what determines whether a certification target reflects lasting performance or just an opening-day snapshot.
The mechanical room stopped being architecture’s back-of-house afterthought the moment building performance became something clients, certifications, and energy codes actually measure. Treat fluid control, material selection, and lifecycle access as design decisions made alongside the floor plan, not corrections applied to it after the fact, and a building’s mechanical systems stop being something to hide. They become part of how well the whole building actually works, for as long as it’s expected to keep working.
I keep returning to the same principle across every discipline I’ve worked in, whether it’s a car’s engine bay, a piece of jewelry’s internal setting, or a building’s mechanical core: the parts nobody’s meant to consciously notice are usually the parts that determine whether the whole thing actually holds up over time. Design them with the same care as the visible surfaces, and the building performs the way its certification and its facade both promise. Skip that care, and no amount of visible polish covers for infrastructure that was never actually designed, just accommodated.
Related design reading
For nearby Sky Rye Design context, continue with HVAC and interior design; industrial interior design; green industrial design; modern industrial spaces; PVC pipe insulation options.
- 40shares
- Facebook0
- Pinterest40
- Twitter0
- Reddit0