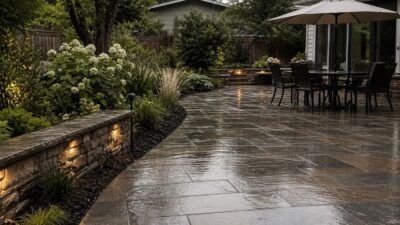
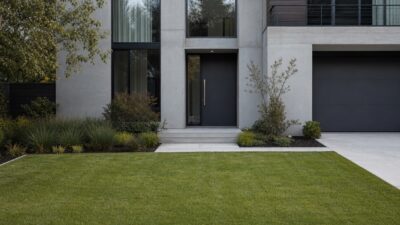
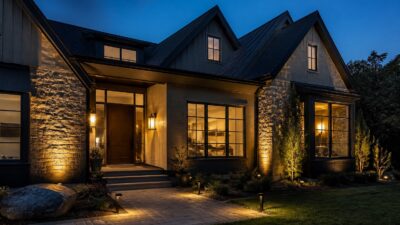
I’ve walked plenty of parks and courtyards that just worked, the kind of space where you slow down without quite knowing why, and just as many that never got a second visit even though they looked fine in the renderings. The difference almost never comes down to the plants people notice first. It comes down to decisions made months earlier, decisions about soil, water, and sightlines, that most visitors never think about because the space simply behaves the way it should.
That’s the actual subject of this piece. Not another list of planting ideas, but the landscape design process itself, the sequence a strong outdoor space actually goes through before anyone picks a single plant. Site analysis, drainage and grading, hardscape decisions, a planting plan built to survive five years of real weather and real maintenance, and the layer most people never see: permitting and regional regulation, which decides whether any of the design ever gets built at all.
- Why great outdoor spaces start before the first sketch
- Site analysis: soil, sun, slope, water, and existing vegetation
- Turning site data into an outdoor space design
- Planting plans that still work five years later
- Landscape architecture for communities, parks, and shared spaces
- What homeowners and developers should look for in a landscape architecture plan
- FAQ
Understanding that sequence changes how you evaluate any outdoor space, your own yard, a new park down the street, a client brief. A space that feels right almost always got the boring, invisible decisions right first.
It’s the same lesson I keep relearning across every design discipline I work in, architecture, product, even automotive surfacing: the part nobody photographs is usually the part that determines whether everything else actually works. Landscape design just makes that lesson unusually visible, because the consequences of skipping it show up as standing water or dead plants, not as an abstract usability problem.
Why great outdoor spaces start before the first sketch
The common misconception about landscape design is that it starts with a plant palette, something green and attractive picked off a nursery list. In practice it starts with dirt, water, and a stack of paperwork nobody gets excited about. Topography, soil composition, existing vegetation, sun exposure across the day, and where water naturally wants to move all get studied before a single design line gets drawn. Skip that groundwork or rush it, and the result shows up later as flooding, plants that never establish, or a space that just never quite settles into itself the way a well-planned one does.
This is also where the phrase “sense of place” earns its keep. It means the space reads as though it genuinely belongs on that specific site, rather than a generic layout dropped onto whatever lot happened to be available. Getting there takes real attention to the surrounding neighborhood, the climate, and what the people who’ll actually use the space need, while still protecting the creative vision underneath it. Lean too hard toward the technical side and a space feels sterile. Lean too hard toward looks alone and it may not survive its first serious storm.
That balance is worth naming directly, because it’s the thing that separates a landscape architect’s process from a purely decorative approach. Every technical constraint, drainage, grading, structural load on a retaining wall, is treated as a design input rather than an obstacle to work around after the fact. The best outdoor spaces I’ve studied all show this same pattern: the constraints shaped the design instead of getting bolted onto it afterward.
Site analysis: soil, sun, slope, water, and existing vegetation
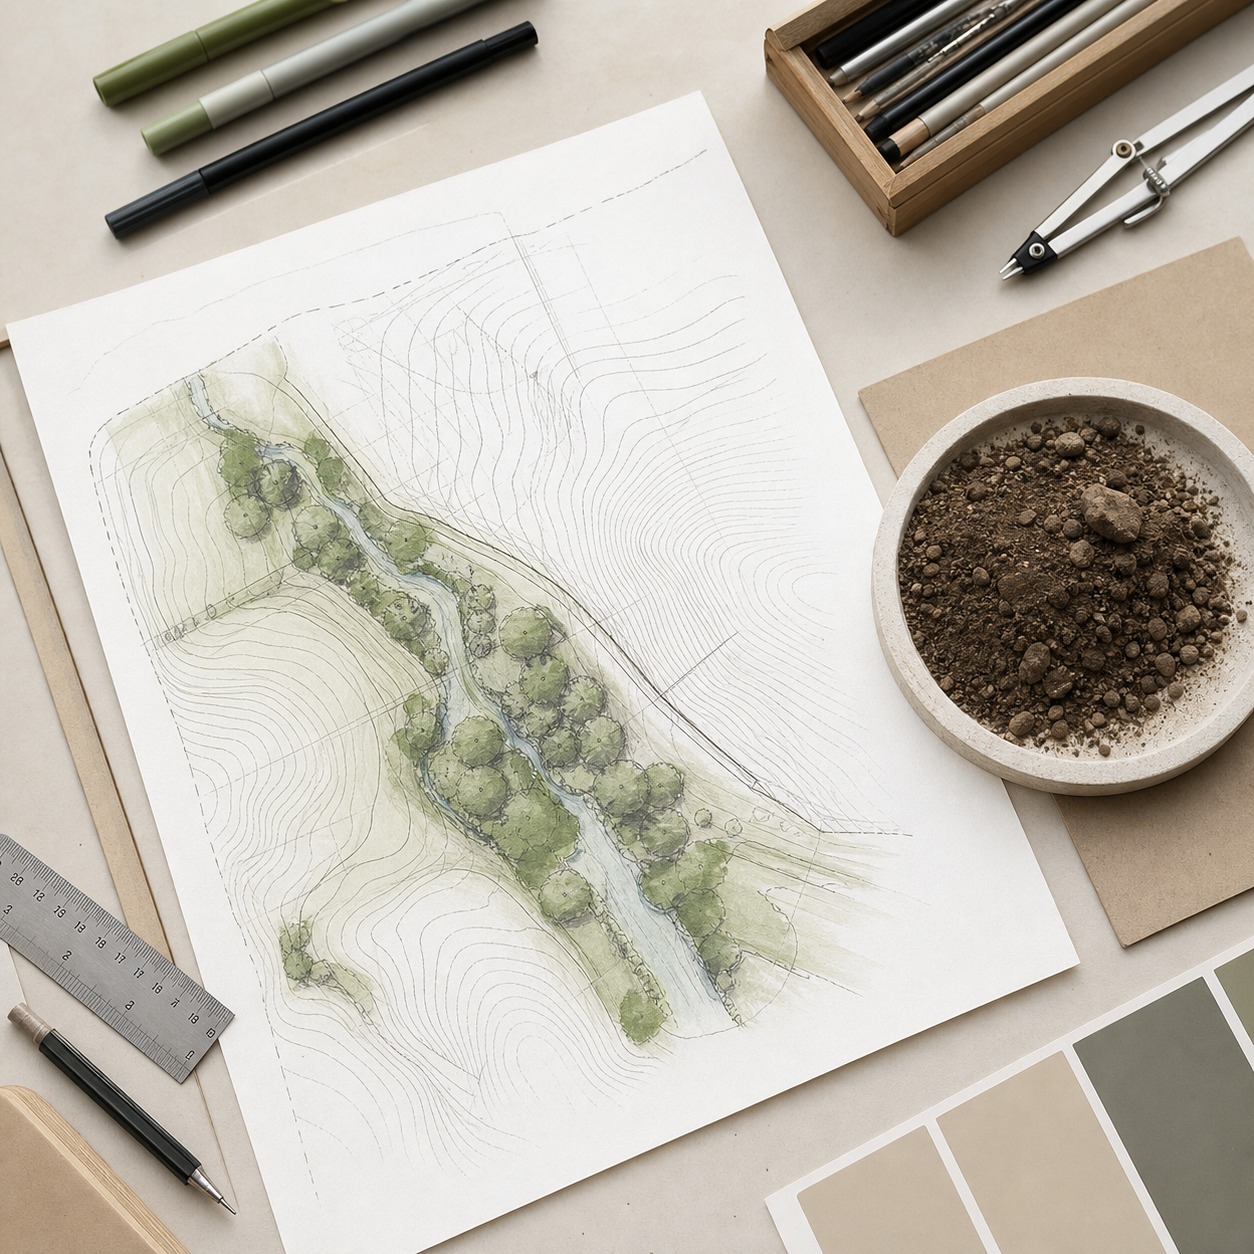
Site analysis is the unglamorous first phase of every landscape design process, and it’s the phase that determines whether everything built afterward actually holds up. A landscape architect studying a new site is really asking a handful of specific questions: what’s the soil actually made of, where does the sun fall across the day and across seasons, how steep is the slope, where does rainwater naturally travel, and what’s already growing there worth keeping.
How drainage and grading shape the design
Water is the single most consequential factor in a landscape architecture plan, and it’s the one that causes the most expensive failures when it’s ignored. Grading, the subtle shaping of the ground’s slope, determines whether stormwater sheets harmlessly into a planted swale or pools against a building foundation during the first heavy rain. Getting this right early is far cheaper than fixing a drainage failure after hardscape and planting are already in the ground. our guide to yard drainage in landscape design goes deeper into how yard-scale drainage decisions actually get made, if you’re working through this on a residential project specifically.
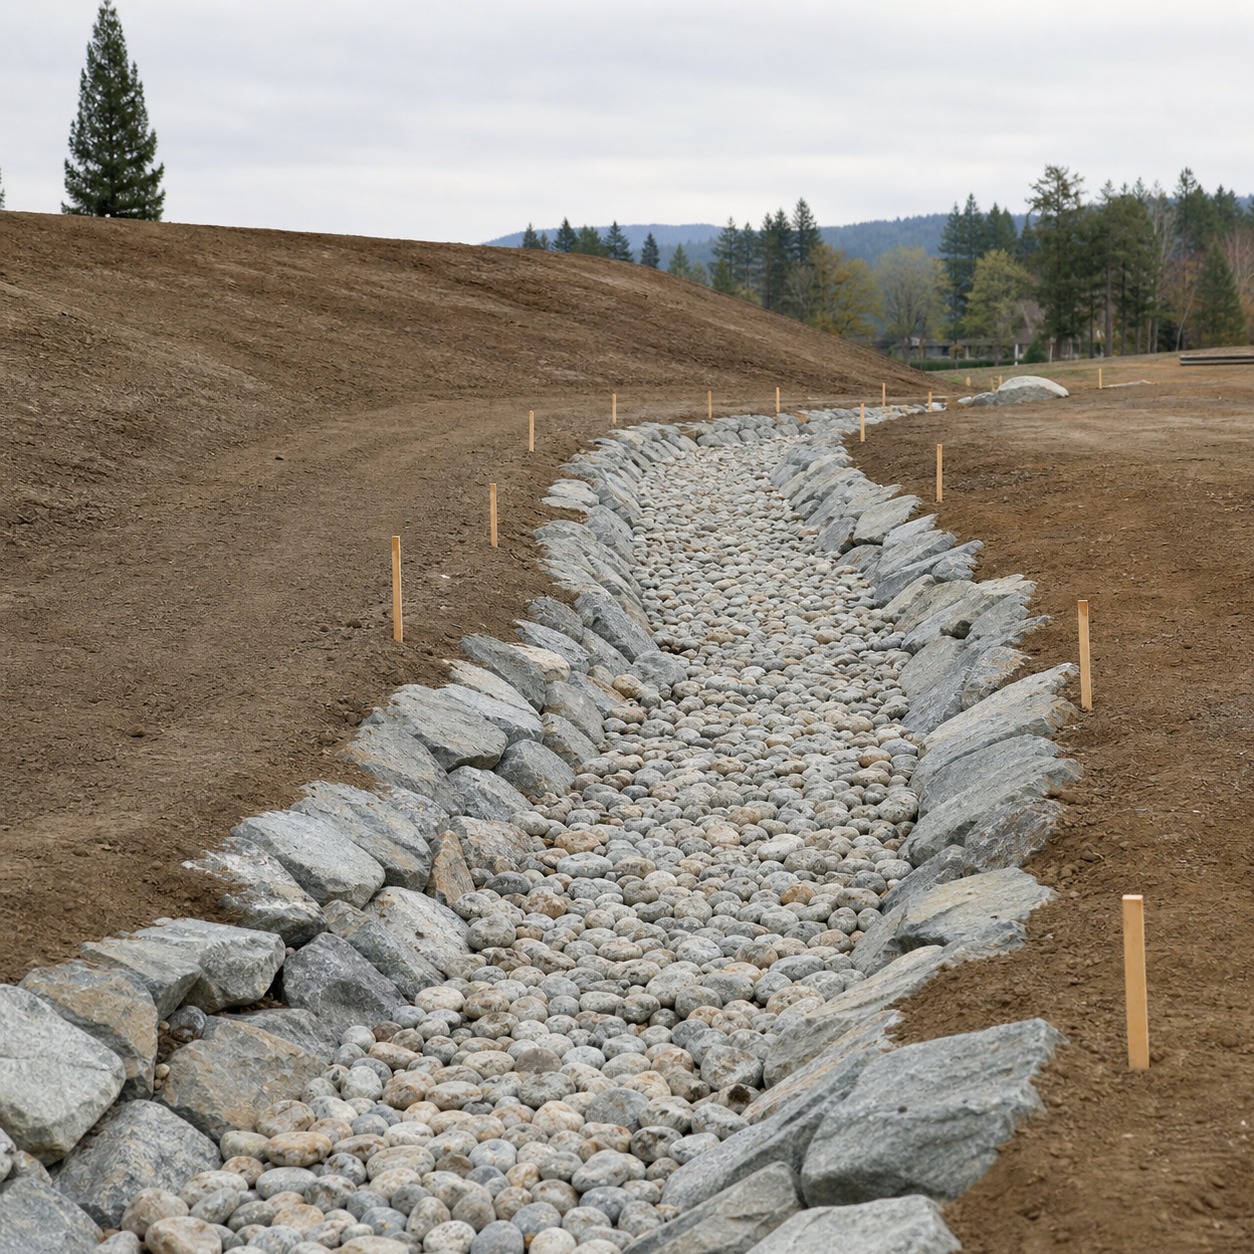
A soil test tells you whether the ground drains fast enough to support a rain garden or needs amendment before anything gets planted. A sun study, tracked across the seasons rather than a single afternoon, shows where a patio will actually be usable in August versus where it’ll bake. None of this is glamorous work, but skipping it is the single most common reason a finished landscape underperforms its renderings.
Why local climate changes the plant palette
The same design brief produces a completely different plant palette depending on regional climate, and this is where a lot of generic landscape advice falls apart in practice. Rainfall patterns, temperature swings, humidity, and even prevailing wind direction all narrow the list of species that will actually thrive on a given site without constant intervention. A planting plan built around species that genuinely suit the local climate needs far less irrigation, fertilizer, and replacement over time than one built around whatever looked good in a catalog photo from a different region entirely.
This is also where copying a design from a magazine or a different climate zone tends to go wrong fastest. A planting scheme photographed beautifully in a coastal, temperate climate can struggle badly in a hot, dry inland site, or the reverse, and no amount of irrigation budget fully closes that gap over the long run. Matching palette to climate at the outset avoids a slow, expensive cycle of replacement that shows up two or three years after installation, once the mismatch becomes impossible to ignore.
Turning site data into an outdoor space design
Once the site analysis wraps up, the more visible design work begins: conceptual layouts, hardscape decisions, and how people will actually move through and gather in the finished space. This is also where permitting starts to matter, since public spaces, commercial projects, and larger residential communities all have to clear zoning, environmental review, and local approval before construction starts. Projects tend to move fastest when the design team already understands how local government works, which is a large part of why firms offering full landscape architectural services tend to blend design creativity with real technical and permitting expertise rather than treating the two as separate jobs handled by different people.
This is usually where projects stall if the permitting side gets treated as an afterthought. Stormwater handling, grading, and utility coordination all connect directly back to how the landscape itself gets designed, which means a beautiful concept that ignores those constraints often has to be redesigned midway through approval, costing far more time than building the constraints in from the start would have.
Paths, seating, walls, plazas, and other hardscape decisions
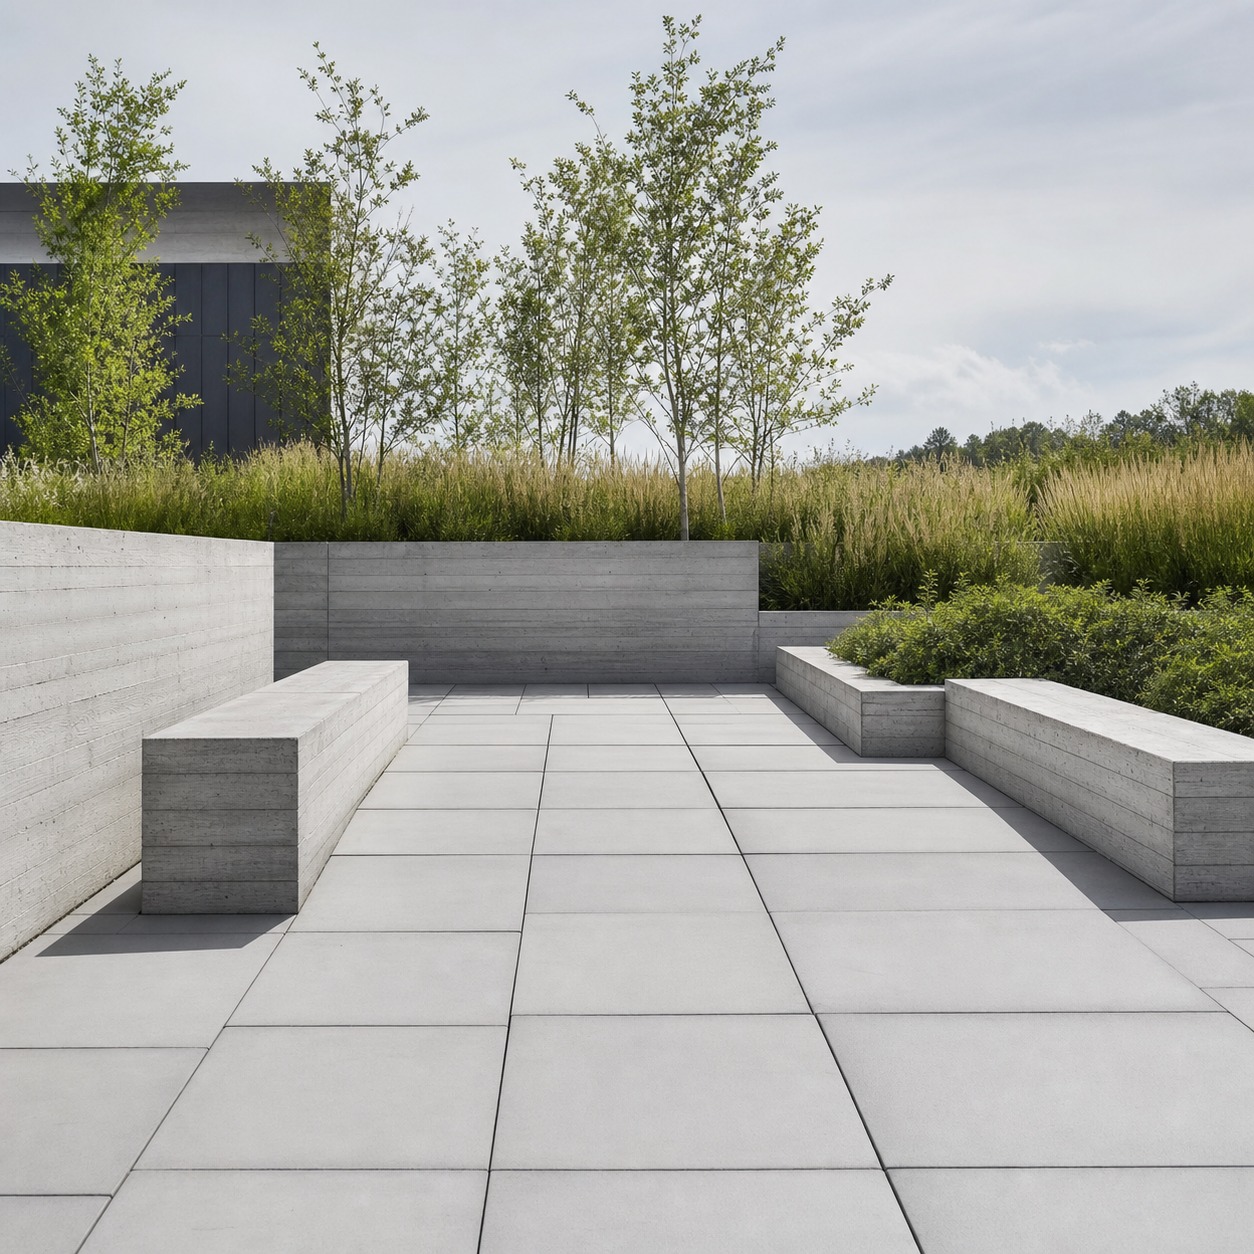
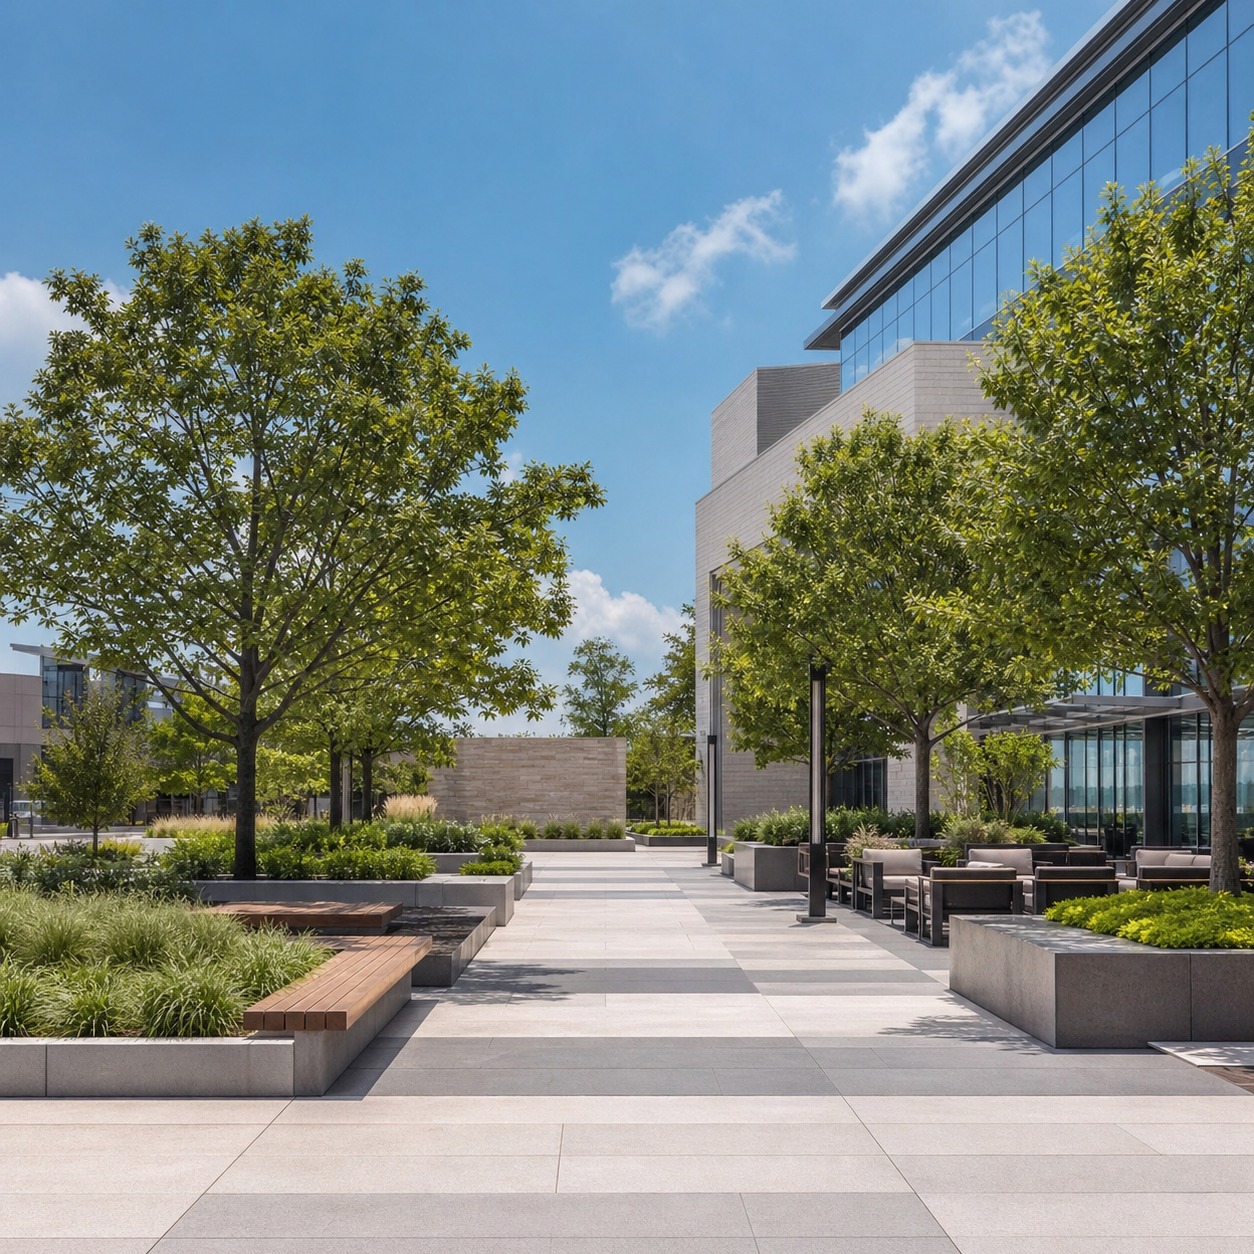
Hardscape design, paths, seating walls, plazas, and other built elements, gives an outdoor space its structure and its circulation logic. A path that follows how people actually want to move through a site reads as intuitive; one that forces an awkward detour gets ignored in favor of a worn shortcut across the grass within the first season. how to balance hardscape and softscape for a cohesive design covers how to balance these built elements against planting so neither one dominates the finished space, which is one of the more common failure points in weaker landscape design.
Material choice within the hardscape layer carries its own weight beyond pure aesthetics. Permeable paving reduces runoff at the same time it defines a path, a low seating wall can double as informal grading to manage a slope, and a plaza surface chosen for its heat reflectance changes how usable that space actually is on a hot afternoon. Every hardscape decision is doing at least two jobs at once in a well-considered plan, structure and function together, not structure with function bolted on afterward.
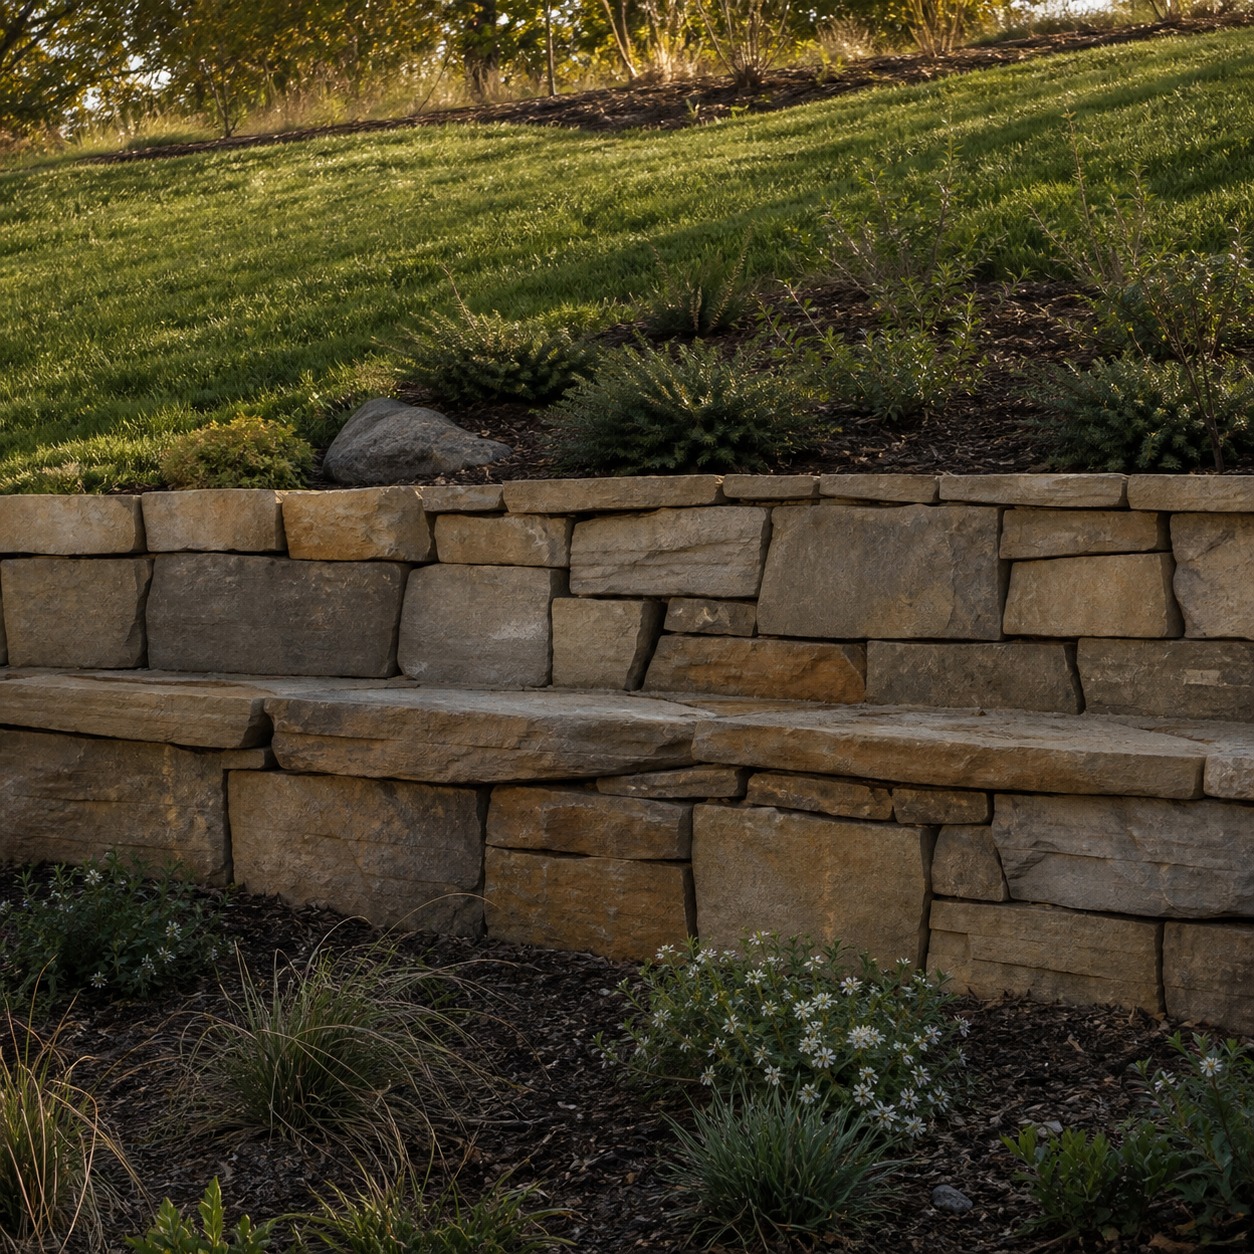
Designing shade, views, movement, and gathering points
Shade placement is one of the most underrated levers in an outdoor space design. A bench positioned to catch afternoon shade gets used constantly; the identical bench ten feet away in full afternoon sun sits empty. The same logic applies to sightlines and gathering points, a seating area with a clear view toward a focal point, water, a specimen tree, an entry gate, reads as intentional, while one facing a blank wall or a parking lot rarely gets used no matter how comfortable the furniture is. These decisions get worked out at the same stage as the hardscape layout, not added afterward as decoration.
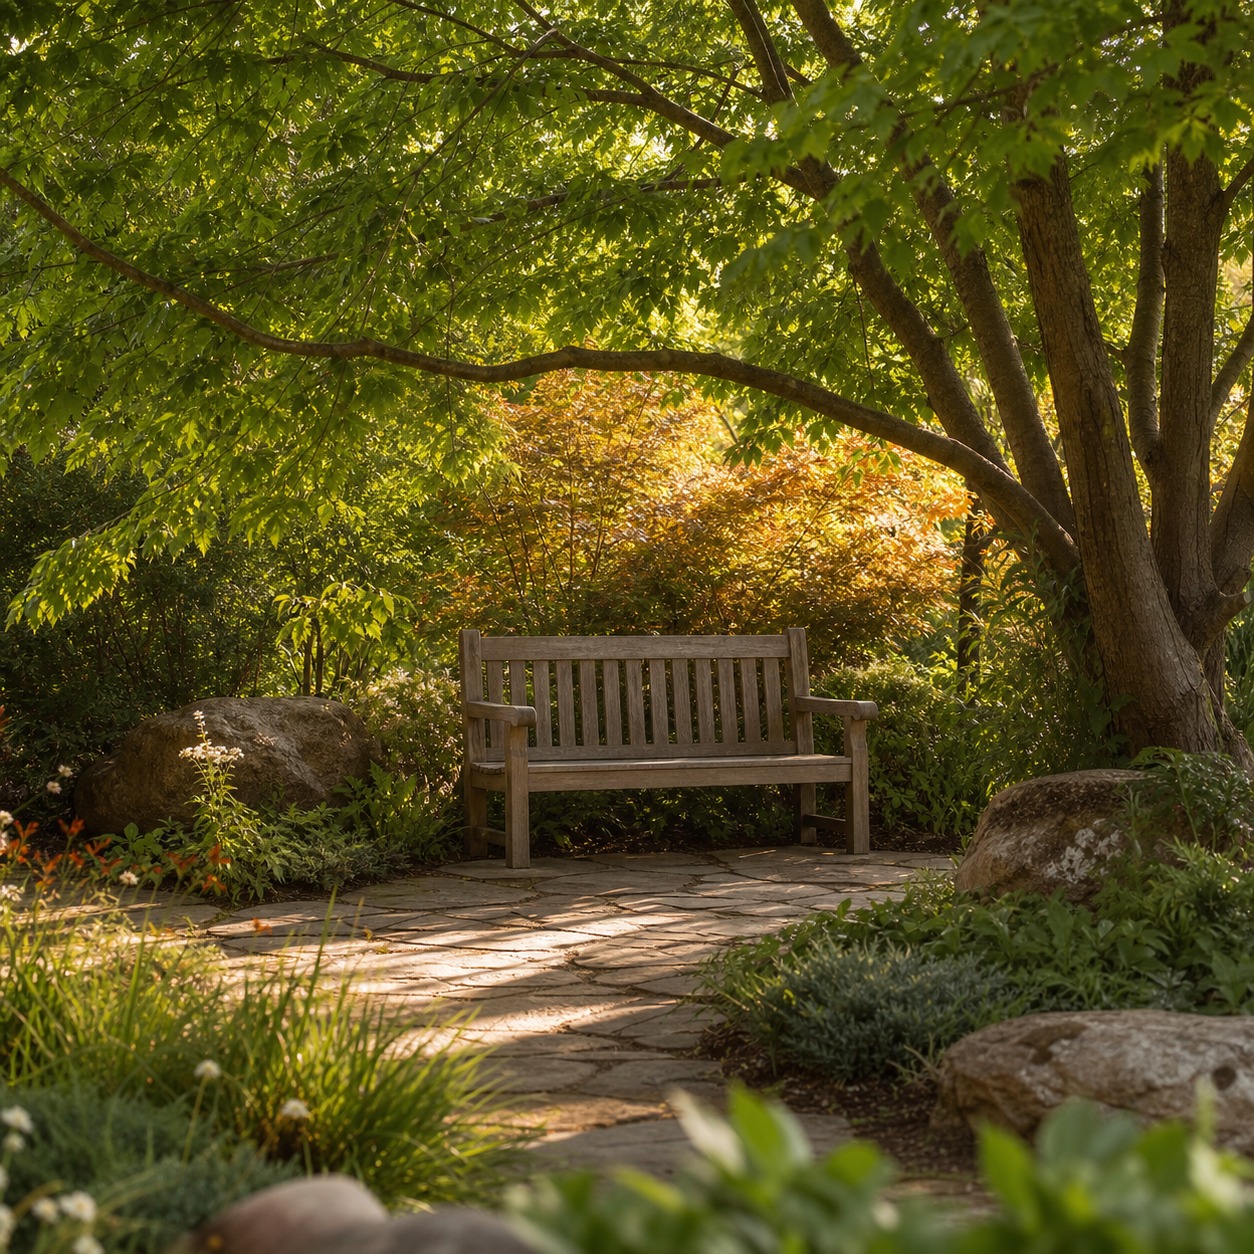
Movement through a site deserves the same deliberate attention as any single gathering point. A landscape architect will typically trace the desire lines, the paths people naturally want to walk, before finalizing where the paved route actually goes, since a paved path that ignores the natural desire line just gets bypassed by a worn dirt track within a season. Watching how people already move through a site, even an unfinished one, is often more reliable design information than any amount of theoretical circulation planning done at a desk.
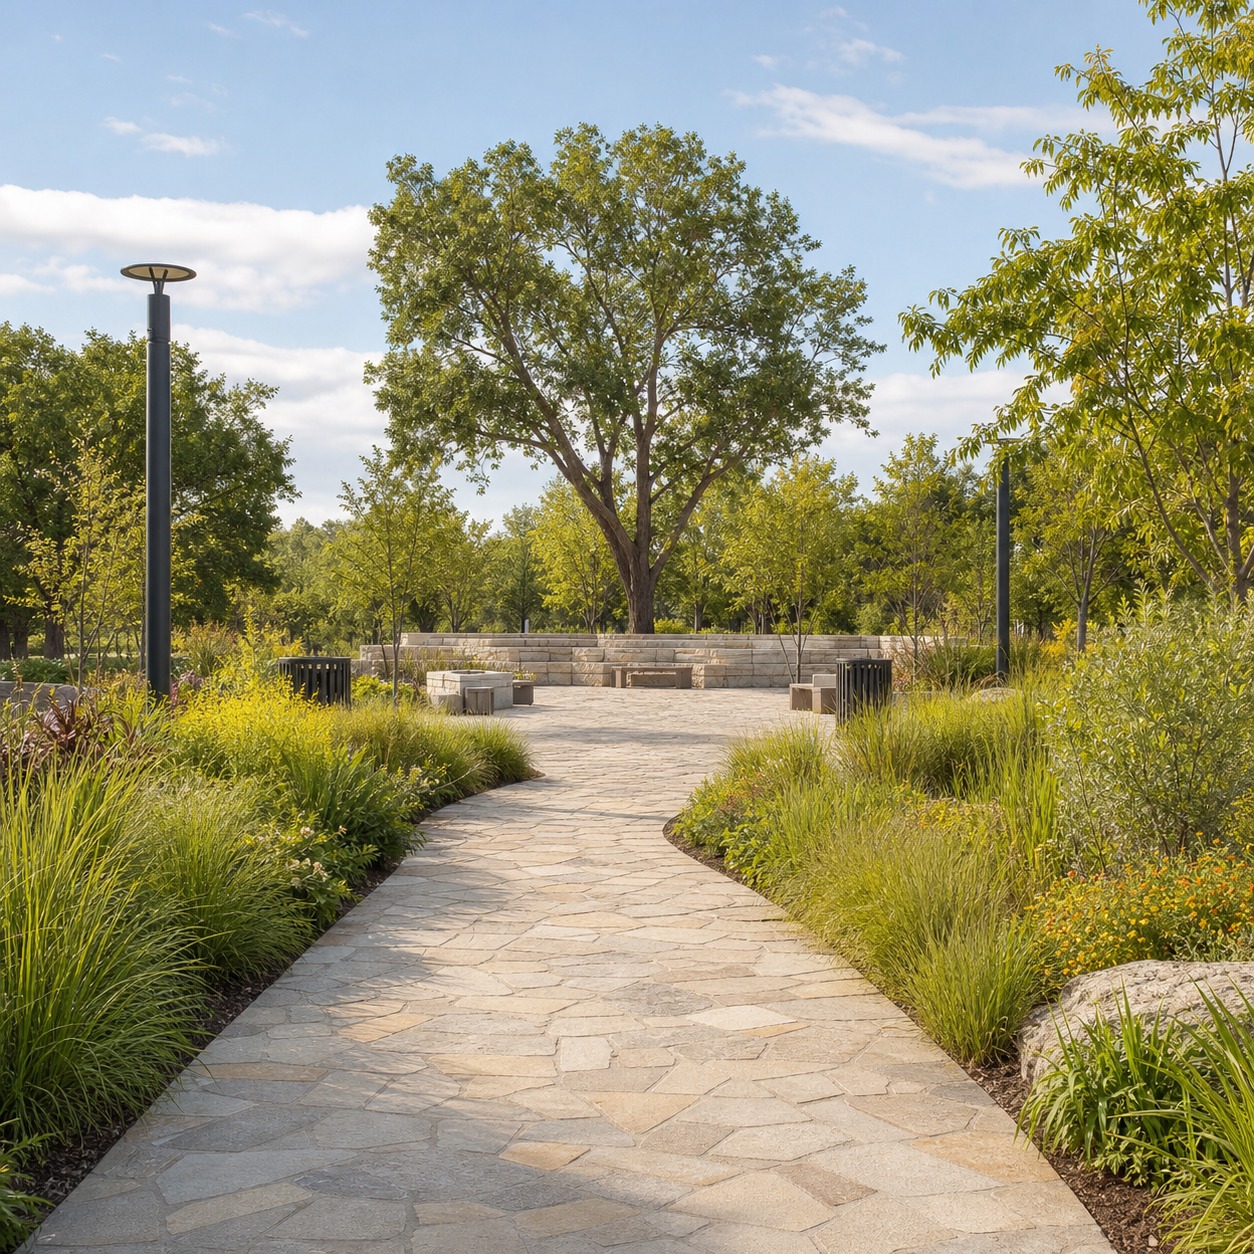
Planting plans that still work five years later
A planting plan has to solve for a moving target: how the space looks the day it’s installed, and how it looks and performs five or ten years after that, once trees have matured and maintenance budgets have inevitably tightened.
Native plants, seasonal rhythm, and maintenance reality
Native plant landscape design isn’t a stylistic preference so much as a maintenance strategy. Species that evolved for the local soil, rainfall, and temperature range need less irrigation, less fertilizer, and less replacement than imported ornamentals chosen purely for appearance. A strong planting plan also accounts for seasonal rhythm, how the space reads in bloom, in dormancy, and everywhere between, so it doesn’t collapse into a flat green mass for eight months of the year. our beginner’s guide to landscape planning walks through this planning process in more detail for anyone approaching a residential project for the first time.
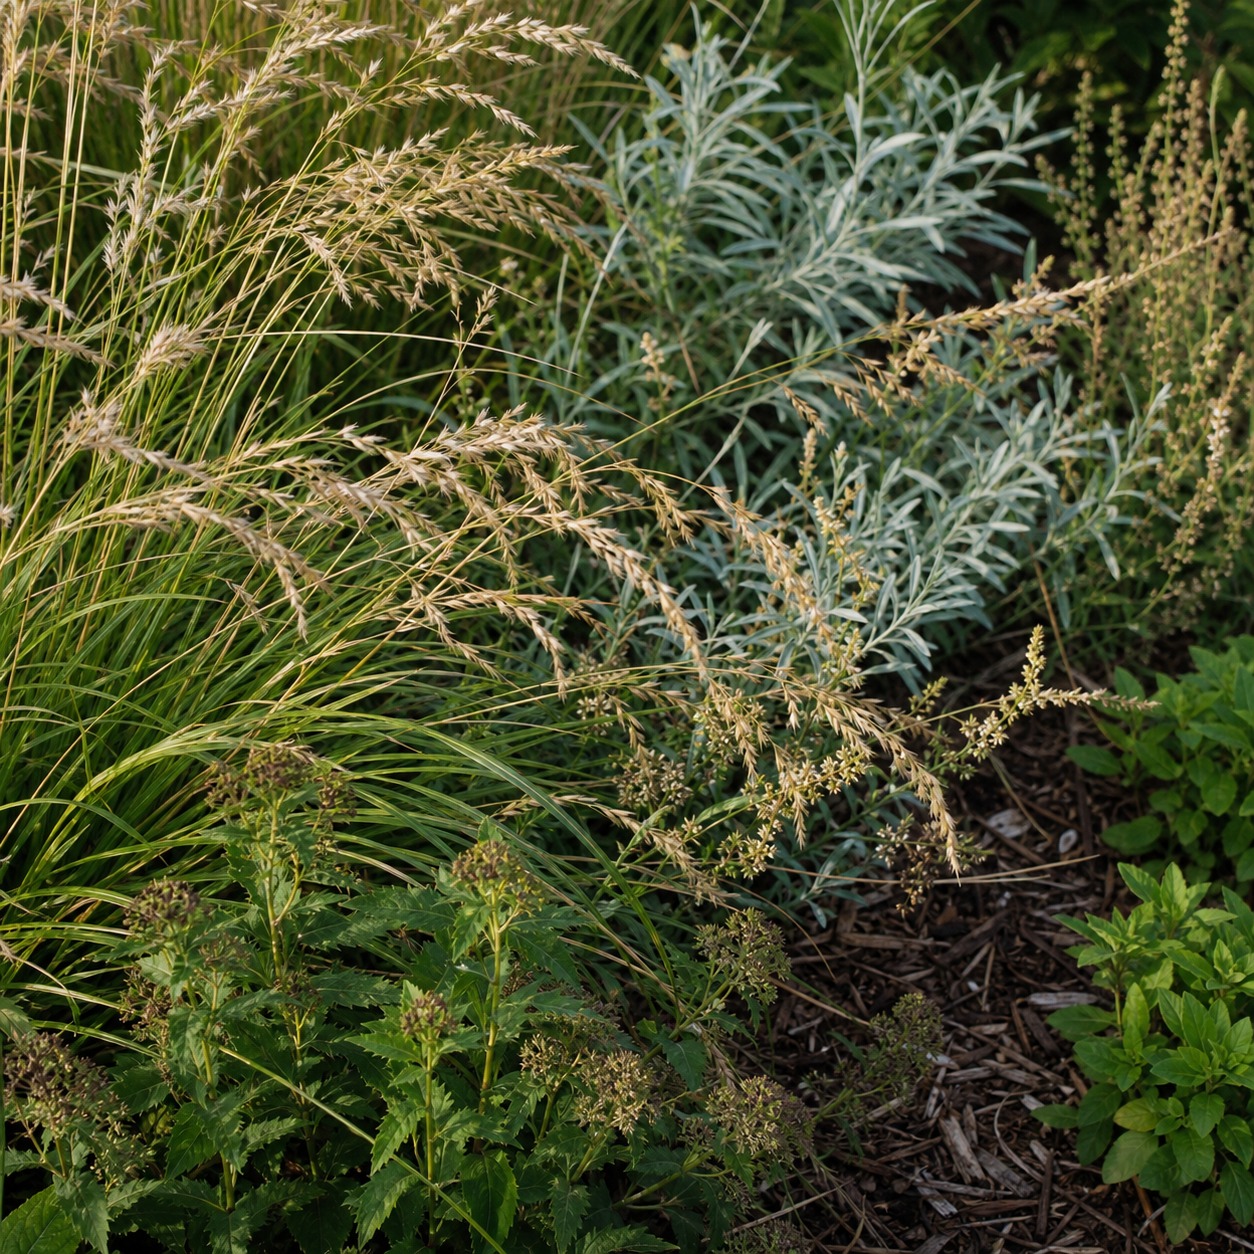
Balancing visual softness with stormwater and resilience
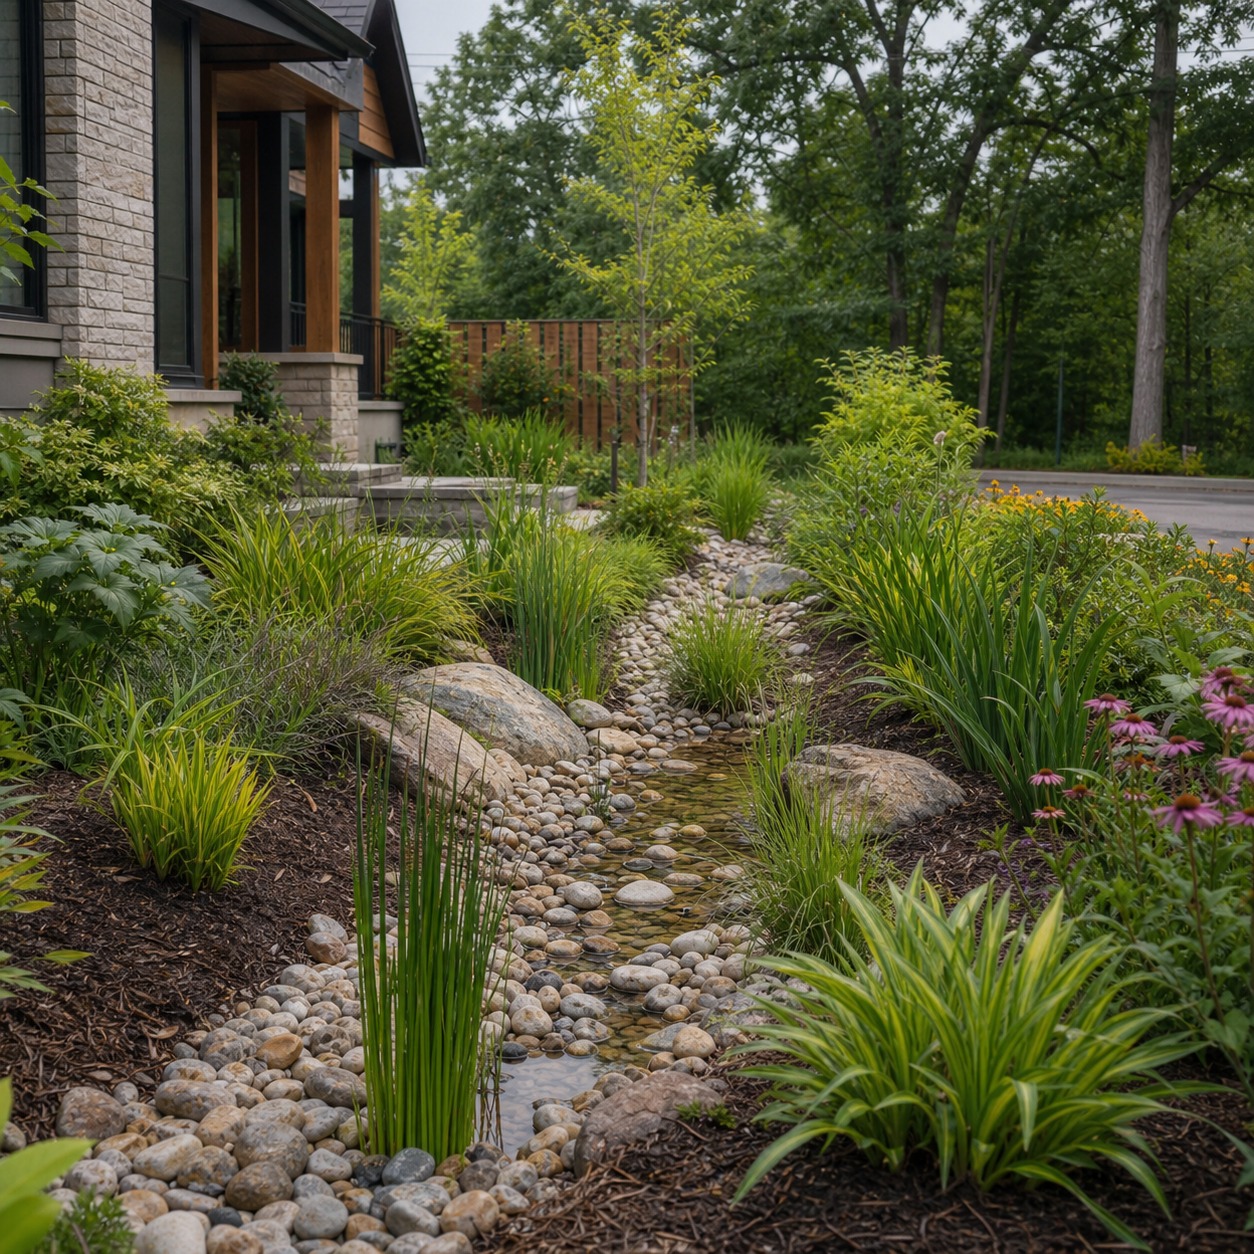
Resilient landscape design has become a much bigger part of this conversation over the past several years, and for good reason. Storm-heavy regions, wildfire risk, flooding, and harsh wind are all pushing landscape architects to design past pure curb appeal toward spaces that genuinely protect the people using them. Native plants, properly placed drainage, and materials chosen to last all factor into sustainable landscape design that still looks and functions well five years down the road, not just at the ribbon-cutting photo. None of this has to sacrifice softness or visual warmth, a rain garden planted well reads as intentional landscaping, not as a utility feature bolted onto the design.
Wildfire-prone regions add a specific layer of material discipline on top of everything else. Defensible-space planning, keeping flammable vegetation and mulch clear of structures within a set radius, has to get worked into the planting plan from the beginning rather than treated as a separate fire-safety checklist applied afterward. The same is true of wind-exposed coastal sites, where plant selection has to account for salt tolerance alongside every other criterion. Resilience isn’t a single feature you add to a plan, it’s a filter every other decision passes through.
Design note: Ask to see a planting plan’s five-year projection, not just the day-one rendering. A plan that only looks good on installation day, before trees mature and shrubs fill in, has not actually accounted for how the space will change, and that gap is where most long-term maintenance headaches start.
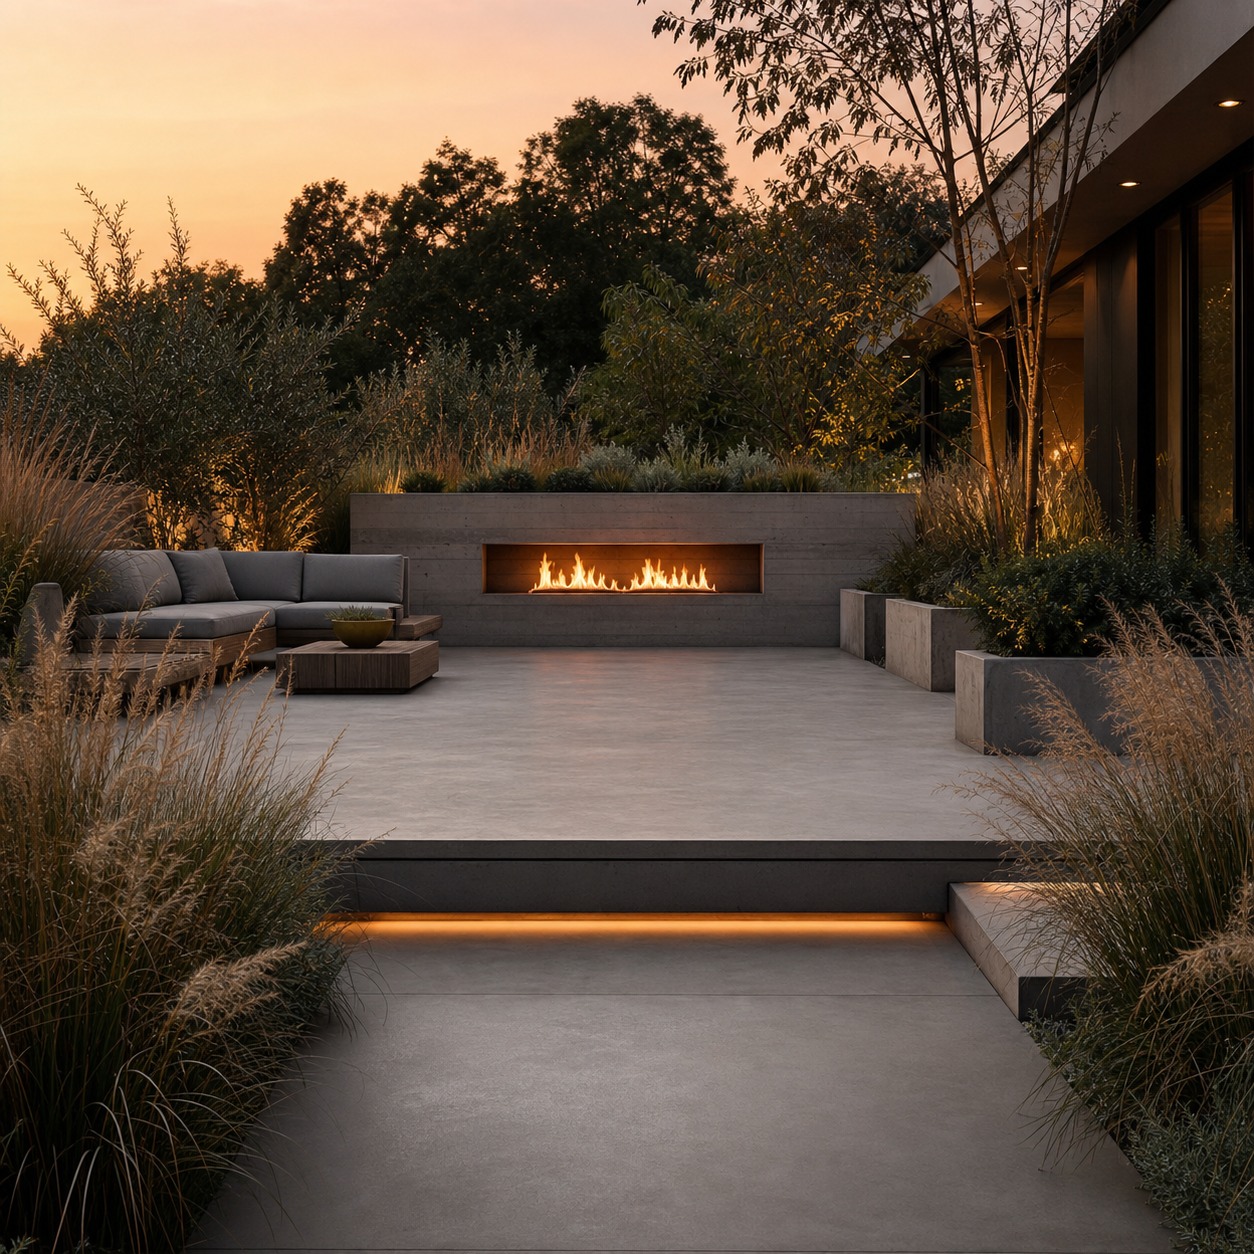
Landscape architecture for communities, parks, and shared spaces
Some of the strongest landscape architecture work happens inside larger residential communities and public spaces, where trails, parks, and shared green space do far more than look pleasant, they become the reason neighbors actually talk to each other. A well-placed park or a shaded trail often becomes the thing that gives a neighborhood its own identity instead of reading as just another row of houses. our guide to designing safe public spaces goes further into how public and shared spaces get designed specifically with safety and genuine everyday use in mind, which matters as much as visual appeal in this scale of project.
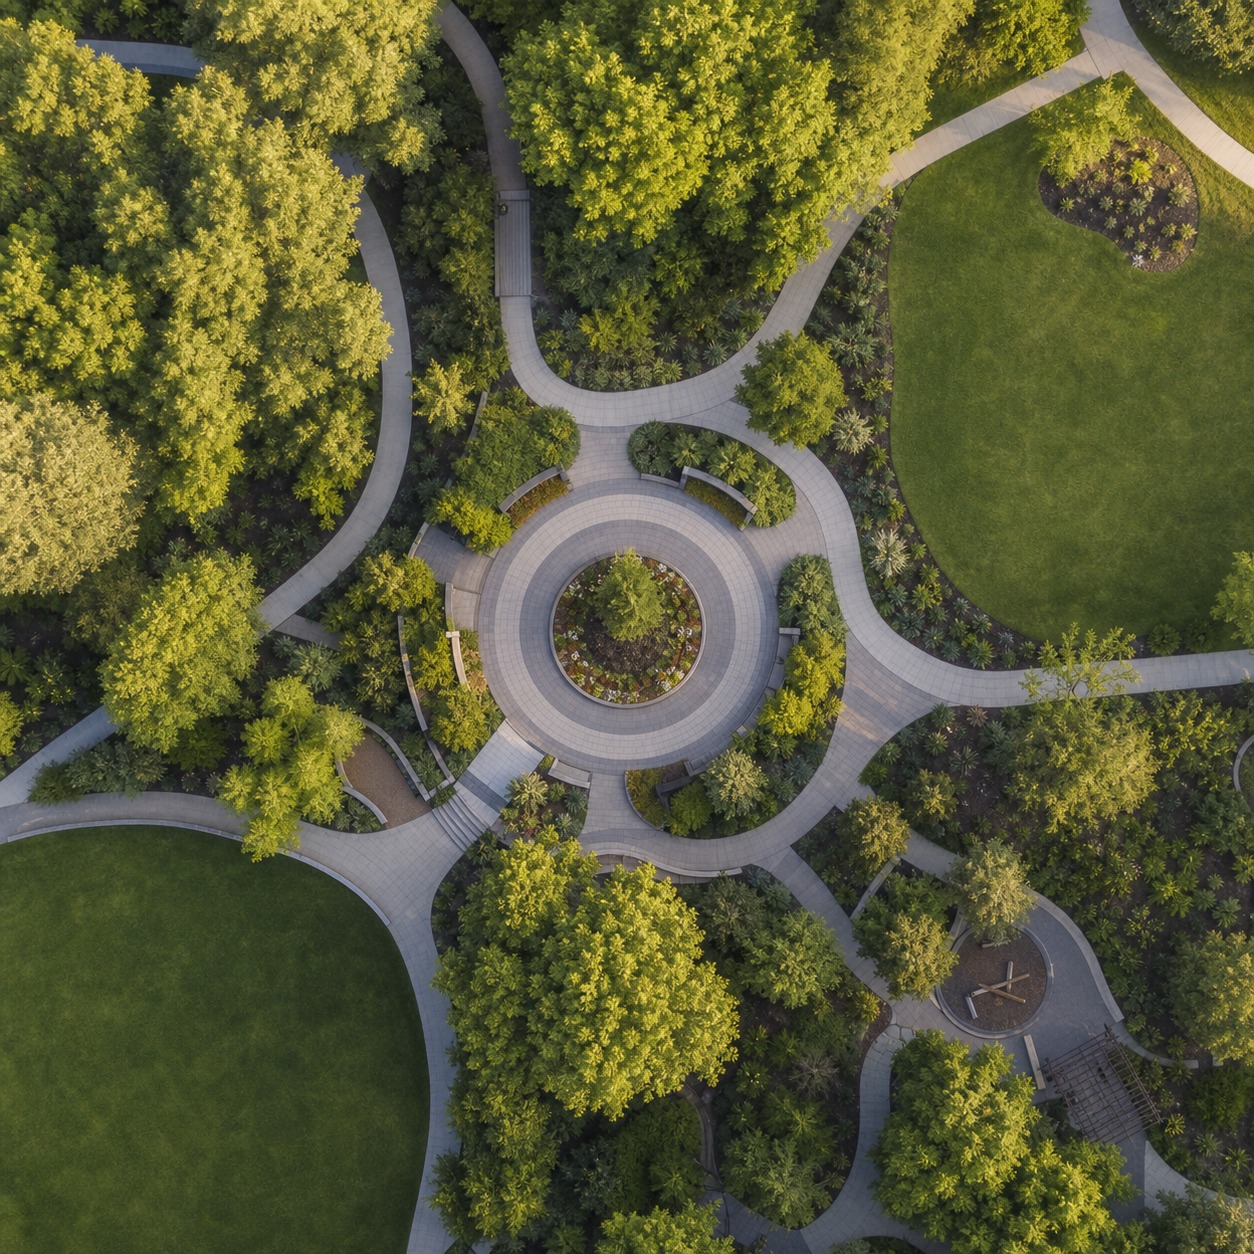
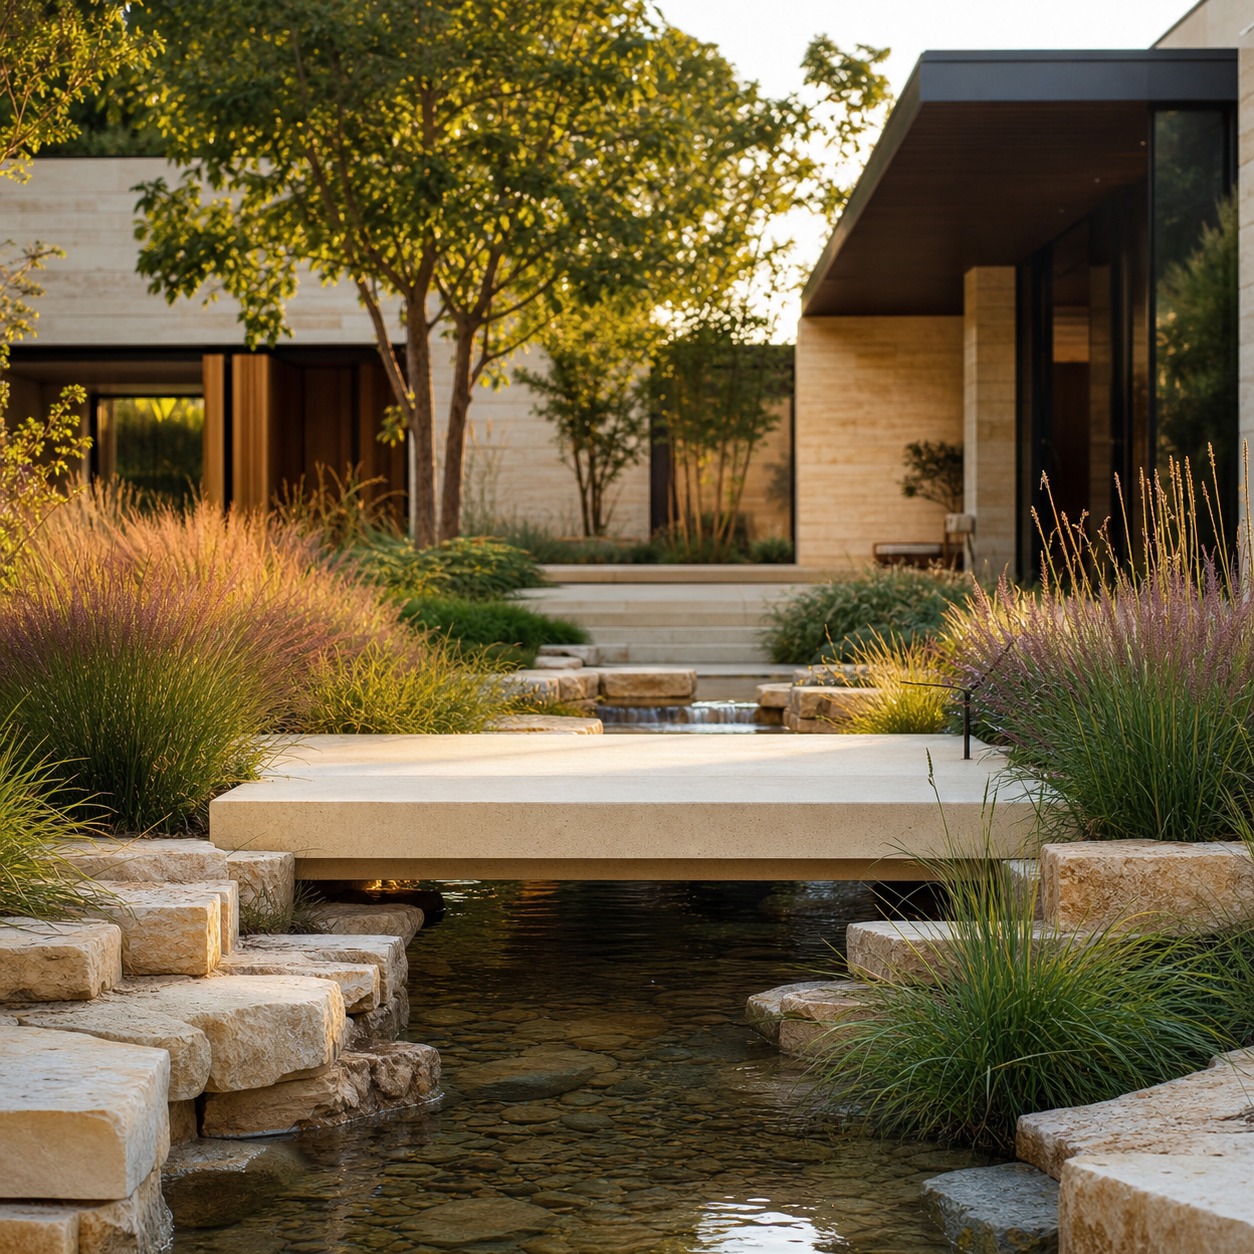
Small details carry a lot of weight at this scale. A creek crossing might get a limestone bridge with native plantings and a shaded resting spot instead of a plain concrete slab. A community entrance might use materials and signage that visually tie back to a recreation center elsewhere in the development. None of that happens by accident, it comes from a design team actually thinking through how people will move through and live in a space over years, not just how it photographs for a sales brochure on opening day.
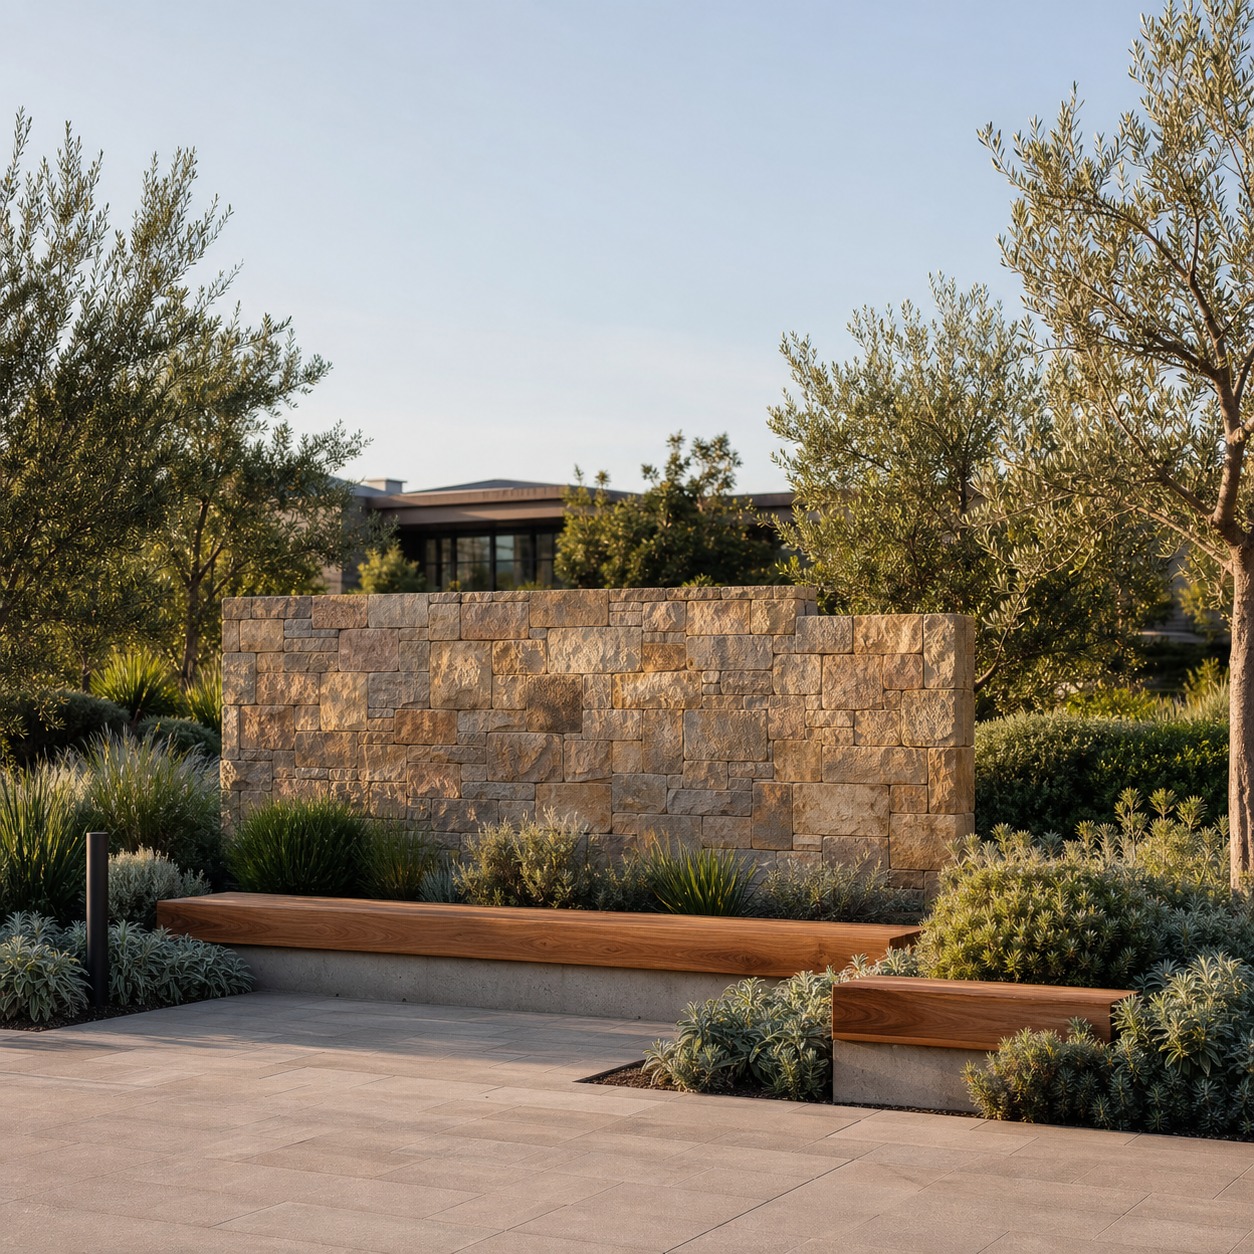
Community-scale landscape design also has to plan for uneven maintenance over time in a way a private residential project doesn’t. Budgets for shared green space tend to tighten a few years after a development opens, once the initial marketing push is over, so the strongest community plans specify plant palettes and hardscape materials that still look intentional under a reduced maintenance regime, not just under the full attention a landscape gets in its opening season.
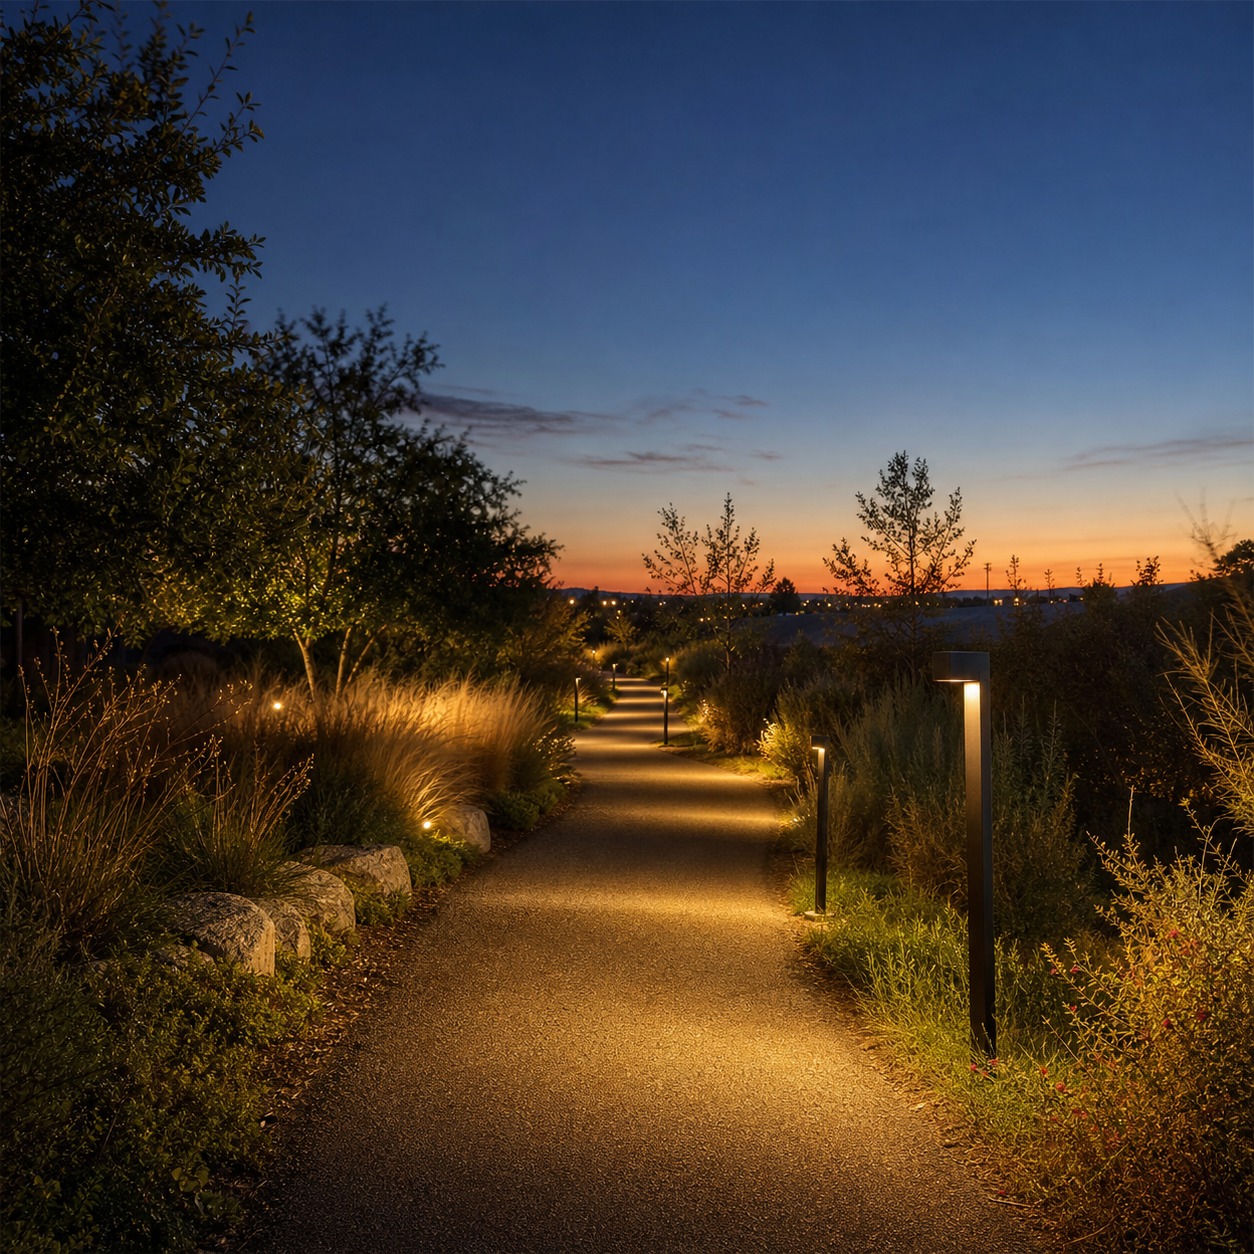
What homeowners and developers should look for in a landscape architecture plan
Landscape architecture doesn’t translate well from a distance, and that’s worth knowing before hiring anyone for a project of real scale. Soil, native plant options, local climate, and especially local permitting rules all shift depending on region, and a plan that works cleanly in one city can hit a completely different set of regulatory obstacles in another.
Regional experience carries real weight for exactly this reason. Take a fast-growing market like Atlanta as an example, an established Engineering company in Atlanta that already has local relationships and understands Georgia’s permitting process can push a project through approval considerably faster than an outside team unfamiliar with the area. Local offices also tend to have a sharper handle on regional stormwater and environmental rules specifically, which matters enormously for site and landscape design once construction actually starts.
This regional fluency shows up in ways that are easy to miss when comparing proposals on paper. A team with real local experience can usually tell you, before ground even breaks, which permitting bodies tend to flag drainage plans, which native species genuinely establish well on a specific site type, and where past projects nearby have run into unexpected soil or grading issues. That kind of pattern recognition doesn’t show up in a generic portfolio, but it’s often the single biggest predictor of whether a project stays on schedule.
A strong landscape architecture plan should show its work at every stage, the site analysis findings, the reasoning behind the hardscape layout, a planting plan with a real maintenance projection, and a clear permitting strategy for the jurisdiction the project sits in. our complete guide to outdoor living design and our landscape design overview both offer a broader look at what a complete, functional outdoor space design should include, if you’re evaluating a plan or briefing a designer for the first time.
FAQ
What is included in the landscape design process?
A complete landscape design process typically includes site analysis (soil, sun, slope, water, and existing vegetation), conceptual layout and hardscape design (paths, seating, walls, plazas), a planting plan that accounts for maturity and seasonal change, and permitting and regulatory approval. Stormwater management and grading run through every stage rather than being a separate step.
What is the difference between landscape design and landscape architecture?
Landscape design generally covers the visual and planting side of an outdoor space, while landscape architecture is the broader, licensed discipline that also handles grading, drainage, structural hardscape, environmental regulation, and permitting. In practice the two overlap heavily, but landscape architecture carries more technical and regulatory responsibility, especially on public, commercial, or larger residential projects.
Why is site analysis important in landscape architecture?
Site analysis determines whether everything designed afterward will actually work in the real world. Skipping or rushing it is one of the most common causes of drainage failures, plants that never establish, and outdoor spaces that never quite feel right, because the design ends up fighting the site’s actual soil, water flow, and sun exposure instead of working with it.
What should a planting plan include?
A strong planting plan accounts for how the space will look and perform not just on installation day but five to ten years later, including mature tree canopy, seasonal color and dormancy, and realistic long-term maintenance needs. It should also factor in native or climate-appropriate species where possible, since these typically need less irrigation and replacement than plants chosen purely for their day-one appearance.
- 0shares
- Facebook0
- Pinterest0
- Twitter0
- Reddit0