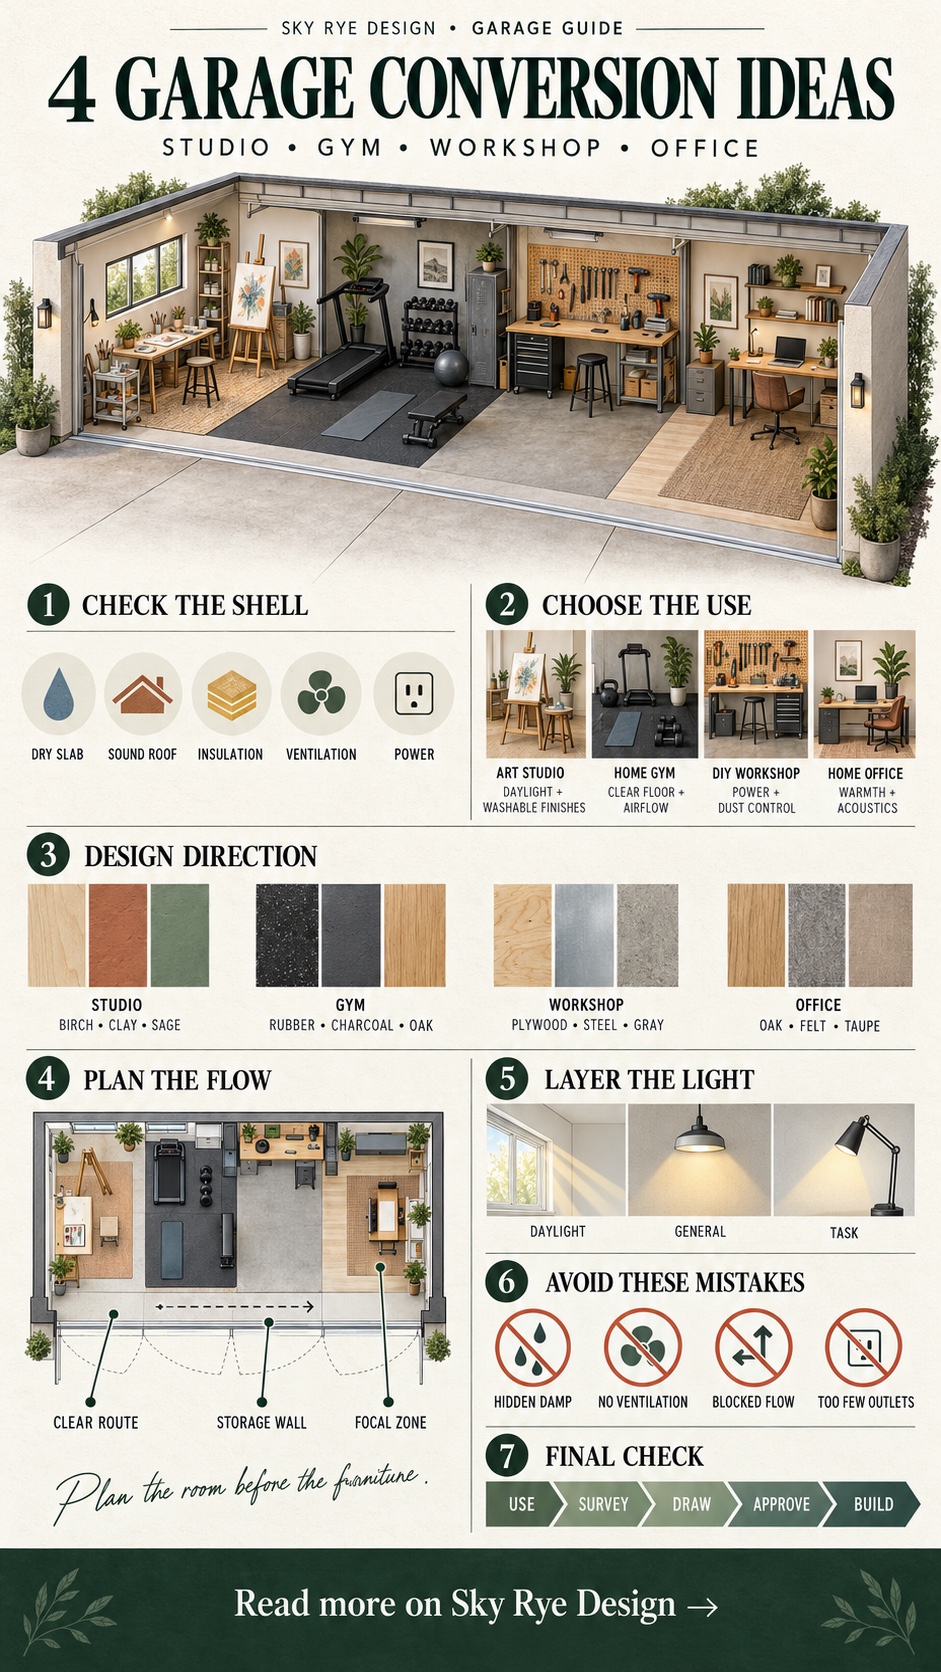
Good garage conversion ideas start with the activity, not the furniture. An art studio needs clean daylight and washable surfaces; a gym needs floor protection and air movement; a workshop needs extraction and tool clearance; an office needs thermal and acoustic comfort. Before decorating, confirm that the shell is dry, the structure is sound, and the proposed room can be approved and serviced safely.
Garage conversion ideas at a glance
The four options below can work in an attached or detached garage, but they do not ask the same things from the building. Use this comparison to choose a direction before spending money on finishes.
- Check the garage before planning the room
- 1. Convert the garage into an art studio
- 2. Build a home gym in the garage
- 3. Create a practical DIY workshop
- 4. Set up a comfortable garage home office
- Garage conversion design ideas that make the room feel finished
- Plan the layout before choosing finishes
- Common garage conversion mistakes
- Garage conversion FAQ
- Do garage conversions need planning permission in England?
- Do garage conversions need building regulations approval?
- What should be checked before converting a garage?
- What flooring works best in a converted garage?
- How do you keep a garage conversion warm and dry?
- Should you keep the original garage door?
- Choose the conversion that fits the building
| Use | Best existing feature | Main technical priority | Design focus |
|---|---|---|---|
| Art studio | Consistent daylight | Ventilation and washable finishes | Clear work zones and material storage |
| Home gym | Open floor area | Floor condition, load and airflow | Safe equipment clearance |
| DIY workshop | Direct exterior access | Power, task light and dust extraction | Tool workflow and a clear escape route |
| Home office | Quiet position near the house | Insulation, heating and data | Daylight without screen glare |
Check the garage before planning the room
A garage was usually built to tolerate vehicles, temperature swings, and occasional moisture, not to perform like a bedroom or study. Check the slab for movement and damp, inspect the roof and wall junctions, and look at the level difference between the garage and the house. Do not cover a musty wall with insulation or cabinetry until the source of the moisture is understood.
- Approvals: confirm planning conditions, permitted development rights, building control, and any lease or covenant restrictions.
- Envelope: survey the roof, walls, slab, door opening, damp protection, insulation potential, and existing ventilation.
- Services: map power, lighting, heating, drainage, data, extraction, and any equipment with a dedicated electrical load.
- Access: keep a safe route to the house and outside, and decide whether the garage door must remain usable.
- Storage: reserve a real zone for bikes, tools, bins, or garden equipment instead of assuming everything will disappear.
For projects in England, a local authority guide to garage conversion approvals and building-control checks is a useful starting point, but the decision must come from the authority responsible for the property. The GOV.UK overview explains when building regulations approval may be required. Check before work starts, not after a new window or wall has been installed.
1. Convert the garage into an art studio
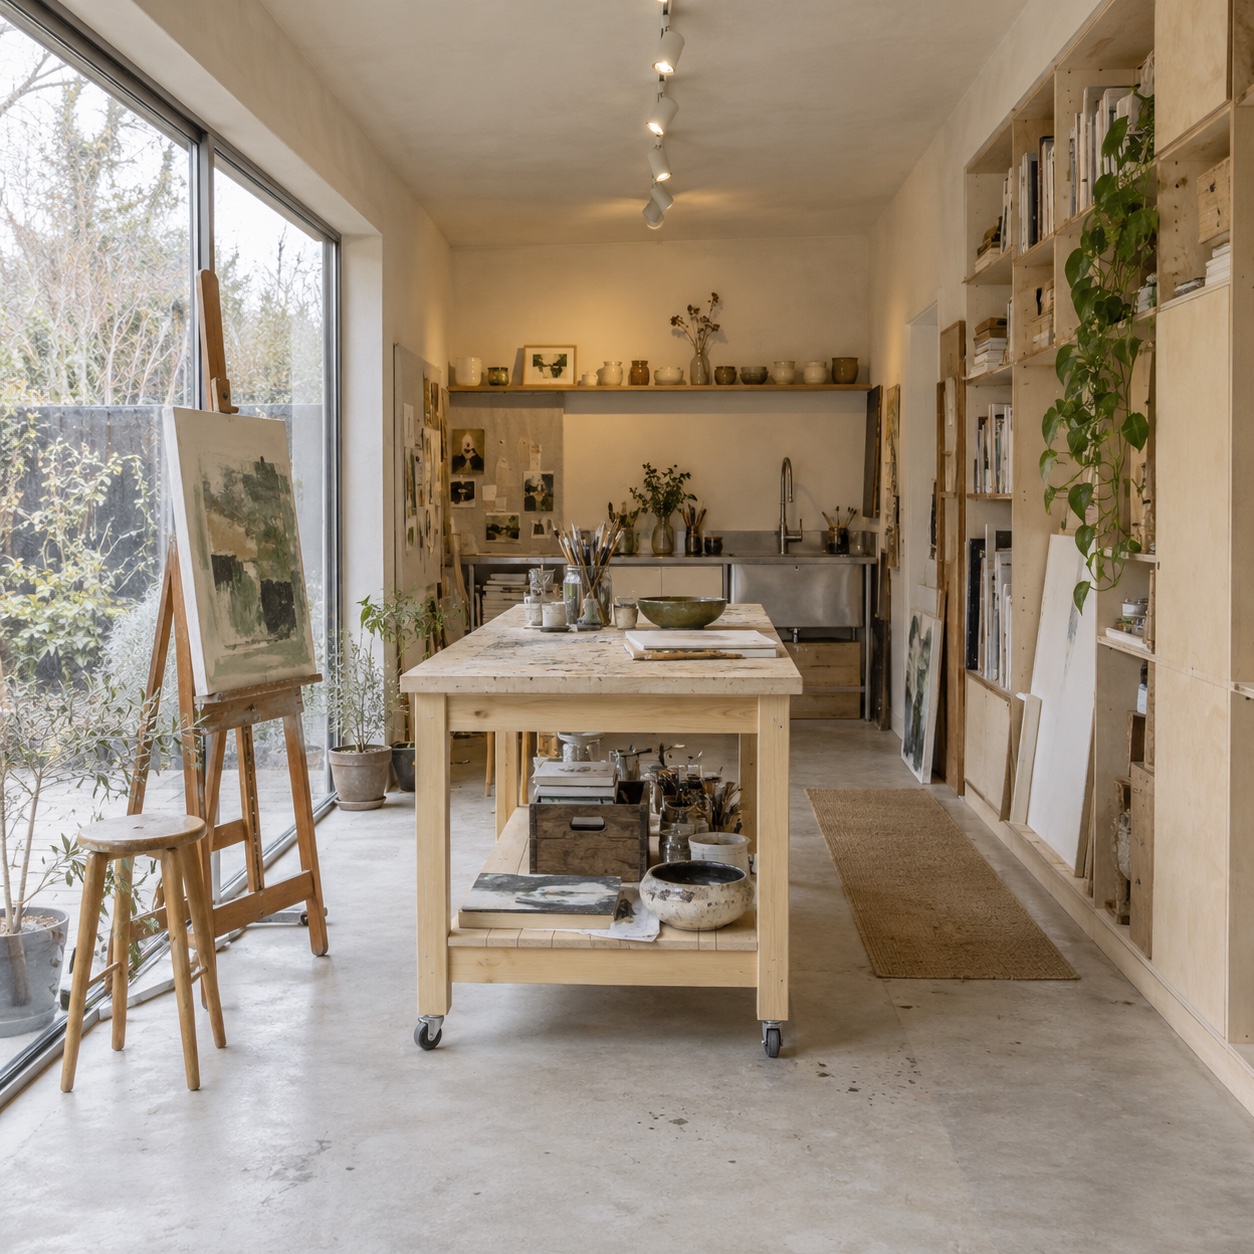
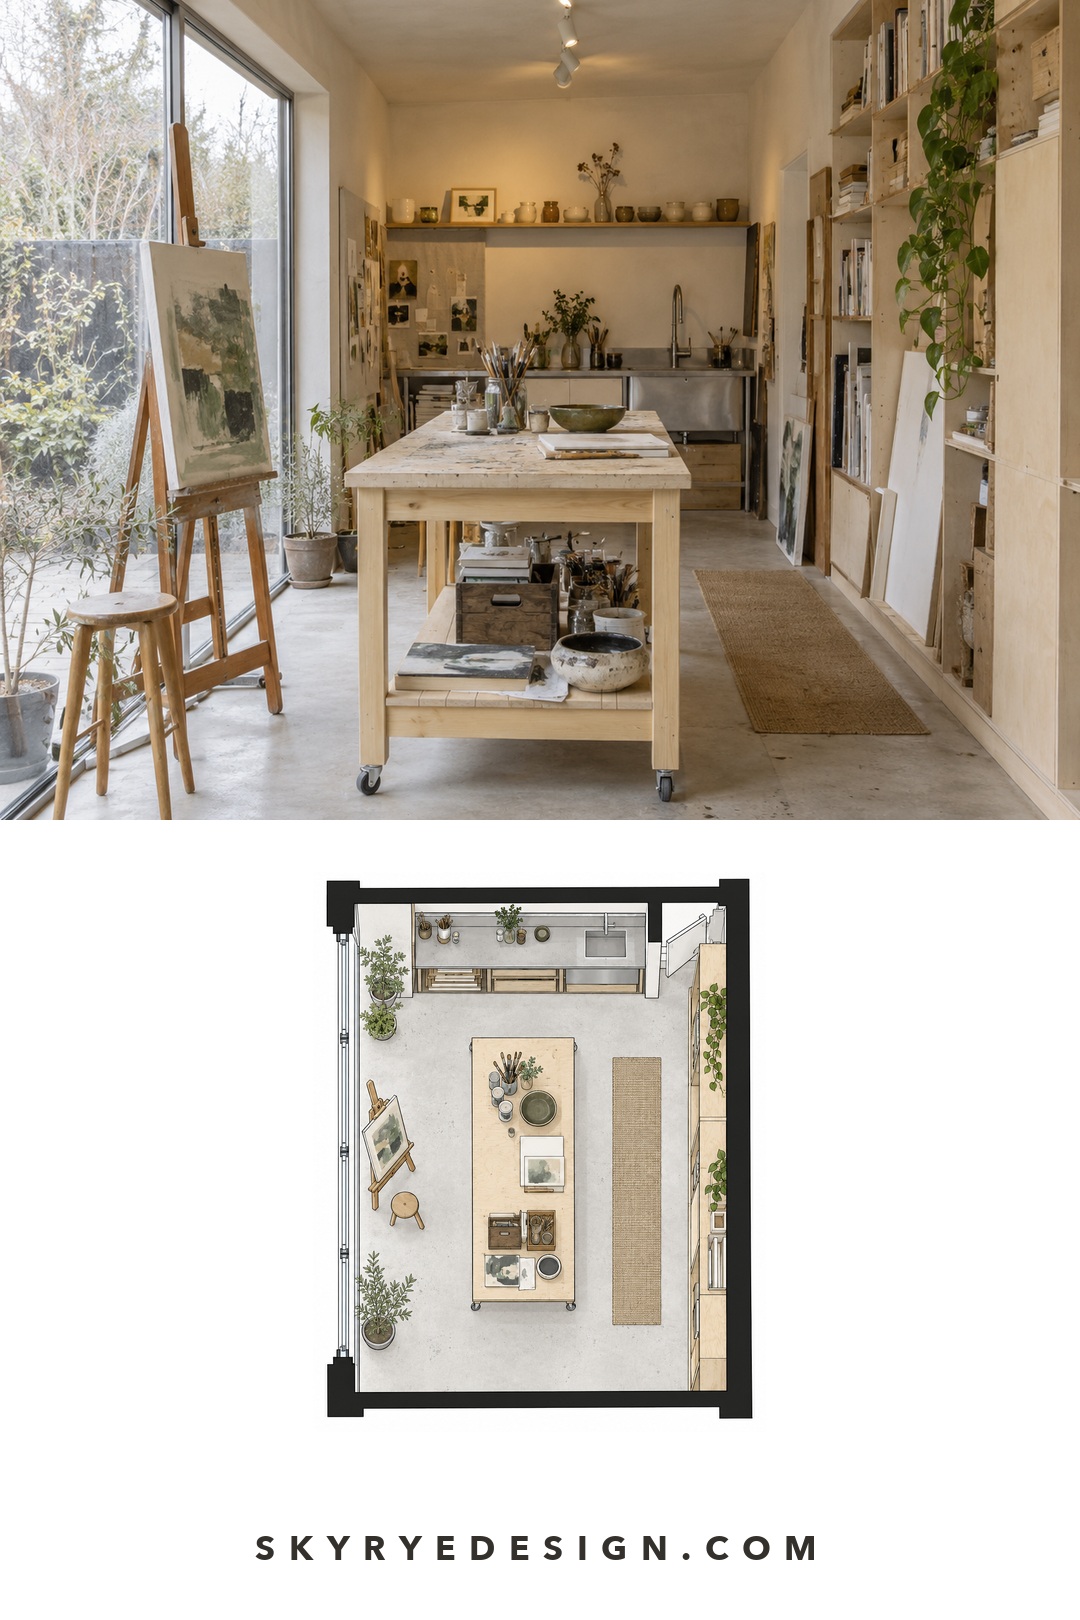
An art studio benefits from the garage’s open floor and separation from the main living space. Put the primary worktable where daylight reaches the surface from the side rather than directly behind the artist. This reduces hand shadows without placing a bright window in the line of sight. Add adjustable high-CRI task lighting so colour work remains usable after sunset.
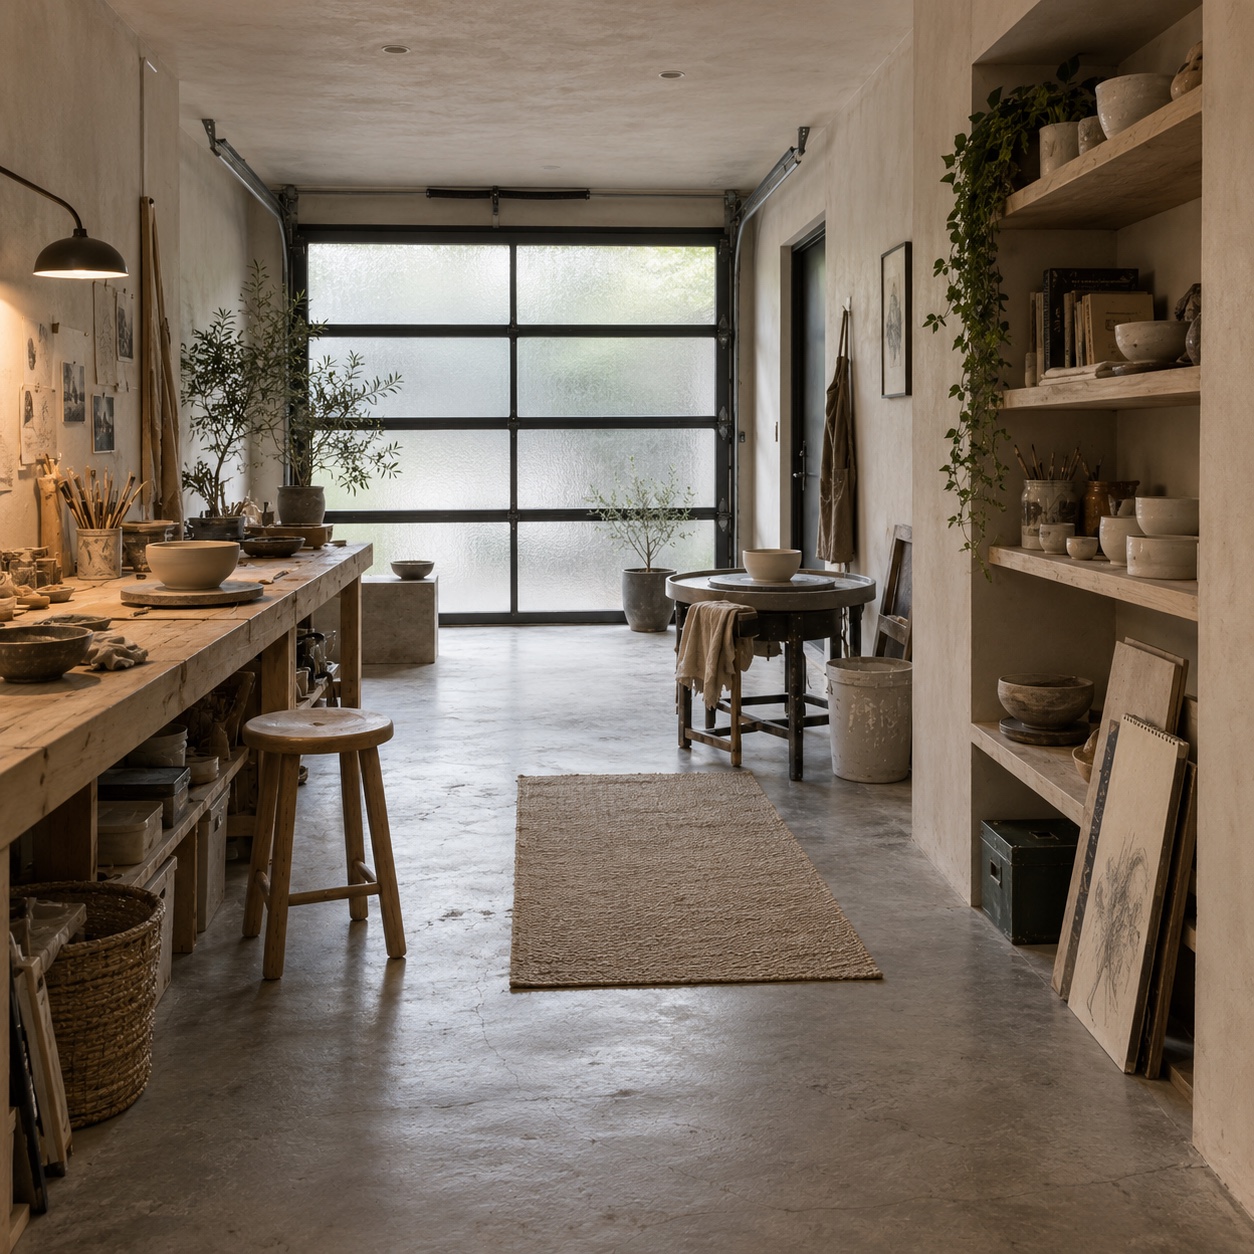
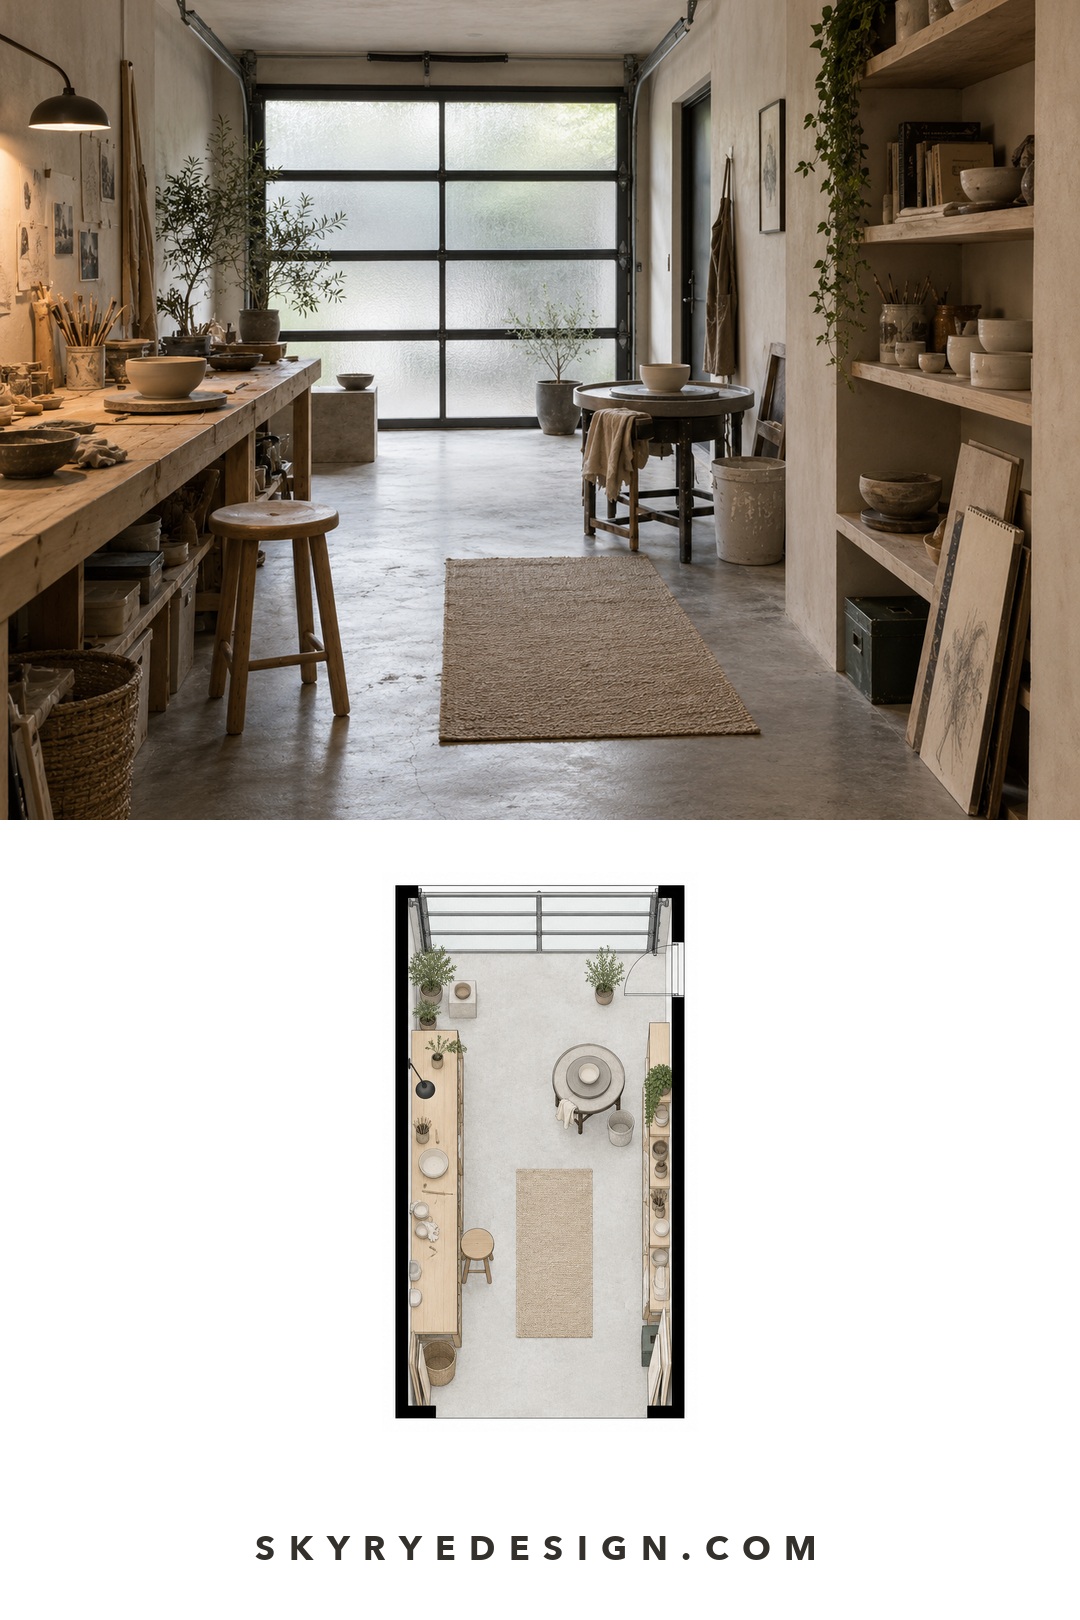
Plan three zones: making, drying, and storage. Keep paper and finished work away from damp exterior walls. Store frequently used materials between waist and eye level, while heavier boxes stay low. If paint, spray products, solvents, clay, or sanding are part of the workflow, specify ventilation for those activities rather than relying on an open garage door. The broader home art studio guide covers light, layout, storage, and common setup mistakes in more detail.


Art studio finish checklist
- Washable wall finish behind wet or dusty work.
- A sealed, level floor that can be cleaned without trapping moisture.
- A deep sink only when drainage and splash protection are properly planned.
- Closed storage for chemicals and open storage for tools used every session.
- One neutral wall for judging colour and photographing finished work.
2. Build a home gym in the garage
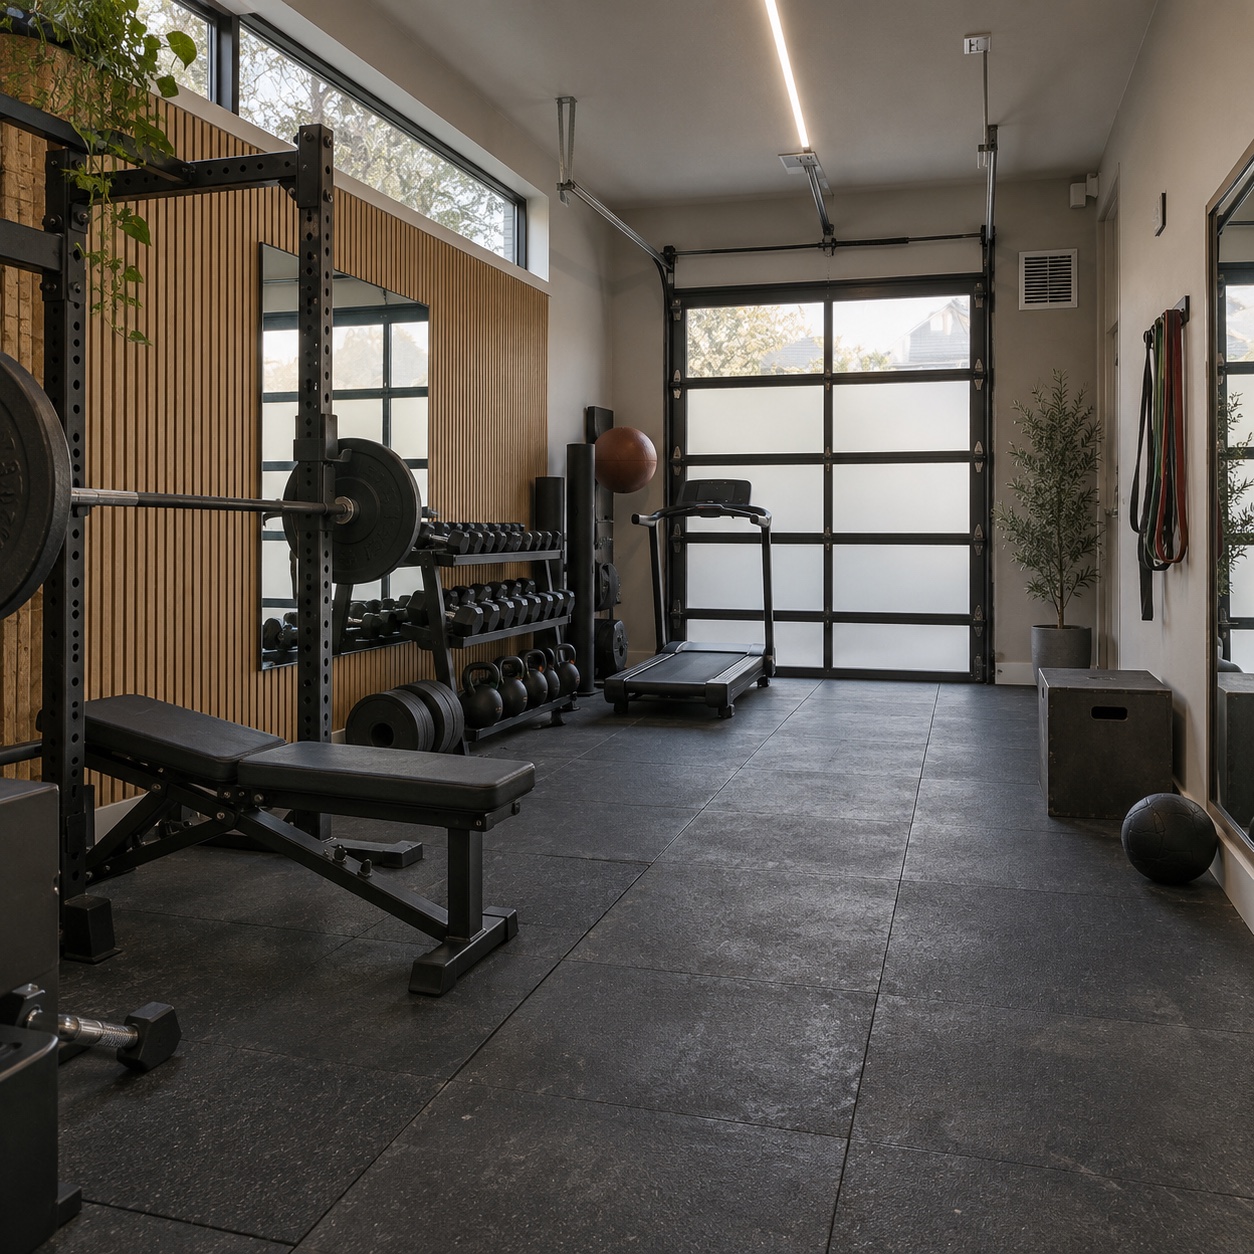
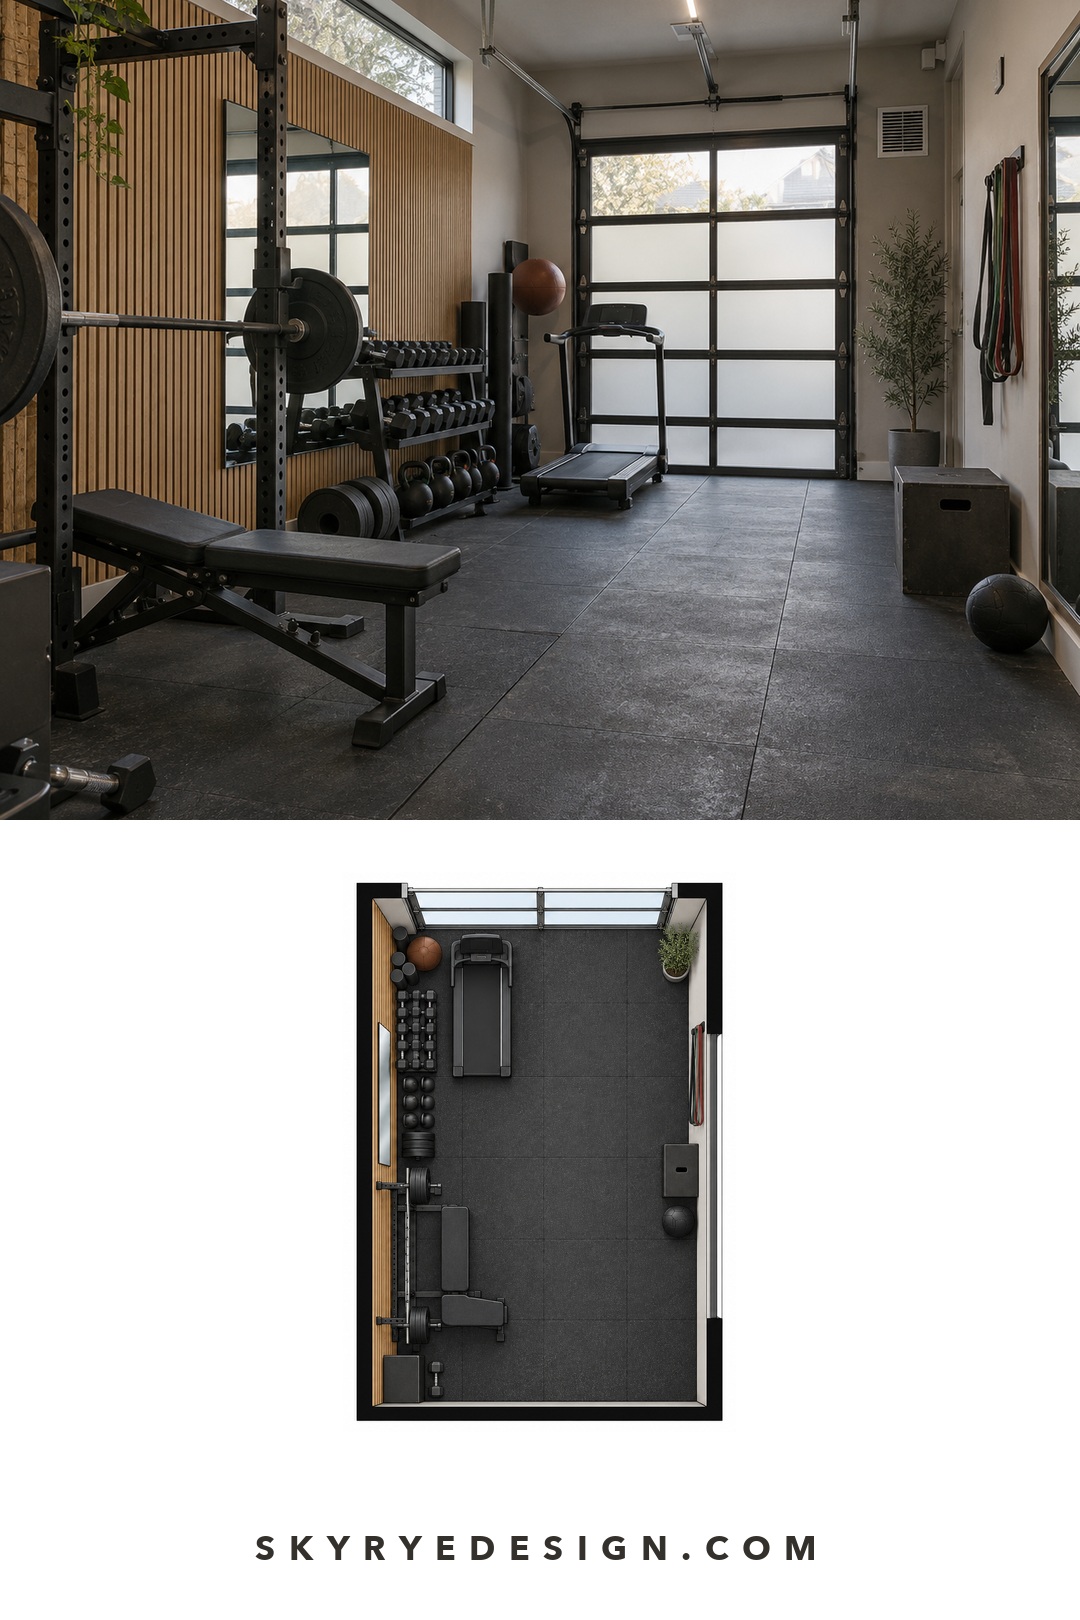
A garage gym works best when the equipment follows the workout sequence. Keep the centre clear for movement, put racks and cable equipment against structurally suitable walls, and leave enough room to load plates or step off a treadmill safely. Heavy equipment and dropped weights can impose concentrated loads, so ask a structural professional to review the slab when the condition or capacity is uncertain.
Rubber flooring protects the surface and reduces noise, but it is not a repair for a damp or uneven slab. Fix water entry first. Use mirrors where they help check movement without creating glare, and place task lighting so it does not shine into someone lying on a bench. Ventilation matters because heat, moisture, and odour build quickly during exercise; the official Approved Document F ventilation guidance is the reference for regulated work in England.
Once the shell and services are resolved, use these home gym layout and decor ideas to organize equipment, mirrors, storage, colour, and lighting without crowding the workout zone.


3. Create a practical DIY workshop
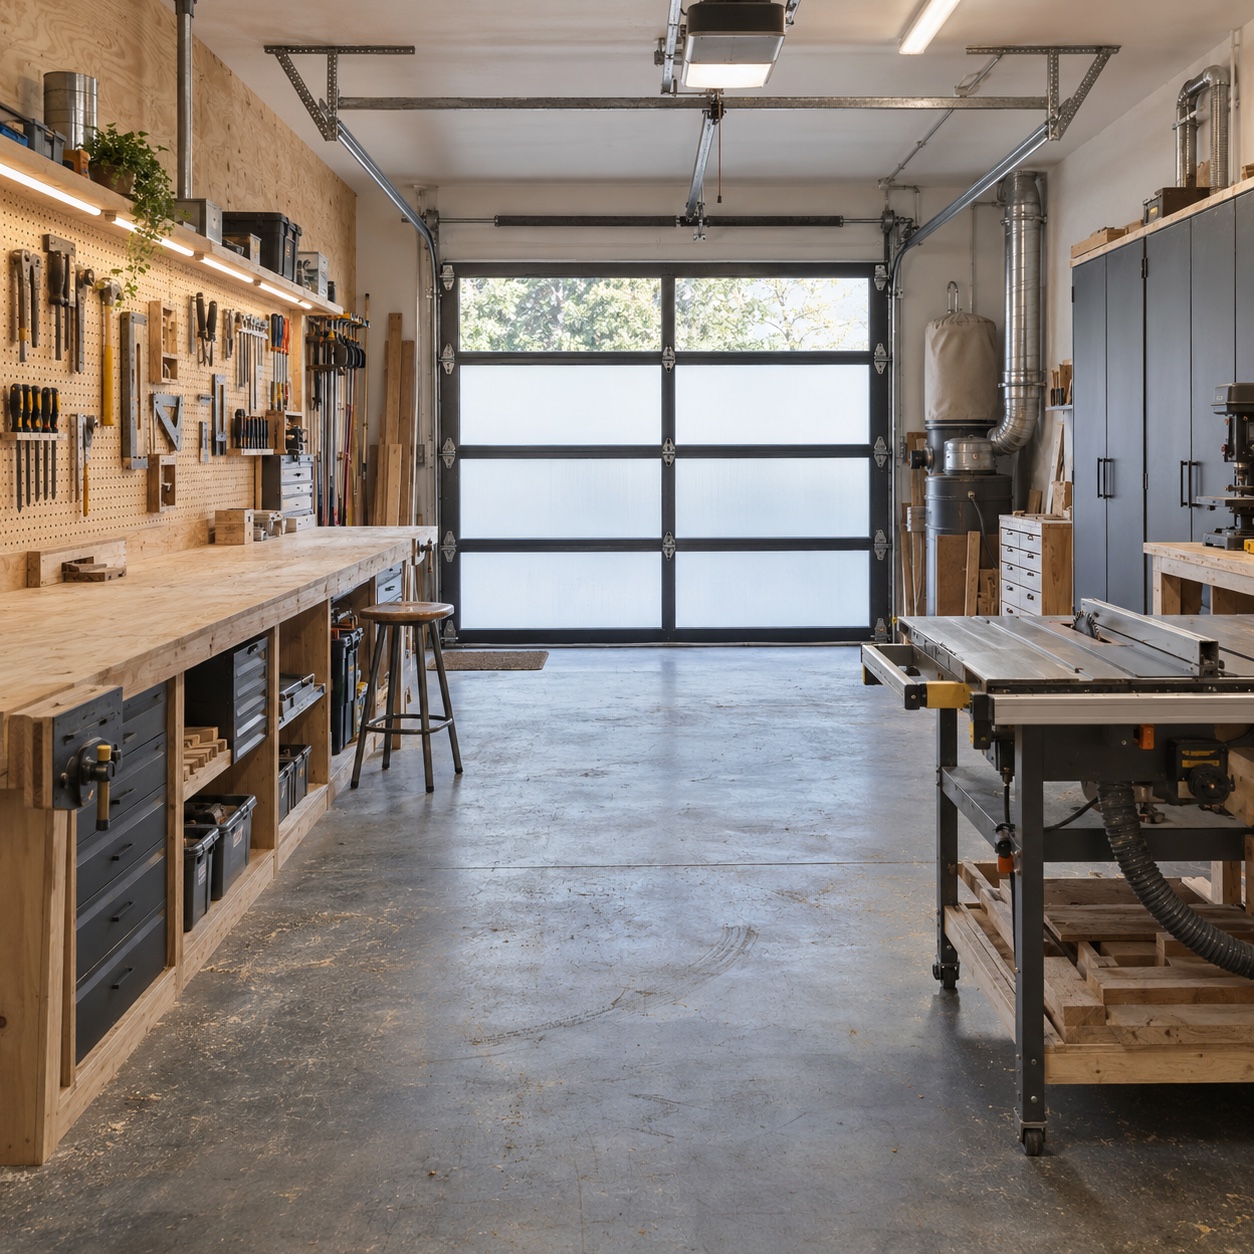
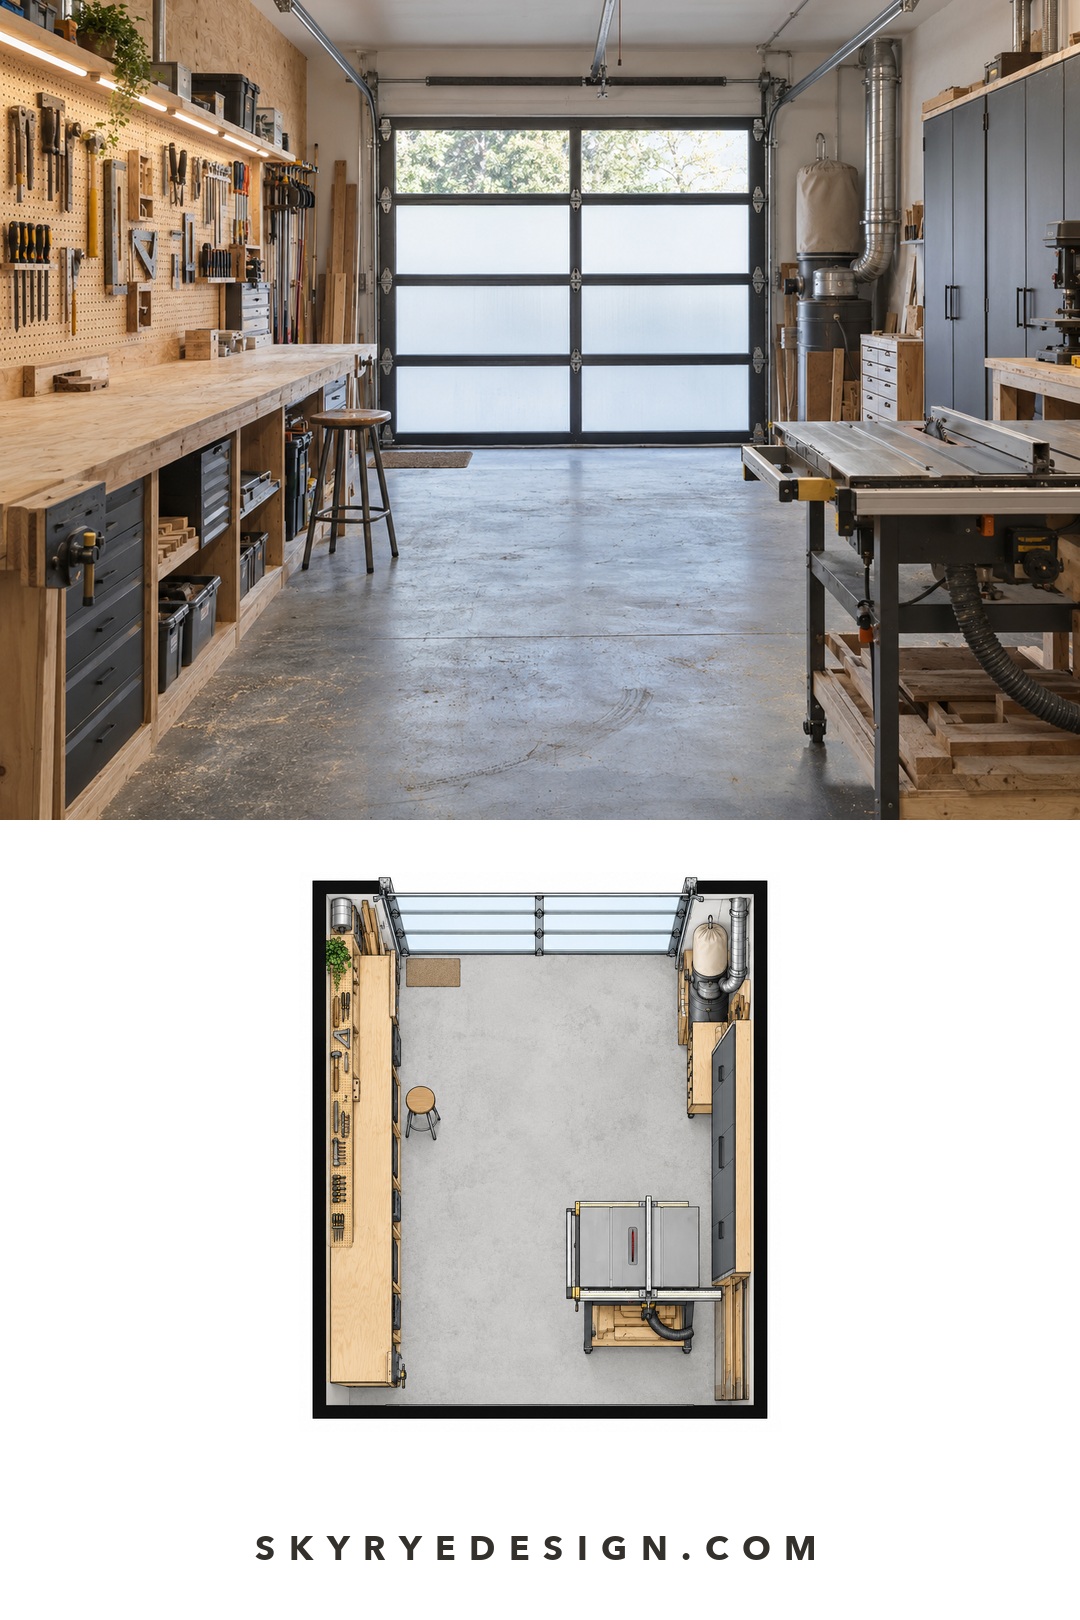
A workshop should be arranged around the material path. Long boards need a clear route from the door to the cutting area. The bench needs task light, nearby power, and enough space to clamp work from more than one side. Put fixed machines where their infeed and outfeed zones do not cross the main walking path, and keep the exit visible rather than using it as overflow storage.
Dust is a design problem, not a cleaning detail. Capture it at the machine and separate the dirtiest work from finishes, electronics, and clean assembly. The UK Health and Safety Executive advises using local exhaust ventilation for woodworking dust. A domestic hobby space still benefits from that same control principle, alongside suitable eye, hearing, and respiratory protection for the task.
Use shallow wall storage for daily tools and deeper cabinets for sharp tools, batteries, and products that need controlled storage. If the workshop also holds a car, keep hot work, sparks, dust, and flammable materials away from the vehicle zone. These beginner woodworking projects help define the tools and bench space you will actually use, while the garage workshop layout guide covers car-care access, lighting, seasonal mess, and storage.
4. Set up a comfortable garage home office
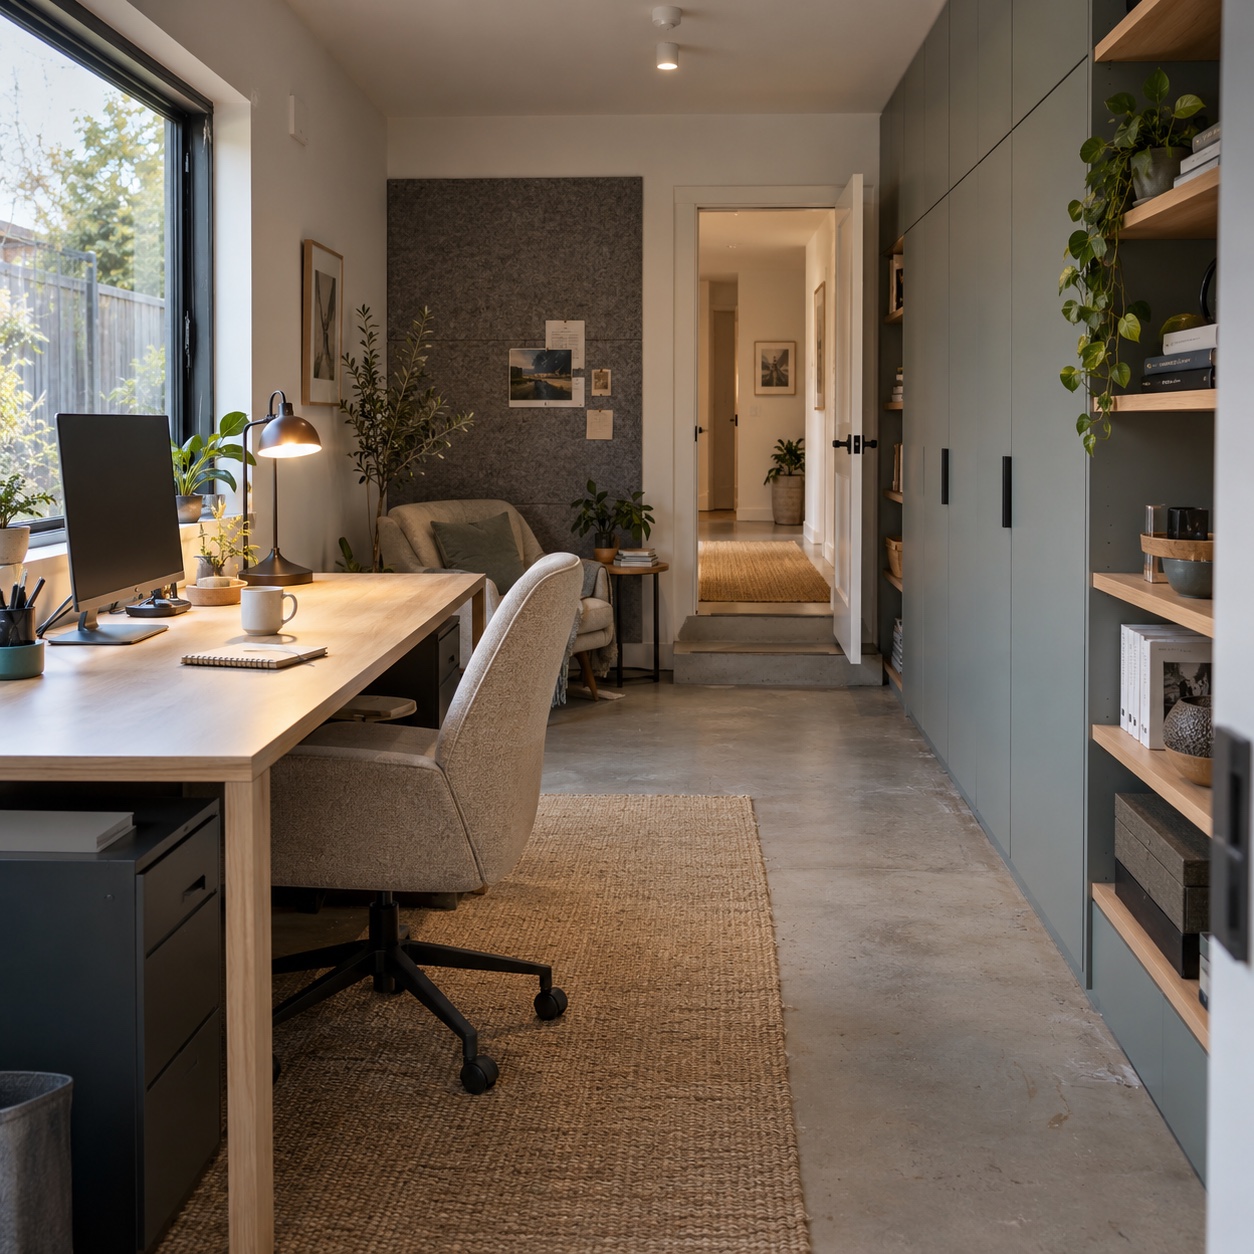
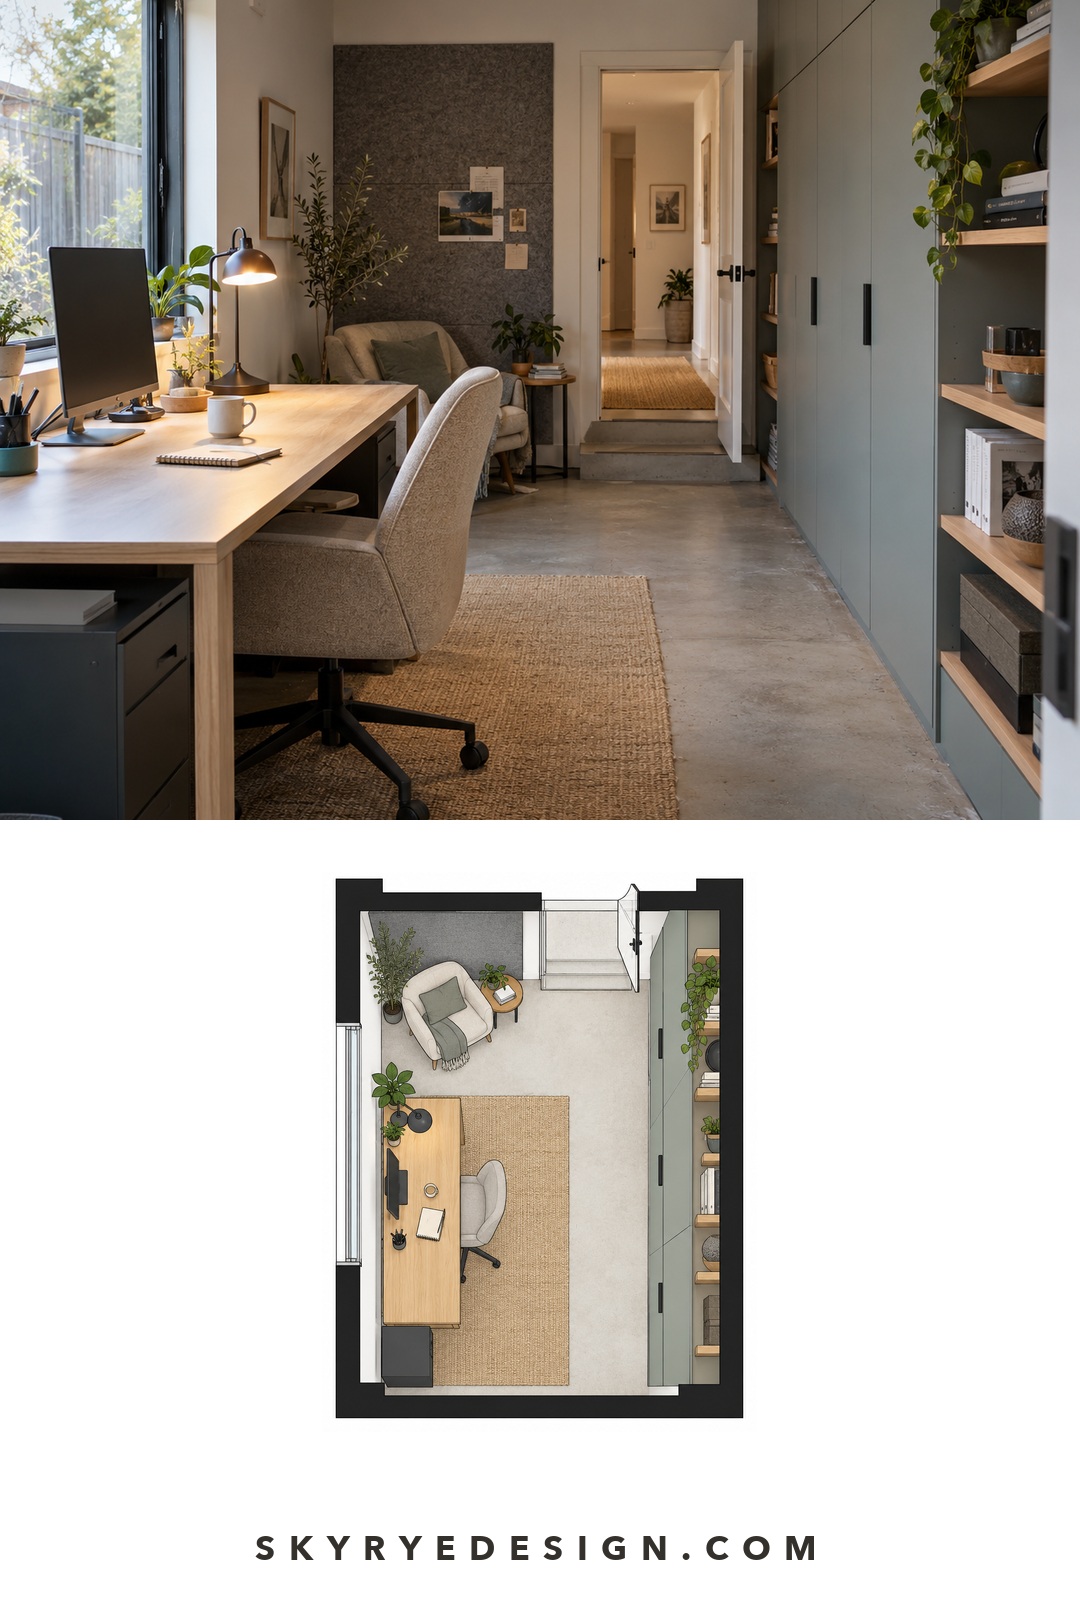
A garage office needs to feel stable through the working day. Deal with heat loss, draughts, condensation, and noise before buying a desk. Plan background and purge ventilation with the insulation strategy, then place the desk perpendicular to the main window where possible. This gives useful daylight without putting the window directly behind the monitor or in the user’s eyes.
Map sockets, charging, wired data, Wi-Fi coverage, heating controls, and video-call lighting on the plan. Fixed electrical work in a dwelling must be designed and certified through the appropriate route; review the current Approved Document P electrical safety guidance and use a competent electrician. Run cables inside planned service zones instead of adding extension leads after the room is finished.
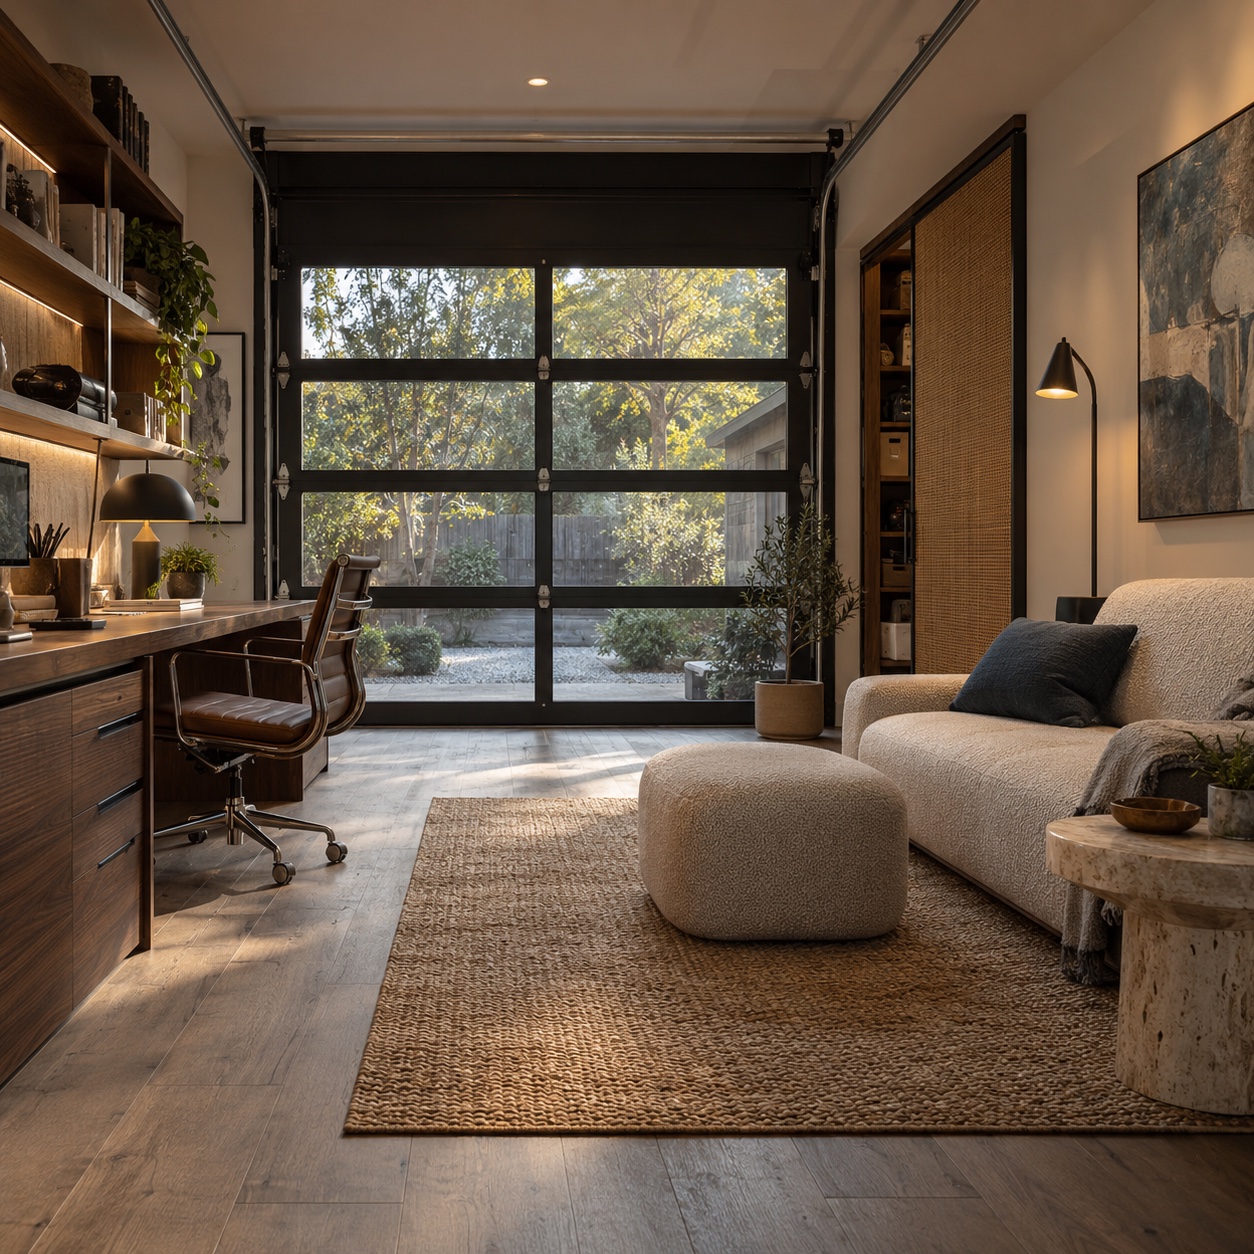
For the interior, begin with the desk, chair movement, storage, and camera background. The home office styling guide helps refine furniture and lighting, while these budget-friendly decor ideas can soften the room after the practical decisions are fixed.


Garage conversion design ideas that make the room feel finished
A successful conversion should read as a deliberate room, not a garage with nicer furniture. Start with one visual direction, repeat two or three materials, and decide what the eye should notice first when the door opens. The technical shell still comes first, but colour, lighting, storage fronts, and floor finish should be planned together rather than selected as separate purchases.
When I sketch a conversion, I test the longest sightline first: usually the view from the house door into the garage. If that view ends at stacked boxes, exposed cables, or the back of a machine, the room will still feel improvised. Give the sightline a clear destination such as the studio table, a calm office backdrop, an organized tool wall, or one well-composed gym zone.
| Use | Palette direction | Material pairing | Lighting approach | Visual anchor |
|---|---|---|---|---|
| Art studio | Warm white with muted clay, sage, or blue-gray | Birch plywood, sealed concrete, washable painted walls | Soft daylight plus adjustable high-CRI task light | Large worktable or display wall |
| Home gym | Charcoal and warm wood with one controlled accent | Rubber flooring, powder-coated metal, acoustic panels | Even overhead light with glare controlled near mirrors | Equipment wall or aligned mirror plane |
| DIY workshop | Warm gray, natural plywood, small safety-colour accents | Sealed wood, galvanized steel, durable worktop | Bright general light plus shadow-free bench lighting | Bench and organized pegboard |
| Home office | Soft taupe, off-white, muted green, or blue-gray | Oak veneer, acoustic felt, matte painted cabinetry | Layered daylight, ceiling light, and desk task light | Desk wall or composed video-call background |
Control visual weight instead of filling every wall
Garage rooms often have a wide door opening, a low ceiling, and several exposed services competing for attention. Keep the largest surfaces quiet. Use a matte wall colour, one continuous floor, and full-height storage in a single zone. Smaller items can carry the contrast: cabinet handles, a task lamp, a chair, framed work, or one accent panel. This gives the room hierarchy without turning every practical object into decor.
Make the garage door part of the composition
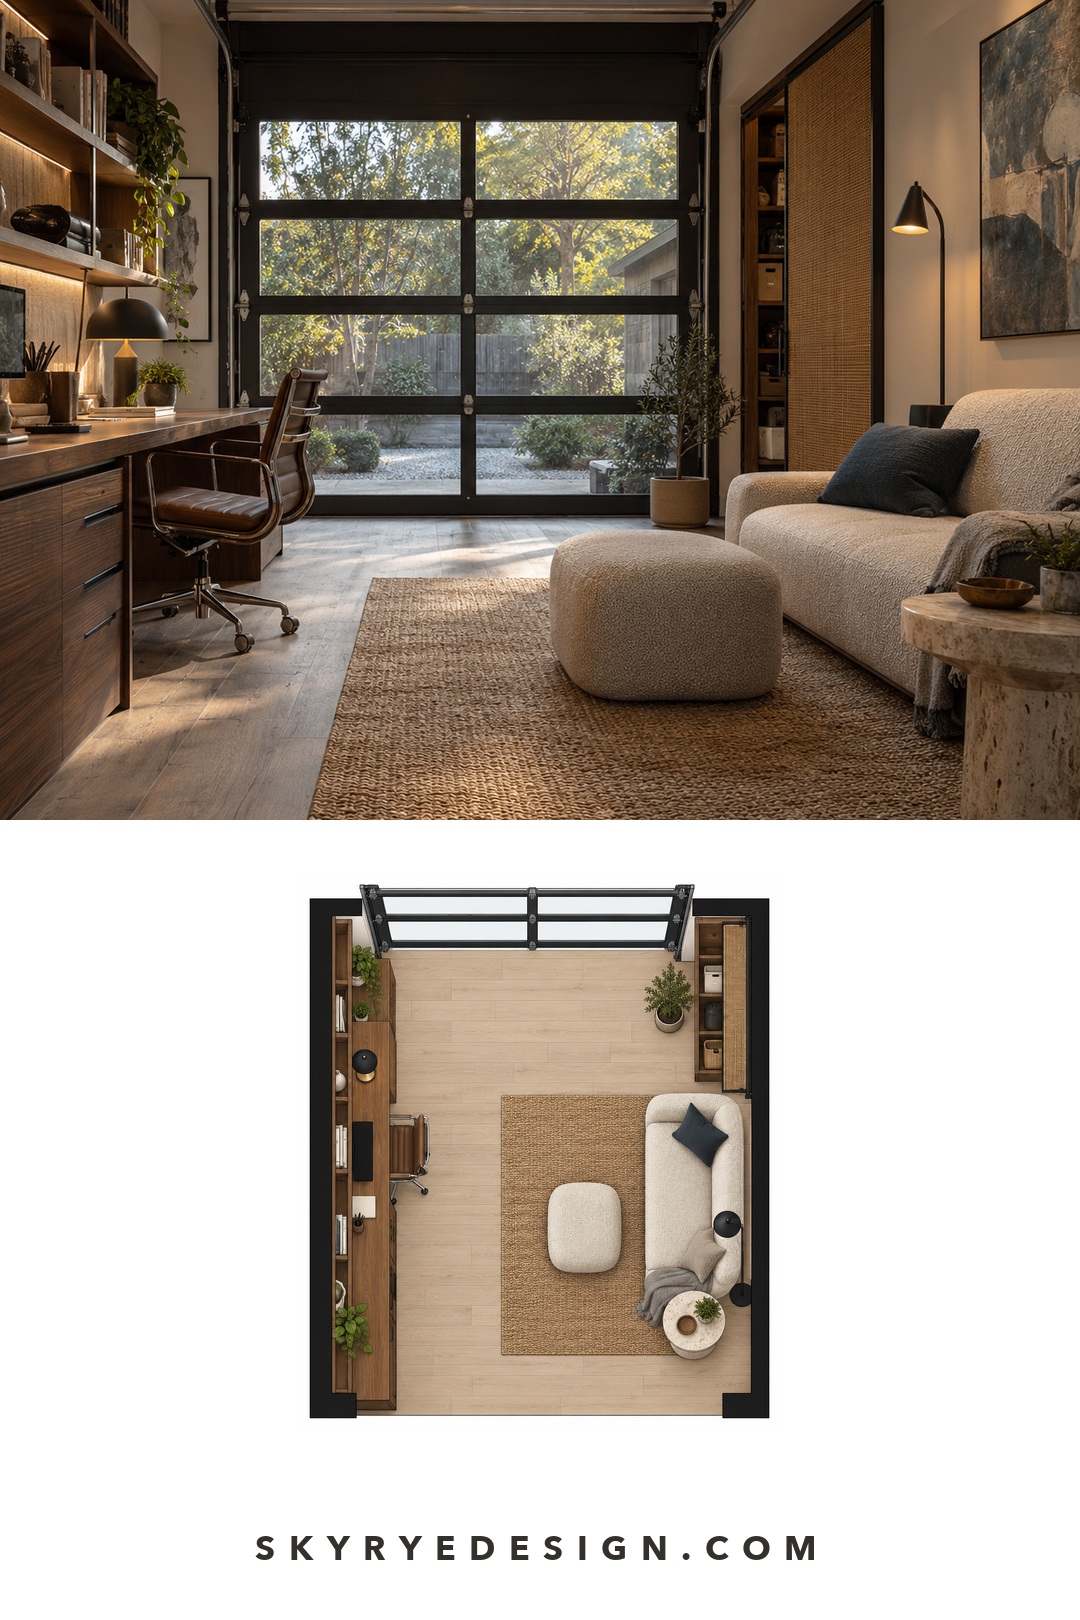
If the original door stays, treat it as an architectural surface. Align shelving and lighting with its panel rhythm, avoid placing the main desk or easel directly in the sweep of the mechanism, and use an insulated inner treatment only after moisture and access have been resolved. If the opening is replaced with a wall and window, set the sill height from the furniture layout and exterior elevation, not from a generic window size.
- Repeat materials: carry the same wood tone or metal finish across storage, handles, and one furniture element.
- Hide the small clutter: closed cabinets make tools, cables, stationery, and cleaning supplies disappear when the room is not in use.
- Layer the light: combine general, task, and one softer ambient source instead of relying on a single bright ceiling fixture.
- Use contrast deliberately: darker finishes can frame a work zone, but large dark ceilings or floors may make a low garage feel heavier.
- Leave breathing room: one empty wall section or clear floor edge makes a compact conversion feel calmer and easier to maintain.
Plan the layout before choosing finishes
Draw the existing shell first: walls, piers, doors, windows, steps, meters, drains, sockets, ceiling obstructions, and the garage-door mechanism. Then add the equipment at its real size and test the route through the room. A simple floor-plan sketch will expose blocked storage, tight chair movement, short machine clearances, and doors that collide long before construction.
A useful design rule is to place the cleanest activity near the best daylight and the messiest activity closest to direct exterior access or extraction. Keep services together where possible, but do not force a sink, heater, or machine into a poor position just because one pipe or socket already exists. Compare the cost of moving the service with the daily inconvenience of a compromised layout.
If the conversion needs coordinated drawings, use this guide to architectural design and project planning to separate the brief, design work, and approval support in a proposal. Confirm which services are relevant to your location and project.
Common garage conversion mistakes
- Decorating before diagnosing damp: finishes can hide the symptom while the structure continues to get wet.
- Insulating without a ventilation plan: a tighter room still needs controlled fresh air and purge ventilation.
- Forgetting floor build-up: insulation and finishes can create a step, reduce headroom, or interfere with the door.
- Underestimating power: heaters, gym equipment, tools, and office hardware should not be planned around extension leads.
- Removing every storage zone: bikes, bins, tools, and garden equipment then migrate into the new room.
- Buying furniture before testing circulation: draw doors, chairs, equipment clearances, and the walking path first.
- Assuming approval: planning conditions and building-control requirements vary by property and location.
For finish and storage comparisons, continue with the detailed guide to garage flooring and storage solutions. It is most useful after the shell, approvals, and room use have been confirmed.
Garage conversion FAQ
Do garage conversions need planning permission in England?
Many internal garage conversions can fall within permitted development, but that is not automatic. Planning conditions may protect a parking space, and listed buildings, conservation areas, detached garages, structural changes, or a new front elevation can change the answer. Check the property history and ask the local planning authority before ordering doors or windows.
Do garage conversions need building regulations approval?
A habitable conversion normally needs building regulations approval. Building control may review structure, damp resistance, insulation, ventilation, fire safety, escape, drainage, and electrical work. The exact route depends on the project and location, so agree the scope with building control and the relevant competent trades before work begins.
What should be checked before converting a garage?
Start with the slab, walls, roof, damp, drainage, door opening, ceiling height, and the services that already enter the space. Then map daylight, ventilation, heat loss, sockets, lighting, storage, and a safe route back to the house. A survey is cheaper than designing around a defect discovered after finishes are installed.
What flooring works best in a converted garage?
Match the floor to the activity and to the condition of the slab. Rubber tiles suit a gym, sealed concrete or a compatible resin system suits a workshop or studio, and a properly insulated finished floor suits an office. Moisture, level changes, door thresholds, and floor build-up should be resolved before choosing the visible finish.
How do you keep a garage conversion warm and dry?
Treat insulation, airtightness, moisture control, and ventilation as one system. Sealing every gap without planned background and purge ventilation can create stale or damp air, while insulation alone cannot fix water entering through a wall or slab. Diagnose moisture first, then specify the wall, roof, floor, window, heating, and ventilation strategy together.
Should you keep the original garage door?
Keep it when parking, large equipment access, or easy future reversal matters. Replace or line it only after checking weather sealing, insulation, security, daylight, and the exterior elevation. A retained door can work with an insulated inner wall, but the detail must avoid trapped moisture and should not block safe escape or ventilation.
Choose the conversion that fits the building
The best garage conversion is not automatically the most finished one. A reversible gym or workshop may suit a house that still needs parking and storage, while a properly approved studio or office can justify a more complete envelope and services upgrade. Choose the use, survey the shell, draw the layout, confirm approvals, and price the technical work before committing to the visual style.
- 931shares
- Facebook0
- Pinterest928
- Twitter3
- Reddit0