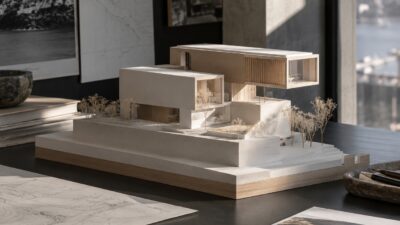
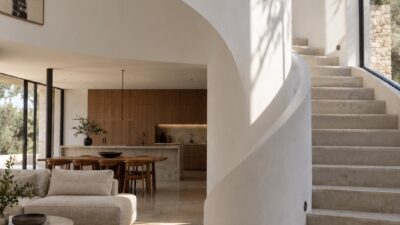
Architectural design and project planning services turn a building brief into coordinated drawings, a workable scope, and decisions the project team can act on. The useful question is what you receive at each stage: layout options, technical details, approval support, or help during construction. Those services are not automatically bundled together. Before choosing a practice, compare its written deliverables and exclusions against the work your project actually needs.
- What architectural design services include
- Architectural design stages and deliverables
- Project planning and pre-design: establish the brief
- Permitting support: agree who prepares and submits
- Coordinate specialist design and construction support
- How to compare architectural service proposals
- Avoid gaps between the design disciplines
- Architectural design services FAQ
HMA Architecture is one example of a residential practice offering design, planning and permitting, and project oversight. Based in Folsom, California, and founded in 2014, it lists custom homes, renovations, multi-family housing, and subdivisions among its services. Its portfolio gives a starting point for discussing design direction; the appointment for your own project still needs a clearly defined scope.
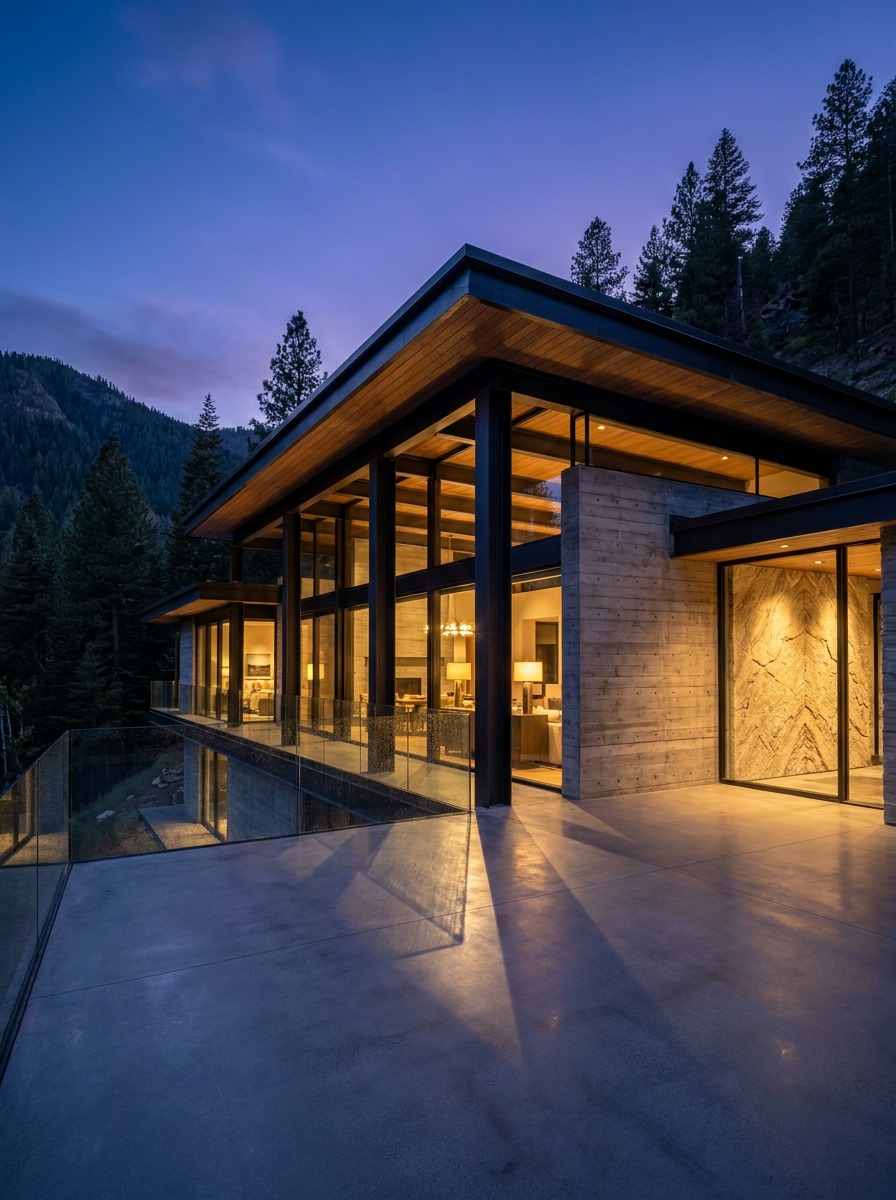
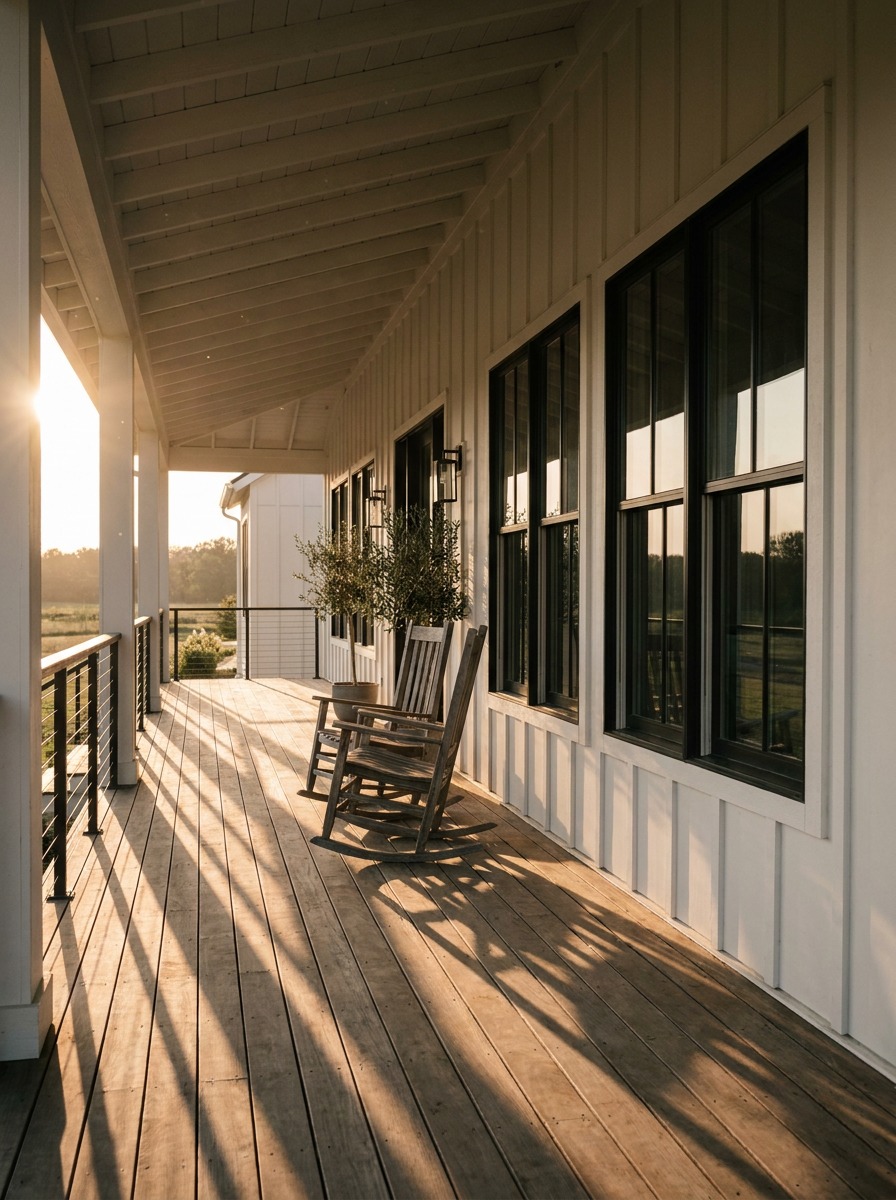
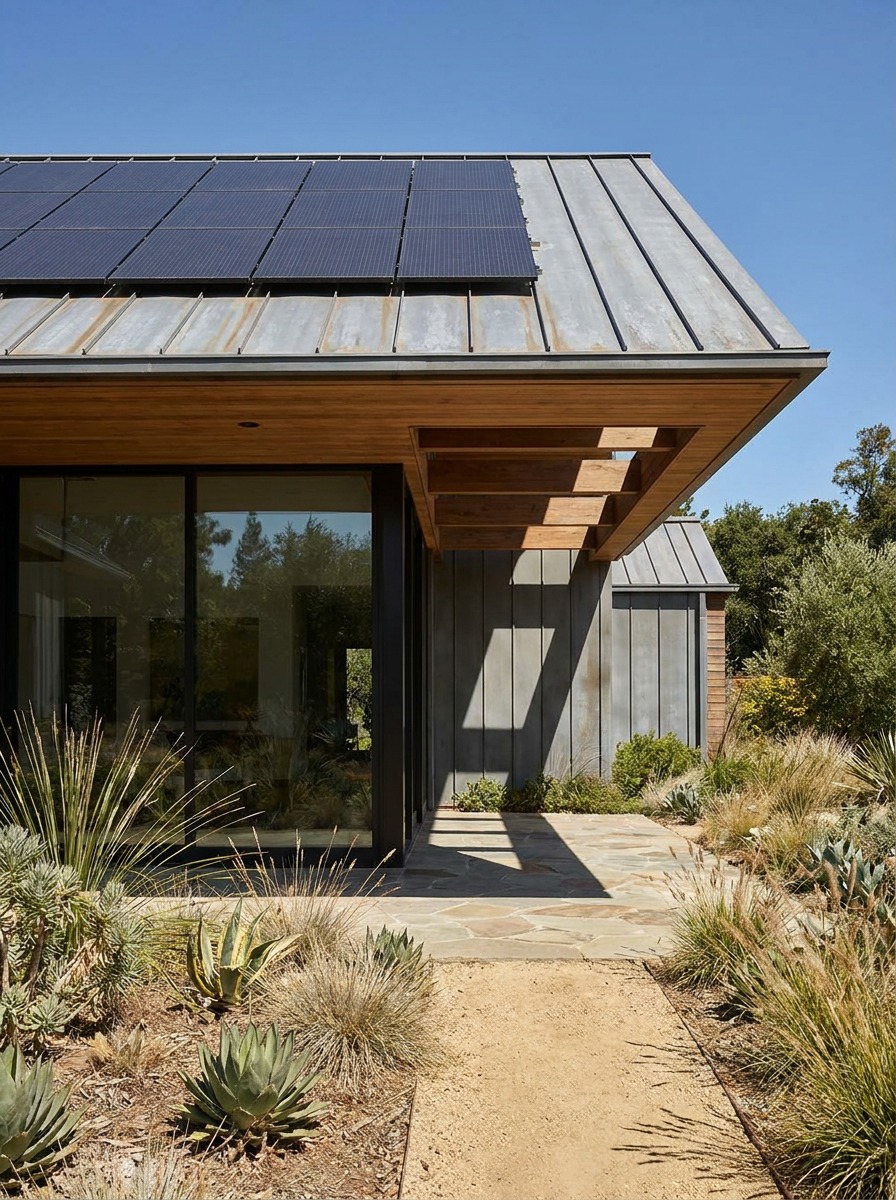
Style direction matters before the drawing set is fixed. HMA’s portfolio includes a Minimalist Mountain Modern approach and a Modern Farmhouse Style. Compare roof profiles, the balance of solid walls and glazing, and the way an entrance meets the ground. These choices affect structure and detailing as well as appearance. Bring references with notes about what you like, rather than asking a designer to copy an entire house.
What architectural design services include
Residential architecture is where most people first interact with professional design services. Whether it’s a 5,000-square-foot custom build or a 600-square-foot ADU over a garage, the process starts long before anyone swings a hammer. Residential projects live or die on detail: room flow, sightlines, how winter sun hits the kitchen island, and whether the master closet actually fits what you own.

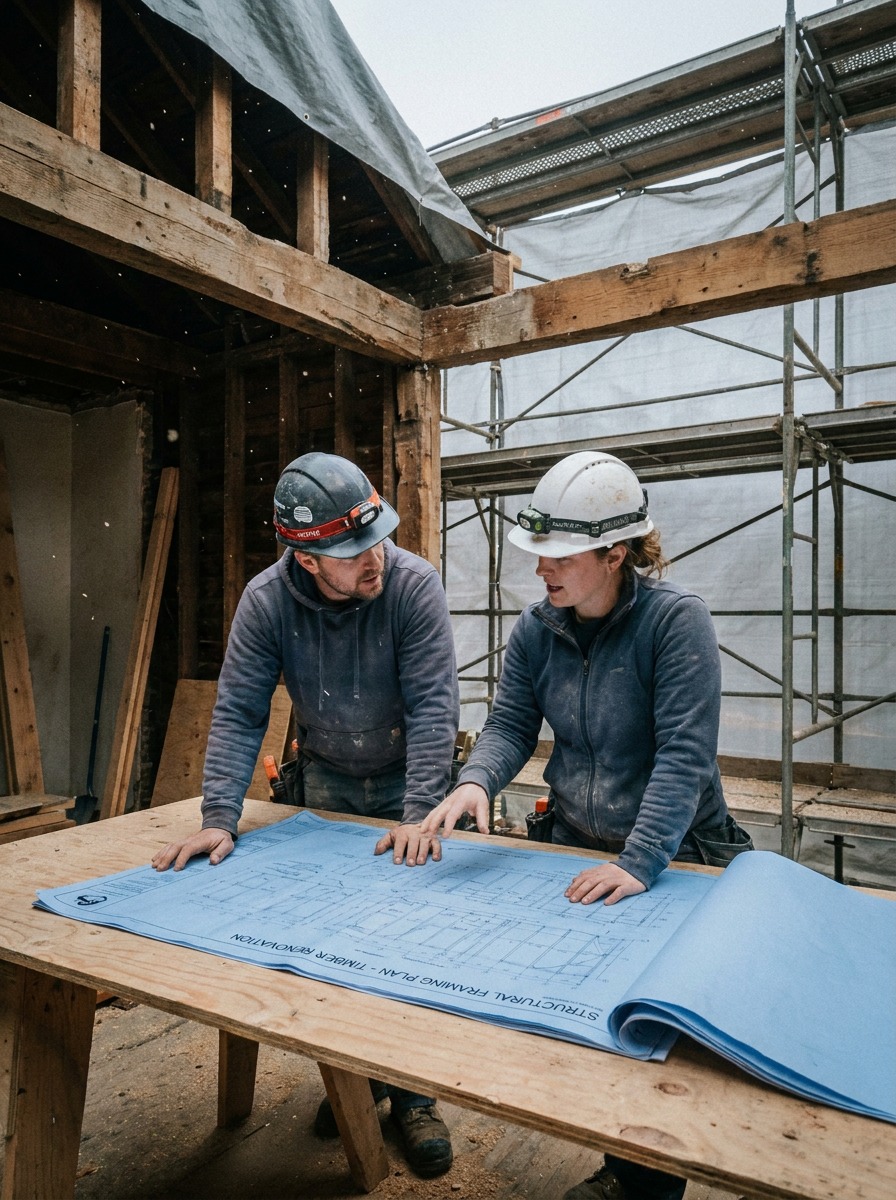
Renovations and additions carry their own headaches. Working inside an existing structure means dealing with whatever the previous builder left behind — off-center framing, uneven foundations, mechanical chases where you least want them. A good addition doesn’t look like an addition; it looks like the house was always meant to be that shape.

Commercial architecture shifts the focus from personal taste to operational performance. Retail spaces need foot-traffic flow and frontage visibility. Office projects prioritize flexible floor plates, natural light distribution, and code-compliant egress. Restaurant design balances front-of-house atmosphere against back-of-house kitchen prep line efficiency — get that ratio wrong and the space either bleeds money on empty seats or strangles the kitchen staff during Friday dinner rush.
Multi-family and subdivision design adds another layer entirely: density math, parking ratios, utility easements, and civil engineering coordination that can stretch across months of public hearings.

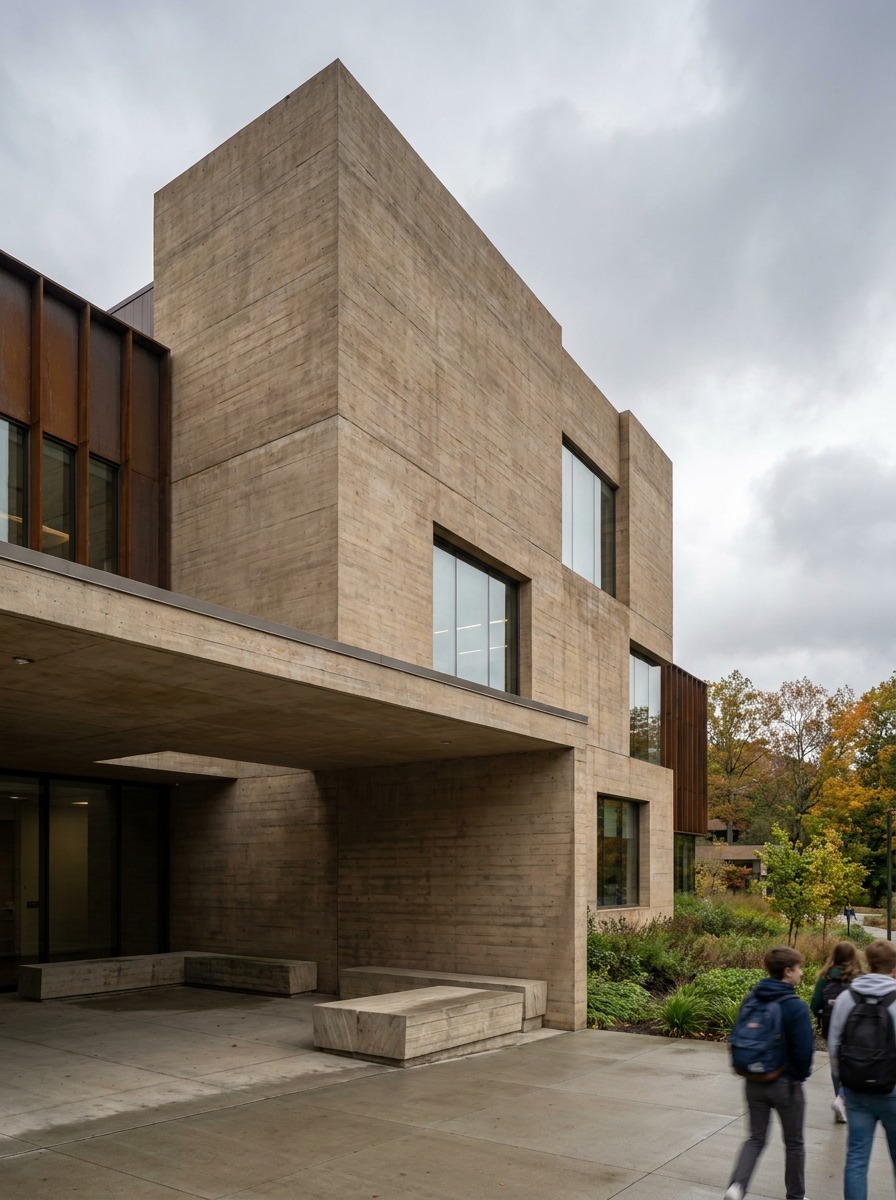
Institutional and civic projects, including schools and community facilities, need a brief that addresses accessibility, intensive use, and maintenance. Review routes, material durability, and access for repairs alongside the visual concept. The responsible professionals should establish the applicable standards and procurement requirements for the project.
Architectural design stages and deliverables
The AIA guide to basic architectural services describes the usual design phases. Use the checklist below to compare proposals, not as a promise that every item is included. The agreed scope determines what the team delivers.
| Stage | What to ask for | Decision before moving on |
|---|---|---|
| Brief and feasibility | Site information, room requirements, constraints and initial budget assumptions | Is the proposed scope realistic enough to develop? |
| Concept / schematic design | Layout options, massing, key views and a preferred direction | Which option works best for daily use and the site? |
| Design development | Coordinated dimensions, materials and building systems | Do the plans, sections and specialist proposals agree? |
| Technical / construction documents | Detailed drawings and specifications for the agreed purpose | Is the set ready for submission, pricing or construction? |
| Pricing and construction support | Bid clarifications, responses and site reviews where appointed | Who handles questions, changes and outstanding decisions? |
A useful drawing check: follow one everyday route, such as the entrance to the kitchen, on the plan. Then inspect the same route in section for ceiling changes, steps, and daylight. A persuasive exterior view cannot show whether that sequence actually works.
Project planning and pre-design: establish the brief
Before schematic design starts, the project needs a baseline. Feasibility studies answer the question nobody wants to ask six months in: can we actually build what we’re dreaming about on this lot for this budget? A proper feasibility study looks at site topography, soil conditions, utility availability, and existing structures before anyone spends real money on detailed construction drawings. For timber projects, structural wood connections are one example of a detail to coordinate with the engineer.
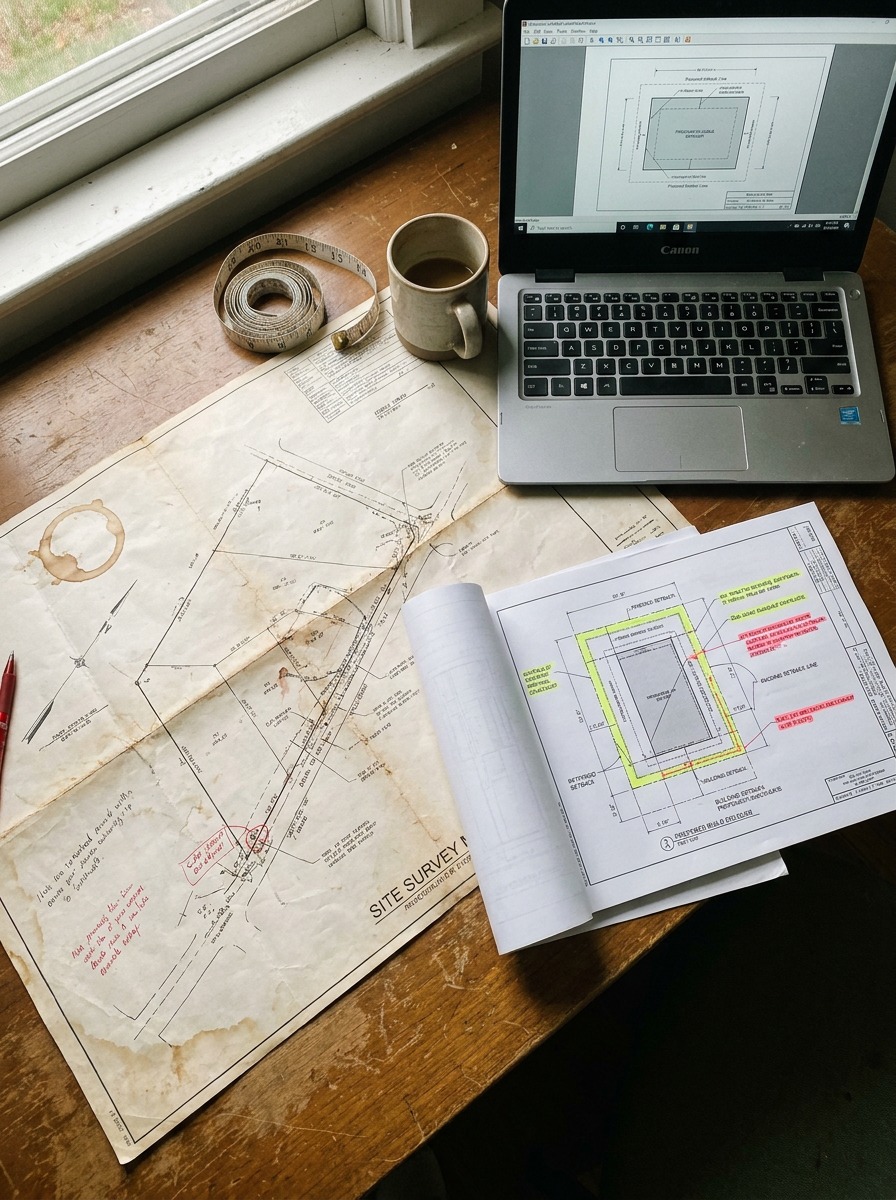
Check setbacks, height limits, site coverage, access, and any special site constraints before committing to a layout. The relevant authority and project team should confirm which requirements apply to the property. For the outdoor portion, a landscape planning guide can help you organize questions about paths, planting, and usable space. A sketch that ignores site limits is a poor basis for a firm construction price.
Site planning maps out how the building sits on the land. That means sun orientation (passive heating and cooling opportunities), prevailing winds, driveway slope, drainage patterns, and how the structure relates to neighboring properties. Good site planning makes a modest house feel expansive; bad site planning leaves a luxury home staring straight into the neighbor’s trash cans.
Budgeting and scheduling during pre-design should distinguish construction costs from design fees, surveys, specialist input, approval fees, and contingency. Ask who prepares and updates the estimate, what assumptions it uses, and which decisions could change it. A programme should separate design work, client review, approvals, pricing, and construction; one promised completion date hides the dependencies between them. For offshore projects, the private island feasibility and design checklist expands the brief to include marine access, shoreline constraints, and independent utility systems.
Bring a brief that the designer can test
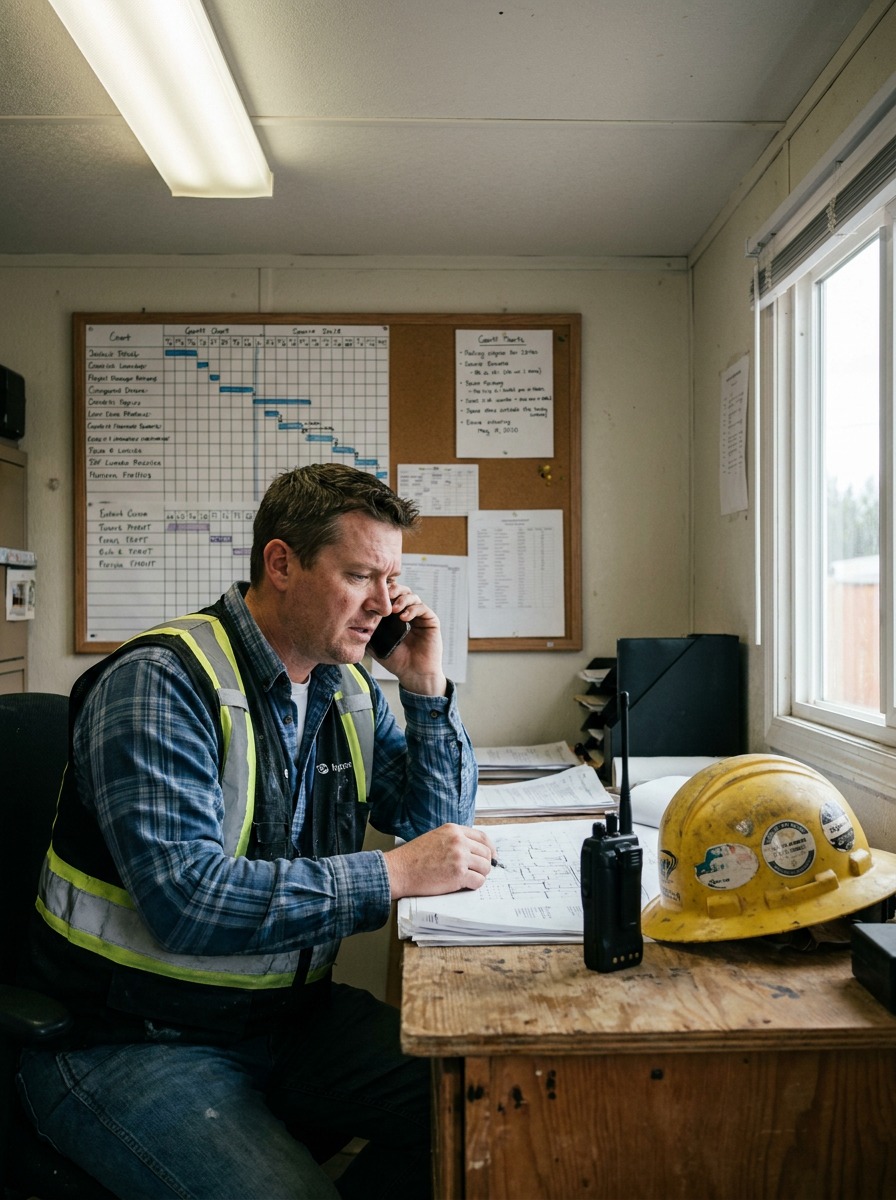
Bring a site address, available survey or existing drawings, a budget range, a target programme, and a list of rooms or activities. Separate essential requirements from preferences. For example, “a desk beside daylight with a door that closes” is more useful than “a better home office.” Mark furniture you intend to keep at its actual size.
The AIA client briefing questions can help structure that conversation. Choose one person to consolidate feedback, and record each approved layout before the team develops it further.
Permitting support: agree who prepares and submits
A permit submission is a coordinated package, not simply a floor plan. Ask the team to list the drawings, supporting calculations, and specialist reports expected for your project, then confirm submission requirements with the relevant local authority. Record who gathers each item, who submits the package, and who responds to review comments. Requirements vary by location and project type.
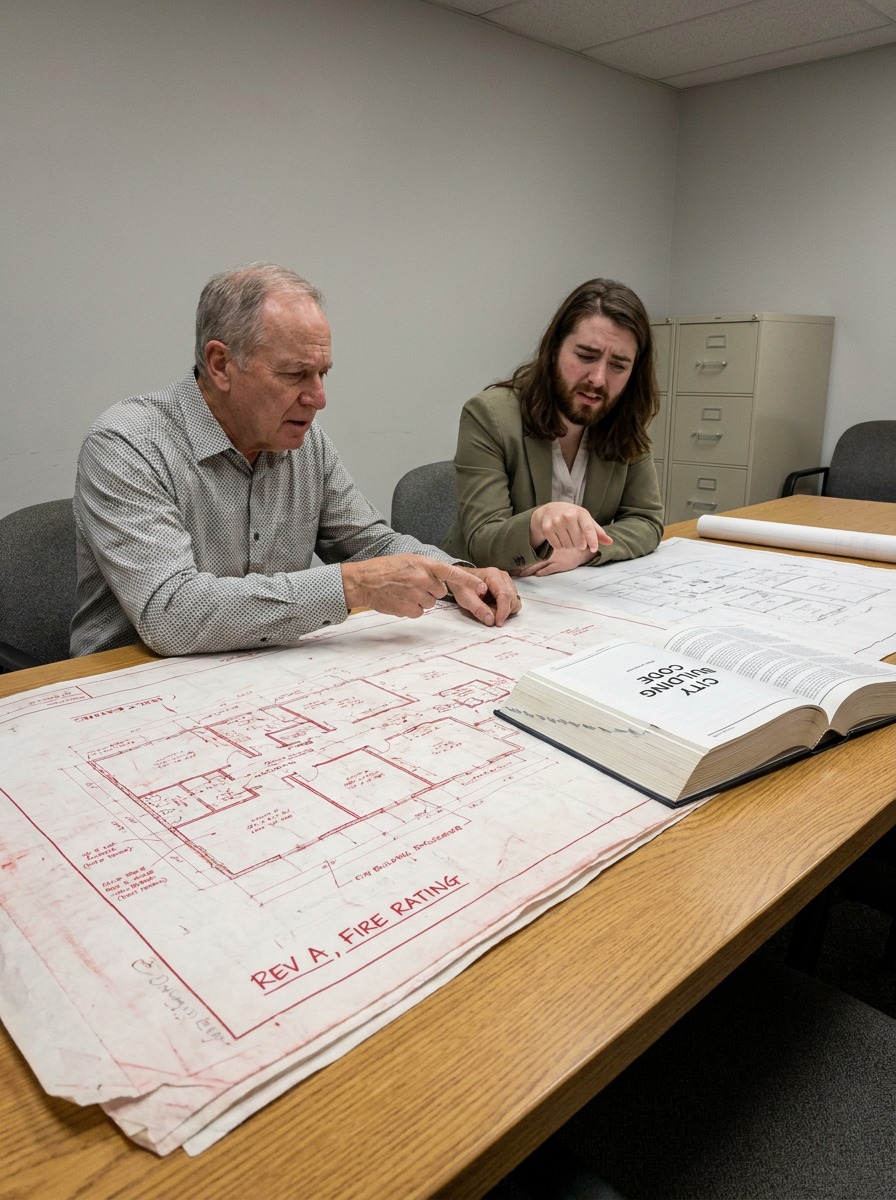
During review, keep a comment-and-response log tied to the current drawing revision. A response should identify the issue, the proposed change, and the sheet where it appears. Ask whether review responses are included in the quoted fee and how a substantial client-requested redesign would be handled.
Planning decisions and technical building review can involve different questions and different reviewers. If the proposal needs a special approval or public hearing, establish the scope and likely review steps with the architect before relying on a construction start date. Design services do not guarantee an approval.
Coordinate specialist design and construction support
Energy and comfort decisions belong in early design: orientation, shading, glazing, insulation, and building services all affect the layout. Ask which performance targets the team will assess and how those targets influence the drawings. Our overview of solar panels in building design discusses how energy systems can affect architectural decisions.
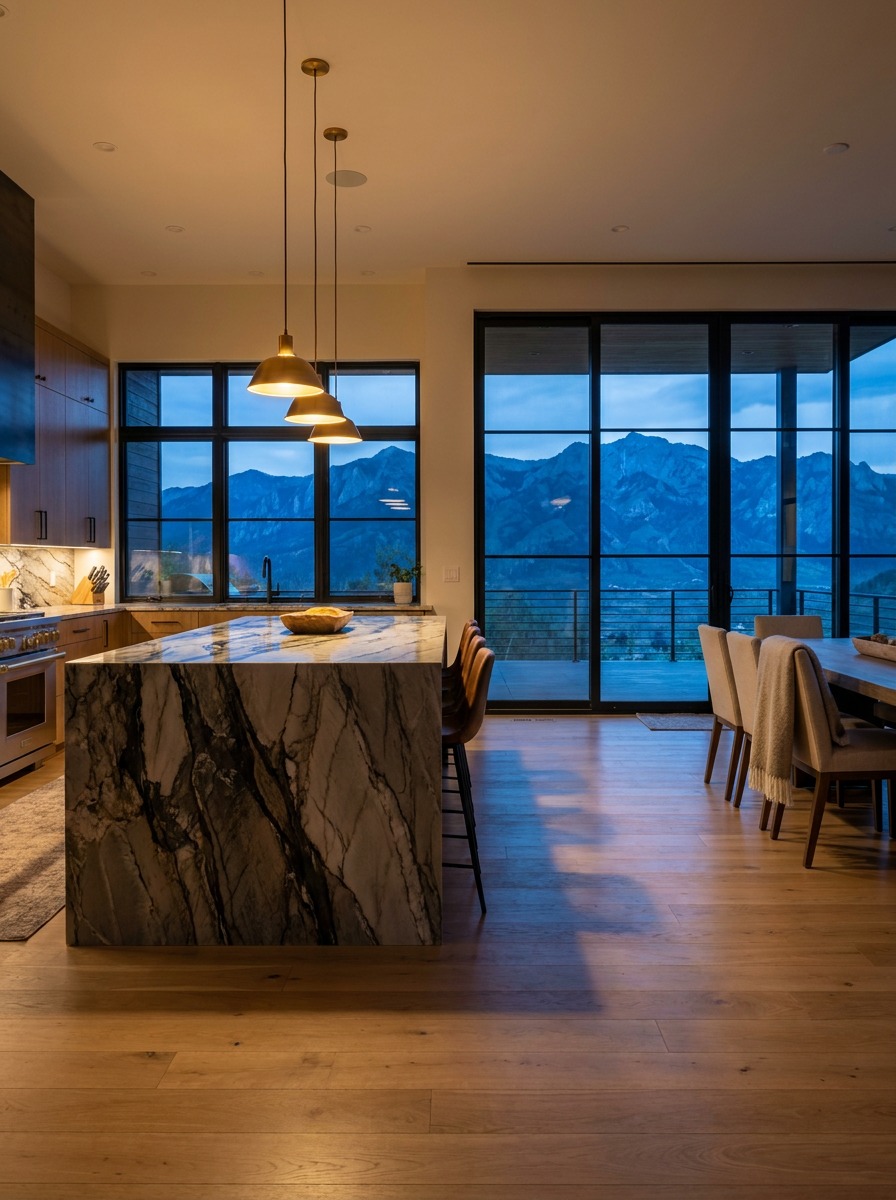
Interior architecture bridges the gap between outer structure and inner experience. That includes spatial layout, ceiling heights and transitions, built-in millwork details, lighting plans, and finish specifications that match the exterior architectural language.
Construction administration can include reviewing submittals, answering Requests for Information (RFIs), and visiting the site at agreed stages. Confirm the scope and frequency rather than assuming daily supervision is included. A shared drawing register and construction project planning software help the team track revisions; the tool itself does not assign responsibility for the work.
How to compare architectural service proposals
Compare proposals against the same brief and list of deliverables. HMA Architecture’s published range of services illustrates how several disciplines can sit within one practice, but the label “full service” is not enough to compare appointments. Ask what is included, who coordinates external consultants, and what you receive before the next phase begins. For a home project, connect those decisions to your sustainable home design priorities.
A scope checklist for comparing architect proposals
Copy these questions into a comparison sheet and give each practice its own answer column. Leave an unanswered item marked “to clarify” rather than assuming it is included. A lower fee only becomes a useful comparison once the drawing packages and support cover the same work.
| Scope item | Question to ask | What to record |
|---|---|---|
| Existing conditions | Who supplies measured drawings, surveys and information about existing services? | List the information already available and any checks still needed. |
| Design options and revisions | How many options and review rounds does the proposal allow? | Record the approval point and how later changes are agreed. |
| Drawing package | Will the drawings be issued for approval, contractor pricing or construction? | Request a drawing list and the intended purpose of each issue. |
| Specialist coordination | Who appoints and coordinates structural and building-services consultants? | Name the lead contact and identify consultant fees included or excluded. |
| Approval responses | Who submits the application and answers review comments? | Clarify the response allowance and responsibility for application fees. |
| Construction support | Which site visits, submittal reviews and contractor queries are covered? | Record the agreed activities and how additional services are authorised. |
For example, two proposals may both promise “design drawings” while one stops at a concept layout and the other includes coordinated details for contractor pricing. Ask each practice to identify the next usable drawing issue. Keep that answer beside the fee so you can see what further work remains.
For commercial fit-out projects
If the project includes tenant fit-out work, this office space design and layout guide can help connect early planning decisions with the way people actually use the rooms.
Avoid gaps between the design disciplines
Do not approve ceiling heights and built-in furniture while service routes are still unresolved. Use the HVAC design coordination checklist to frame a joint drawing review. Where the building meets paths, planting, and drainage, work through the landscape design process with the same site information.
Three avoidable mistakes are pricing different scopes as though they were equivalent, approving attractive images without checking dimensions, and changing a layout after consultants have coordinated their work. Keep a short decision register: the question, the person responsible, the drawing affected, and the date a decision is needed.
Architectural design services FAQ
What are architectural design and project planning services?
They cover the work of defining a building project, developing its design, and coordinating the information needed for its next stage. The appointment may include feasibility, drawings, specialist coordination, approval support, and construction-stage services. Check the written scope: a concept-only commission and a full drawing-and-support package are different purchases.
What should I prepare before meeting an architect?
Bring information about the property, available drawings, the activities the building must accommodate, and the budget and timing you are working with. Include references with short notes about the features you like. Identify what cannot change, what is optional, and who will make decisions when priorities compete.
Are planning approval and construction drawings the same thing?
No. A drawing set must be prepared for its intended purpose. Information used to explain a proposal may not contain the detail a contractor needs to price and build it. Ask which package you are buying, what further documentation is expected, and which local reviews apply before work starts.
How much do architectural design services cost?
There is no reliable single price for every project. Ask for a proposal based on the scope, complexity, site information, deliverables, and construction-stage involvement you need. Compare included revisions and consultant input alongside the fee. Keep design costs separate from the construction budget and record the assumptions behind both.
How long does the design and planning process take?
Request a staged programme instead of a universal duration. Site information, design decisions, specialist coordination, authority review, and contractor pricing can each affect progress. Identify the decisions you must make and when they are needed. A programme should show dependencies and review allowances, rather than implying the design team controls every date.
Does an architect supervise the builder every day?
Do not assume that daily supervision is part of the appointment. Ask which site visits, drawing reviews, and responses are included, who deals with day-to-day site questions, and how changes are recorded. The construction-stage service should be described as clearly as the drawings, so the owner and project team share the same expectations.
Before appointing a team, put the brief, deliverables, exclusions, and review milestones on one page. If two proposals still cannot be compared side by side, clarify the scope before choosing on price.
- 21shares
- Facebook0
- Pinterest21
- Twitter0
- Reddit0