A fixed dock is a bet on the water staying roughly where it was the day you built it. That bet has gotten worse over the past decade. Tides shift further, storm surges hit harder, and a lake that sat two feet from the deck in June can sit six inches under it by October.
Floating architecture is the design response to that uncertainty: platforms, walkways and shoreline structures that move with the water instead of fighting it.
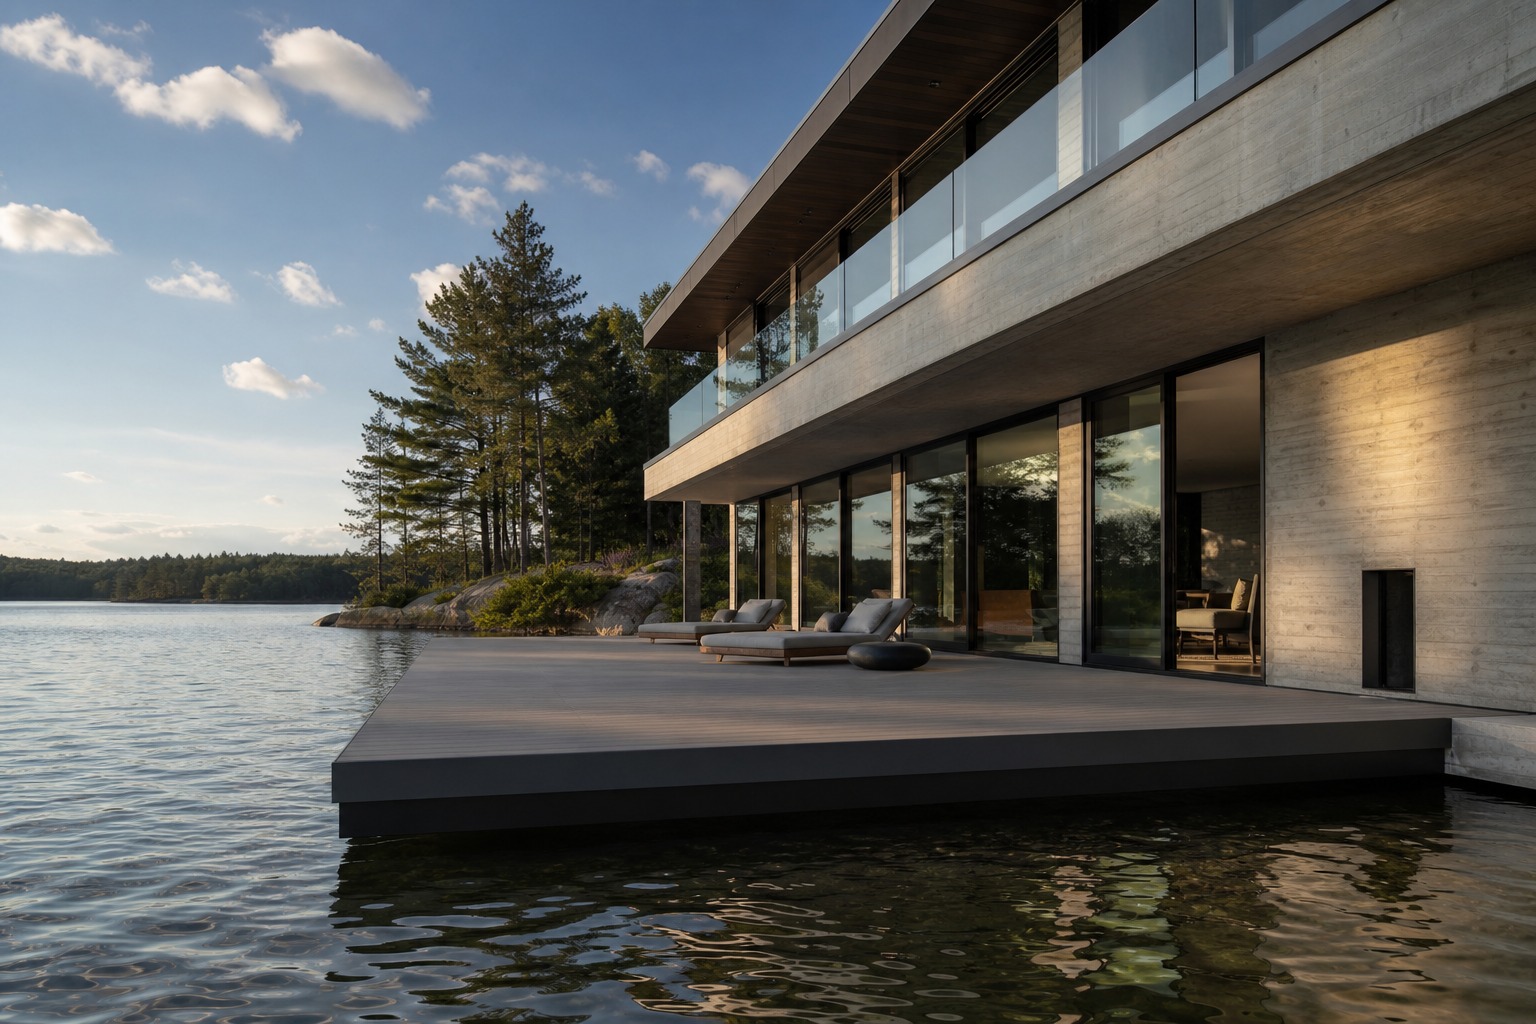
I think about this the same way I’d think about any structure that has to perform under a load it can’t fully predict. A car suspension doesn’t fight the road, it absorbs it. Good waterfront design does the same thing with water level, and the results look nothing like the rigid pier most people still picture when they hear the word “dock.”
This isn’t a niche concern for a handful of coastal engineering firms anymore. Lakefront homeowners, small marina operators and residential architects are all running into the same problem from different angles: the water at the edge of a property doesn’t sit still the way it used to, and a structure built for yesterday’s water line is already halfway to obsolete.
What floating architecture means in waterfront planning
From fixed piers to adaptive platforms
A fixed pier is driven into the seabed or lakebed and stays at one elevation regardless of what the water does. That worked reasonably well when water levels moved within a narrow, predictable band. It works far less well now, on coastlines dealing with more frequent storm surge and on lakes with wider seasonal swings than a decade ago.
Floating architecture replaces that fixed elevation with a platform that rises and falls on its own buoyancy, staying at a constant relationship to the water no matter where the water sits that day. I’ve touched on the residential side of this shift inlake house space design, where waterfront access is quickly becoming one of the first things a design brief has to solve rather than an afterthought.
The shift isn’t only structural. A fixed pier reads as a piece of infrastructure bolted onto the shoreline, usually visible from a distance as a straight rigid line breaking the water’s surface. A well-designed floating platform sits low and moves subtly with the surface itself, which changes how it reads visually as much as how it performs mechanically. Clients notice this difference even when they can’t articulate why one waterfront feels calmer than another.
Why water-level change is now a design problem
Tides, flooding, storm surge, seasonal lake variation, and access
Tidal swings, flash flooding, and storm surge used to be engineering problems handled with taller pilings and a margin of safety. That approach runs out of headroom once the swings themselves get less predictable. A platform that’s the right height for an average tide is the wrong height twice a day, and a pier built for last decade’s storm surge numbers is undersized for this decade’s.
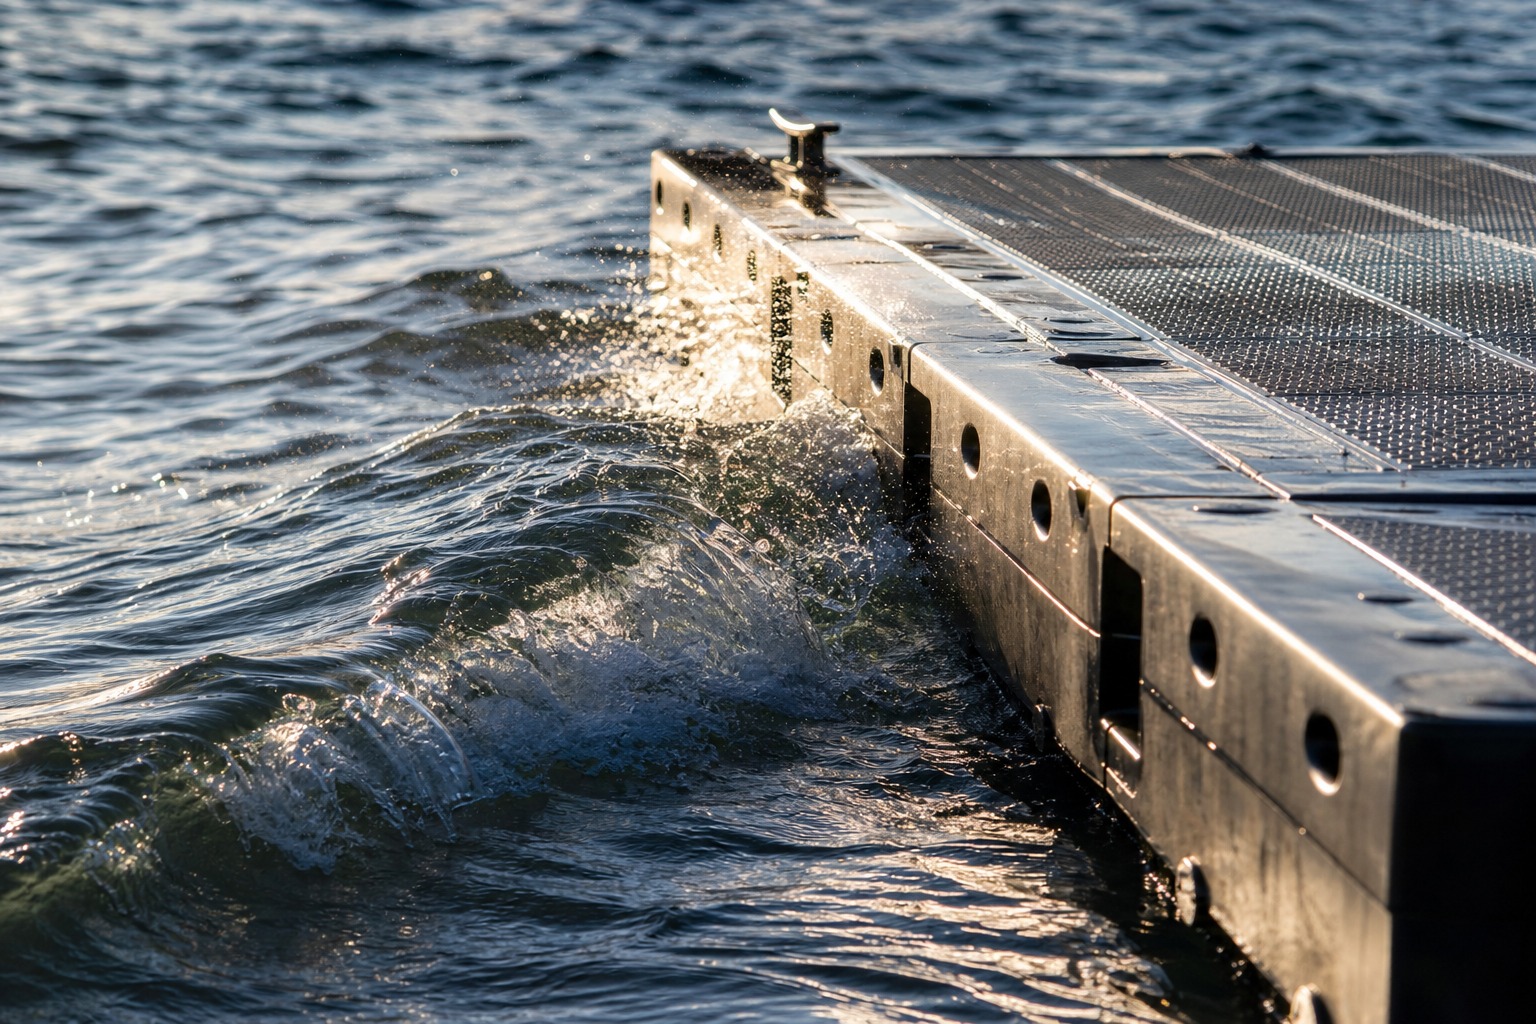
Fixed structures also carry a maintenance cost that floating systems mostly avoid. I’ve covered what that repair cycle actually looks like innine steps to effective dock repair, and reading it side by side with a floating system’s near-zero maintenance schedule makes the underlying design argument pretty clear on its own.
Access is the less obvious half of this problem. A fixed dock set at the wrong elevation for a low-tide day doesn’t just look awkward, it can become physically unusable, a set of stairs down to a platform that’s suddenly six feet below where a boat can safely tie up. Floating platforms sidestep that failure mode entirely, since the deck height relative to a boat or a swimmer stays roughly constant no matter what the tide chart says that afternoon.
Where modular HDPE systems fit into the design toolkit
Buoyancy, interlocking geometry, slip resistance, UV stability, and low maintenance
HDPE, high-density polyethylene, has become the default material for modular floating platforms for a fairly simple reason: it doesn’t absorb water, doesn’t corrode, and doesn’t rot, which are the three failure modes that end most timber and steel dock structures. Individual buoyant cubes lock together into a larger platform, spreading load and wave energy across the whole assembly instead of concentrating stress at one weak point.
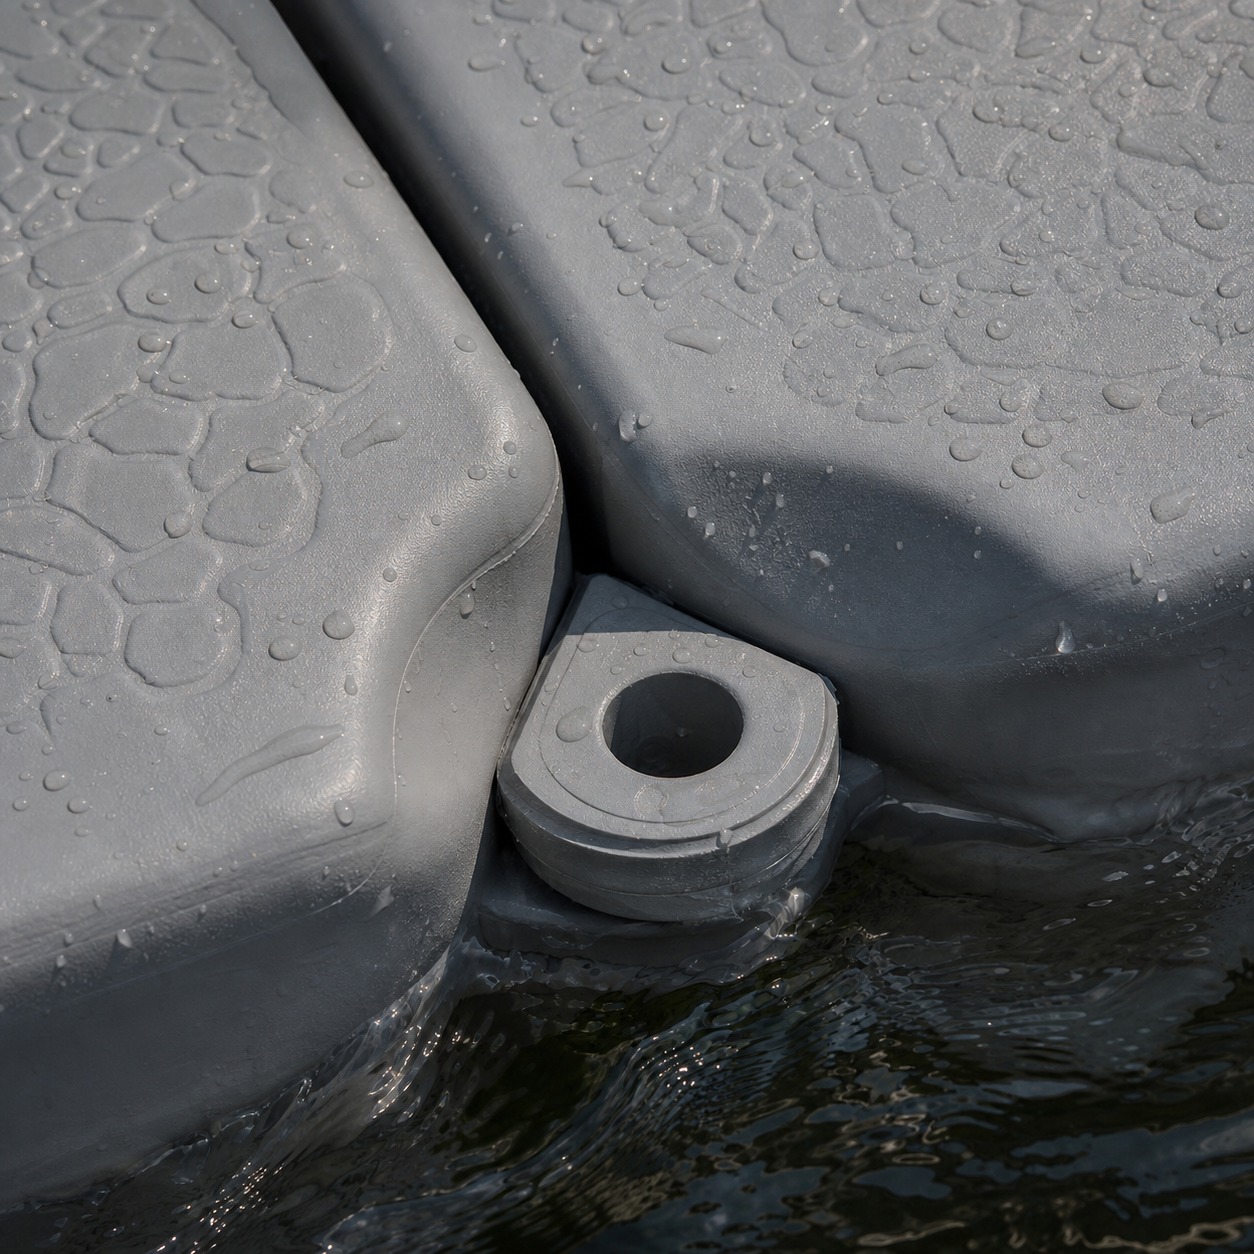
Buoyancy itself is a straightforward calculation once you know the load the platform needs to carry: each module displaces a known volume of water, and the total number of modules determines how much weight the assembled platform can hold before it sits lower than intended.
Designers rarely need to run these numbers themselves, since manufacturers publish load tables for standard configurations, but understanding the basic relationship helps when a client asks why a platform needs to be a certain size for a certain use, rather than just trusting a spec sheet. On the practical end of that same toolkit, I’ve reviewed a tool-free dock assembly systemthat shows how far modular connection design has come for smaller residential installs specifically.
Manufacturers like Hisea Dock build these systems around interlocking connection lugs strong enough to keep a large platform moving as one unit under wave action, rather than as a collection of independent panels that can separate. As a design element, that modularity is the real win: a designer can lay out a platform in almost any footprint, then adjust it later as a client’s use of the waterfront changes, without touching the structure underneath.
Slip resistance is worth calling out specifically, since a wet, textured HDPE surface performs noticeably better underfoot than sealed timber or painted metal, especially right at the waterline where a platform is wet more often than not. UV stability matters just as much even though it’s less visible day to day; a poorly formulated plastic will chalk and become brittle within a few seasons of full sun, while marine-grade HDPE with proper UV inhibitors holds its surface and structural integrity for decades. Specify the wrong grade of plastic and you’ve traded a rot problem for a slower, less obvious embrittlement problem instead.
Shoreline transitions: making land-to-water movement feel intentional
Gangways, thresholds, grade changes, railings, and visual continuity
The transition from solid ground to a floating platform is where a lot of waterfront designs fall apart visually, even when the engineering behind them is sound. A gangway has to accommodate real vertical movement as the water rises and falls, which usually means a hinged or roller-mounted connection rather than a fixed ramp, and that mechanism can look like an obvious bolt-on if nobody designs it as part of the whole composition.
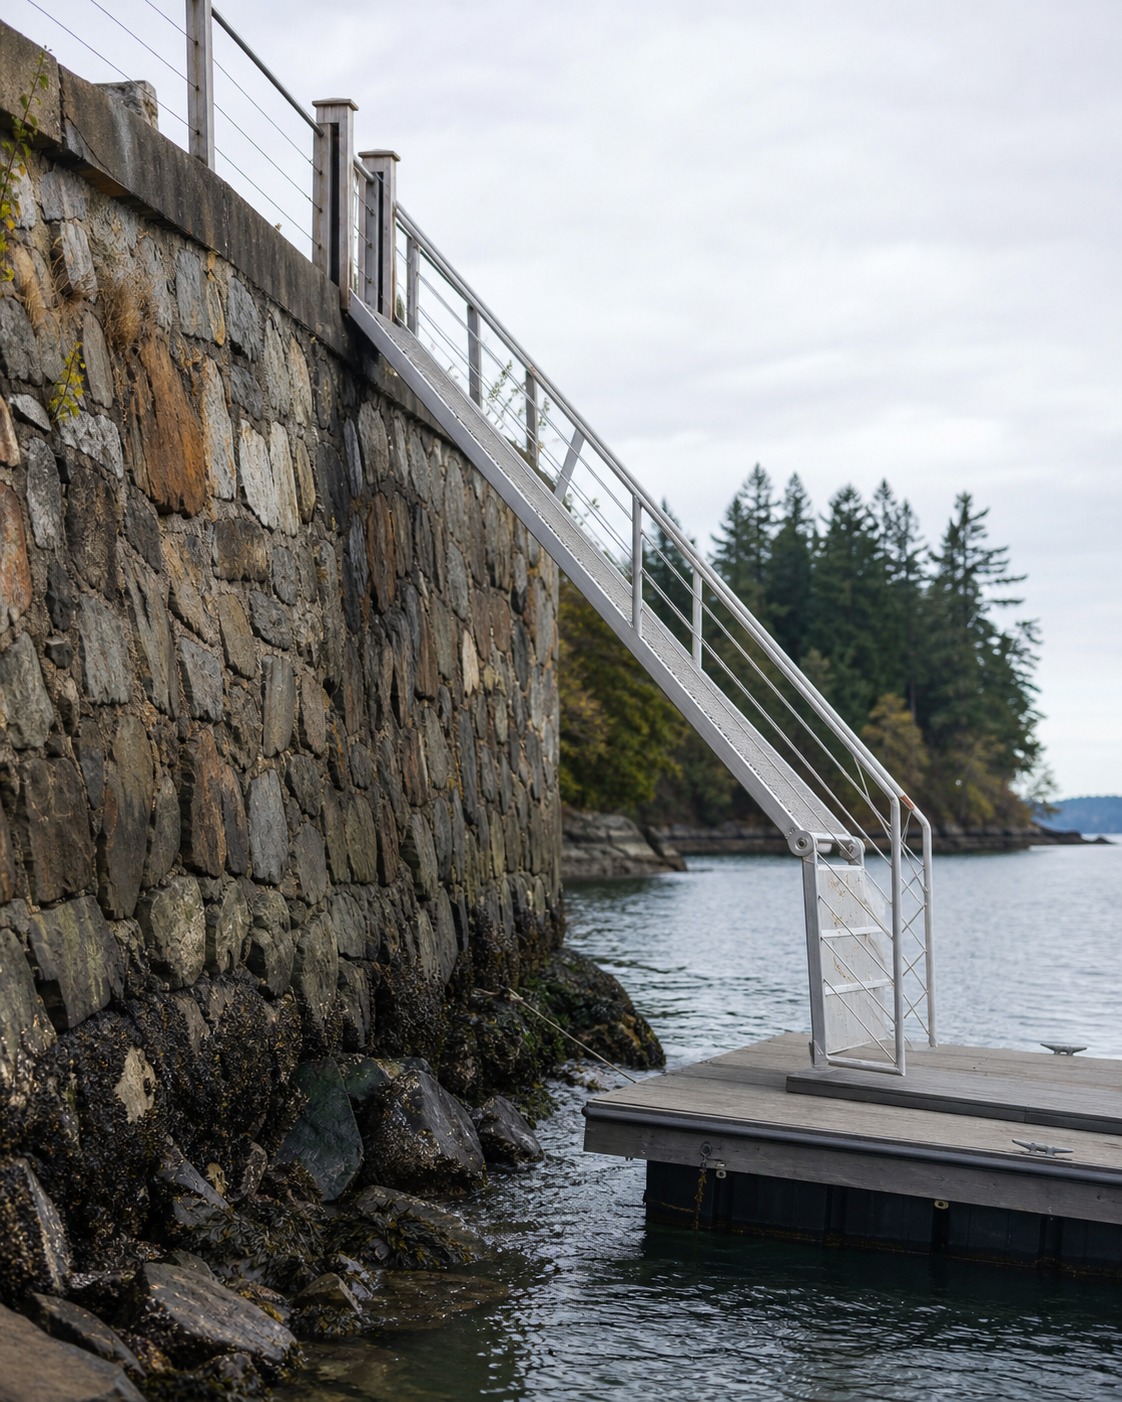
Treat the gangway, railing and threshold as one continuous material and line story with the platform and the house above it, not as a separate piece of marine hardware. This matters even more on properties where waterfront access is part of the appeal itself; I’ve written about that broader context inbuying private islands and beaches, where shoreline access quality shapes value as much as the house does.
Grade change is the detail most designs skip past. The vertical distance between the top of a bank and a low-tide water surface can be substantial, and forcing that whole change into one steep run of gangway makes the transition feel more like a fire escape than a piece of architecture. Break the descent into a short flight of fixed steps down to a mid-level landing, then let a shorter, gentler gangway handle the remaining movement down to the floating platform itself. The extra landing costs very little and changes how the whole sequence feels to walk.
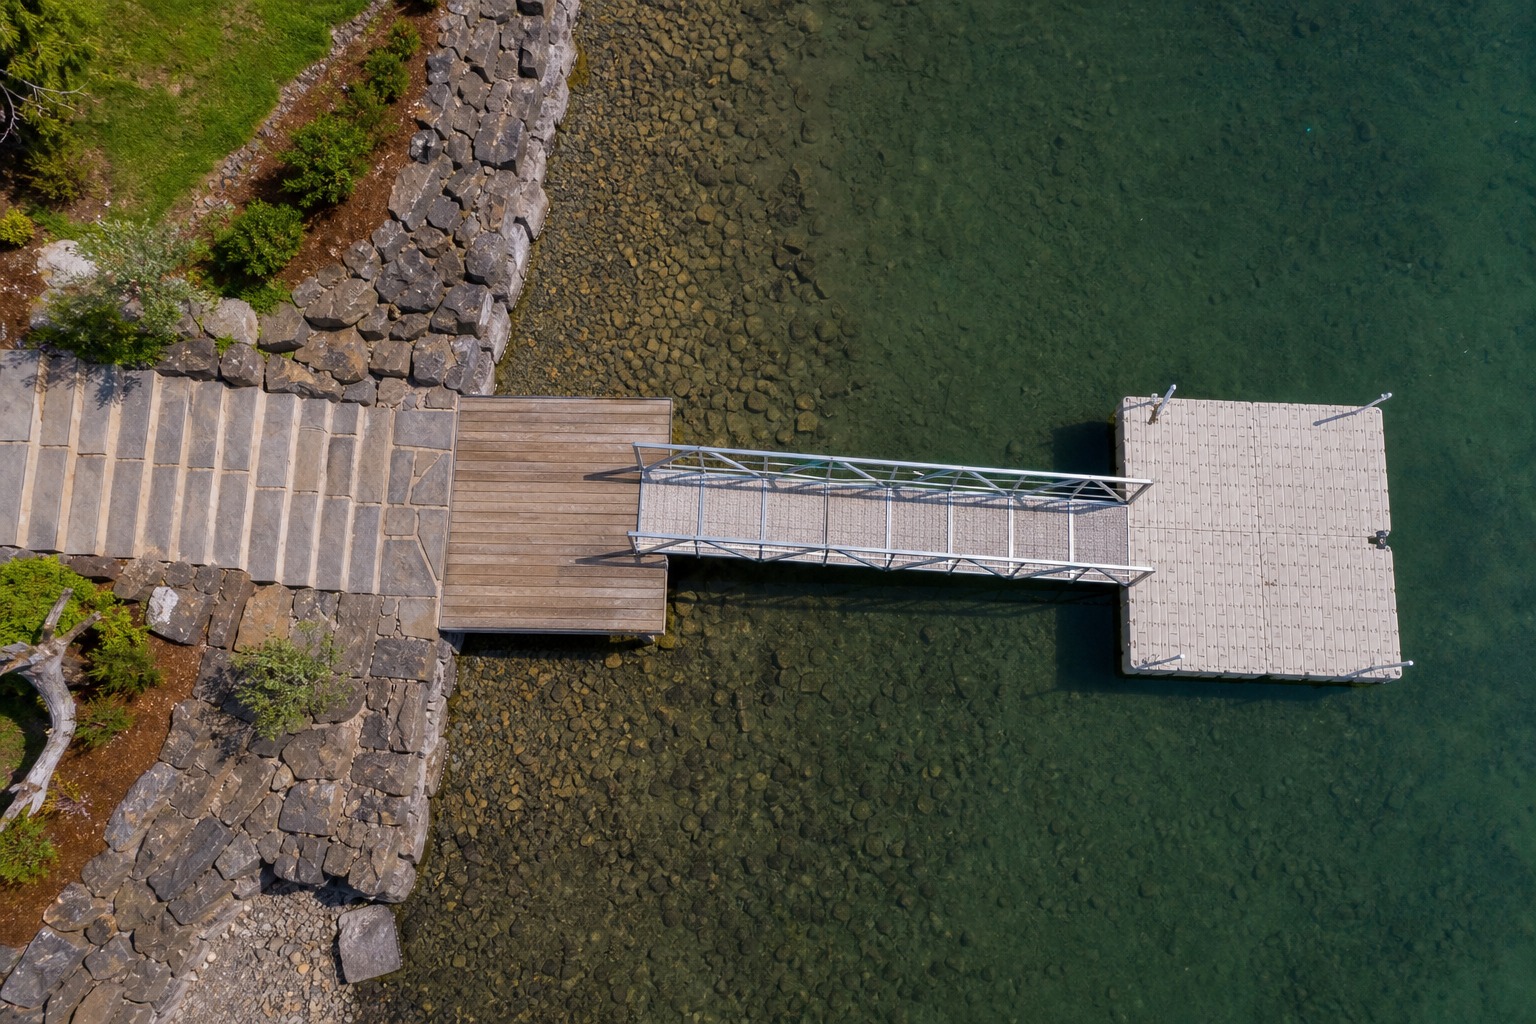
Layout planning for modern waterfront living
Lounging, boat access, kayak launches, swimming zones, service paths, and safety edges
Modular platforms let you plan a waterfront the way you’d plan a room: zones for specific activities, connected by clear circulation rather than one flat undifferentiated deck. A typical layout might separate a boat mooring bay from a lounging platform, keep a kayak launch low to the water with a wider slip-resistant edge, and route a service path around the back so equipment traffic never crosses a swimming or lounging zone.
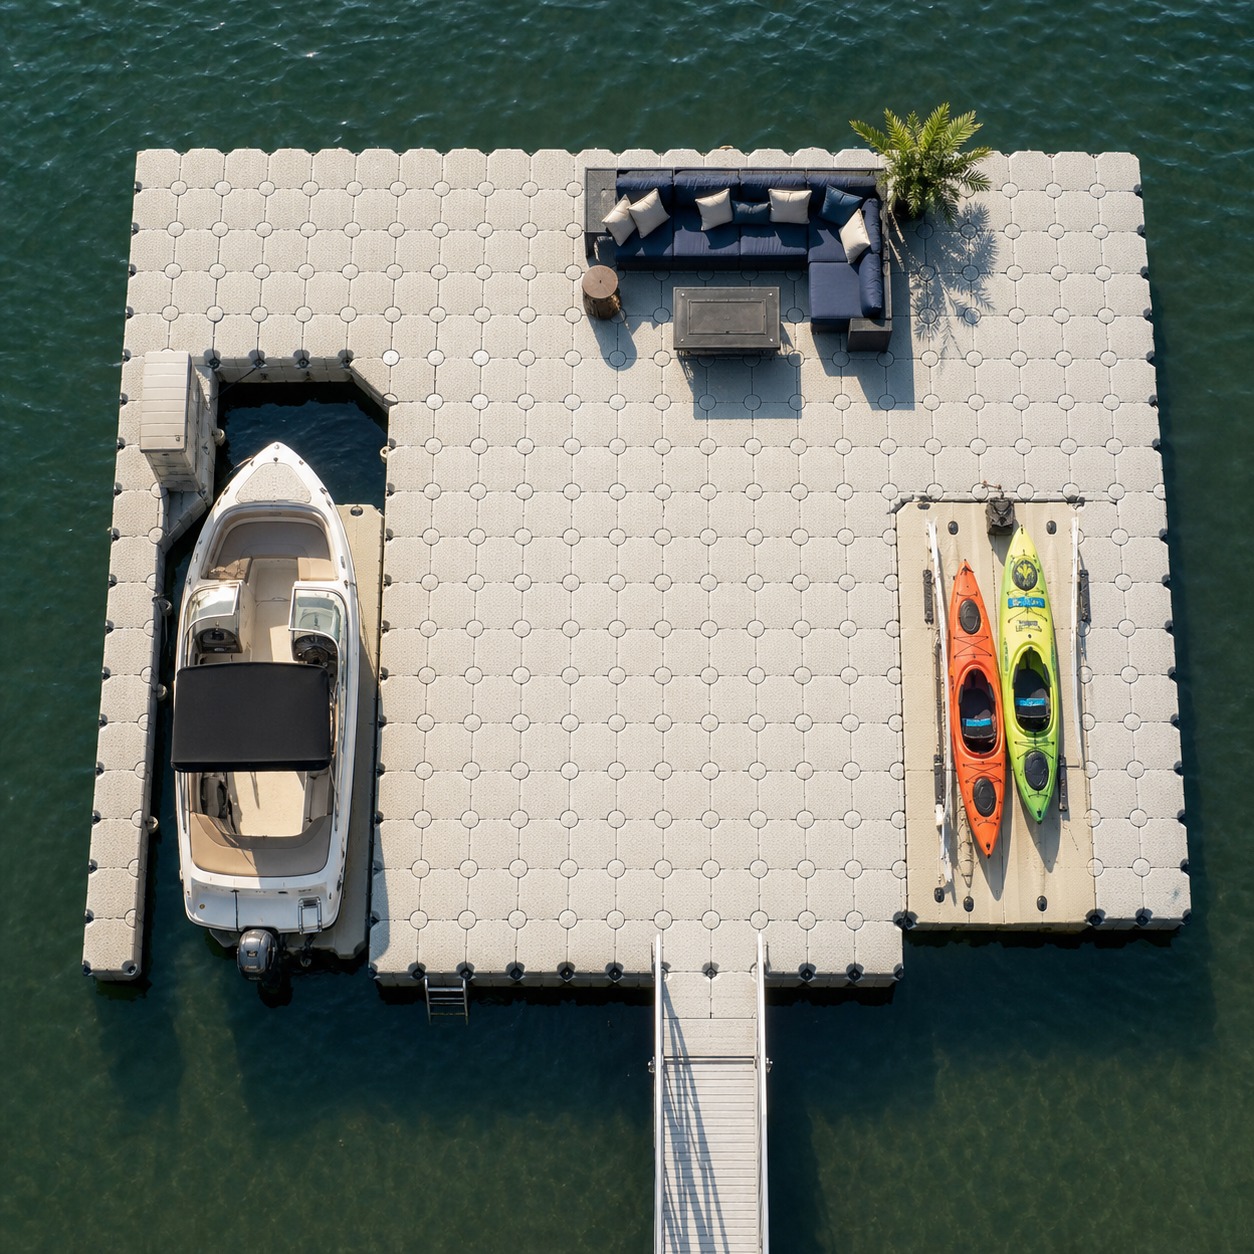
Safety edges deserve their own line item in the plan rather than an afterthought bolted onto the perimeter once everything else is laid out. Any edge facing open water, a boat channel or deeper water than the rest of the platform should read differently underfoot, whether that’s a color change, a raised lip or a texture shift, so anyone moving across the deck at night or with kids in tow gets a physical cue before they reach the edge, not just a visual one they might miss.
Recreation-focused add-ons deserve the same planning discipline as the main platform. If a client wants an inflatable play zone tethered off the main dock, I’ve gone into layout and safety considerations for that specifically increative ways to use an inflatable dock for recreation, since a poorly placed recreation zone can undercut the calm of an otherwise well-planned waterfront.
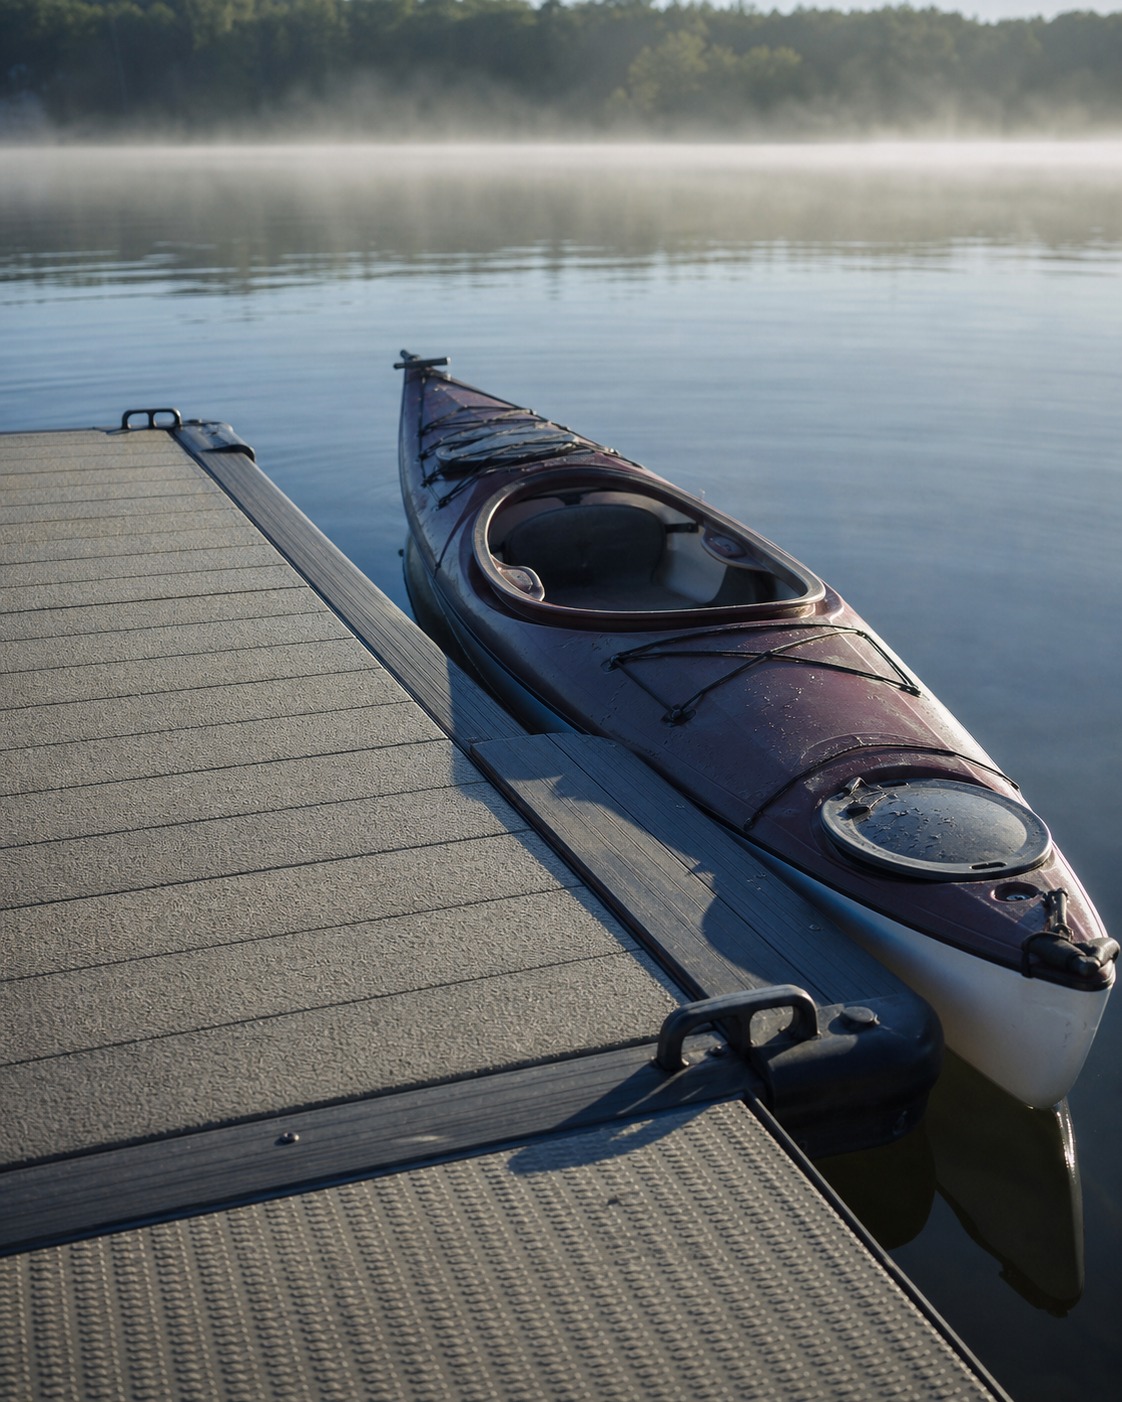
Sightlines deserve the same attention below deck level as they get above it. A boat mooring bay directly in front of a main lounging area blocks the open-water view for the space that’s meant to be enjoying it most, even if the functional logic of putting the boat close to the house makes sense on paper. I generally push mooring and heavy-traffic zones to one side of the primary sightline, leaving the direct view from the main platform and the house’s main glazing uninterrupted.
Material choices for resilient coastal architecture
HDPE vs timber, concrete, aluminum, and composite systems
Every waterfront material makes a different trade between upfront cost, appearance and long-term durability. Timber looks warm and familiar but needs regular sealing and eventually succumbs to rot and marine borers below the waterline. Concrete holds a rigid, monumental form but suffers from spalling and reinforcement corrosion once saltwater works its way in through capillary action. Aluminum resists corrosion reasonably well but reads visually cold on a residential waterfront unless it’s detailed carefully.
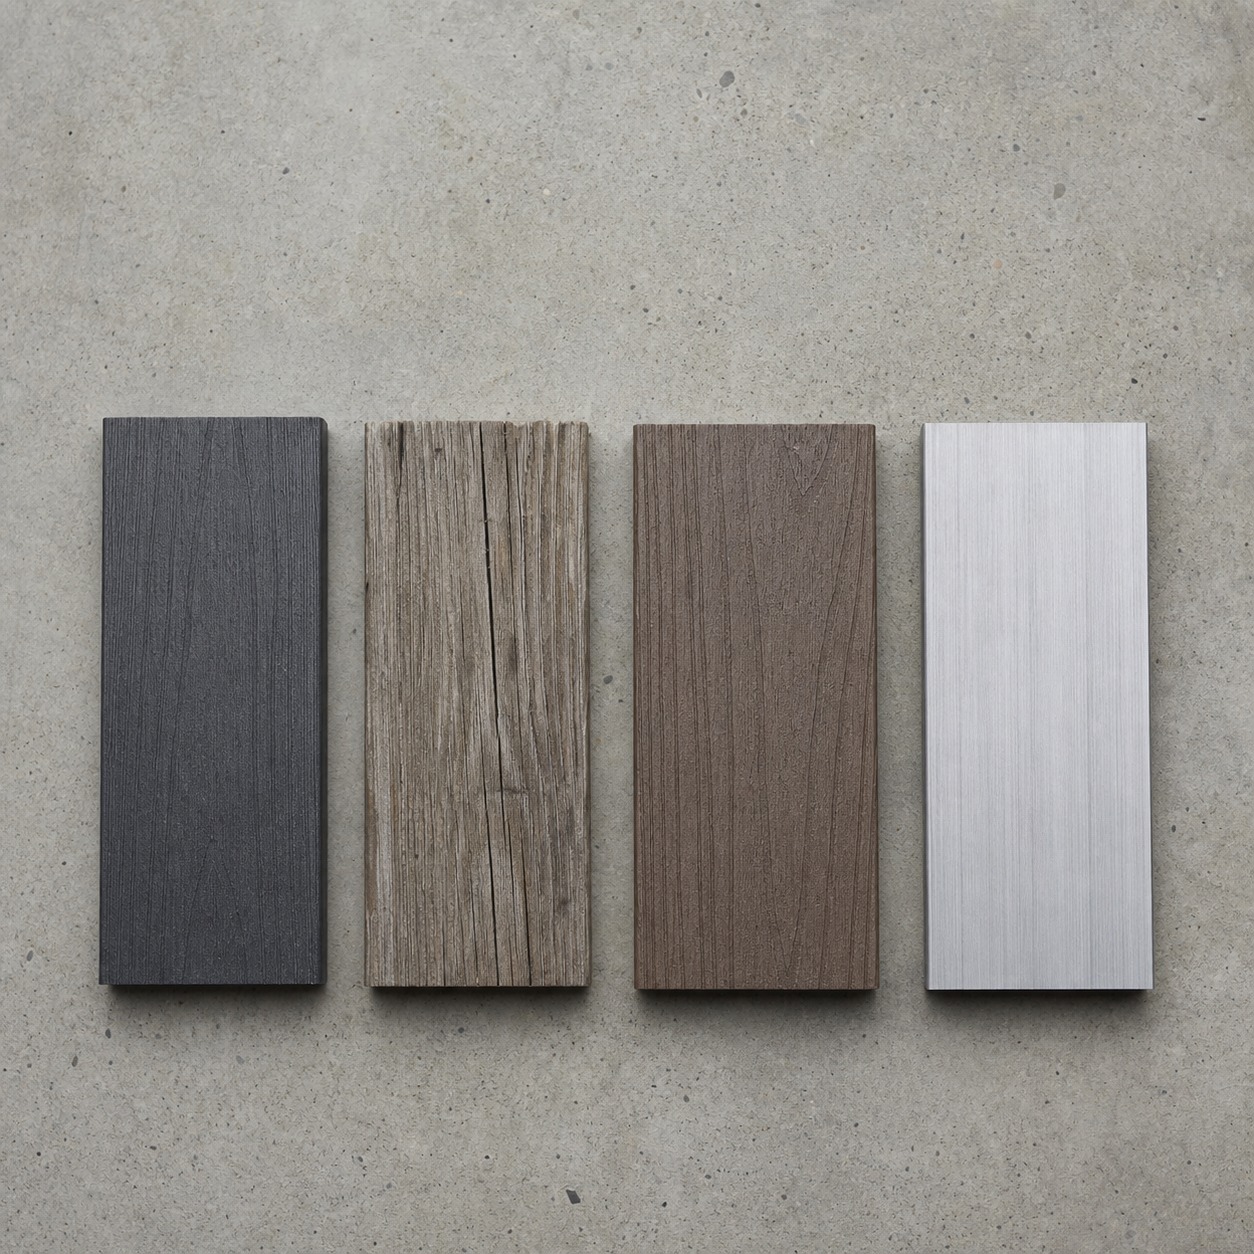
HDPE sits apart from all three because it’s chemically inert in water, essentially immune to rot and corrosion, and stable under UV exposure for decades rather than years. That durability comes at the cost of a more limited material palette to design around, which is exactly where thoughtful detailing earns its keep, choosing deck surface texture, edge profiles and color carefully instead of leaving the platform looking like off-the-shelf hardware. For a broader sense of how coastal material choices read together on a finished property,these coastal design ideasare worth a look before finalizing a material palette.
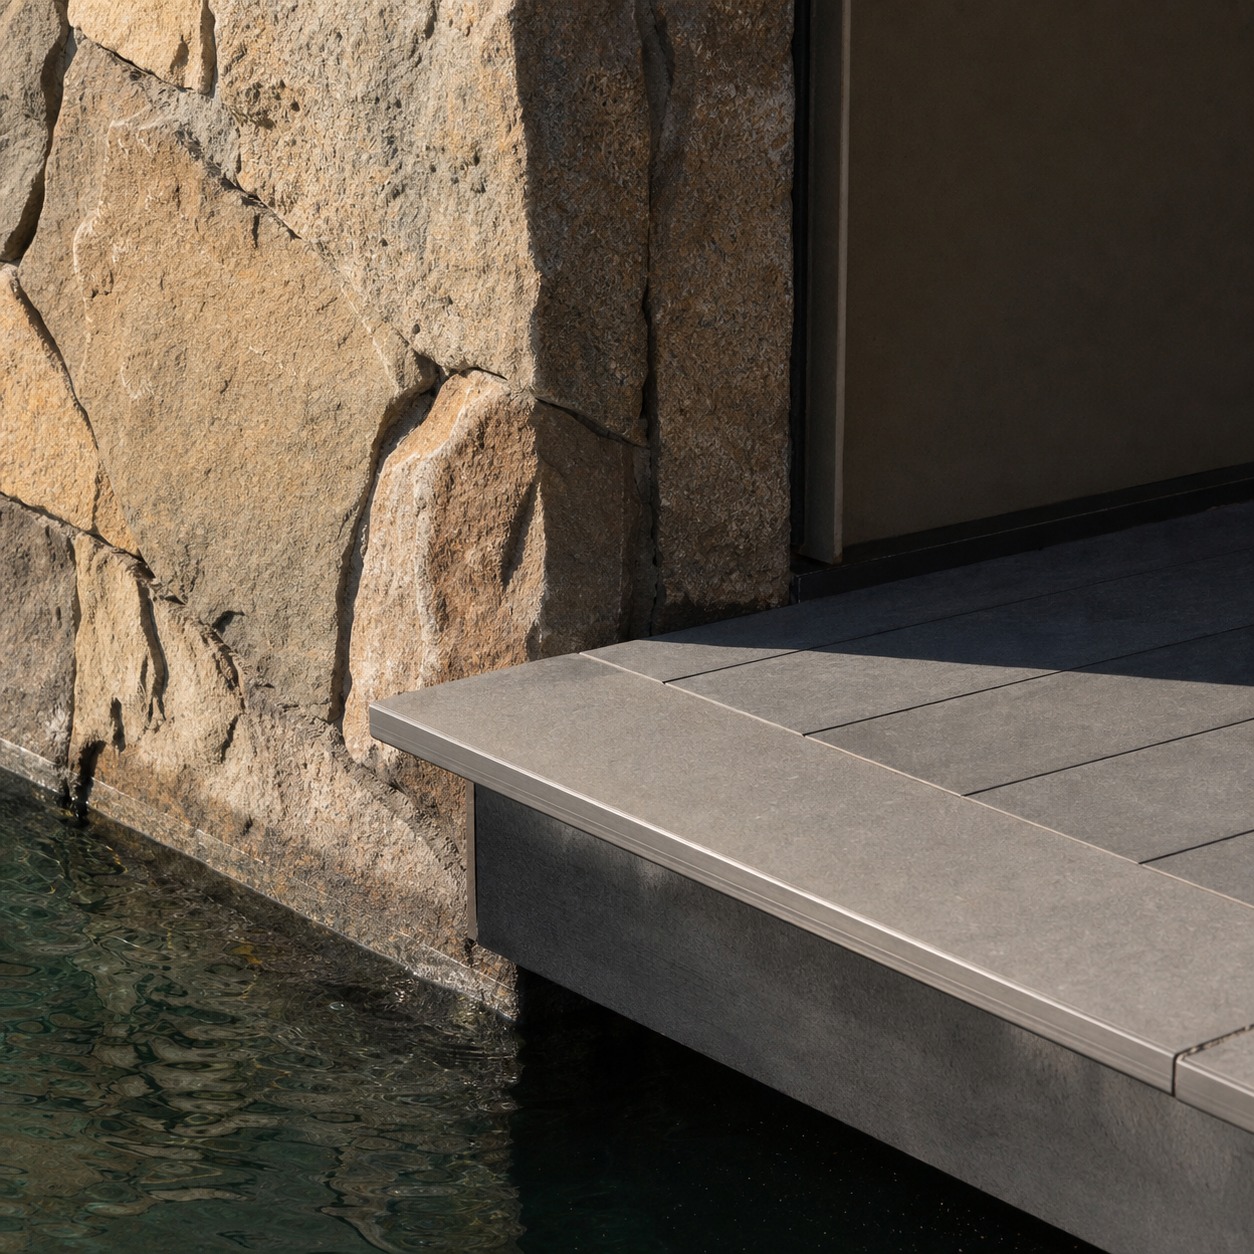
Composite decking, a wood-plastic blend, splits the difference in a few interesting ways: it holds a warmer visual tone closer to timber while resisting rot better than raw wood, though it still can’t match HDPE’s performance fully submerged or continuously wet. I tend to specify composite for the parts of a platform that stay mostly dry, like an upper lounging deck, and reserve HDPE modules for anything at or below the waterline where the material actually has to fight the water rather than just sit near it.
Environmental and permitting considerations
Non-toxic materials, habitat disruption, shading, anchoring, and removable infrastructure
Waterfront permitting has gotten stricter almost everywhere, and material choice is usually the first thing a review board asks about. Chemically inert materials that don’t leach preservatives or heavy metals into the water column clear environmental review faster than treated timber, which is one of the quieter reasons HDPE has become the default specification on new waterfront work.
Anchoring method matters just as much as material for habitat impact. Helical anchors and elastic tethering systems disturb less of the lakebed or seabed than driven pilings, and a fully removable floating structure gives a property owner (and a regulator) an easy exit if a use changes or a permit needs revisiting. Shading from a low platform also disturbs less aquatic vegetation underneath it than a solid pier deck sitting close to the waterline, which matters more in ecologically sensitive shallow-water zones than most homeowners realize going in.
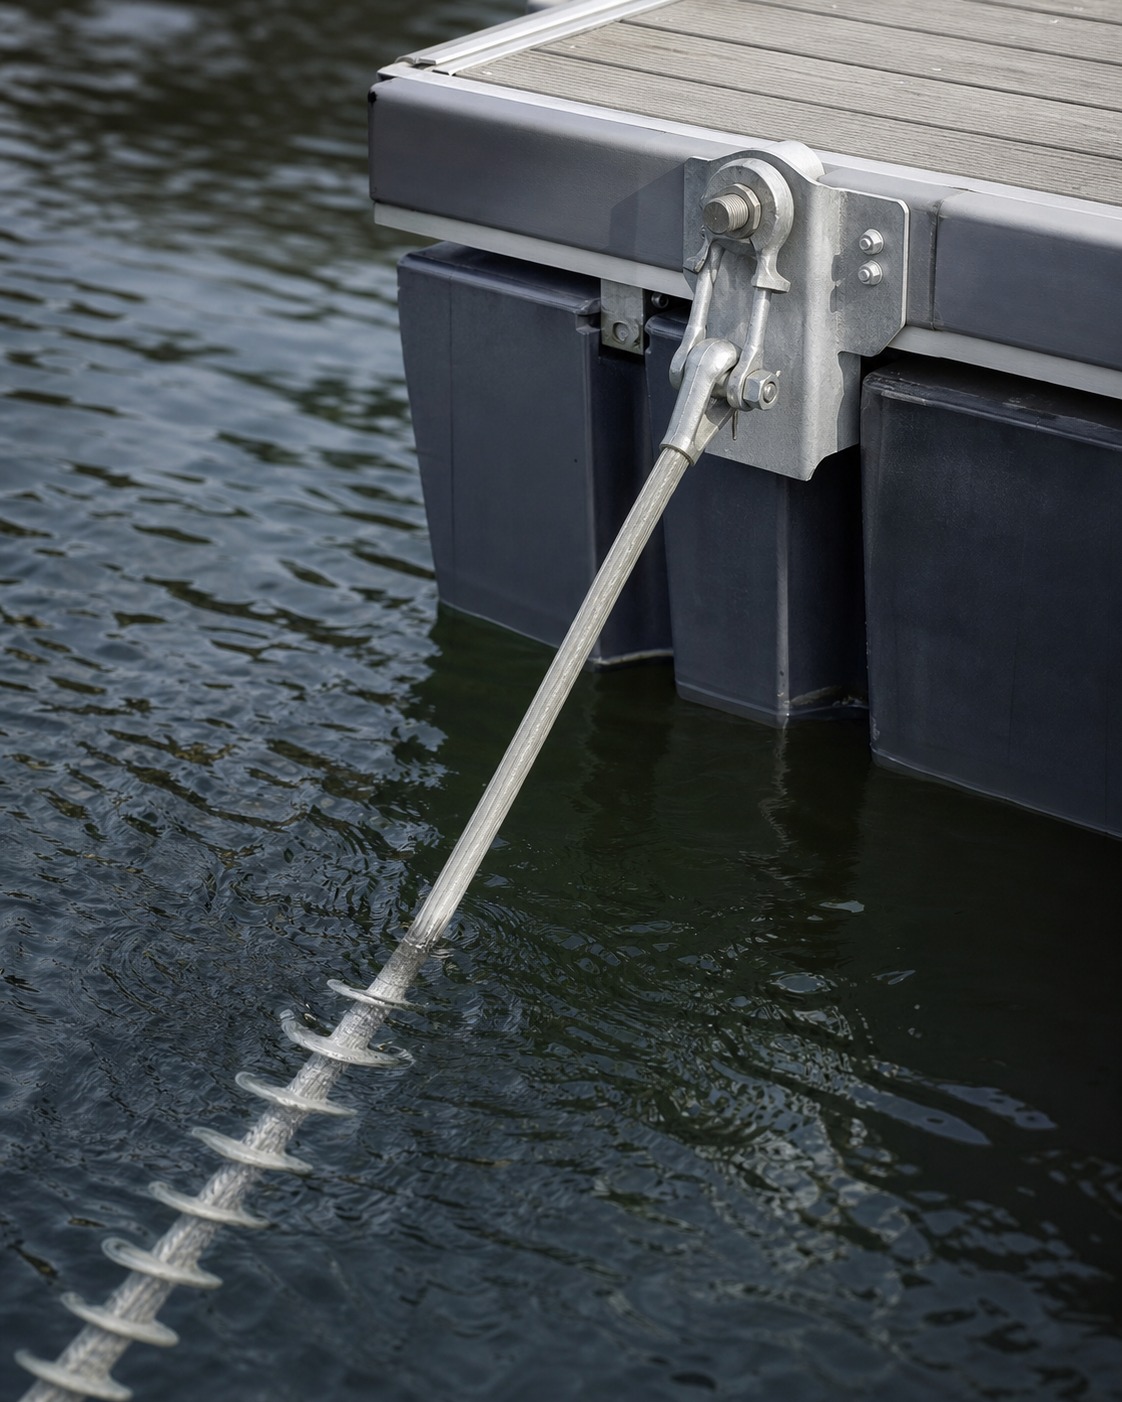
It’s worth building the permitting conversation into the design process early rather than treating it as paperwork that happens after the layout is finalized. A reviewing agency will often have opinions about anchoring method, platform footprint and shading before construction, and finding that out after a design is locked means redoing work that could have been avoided with one early phone call to the local permitting office.
How to keep the design architectural, not just technical
Low-profile forms, neutral palettes, sightlines, facade alignment, and landscape integration
It’s easy for a floating platform to read as pure infrastructure once the engineering requirements are satisfied: a flat gray rectangle sitting on the water with no relationship to anything around it. Keeping it architectural instead means treating the platform’s proportions, edge lines and material palette as an extension of the house’s own design language, not a separate marine product bolted onto the property afterward.
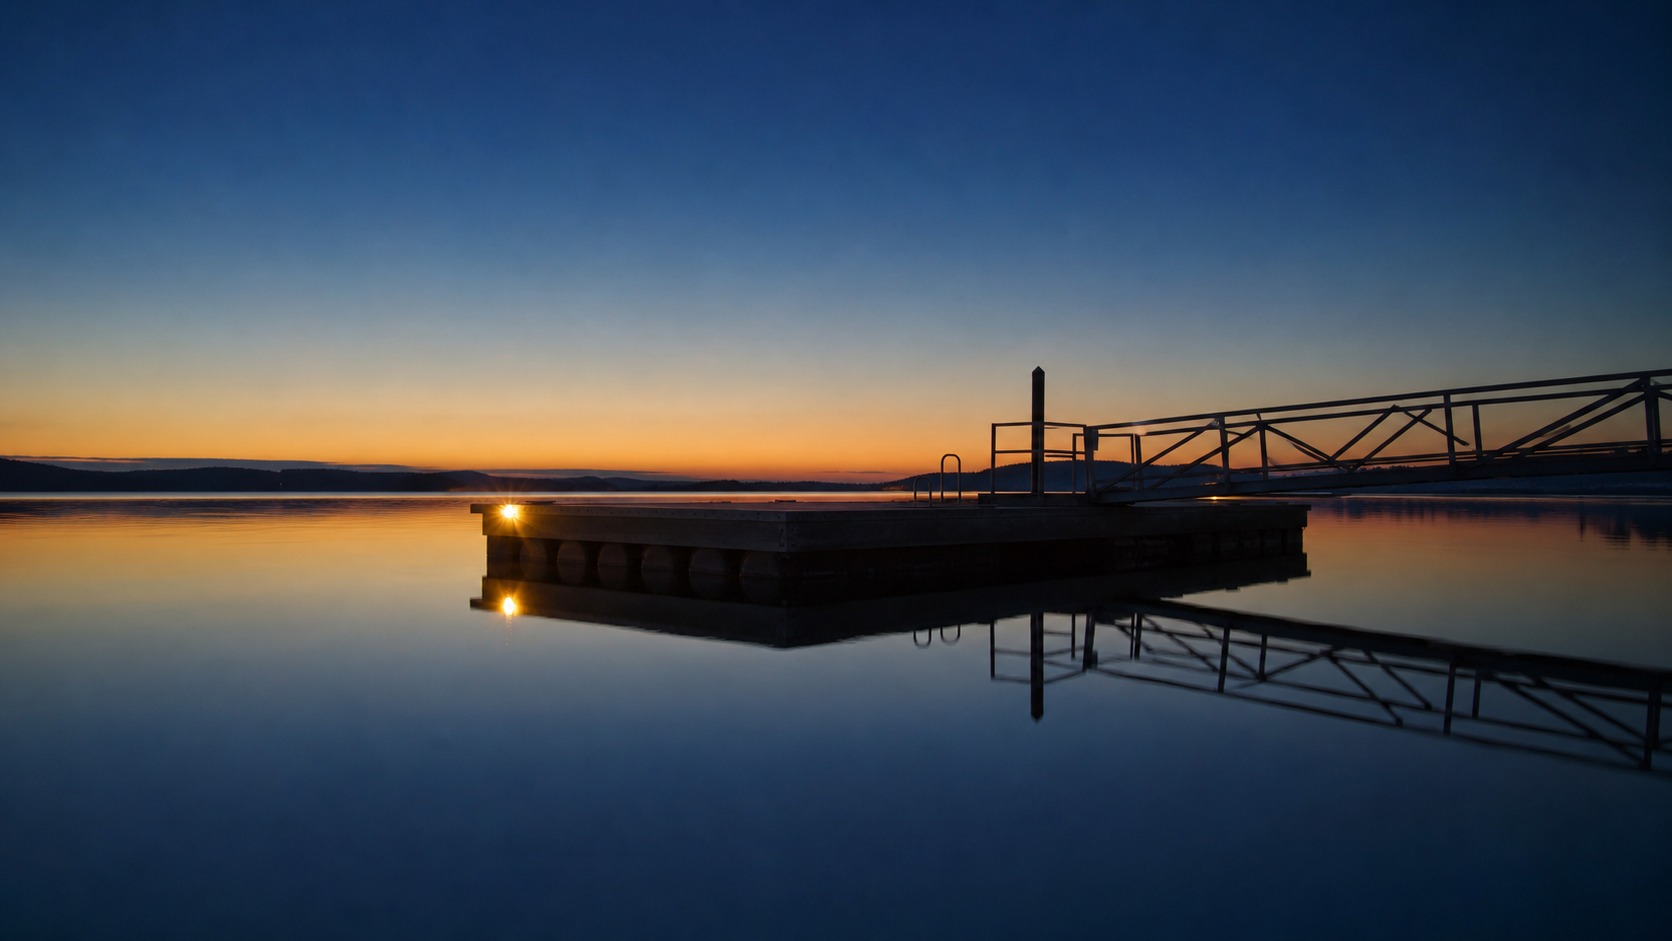
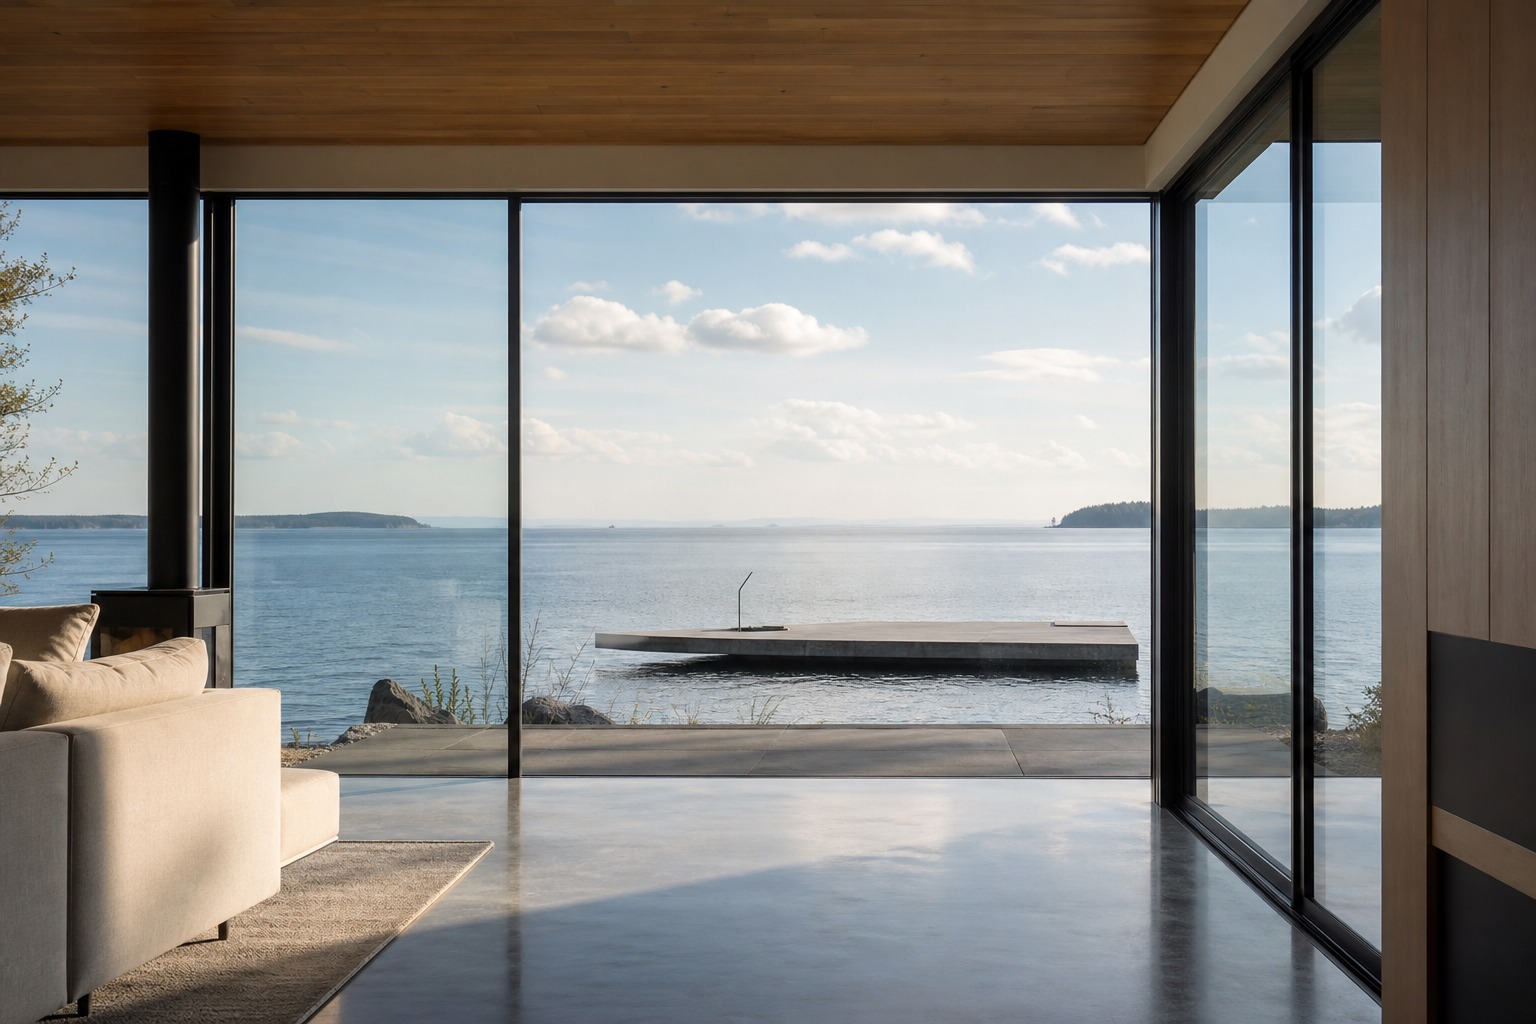
A low profile close to the waterline keeps sightlines open from the house toward open water, which usually matters more to a client than the platform itself once it’s built. Neutral, muted colors let the platform recede visually against water and sky rather than competing with the view. This same logic shows up across waterfront and public-space design more broadly, and I’ve traced some of the wider pattern inurban design trends, where the best public waterfront work treats infrastructure and landscape as one continuous design problem rather than two separate ones.
I check facade alignment the same way I’d check a car’s shutlines: does the platform’s edge line, seen from the main living space, sit parallel to the house’s own datum lines, or does it drift off at an angle that reads as an afterthought? A platform that squares up visually with the house, even if the shoreline itself curves, almost always reads as more intentional than one that simply follows the water’s edge without any relationship to the architecture above it.
FAQ
What is floating architecture?
Floating architecture refers to buildings, platforms and infrastructure designed to rest on water rather than fixed pilings, rising and falling with the water level instead of holding one static elevation. It ranges from residential floating docks to entire floating structures used in flood-prone or tidal regions.
Are modular floating docks suitable for residential waterfront design?
Yes. Modular systems let a designer configure a residential platform around a specific site and client program, from a simple lounging deck to a layout with separate boat mooring, kayak launch and swimming zones, and they can be reconfigured later without rebuilding the underlying structure.
Why is HDPE used in floating dock systems?
HDPE resists water absorption, corrosion and UV degradation far better than treated timber, concrete or untreated metal, which gives it a service life measured in decades with very little routine maintenance. It’s also chemically inert in water, which simplifies environmental permitting on sensitive shorelines.
How do floating platforms handle changing water levels?
Individual buoyant modules ride up and down with the water surface, so the platform maintains a constant height relative to the waterline regardless of tide, storm surge or seasonal lake variation. Gangways and anchoring systems are engineered separately to accommodate that same vertical movement without restricting the platform’s freedom to rise and fall.
What should designers consider before specifying a floating dock system?
Beyond load capacity and buoyancy calculations, designers should plan the shoreline transition, layout zoning, material palette and anchoring method as part of one coherent design rather than treating the platform as a standalone technical product. Local permitting requirements around materials and habitat impact should be confirmed early, since they can shape which systems are viable on a given site.
How long does a modular HDPE floating platform typically last?
Well-specified marine-grade HDPE platforms commonly last two decades or more with very little routine maintenance, compared to a much shorter service life for pressure-treated timber before it needs sealing, patching or replacement. Actual lifespan still depends on UV exposure, wave conditions and how well the anchoring system was matched to the site.
Design the water the way you design the land
Floating architecture stops being a technical footnote once you treat water-level change as a real design constraint instead of a maintenance problem to manage after the fact. The best waterfront platforms disappear into the site: low, quiet, material-matched to the house above them, moving with the water so precisely that a visitor barely registers the mechanism doing the work.
Start with the water level data for the specific site, plan the shoreline transition and layout zones before picking a material, and let the material choice follow from durability and permitting rather than habit. Do that, and the finished waterfront reads as one continuous piece of architecture, not a house with a dock attached to it.
The properties that get this right rarely advertise it. Nobody stands on a well-designed floating platform and thinks about buoyancy ratios or connection lugs. They just notice that the transition from house to water feels natural, that the deck never feels off, and that the whole thing has quietly worked through every tide and storm since the day it went in.
- 15shares
- Facebook0
- Pinterest15
- Twitter0
- Reddit0