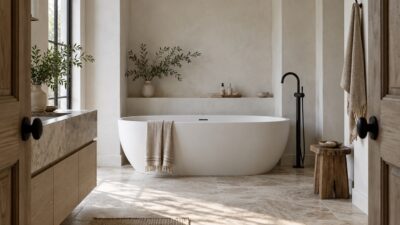
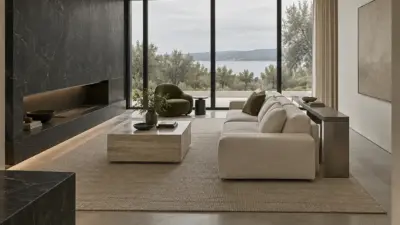
Aging in place home design is not about making a house feel older. It is about removing the small daily frictions that become bigger after 55: a step at the garage door, a dim hallway, a slippery shower floor, a kitchen cabinet that always requires a stretch, or laundry tucked where no one wants to carry a basket.
A good 55+ home still looks warm, current, and personal. The difference is that the plan works harder in the background. Entries are smoother. Bathrooms are safer. Lighting is clearer. Storage sits where hands can actually reach it. Those choices help someone stay independent without turning the house into a checklist of visible safety gear.

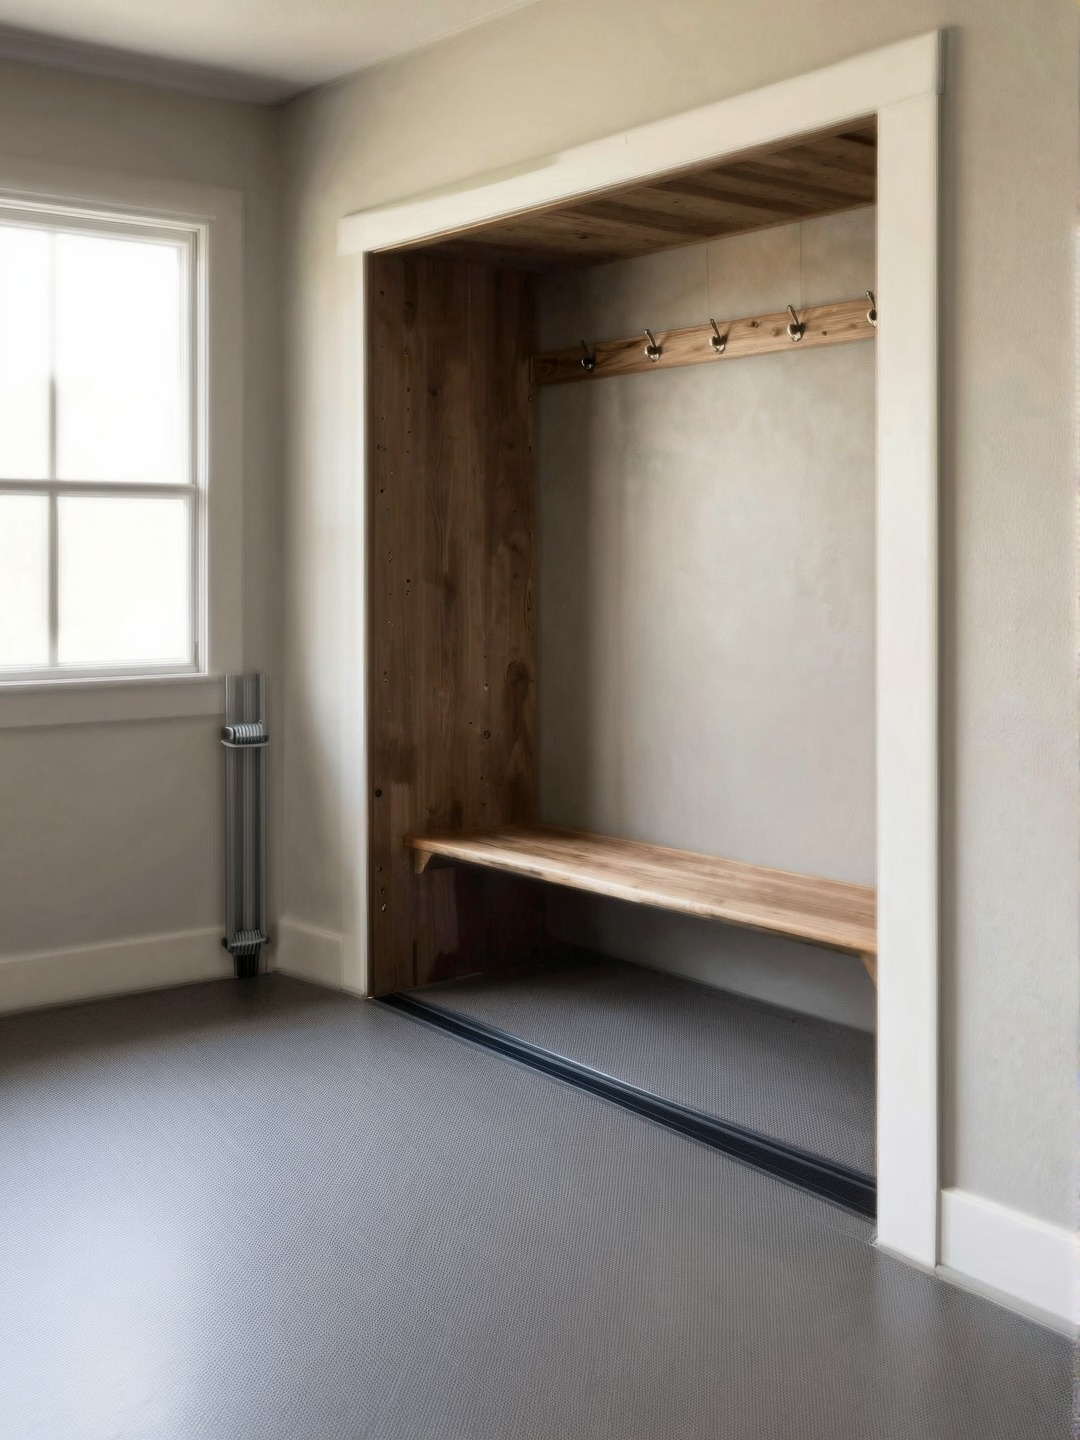
What matters most in aging in place home design
The strongest 55+ home design starts with the parts of the house that are expensive or awkward to change later. Paint, furniture, and decor can evolve. Door widths, shower thresholds, laundry placement, and the route from the garage to the kitchen are much harder to fix after the fact.
| Design decision | Best move for a 55+ home | Why it matters |
|---|---|---|
| Entry | No-step path from driveway, porch, or garage | Reduces tripping and makes carrying bags easier |
| Bathroom | Curbless shower, bench, textured floor, blocking for grab bars | Handles the room with the highest fall risk |
| Kitchen | Drawer storage, task lighting, waist-height appliances | Limits bending, reaching, and shadowy work zones |
| Lighting | Layered ambient, task, night, and natural light | Improves visibility without making the home harsh |
| Flex room | Guest, hobby, office, or caregiver-ready space | Keeps the home useful as routines change |
1. Start with one-story 55+ home design
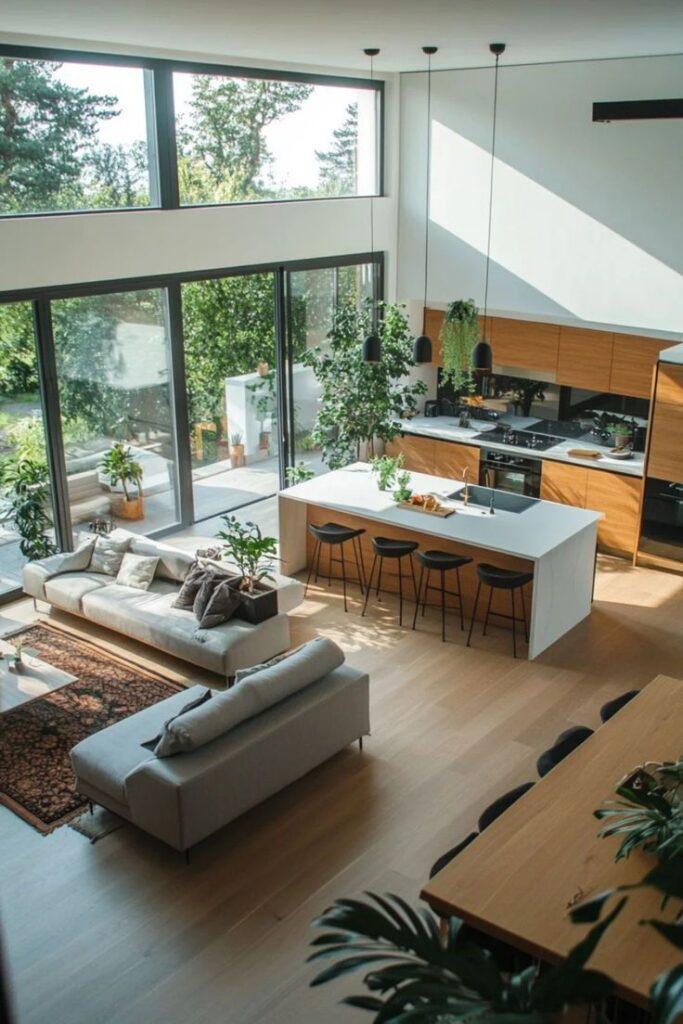
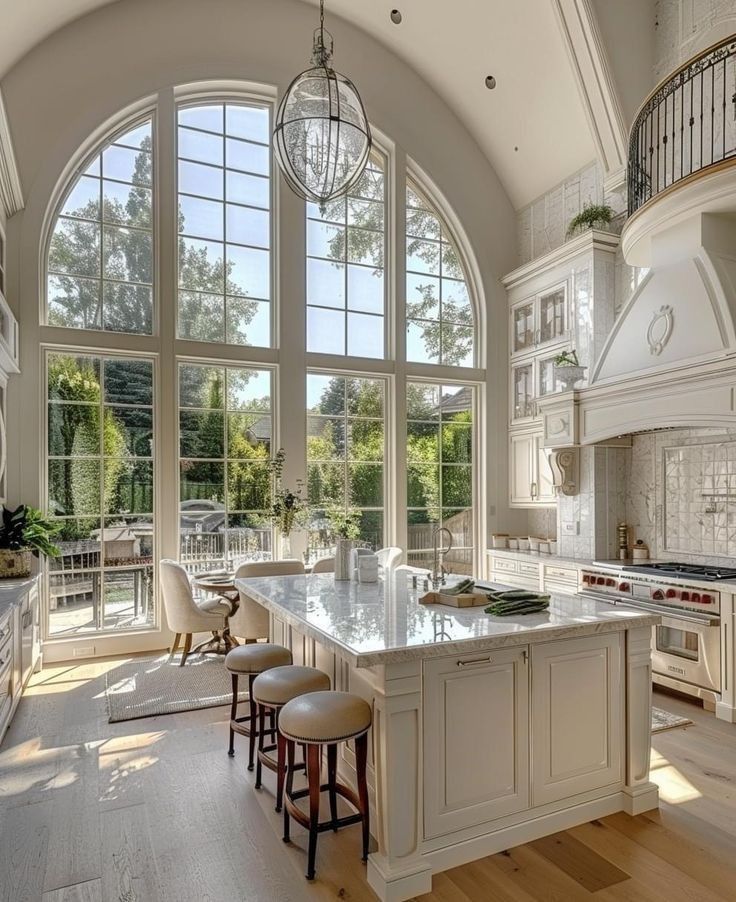
A single-level home is usually the cleanest starting point. It removes the daily question of stairs before stairs become a problem, and it keeps the bedroom, kitchen, laundry, and main living space in one easy loop.
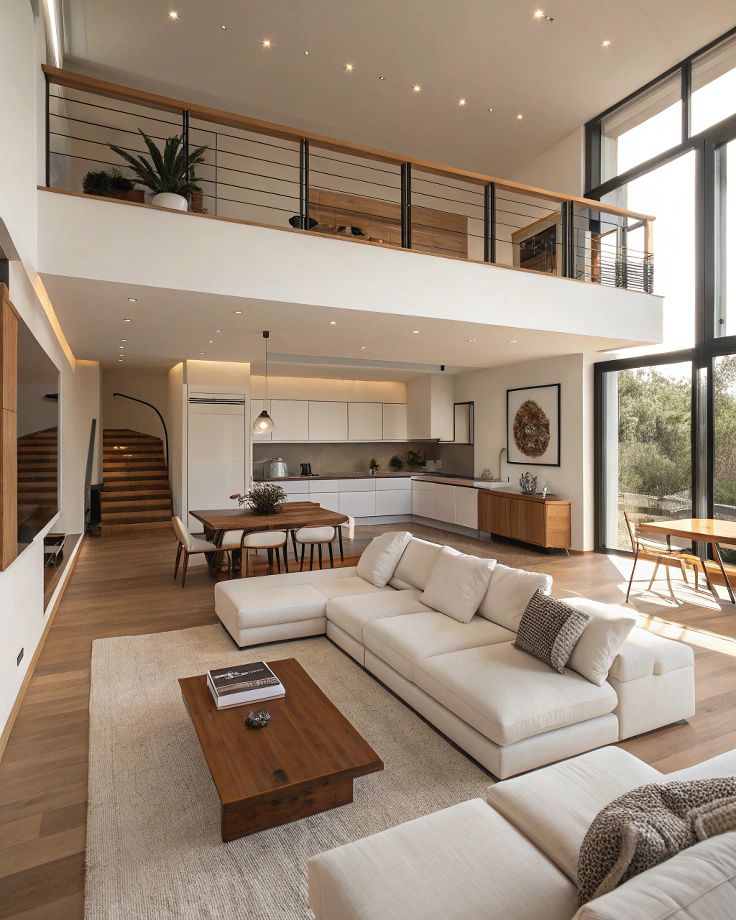
This does not mean the plan has to feel flat or plain. A one-story home can still use high ceilings, strong window placement, outdoor views, and a thoughtful furniture layout. The real test is simple: can someone move through the home at night, half-awake, without negotiating steps or awkward turns?
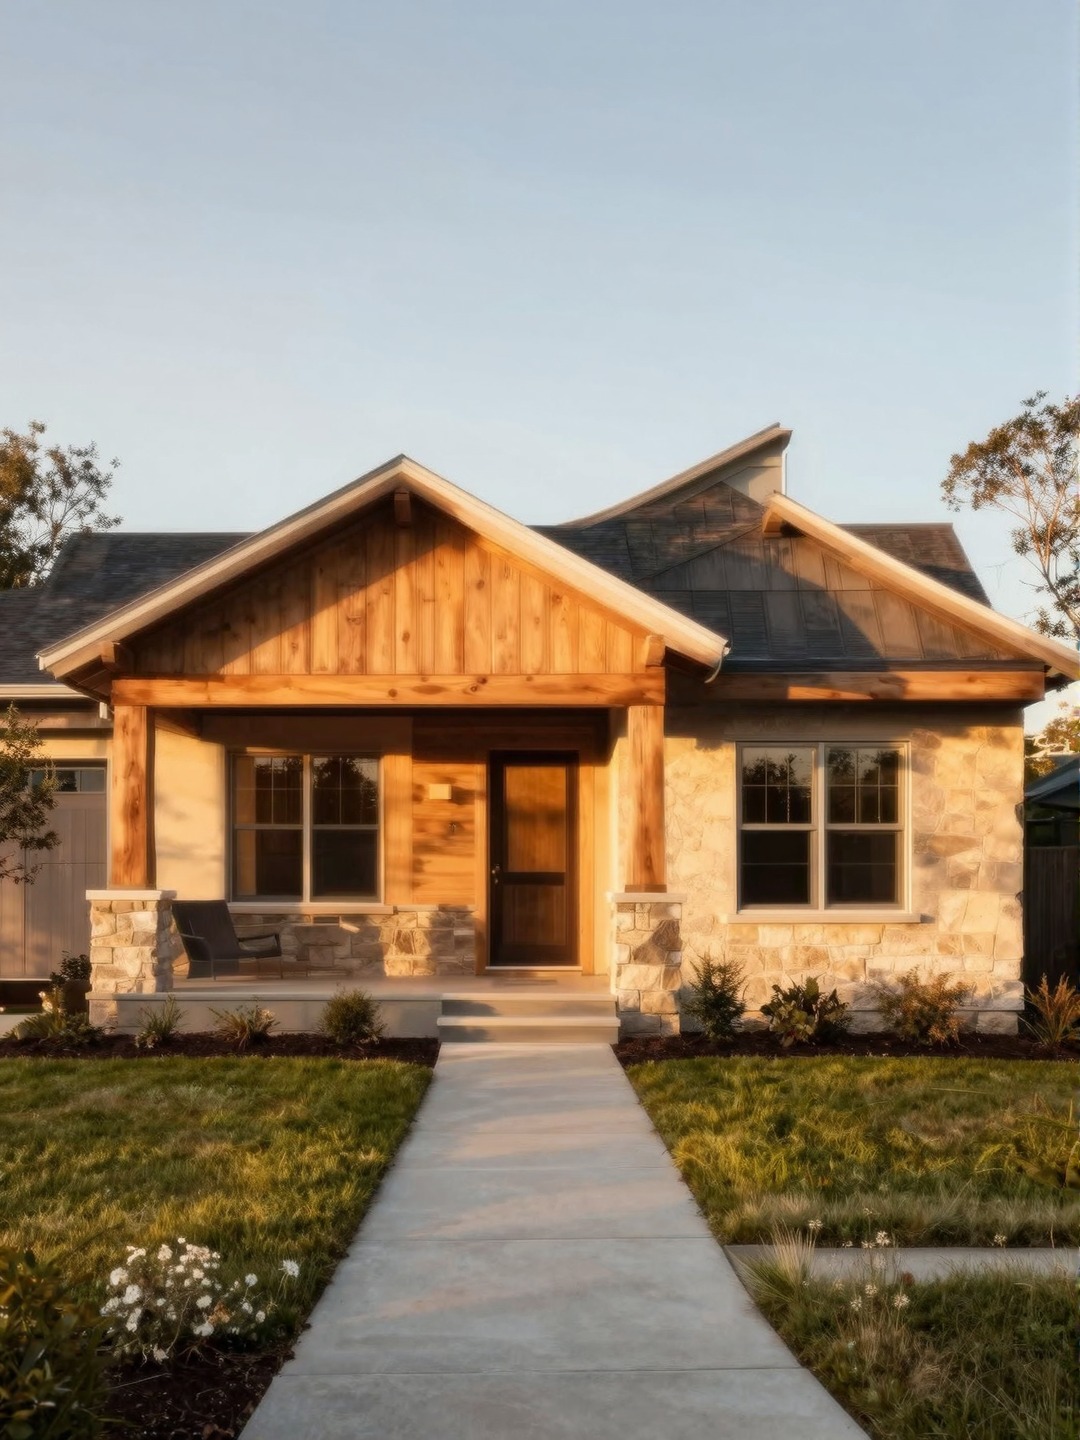
2. Plan zero-threshold entries
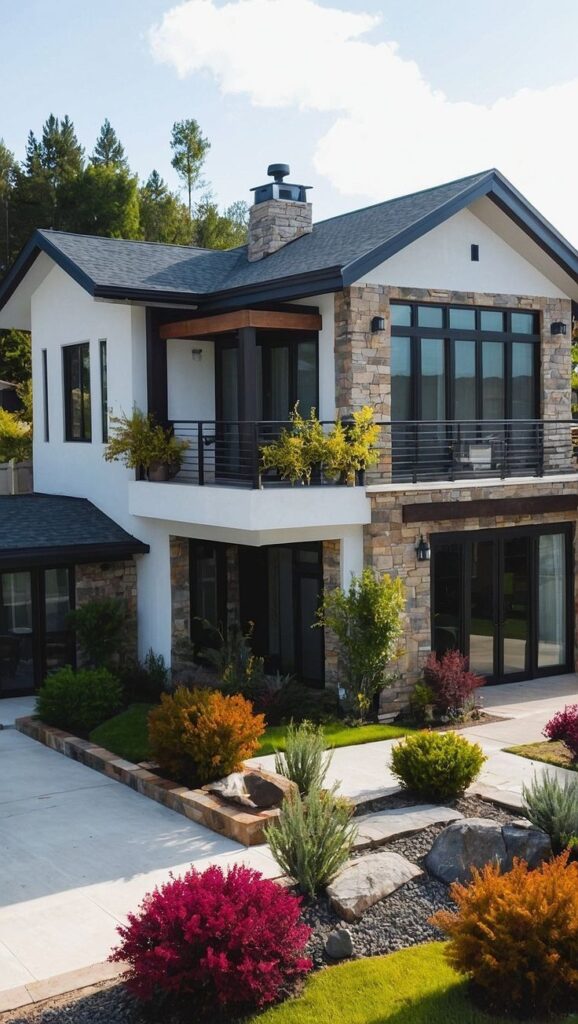
The entry from the garage to the house is one of the most practical places to design for aging in place. Groceries, luggage, wet shoes, pets, and bad weather all meet in that little transition zone. A flush threshold turns it from a tripping point into a normal part of the route home.
If you are comparing builders or community models, look closely at how the entry actually works. Examples such as Platinum Builders, Chateau By Highlands, and Starhaven Villas are useful references only after you check the details: threshold height, lighting, door swing, storage, and how close the garage is to the kitchen.
3. Keep doorways and halls generous
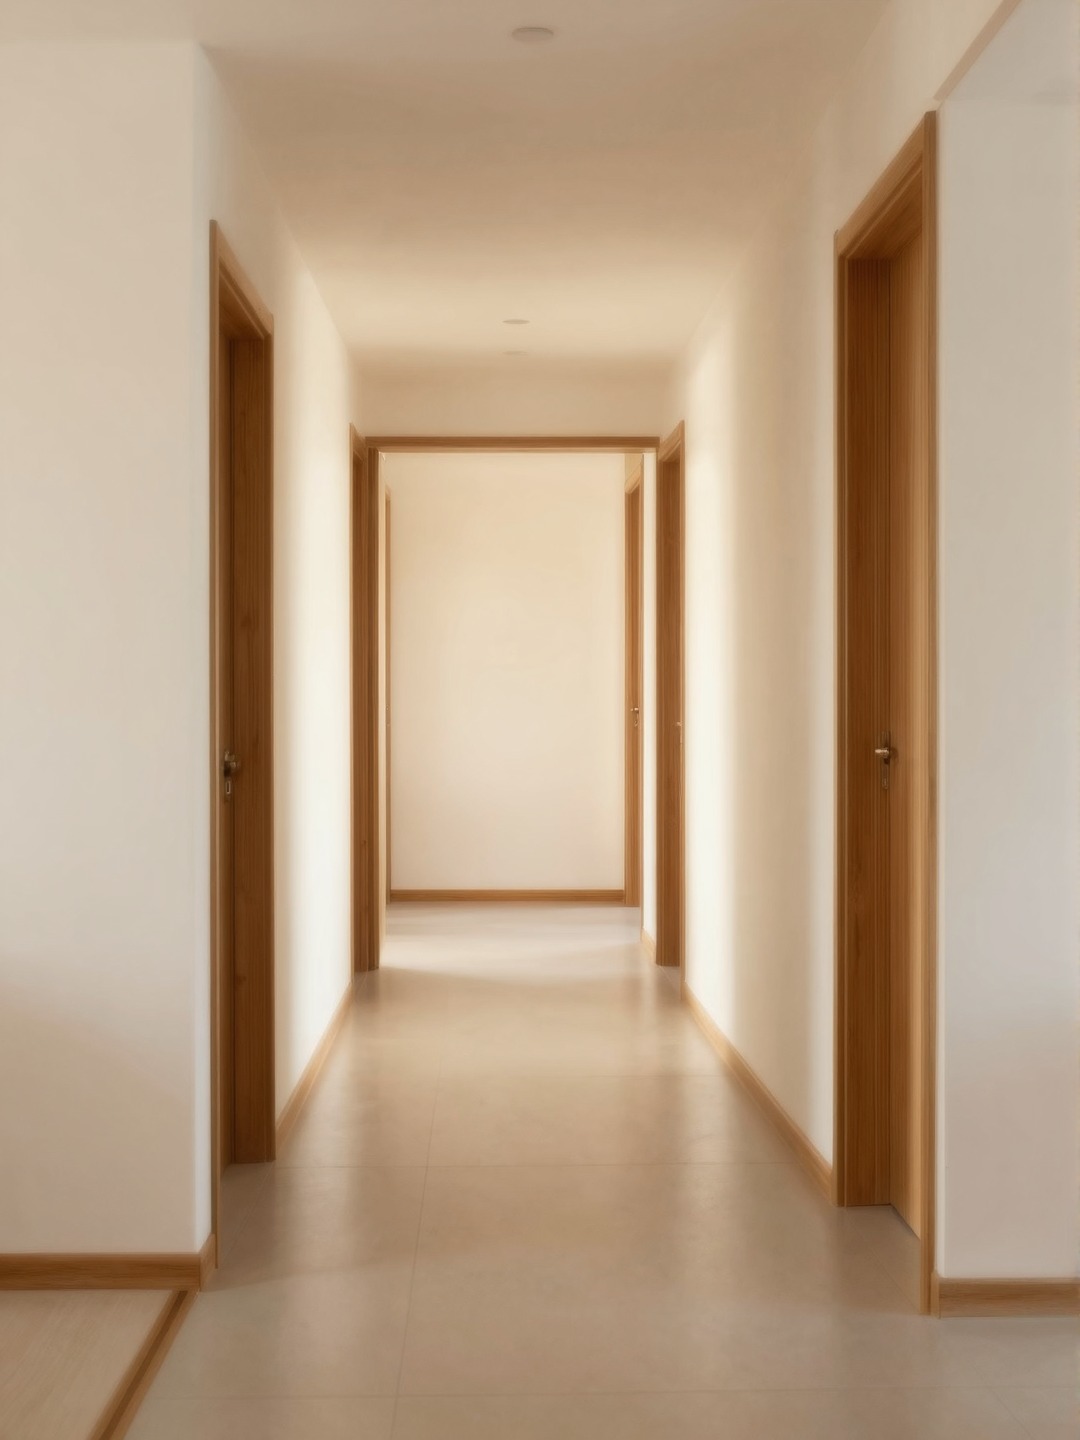
Wider passageways are not only for wheelchairs. They make a home feel calmer when two people pass each other, when someone carries laundry, or when furniture needs to move without scraping every corner. For a 55+ home, that extra breathing room is one of the quiet luxuries.
A good hallway should not feel like a tunnel. Use consistent flooring, clear sightlines, and light switches that are easy to reach. In design terms, this is less about accessibility as a label and more about circulation that feels relaxed.
4. Make bathrooms safe without making them clinical
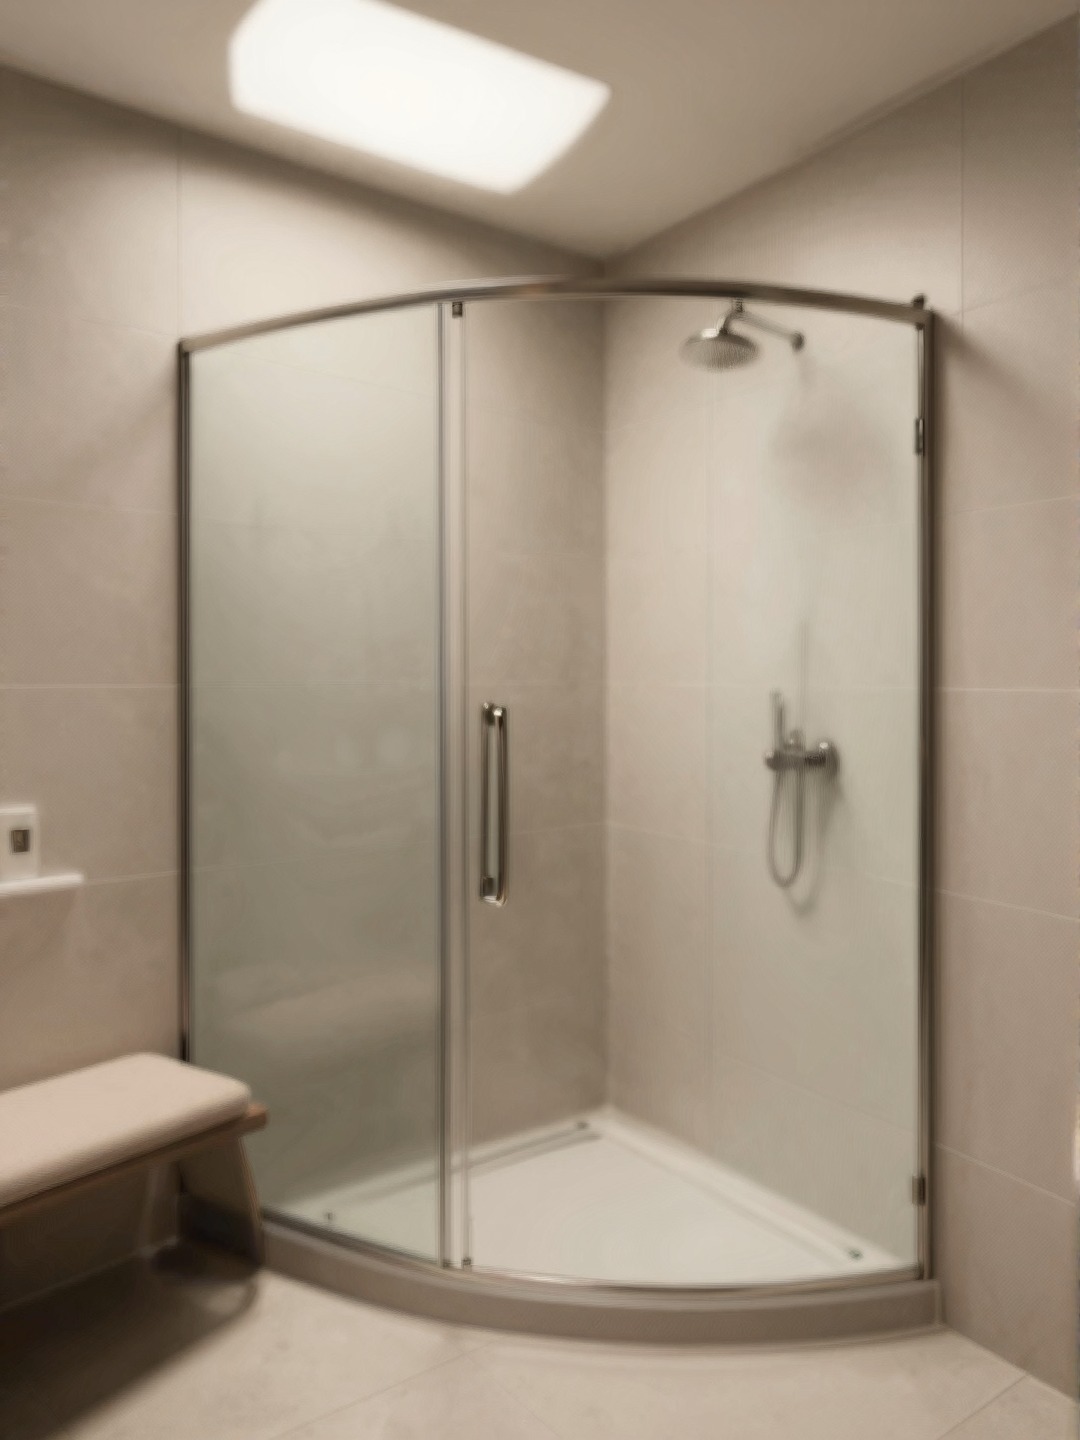
Bathrooms carry the most obvious risk, so they deserve the least compromise. A curbless or low-threshold shower, a bench, textured flooring, and a handheld showerhead can all look polished when they are planned from the start.
Grab bars should not be an emergency afterthought. If the walls are blocked properly, bars can be added cleanly later or specified now in finishes that match the rest of the hardware. Comfort-height toilets and clear floor space around the vanity also make daily routines easier without changing the style of the room.
5. Design kitchens for reach, grip, and visibility
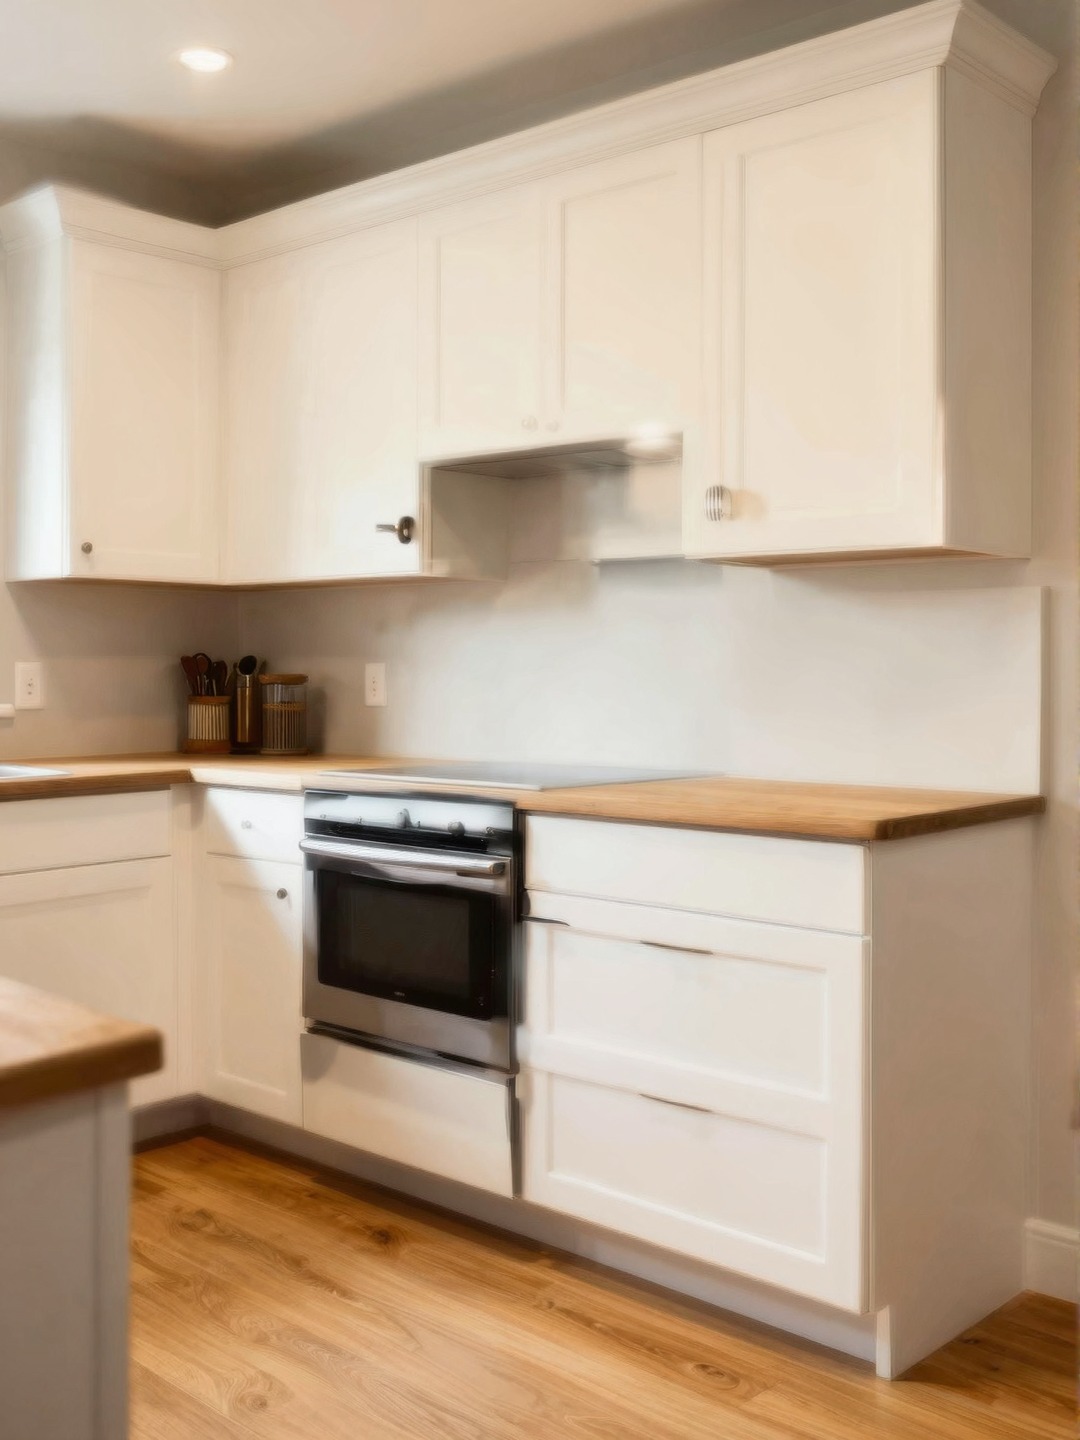
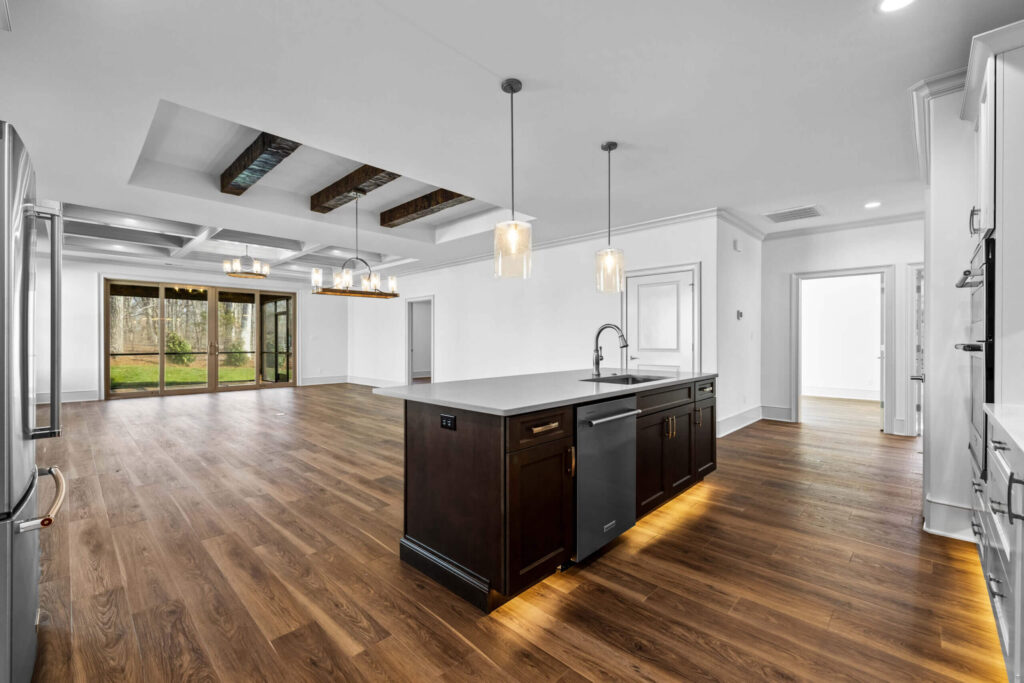
Aging in place kitchen design is mostly about reducing awkward movement. Wall ovens at a comfortable height, drawer microwaves, deep lower drawers, and pull-out shelves keep everyday items within a natural reach zone.
I look at kitchen plans the same way I look at a workstation: the most-used tools should sit where the body does not have to fight for them. D-shaped pulls are easier than tiny knobs. Lever faucets beat twist handles. Under-cabinet lights remove shadows from prep areas and make the room safer at night.
6. Choose flooring that lowers fall risk
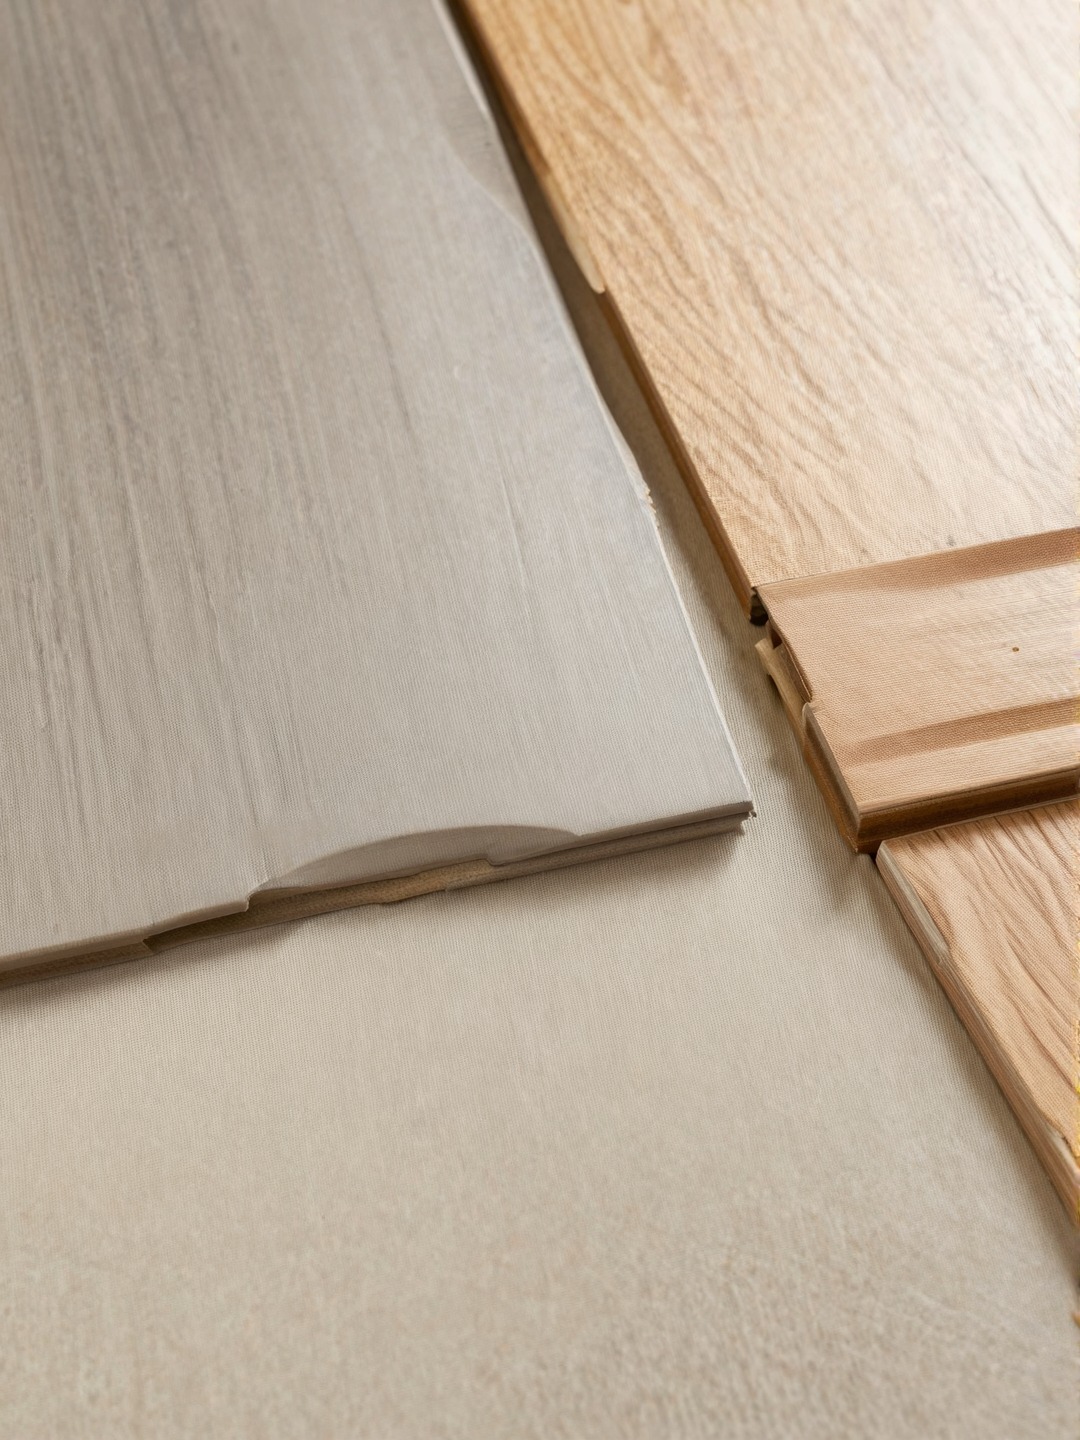
Glossy tile may photograph well, but it is rarely the smartest everyday floor for a 55+ home. The better question is how the surface behaves when it is wet, when light hits it at night, and when someone walks across it in socks.
Textured luxury vinyl plank, low-pile carpet, cork, and matte hardwood can all work depending on the room. Keep transitions as flush as possible. A half-inch lip between rooms feels small until it catches a toe, walker, suitcase wheel, or laundry basket.
7. Layer lighting for aging eyes
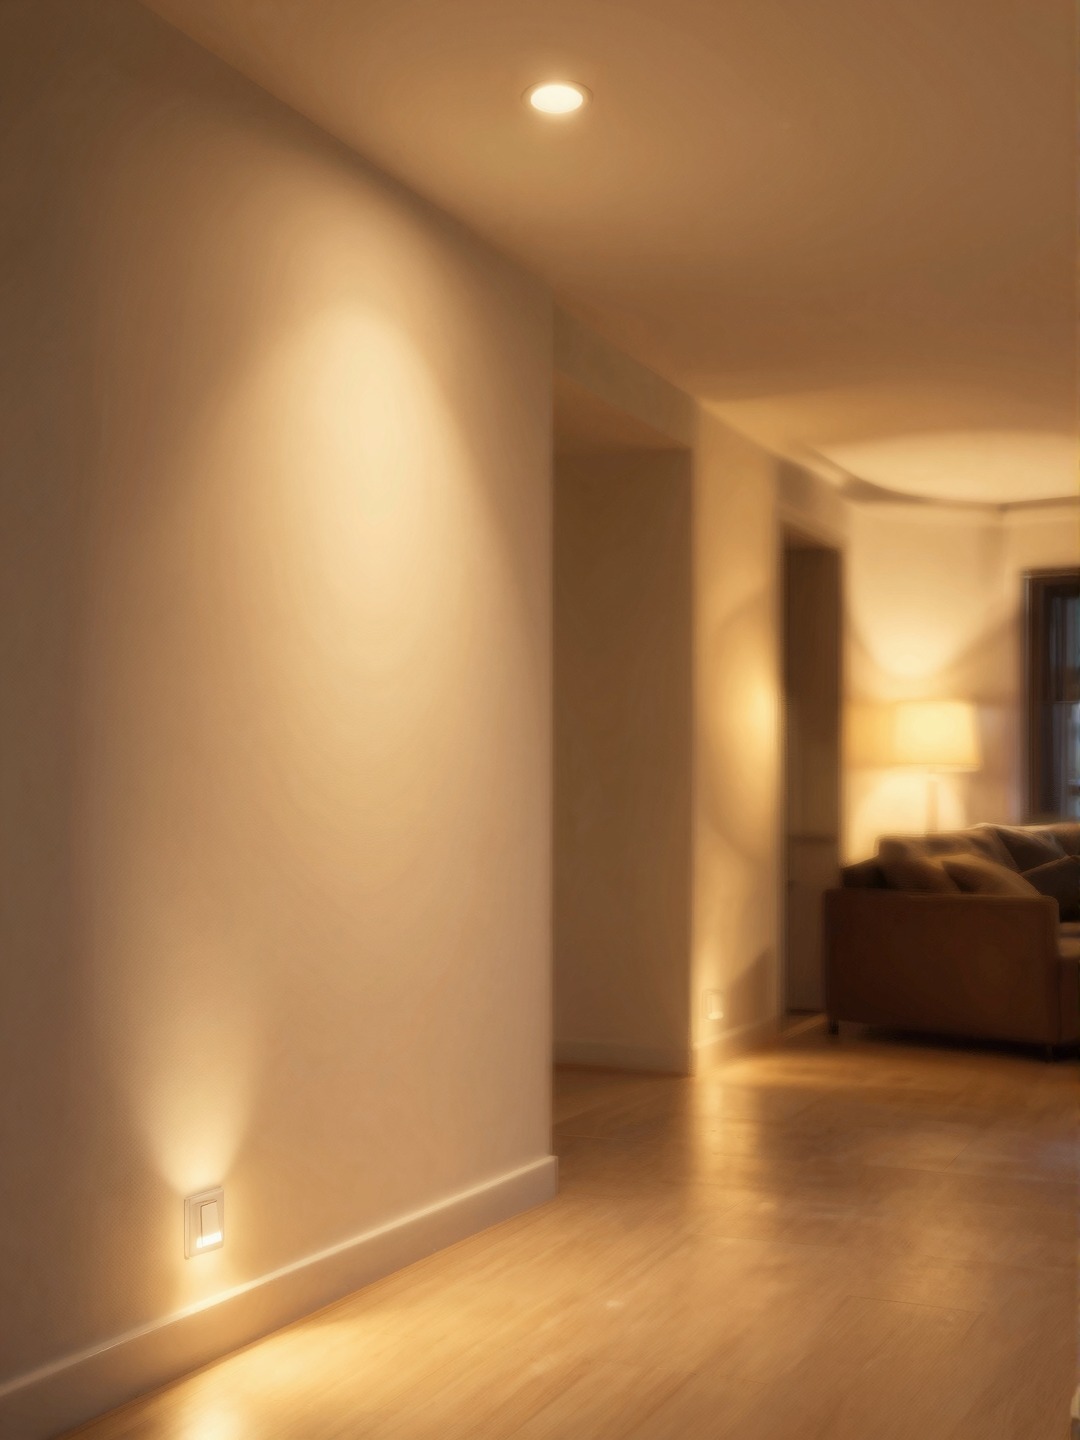
Eyes need more light with age, but that does not mean every room should be blasted with bright ceiling fixtures. The better approach is layered lighting: ambient light for the room, task light where work happens, low night lighting for circulation, and daylight where the plan allows it.
Motion lights near the bathroom route, warm lamps in living spaces, under-cabinet kitchen lighting, and rocker switches all make the home easier to use. Good lighting is one of the few upgrades that improves safety and mood at the same time.
8. Put laundry where it belongs
Laundry belongs on the main floor in a 55+ home, ideally near the bedroom side of the plan. Basement laundry may be familiar in older houses, but it makes very little sense when the goal is to reduce lifting, stairs, and unnecessary trips.
A counter for folding, a hanging rail, good ventilation, and front-load appliances on pedestals can make the space feel less like a chore corner. The best laundry rooms are not oversized; they are simply placed where the work already happens.
9. Create low-maintenance outdoor living
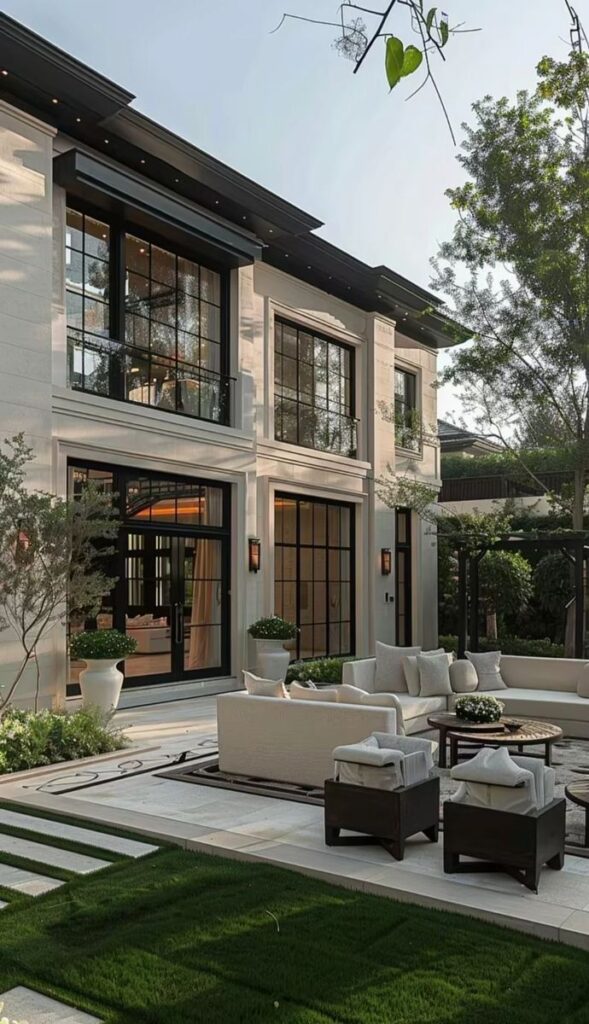
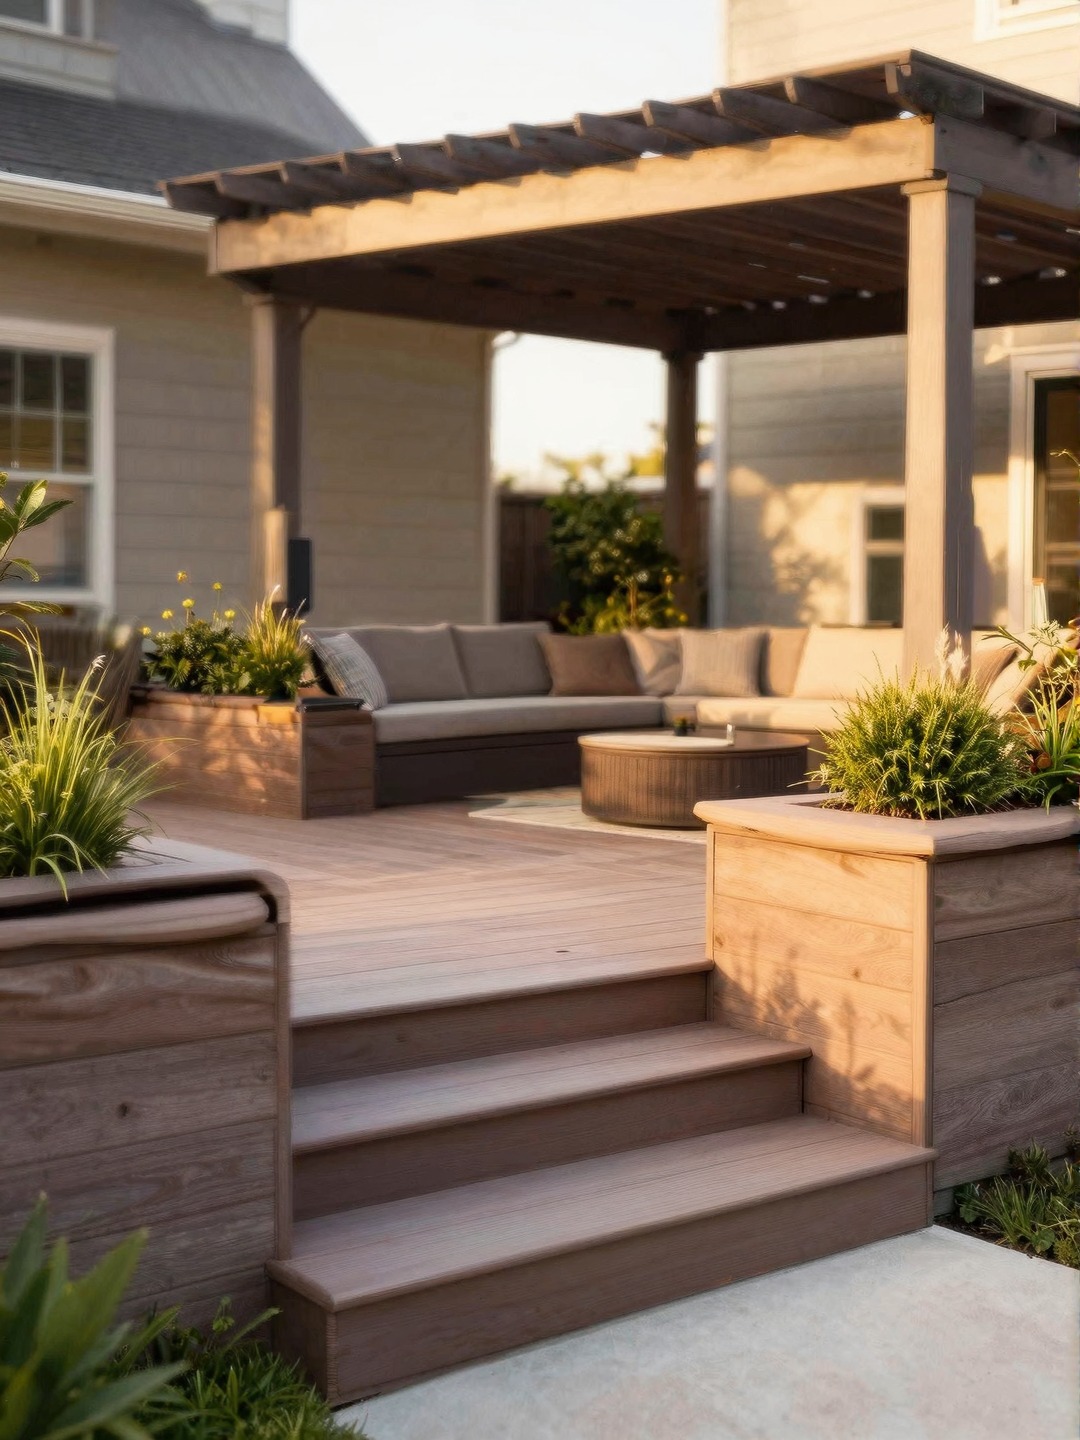
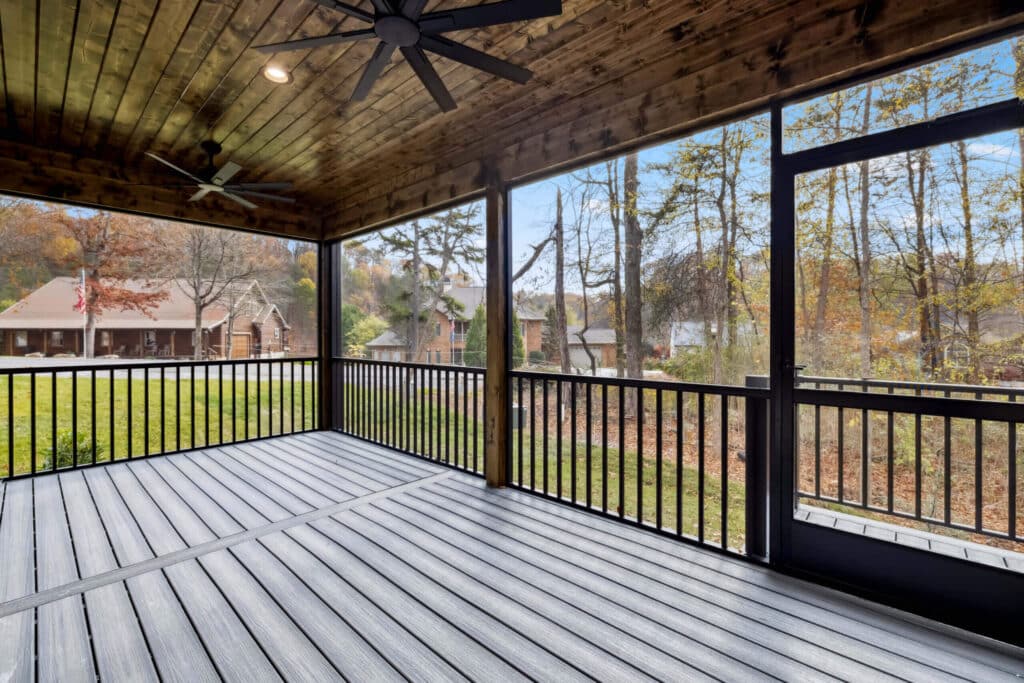
A 55+ home should still make outdoor time easy. The goal is not a huge yard that demands weekends of maintenance. It is a porch, patio, garden edge, or shaded sitting area that can be used often without turning into another project.
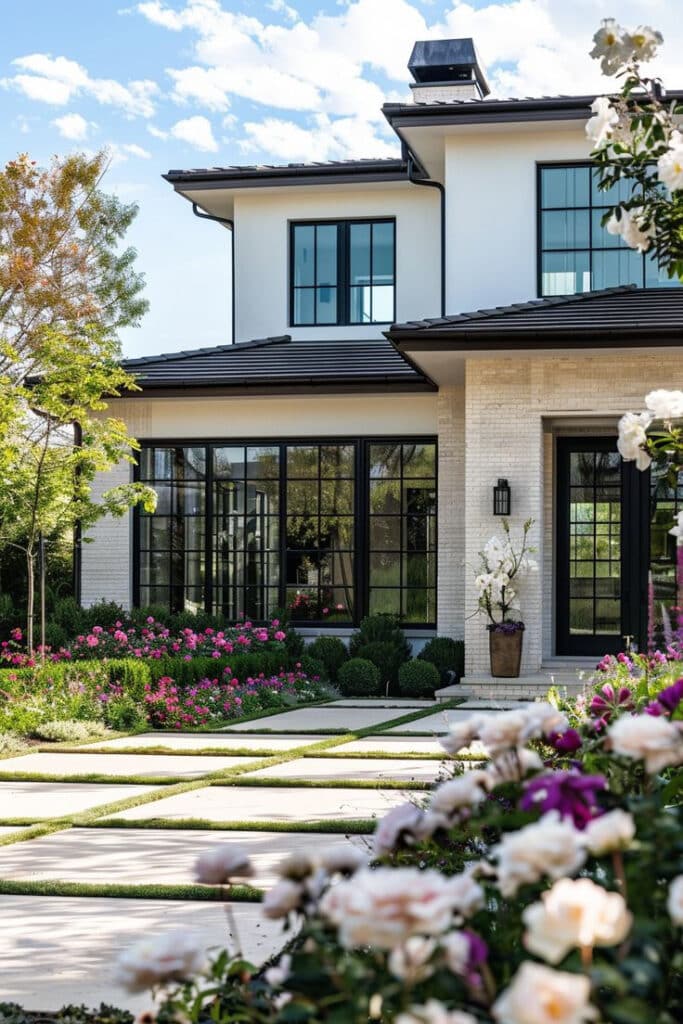
Smooth paths, covered seating, railings where needed, raised planters, composite decking, and simple lighting can make the outside feel like part of the home. For bigger planning ideas, the outdoor living design guide is a useful next step.
10. Keep a flex room for guests, hobbies, or help
Not every 55+ home needs more bedrooms, but it does need flexibility. A small office, hobby room, guest room, or future caregiver-ready space can prevent a later move from becoming the only option.
The trick is to avoid making the room too specific. Add good light, accessible outlets, storage, and enough clear floor space. Then it can shift from art room to guest room to support space as life changes.
More design ideas for a safer, easier home
For a deeper planning pass, start with this aging in place design guide, then use the golden rules of interior design to keep the home from feeling purely technical. Comfort also depends on invisible systems, so the guide to HVAC and interior design is worth reading before finalizing plans.
For specific rooms and finishes, compare smart locks and interior design, hardwood floors with your interior style, bathroom lighting ideas, kitchen interior design, flooring choices for your home, and small bathroom lighting and layout ideas.
Aging in place home design FAQ
Q: What is aging in place home design?
A: Aging in place home design is the practice of planning a home so it stays comfortable, safe, and usable as people get older. It usually includes step-free entries, wider doorways, better lighting, safer bathrooms, easier kitchen storage, low-slip flooring, and rooms that can adapt if mobility or caregiving needs change.
Q: What should a 55+ home include first?
A: Start with the things that are hardest to change later: a single-level layout, no-step entry, wider circulation paths, a main-floor bedroom and laundry area, and a bathroom that can handle a curbless shower or grab bars. Finishes can change later, but the bones of the plan matter most.
Q: Are 55+ homes only for people with mobility issues?
A: No. The best 55+ homes feel normal, modern, and easy to live in. Wider halls, better lighting, lever handles, drawer storage, and flush thresholds help older adults, but they also help guests, children, people carrying groceries, and anyone recovering from an injury.
Q: What bathroom features matter most for aging in place?
A: The highest-value bathroom features are a curbless or low-threshold shower, textured flooring, a built-in bench, handheld showerhead, comfort-height toilet, and blocking in the walls for grab bars. The goal is to make the bathroom safer without making it look clinical.
Q: What flooring is safest for 55+ homes?
A: Look for flooring with grip, a matte finish, and minimal height changes between rooms. Textured luxury vinyl plank, low-pile carpet, cork, and some matte hardwood finishes can work well. Avoid glossy tile, thick loose rugs, and raised thresholds in main walking paths.
Q: How can a 55+ home still look stylish?
A: Use the safety features as part of the design instead of treating them as add-ons. Choose warm lighting, simple hardware, attractive grab bars, natural materials, clean storage, and calm color palettes. A well-planned aging in place home should feel intentional, not medical.
Q: What is the biggest mistake in 55+ home design?
A: The biggest mistake is waiting until a problem appears. Retrofitting a shower, widening a doorway, or moving laundry later is usually more expensive and disruptive than planning those details early. Design for comfort now and flexibility later.
Final take on 55+ home design
The best 55+ homes do not announce every safety decision. They simply feel easier to use. The porch is simple to enter. The hallway has room. The bathroom is calm instead of risky. The kitchen lets you work without bending and stretching through every task.
If you are building or remodeling, start with the fixed decisions first: entry, circulation, bathroom, lighting, laundry, and flooring. Then layer in style. That order keeps the home practical now and forgiving later, which is the real point of aging in place home design.
- 183shares
- Facebook0
- Pinterest183
- Twitter0
- Reddit0