Salon interior design works best when the room is planned around movement first and decoration second. A beautiful chair means very little if the stylist has no clear reach to tools, the shampoo area creates a traffic jam, or the lighting changes hair color between the mirror and the door. Start with the service flow, then build the palette, materials, lighting, and decor around it.
- What makes a good salon interior design?
- Key Principles of Salon Interior Design
- Choosing the Perfect Color Palette
- Salon Lighting Essentials
- Materials and Finishes for Modern Salons
- Salon Layouts and Space-Saving Solutions
- Salon Decor and Style Themes
- Technology and Sustainability in Salon Design
- Finishing Touches to Elevate the Salon Experience
- Salon planning references worth checking
- FAQ
- Q: What is salon interior design?
- Q: How do you design a small salon interior?
- Q: What is the best layout for a hair salon?
- Q: What lighting is best for salon interior design?
- Q: What colors make a salon look bigger?
- Q: How much space should each salon station have?
- Q: How can salon interior design attract more clients?
This guide focuses on practical choices for real salons: clear zones, flattering but accurate light, durable finishes, storage that hides clutter, and brand details clients can remember. Think of it as a design checklist for making the space feel polished without making daily work harder.
What makes a good salon interior design?
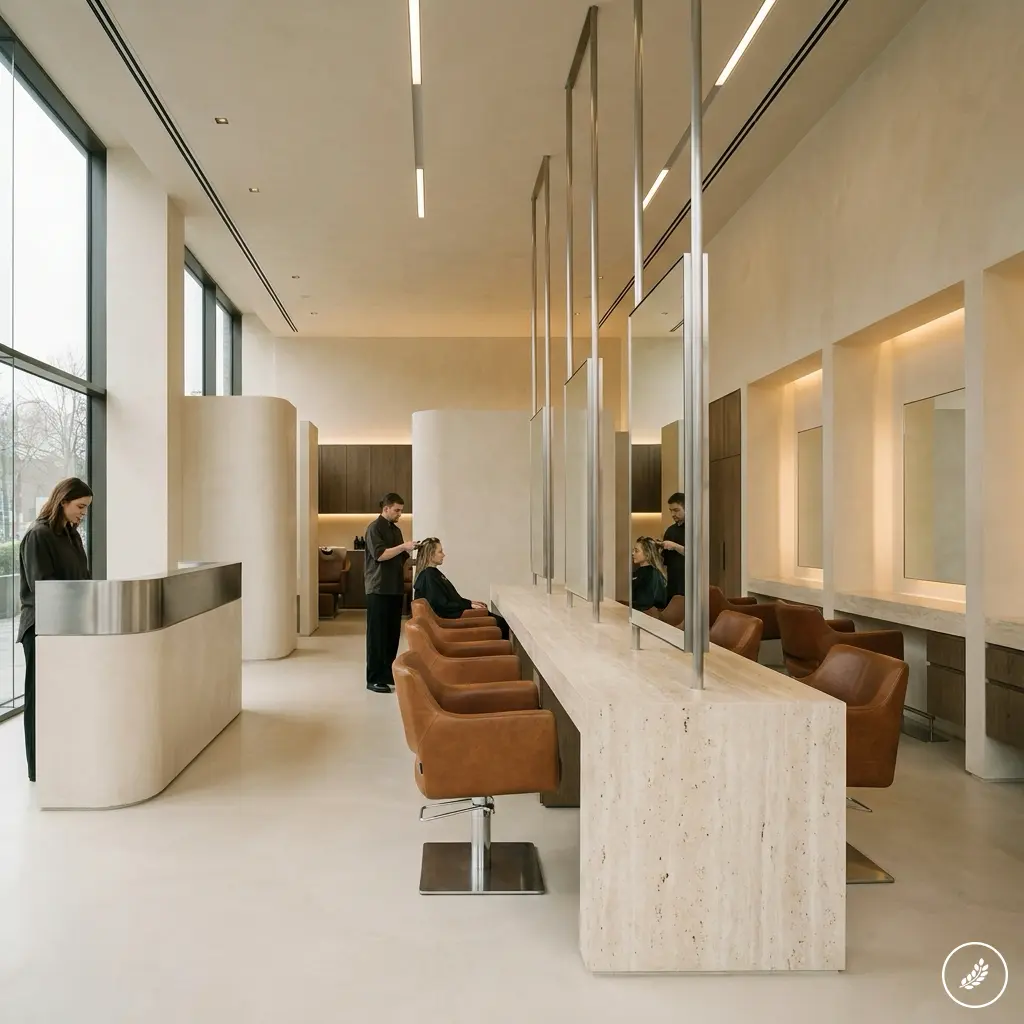
A good salon interior design gives every service a clear path: clients can check in, wait, move to the chair, wash, pay, and browse retail without crossing staff traffic. The strongest layouts usually separate reception, styling stations, wash areas, retail shelves, and storage, then use lighting and materials to make those zones feel connected.
In practice, I look for three things first: enough working radius around each chair, accurate task lighting near mirrors, and surfaces that can survive color, water, heat tools, and daily disinfecting. Once those are solved, style becomes easier.
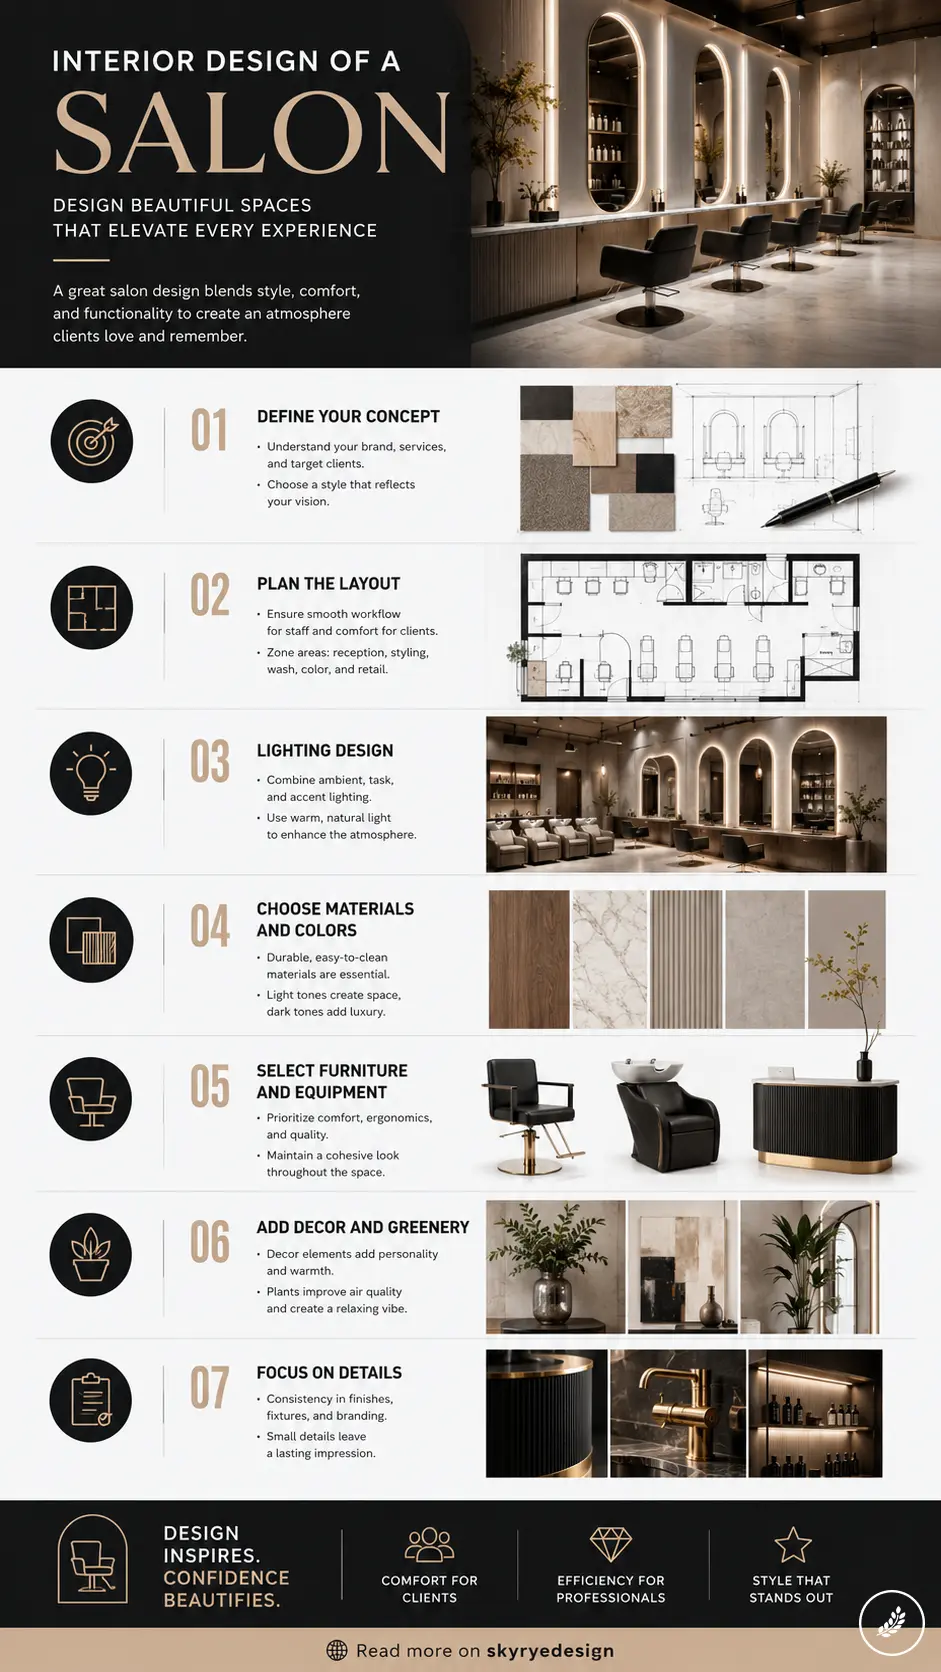
You can go minimal, glamorous, warm, or high-end, but the room still needs the same bones: durable floors, uncluttered counters, visible storage logic, comfortable waiting seats, and a brand palette repeated in small details instead of splashed everywhere.
Salon interior design checklist
| Design area | What to check | Why it matters |
|---|---|---|
| Layout | Reception, waiting, styling, wash, retail, and backbar have clear zones. | Staff move faster and clients know where to go. |
| Lighting | Use warm ambient light plus high-CRI task light at stations. | Hair color, makeup, and skin tone read more accurately. |
| Materials | Choose wipeable upholstery, non-porous wet-area surfaces, and tough floors. | The salon stays cleaner with less maintenance stress. |
| Storage | Keep products near the station but off the main counter. | Tools stay reachable without making the room look messy. |
| Brand | Repeat one accent color, material, or shape across signage, towels, and retail. | The salon feels intentional instead of randomly decorated. |
Key Principles of Salon Interior Design
Good salon design keeps clients comfortable, helps staff work faster, and makes your brand easy to recognize. Focus on looks that support daily tasks, a clear brand style, and a layout that moves people smoothly from arrival to service.
Balancing Aesthetics and Functionality
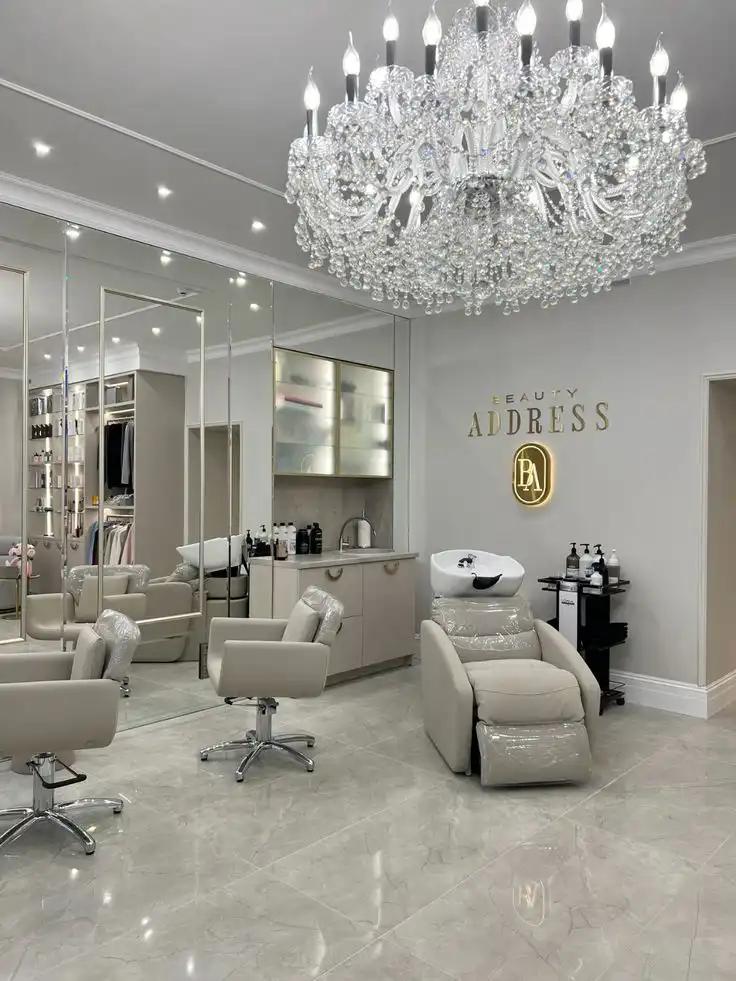
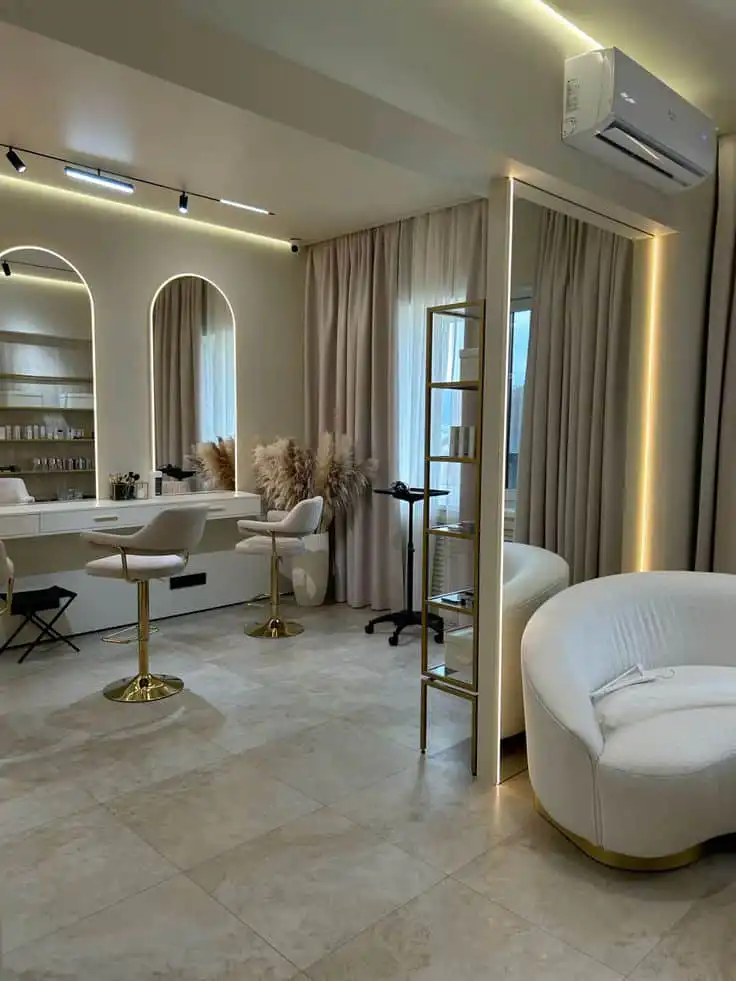
You want a space that looks inviting and lets staff do quality work. Choose materials that resist stains and wear—vinyl or tile floors and wipeable upholstery—so cleaning stays fast, and costs stay low.
Pick lighting that combines warm ambient bulbs (2700–3000K) with bright, adjustable task lights at each station so color work and precision cutting are accurate. Use furniture that serves more than one purpose: storage benches, mobile trolleys, and stackable chairs save room.
Keep countertops uncluttered with built-in product shelves near workstations. Aim for a look that matches your price point—luxury salons use plush seating and muted tones; budget-friendly spots use bright accents and durable, simple fixtures.
Reflecting Brand Identity and Clientele
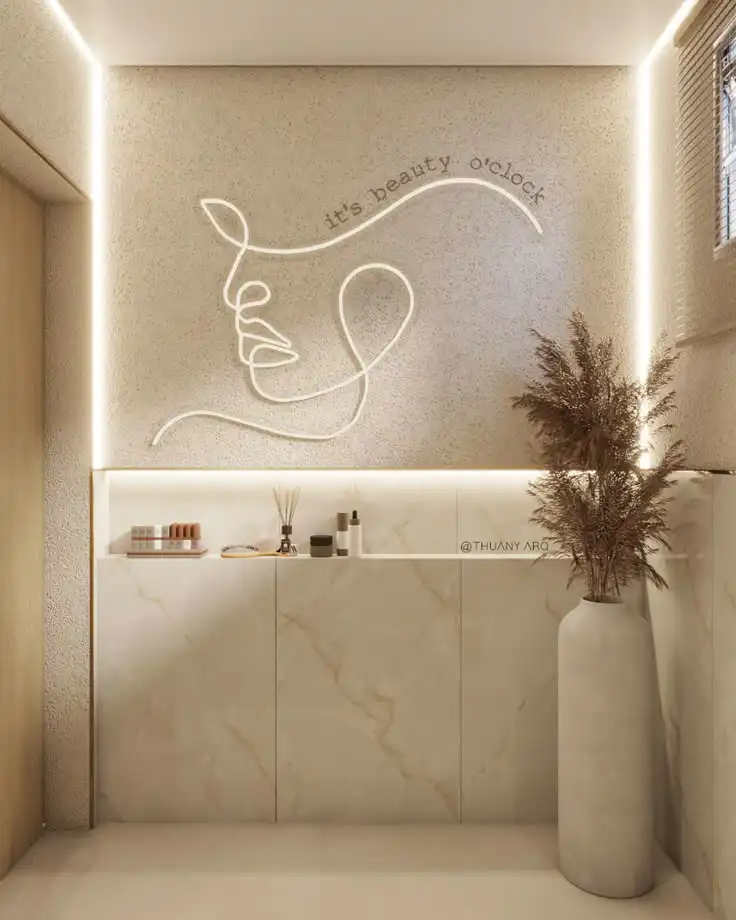
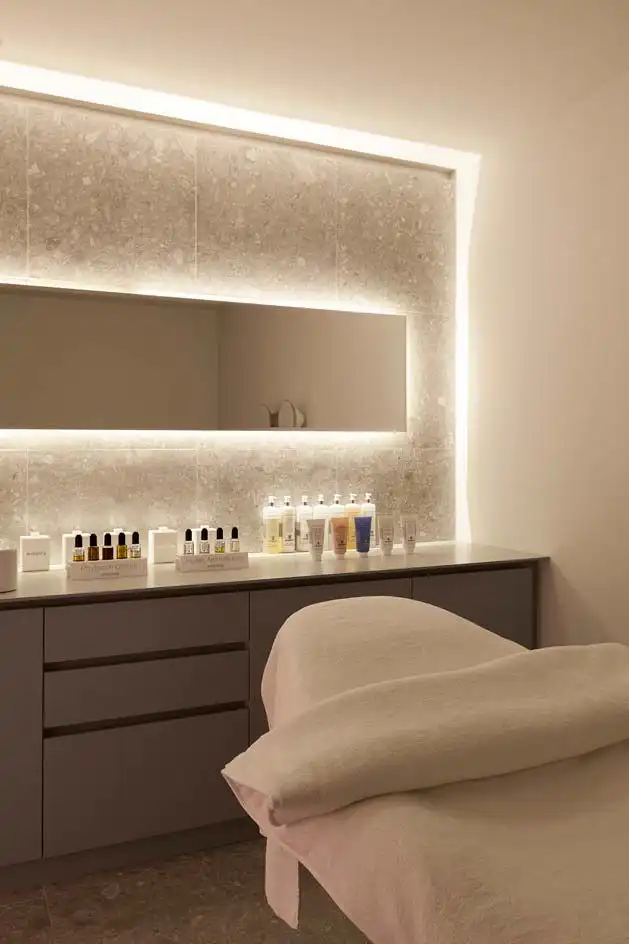
Your salon interior should show who you serve. If your clients are young and trendy, use bold colors, modern mirrors, and Instagram-friendly photo spots.
For a high-end clientele, choose a restrained palette, high-quality finishes, and soft lighting to signal calm and professionalism. Make small brand touches consistent: use the same accent color in signage, staff uniforms, and retail displays.
Display products clearly with labeled shelving and price tags. Add subtle cues like texture choices (raw wood for rustic, brushed metal for modern) so every element reinforces the experience you sell.
Optimizing Flow and Salon Layout
Design the layout to cut wait times and avoid bottlenecks. Place reception by the entrance so clients can check in without crossing the main walkways.
Create distinct zones: reception/waiting, styling stations, wash area, and retail. Keep paths at least 3 feet wide for staff and clients to pass comfortably.
Arrange styling chairs so each station has a 4–6 foot working radius and easy access to power and storage. Position shampoo bowls near plumbing and drying stations to reduce walking.
Use clear sightlines so staff can monitor the floor and clients feel attended to. Small shifts in layout often free up space and speed service.
Choosing the Perfect Color Palette
Pick colors that match your brand, the services you offer, and the size of your space. Think about how lighting and furniture will change how paint and fabrics look.
Neutral Color Palette for Versatility
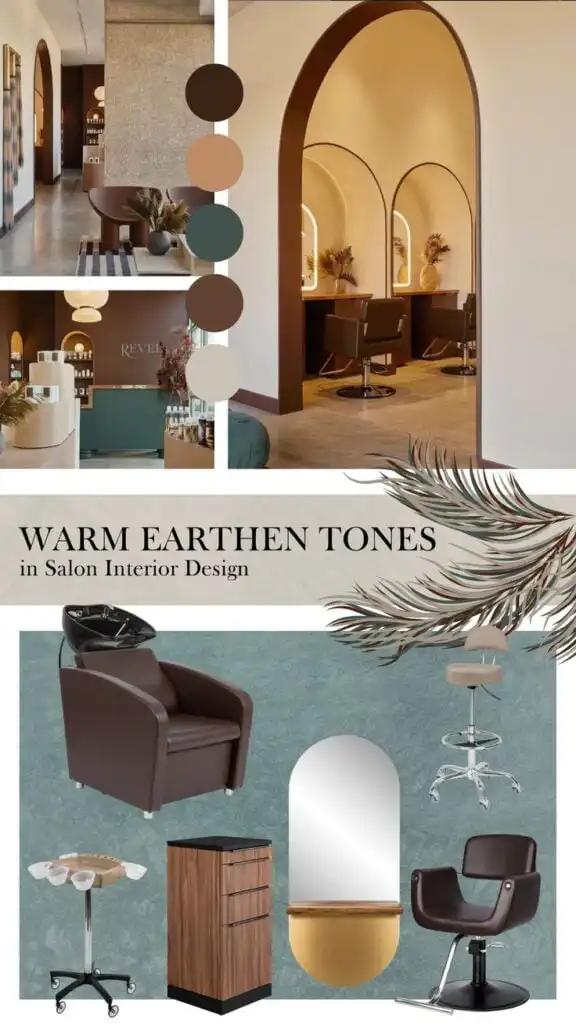
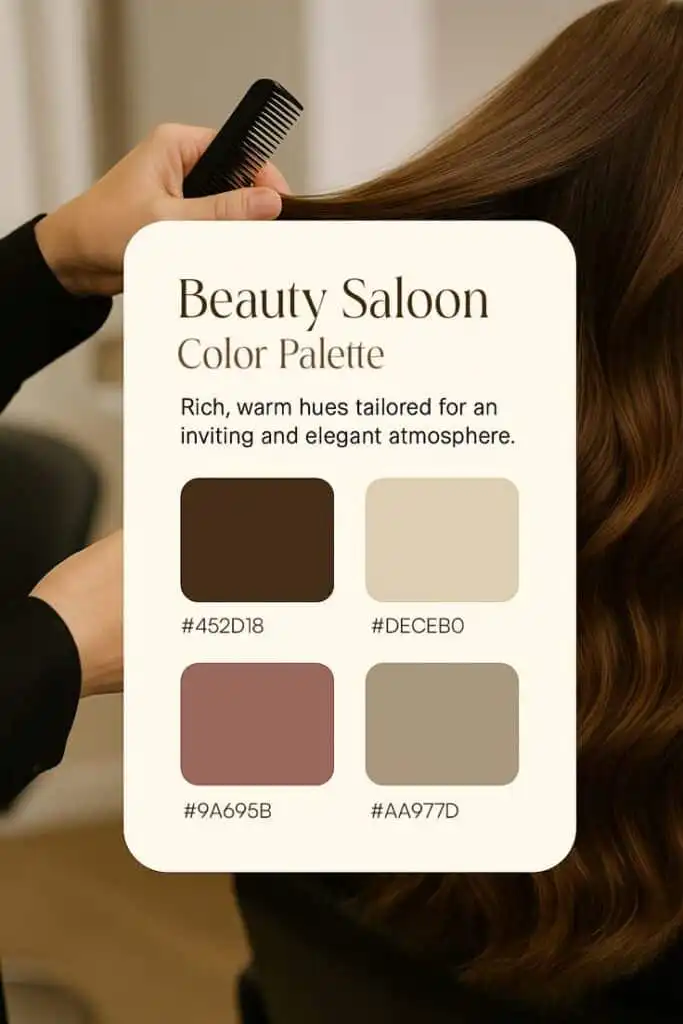
Neutrals like warm whites, soft beiges, greys, and taupes form a flexible base for your salon. These shades make small rooms feel larger and keep focus on styling stations, product displays, and mirrors.
Use a main neutral on walls and a slightly darker tone for trims or feature walls to add depth without overpowering the room. Pair neutrals with textures—wood floors, matte tiles, or linen upholstery—to prevent the space from feeling flat.
Add one or two accent pieces in your brand color, such as a reception chair or product shelf, so the space reads as calm but intentional. Practical tip: test paint samples under your salon’s LED and daylight bulbs before committing. Colors can shift between warm and cool light.
Incorporating On-Trend Colors
Choose on-trend hues that fit your clientele and services. Earthy greens, soft blues, and muted pastels create a spa-like, modern feel.
Jewel tones like emerald or sapphire work for upscale salons, but use them in moderation—an accent wall or upholstery avoids overwhelming the room. Metallics—brass, bronze, or soft gold—add a luxe touch when used on hardware, mirrors, or light fixtures.
If you favor pastels (blush, mint), balance them with darker furniture or black metal accents for contrast. Mix trends with timeless pieces so updates are easy: keep large surfaces neutral and rotate smaller accent items seasonally.
Create a simple palette rule: primary neutral + one trend color + one metallic or dark accent.
Creating an Uplifting Salon Atmosphere
Use color to shape emotion: warm tones (soft coral, warm beige) boost energy, while cool tones (sage, slate blue) calm clients during longer treatments. Place warmer colors near reception and waiting areas to create a friendly first impression.
Reserve cooler, calming shades for treatment rooms and massage areas. Consider flooring and lighting when planning the mood.
Light wood or neutral flooring reflects light and supports an airy vibe. Combine layered lighting—task lights at stations, warm ambient lights in waiting zones—to keep colors true and pleasant.
Use color in signage, retail displays, and staff uniforms to reinforce the look. Small, consistent touches help clients remember your brand and feel comfortable in the space.
Salon Lighting Essentials
Good lighting makes your salon work well, look inviting, and show true color. Focus on three things: soft general light for comfort, bright focused light for work, and directed highlights for displays and style.
Ambient Lighting for Relaxation
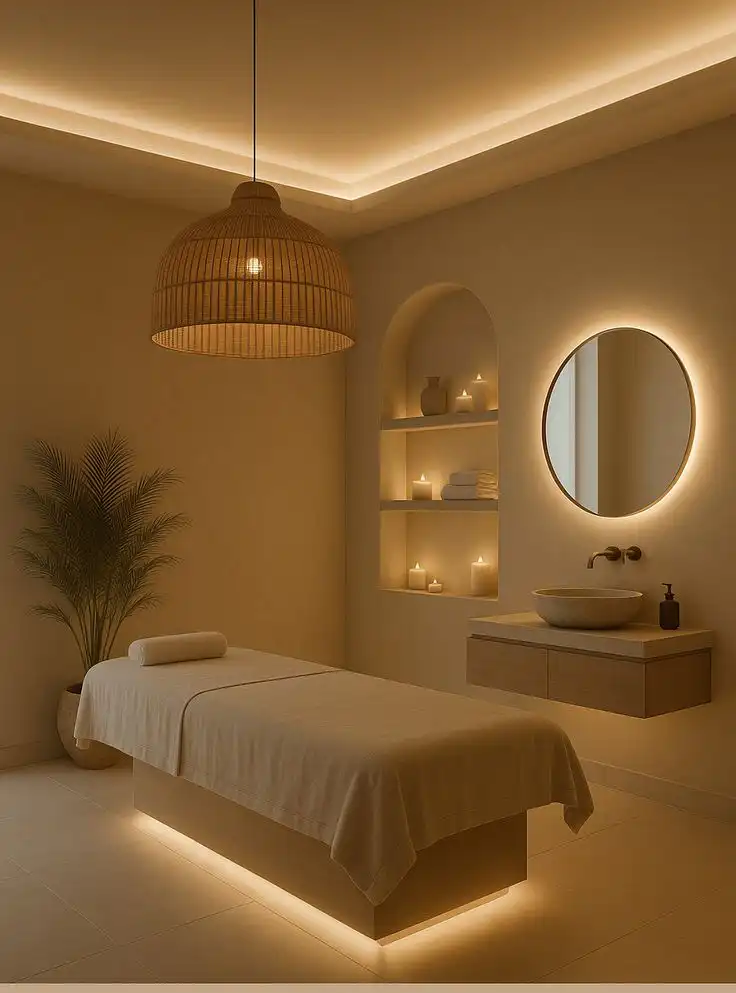
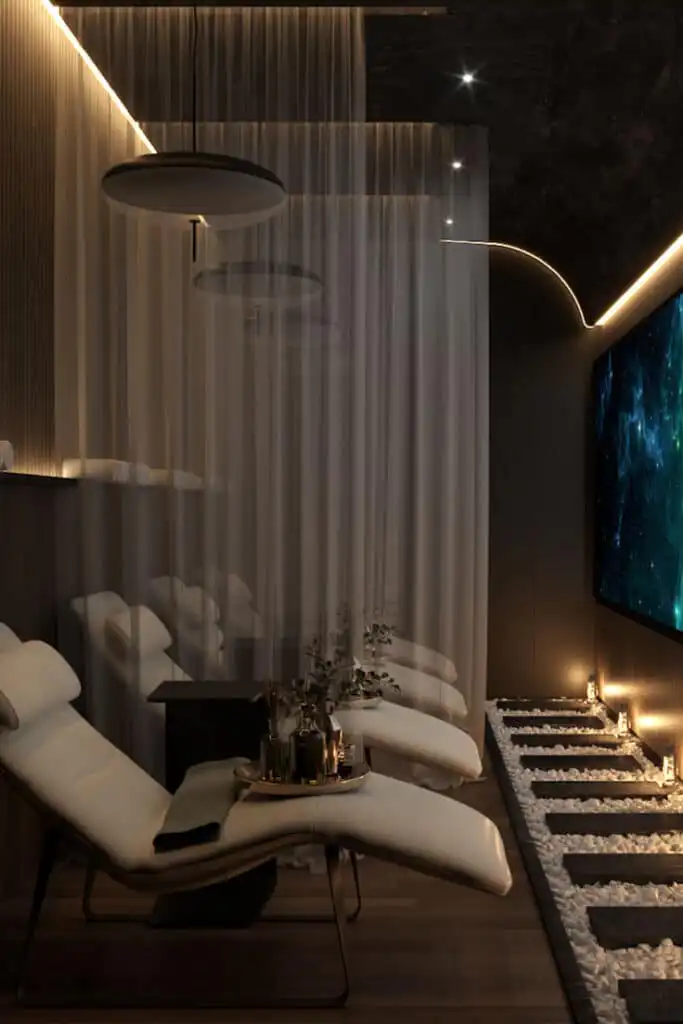
Ambient lighting sets the room’s mood and keeps clients comfortable while they wait or soak in a service. Use warm to neutral color temperatures (about 2700K–3500K) to create a cozy feel in reception and lounge areas.
Install dimmable overhead fixtures or layered ceiling lights so you can lower the brightness for evening appointments. Maximize natural lighting where possible.
Place seating and retail displays near windows and use sheer curtains to soften glare. Combine daylight with LED fixtures to keep a consistent tone throughout the day.
Aim for even light distribution to avoid bright spots or deep shadows. Use recessed cans, soft pendant clusters, or indirect cove lighting for a smooth glow.
Energy-efficient LEDs cut costs and require less maintenance.
Task Lighting for Precision
Task lighting gives stylists the clear, shadow-free light they need for cutting, coloring, and makeup. Choose fixtures with high CRI (80+; 90+ preferred) so hair and skin tones read true.
Place LED mirrors and adjustable arm lamps at each station for close, even illumination. Set color temperature to around 4000K–5000K at workstations to mimic daylight and improve accuracy during color matching.
Use adjustable fixtures so stylists can move the light to remove shadows behind the client’s head and under the chin. Mount lights at mirror height and add small, focused sources for nail and makeup tables.
Track lighting or flexible task lights let you direct light exactly where the work happens. Prioritize glare control to keep clients comfortable during long services.
Accent Lighting for Visual Impact
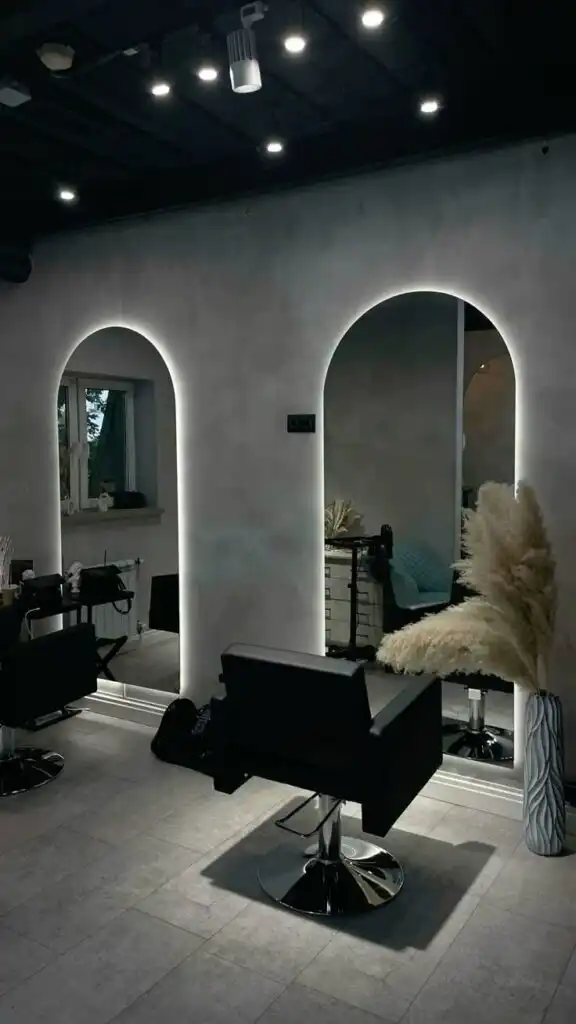

Accent lighting draws attention to product walls, displays, and architectural features. Use spotlights, LED strips on shelving, and small pendant lights to highlight retail zones and showpieces.
Aim the lights so they wash the product fronts without creating harsh reflections. Use cooler or slightly brighter LEDs for product shelves to make labels legible and colors pop.
For art or textured walls, use adjustable spot fixtures that can be angled for depth and shadow play. Integrate LED mirrors with backlighting for a modern look at styling stations and social media photo spots.
Small accent fixtures paired with dimmers let you change the scene quickly for events or photo shoots. Practical tip: place accent lights on separate circuits or dimmer zones so you can control retail, stations, and ambient layers independently.
Materials and Finishes for Modern Salons
Choose materials that hold up to chemicals, are easy to clean, and support a calm, modern look. Focus on durable surfaces, subtle metal details, and paints that protect air quality.
Natural Materials for a Calm Vibe
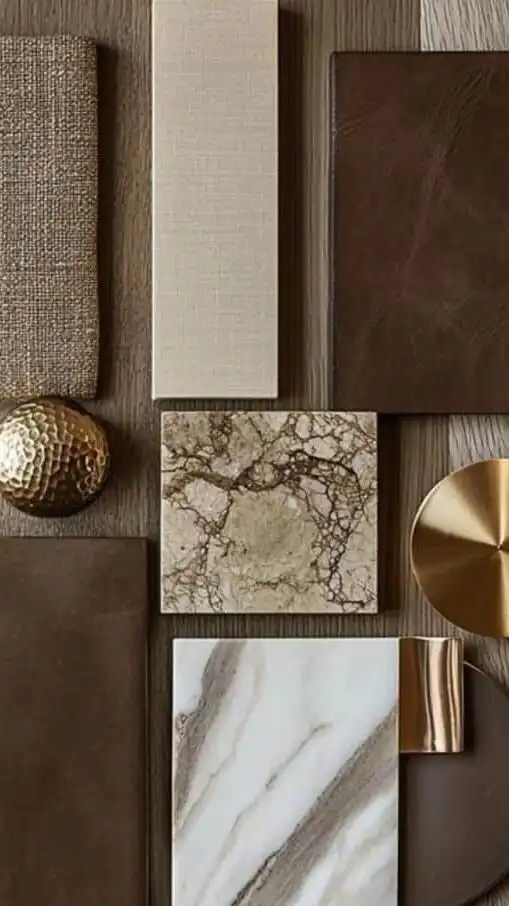
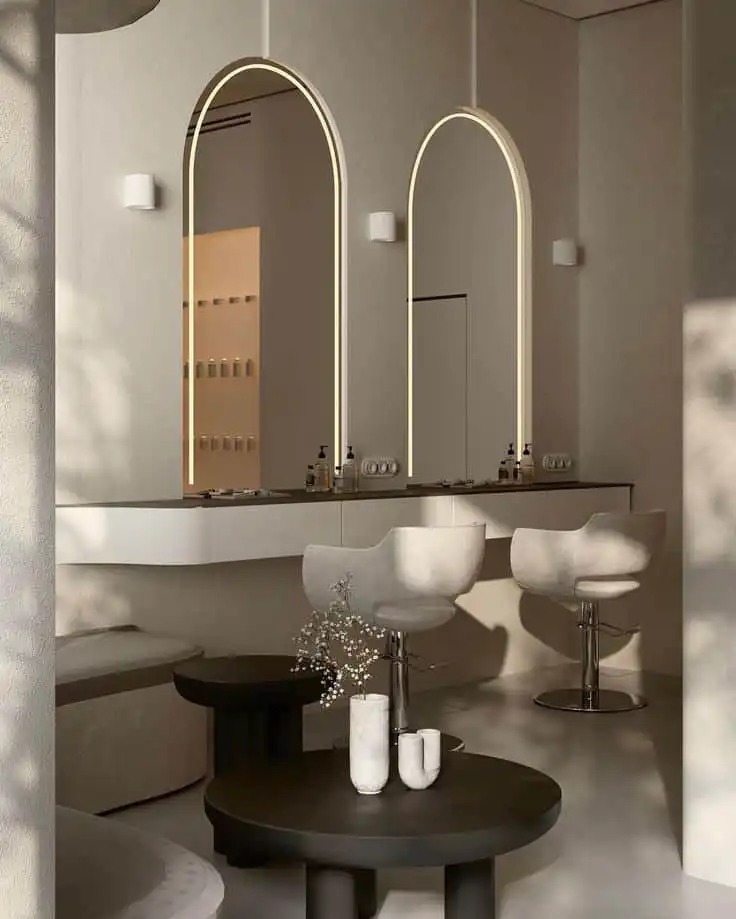
Use wood, stone, and cork to create a warm, relaxing salon atmosphere. Solid wood or engineered wood with a durable finish works well for reception desks and shelving.
Choose sealed or treated surfaces so hair dye and bleaches won’t stain or warp the material. Stone or porcelain tile makes a good choice for wet areas and floors because it resists water and cleans easily.
Cork or rubber flooring gives stylists better comfort underfoot and reduces fatigue during long shifts. For upholstery, pick tightly woven fabrics or vinyl-rated materials that say “cleanable” on the spec sheet.
Bring in natural textures in small doses: a wooden feature wall, stone sink surround, or woven light shades. These details soften the space without adding extra maintenance.
Metallic Accents and Modern Touches
Add brushed brass, matte black, or chrome hardware for a contemporary edge. Use metal in trim, mirror frames, faucets, and light fixtures to elevate the look without crowding the design.
Matte finishes hide fingerprints better than polished chrome. Pick corrosion-resistant metals for wet zones and high-touch areas.
Powder-coated steel or stainless fixtures last longer where water and chemicals are common. Keep metal accents limited to key focal points so they feel intentional, not overwhelming.
Combine metal with neutral base materials—think brass hardware with wood counters or black trim around light panels. This contrast gives a modern, curated feel that clients notice.
Low-VOC Paints and Eco-Friendly Options
Select low-VOC or zero-VOC paints to cut odors and protect indoor air quality for clients and staff. Look for products labeled low-VOC and check third-party certifications when possible.
Use satin or semi-gloss sheens in high-traffic areas for easier cleaning. Consider recycled or reclaimed materials for cabinets and accent pieces to reduce waste and add character.
Choose commercial-grade upholstery rated for chemical resistance and cleanability. For adhesives and sealants, pick low-VOC options too—these often meet building codes for commercial spaces.
Label key finishes in a project spec sheet so contractors use the correct paints and products. This protects your investment and keeps the salon safer and more comfortable for everyone.
Salon Layouts and Space-Saving Solutions
Plan stations, circulation, and storage so clients feel comfortable and stylists can move easily. Use compact furniture, vertical storage, and clear walkways to keep the salon functional and tidy.
Ergonomic Flow for Hair Salon Interior
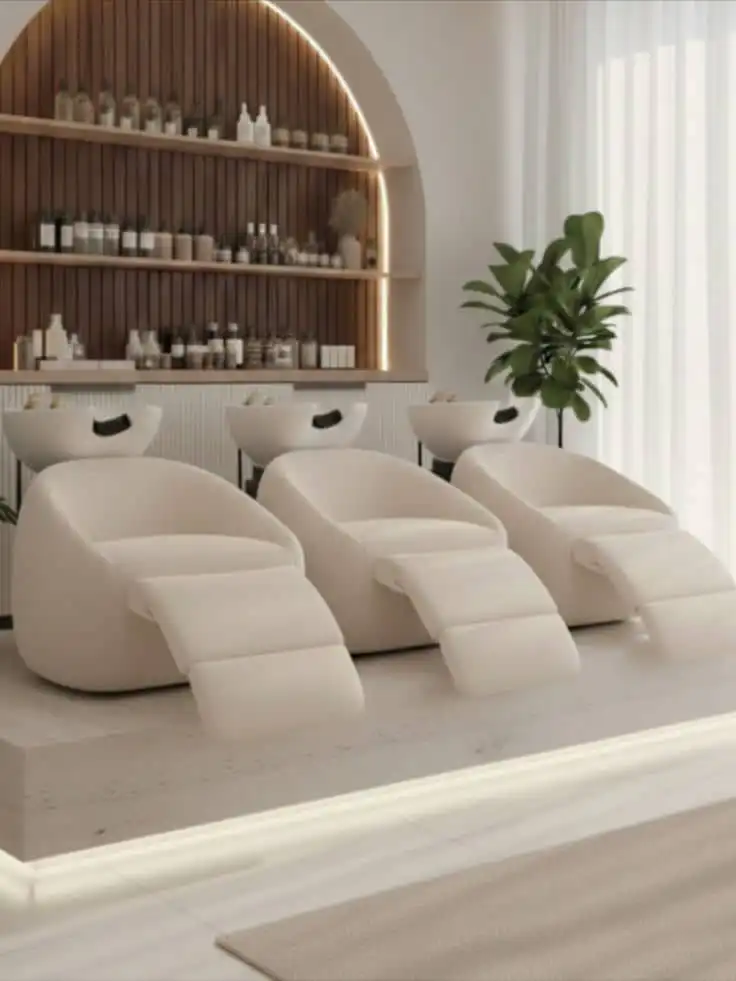
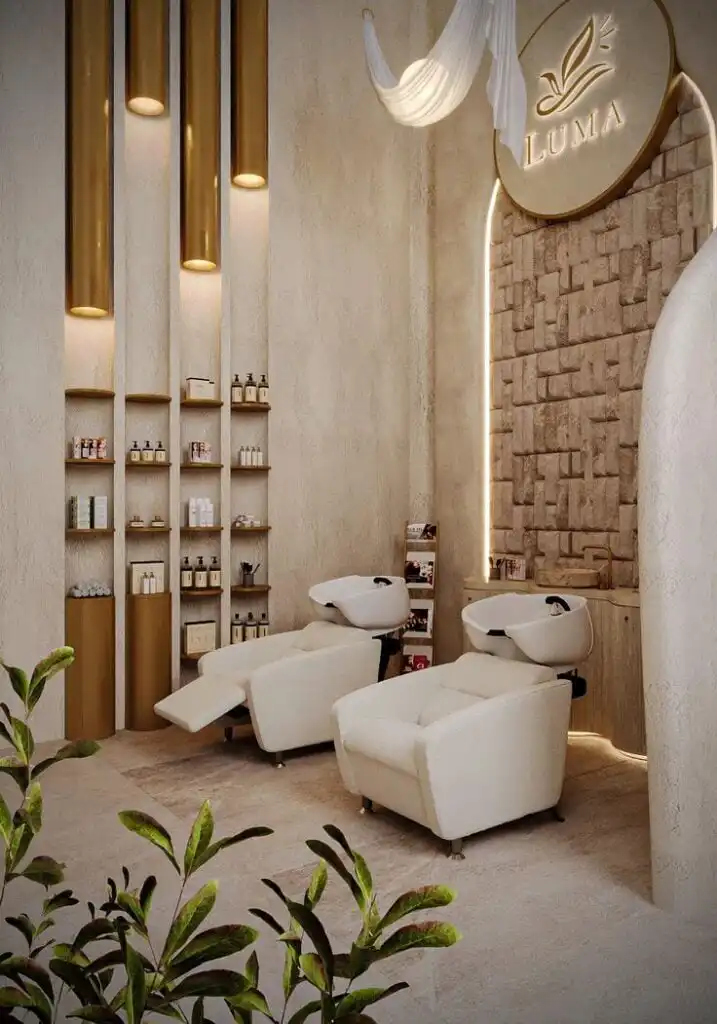
Arrange styling chairs so each station has at least 4–5 feet of clear space around it. Keep the wash area near plumbing and away from the main traffic path to avoid bottlenecks.
Place a communal sterilization sink within a 6-foot radius of most chairs to cut steps and speed up service. Think about sightlines: position the reception desk where you can see the door and most stations.
Use a radial or staggered station layout rather than back-to-back rows to prevent collisions. Mark a 3-foot aisle for easy cart and chair movement.
Assign each stylist a mobile trolley and a small pegboard for frequently used tools. That reduces trips to central storage and keeps counters clear.
Label zones (color tags or numbers) so staff can find supplies quickly.
Small Salon Interior Design Tips
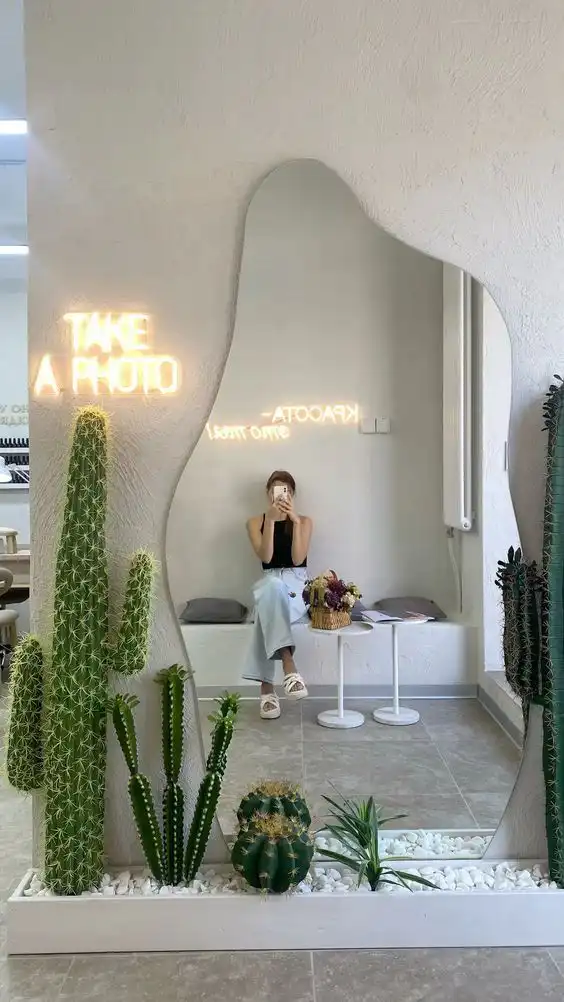
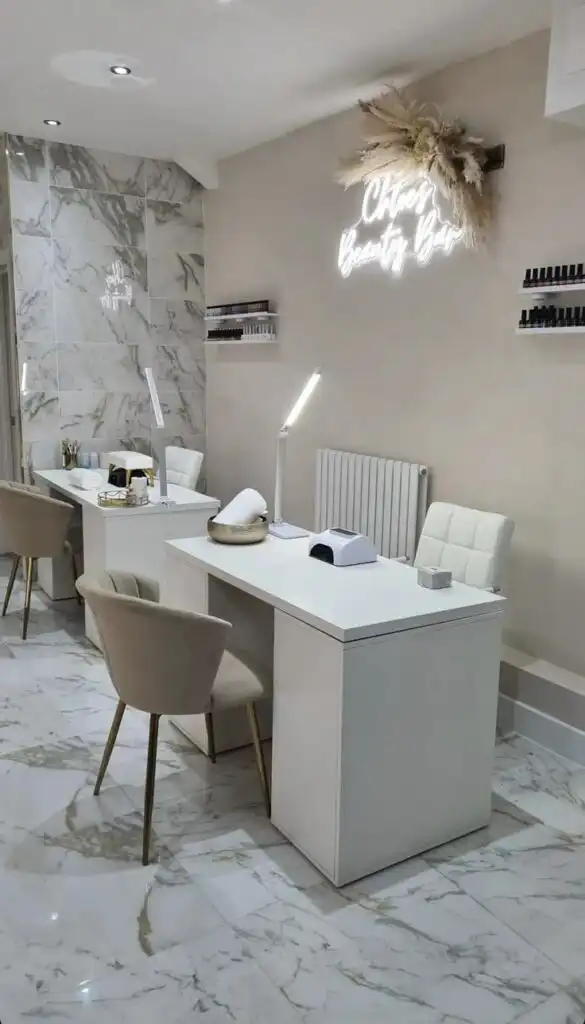
Measure your floor plan and map every fixed element before buying furniture. Choose narrow, multifunctional reception desks and slimline styling chairs to save width without losing comfort.
Opt for fold-down shelves and wall-mounted mirrors to free floor space. Use light, neutral paint and a single accent color to keep the room feeling open and branded.
Add full-length mirrors opposite windows to bounce natural light and make the space seem larger. Keep waiting seating minimal—two compact chairs or a bench with under-seat storage work best.
Consider scheduling an appointment flow to avoid crowding. Stagger service times and keep a small holding area for coats and bags so the main floor stays clear.
For retail, display only best-sellers on counters and keep bulk stock in a backroom or high shelf.
Floating Shelves and Smart Storage
Install floating shelves above workstations for products you use every day. Go for matching containers and clear labels to keep things tidy and speed up product selection.
Put heavier items on lower shelves, and keep lightweight retail or decor higher up. Use vertical cabinets with sliding doors if space feels tight.
Hooks and peg rails near stations hold capes, towels, and tool bags without eating up drawer space. Try over-the-door racks or ceiling-mounted pulley shelves for seldom-used inventory that needs to stay out of the way.
Create a small, central supply cupboard with a pull-out organizer for towels, gloves, and color bowls. Give each stylist a mobile, lockable cart for personal tools.
Salon Decor and Style Themes
Pick a clear mood and stick with a few repeating elements so your salon feels intentional and professional. Focus on colors, key materials, and a handful of focal pieces that really show off your brand.
Vintage Glam Salon Inspirations
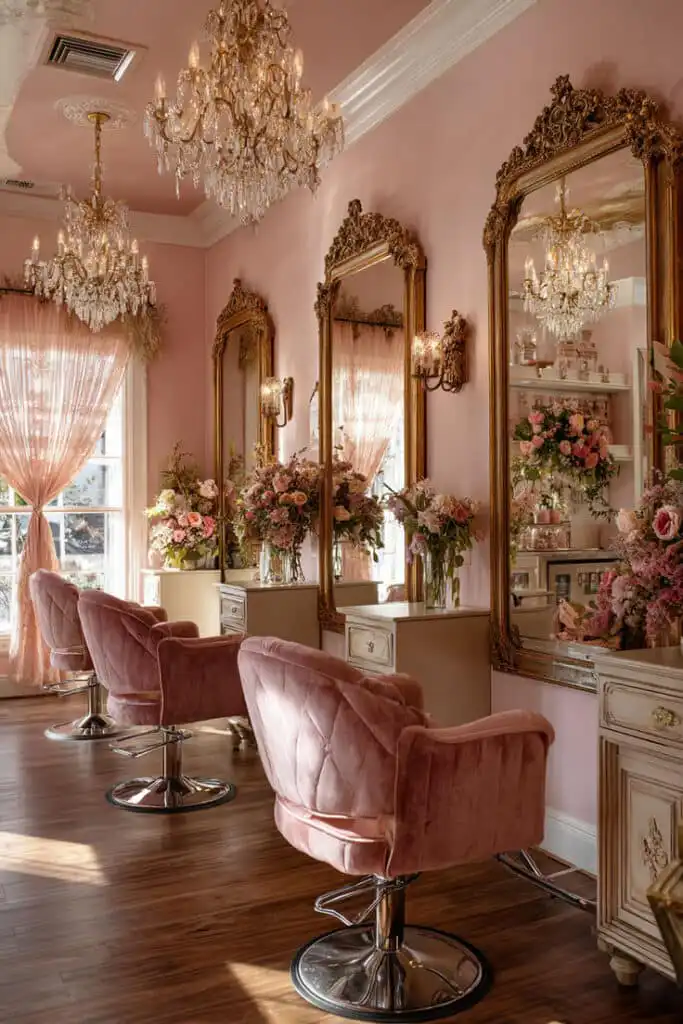
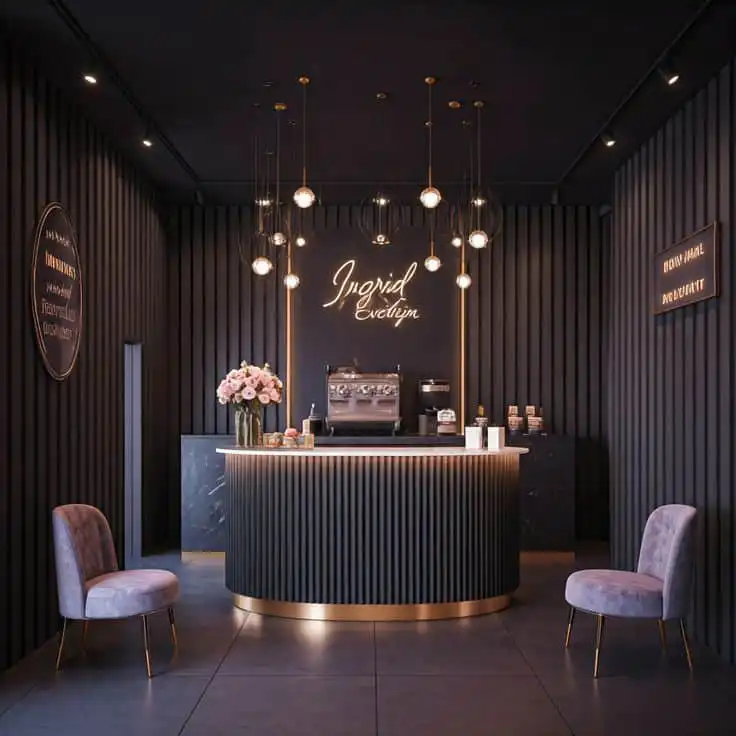
If you want a vintage glam vibe, start with a rich color palette. Deep jewel tones like emerald, burgundy, or navy pair beautifully with gold or brass accents.
Choose velvet seating and tufted reception chairs for a luxe, tactile feel. Add statement mirrors with ornate frames near styling stations—they double as tools and focal decor.
Mix in a chandelier or pendant lights with warm bulbs to boost the glamorous vibe. Small vintage props—antique perfume bottles, gilt frames, or a vintage cash wrap—add charm.
Balance the look by using durable modern flooring and easy-clean surfaces behind stations. That way, everything stays practical for daily work.
Minimalist and Contemporary Looks
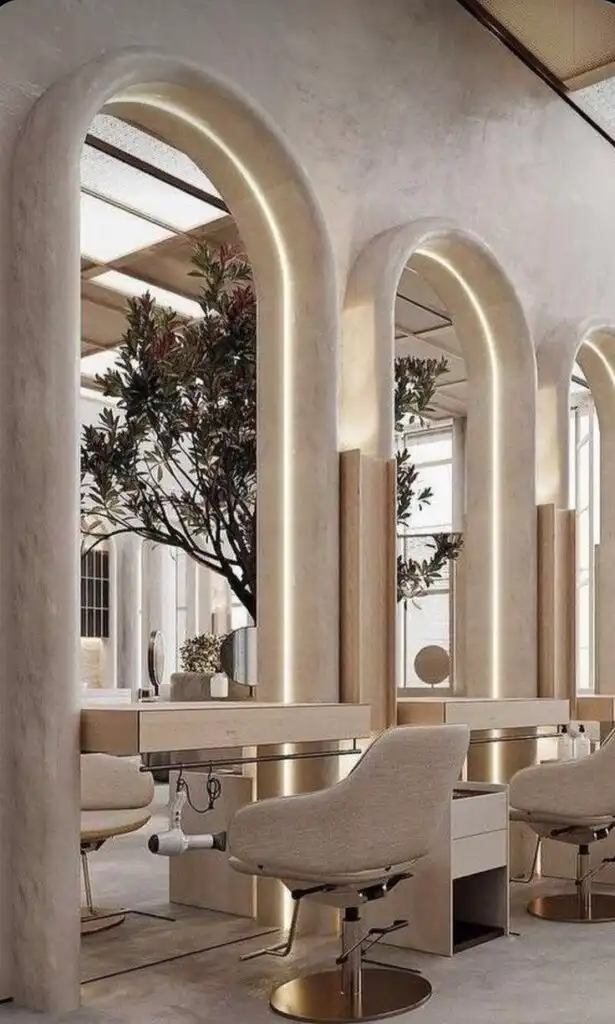
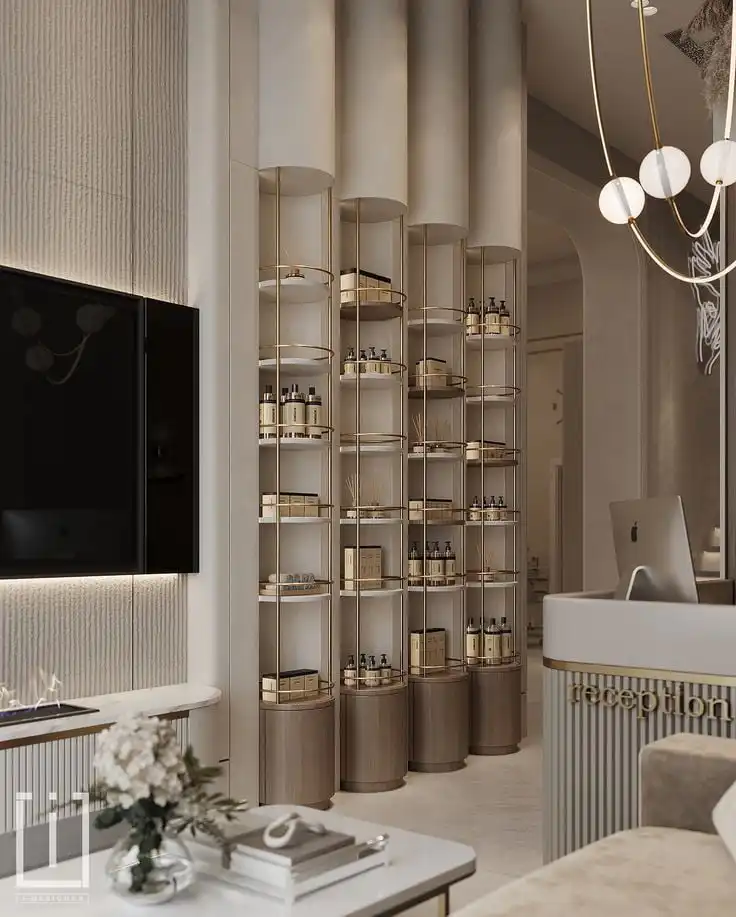
For a minimalist or contemporary look, start with a neutral base like soft white, light gray, or warm beige. Pick two materials—light wood and matte black metal—and repeat them across furniture, shelving, and fixtures.
Use clean-lined styling chairs and slim-profile mirrors with built-in LED lighting to combine function and form. Open shelving and hidden storage keep products tidy and the floor clear, making the salon look larger.
Stick to purposeful decorative pieces: a few sculptural planters, a product display, maybe a branded wall sign. Good task lighting and a consistent grid layout at stations make the workflow smoother and keep the space feeling modern.
Personalizing with Unique Salon Decor
Make your salon unmistakably yours with signature touches that fit your brand. Maybe pick a single accent color for towels, appointment cards, and retail tags to tie details together.
Create a feature wall with wallpaper, textured panels, or a mural that reflects your style—botanical prints for a natural vibe or geometric patterns for something bold. Use a branded neon or an artistic logo sign behind the reception desk for a photo-ready spot.
Curate local art, rotate product displays, and set up a small retail table with best-sellers. Clients love something to talk about, and it boosts sales. Keep most surfaces simple, so your personal touches pop without cluttering the space.
Technology and Sustainability in Salon Design
Upgrade client experience, cut operating costs, and shrink your environmental impact with the right tech and materials. Focus on energy-saving fixtures, low-impact finishes, and smart devices that actually simplify daily tasks.
LED Mirrors and Smart Features
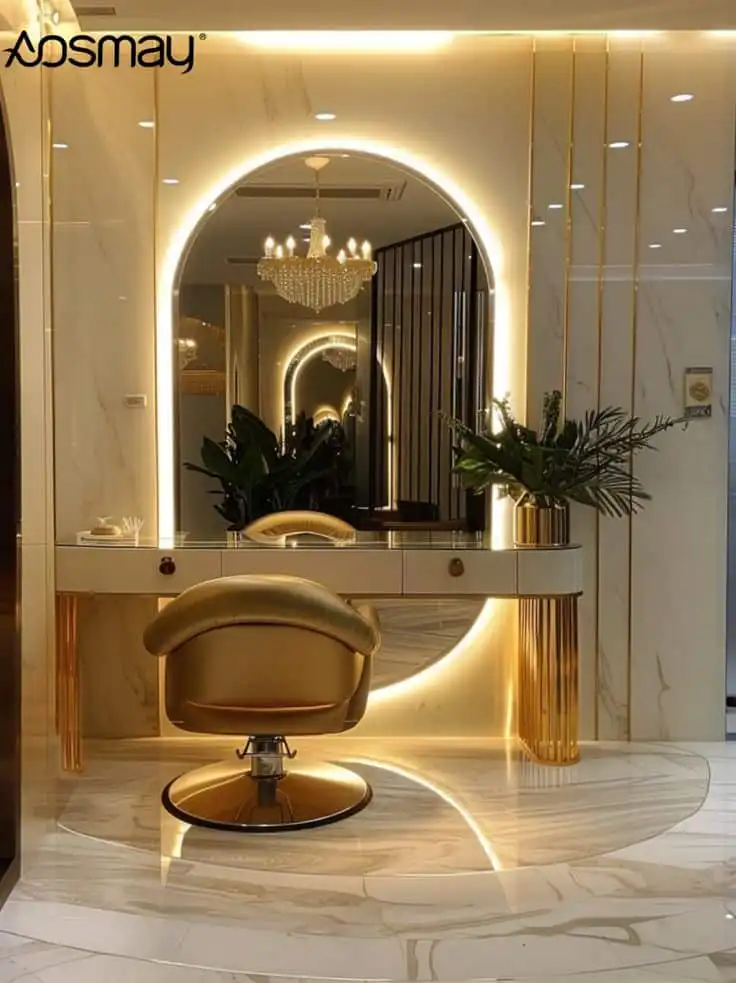
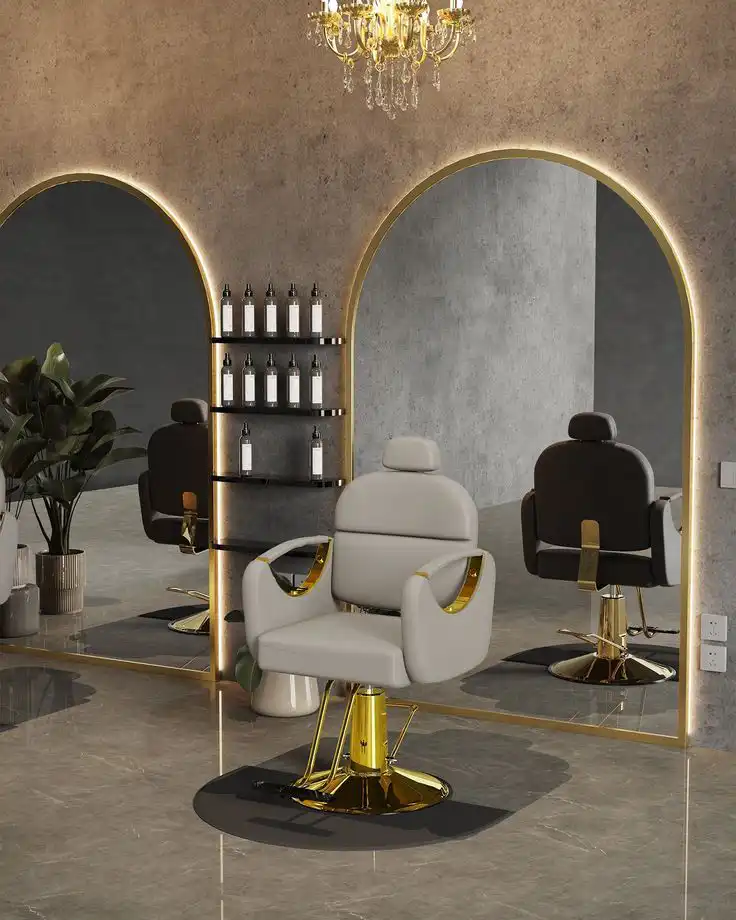
LED mirrors provide consistent, color-accurate lighting for styling and coloring. Aim for mirrors with CRI ≥ 90 and adjustable color temperature (2700K–6500K) to match daylight for precise color work.
Look for dimming and zone control so stations can change light levels for different services. Smart features help automate routine tasks—integrate occupancy sensors to turn lights and HVAC down when rooms are empty.
Try mirrors with built-in touch controls, timers, and Bluetooth audio for client playlists or instructional audio. Pick devices with easy service access and replaceable LEDs to make them last longer.
Plan wiring and network access up front. Centralize power and PoE (power over Ethernet) to reduce outlets and make maintenance easier. Controls should feel intuitive so staff actually use them every day.
Sustainable Materials and Practices
Use durable, low-VOC finishes like sealed porcelain, recycled glass countertops, and formaldehyde-free cabinetry. These choices cut down on indoor pollutants and last longer.
In wet areas, go for non-porous surfaces to resist stains and make cleaning easier. Prioritize reclaimed or FSC-certified wood for retail displays and waiting areas.
Pick resilient vinyl or polished concrete with slip-resistant finishes for flooring that stands up to chemicals. Ask suppliers for product EPDs (environmental product declarations) or safety data to back up their claims.
Adopt smart operational habits: schedule tool sterilization efficiently, use concentrated refillable product systems, and set up routine maintenance to extend equipment life. Train staff on safe cleaning agents that won’t ruin your finishes.
Eco-Friendly Beauty Salon Interior Design
Design layouts that reduce HVAC load and improve natural ventilation. Place wet services near plumbing stacks to cut down on new piping and water waste.
Use daylighting strategies—skylights or clerestory windows—with controllable shades to manage glare and heat. Choose energy-efficient HVAC with zoned controls and heat recovery if possible.
Install low-flow faucets and vacuum-assisted hair-wash systems to save water. Add high-efficiency LEDs everywhere and motion controls in back-of-house spaces to lower electricity use.
For client-facing choices, feature retail packaging from brands with refill or recycling programs. Show clear signage about your sustainability steps—eco-conscious clients notice.
Finishing Touches to Elevate the Salon Experience
Small details really shape how clients feel the moment they walk in. Focus on comfort, a clear flow, and thoughtful decor that matches your salon’s vibe.
Creating a Welcoming Waiting Area
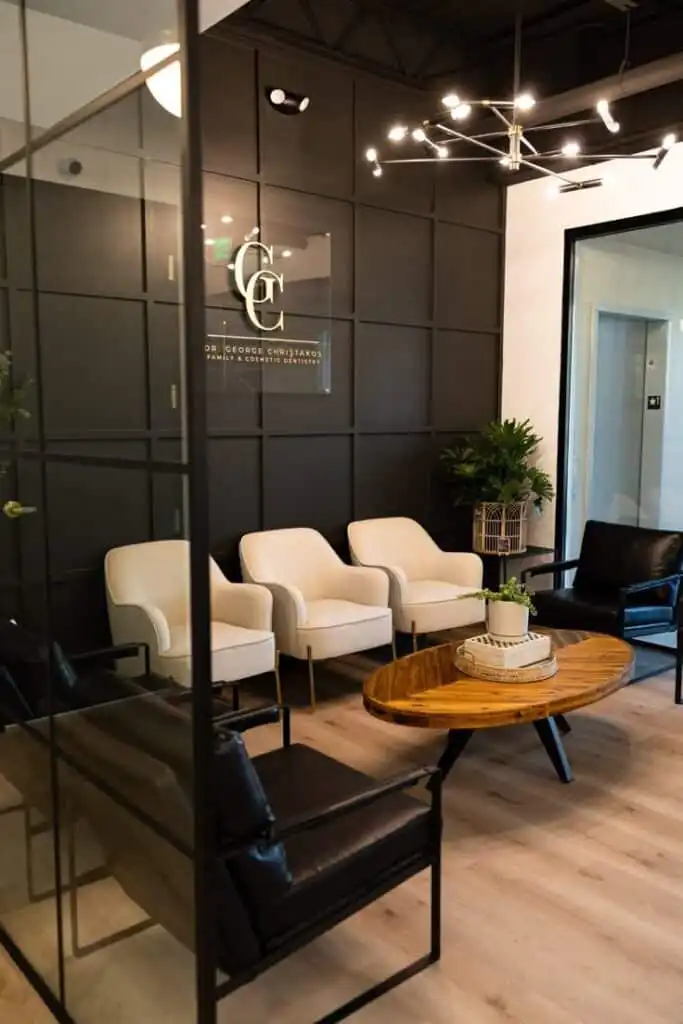
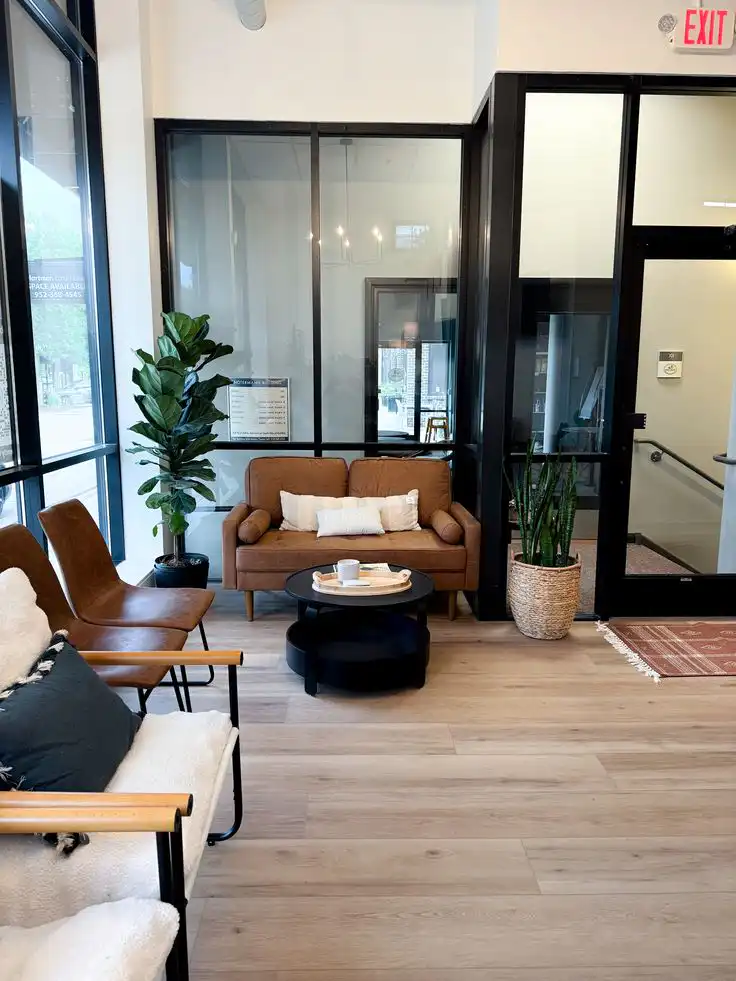
Give clients a clear, comfy spot to wait. Place seating for both groups and singles—a loveseat plus two chairs usually works in a 10–12 ft space.
Use durable fabrics like vinyl or performance velvet in a color from your salon’s palette to tie the waiting area to the rest of the space. Add a small coffee table with a neat stack of magazines, a tray for business cards, and a charging station with USB ports.
Include a low bookshelf or product shelf to gently promote retail. Set the lighting to a warm 2700–3000K tone, and add a floor lamp for soft light.
Keep a labeled coat hook or small locker for client belongings. Use plants or a single large artwork to soften the room.
Pick a rug that defines the area and hides light foot traffic. Leave walkways at least 3 ft wide so staff can move tools and trolleys without hassle.
Using Art and Accessories Effectively
Pick art that reflects your brand and sets the mood you want clients to feel. If your salon leans minimalist, try two big monochrome prints.
Love a maximalist or vintage vibe? Mix framed prints, mirrors, and maybe a quirky metal sculpture. Hang art at eye level—somewhere around 57 to 60 inches from the floor to the center. It just feels right that way, doesn’t it?
Choose accessories that actually serve a purpose. Trays work great for organizing products on the reception counter.
Show off retail items on open shelves, grouped by category and price. Add small signs for benefits and pricing so people don’t have to guess.
Matching baskets for towels and labeled jars for tools help keep things looking tidy. I’m a fan of anything that cuts down on clutter, honestly.
Switch out a featured product or set up a seasonal display every month or so—say, every 4 to 6 weeks. That way, even your regulars notice something new.
Stick to colors in your accessories that fit your overall salon design. It keeps things feeling cohesive, even if you mix styles a bit.
And hey, make sure nothing blocks the view to your workstations or the exits. No one likes feeling boxed in.
Salon planning references worth checking
For a commercial salon, design decisions should also respect safety, cleaning, accessibility, and material standards. I would use these as planning references near the end of the design process, once the visual direction is clear: OSHA guidance on hair salon chemical exposure, NIOSH advice on nail salon ventilation, ENERGY STAR LED lighting guidance, WELL color quality criteria, EPA Safer Choice product listings, CDC facility cleaning guidance, ADA design standards guidance, and FSC project certification notes for wood-based fit-outs.
The same rule applies to admin corners and reception desks: a beautiful chair that hurts after two hours is a bad design decision. This used ergonomic chair guide shows what to inspect before buying refurbished seating.
FAQ
Q: What is salon interior design?
A: Salon interior design is the planning of a beauty, hair, nail, or spa space so it looks good and works smoothly for clients and staff. It covers the layout, lighting, styling stations, shampoo area, waiting zone, storage, retail display, materials, colors, signage, and cleaning flow. The best designs solve service movement first, then add style.
Q: How do you design a small salon interior?
A: For a small salon interior design, keep the floor plan simple and use vertical storage before adding extra furniture. Choose slim styling stations, wall-mounted shelves, mobile trolleys, mirrors that bounce light, and a restrained color palette. Leave clear walkways around chairs and avoid oversized reception desks, because one bulky piece can make the whole room feel tight.
Q: What is the best layout for a hair salon?
A: The best hair salon layout usually places reception near the entrance, styling stations along walls or islands, shampoo bowls close to plumbing, and retail where clients naturally pause. Each chair needs enough side clearance for the stylist, tools, and client movement. A good test is to walk the full appointment route and remove any crossing paths or awkward turns.
Q: What lighting is best for salon interior design?
A: Use layered lighting: warm ambient light for comfort, brighter task lighting at styling stations, and accent lighting for retail or feature walls. For color work, choose high-CRI fixtures, ideally CRI 90 or higher, and test bulbs around 4000K to 5000K near mirrors. Avoid strong downlights directly over the client’s face because they create harsh shadows.
Q: What colors make a salon look bigger?
A: Warm whites, soft greys, pale taupes, muted beige, and gentle sage can make a salon look bigger because they reflect light without feeling sterile. Keep large surfaces calm, then use one stronger accent in signage, chairs, towels, or a feature wall. Glossy or mirrored details can help, but too many reflective surfaces make a salon feel busy.
Q: How much space should each salon station have?
A: A practical salon station needs enough room for the chair, mirror, stylist movement, tools, and client access. The article uses a 4-6 foot working radius as a useful planning target, then adjusts for the actual service type and local code. If two stylists cannot pass each other without turning sideways, the station spacing is probably too tight.
Q: How can salon interior design attract more clients?
A: Salon interior design attracts clients when the space feels clear, comfortable, photo-friendly, and consistent with the services being sold. A strong first impression comes from the entrance, reception desk, scent, lighting, and visible cleanliness. Repeat your brand color or material in a few memorable places, then keep workstations tidy so the design supports trust, not just photos.
Related commercial space planning note
For business interiors beyond salons, use this commercial space planning checklist to think through storage, circulation, wellness areas, and safety before finishes take over the conversation.
- 429shares
- Facebook0
- Pinterest428
- Twitter1
- Reddit0