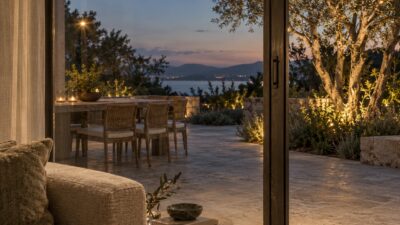
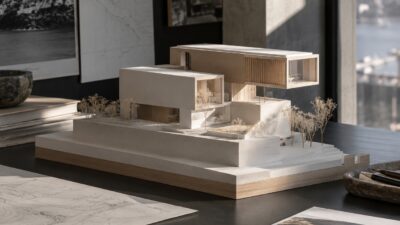
I look at buildings the way I look at cars: proportion first, then function, then everything else falls into place or it doesn’t. Fifteen years of moving between automotive studios, jewelry benches, and architectural briefs taught me that privacy, like a good silhouette, is designed on purpose. It isn’t a wall. It’s a sequence of decisions, setbacks, sightlines, the angle a driveway bends at, that most people never notice because the architect did the noticing for them.
- The architecture of privacy
- Low-density planning and controlled arrival
- How landscape design protects seclusion
- Amenities as spatial infrastructure
- Tropical materials, light, and indoor-outdoor living
- Reignwood Park as a private community design case study
- What to look for in a luxury residential master plan
- Frequently asked questions
- What makes gated community design different from a standard residential subdivision?
- How does low-density planning actually affect resale value?
- Why do architects use landscape buffers instead of taller walls for privacy?
- What should I check about a community's arrival sequence before buying?
- Does climate-responsive architecture cost more upfront?
- How do amenities like golf courses function as part of the master plan, not just lifestyle features?
- Is Reignwood Park's low unit count, 41 homes in the ESTATE collection, purely a marketing angle?
That’s the part of Thailand’s private community boom that gets skipped in most write-ups. Everyone wants to talk about scarcity and resale value. Fair enough, those matter.
But scarcity doesn’t create privacy on its own, and neither does a gate with a guard in it. Luxury residential architecture does the actual work, and it’s worth understanding how, because the difference between a genuinely private residential community and a subdivision with a fancy entrance sign comes down to spatial decisions made years before anyone moves in.
The architecture of privacy
Privacy in a master-planned community isn’t a single feature. It’s a layered system, and once you start noticing the layers, you can’t unsee them.
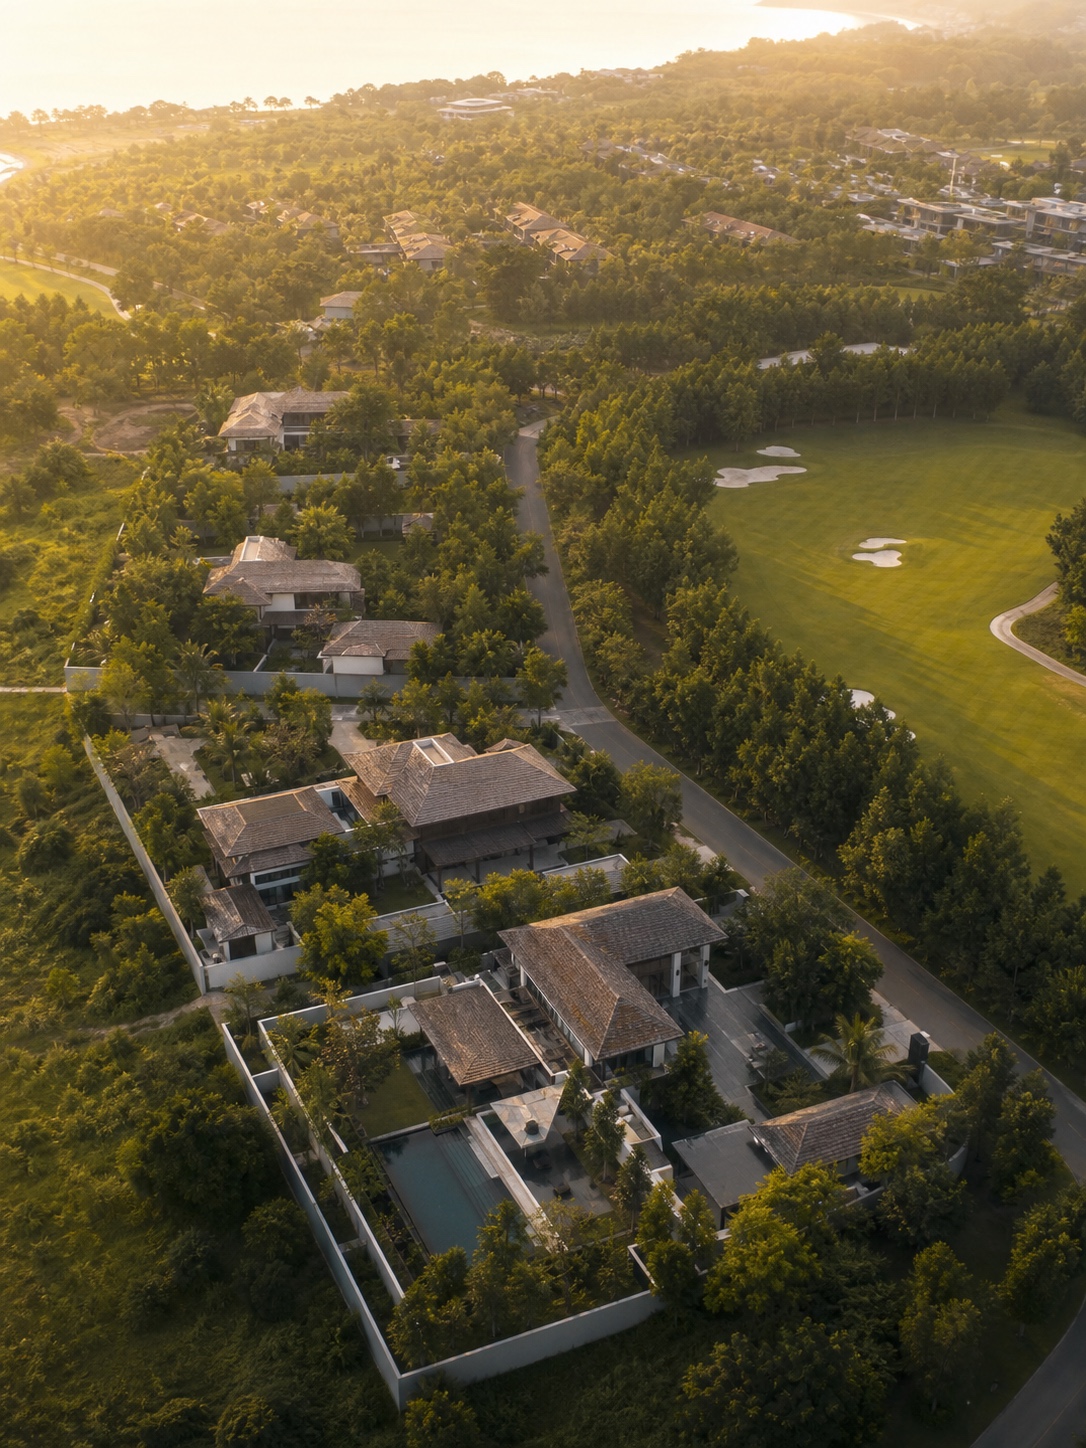
The outer layer is the perimeter itself: how far the boundary sits from public roads, how landscaping softens or hides that boundary, and where the sightlines from outside actually terminate. A wall alone reads as defensive. A wall paired with a tree line that breaks up the roofline from the street reads as simply private, no statement needed.
The middle layer is the plot. Setback distances between a home and its neighbor, and between a home and the shared road, decide how much of your daily life is visible to anyone walking past. I’ve reviewed enough site plans to know that a five-meter setback and a fifteen-meter setback produce two completely different lived experiences, even if the floor plans inside are identical. At Robinswood-style plot sizes, with living areas starting around 1,500 square meters, the architects have room to push structures well back from shared circulation, which changes the whole feel of arriving home.
The inner layer is the house itself: window placement, courtyard orientation, which rooms face the golf course and which face the neighbor’s hedge. This is where drawing training actually helps me read a floor plan faster than most people. You can tell within seconds whether a bedroom window was placed for the view or placed because that’s where the plumbing stack happened to land.
None of this shows up in a brochure photo. It shows up when you’re standing in the master bedroom at 7 a.m. and realize you can’t see another house from where you’re standing, and neither can anyone see you.
Low-density planning and controlled arrival
Density is the first number I check on any residential master plan, before amenities, before finishes, before anything. It tells you almost everything else.
A community with 41 mansions spread across a substantial site isn’t just marketing itself as exclusive. Low density is a planning decision with direct architectural consequences: wider road reserves, more generous landscape buffers between plots, and enough breathing room that each house can be oriented for privacy rather than squeezed to fit a grid. Compare that to a standard gated community design where 200 units get packed onto the same footprint, and you’ll notice the buffers shrink first. The pool goes second. The trees go last, usually, because someone finally realizes they were doing all the privacy work.
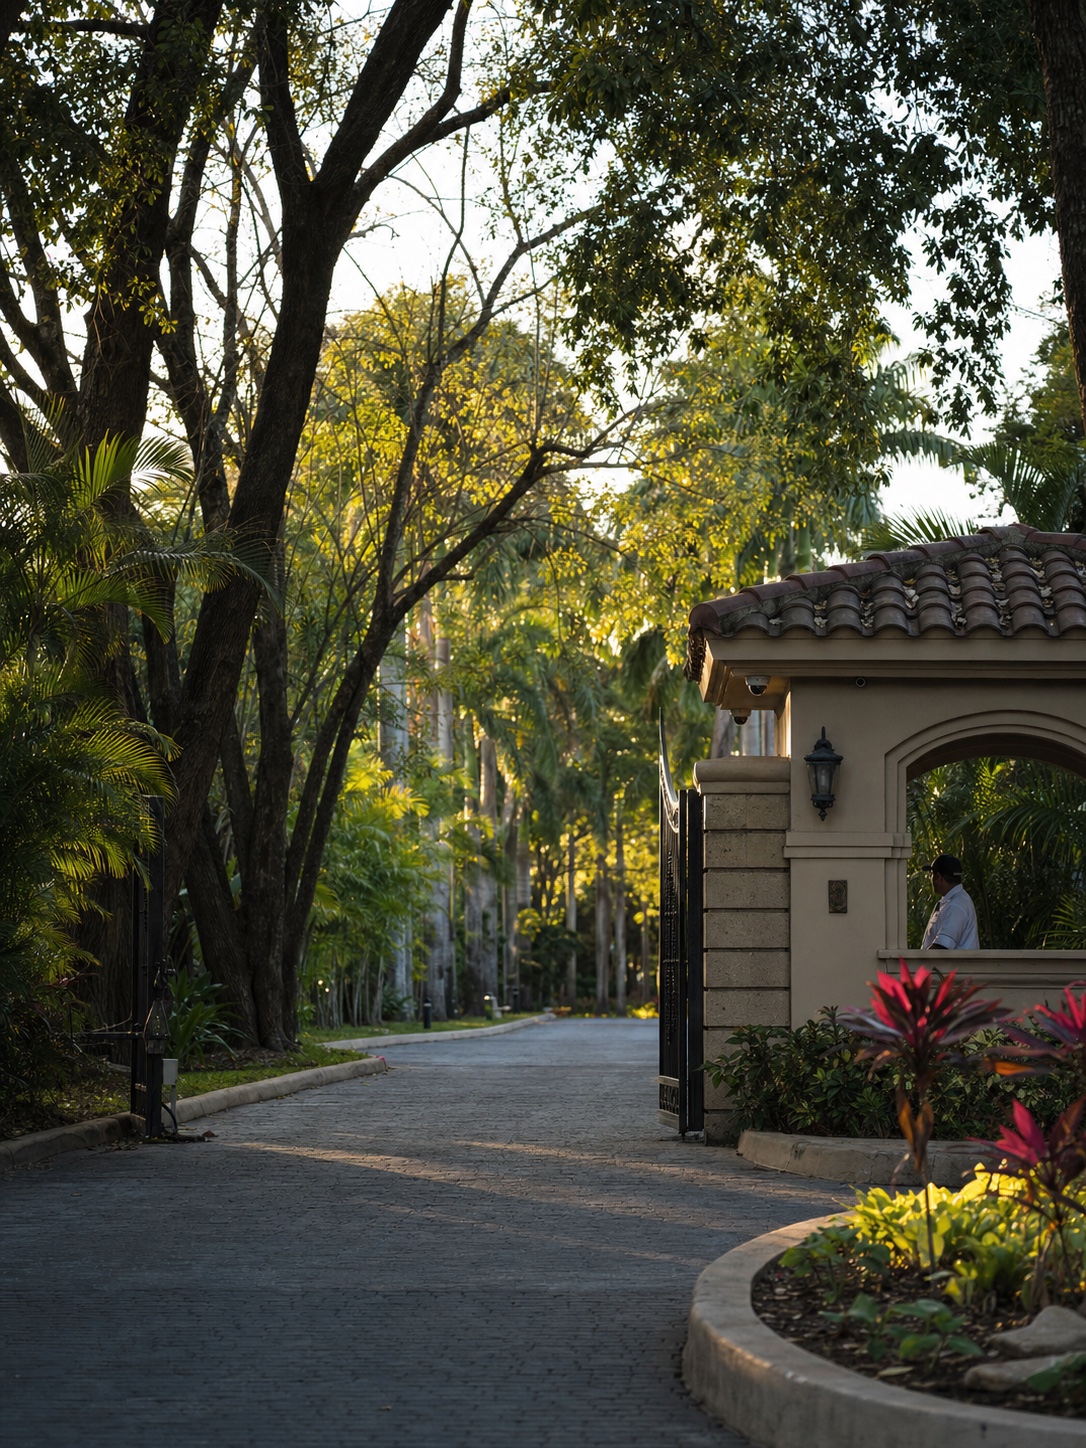
Arrival sequence is the part I find genuinely underrated. Think about how a good building reveals itself gradually: a gate, then a stretch of planted road, then a gatehouse with actual security staffing rather than a barrier arm on a timer, then the residential loop itself, then finally your own driveway. Each stage resets the visitor’s sense of where they are. It’s the same psychological trick automotive designers use with a long hood and a low beltline: the object announces its scale before you’ve consciously processed why it feels significant.
Circulation within the community matters just as much as the entrance. Service roads separated from resident roads. Golf cart paths that don’t cross the main vehicle loop at awkward angles. A 10-kilometer cycling and walking track that actually connects to something, rather than looping around a retention pond for the sake of having a track. When circulation is designed properly, you stop thinking about traffic entirely, which is exactly the point.
How landscape design protects seclusion
Landscape architecture does more privacy work than most buyers give it credit for, and it does it more elegantly than a wall ever could.
Mature tree planting along boundary lines breaks sightlines without announcing that it’s breaking sightlines. A well-placed row of tropical hardwoods reads as garden design first, screen second. That matters, because a community that feels fortified undermines its own luxury positioning. Nobody wants to live somewhere that feels like it’s defending against something. They want somewhere that simply doesn’t need to.
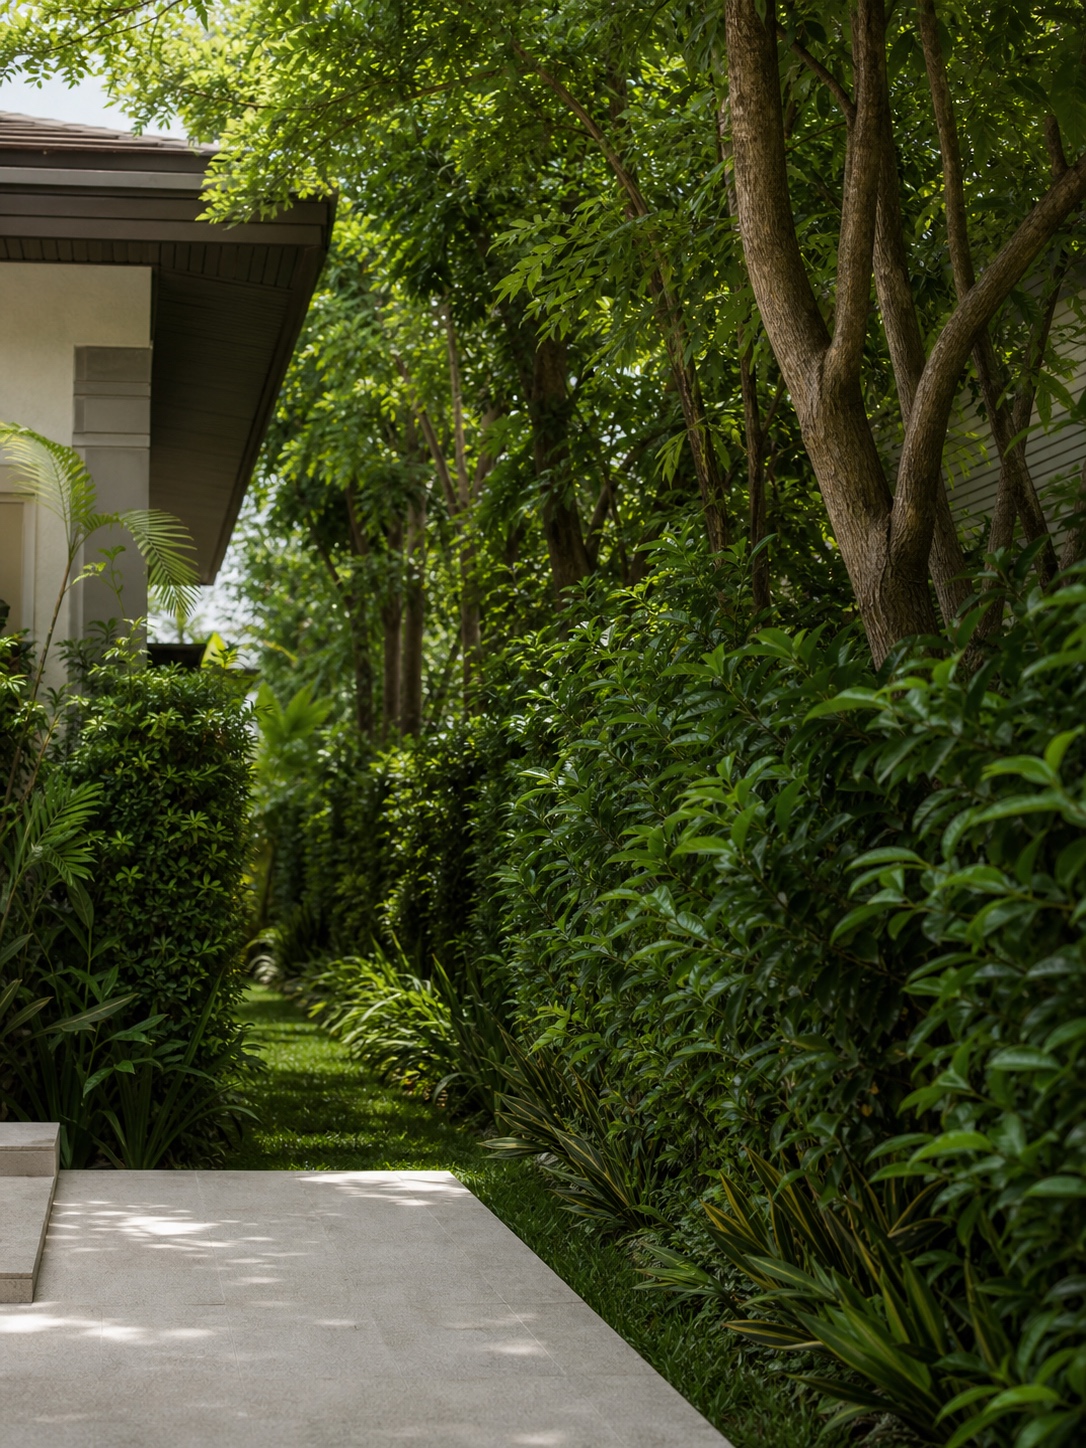
Buffer zones between individual plots do similar work at a smaller scale. A planted verge between two properties, even a modest one, changes the acoustic and visual experience of being outdoors on your own land. I’ve noticed this firsthand walking client sites: a two-meter hedge does more for perceived privacy than a two-meter wall, because the wall tells you exactly where the boundary is and the hedge just makes you forget to look for it.

Water features and topography get used the same way. A pond, a change in grade, a stand of trees on a slight rise, any of these can separate two areas of a site without a single meter of fencing. Golf course frontage is a version of this at scale: the fairway itself becomes a buffer nobody built on purpose, and it happens to be gorgeous.
The best landscape plans I’ve seen treat privacy and beauty as the same design problem, not two separate line items on a budget. When they’re separated, you end up with a garden that looks nice in photos and does nothing for how the space actually feels to occupy.
Amenities as spatial infrastructure
Golf courses, wellness centers, clubhouses, cycling tracks, these usually get filed under “lifestyle,” as if they’re separate from the architecture. They aren’t. In a properly planned private residential community, amenities are load-bearing elements of the master plan, doing spatial work whether or not anyone frames it that way.
A golf course inside a residential community isn’t just recreation. It’s the single largest open-space buffer most developments will ever have, and it shapes every home that fronts it. Robinswood Golf Club, threading through the Reignwood Park estate, does exactly that: it sets sightlines, controls density along its edges, and gives every adjacent plot a view that can never be built out, because nobody’s building a house in the middle of a fairway.
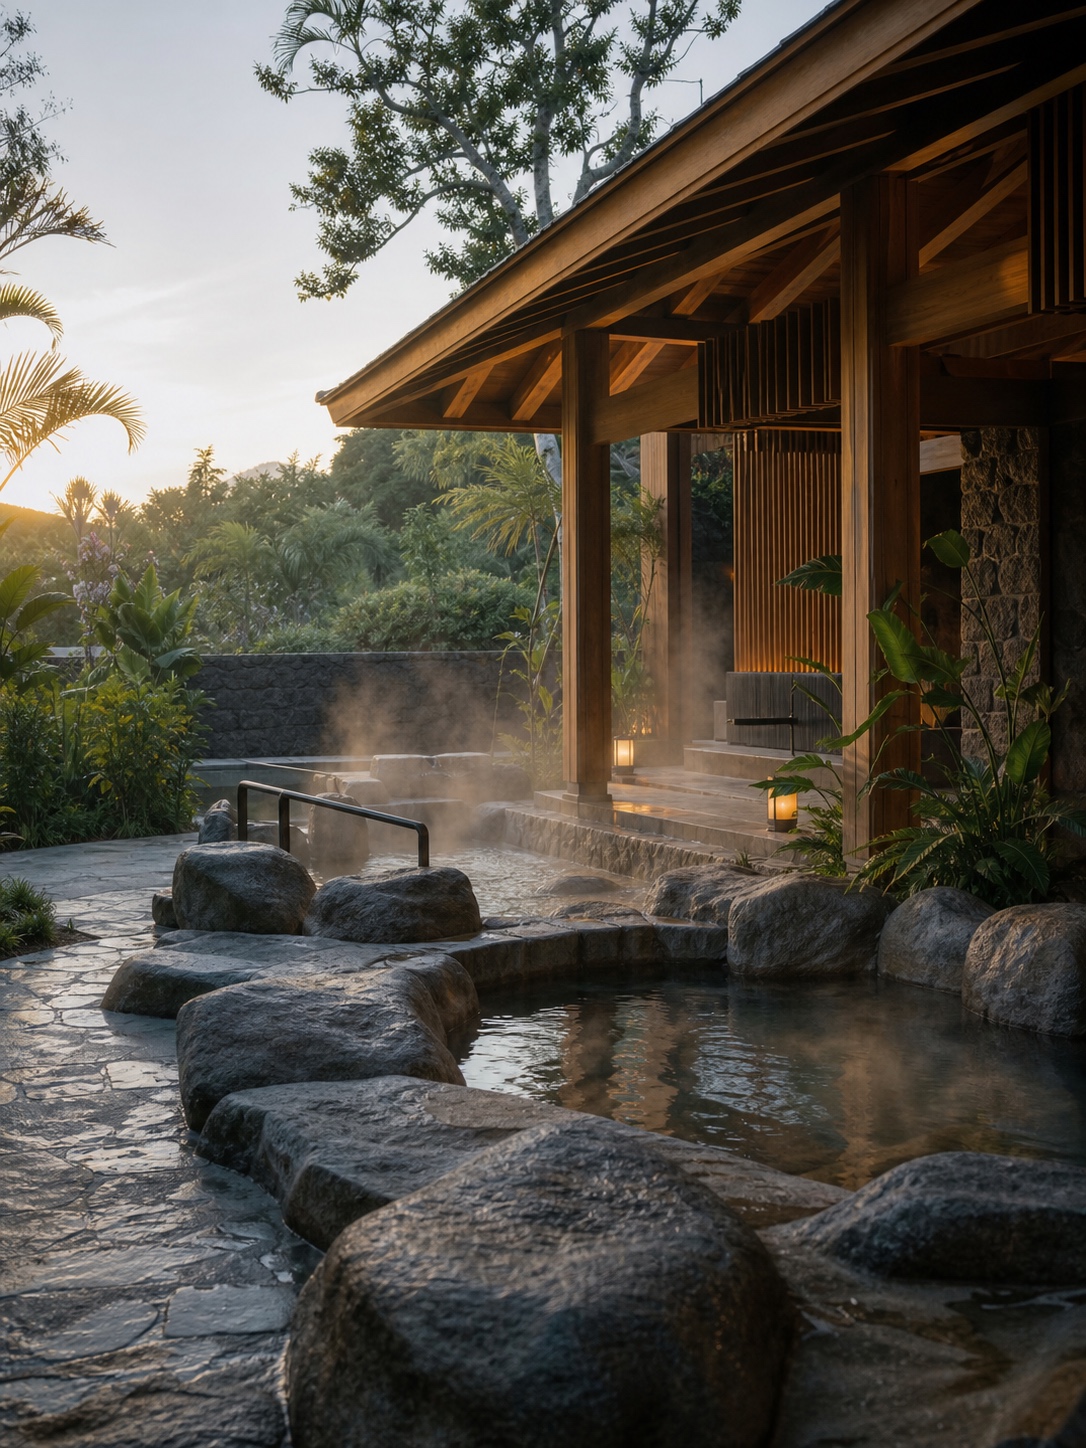
Wellness facilities and an onsen serve a similar dual purpose. They’re genuinely nice to have, and they also anchor a walkable core to the community, which reduces how much of daily life depends on driving through shared roads. A clubhouse positioned at the right point in the circulation loop pulls foot traffic away from the purely residential streets, which is a privacy decision disguised as a convenience.
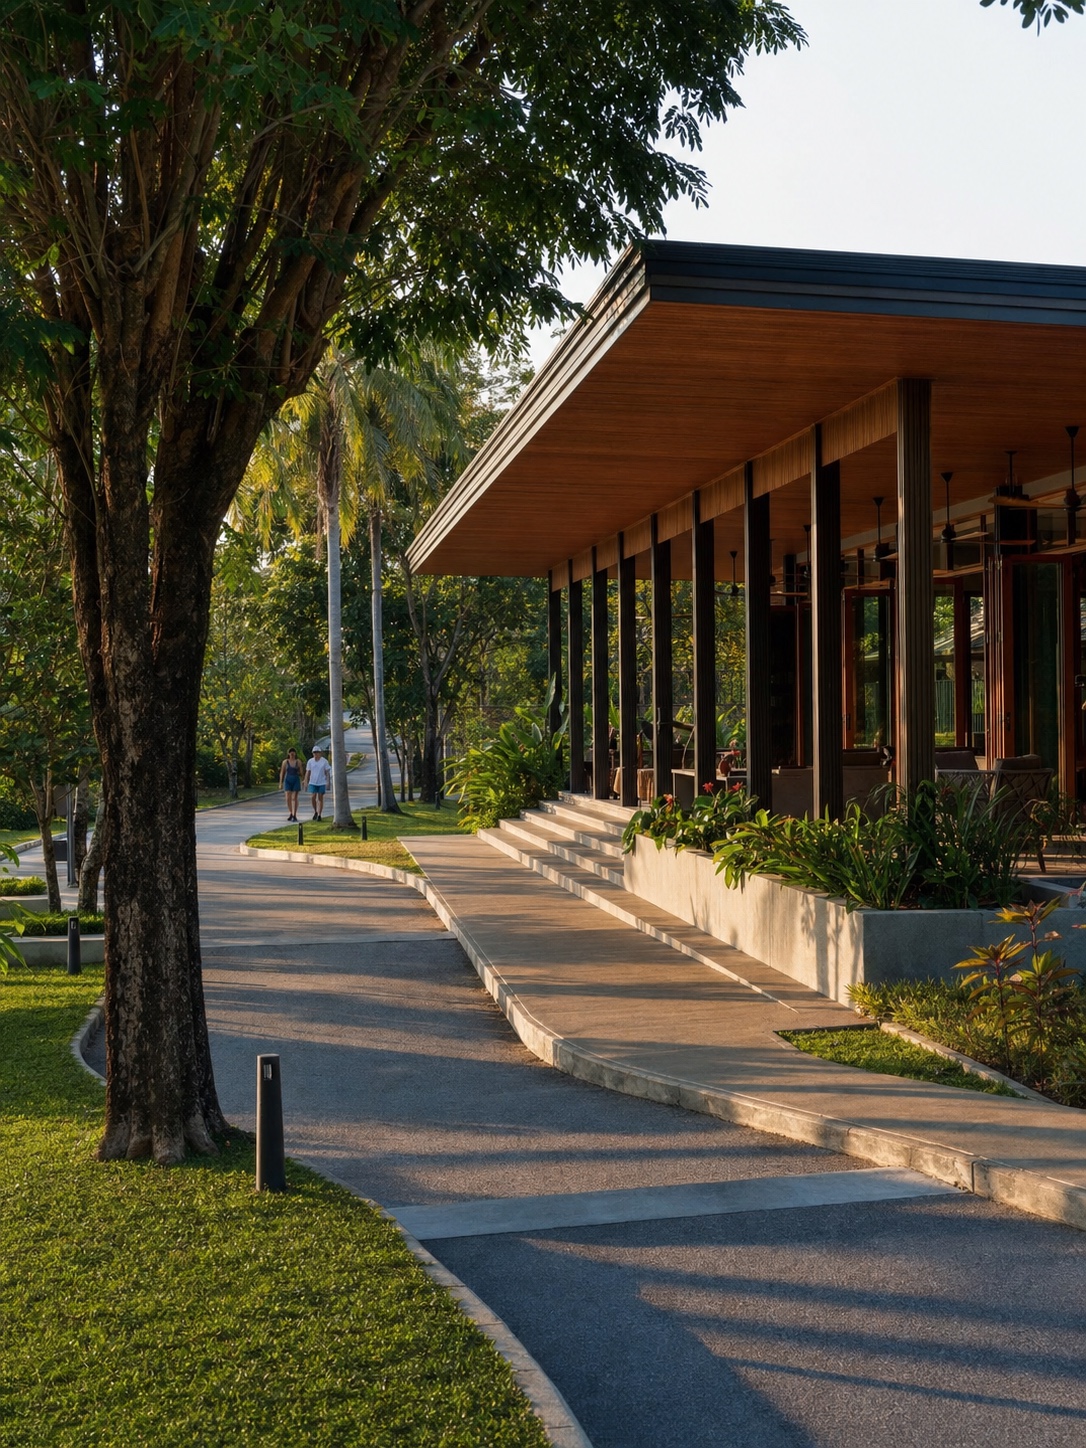
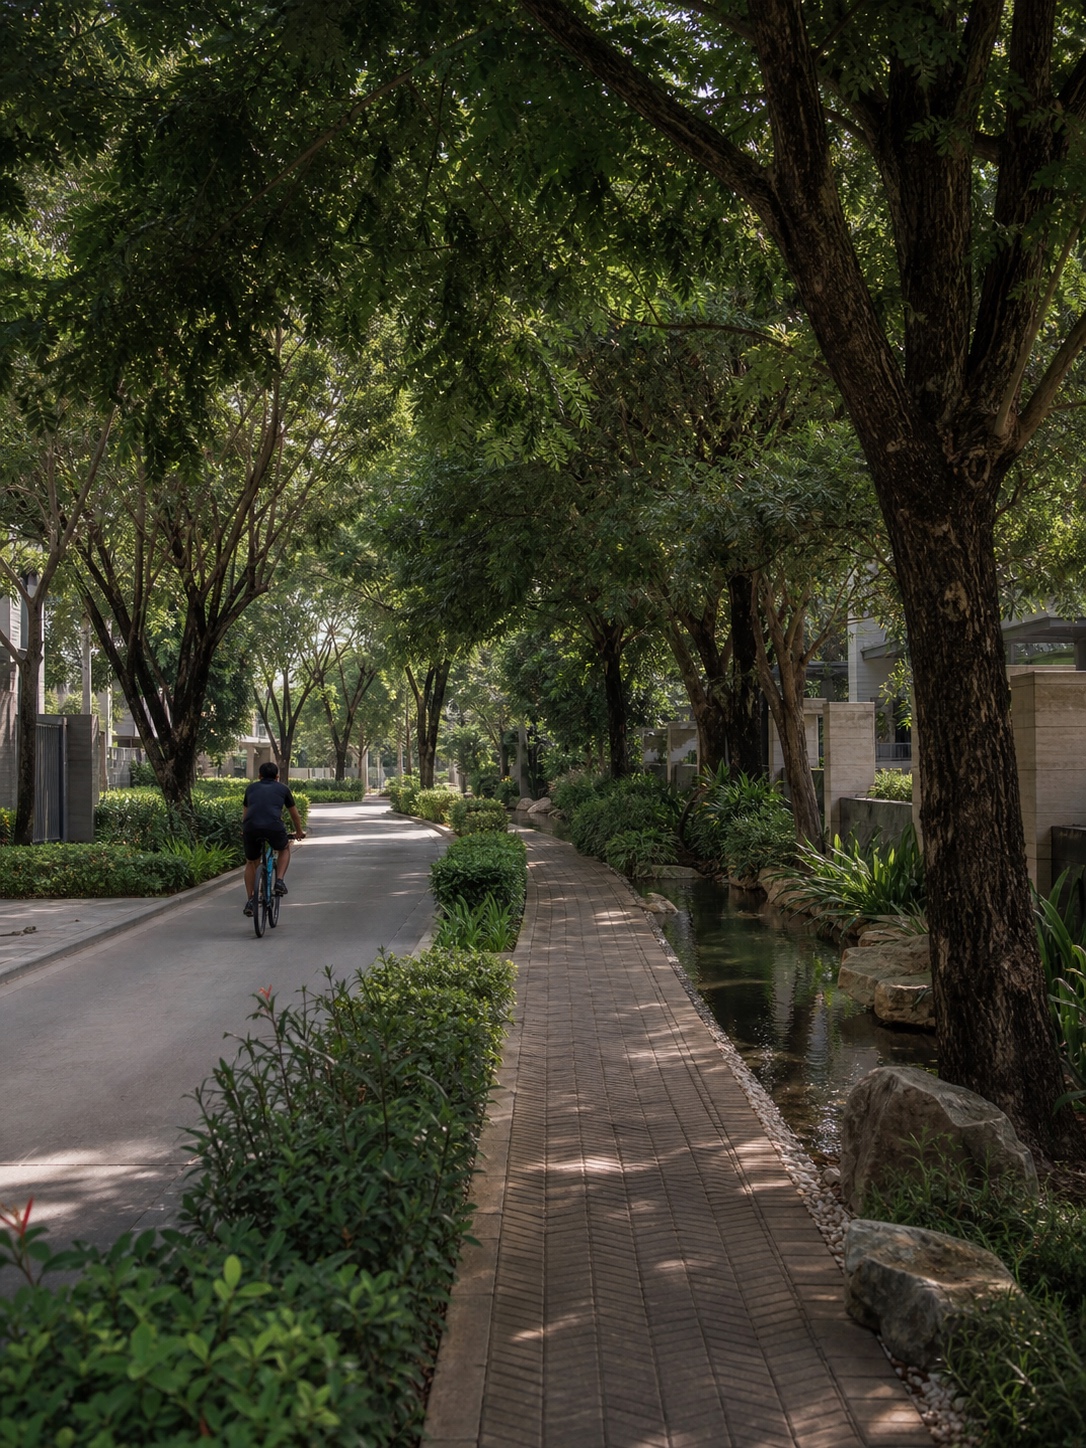
The 10-kilometer walking and cycling track is worth singling out because it does something most single-family subdivisions never manage: it gives residents a reason to move through the community on foot without feeling like they’re intruding on anyone’s front yard. Good tracks are routed along landscape buffers and water features rather than straight past bedroom windows. That routing decision, small as it sounds, is the difference between an amenity residents use daily and one that shows up in the brochure and nowhere else.
Scale matters here too. A community sized like SERENO and SONIA alongside the ESTATE collection creates enough residents to justify running these facilities properly, staffed and maintained, without overcrowding any single one of them. Underused amenities decay fast. Correctly scaled ones get better with time, because the maintenance budget has a reason to exist.
Tropical materials, light, and indoor-outdoor living
Thailand’s climate isn’t a constraint architects work around. In the developments I find genuinely interesting, it’s the starting point for the whole design language.
High ceilings and deep roof overhangs aren’t stylistic flourishes. They’re thermal strategy: overhangs cut direct sun off the walls, and ceiling height gives hot air somewhere to go before it settles around the people living underneath it. I’ve drawn enough tropical modernist references over the years to recognize the pattern instantly, wide eaves, shaded verandas, cross-ventilation planned into the floor plan rather than added afterward with a ceiling fan.
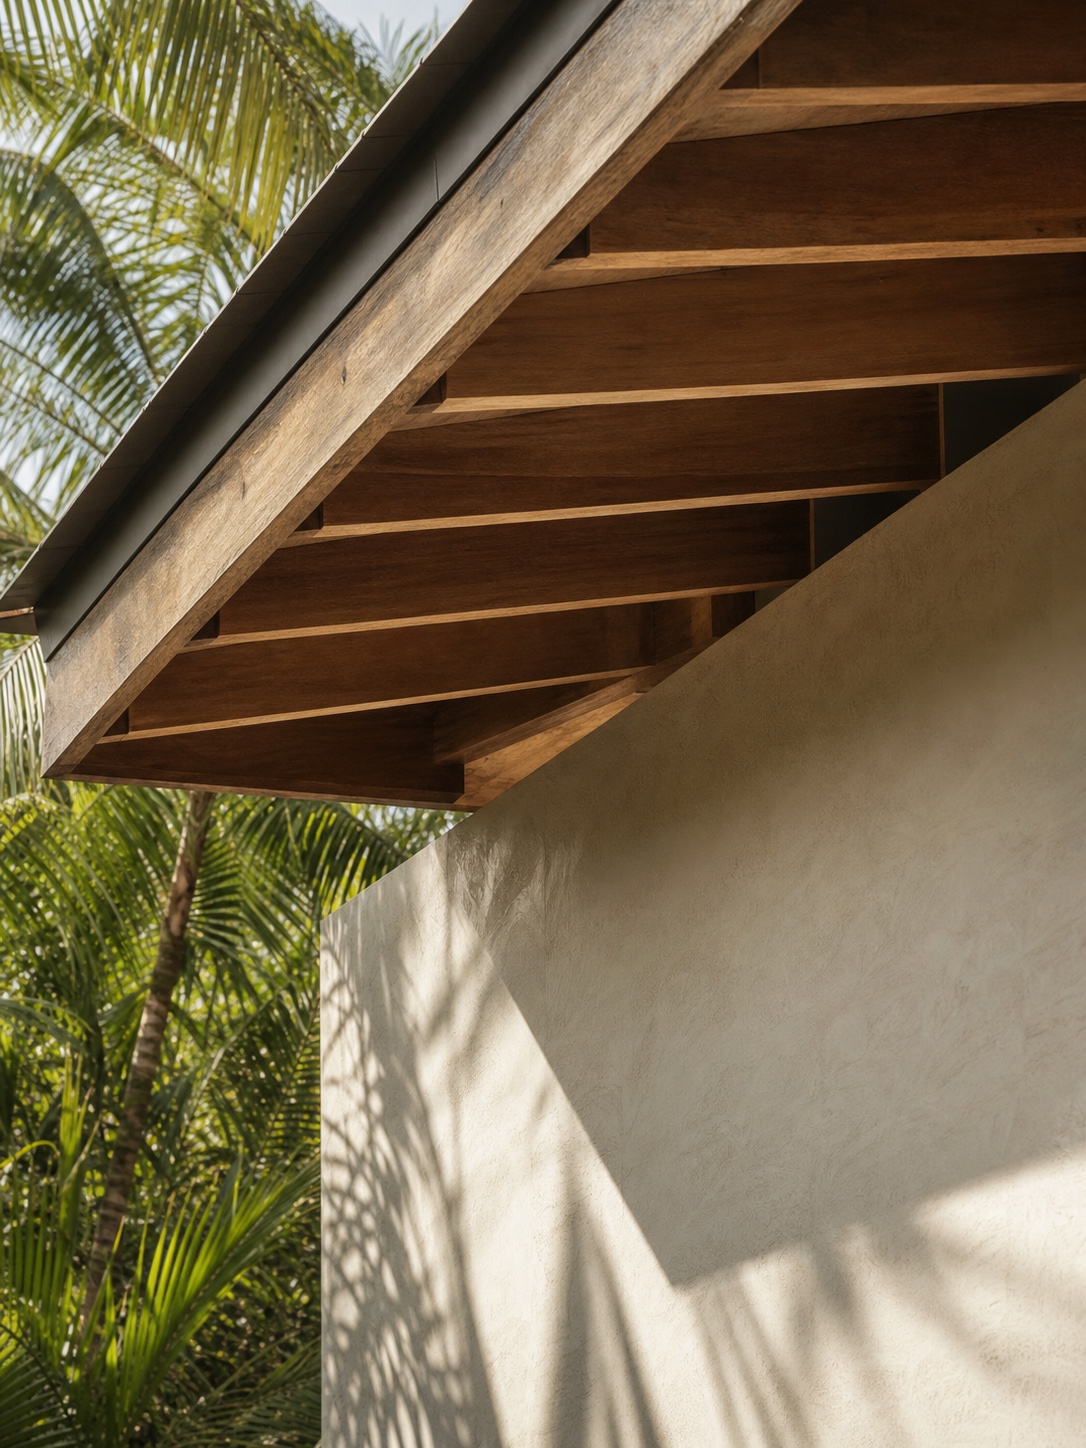
Material choice follows the same logic. Local hardwoods, natural stone, and finishes that age visibly rather than staining or warping tend to define this style, because a material that fights the humidity always loses eventually, usually within a decade, always at the owner’s expense. The best tropical luxury residential architecture treats weathering as part of the design, not a maintenance failure. A teak deck that silvers gracefully over five years was designed to do exactly that.
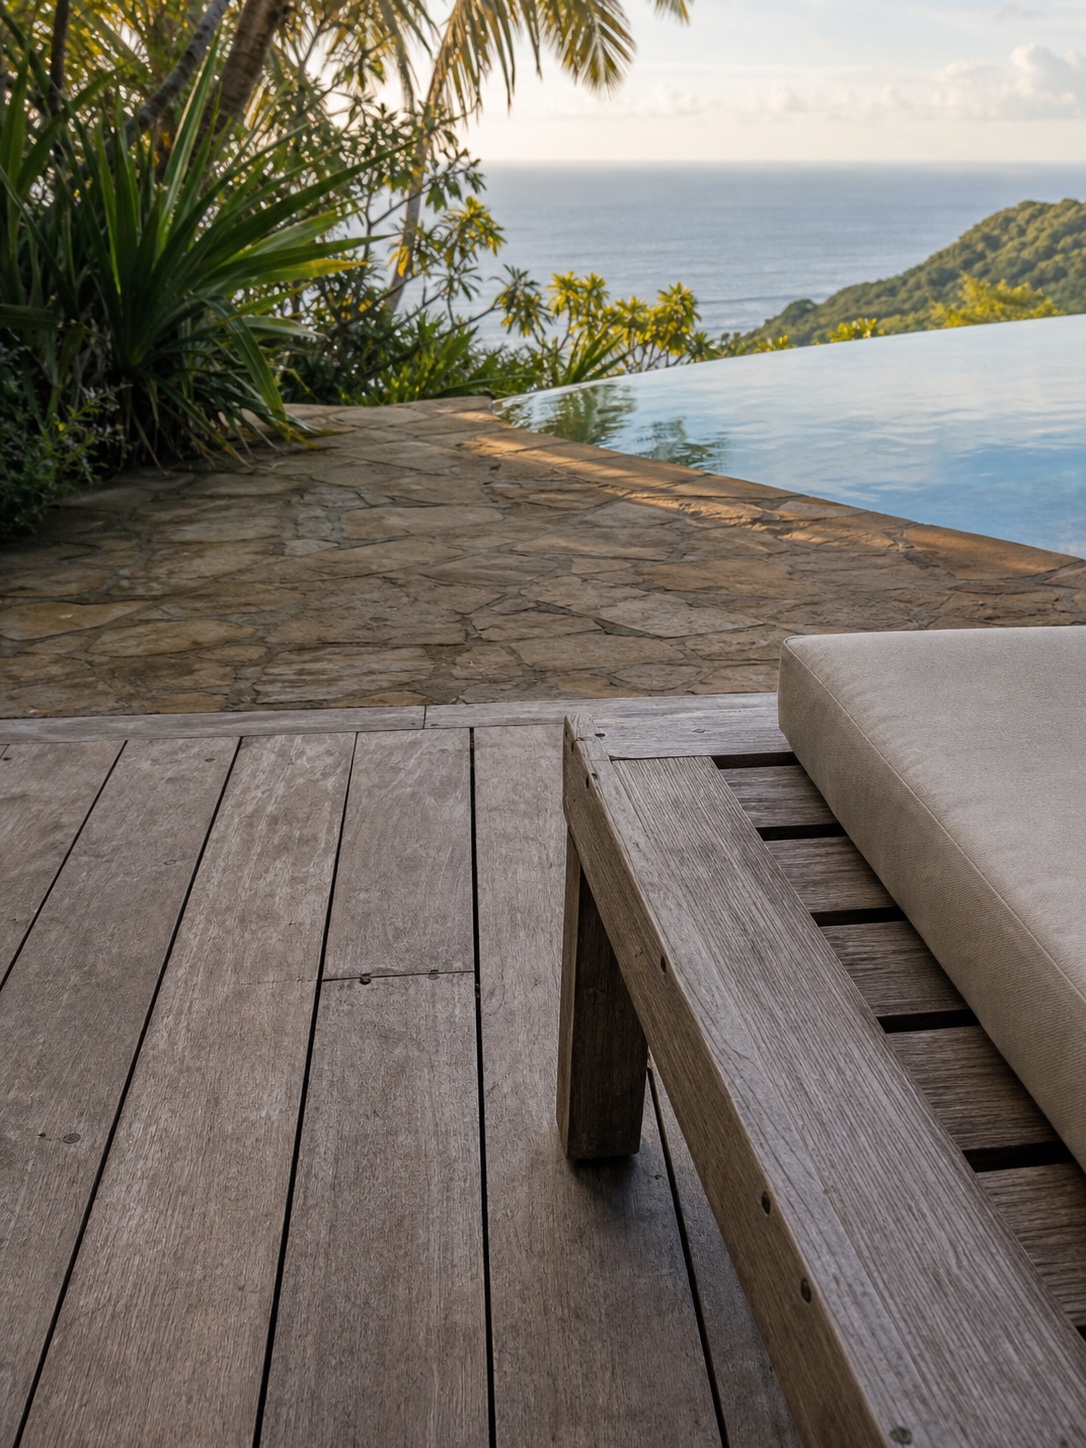
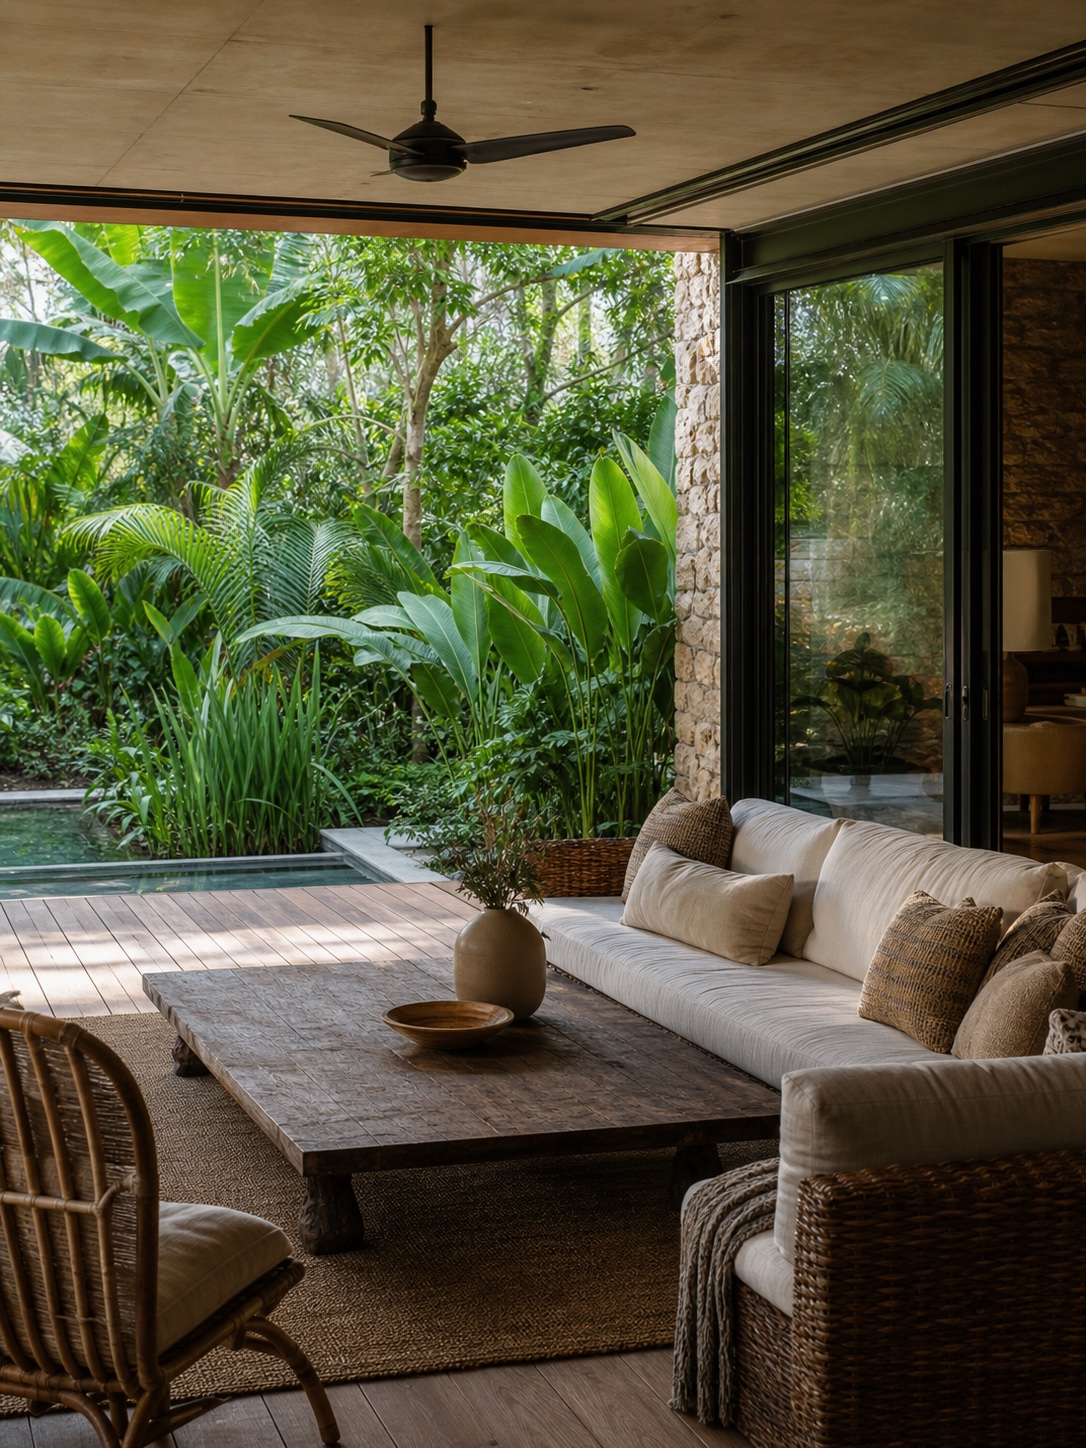
Indoor-outdoor living is the payoff. Pocket doors and sliding glass walls that erase the boundary between a living room and a covered terrace aren’t just a nice feature for photography, though they photograph beautifully. They extend the usable footprint of a home into landscaped, shaded space that costs less to build than fully enclosed square meters and delivers more of what people actually want from a tropical residence: light, air movement, and a direct line to the garden.
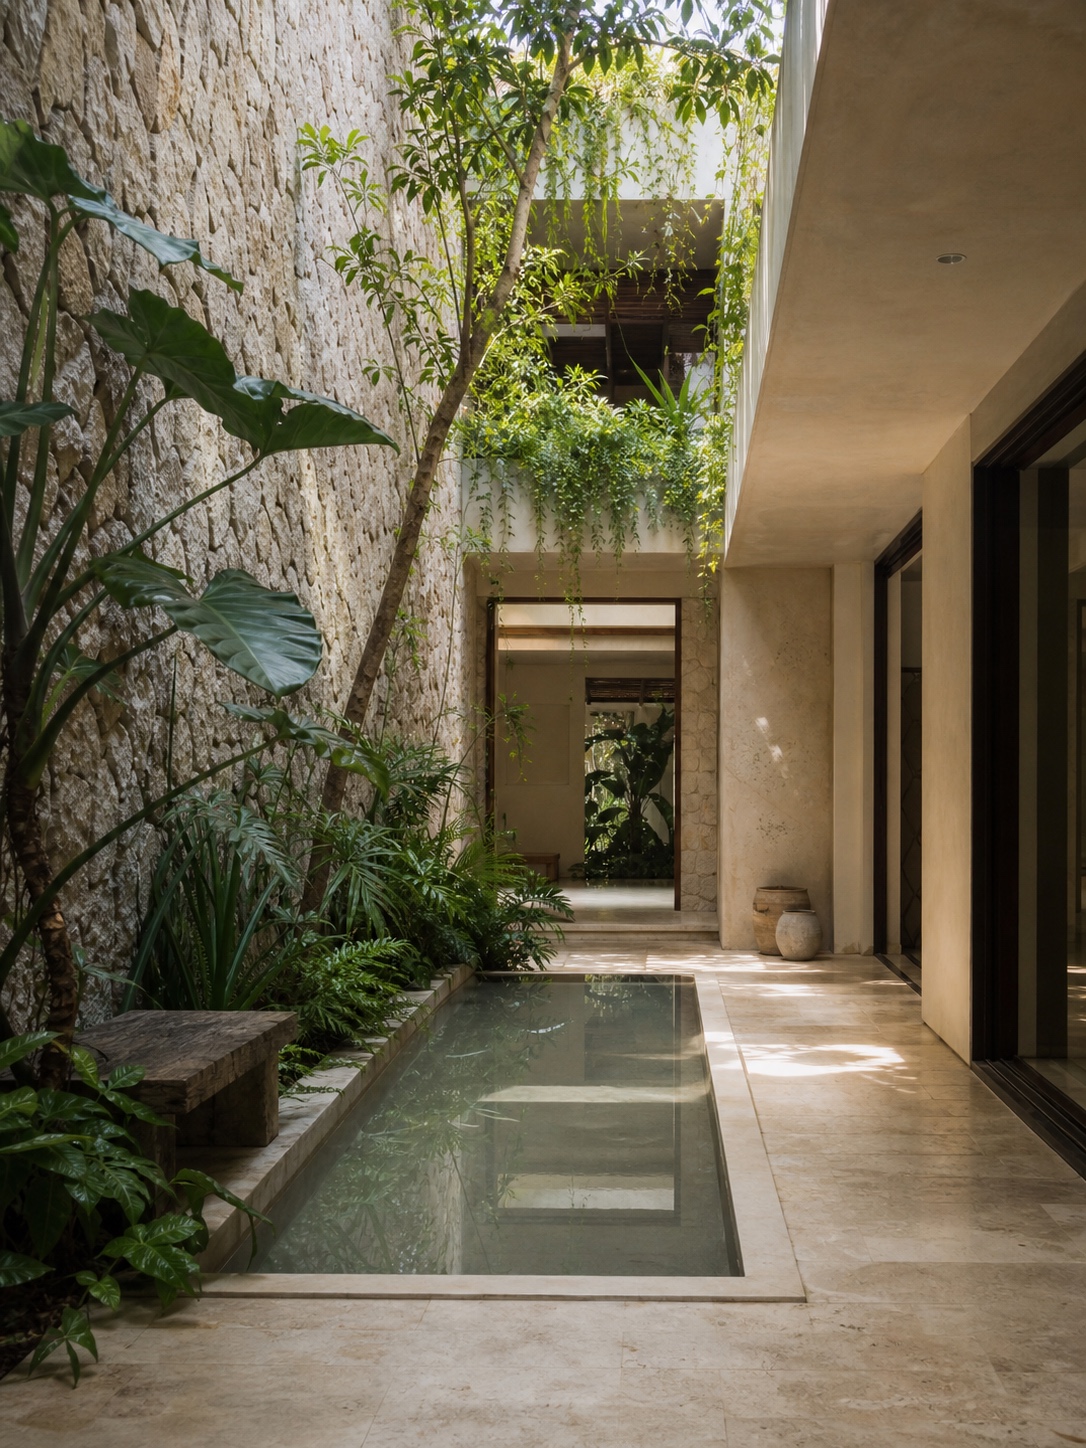
Courtyards do quieter versions of the same job at a smaller scale, pulling daylight into the center of a deep floor plan while still keeping that space private, screened from the street and from neighboring plots by the very setbacks and landscape buffers covered earlier. Every good tropical plan I’ve studied treats these elements as connected, not separate boxes to tick.
Reignwood Park as a private community design case study
Reignwood Park is a useful case study precisely because the design choices are legible if you know where to look, and most of the write-ups covering it never look.
The ESTATE collection sits within Robinswood Golf Club, 41 residences with living areas starting at roughly 1,500 square meters. That number alone tells you the density strategy: this isn’t a plan optimized to fit as many units as possible onto the land. It’s optimized around generous setbacks, golf course frontage, and buffer space that a higher-density plan simply couldn’t afford. Forty-one homes on this scale of land is a planning choice with privacy as the deliverable, not a side effect.
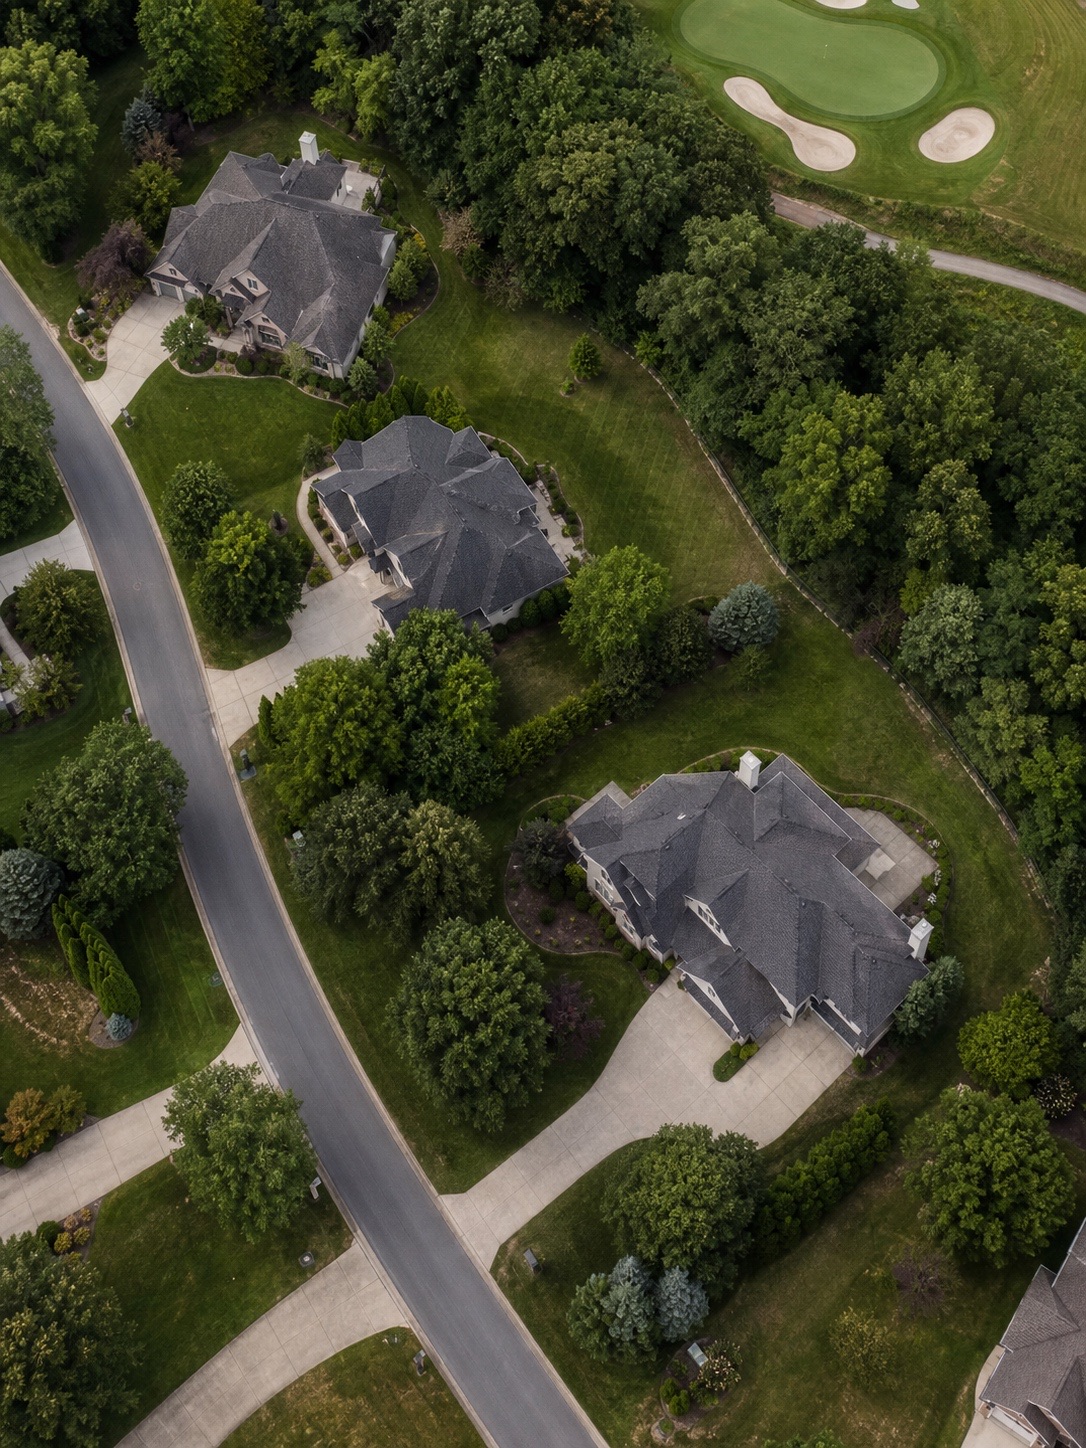
The broader community, SERENO and SONIA alongside the ESTATE collection, gives the master plan enough residential population to sustain shared infrastructure properly: the golf course, the onsen, the clubhouse, and that 10-kilometer track. This is where the private community Thailand model earns its comparison to Wentworth in London and Reignwood Pine Valley in Beijing. Those aren’t reference points chosen for prestige. They’re reference points because the same design logic, low density, controlled arrival, landscape-led privacy, shows up across all three, and it’s a logic that holds up regardless of which continent it’s built on.
What I’d actually want to walk before signing anything is the arrival sequence and the setback distances on a specific plot, not the clubhouse renderings. Renderings sell a feeling. Setback measurements tell you whether that feeling survives contact with the neighbor’s future house.
What to look for in a luxury residential master plan
If you’re evaluating any private, master-planned community, and not just this one, a few architectural questions matter more than the finishes list.
Ask about density first. How many homes, on how much land, and how is that translating into setback distances between plots? A developer who can answer this in specifics, not “spacious” or “generous,” has actually run the numbers.
Walk the arrival sequence if you can, or ask for the circulation plan if you can’t. Does it separate service traffic from resident traffic? Does the gatehouse function as actual security infrastructure or as a decorative barrier arm? These details tell you more about long-term livability than any amenity list.
Look at the landscape plan specifically, not just the site plan. Are buffer zones and mature planting built into the budget from day one, or are they an afterthought that gets thinned out if costs run over? Trees take years to do their job. A development that plants them early is signaling it’s thinking past the sales period.
Check how amenities sit within the circulation, not just whether they exist. A golf course, wellness center, or clubhouse in the right position does double duty as a buffer and a destination. In the wrong position, it’s just square footage on a brochure.
And look at how the architecture handles climate, not just style. Overhangs, ventilation, material choices that age well in humidity: these determine whether a home feels genuinely designed for the tropics or simply dropped into one. That distinction shows up in year three of ownership, not on the day you sign.
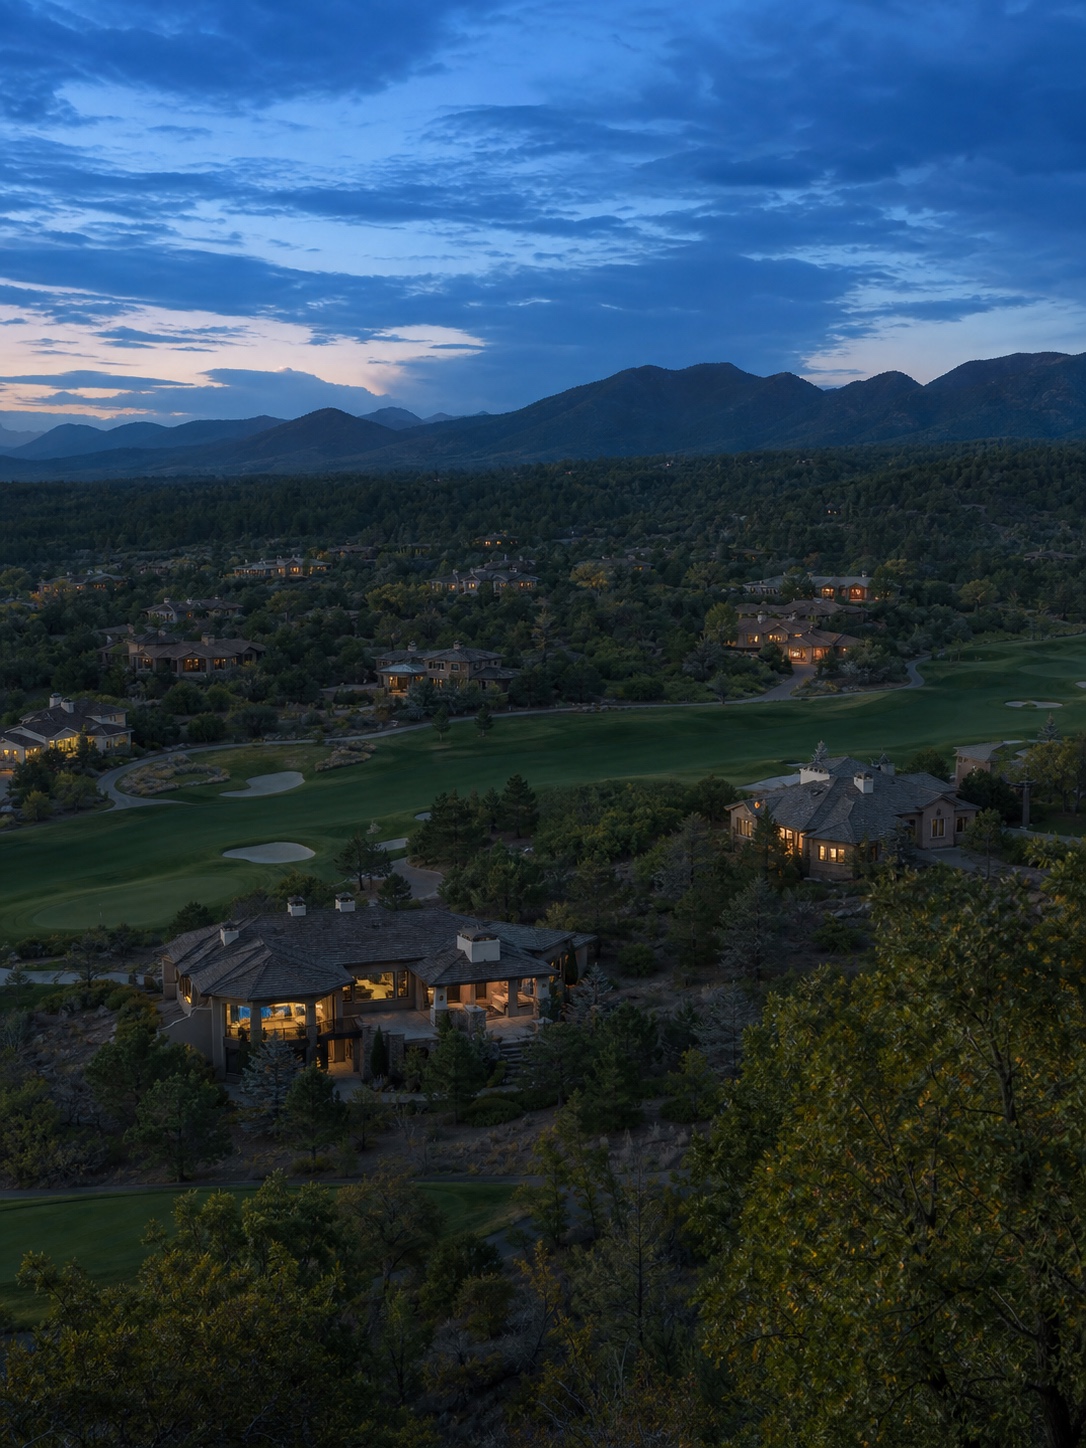
Good residential neighborhood design, at this level, is rarely loud about itself. The best sign a master plan was designed properly is that you stop noticing the design at all, and just notice that you feel like you have room to breathe.
Frequently asked questions
What makes gated community design different from a standard residential subdivision?
The biggest difference is intent behind the numbers. A standard subdivision usually maximizes unit count per hectare. Gated community design at the luxury end works backward from privacy and amenity access, which means lower density, wider setbacks, and circulation planned around resident experience rather than just traffic flow.
How does low-density planning actually affect resale value?
Fewer homes on a given site means less future supply competing with your property, and it usually means the shared infrastructure, golf course, clubhouse, landscaping, stays properly maintained because the resident base can sustain it without overcrowding. Buyers notice both, even when they can’t name why a lower-density community feels more valuable.
Why do architects use landscape buffers instead of taller walls for privacy?
A tall wall signals that a space needs defending, which works against the relaxed feel most luxury developments are selling. Mature planting, changes in grade, and water features screen sightlines just as effectively while reading as garden design rather than fortification. It’s a softer solution that does the same job.
What should I check about a community’s arrival sequence before buying?
Walk it in person if you can. Note whether service and resident traffic are separated, whether the gatehouse is staffed rather than automated, and how many distinct stages the entry has: gate, planted approach, residential loop, driveway. A well-staged arrival sequence tells you the architects thought about experience, not just access control.
Does climate-responsive architecture cost more upfront?
Sometimes, yes. Deep roof overhangs, cross-ventilation planning, and materials chosen for humidity resistance can add cost during design and construction. But they tend to reduce long-term maintenance and cooling expenses, and they age better, which matters far more over a ten-year ownership horizon than it does on the day of purchase.
How do amenities like golf courses function as part of the master plan, not just lifestyle features?
A golf course, wellness center, or walking track sits inside the circulation and open-space strategy of a site. Beyond recreation, these elements create buffers between plots, anchor a walkable core, and guarantee that certain views can never be built out. Treating amenities as spatial infrastructure, not add-ons, is what separates a genuinely master-planned community from a subdivision with extras bolted on.
Is Reignwood Park’s low unit count, 41 homes in the ESTATE collection, purely a marketing angle?
Not from what the site plan shows. Forty-one homes across that scale of land translates directly into the setback distances and golf course frontage each residence gets. Scarcity is the financial story. The architectural story is that low density is what makes the privacy and buffer zones physically possible in the first place, and that part holds up regardless of how the number gets marketed.
- 147shares
- Facebook0
- Pinterest147
- Twitter0
- Reddit0