Luxury bathroom design starts behind the walls, before the marble sample, tap finish, or vanity profile gets serious. The finished room can look flawless in photographs and still fail if the pipes, waterproofing, drainage, ventilation, and hot water system were never checked properly.
The most expensive bathroom renovation I have seen fail cost just under $40,000. Heated limestone floors, a freestanding Italian tub, smoked oak cabinetry, brass hardware, the whole beautiful package. Six months later, the shower wall had to be opened because a pipe joint had been weeping since day one.
Nobody had looked behind the walls before the renovation started. That is the mistake this guide is built around.
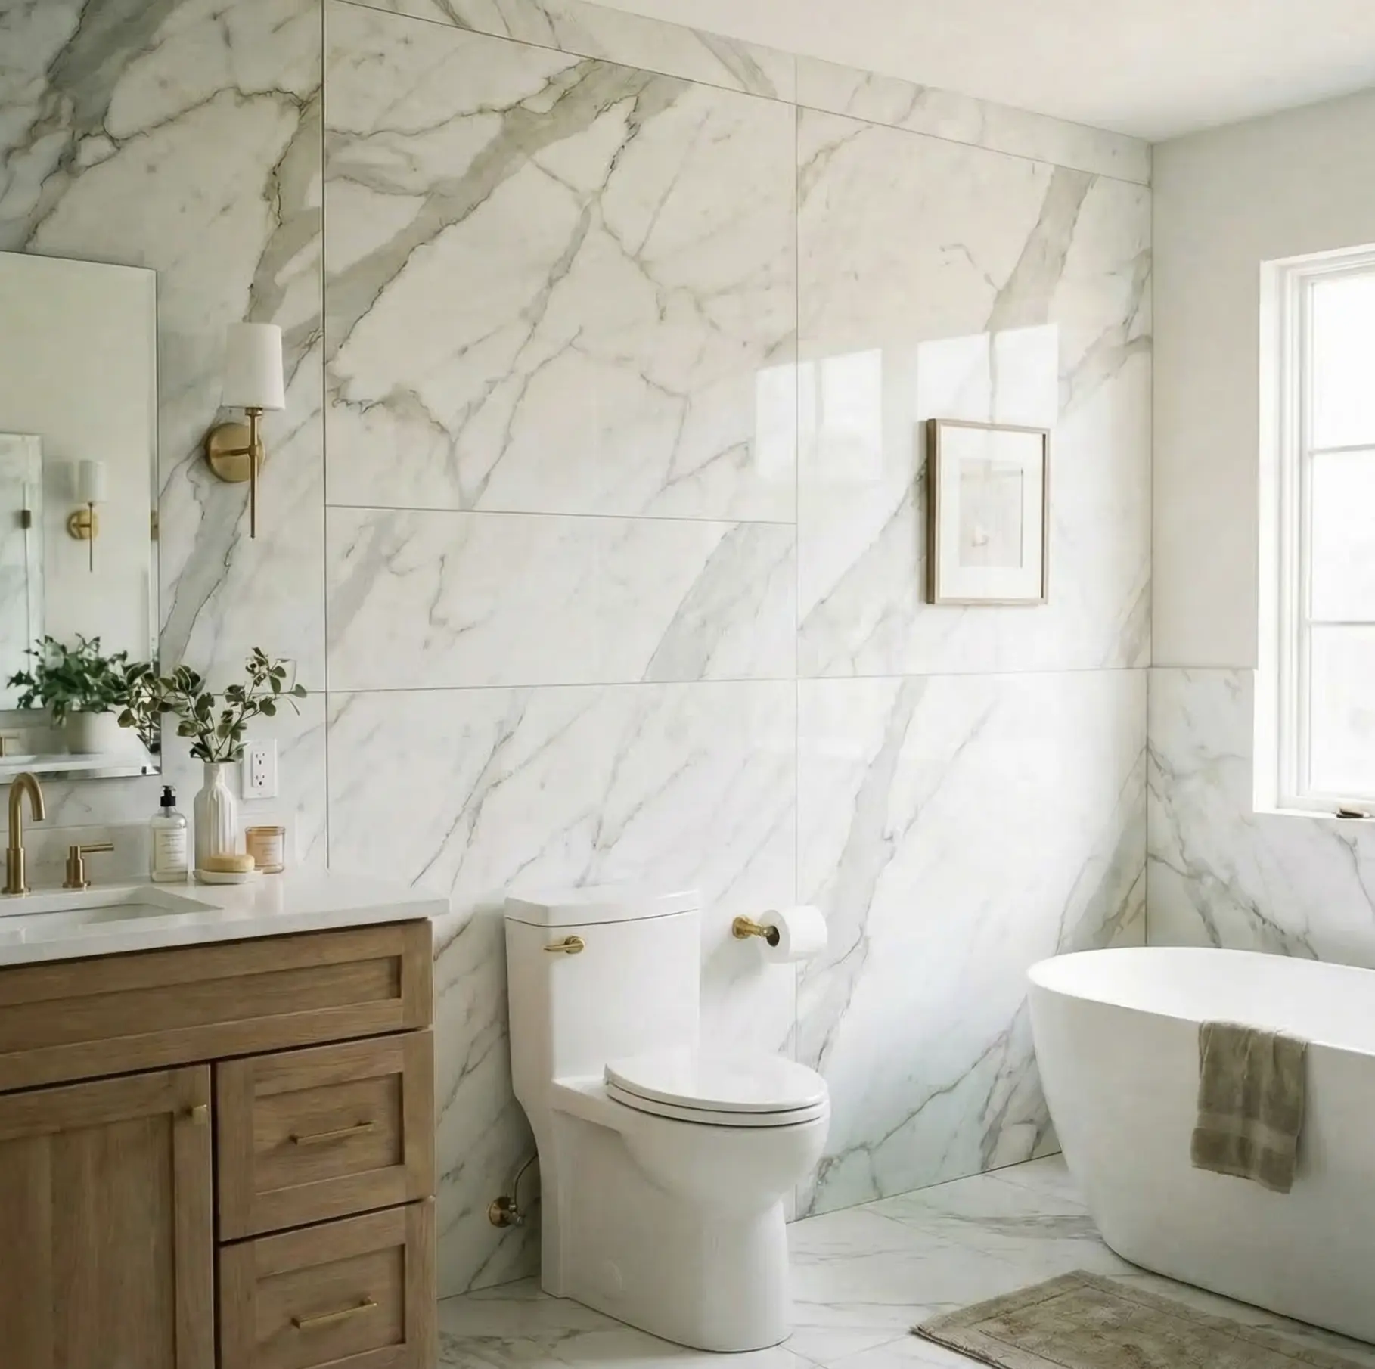
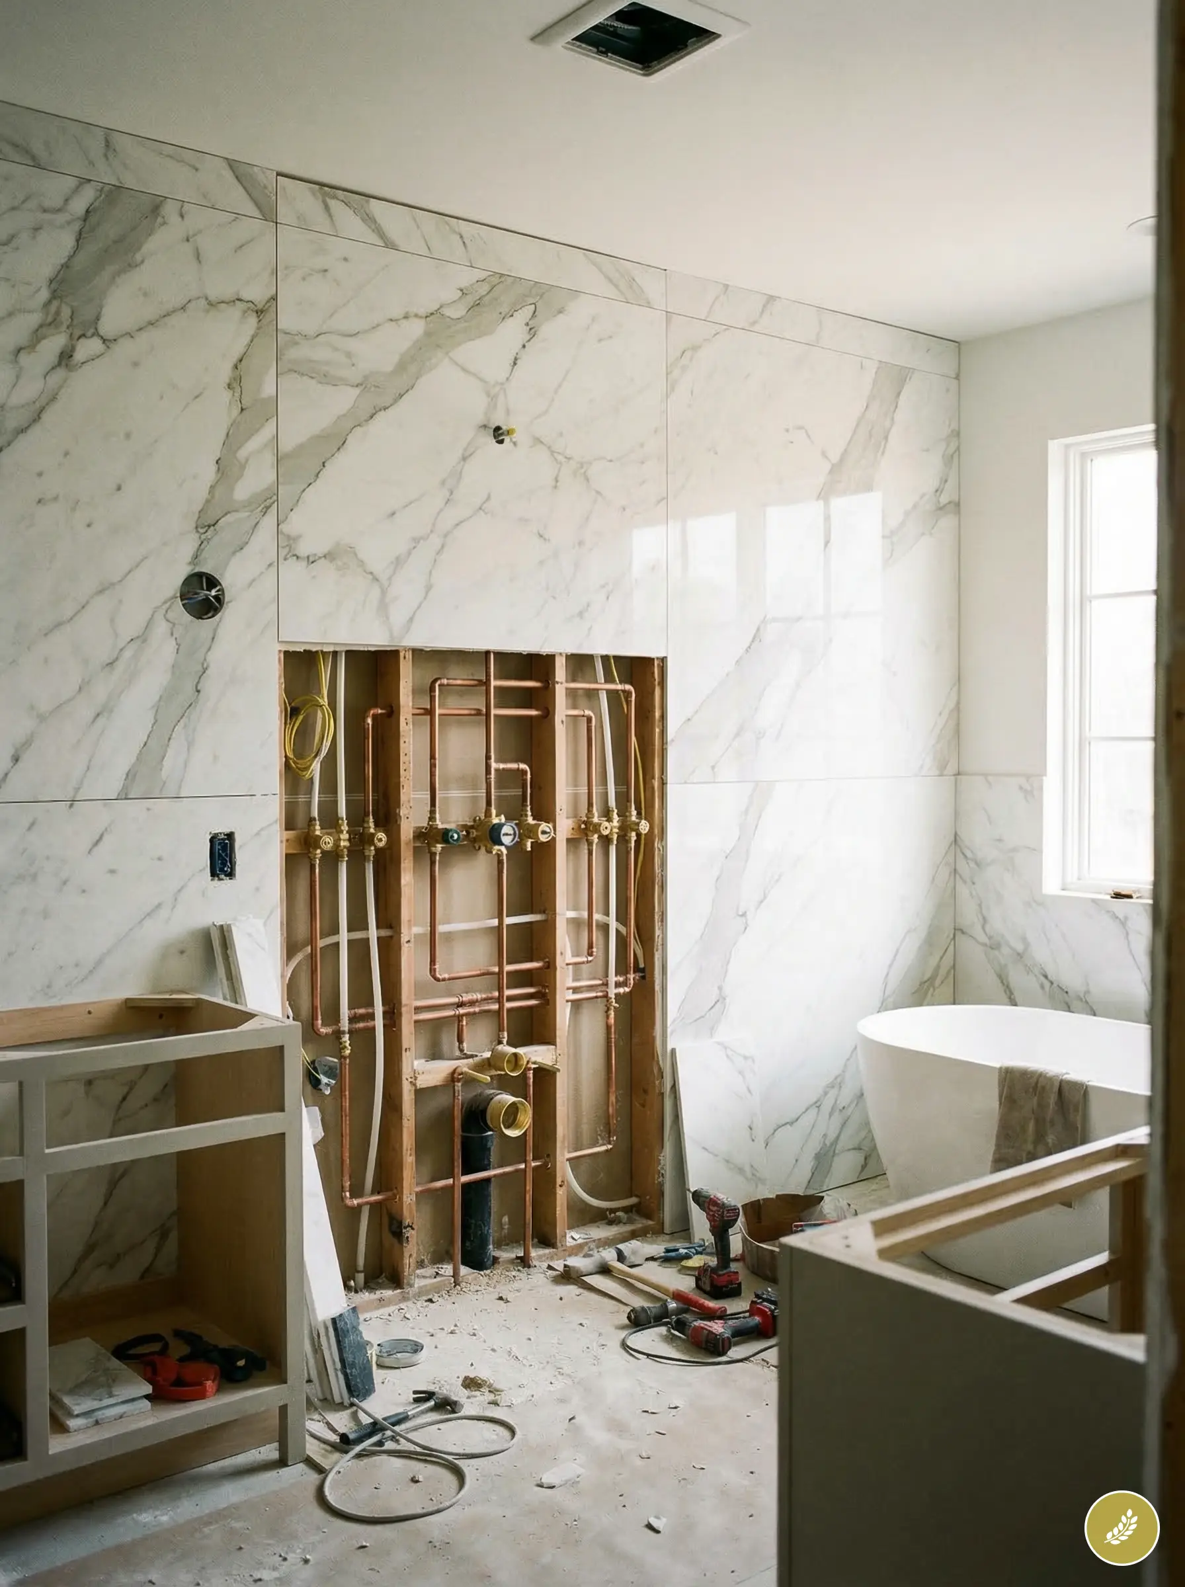
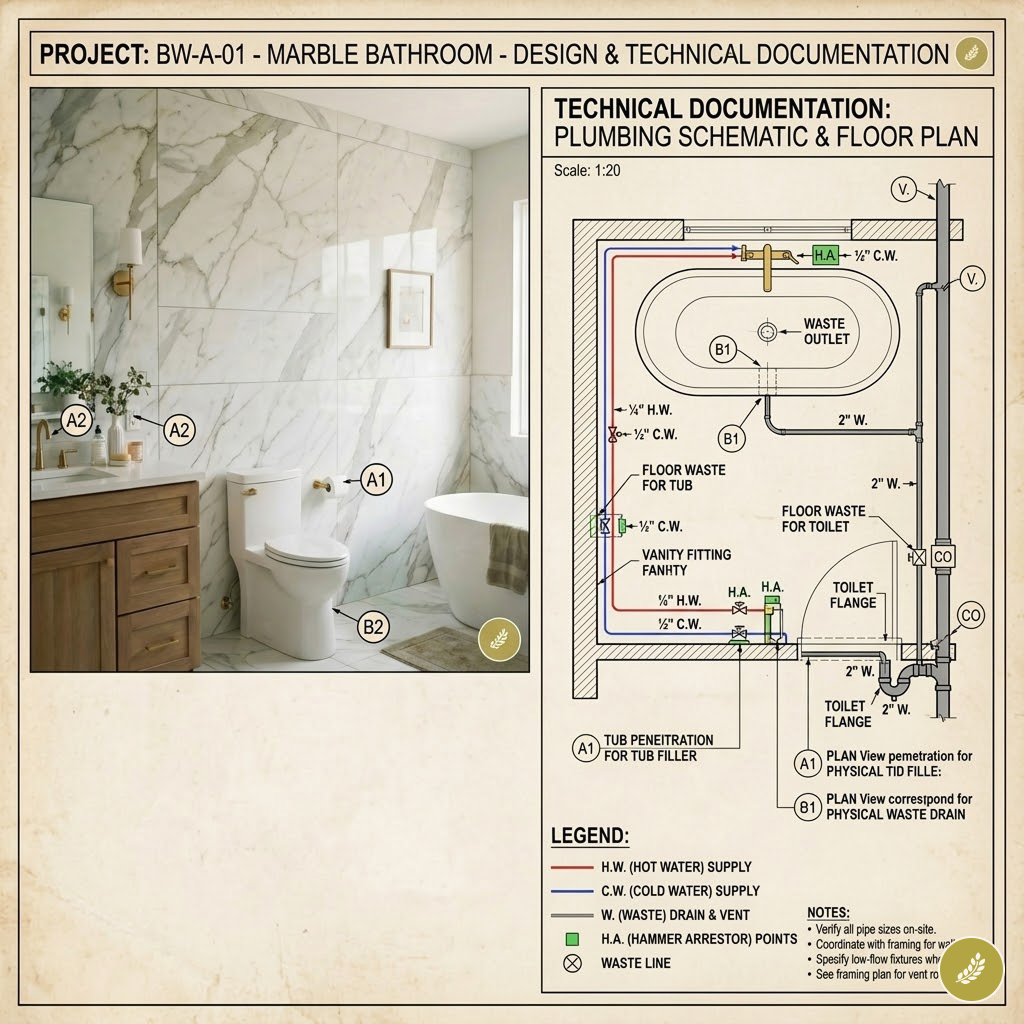
What luxury bathroom design needs before the mood board
A luxury bathroom is not only a room with expensive finishes. It is a small wet building system. Water comes in under pressure, leaves by gravity, moves as steam, condenses on cold surfaces, and finds every weak joint that was left behind the finish.
That is why the real design brief starts with a plumbing and moisture audit. What pipe material is in the wall? How old is it? Where do the waste lines run? Does the shower drain have enough fall? Does the hot water system match the fixture schedule? Can a valve be reached without destroying imported tile?
Those are design questions because they decide what is possible. A 300 mm rainfall head, a wall-hung toilet, a floor-mounted tub filler, and a concealed mixer all look simple in a render. Each one creates a technical commitment before it becomes a visual decision.
| Behind-the-walls check | Why it matters in luxury bathroom design | When to decide |
|---|---|---|
| Pipe material and age | Old copper, galvanised steel, clay, or cast iron can change pressure, corrosion risk, and replacement scope. | Before layout sign-off |
| Water pressure and flow | Rainfall showers, bath fillers, and double showers need supply that matches the fixture specification. | Before fixtures are ordered |
| Waste-line fall and access | A beautiful wet room still needs reliable drainage and a way to service blockages later. | Before floor build-up is set |
| Waterproofing and substrate | Tile is not waterproofing. The membrane, penetrations, and backing board protect the expensive finish. | Before tiling scope is priced |
| Ventilation route | Steam has to leave the building, not the bathroom ceiling, roof space, or wall cavity. | Before ceiling and lighting plans |
| Hot water capacity | The room feels cheap if hot water arrives late or temperature drops under normal use. | Before rough-in |
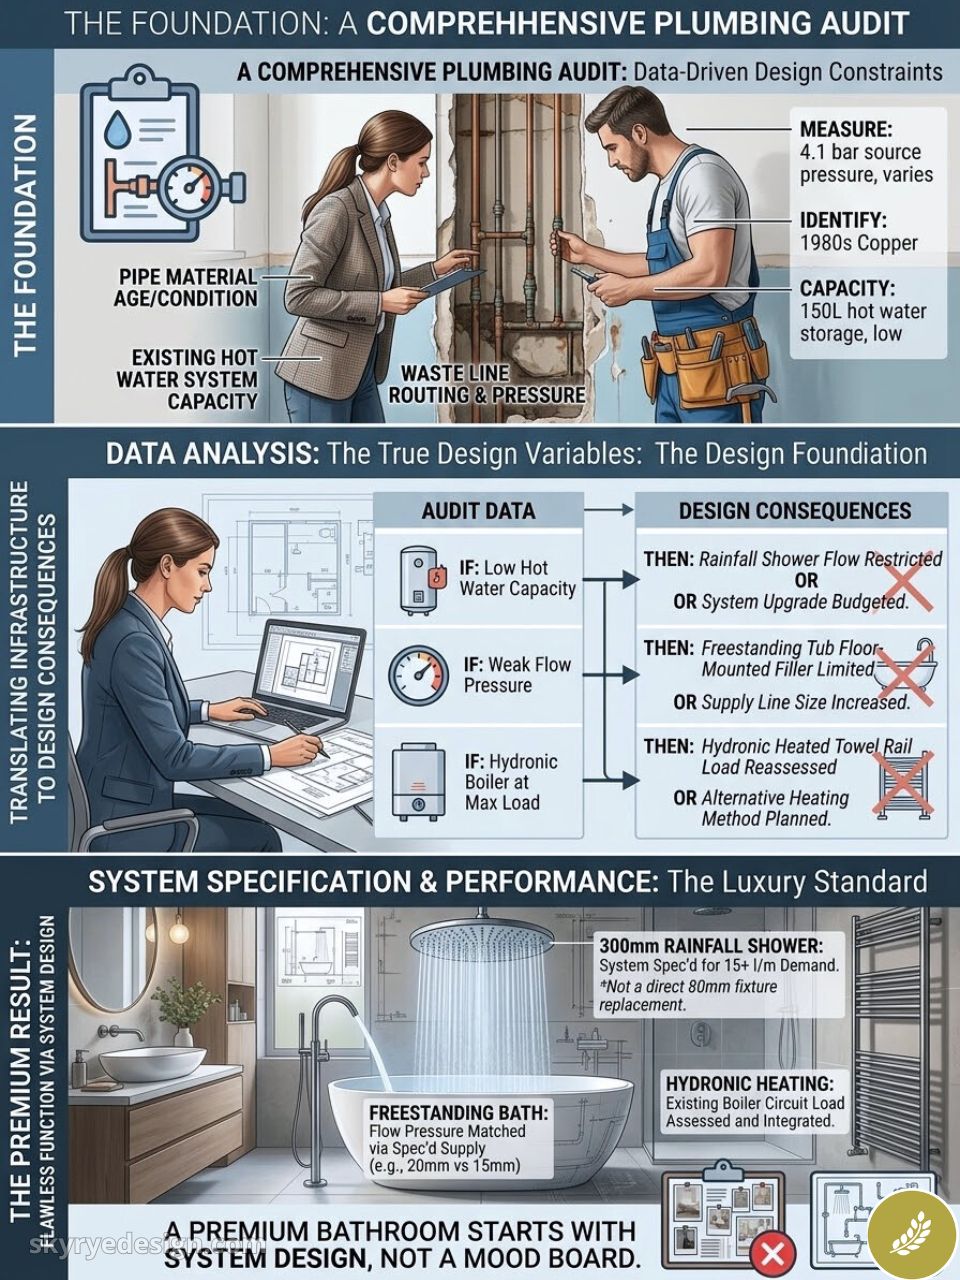
The plumbing infrastructure is the design foundation
Architects and interior designers who do high-end residential work learn this quickly: a premium bathroom renovation should start with a plumber in the room, not with a mood board on the table.
Before a single tile is specified, the existing infrastructure needs to be understood. Water pressure at the source matters. So does the condition of the hot water unit, the diameter of supply lines, the route of the waste stack, and whether the new fixture schedule asks more from the system than the old bathroom ever did.
A freestanding bath with a floor-mounted spout needs enough flow to fill without making the tap feel underpowered. A rainfall shower needs supply and temperature stability, not just a pretty ceiling position. A hydronic towel rail needs the boiler circuit checked before it becomes another load in the room.
In design documentation, I treat these checks like a hidden elevation. If the wall cavity is confused, the finished wall will eventually reveal it.

What the walls are hiding before a bathroom renovation
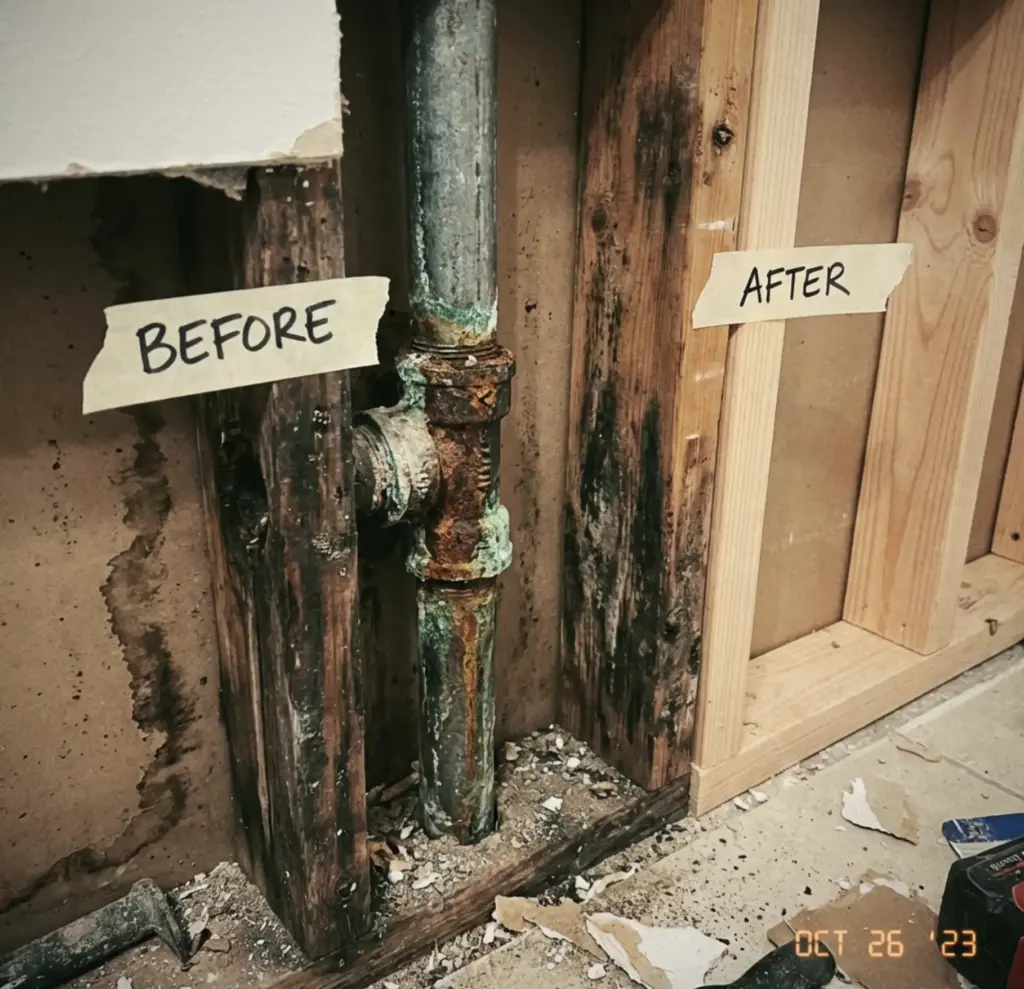
Bathroom walls can hide damage for years because small leaks do not always announce themselves. A joint can weep slowly enough to avoid a puddle, but steadily enough to wet framing, insulation, plasterboard, and the back of cabinetry.
Waste lines can also be good enough for the old room and wrong for the new one. A higher-flow shower may expose a weak fall in the drain. An old copper supply line with scale inside can drop below the pressure needed for a thermostatic mixer. Galvanised pipe can still deliver water while quietly losing most of its internal bore.
These problems usually show up after the client has paid, when the floor is finished and the shower glass is installed. Finding them before demolition is dull work. Finding them after handover is expensive work.
Older homes need a local plumbing reality check
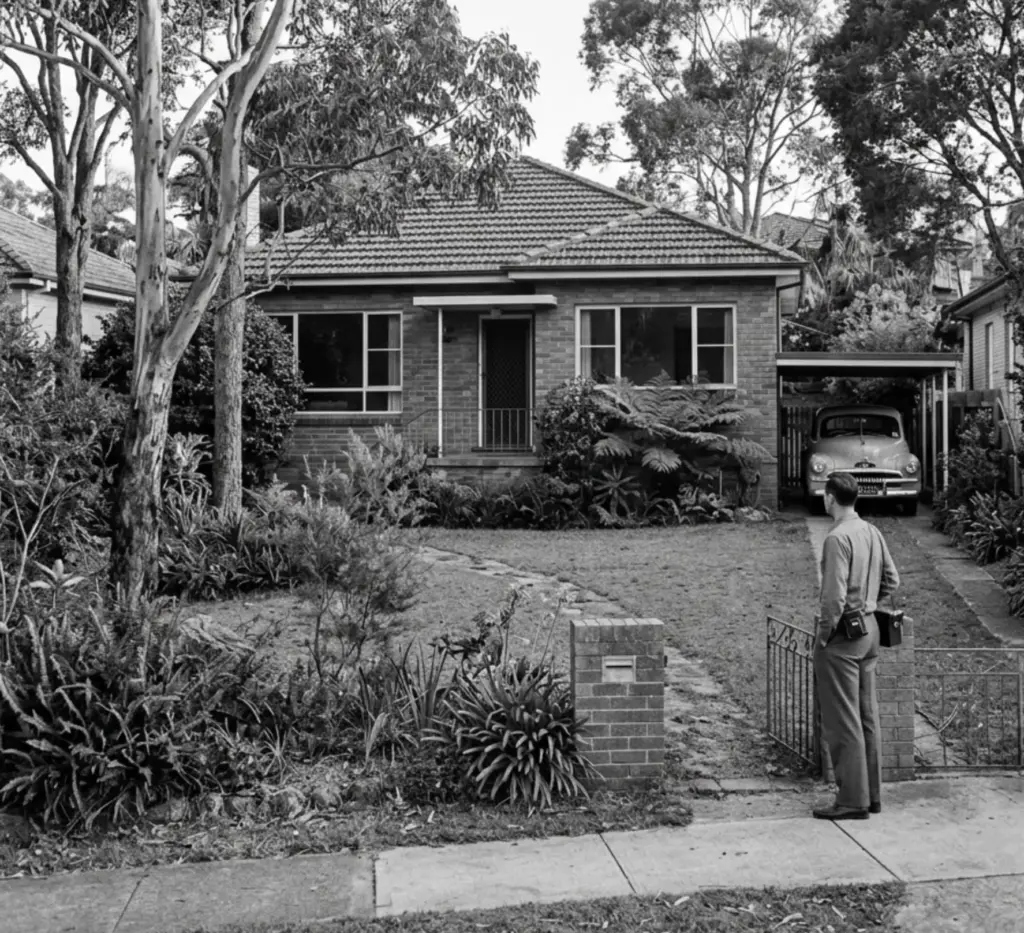
Older housing stock brings its own set of risks. In the Sutherland Shire, for example, mid-century homes and earlier properties often carry clay or cast iron waste lines, older copper, tree-root drainage problems, and pressure variation on elevated sites.
That context changes the bathroom brief. A fixture that performs beautifully at 350 kPa can behave very differently at 200 kPa. A drain that coped with a small shower may not cope with a wet room. A wall that looks solid may contain patch repairs from three previous owners.
This is where local trade knowledge has real value. The question is not simply whether the bathroom can be renovated. The question is what the existing house will allow without turning the renovation into a series of hidden compromises.
Small signs that point to bigger bathroom problems
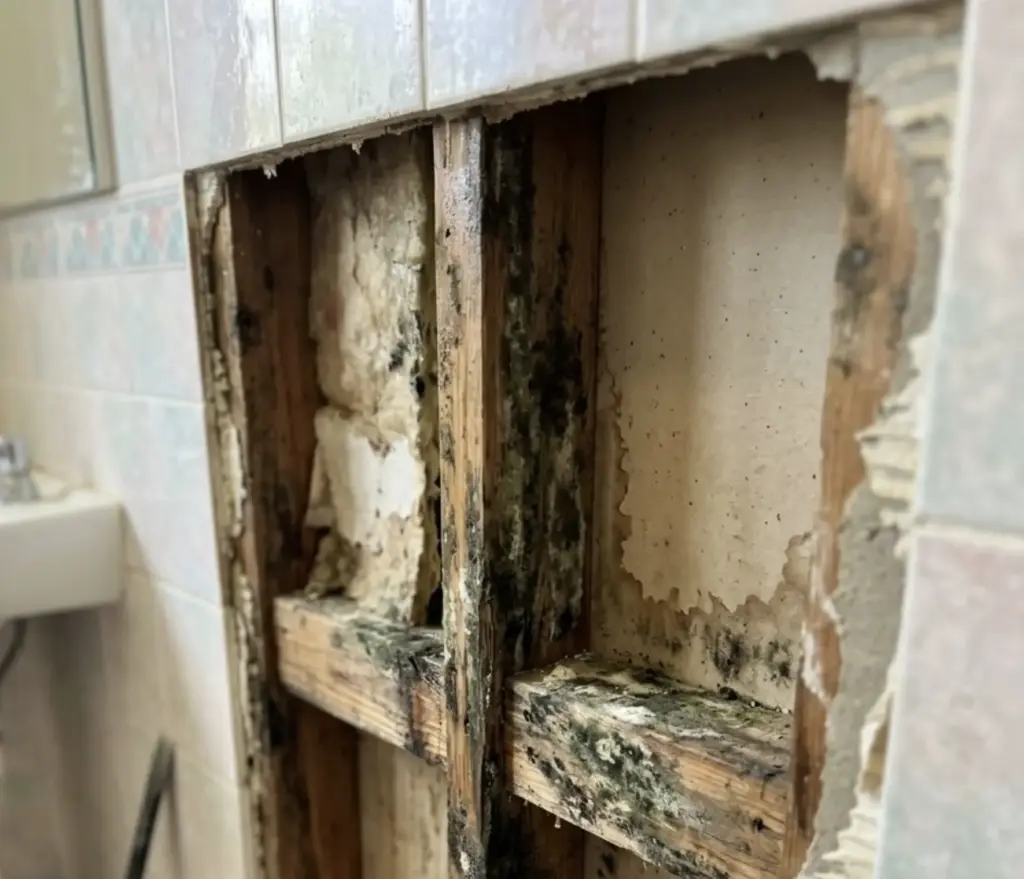
The warning signs are often ordinary: a slow drain, a musty smell that comes and goes, a stain around the waste, a patch of paint that never quite dries, or a shower that changes temperature when another tap runs.
None of those signs proves the bathroom is failing, but each one is worth checking before a luxury bathroom design moves into finishes. A premium renovation should not inherit a drainage problem, venting issue, or hidden leak simply because the symptom looked minor.

Moisture management matters more than expensive tile
Tile choice gets the attention because it is visible. Waterproofing earns less attention because it disappears. That imbalance causes a lot of bad bathroom design.
A stone floor, large-format porcelain wall, or flush wet-room threshold only works if the substrate, membrane, penetrations, falls, and ventilation route are resolved first. Tile is a finish. It is not the waterproofing system.
The uncomfortable truth is that moisture damage is often discovered too late. By the time a stain appears on the ceiling below, the water may already have travelled through grout lines, corners, screw penetrations, or failed membrane junctions. Repair then means opening the wall, replacing damaged substrate, treating framing, and rebuilding the finish from the inside out.
In a modest bathroom that is disruptive. In a luxury bathroom with natural stone, custom cabinetry, brassware, and imported tile, it is the kind of failure that makes the whole project feel careless.
Hot water is the specification many designers underestimate
The hot water system is often blamed after the renovation, but it should have been checked before the specification was approved. A high-end bathroom can ask far more from hot water than the old room did.
A contemporary brief might include a 20 litre-per-minute rainfall head, a 9 litre-per-minute hand shower, and a fast bath filler. Those fixtures may not run together every day, but the system still needs enough capacity and temperature stability for real use.
Long pipe runs create another problem: dead-leg delay. If a bathroom sits 20 metres from the hot water source, the first half minute at the tap can feel wasteful and cheap, no matter how expensive the fitting is. In the right project, a recirculation loop is not a gadget. It is a comfort detail.
The design answer may be a larger system, a relocated unit, a different fixture specification, insulated pipework, or a recirculating branch. The wrong answer is pretending the old system will quietly keep up because the new finishes are beautiful.
Five bathroom projects where infrastructure shaped the design
The gap between a bathroom that photographs well and one that performs for fifteen years usually comes down to how seriously the hidden work was treated. These five examples keep the original point clear: the infrastructure did not sit behind the design. It shaped the design.
1. Wet room with no threshold in a Victorian terrace
The brief was a first-floor wet room in an 1890s London terrace. The floor joists ran the wrong way for a conventional linear drain, the ceiling below had period plasterwork the client wanted untouched, and there was no easy route for a standard waste stack inside the room.
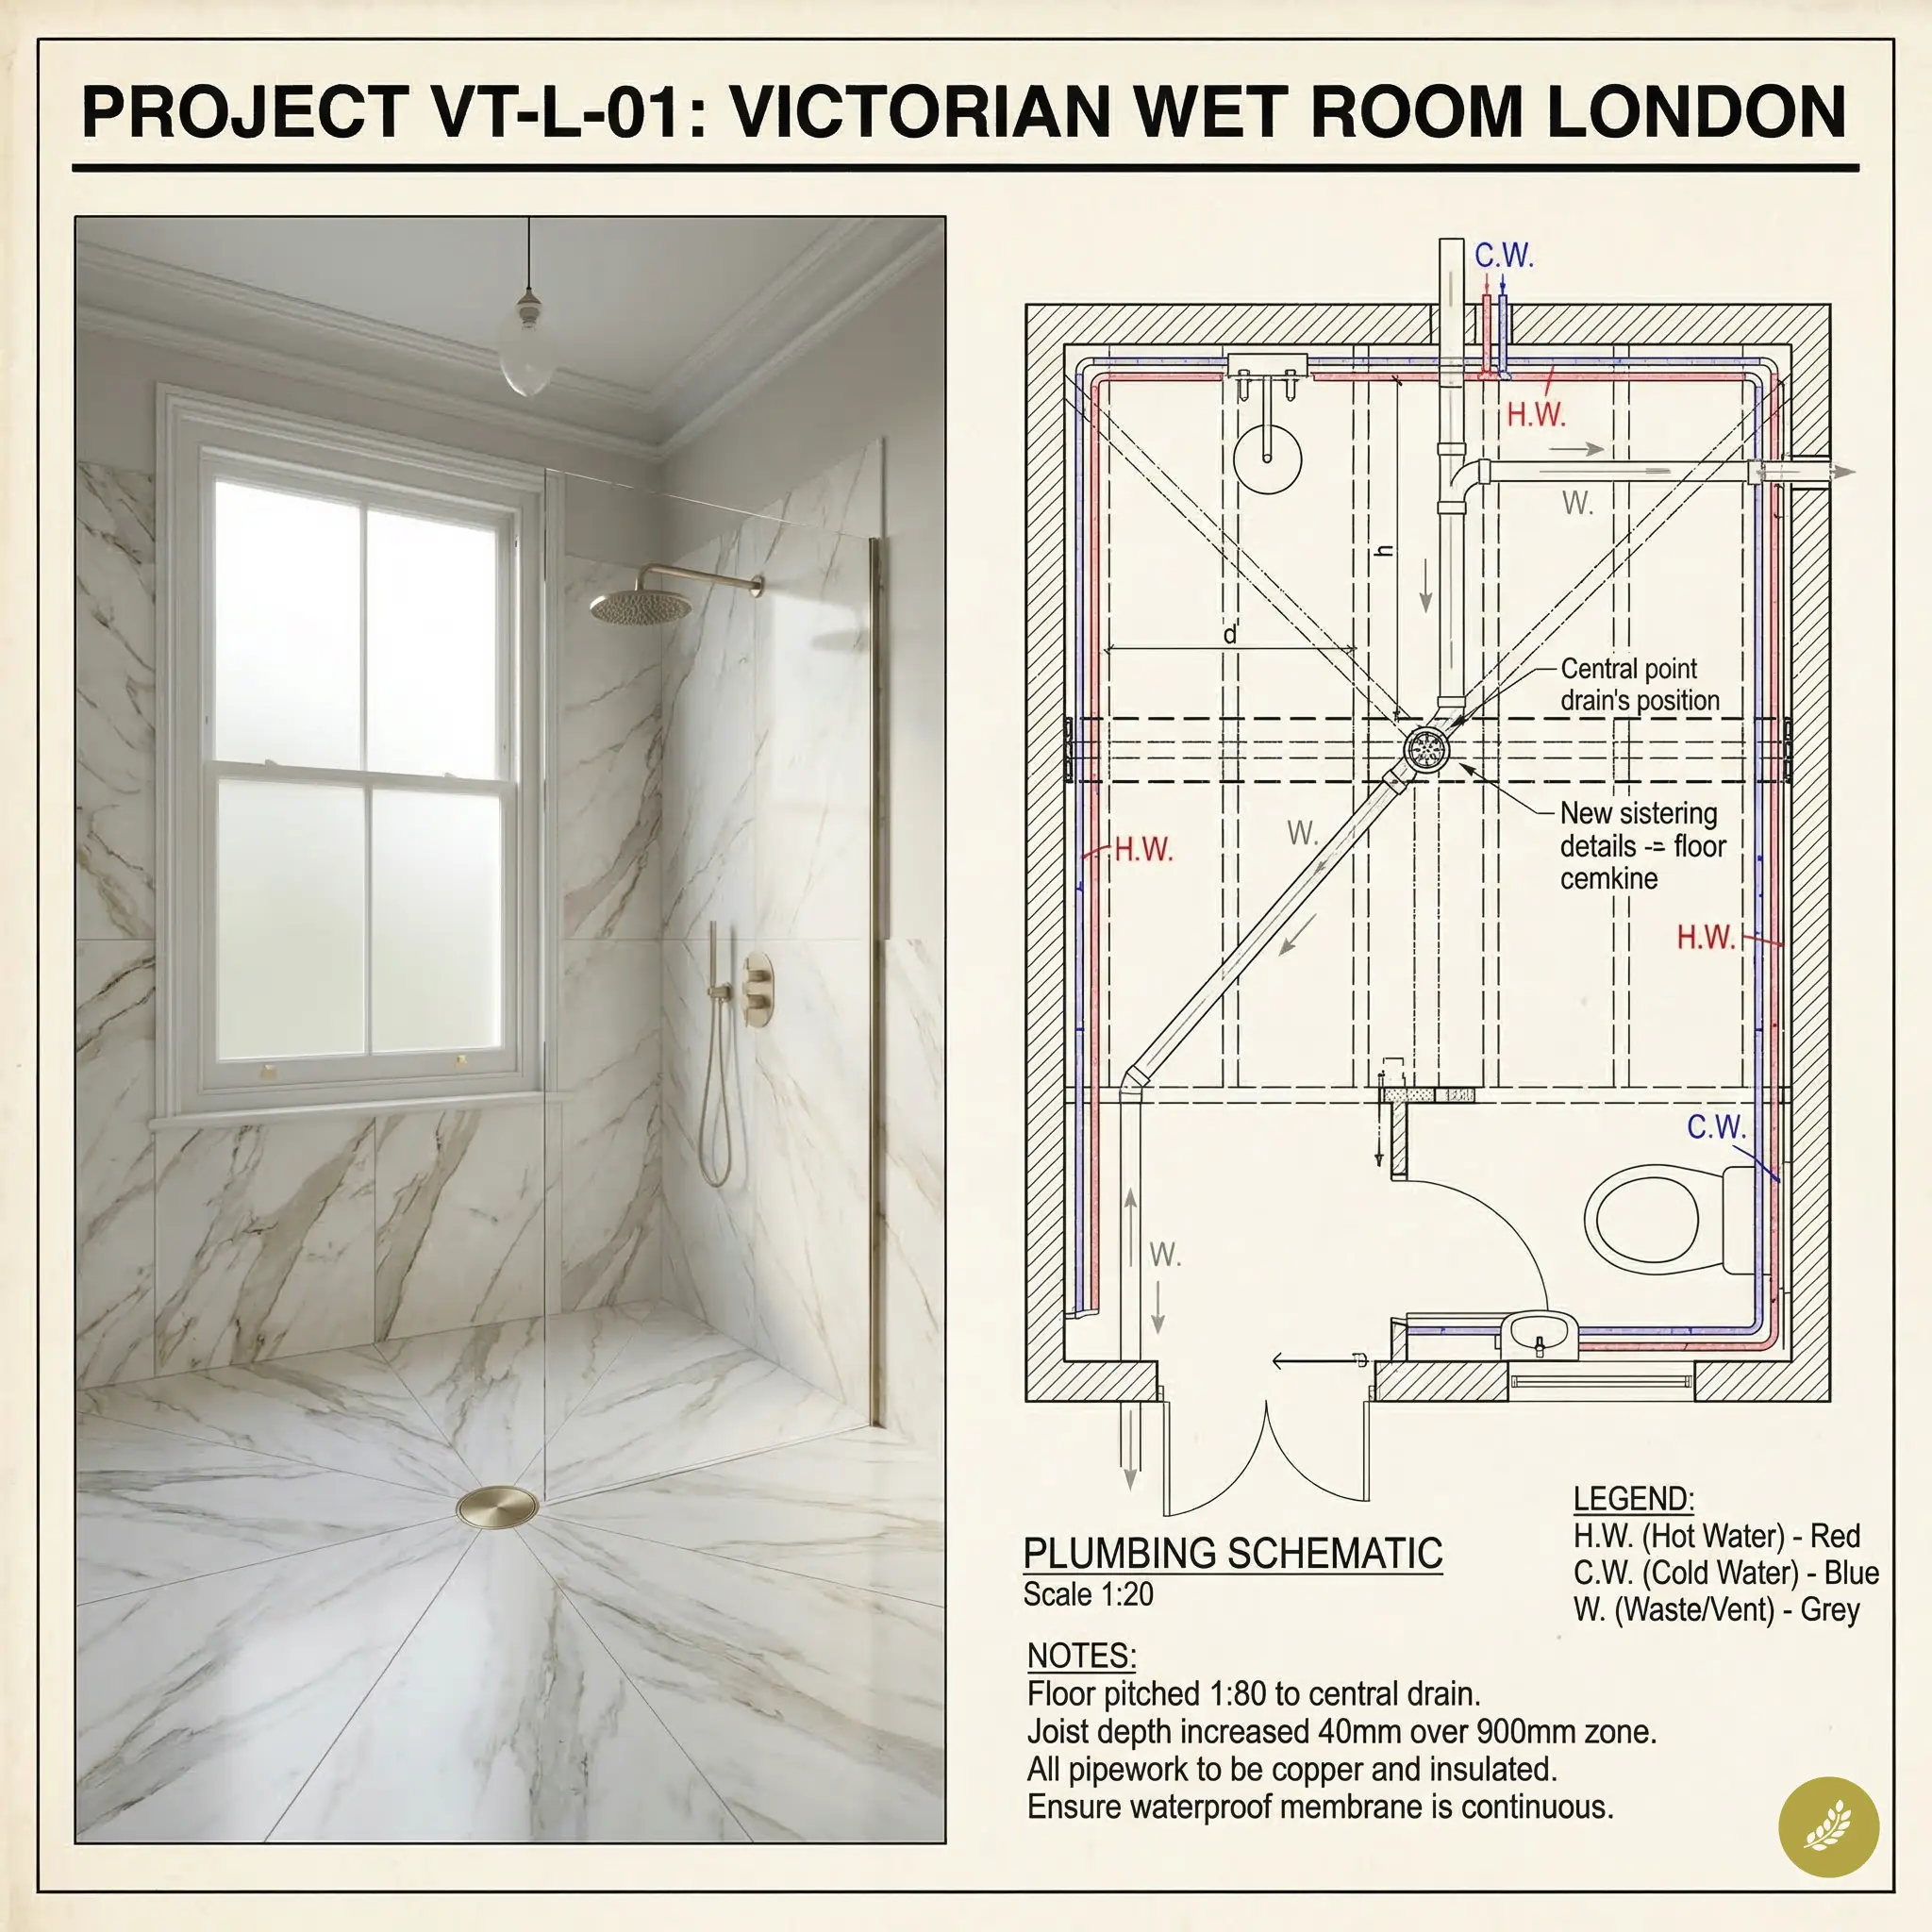
The solution was to treat the floor structure as part of the design. The joists were locally strengthened and deepened in a 900 mm zone so the floor could fall gently to a central point drain. That circular brass drain became the visual anchor, and the Calacatta marble pattern worked around it instead of fighting it.
The drain was not chosen for looks and then engineered later. The structural and plumbing answer came first, and the finish followed.
2. Concealed cistern niche in a sandstone conversion
A sandstone warehouse conversion in Sydney had a difficult constraint: no visible surface pipework, no chasing into the original stone, and no appetite for losing precious floor area to a bulky false wall.
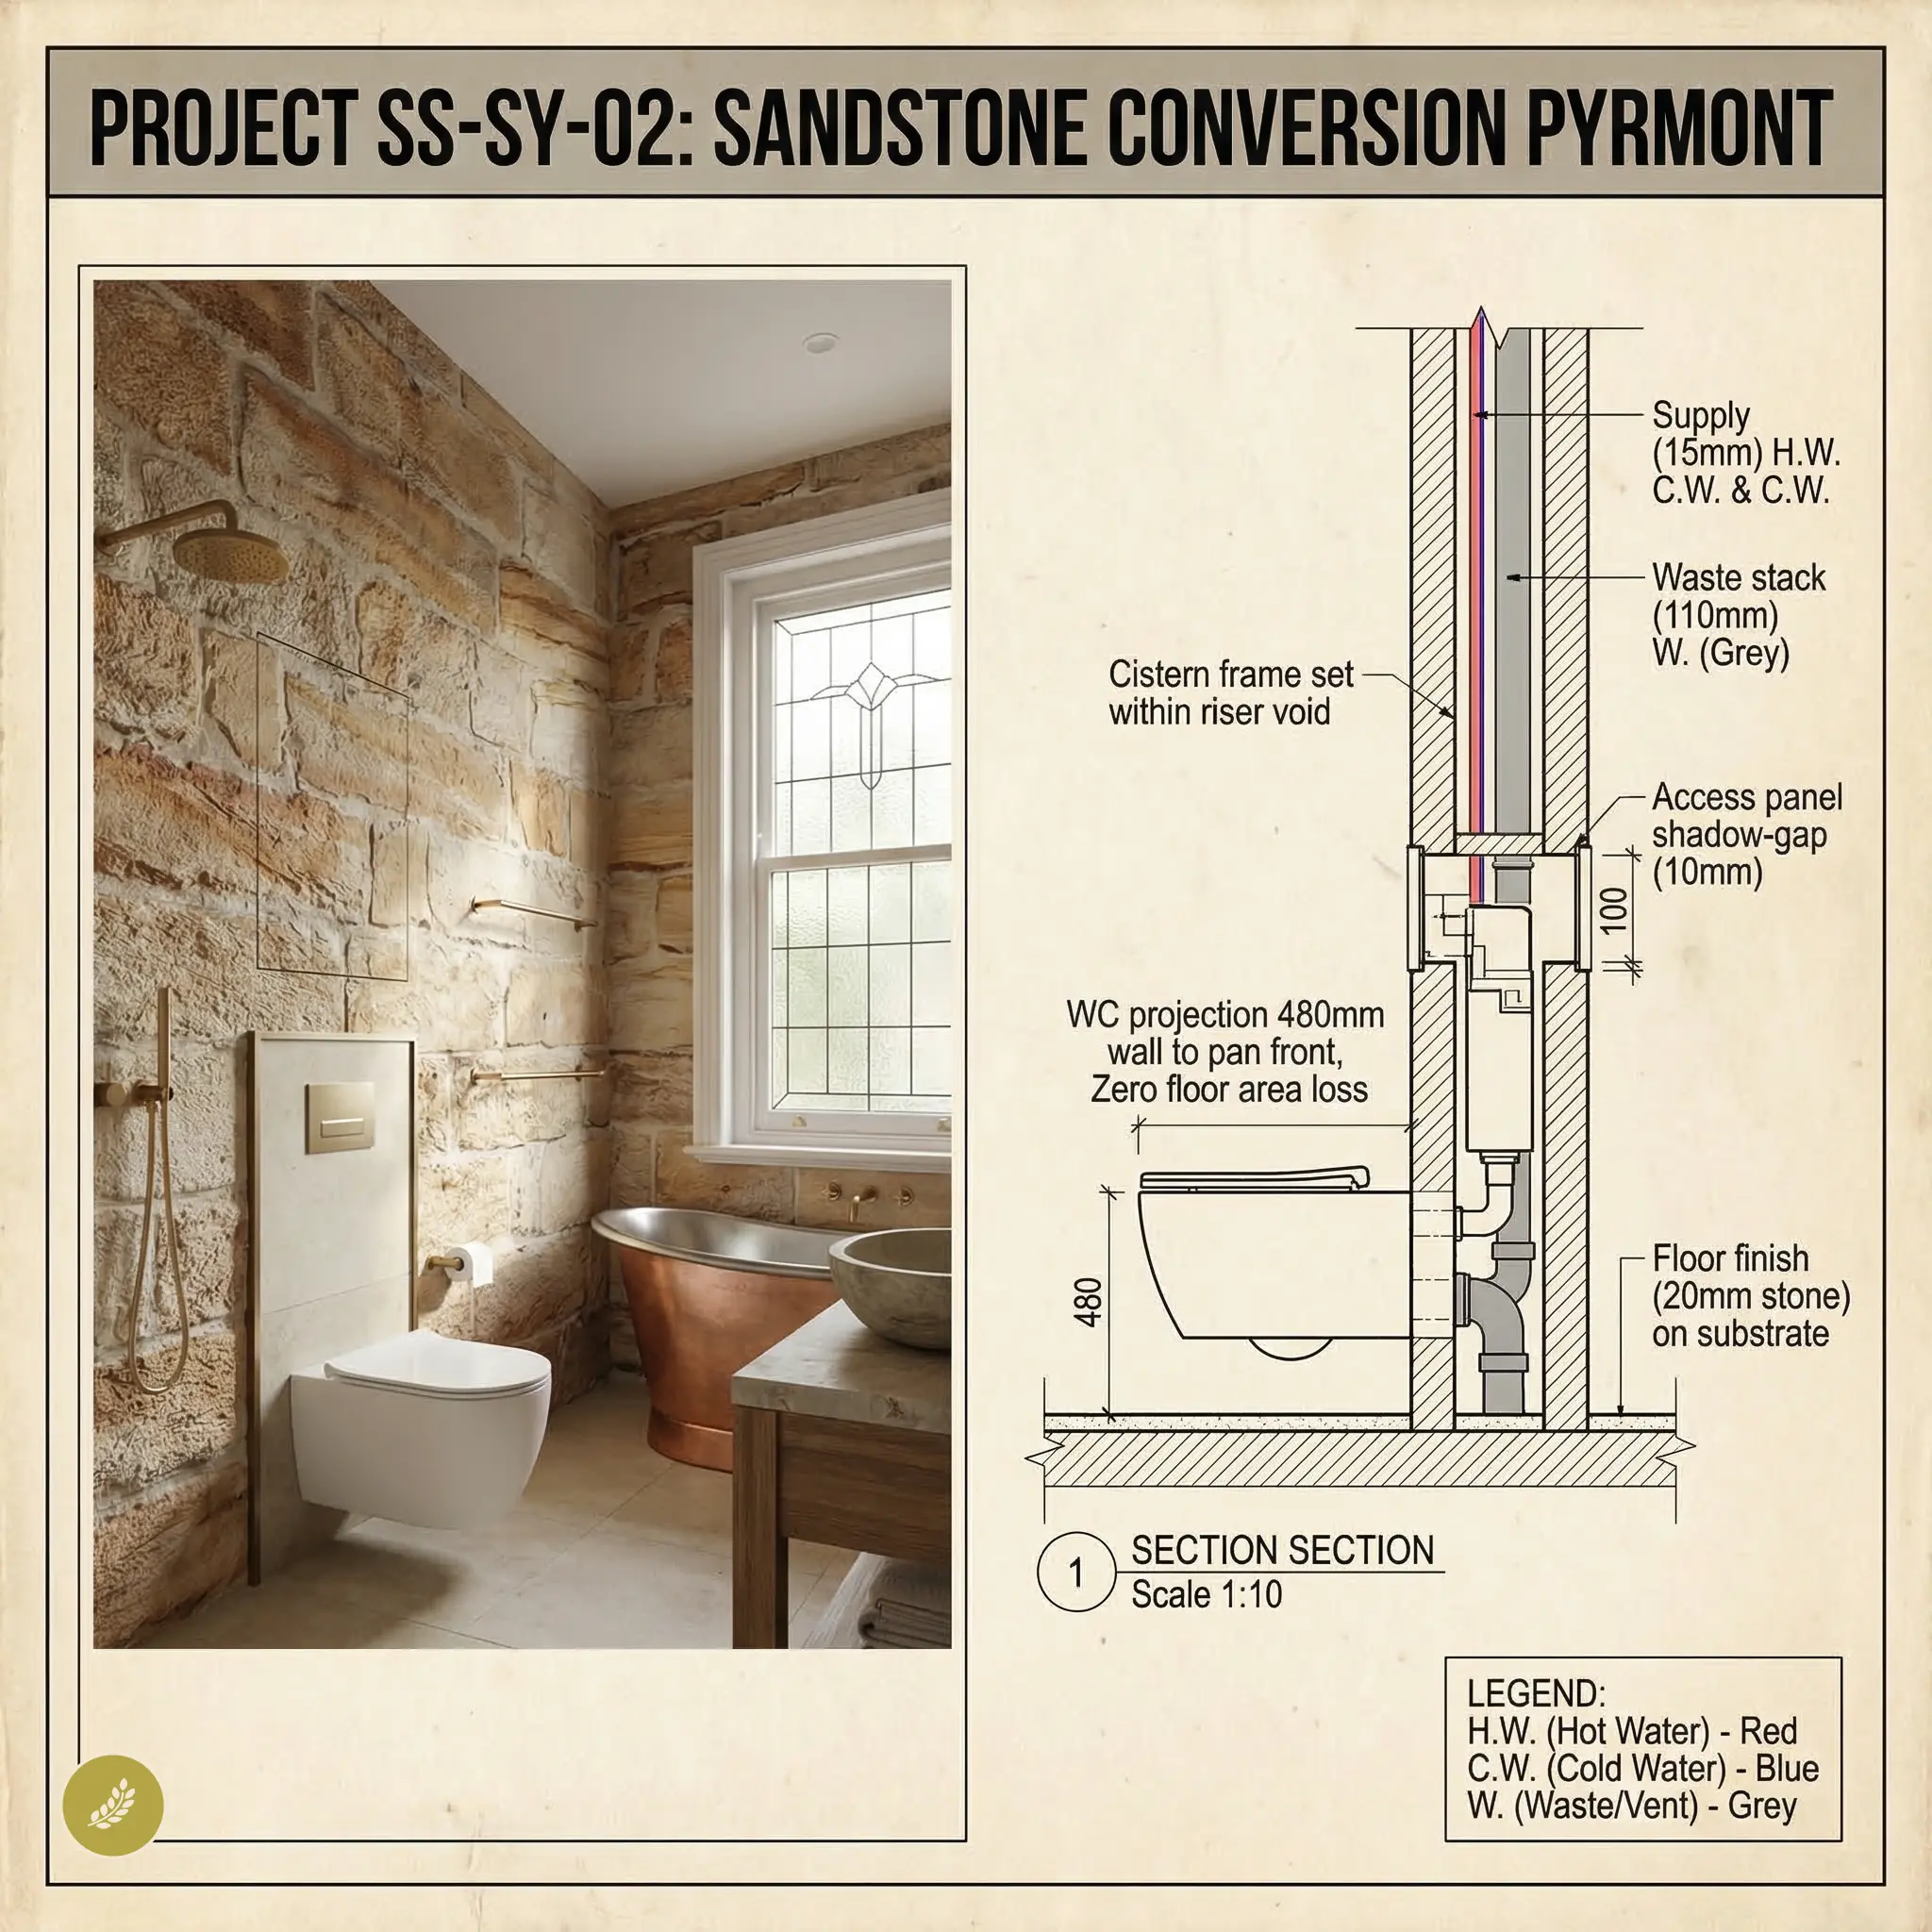
The wall-hung WC and concealed cistern were recessed into a purpose-built service niche that already had to house the waste stack and supply pipes. The access panel sat in a shadow-gap frame, so it read as a deliberate architectural joint rather than a compromise.
That small coordination move saved usable floor space and kept the original stone visible. In a 2.2 m by 1.8 m bathroom, even 70 mm can change the feel of the room.
Before ordering a heavy stone top or floating cabinet, check whether the wall, pipe routes, and shut-off access can support the idea. This bathroom vanity unit planning guide focuses on the visible units and the practical decisions around them.
3. Double shower with independent temperature zones
A chalet bathroom in Verbier needed a double shower with two users able to shower at once, each at a different temperature. A standard sequential supply would have created pressure and temperature conflict the moment both positions ran together.
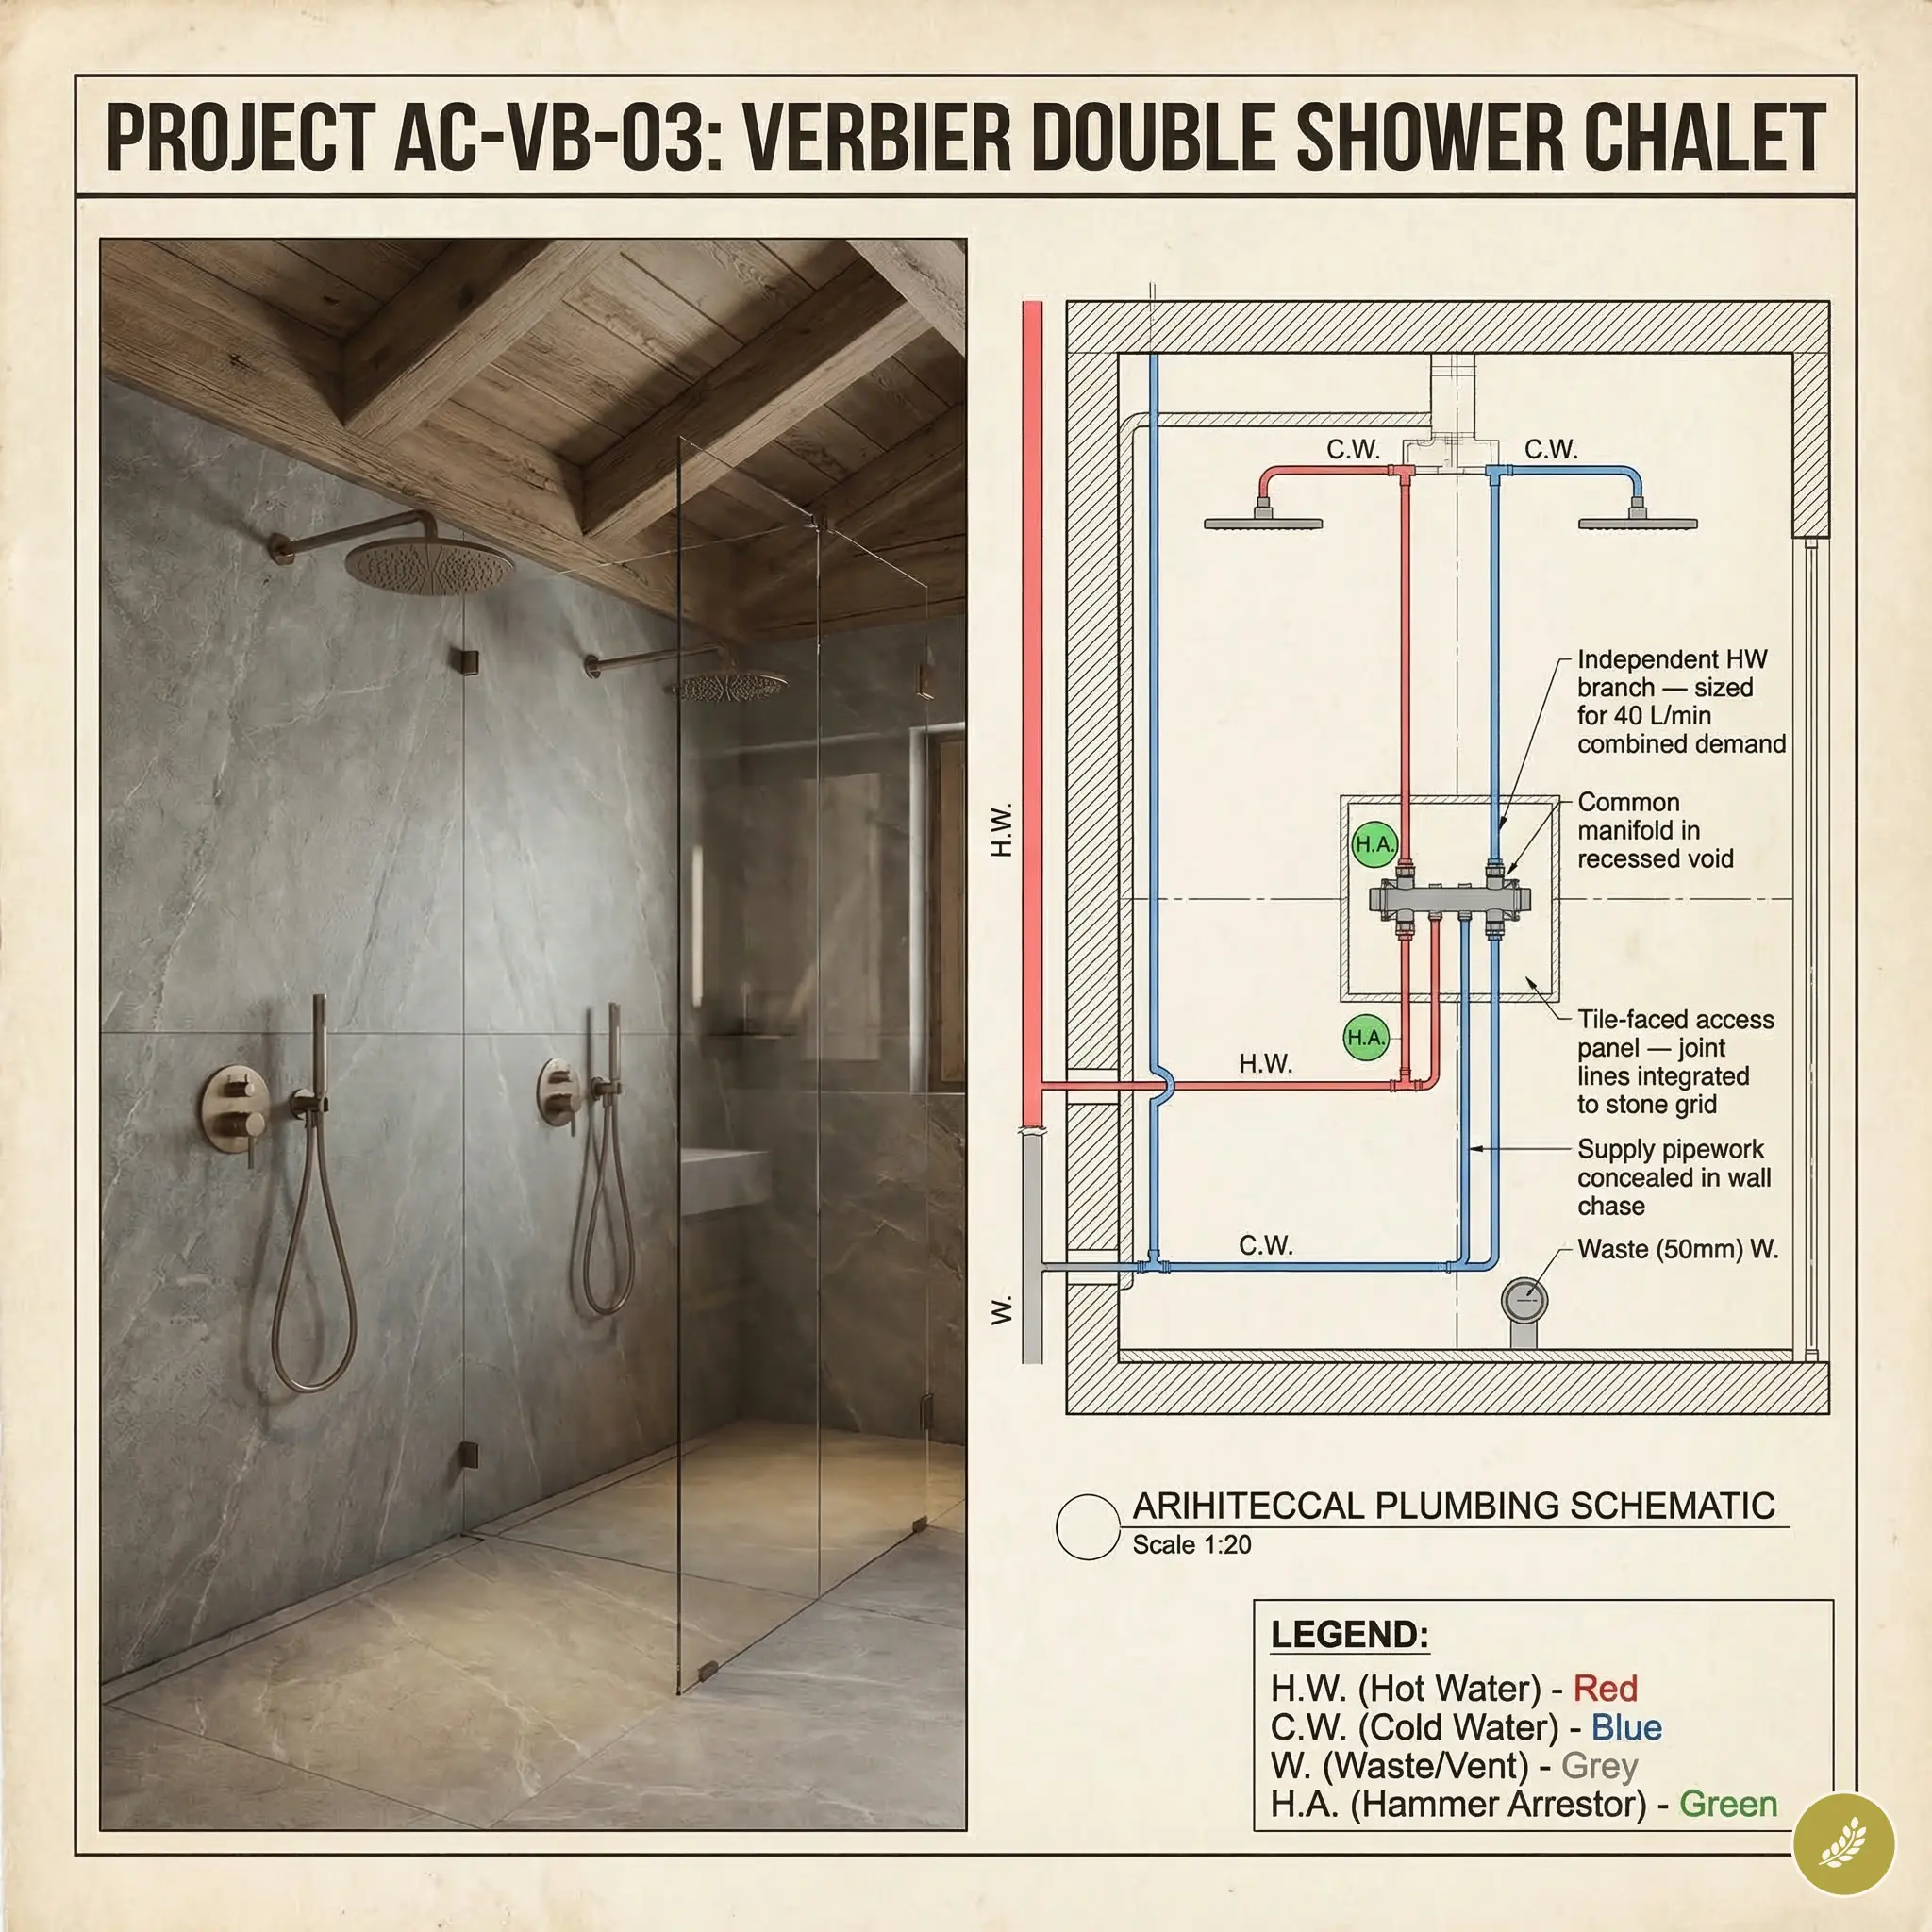
The fix was a dedicated hot water branch sized for combined peak demand, with two independent thermostatic valves fed from a common manifold. The manifold sat in a recessed service void behind the shower wall, reached through a tile-faced access panel that aligned with the stone grid.
From the room side, the design looked calm and simple. Behind the wall, it was a very specific piece of plumbing design.
4. Freestanding tub on a concrete slab
A floor-mounted bath filler on a concrete slab is unforgiving. The supply line has to emerge from the floor at the correct point before the slab is poured, often before the room feels fully resolved on paper.
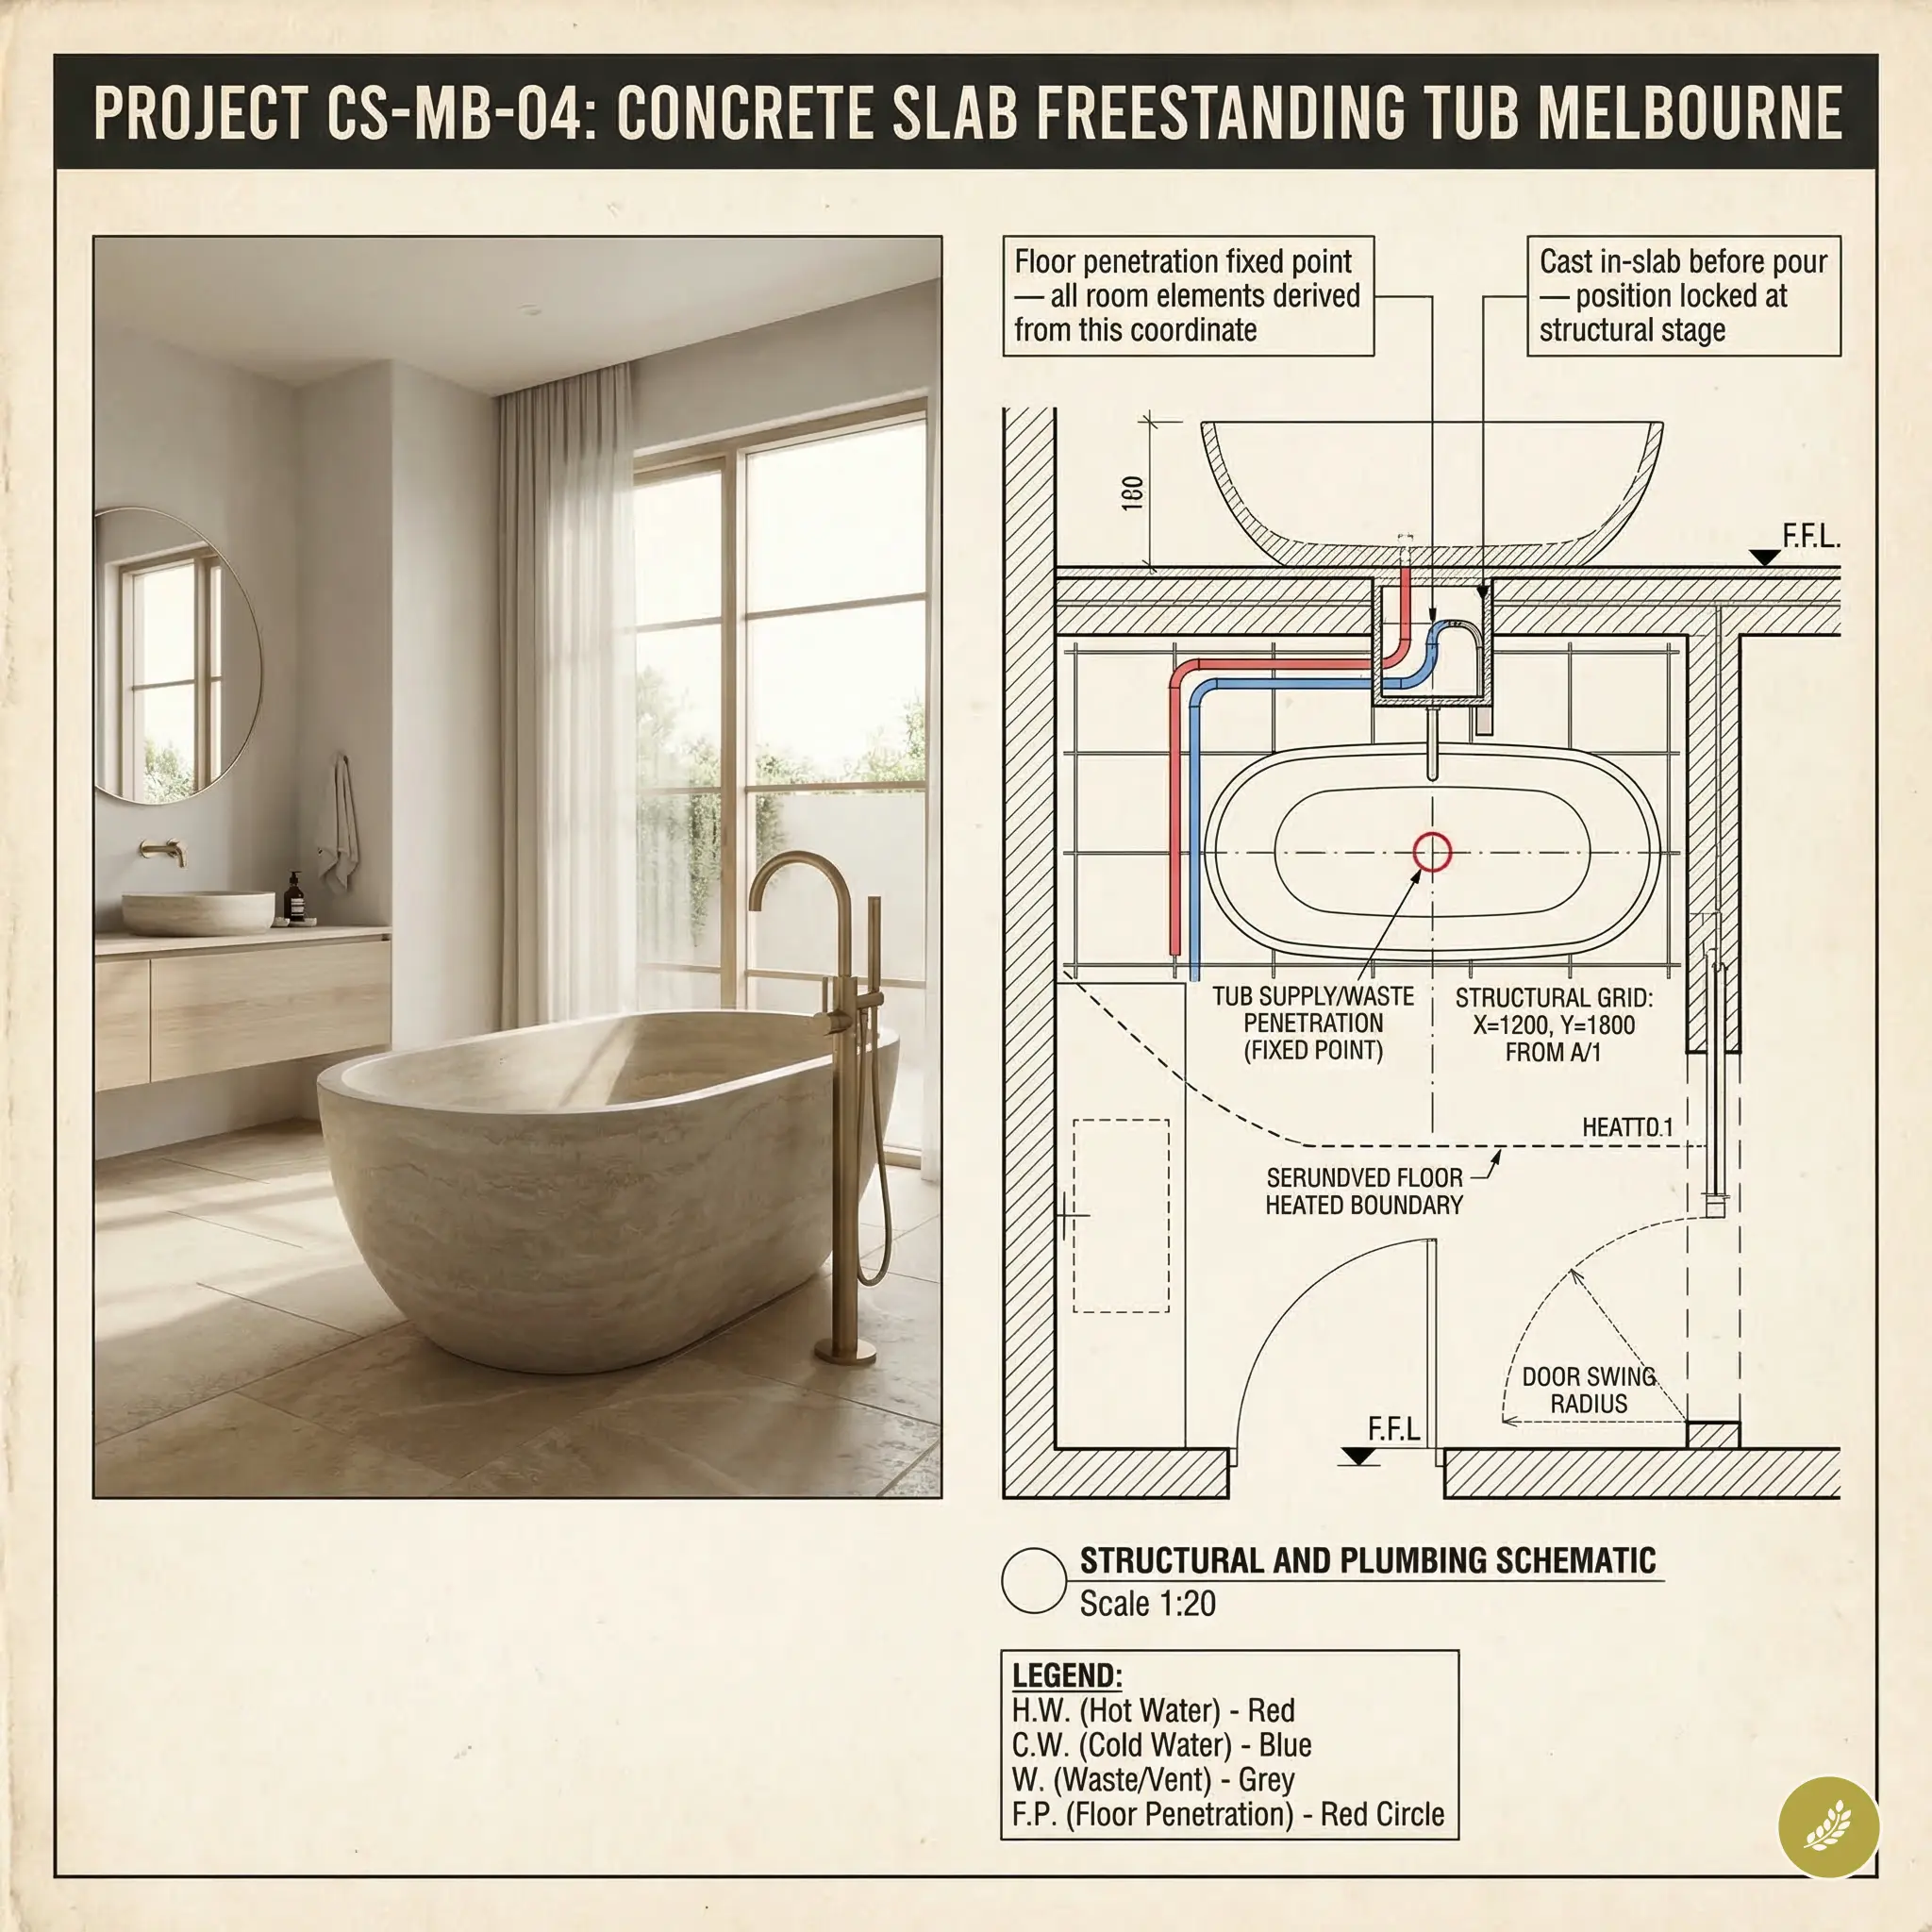
In this Melbourne new build, the tub position became the first fixed point in the bathroom design. Vanity placement, door swing, heated floor boundary, and window sill height all worked around that floor penetration.
The finished room read as if the tub was the centerpiece. It was, but the reason was structural before it was aesthetic.
5. Hot water recirculation in a New York loft
A Manhattan loft bathroom sat about 22 metres from the building’s hot water riser. Before the renovation, the tap ran cold for 35 to 40 seconds. For a rainfall shower, that meant 10 to 13 litres of cold water before the room felt ready to use.
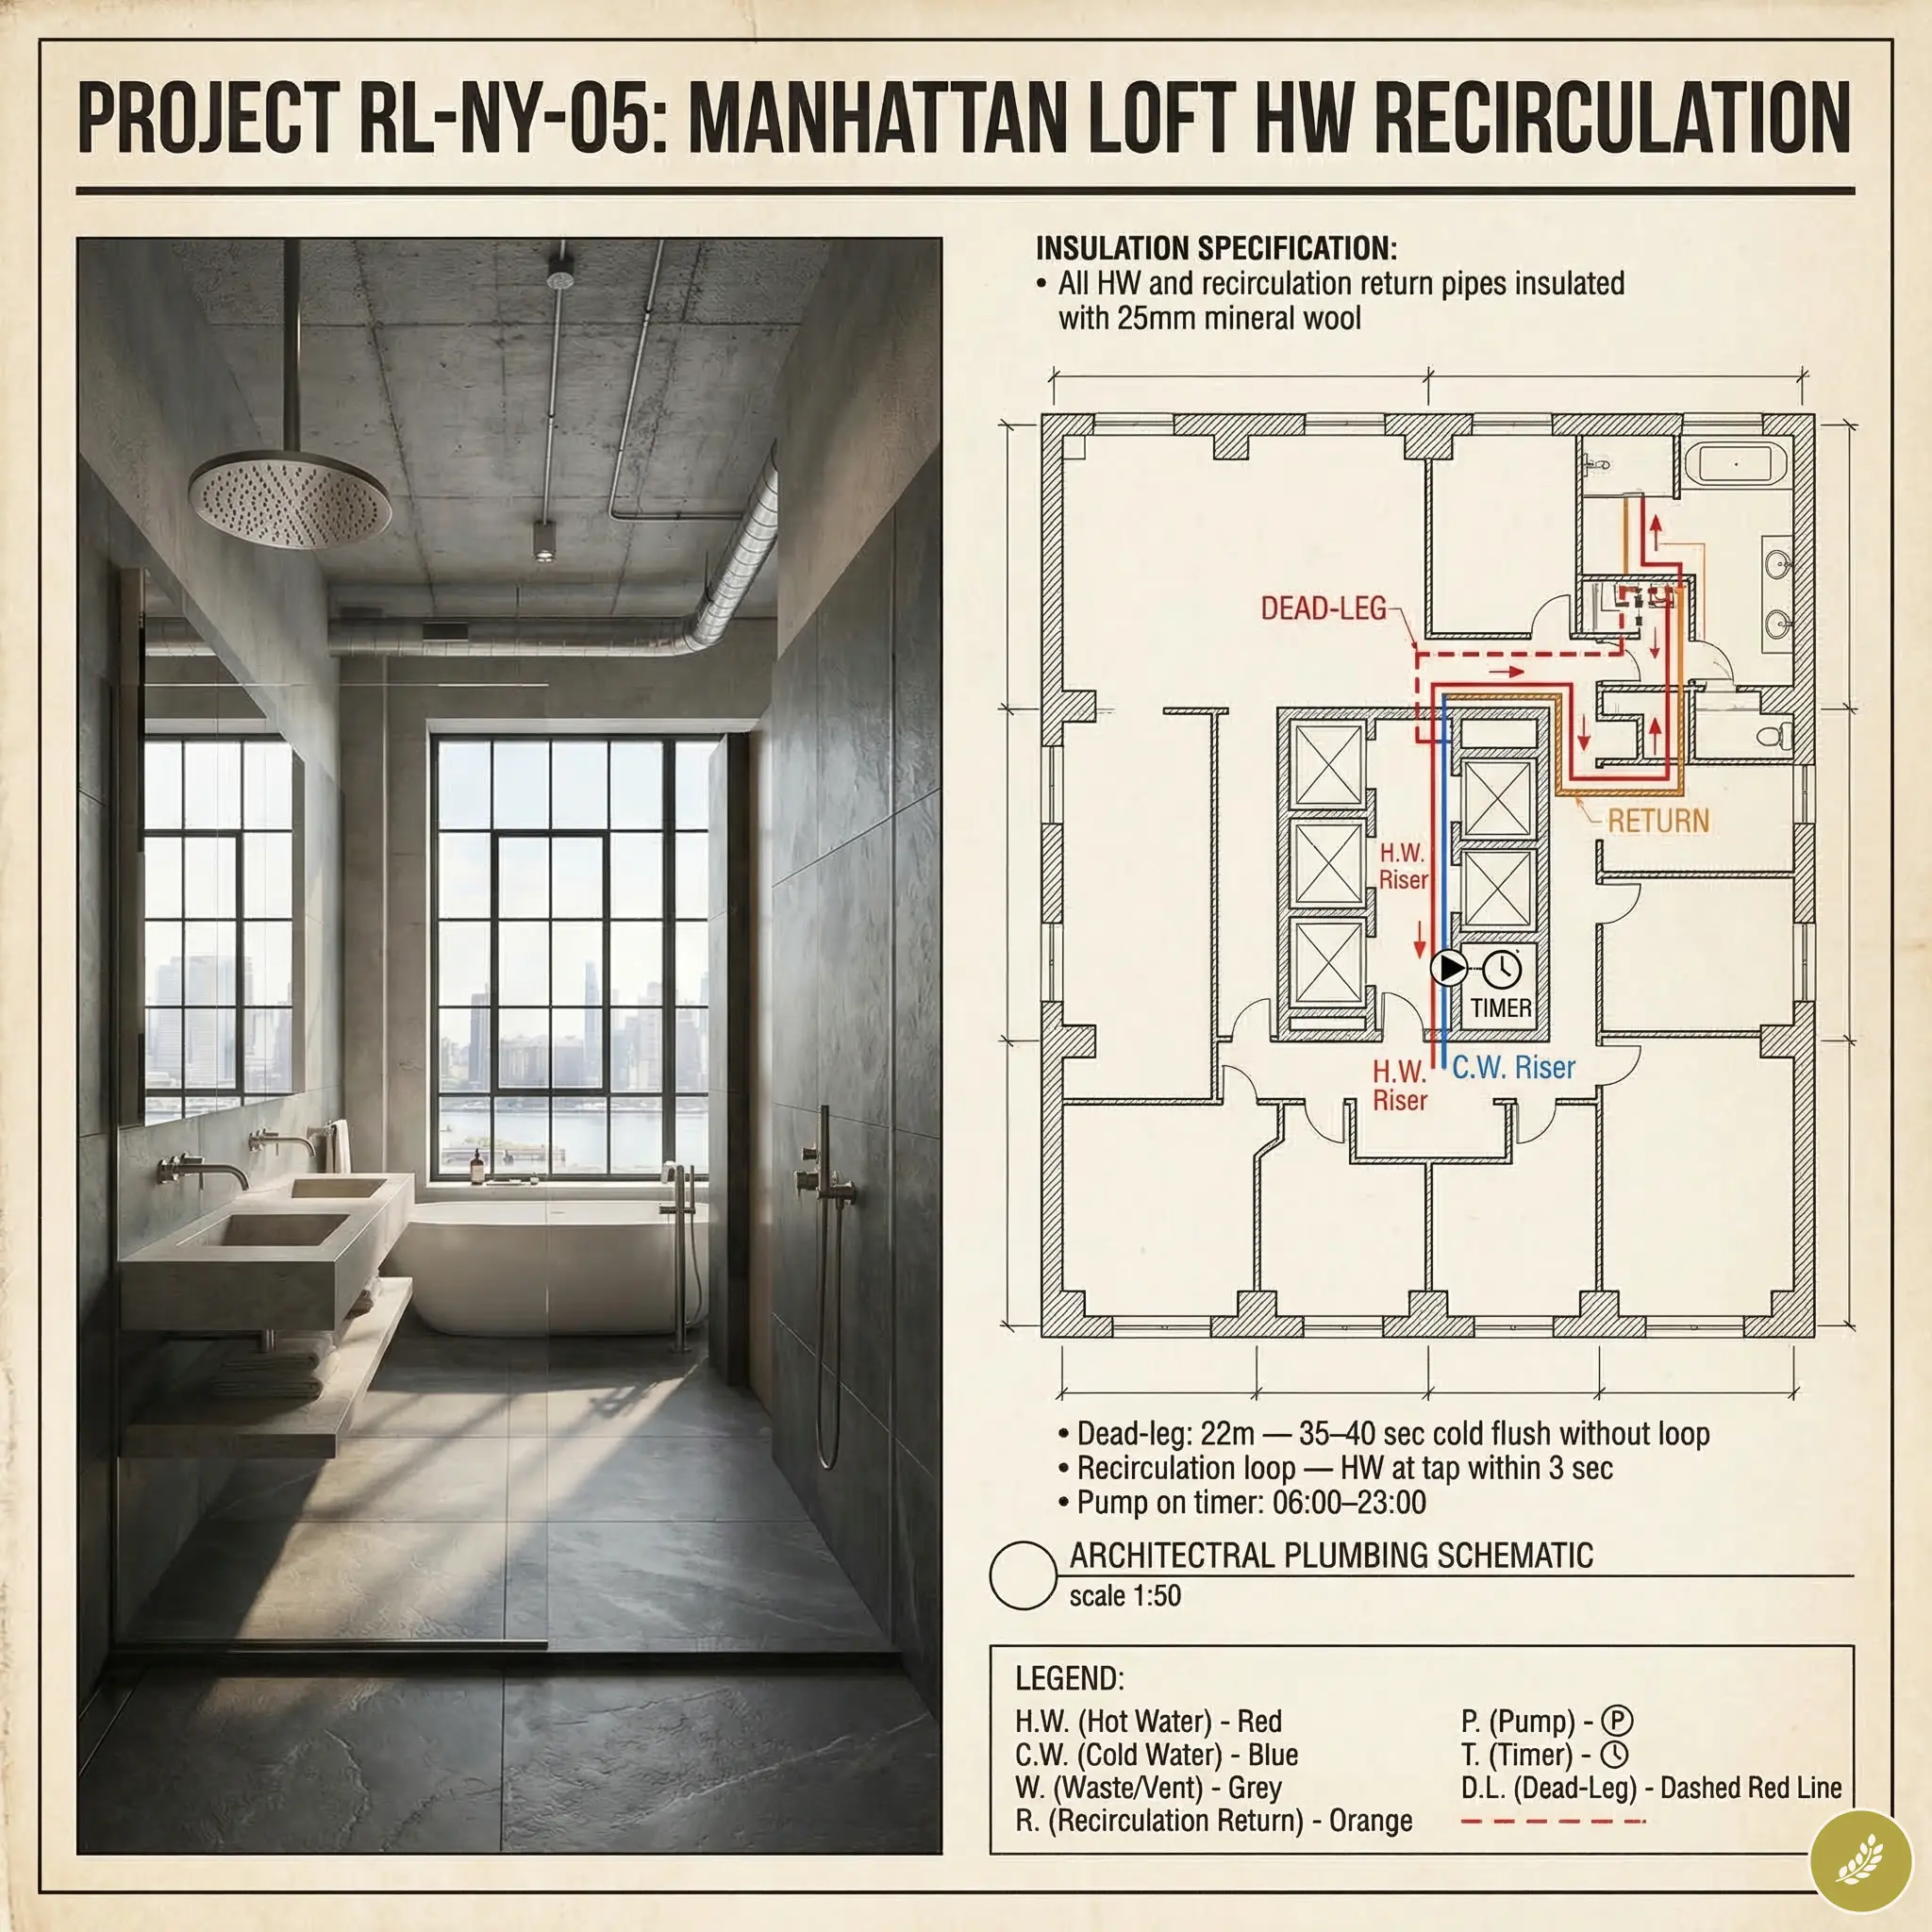
The answer was a dedicated hot water recirculation loop with a pump controlled by the household’s actual schedule. It added about $1,800 to the plumbing scope and required coordination with insulation, but it changed the daily experience completely.
The tap delivered hot water in roughly three seconds. That is the kind of invisible detail that makes an expensive bathroom feel properly designed.
Common mistakes in luxury bathroom renovation planning
Most luxury bathroom mistakes are not loud at first. They sit quietly behind a beautiful finish until water, pressure, steam, or daily use exposes them.
| Common mistake | What goes wrong | Better move |
|---|---|---|
| Choosing tile before the service plan | Drain positions, wall build-up, and access panels fight the design later. | Lock plumbing and floor falls first, then choose the finish. |
| Hiding every valve and panel | The room looks cleaner on day one but becomes expensive to repair. | Make access panels align with joints, niches, or cabinetry. |
| Assuming the old hot water system is fine | Large fixtures expose weak capacity, long pipe runs, and temperature instability. | Compare fixture flow rates with peak hot water demand. |
| Treating ventilation as an afterthought | Moisture stays in the room and attacks grout, paint, timber, and wall cavities. | Plan a short, sealed exhaust route to outdoors. |
Technical references worth checking before finishes
For moisture and health basics, I would start with EPA mold resources and the CDC mold guide rather than guessing from surface stains alone. Both reinforce the same practical point: fix the moisture source first, then clean or rebuild what it damaged.
Ventilation and water use should be specified with the same seriousness as stone or tapware. The Building America bathroom exhaust guidance, the U.S. Department of Energy water heating guide, ENERGY STAR water heater listings, and EPA WaterSense bathroom faucet guidance are useful checks when a design includes a wet room, high-flow fixtures, or a long hot-water run.
For the local plumbing context mentioned above, the existing Sutherland Shire reference remains here with the proper relationship tag: plumbers in Sutherland Shire.
Related bathroom planning guides
- modern bathroom ideas: Use this when the surface language still needs direction after the technical plan is fixed.
- hide bathroom plumbing without blocking repairs: A useful next step for access panels, risers, and serviceable walls.
- bathroom remodel cost: Good for checking how hidden work changes the budget.
- modern bathroom faucets: Pair fixture style with the pressure and flow checks in this guide.
- bathroom lighting design: Lighting is the visible layer that benefits most from cleaner planning behind it.
- freestanding vs built-in tubs: Tub choice affects waste, supply, slab, and floor-detail decisions.
- sustainable bathroom design: Use this for water, ventilation, and material decisions that need to last.
Luxury bathroom design FAQ
Q: What is luxury bathroom design?
A: Luxury bathroom design is the planning of a bathroom so the visible finishes and the hidden systems work together. Stone, lighting, taps, vanities, and tubs matter, but the room only feels high-end if the plumbing, waterproofing, ventilation, drainage, and hot water system support daily use without leaks, delays, smells, or pressure problems.
Q: Why should a bathroom renovation start behind the walls?
A: A bathroom renovation should start behind the walls because hidden failures are the most expensive failures to fix later. A slow pipe leak, poor waste fall, weak water pressure, or bad waterproofing detail can force finished tile, stone, cabinetry, and flooring to be removed. The audit costs less before demolition and design lock-in.
Q: What should be checked before a luxury bathroom remodel?
A: Check pipe material, pipe age, visible corrosion, water pressure, hot water capacity, waste-line fall, floor structure, waterproofing substrate, ventilation route, fixture flow rates, and service access. I would also confirm shut-off valve locations before choosing a wall-hung toilet, floor-mounted tub filler, or double shower layout.
Q: How does plumbing affect bathroom design?
A: Plumbing affects bathroom design by setting the real limits for fixture placement, flow, drainage, wall depth, floor build-up, access panels, and hot water performance. A rainfall shower, freestanding tub, wall-hung toilet, or concealed mixer can look simple in a rendering, but each one needs the right pipe size, pressure, fall, and maintenance access.
Q: Is waterproofing more important than tile selection?
A: Waterproofing is more important than tile selection because tile is a finish, not the moisture-control system. Beautiful stone or porcelain can still fail if the membrane, substrate, falls, penetrations, and drainage are wrong. In a premium bathroom, waterproofing should be documented clearly before the final tile order is placed.
Q: What hot water system does a luxury bathroom need?
A: A luxury bathroom needs a hot water system matched to the fixture demand. A double shower, large rainfall head, body sprays, or a fast-filling bath may need more capacity than the old bathroom required. The designer and plumber should check peak flow, temperature stability, pipe run length, and whether recirculation is worth adding.
Q: How do you make a bathroom look luxurious without creating hidden problems?
A: Start with the service plan, then design the visible room around it. Confirm the walls can carry what you want to hide, the floor can drain correctly, the ventilation reaches outdoors, and the hot water arrives fast enough. After that, choose fewer, better visible materials instead of covering technical uncertainty with expensive finishes.
The design brief starts under the surface
The bathrooms that still feel good in five, ten, and twenty years are the ones where the hidden work was treated as architecture. Plumbing, waterproofing, ventilation, hot water, and access are not someone else’s problem. They are the support structure for every visible choice in the room.
Once that structure is sound, the visible design gets easier. Stone can be chosen for tone and scale, brassware for touch, lighting for softness, cabinetry for proportion. None of those choices has to compensate for uncertainty inside the wall.
That is the quiet rule of luxury bathroom design: the best decisions are often the ones the client never has to think about again.
- 31shares
- Facebook0
- Pinterest31
- Twitter0
- Reddit0