Healthy home design starts before decor
Healthy home design is not about buying a beige linen sofa and adding three air-purifying plants to a shelf. I love a good plant, but a room can look calm in photographs and still trap damp air behind a vanity, hide old paint dust around a window, or make cleaning awkward enough that pests find the gaps before you do.
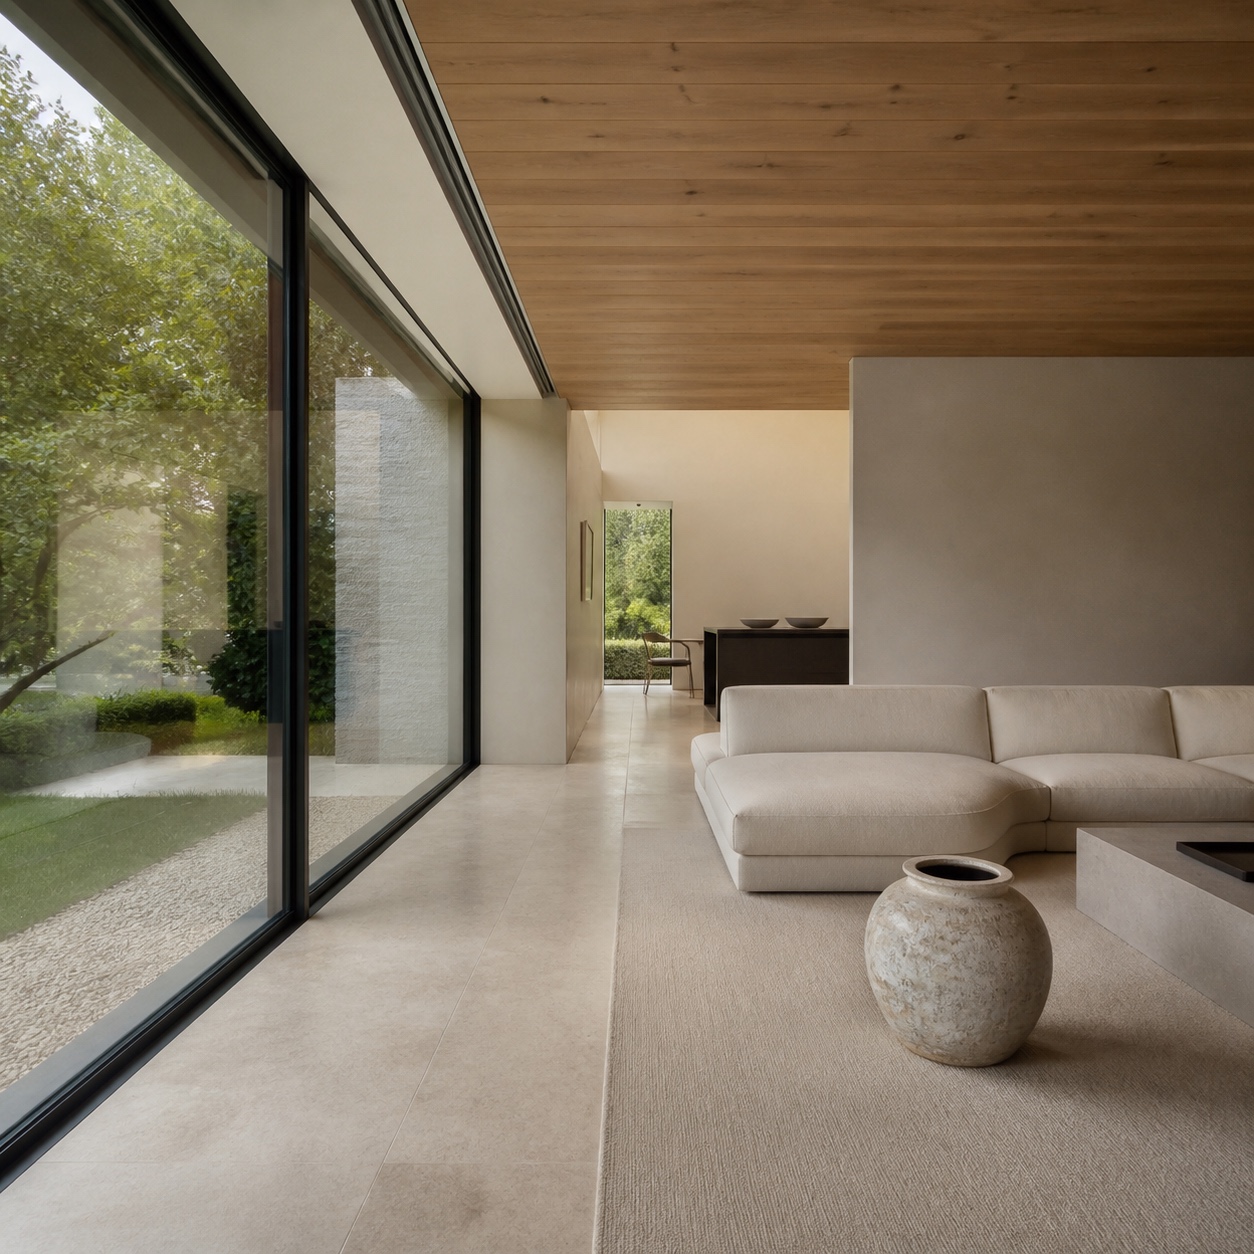
That is the part of interiors people often miss. A beautiful home has to work in the corners.
My background is industrial design, so I tend to look at rooms the way I look at a product shell or a car interior. Where does moisture collect? What gets touched every day? Which surfaces age well? Which details look clean only because the photo was taken on day one? That kind of thinking matters just as much in a bathroom as it does in an automotive dashboard.
This is not medical advice, and it is not a substitute for licensed testing or remediation. If you suspect lead paint, asbestos, major mold, or contaminated materials, bring in the right professional. But designers, homeowners, and renovators can still make better early decisions. Layout, material choice, ventilation, storage, and maintenance access all shape how healthy a home feels after the pretty reveal photos are gone.
Design against moisture before mold appears
Mold is rarely a random surprise. Most of the time it follows a design problem: trapped moisture, poor drying, cold surfaces, or a room that never gets enough airflow. Bathrooms, basements, laundry rooms, kitchens, and old window walls are the usual suspects because water, steam, and temperature changes live there every day.
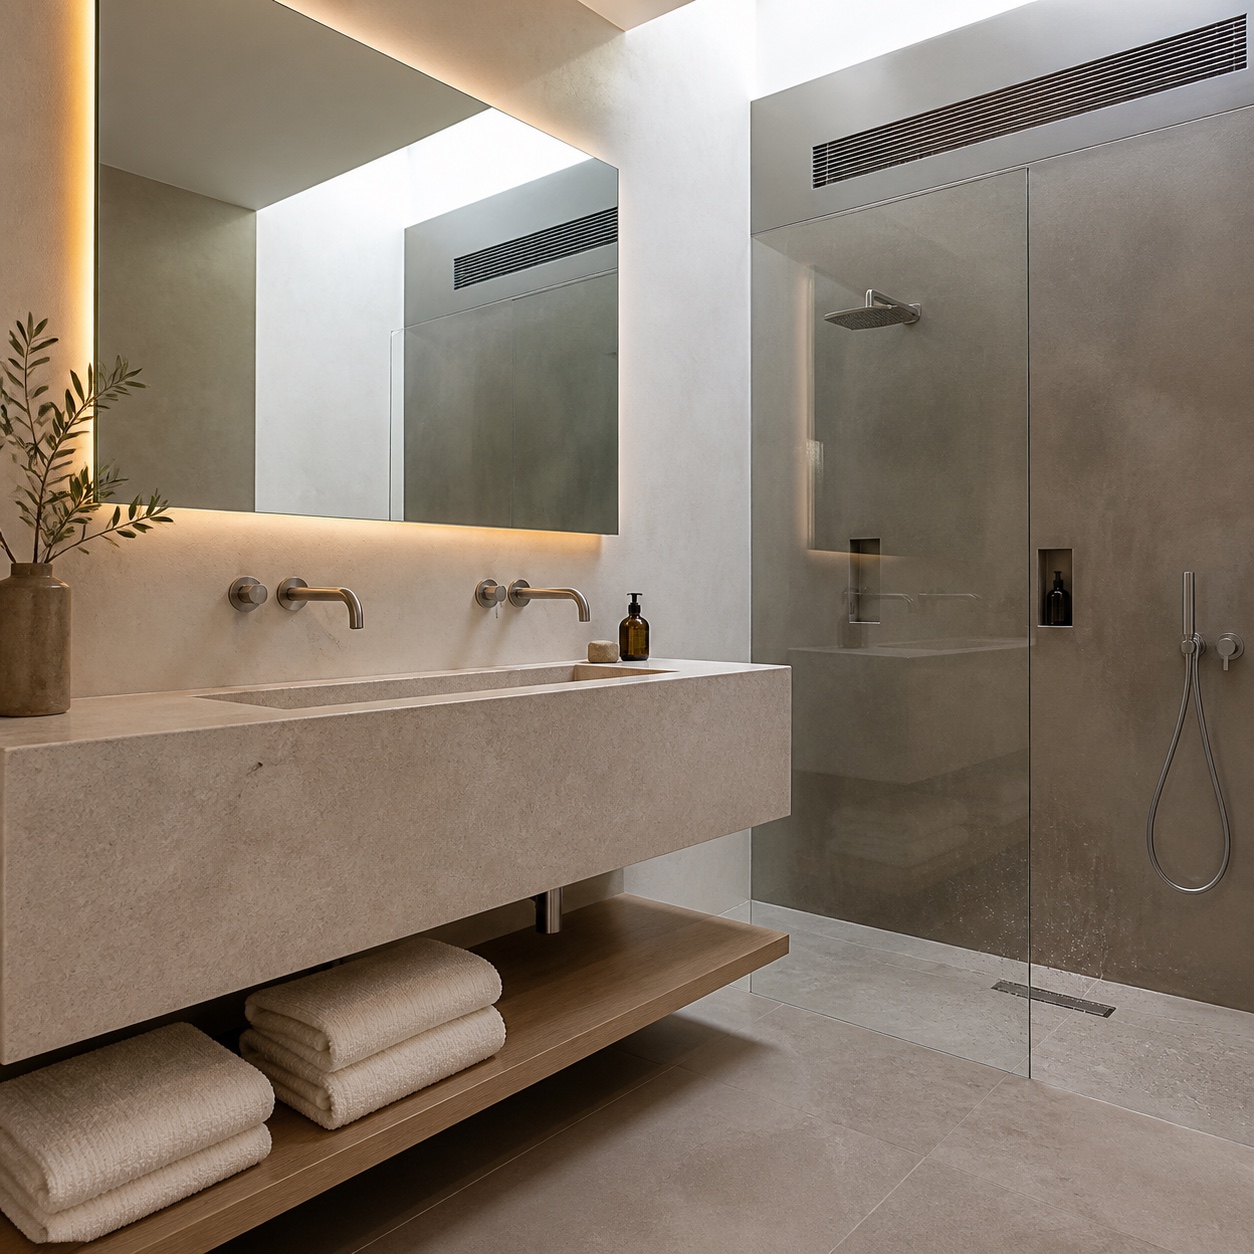
The EPA advises drying wet materials quickly after leaks or spills, and the common warning is that mold prevention becomes urgent within a mere 24 to 48 hours after water damage. From a design point of view, that means you do not only plan for the room when it is clean. You plan for the small failure: the slow pipe leak, the wet towel pile, the shower splash, the basement corner that stays cold in February.
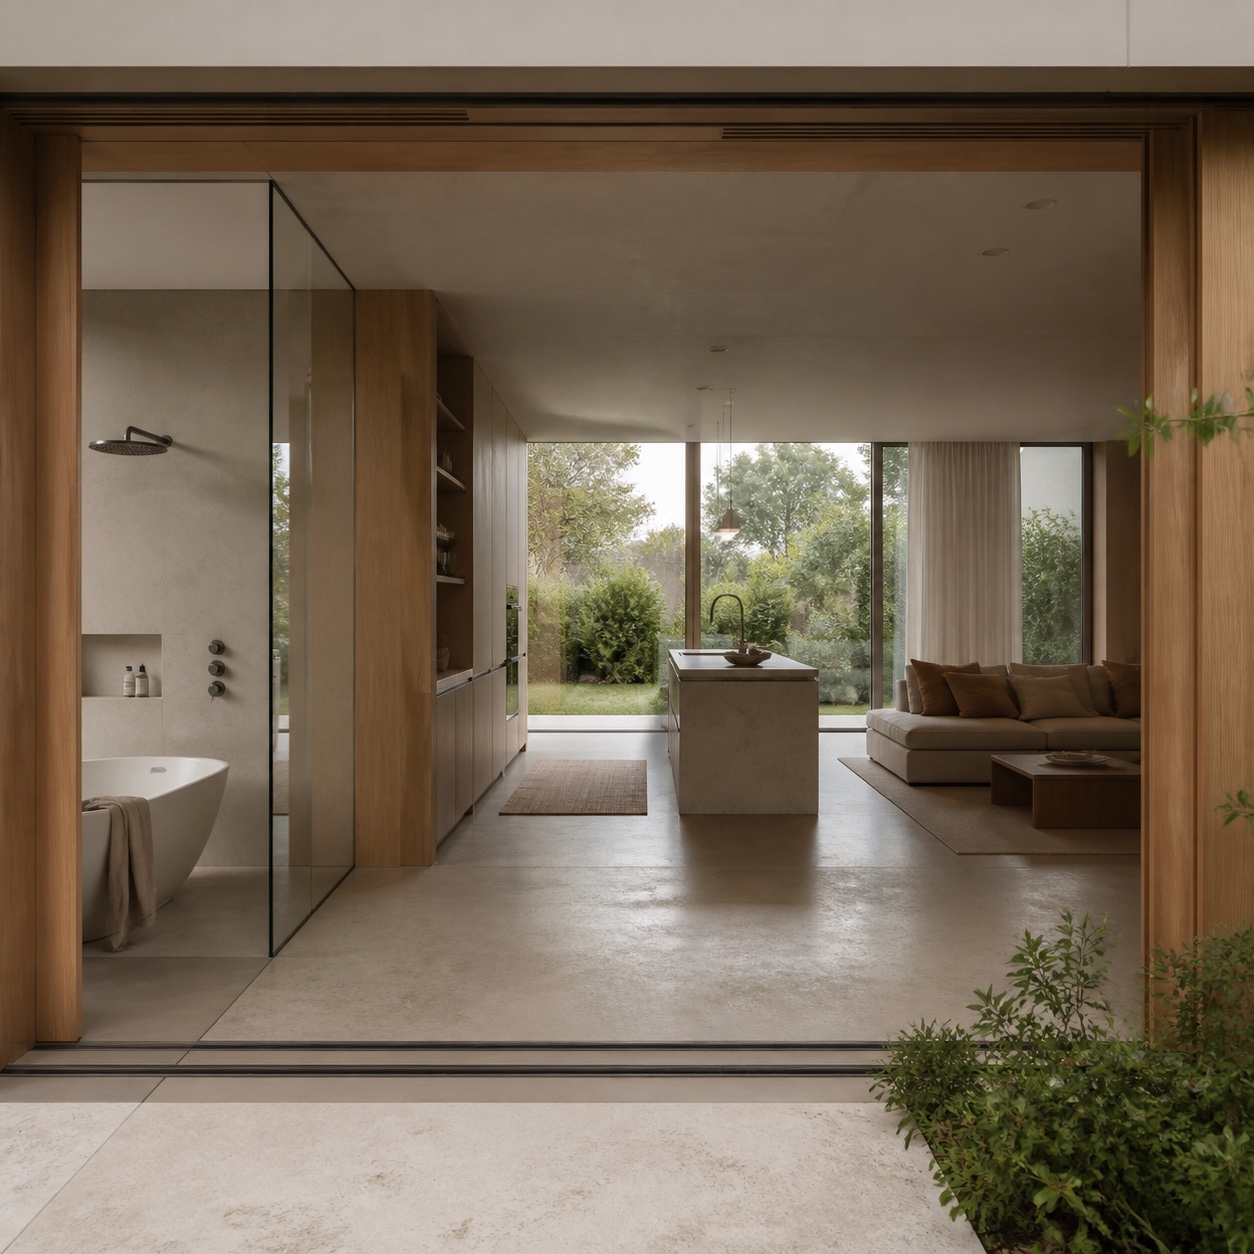
Good moisture design starts with surfaces. In a bathroom, I would rather see fewer decorative grooves and more wipeable planes. Large-format porcelain tile, sealed grout, solid-surface counters, and properly detailed shower niches usually age better than fussy trim in wet zones. Texture is beautiful, but texture in the wrong place becomes a sponge for soap residue and damp dust.
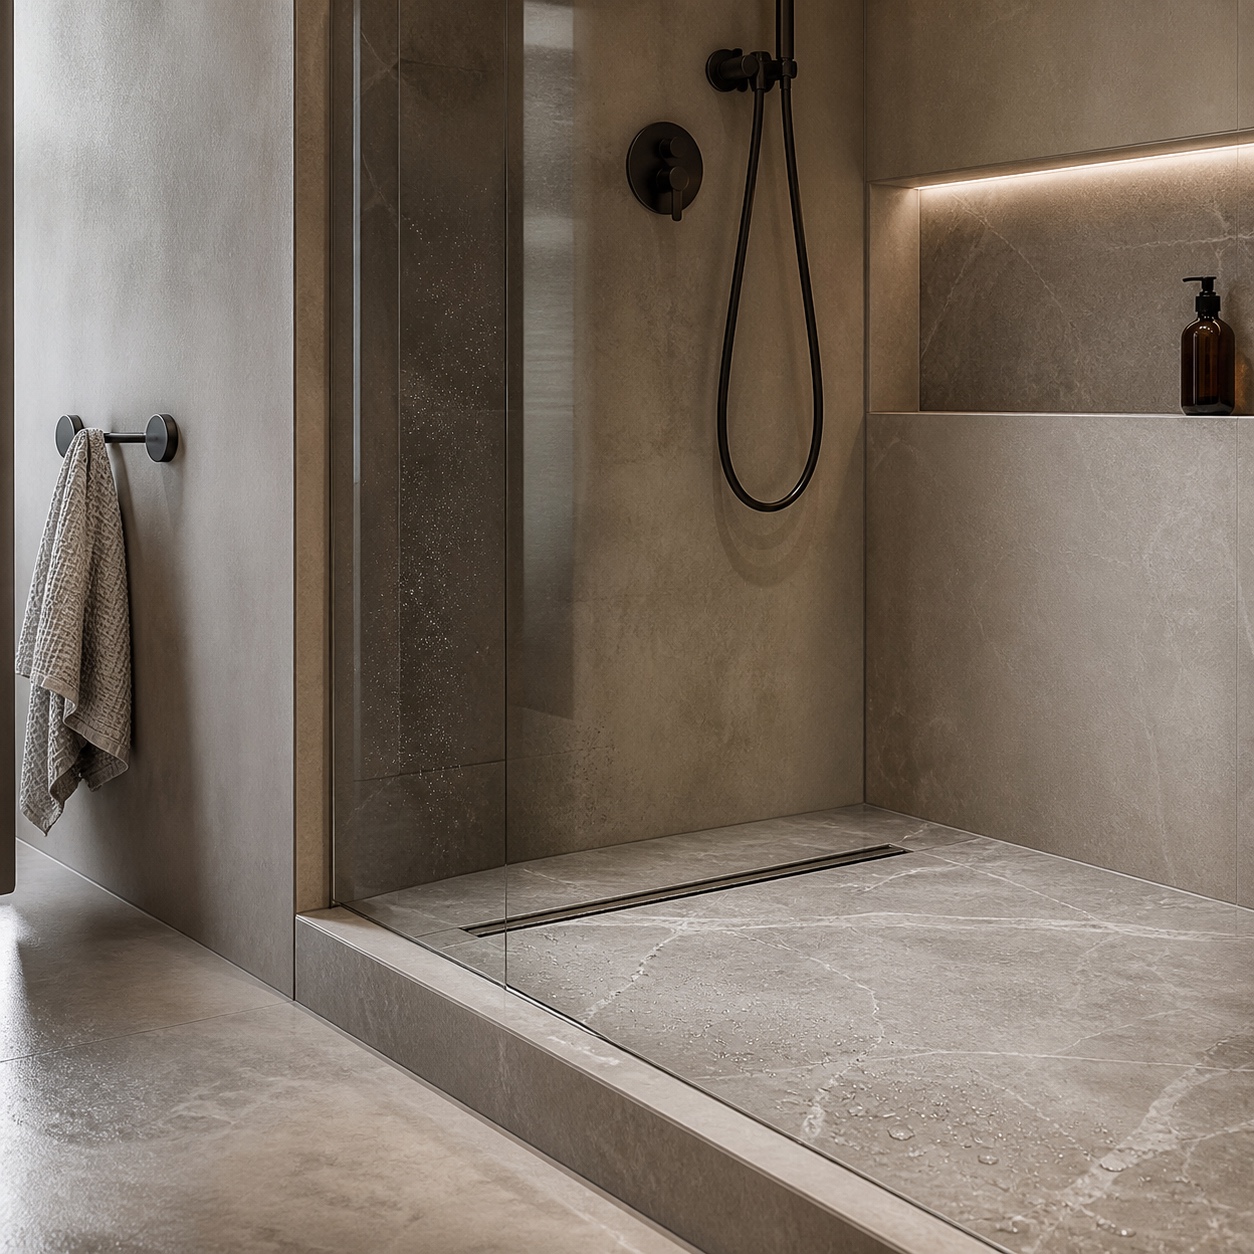
Ventilation matters too, but it has to be treated as part of the interior instead of an afterthought. A noisy fan that looks like a white plastic patch on the ceiling will get ignored, especially in a carefully designed bathroom. A quieter fan, a clean grille, and a switch or timer placed where the user actually remembers it can change daily behavior.
I also pay attention to where furniture blocks air. A dresser pushed tight against a cold exterior wall, a bed boxed into a damp corner, or full-height cabinetry without breathing space can create dead zones. You may not notice them in summer. Then winter arrives, condensation appears, and the room tells you what the plan missed.
Actionable rule: leave inspection and drying access wherever water is present. Under-sink cabinets need removable storage bins, not a permanent pile of cleaning bottles. Laundry rooms need floor space around machines. Basements need clear sightlines along exterior walls. It is less glamorous than a perfect mood board, but it saves the room later.
Safer materials make a non toxic home feel better
The phrase “non toxic home” can get vague fast. It is often used to sell candles, cleaners, mattresses, and paint colors in the same breath. For an interior article, keep it more grounded: choose materials and finishes that reduce fumes, dust traps, moisture problems, and difficult maintenance.
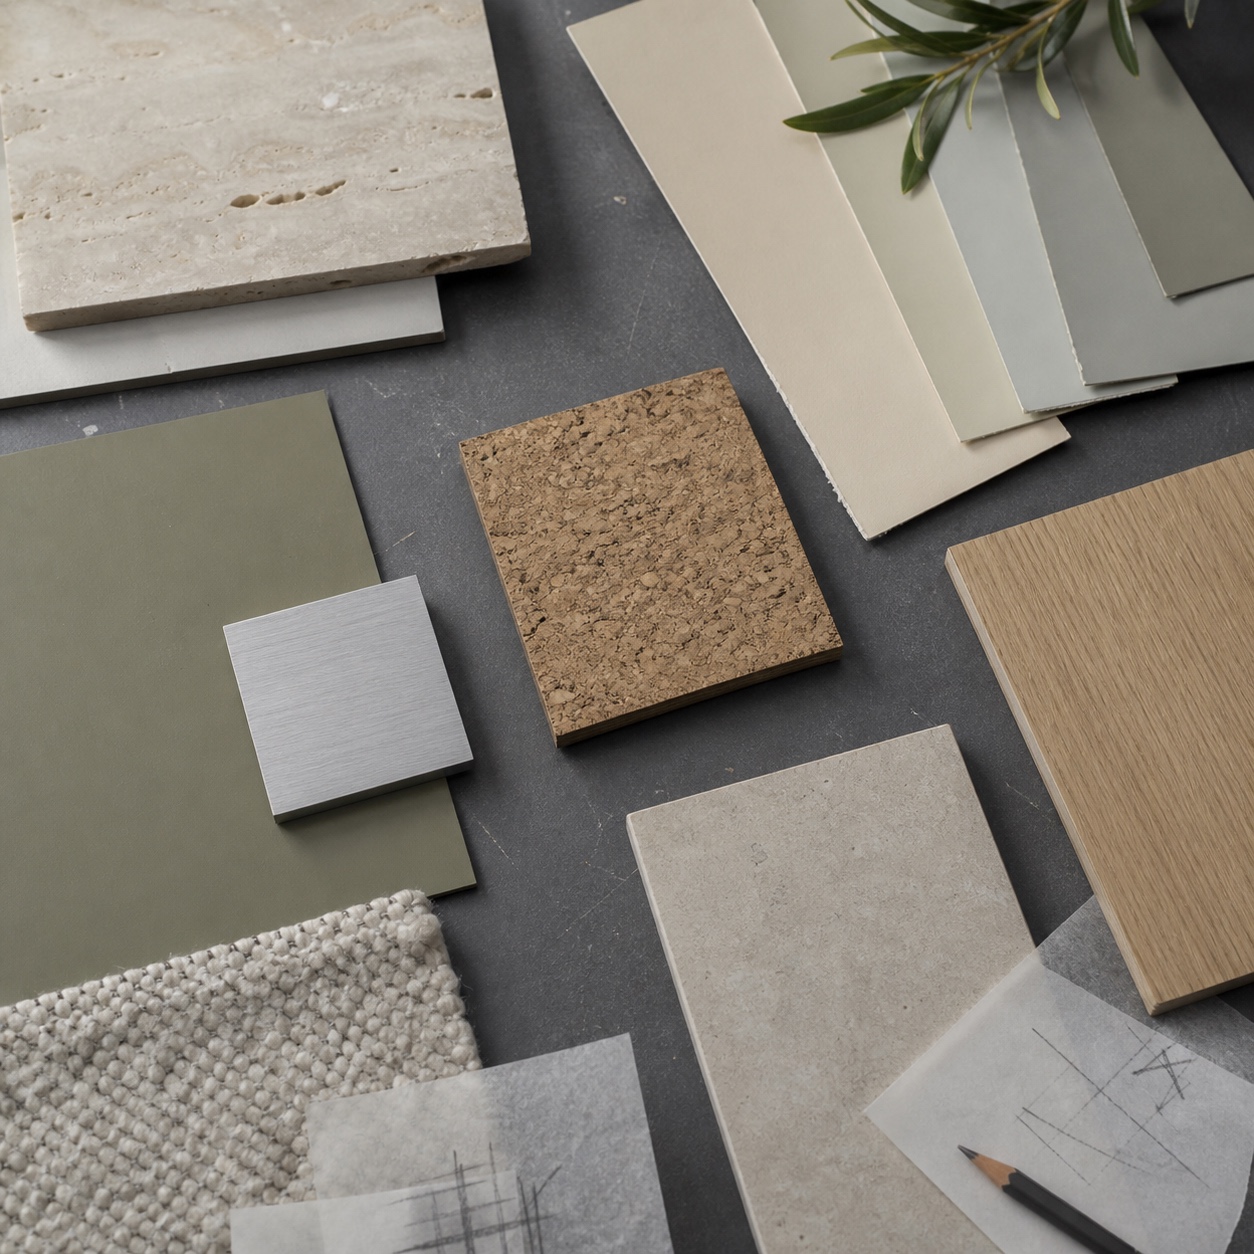
Paint is the easy starting point. Low-VOC and zero-VOC paints are widely available now from brands like Benjamin Moore, Sherwin-Williams, Farrow & Ball, and ECOS Paints. They still need proper ventilation during application, and not every “green” label means the same thing, but the category has become normal enough that there is rarely a good reason to ignore it.
Flooring deserves more attention. Soft carpet can feel cozy, yet it holds dust and moisture in ways hard flooring does not. In homes with allergy concerns or pets, engineered wood, sealed cork, polished concrete, terrazzo, linoleum, or quality porcelain tile can be easier to keep clean. The choice depends on the room, budget, climate, and acoustic needs.
Cabinetry and furniture are another quiet source of indoor discomfort. Cheap composite boards, adhesives, and finishes can smell strong for weeks. If the budget allows, specify better-grade plywood, formaldehyde-conscious panels, water-based finishes, and solid wood details where they make sense. If the budget is tight, prioritize the bedroom, nursery, and work area first because those are the spaces where people spend the longest stretches of time.
I learned to respect material edges while working across product and interior design. A surface is not only a color. It is a behavior. Matte lacquer shows fingerprints differently from oiled wood. Open shelving collects dust faster than closed storage. A ribbed wall panel looks warm and architectural, but behind a bathroom sink it can become a cleaning chore.
That is where healthy interiors and visual design meet. The best choices do both jobs. They look intentional, and they make the house easier to care for.
Try this simple test before choosing a finish: imagine wiping it after six months of real use. Steam, toothpaste, cooking oil, pollen, fingerprints, and pet hair are more honest than a showroom sample. If the surface already feels fragile in your mind, it probably needs a different room.
Older homes need a renovation safety plan
Old houses have charm because time leaves marks. Thick plaster walls, solid wood trim, quirky room proportions, cast-iron radiators, original tile, deep window reveals. I understand the appeal. I also know that older buildings ask for more humility than Instagram usually shows.
Homes built before or during the 1970s may contain materials that need careful handling before renovation work starts. In the United States, the CDC and HUD focus heavily on homes built before 1978 for lead-based paint risk, while asbestos can appear in older insulation, floor tile, textured coatings, pipe wrap, roofing, siding, and other building products. The exact risk depends on the house, the material, and whether the surface will be disturbed.
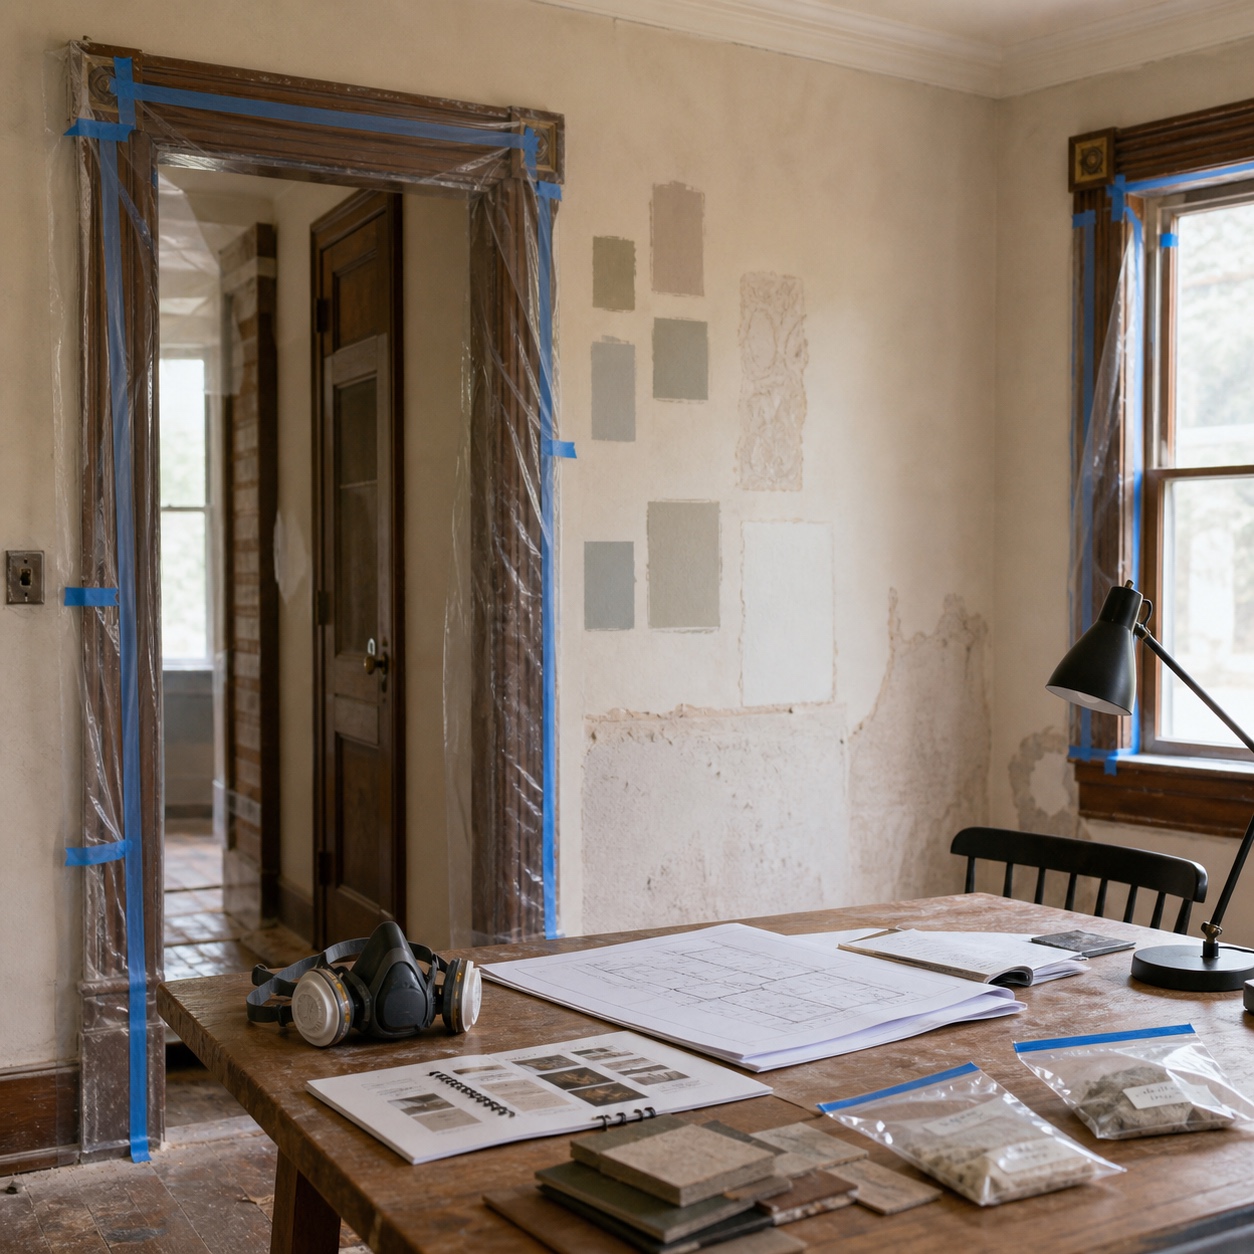
This is where design enthusiasm can become dangerous. Sanding old trim because you want a cleaner profile, tearing out vinyl flooring, cutting into a wall, scraping textured ceilings, or replacing original windows can release dust or fibers if the material contains lead or asbestos. A casual DIY weekend can become a serious health and cleanup problem.
The design-led answer is not fear. It is sequencing.
Before demolition, identify what you are touching. Keep a renovation notebook with photos, dates, room names, and suspected materials. If a wall, floor, ceiling, or pipe insulation looks old and will be cut, sanded, drilled, or removed, pause and test. Hire certified professionals where required. Keep children and pets away from work zones. Seal off dust. Do not let “we will clean it later” become the plan.
For designers, this affects the concept phase. If original features are likely to contain risky materials, decide whether to preserve, encapsulate, or replace them before promising a visual direction. A gorgeous before-and-after idea is weak if it depends on unsafe demolition.
There is also a design upside to slowing down. Older homes often look better when you keep some history instead of stripping everything back to a blank box. Encapsulated trim, restored hardware, repaired plaster, and carefully selected new inserts can create a richer interior than a full gut remodel. The safer path can also be the more interesting one.
Ventilation is part of the room, not a mechanical footnote
Airflow is invisible, so it gets pushed behind visible decisions: paint, tile, furniture, lighting, styling. But if the air does not move well, the room will tell you. Mirrors fog for too long. Cooking smells linger. Bedrooms feel stale in the morning. Closets smell damp. Dust settles faster than it should.
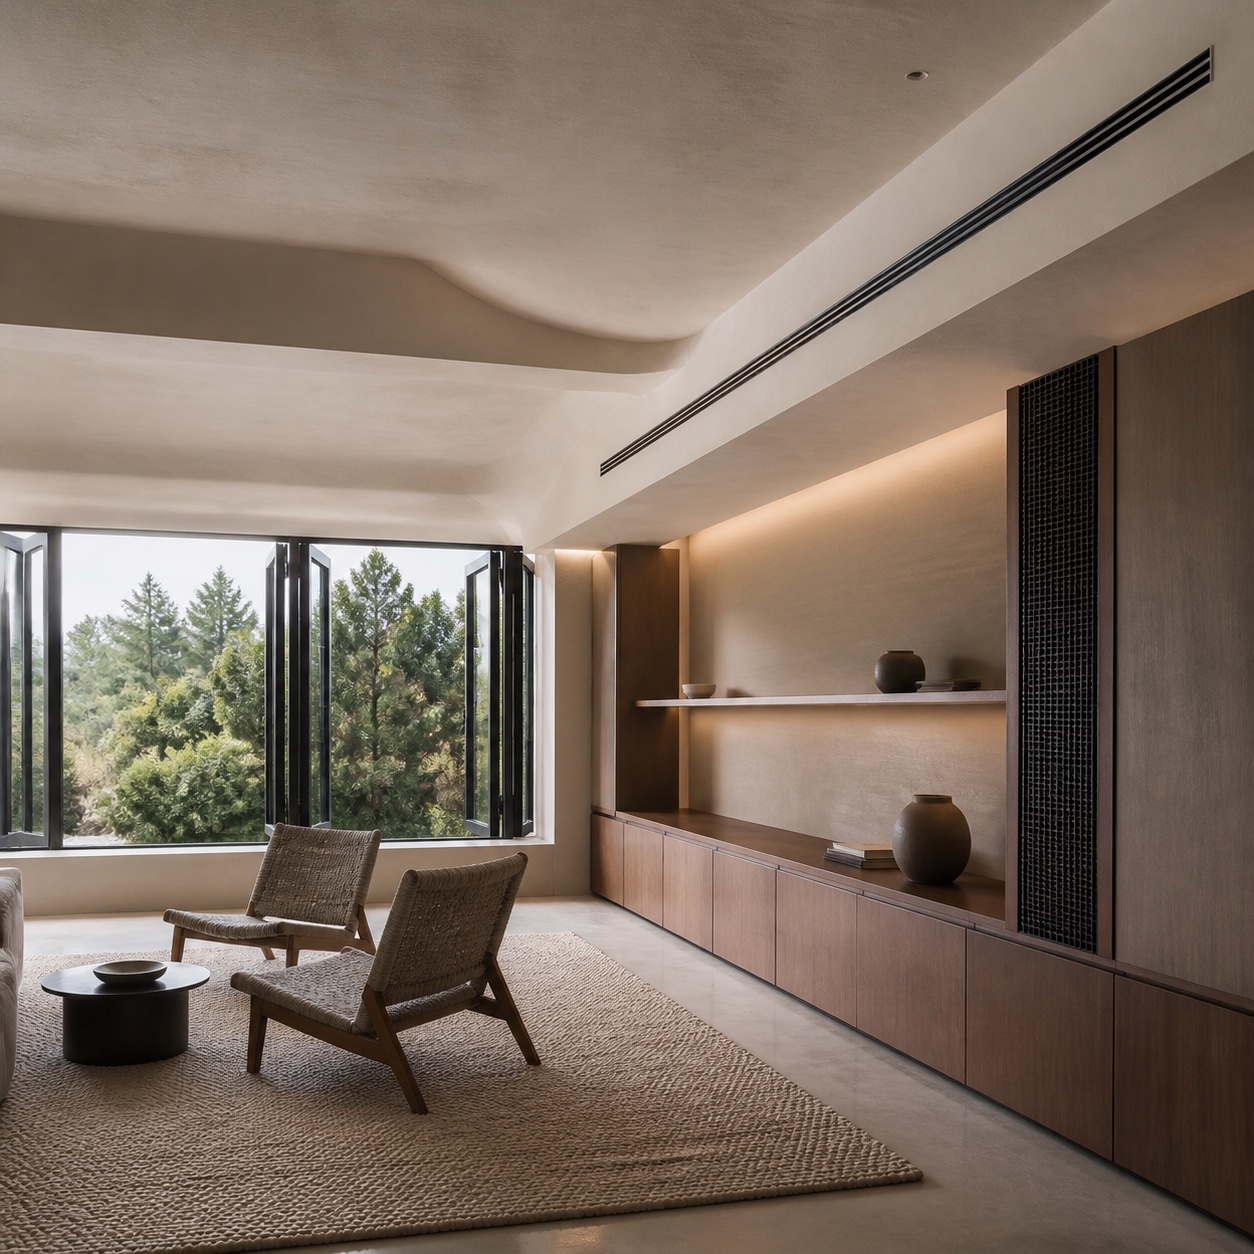
Healthy home design treats ventilation as a design choice. Not a late fix.
In bathrooms, the fan location, duct route, grille style, noise rating, and control switch all matter. A fan buried far from the shower may look tidy but work poorly. A loud fan might technically meet the requirement, yet nobody wants to run it long enough. A humidity-sensing control or timer can be more useful than a standard switch because it removes the little daily decision.
Kitchens need the same honesty. A sculptural range hood can be beautiful, but it still has to capture steam, grease, and combustion byproducts if gas is used. If the room is open-plan, the hood also shapes how the living area feels after cooking. I like when a hood reads as part of the architecture: a slim plaster form, a stainless insert, a quiet integrated unit, or a dark metal volume aligned with cabinetry.
Bedrooms and living rooms are subtler. Cross-ventilation, operable windows, ceiling fan placement, return-air paths, and furniture layout all affect comfort. Heavy drapes can block drafts in winter, but they can also trap condensation against cold glass if the window is already struggling. Again, the right choice depends on the building.
This is why I like doing small airflow sketches before committing to furniture. Nothing fancy. A rough plan, arrows for air movement, marks for windows, doors, vents, radiators, and damp-prone corners. In industrial design, you learn to think about how the user touches the object. In interiors, you also think about how air touches the room.
The practical tip: never hide a vent, return, radiator, inspection panel, or fan control just to make a wall prettier. Integrate it. Paint the grille, align it with millwork, choose a better cover, or plan the furniture around it. A clean visual line is not worth a stale room.
Pest-resistant design is mostly about access
Pharaoh ants sound like a tiny footnote next to lead or asbestos, but pests usually show up where design and daily habits leave openings. Warmth, moisture, food residue, gaps, hidden voids, and cluttered storage are a comfortable invitation.
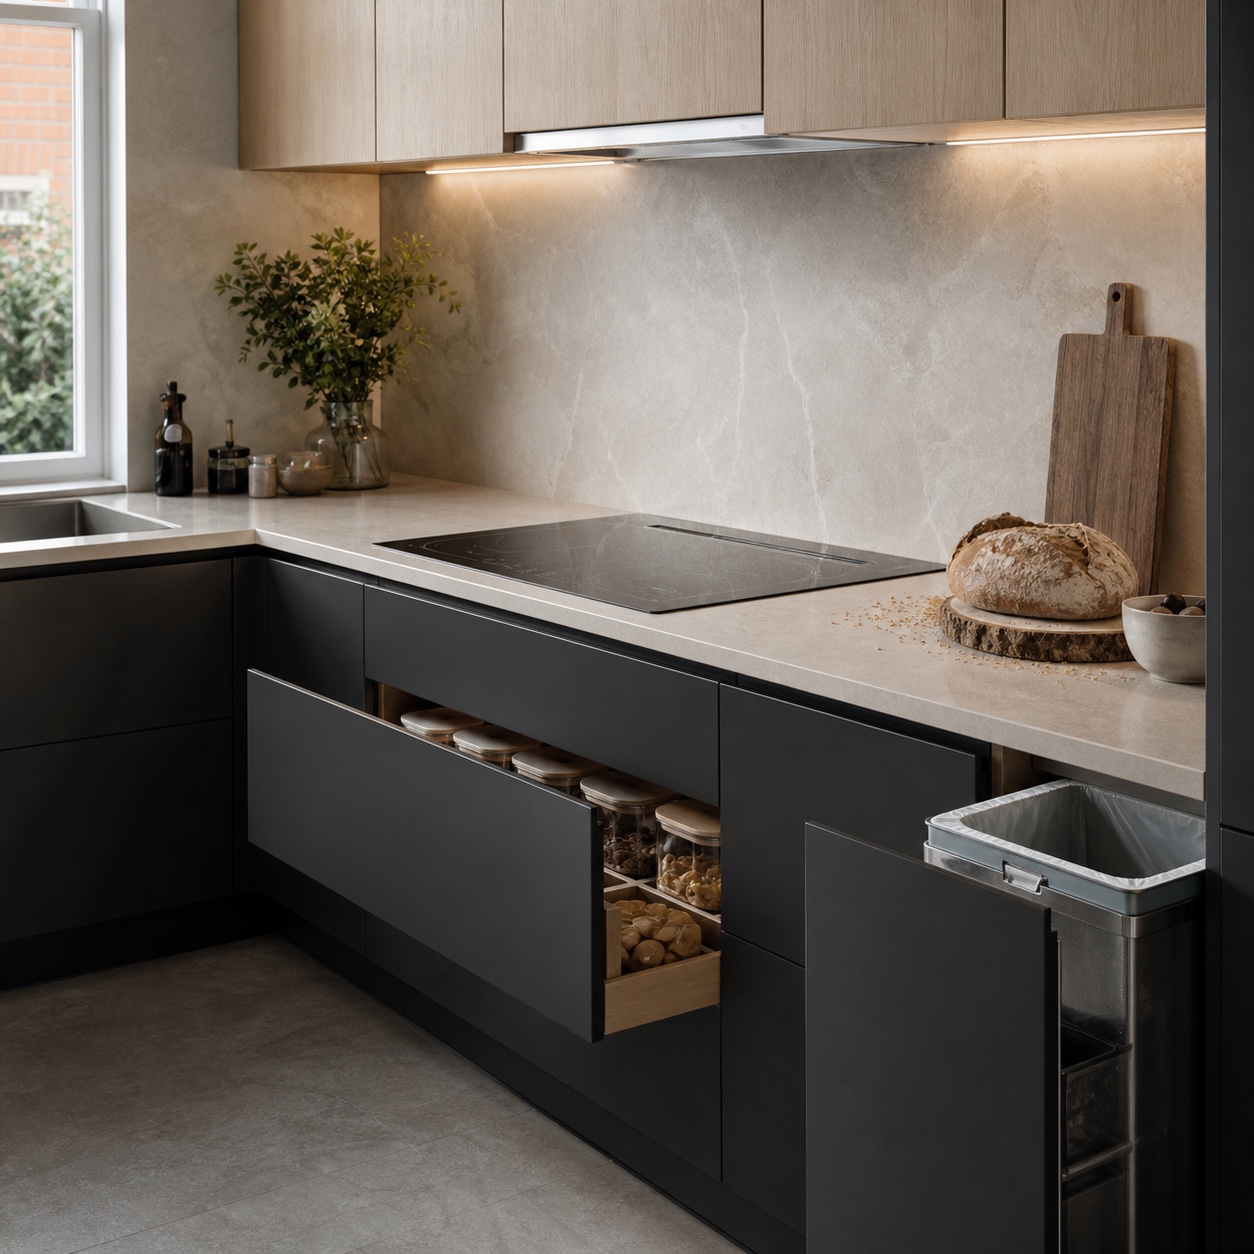
The design solution is not to make a home feel like a laboratory. It is to reduce hiding places and make cleaning easier.
Kitchens are the first zone to check. Crumbs collect under toe kicks, behind freestanding appliances, inside deep corner cabinets, and around trash pullouts. If the layout makes those areas annoying to reach, they will not be cleaned often. That is not a character flaw. It is bad ergonomics.
Choose storage that matches real behavior. Airtight pantry containers look tidy, but they only help if they are easy to use. Pull-out drawers beat deep shelves for most dry goods because you can see what is at the back. A trash cabinet needs a washable interior base. A coffee station needs space for spills. Pet food should not live in a half-open bag on the floor.
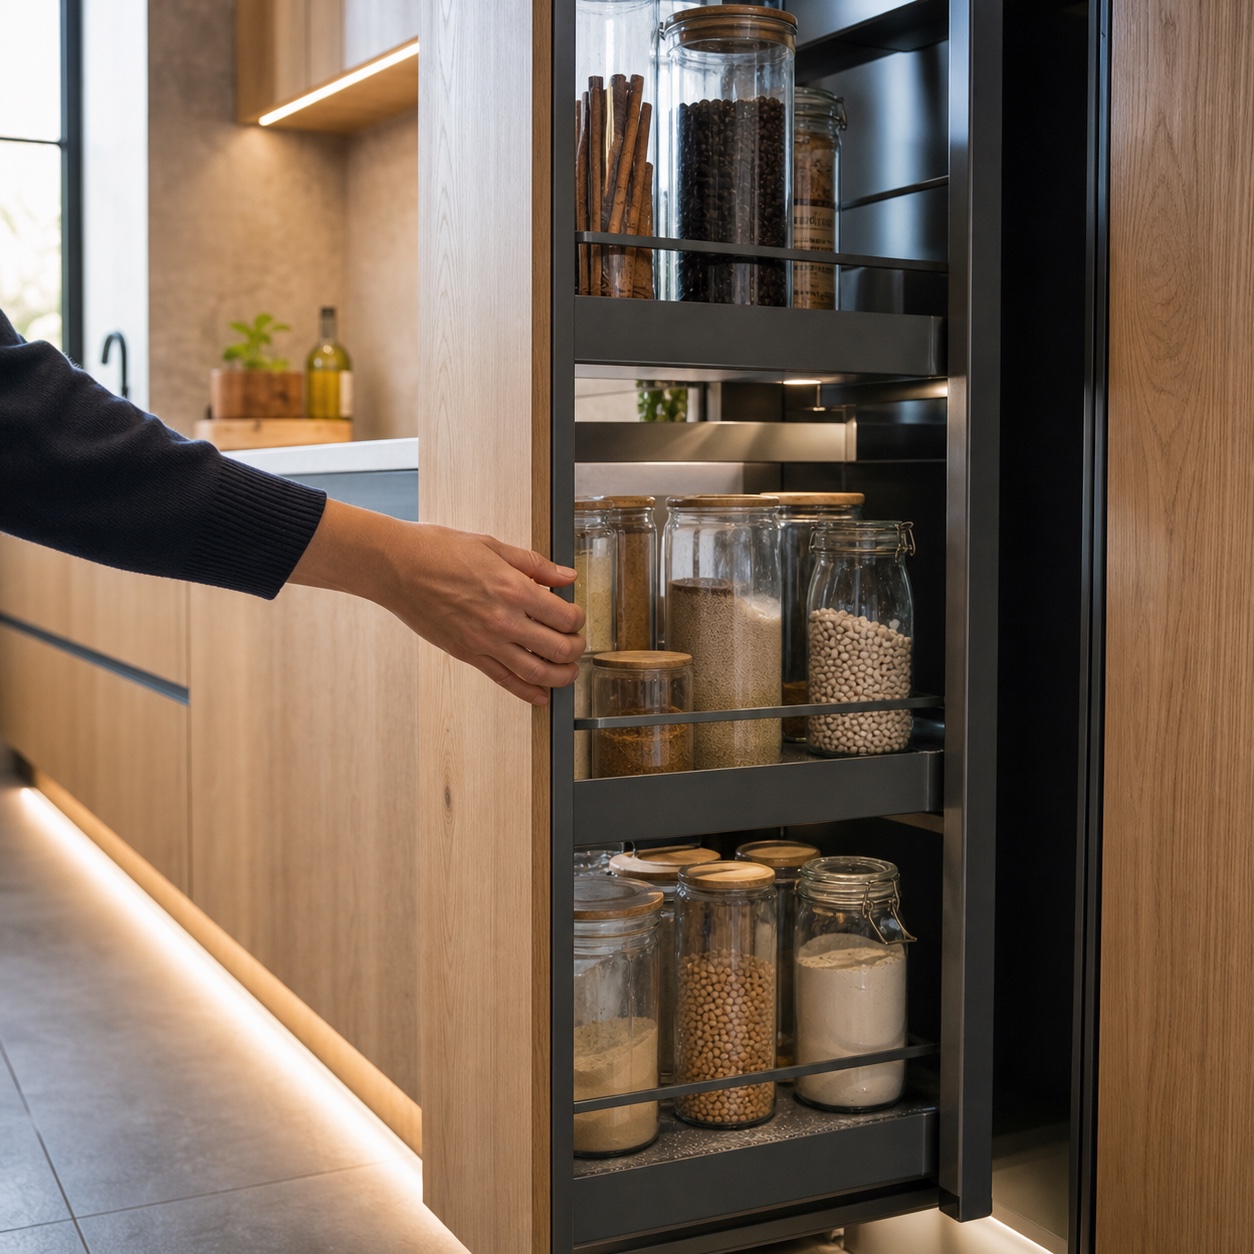
Bathrooms have their own pest logic. Slow leaks, damp bath mats, poorly sealed tile edges, and overstuffed vanity drawers create small wet pockets. Even if pests never appear, those details make the room feel less fresh. Good design gives everything air, light, and a simple cleaning path.
Entry points matter too. Seal gaps around pipes, baseboards, exterior doors, utility penetrations, and window frames. This work is not visually exciting, but it supports the finished room. I think of it like underdrawing in a sketch: nobody praises the construction lines in the final piece, but the drawing collapses without them.
If there is already an infestation, call pest control. For article tone, be clear about that. A design blog should not pretend decorative storage can solve a biological problem. But design can make recurrence less likely by removing the conditions that helped the problem settle in.
A room-by-room checklist for healthy interiors
Use this as a working pass before a renovation, rental refresh, or styling project. It is not glamorous, but it is the checklist I would rather do before buying the statement chair.
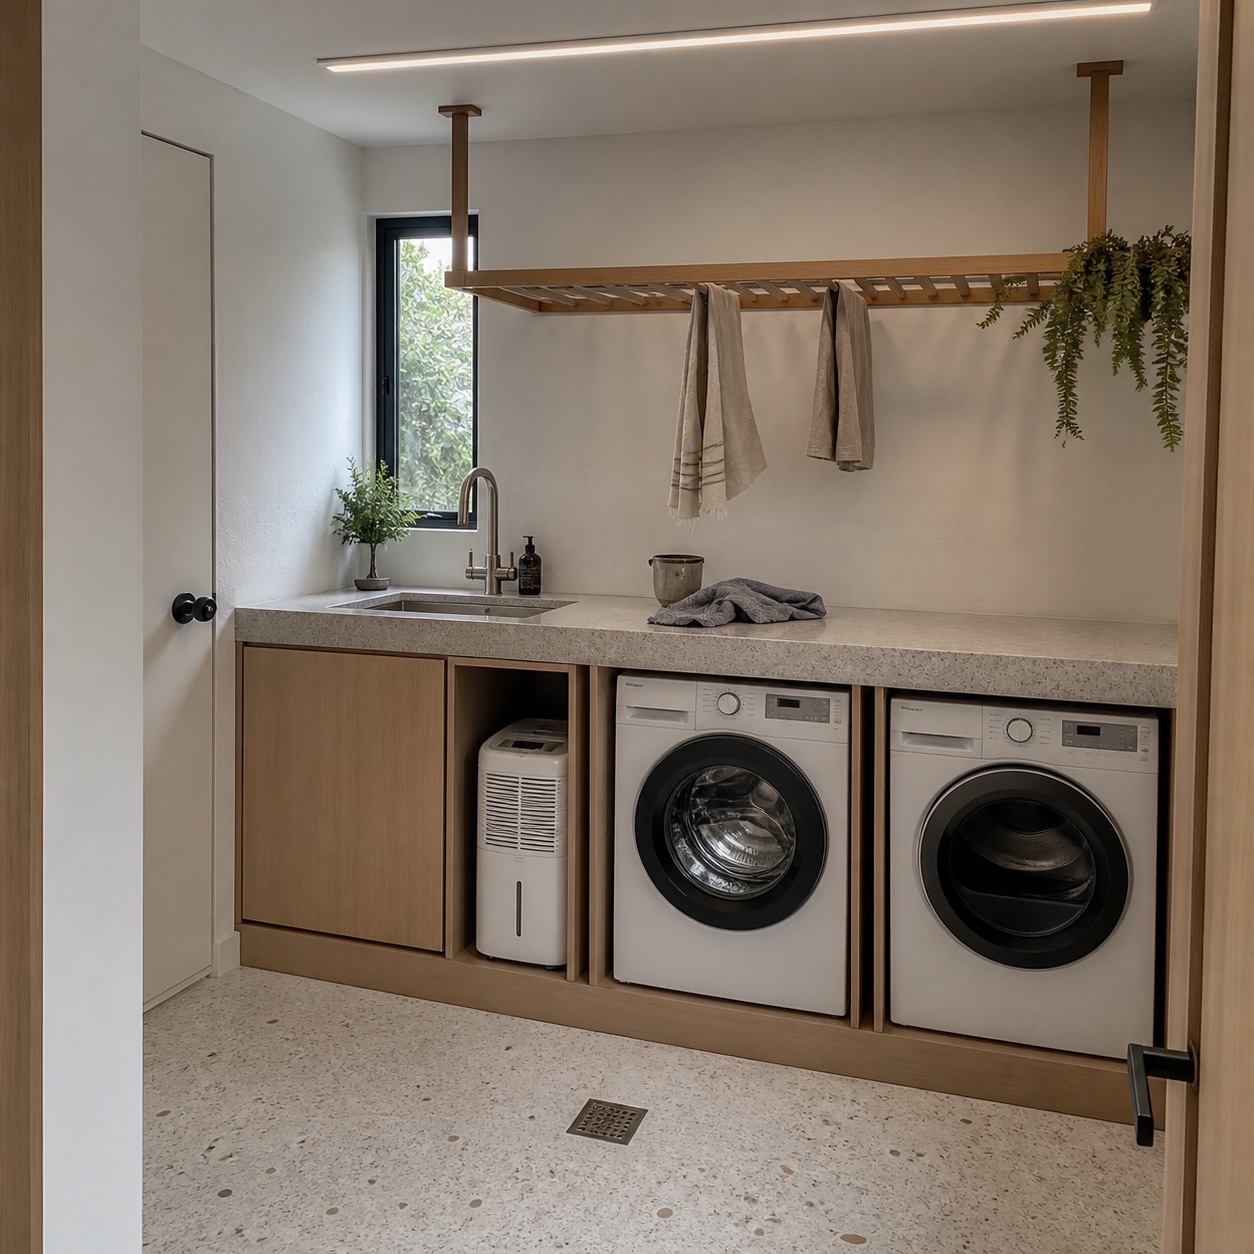
In the bathroom, start with water. Check whether the fan actually clears steam within a reasonable time. Look at grout, caulk, window frames, vanity bases, and the wall behind the toilet. Choose surfaces that can be wiped without babying them. If you are adding a vanity, leave enough room for cleaning around it, especially in tight powder rooms.
In the kitchen, follow crumbs and steam. Is there enough extraction near the cooktop? Are trash and recycling easy to remove? Can you clean behind or under appliances? Do pantry items sit in sealed containers? Does the backsplash material suit cooking mess, or does it only look good in a sample board?
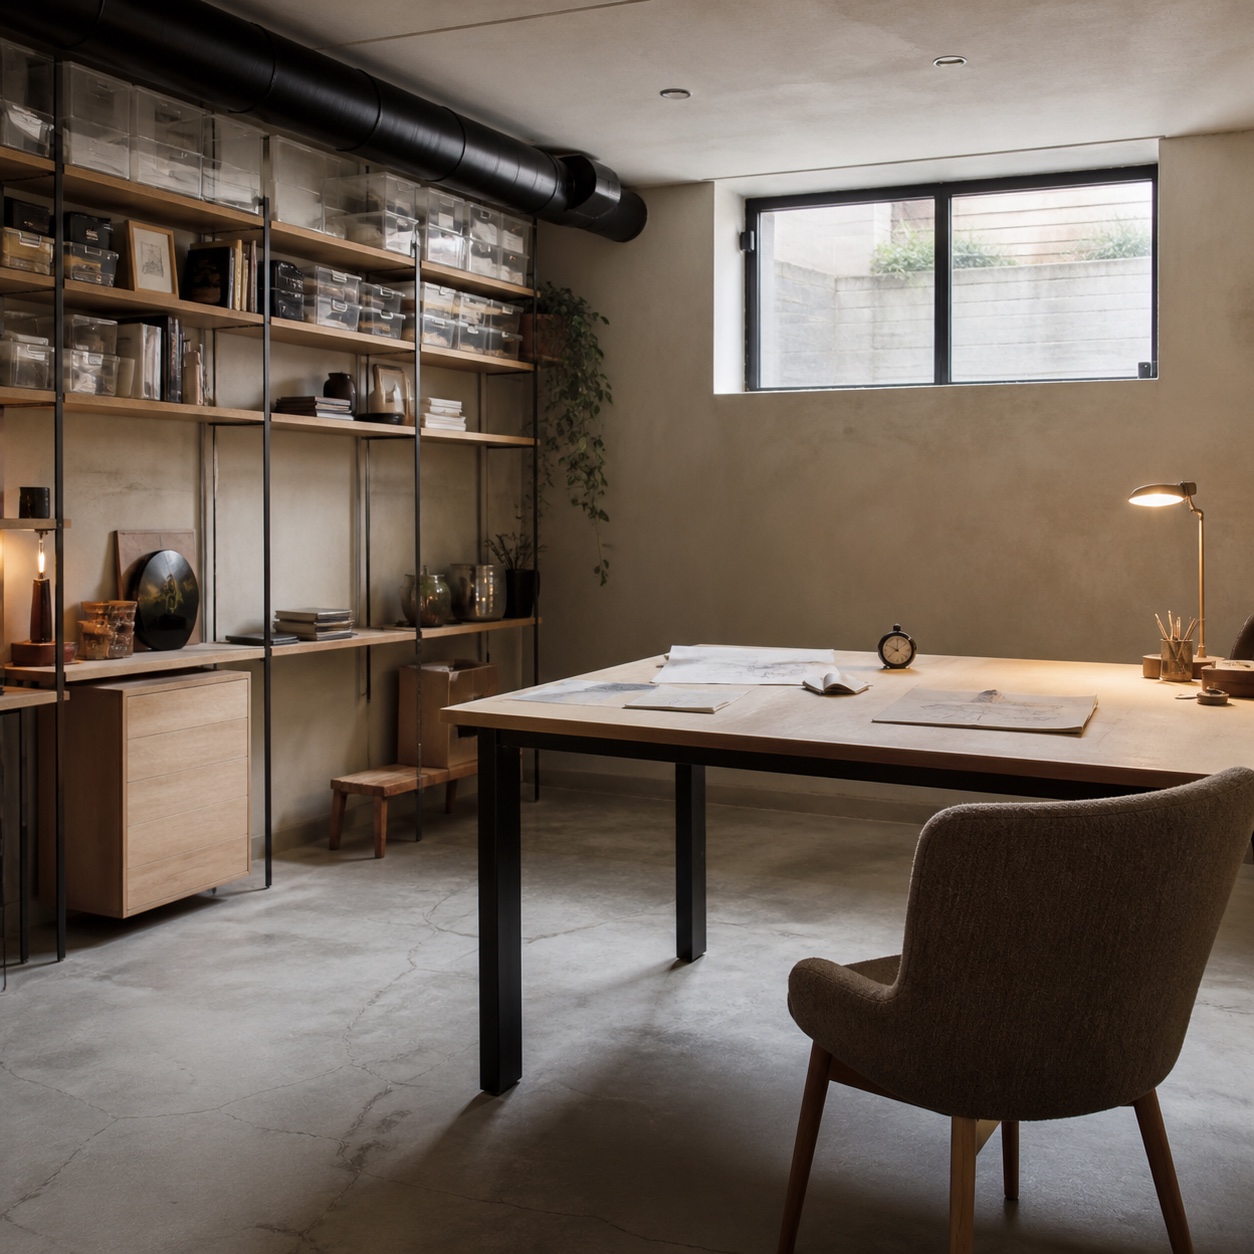
In the basement or laundry room, think like water. Check floor slope, visible pipe joints, washer connections, window wells, foundation corners, and stored boxes. Cardboard on a basement floor is a bad long-term storage material. Use raised shelving, clear bins, and a dehumidifier if the room needs one.
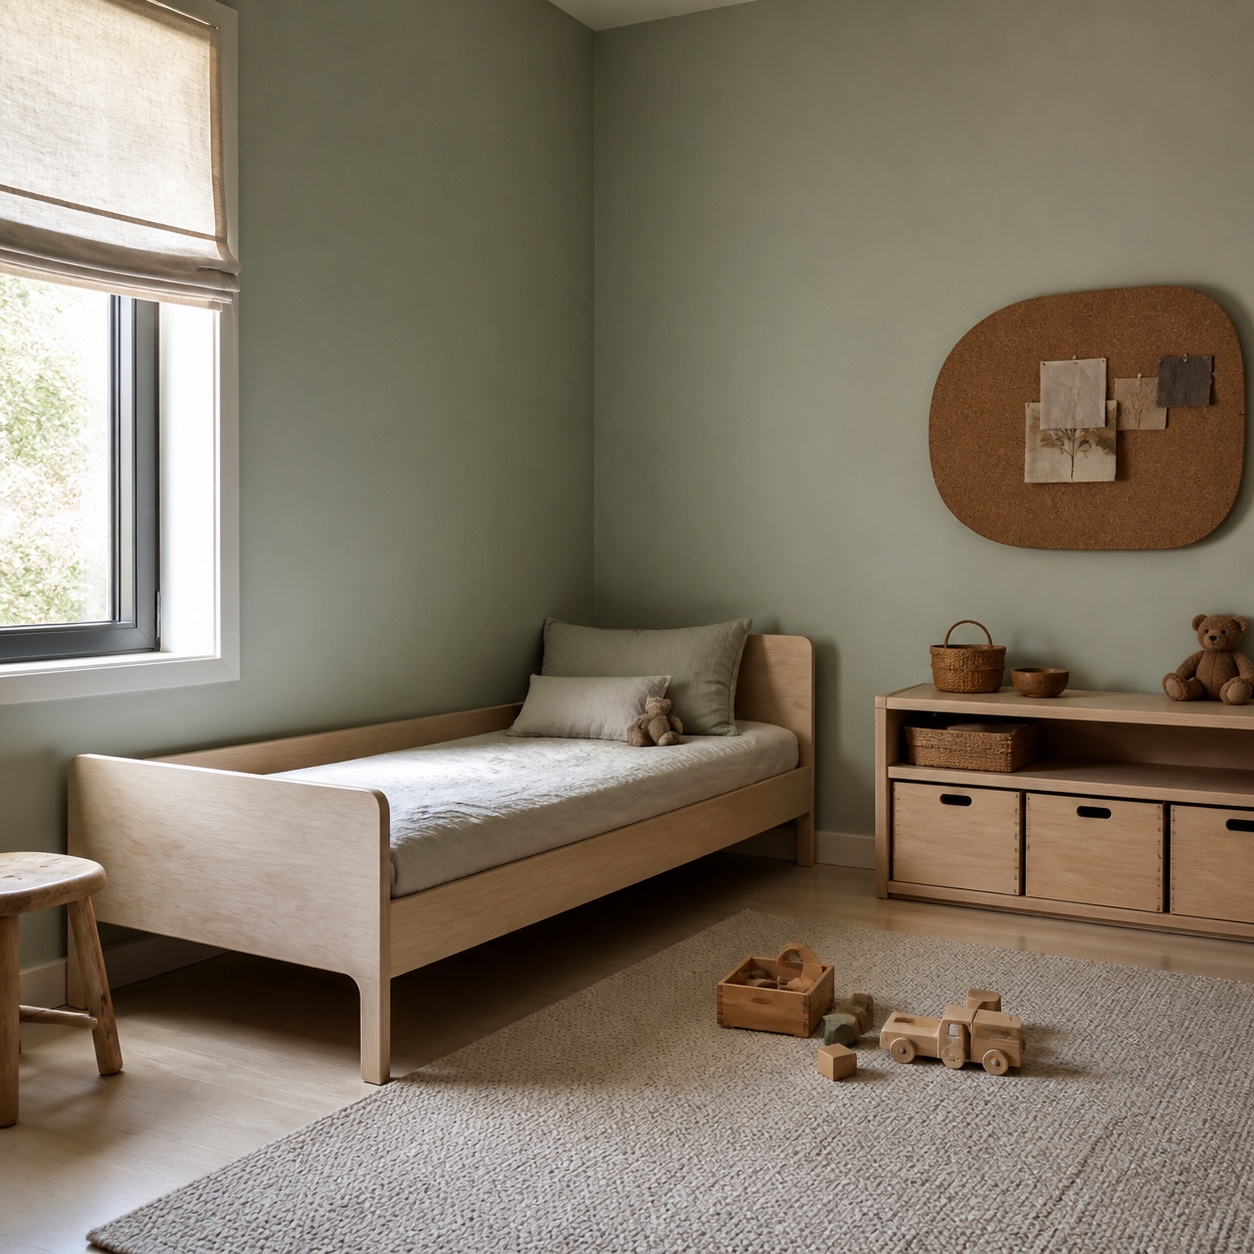
In bedrooms, prioritize air and dust. Keep heavy furniture slightly off exterior walls where condensation is a known issue. Choose washable textiles. Avoid stuffing storage under every inch of the bed if it blocks airflow and turns dust removal into a monthly battle. A calm bedroom is easier to achieve when the maintenance is simple.
In living areas, look for hidden dirt traps. Deep-pile rugs, open shelving, ornate trim, textured panels, and complex media walls can all be beautiful. They also collect dust. Use them deliberately, not everywhere. Negative space is not empty; it gives the room room to breathe.
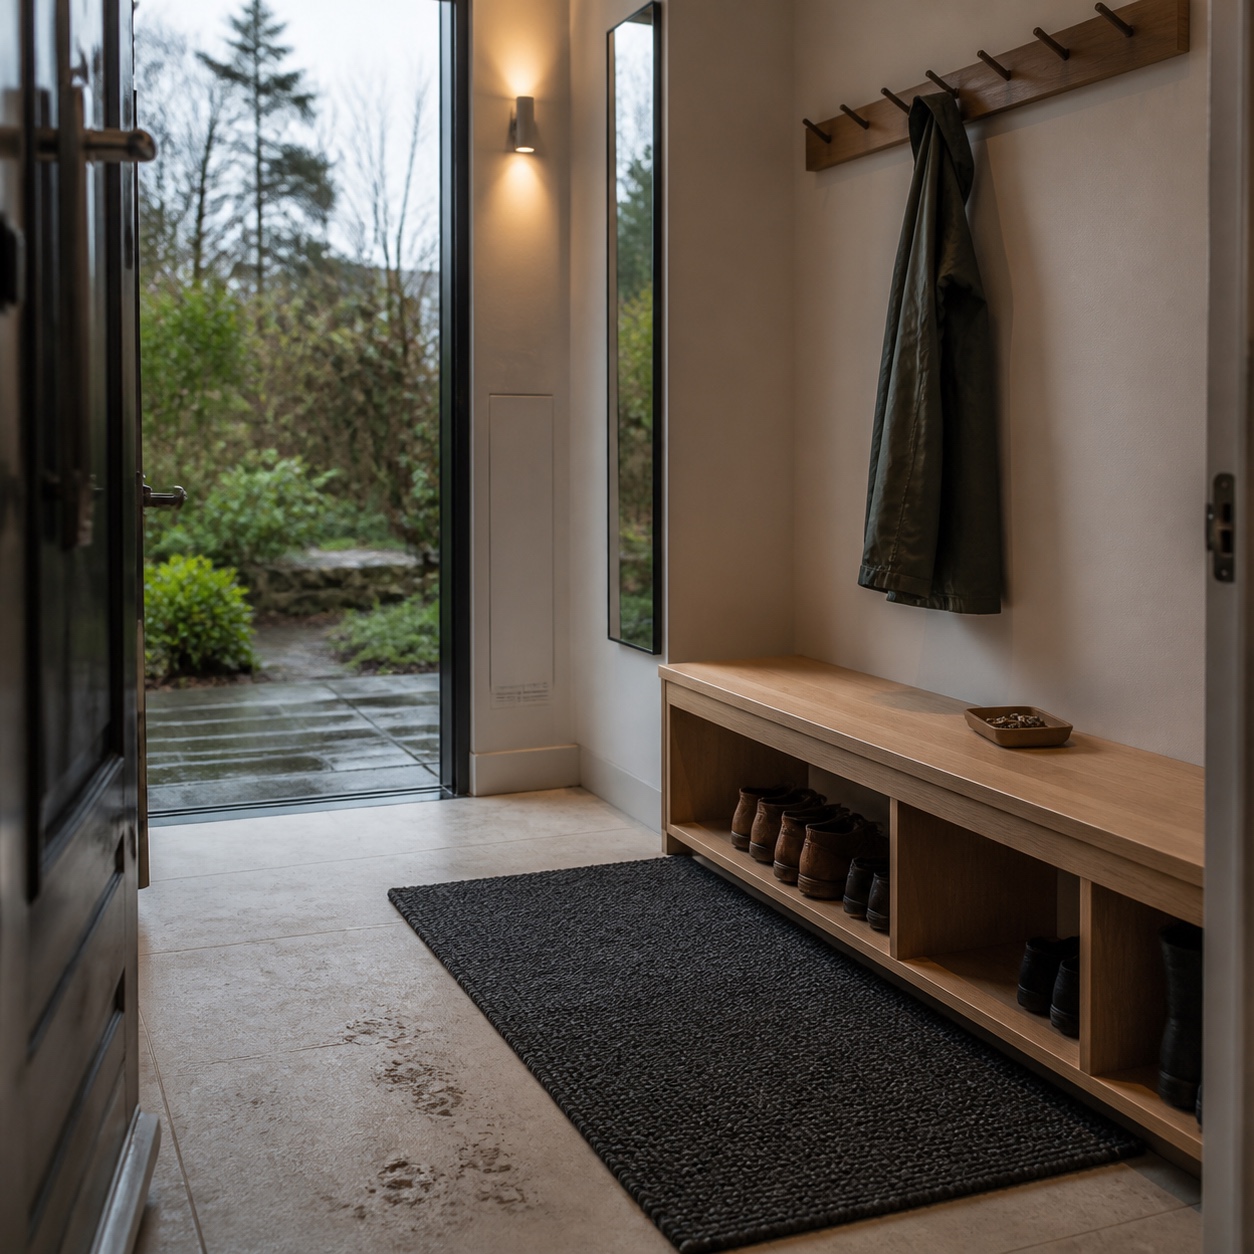
And across the whole home, watch the transition zones: entryways, mudrooms, stair landings, utility closets, and pet areas. These places carry moisture, soil, food, and outdoor particles into the interior. Durable flooring, shoe storage, washable mats, and a place for wet coats can do more for a healthy home than another decorative object.
How to Make Your New House Feel Ready for Entertaining
How to keep the design warm, not clinical
Healthy interiors can easily become visually cold if every decision is reduced to wipeability and efficiency. That is not the goal. A home still needs softness, memory, shadow, patina, and personal objects. The trick is choosing where those softer details belong.
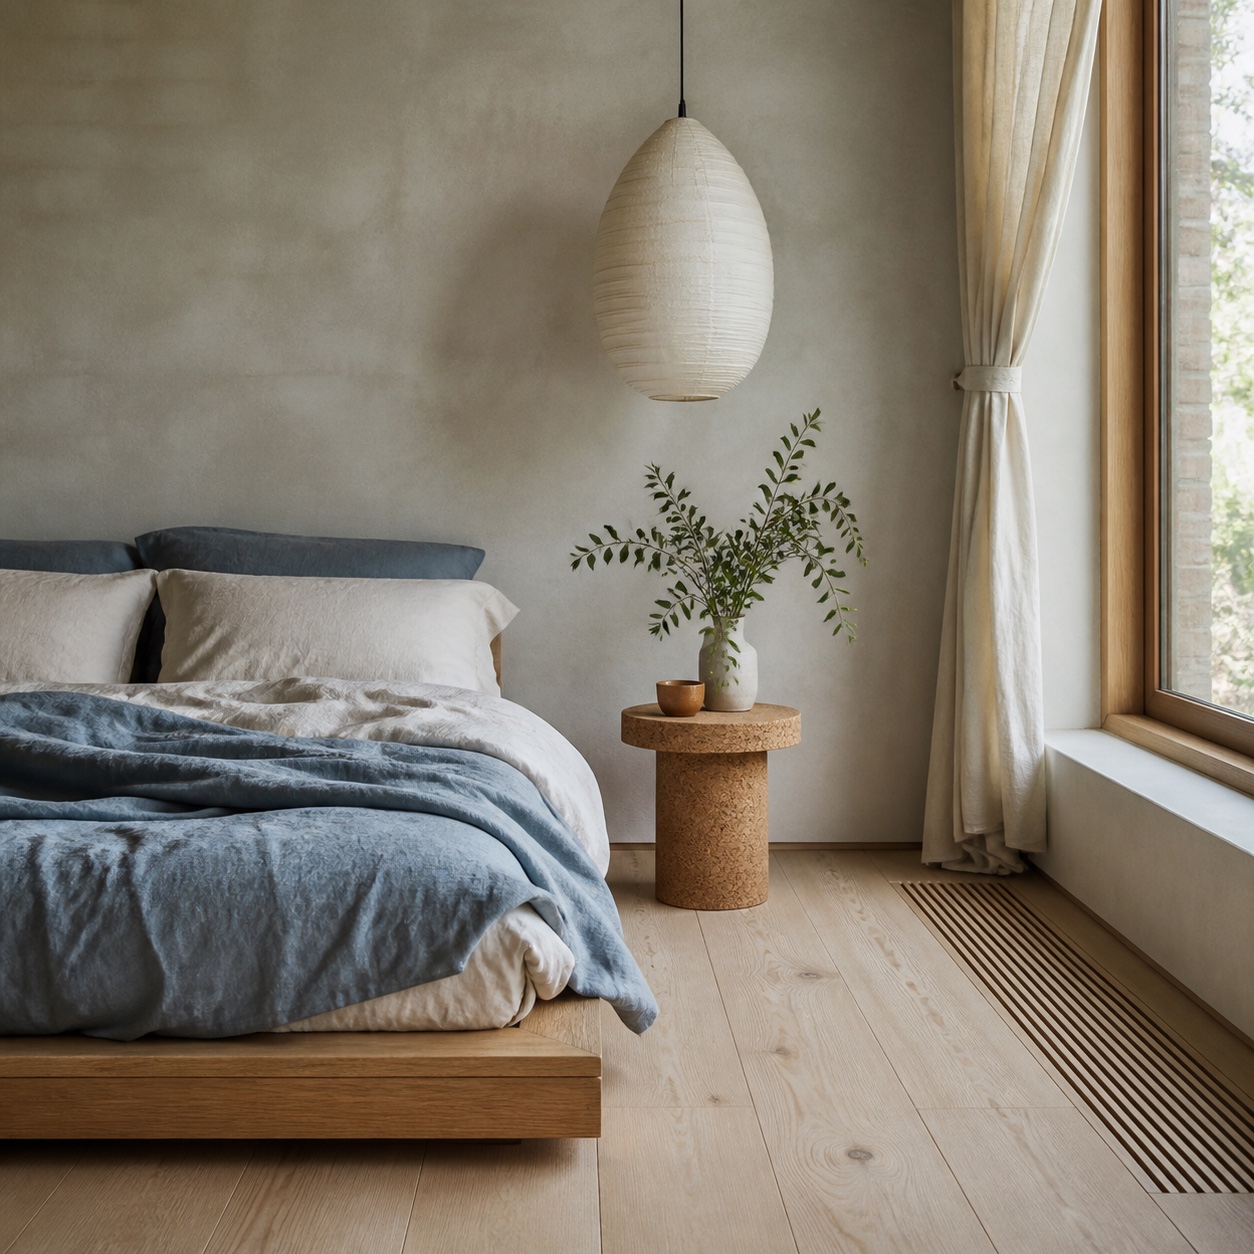
Use tactile materials in lower-risk places. A boucle chair in a dry reading corner makes more sense than boucle dining chairs in a house with toddlers and tomato sauce. A textured limewash wall can be lovely in a bedroom, but a hard-wearing satin finish might be smarter near a bathroom sink. Linen curtains are beautiful when they can dry and be washed; they are less charming pressed against a sweating window.
Color helps too. A healthy home does not need to be white. Warm gray, clay, muted olive, chalky blue, soft black, oak, walnut, brushed steel, and stone can all feel calm without feeling medical. In Kyiv apartments, I often notice how much a room changes when natural light hits warm wood instead of glossy white laminate. The space feels quieter, but also more human.
Lighting is another part of comfort. Bright overhead light reveals dirt, which is useful. But living under it all evening is rough. Layer task lighting, wall lights, under-cabinet strips, and warmer lamps so the room can shift between cleaning mode and living mode. A home should be easy to maintain and good to inhabit.
If you are designing for health, do not remove personality. Edit the risky details. Keep the soul.
FAQ
What is healthy home design?
Healthy home design is the practice of planning interiors that support cleaner air, lower moisture risk, safer materials, easier cleaning, and better daily comfort. It includes ventilation, low-VOC finishes, moisture-resistant surfaces, sensible storage, safe renovation planning, and layouts that do not trap dust or damp air.
What materials help prevent mold in bathrooms?
Porcelain tile, sealed grout, solid-surface counters, moisture-resistant drywall in appropriate areas, washable paint, good caulk, and well-detailed shower systems all help. Materials alone are not enough, though. A bathroom still needs proper ventilation, drainage, and enough space to dry towels and clean corners.
How do you make an older home safer before renovation?
Start by identifying risky materials before demolition. In older homes, test suspect paint, insulation, flooring, ceiling texture, and pipe wrap before sanding, cutting, or removal. Use certified professionals for lead, asbestos, or serious mold work. Preserve what can safely stay, and plan dust control before the first tool comes out.
Is a non toxic home the same as an eco-friendly home?
They overlap, but they are not identical. A non toxic home focuses on reducing indoor exposure to harsh fumes, dust, moisture problems, and unsafe materials. An eco-friendly home also considers energy use, waste, sourcing, durability, and carbon impact. The best interiors think about both.
Can interior design improve indoor air quality?
Yes, within limits. Interior design can improve airflow, reduce dust traps, choose lower-emission materials, support better ventilation, and make cleaning easier. It cannot replace professional remediation, HVAC design, or medical guidance when there is a serious contamination issue.
Should I remove asbestos myself if I find it?
No. If you suspect asbestos, do not scrape, sand, drill, or sample it yourself. EPA guidance says asbestos-containing material in good condition and left undisturbed is often best left alone, while damaged or renovation-affected materials should be handled by trained professionals.
Final takeaway
Healthy home design is quieter than most interior trends. It lives in the fan you actually use, the cabinet you can clean, the paint that does not make the bedroom smell for a week, and the renovation pause that keeps dust from becoming a bigger problem.
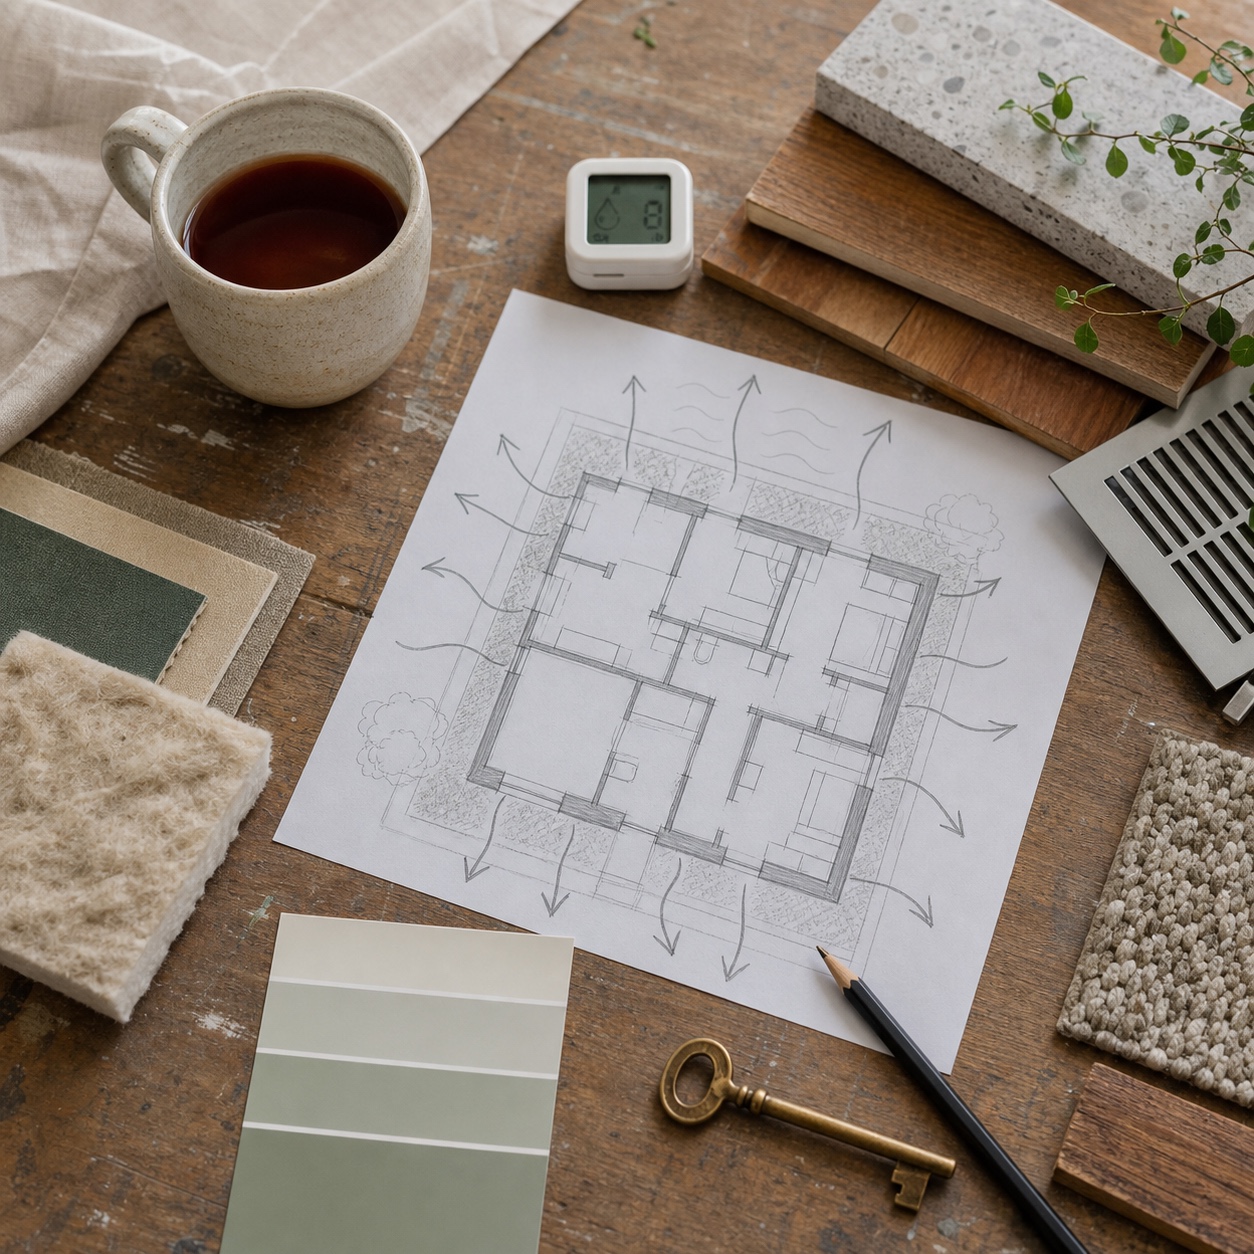
Start with the room that carries the most risk. For many homes, that is the bathroom, kitchen, laundry, basement, or an older room scheduled for renovation. Fix moisture, airflow, material choices, and access first. Then decorate.
The beautiful part comes after the house can breathe.
- 26shares
- Facebook0
- Pinterest26
- Twitter0
- Reddit0