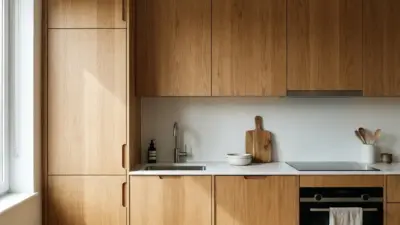
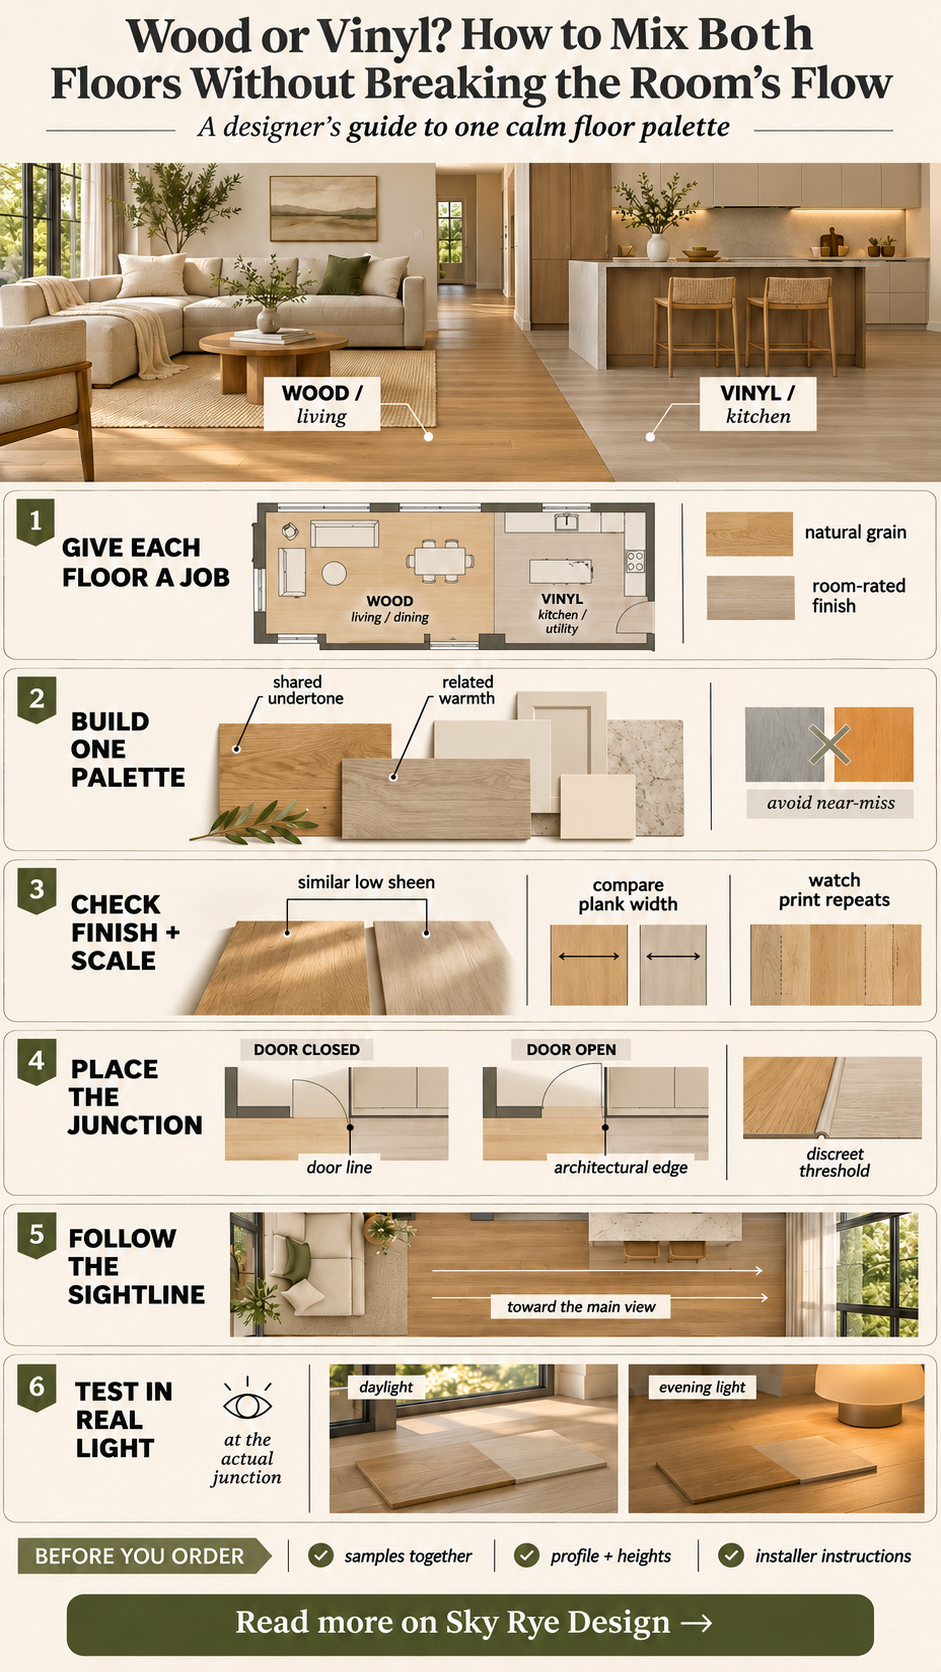
You do not have to choose one floor for the whole house. Oak can give the living spaces their natural grain, while a well-chosen luxury vinyl plank can take the daily splashes of a kitchen or utility room. The design problem is the meeting point: if the two surfaces have unrelated undertones, sheen, or plank rhythms, the home starts to look pieced together.
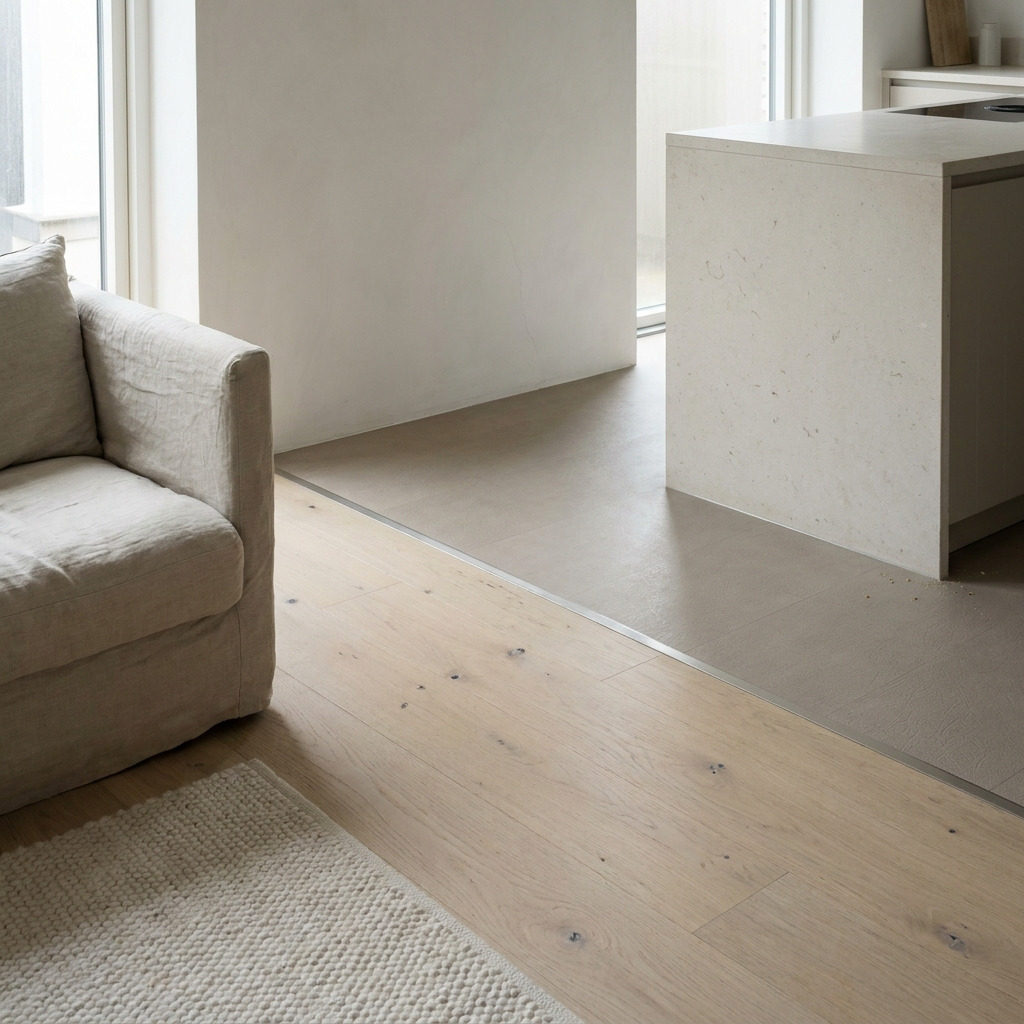
Start with a floor plan, not a showroom display. Decide where each material has a practical job, then test the pair in the rooms they will occupy. This guide is about making two floors read as one considered interior. If you are still choosing among flooring families, begin with our broader flooring material guide.
When combining wood and vinyl makes sense
Use wood where you want its grain and repairable surface to be seen and felt: a living room, study, or bedroom is a natural candidate. Use vinyl where the selected product's moisture rating, cleaning instructions, and wear specification suit the actual use. Kitchens, entries, and utility spaces often make the case. That is a room-by-room decision, not a claim that every vinyl floor is waterproof or that wood cannot work near a sink.
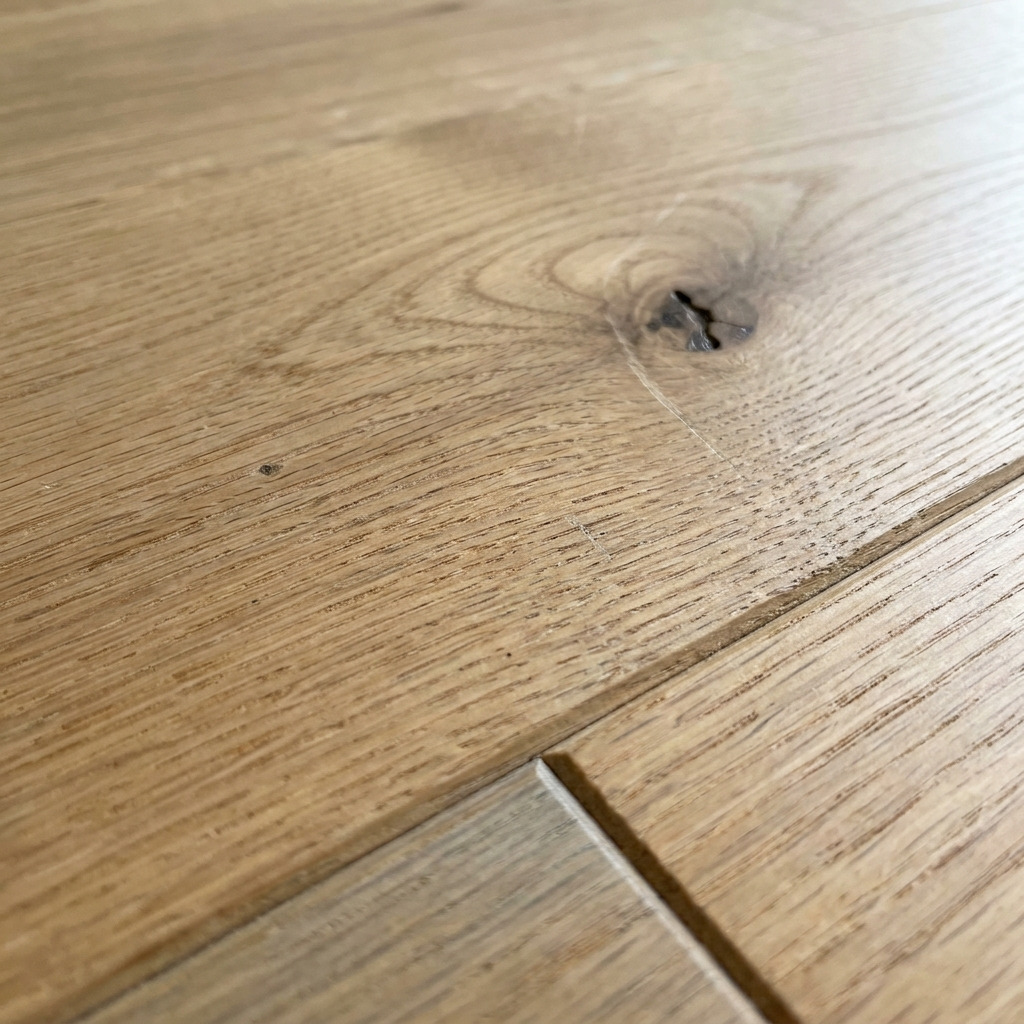
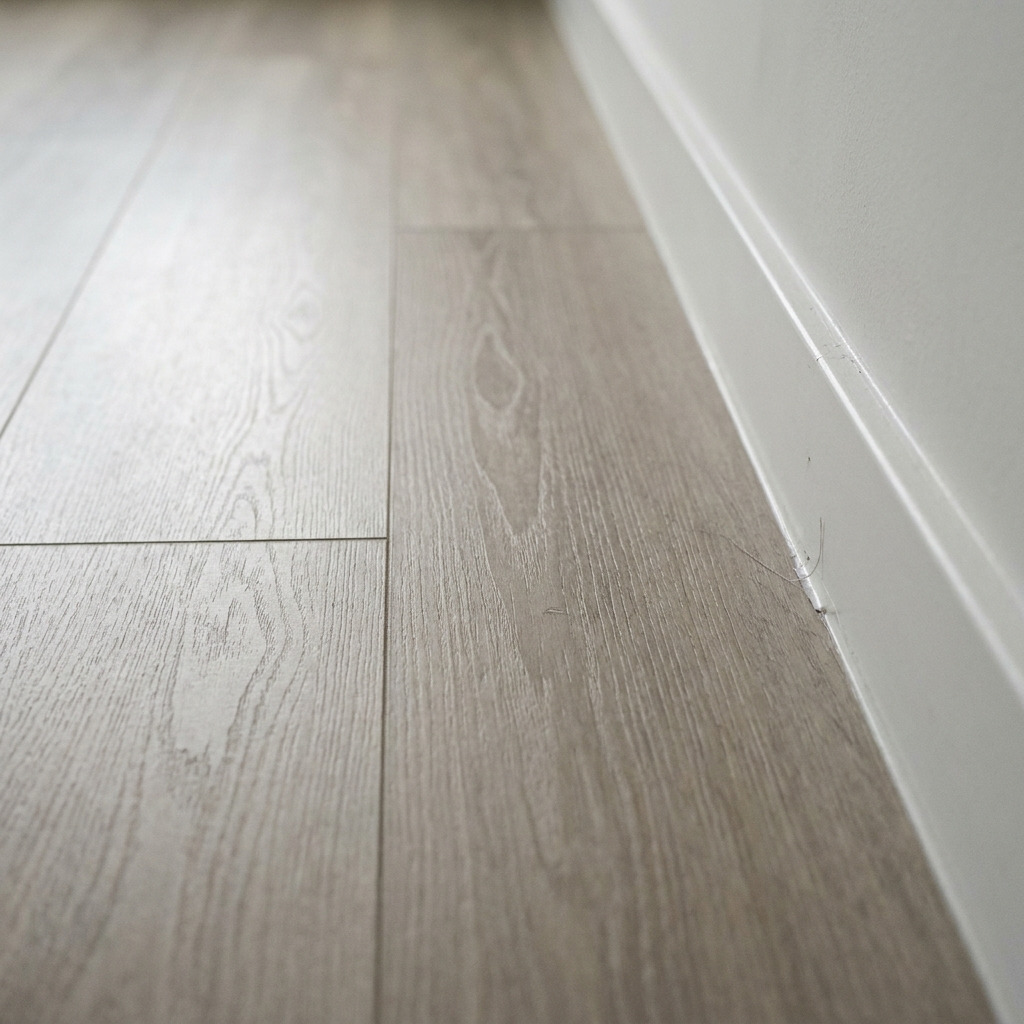
Check the product rather than relying on the category name. Engineered wood and solid wood have different constructions; rigid-core and flexible vinyl products have different installation requirements. The National Wood Flooring Association installation guidelines call for jobsite moisture control and manufacturer-specified indoor conditions. The Resilient Floor Covering Institute likewise notes that rigid-core products still have requirements for flatness, moisture, expansion space, and underlayment.
| Room or condition | A sensible starting point | Design check |
|---|---|---|
| Living or dining room | Wood if you want natural variation and a finish you can maintain | Does the grain support the furniture and wall palette? |
| Kitchen or utility room | A vinyl product rated for the room's use | Does its printed grain look credible next to the real wood? |
| Entry with outdoor grit | A durable, cleanable surface selected for the traffic | Where will the material change occur when the door is open? |
| Connected rooms | Either material can work if specifications allow | Will the long sightline remain calm across the junction? |
Build a floor palette before choosing a product
Bring home full-size samples or the largest offcuts available. Put the wood and vinyl beside the paint, cabinet, stone, and textile samples you will actually keep. A tiny swatch isolated under showroom lights will not tell you whether the floor belongs in your home.
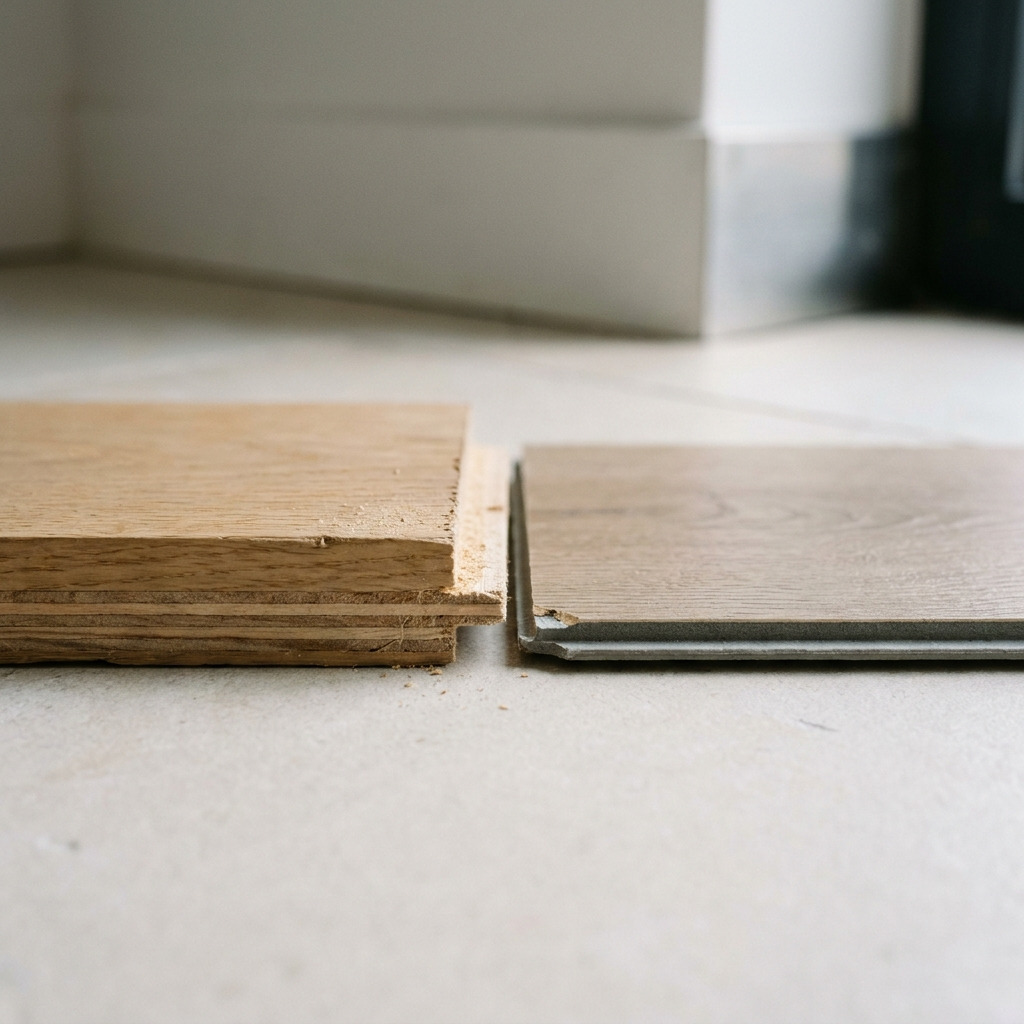
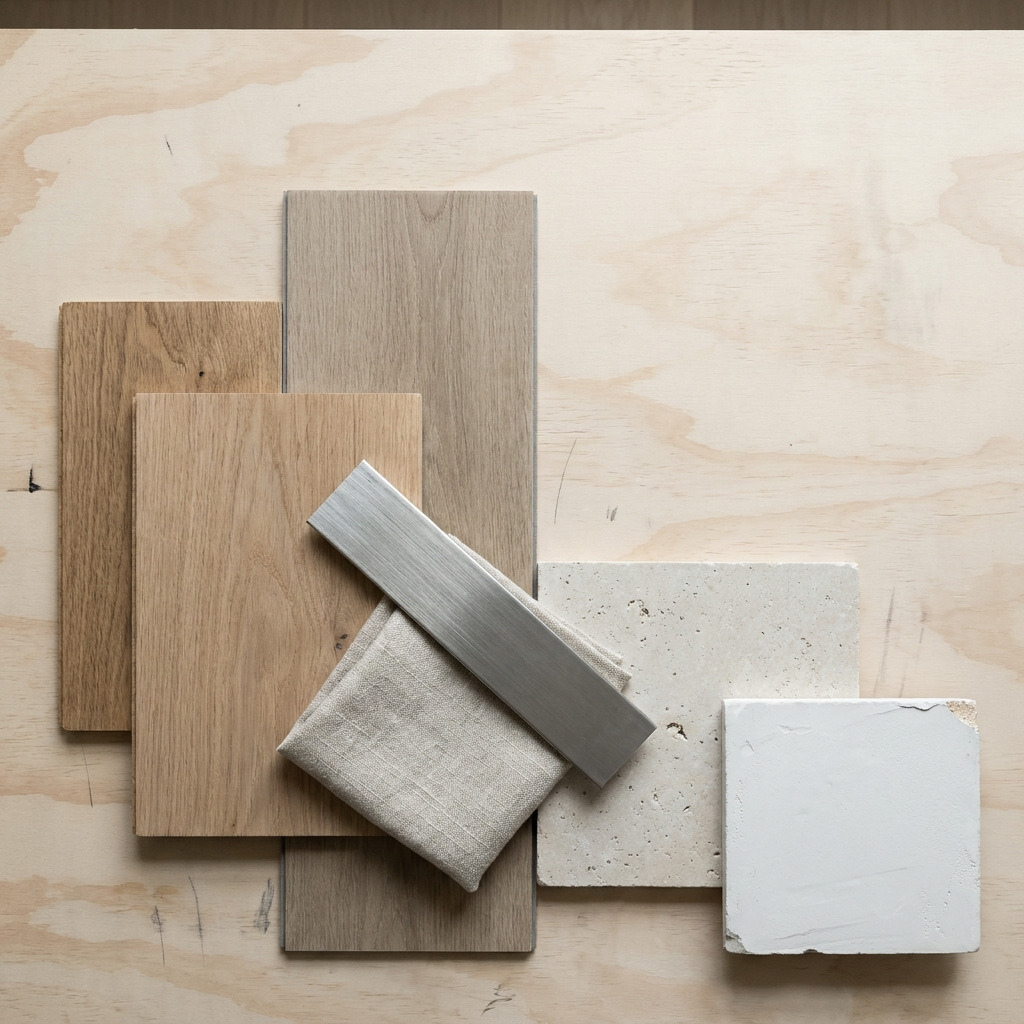
Think of the floor as the largest color field in each room. You do not need a printed imitation of the exact oak board. A vinyl plank that is slightly darker but shares the same warm-neutral family can feel more honest than a near-match with a visibly different grain repeat. For wood-only choices such as species, stain, and width, see our guide to matching hardwood to your interior style.
Match undertones, not printed grain
Lay the vinyl sample directly on the existing wood, or place both samples flat on the subfloor. Look at the shadowed edge and the lightest part of each board. If one reads pink or orange while the other reads cool grey, the difference will usually become louder across a whole room. A neutral bridge can work: warm greige, taupe, or a restrained brown with neither an obvious red nor blue cast.
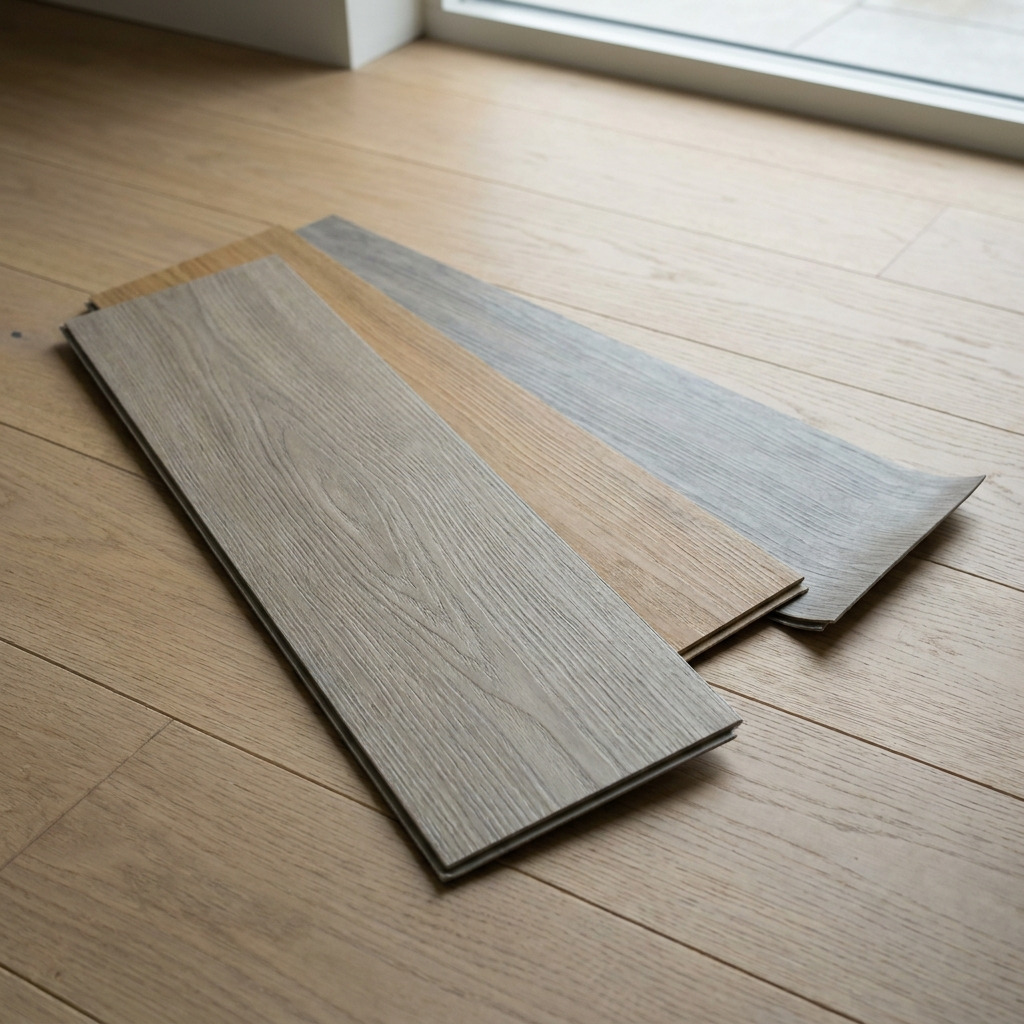
Choose a deliberate relationship. Either the materials are closely related in temperature and modestly different in value, or they clearly contrast while the rest of the palette ties them together. Avoid the uneasy middle where they seem intended to match but miss.
Compare sheen and plank scale
Turn both samples toward a window. A satin vinyl beside a very matte oiled oak can make the vinyl look more synthetic, even if its color is right. A low-sheen finish generally makes the pair easier to read as one palette. The surface relief matters too: embossed vinyl grain can look convincing from standing height but mechanical under raking light. Our guide to texture in interior design explains why surface finish changes the visual weight of a room.
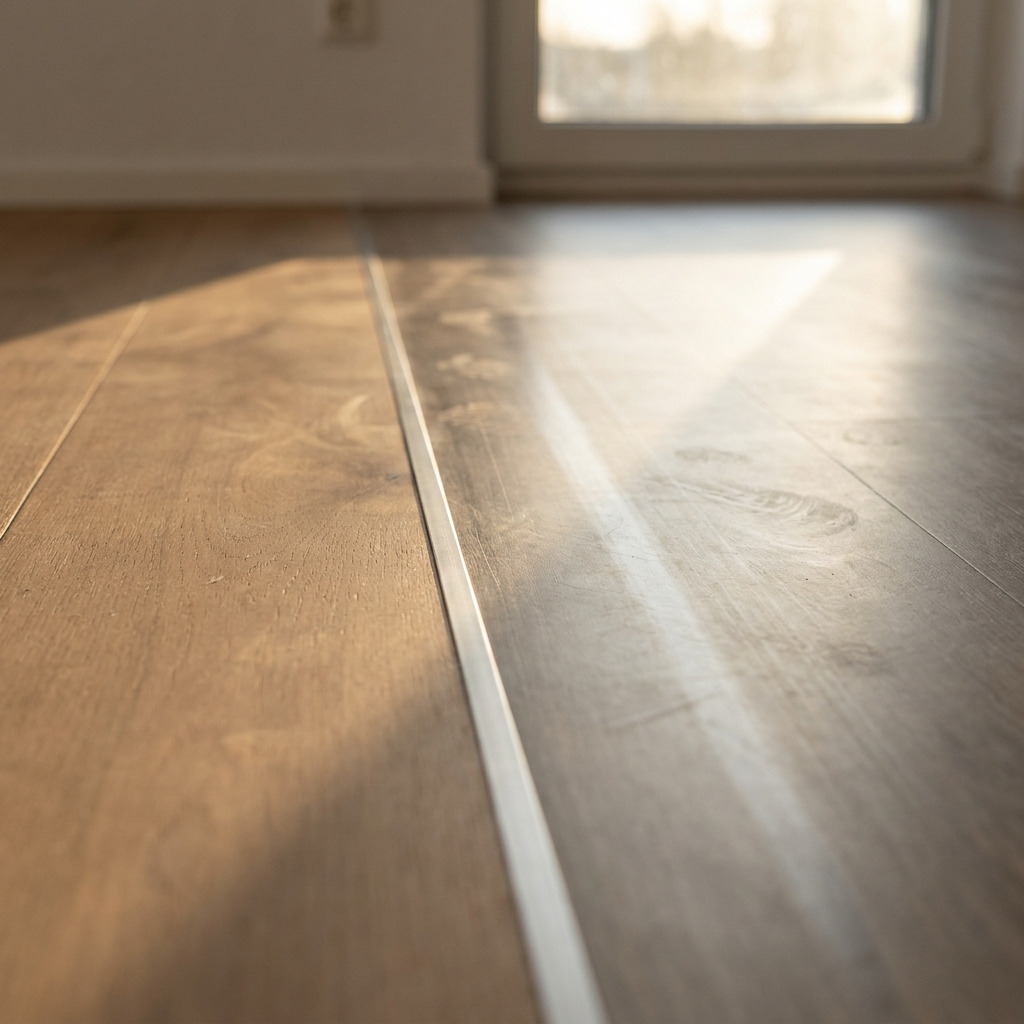
Compare board width and joint frequency. Matching every dimension is unnecessary, but very narrow vinyl planks next to generous oak boards can create two competing rhythms. Lay out at least three boards of each material to see repeats and end-joint spacing.
Plan the transition where the architecture gives you a line
A material change needs a reason visible in the room. The closed-door line, a doorway reveal, the edge of a kitchen run, or a shift in ceiling plane can make a junction feel intentional. A random line across an open floor asks the eye to stop without explaining why.
At a doorway, sketch the line with the door both open and closed. The change often reads best under the door leaf, where each room retains its own complete floor when the door closes. In an open-plan space, align the junction with an architectural edge rather than trying to hide it behind furniture that may move.
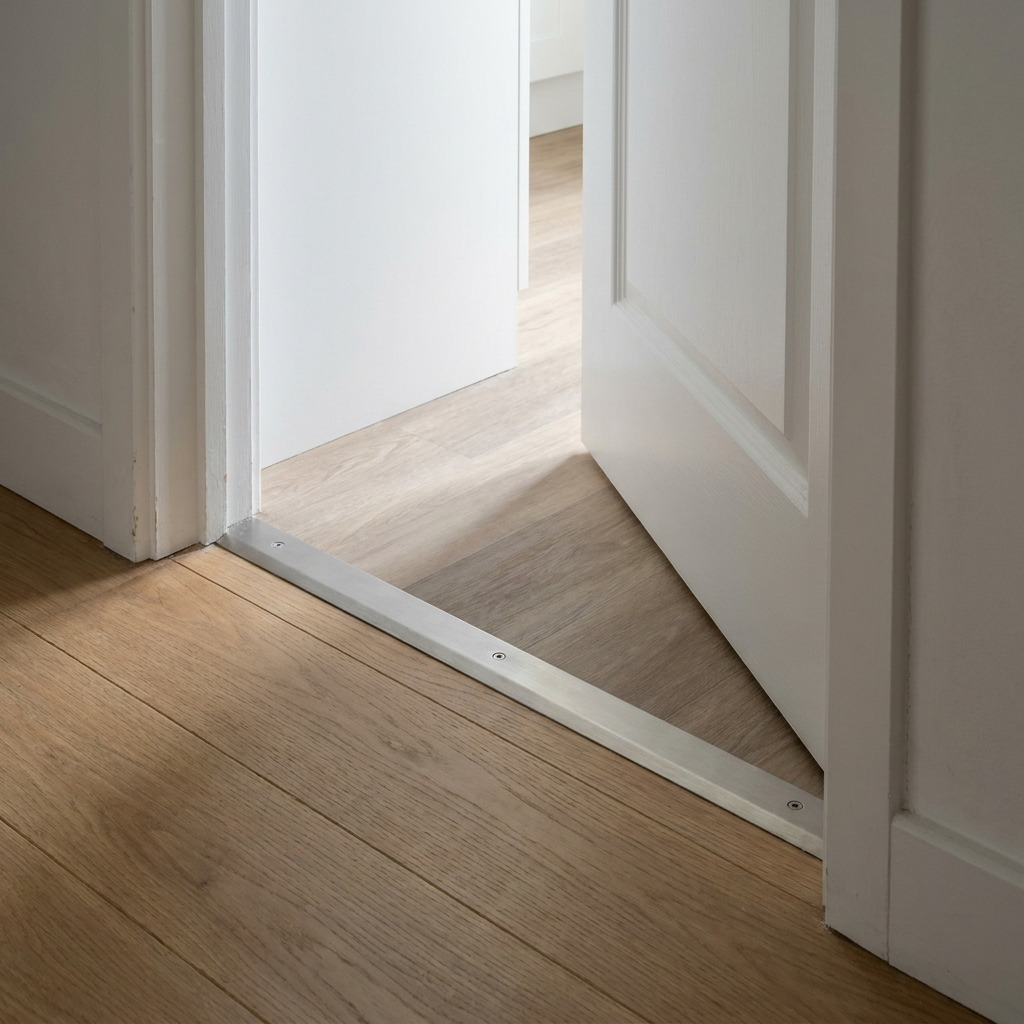
Before ordering, ask the installer to show the exact profile and finished heights. A slim metal or timber transition can be quiet, but its dimensions must suit the two specified systems. Do not omit a required movement gap for the sake of a flush photo. Armstrong's installation overview notes that floating floors require appropriate expansion space and that larger installations may need a transition. The product instructions decide the detail.
This is one part of creating flow between rooms: the eye should understand why one zone ends and the next begins.
Align plank direction with the main sightline
Stand at the front door and look toward the farthest window or living area. If both floors use planks, running them in the same general direction can carry the eye through the space. The junction will still be visible, but the lines beyond it will continue the visual movement.
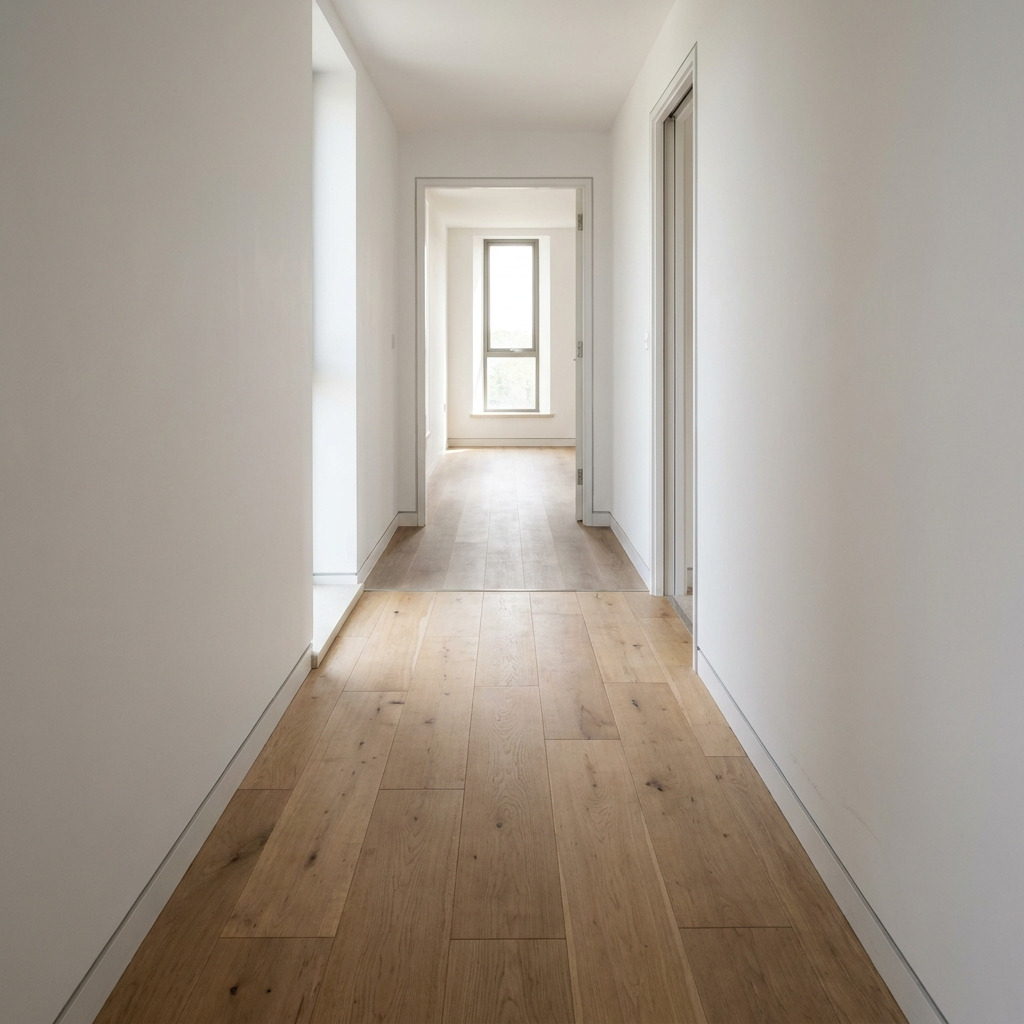
Draw the direction on a simple plan before installation. Check the view from the kitchen toward the living room as well as the reverse. A direction that feels natural in one room may turn awkward at a narrow hall or a wide kitchen island. Structural and manufacturer instructions can constrain the final layout, so settle the pattern with the installer before ordering.
Test the pair in daylight and evening light
Put samples on the floor, not on a table. View them beside one another near a window, in the center of the room, and under the lights you use after dark. A cool north-facing room may expose yellow in one board; a warm lamp can hide a mismatch or make a red undertone more obvious.
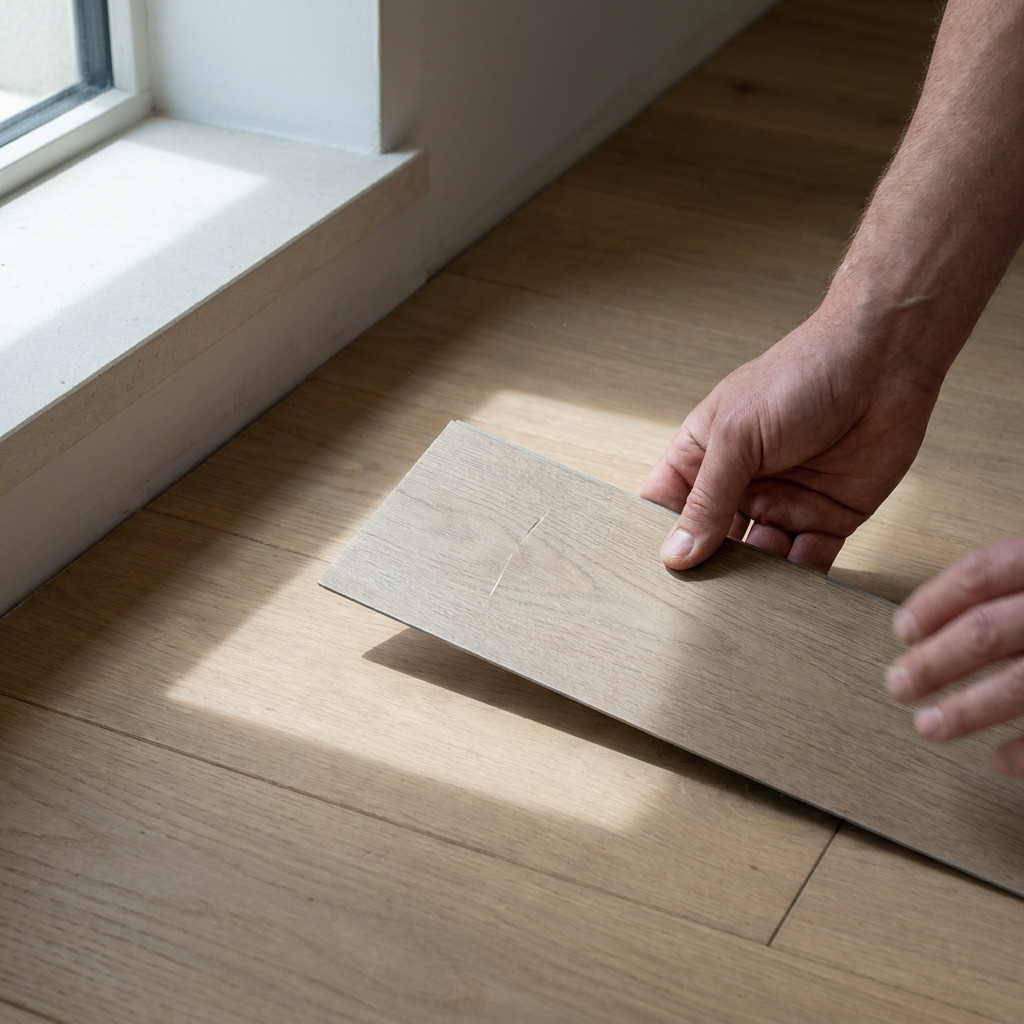

Photograph the pair from standing height, then crouch low enough to see the reflection across both surfaces. A material that looks right in a close-up may still feel too busy across the room. Move the samples to the planned junction and check the actual transition line.
A practical room-by-room plan
Imagine a home with oak in the living and dining area, vinyl in the kitchen and utility room, and a short hall connecting all three. Keep the oak as the main visual field. Select a low-sheen vinyl whose base tone relates to the oak without pretending to be the same board. Run both plank directions toward the main window if the installation systems permit it. Place the kitchen change on the line of the cabinet run or doorway, then use the required transition profile at the correct height.
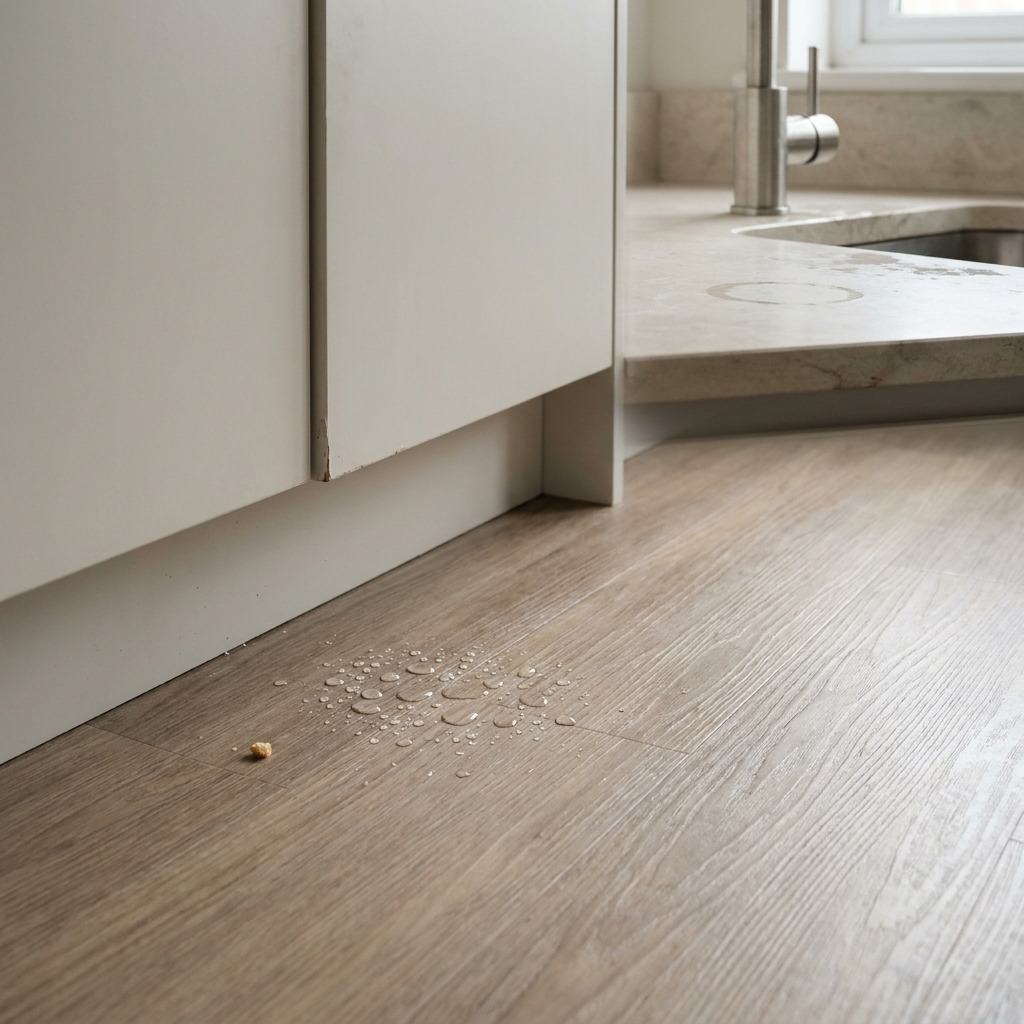
This is a design example, not a universal installation specification. The subfloor, product, moisture conditions, and manufacturer's instructions determine what can actually be built.
Before you order
- Make a room plan showing which material goes where and why.
- Compare full-size samples together with cabinets, paint, stone, and textiles.
- Check undertone, sheen, plank width, and visible print repeats.
- Mark each transition on the plan and view it with doors open and closed.
- Confirm finished heights, movement gaps, profile, and subfloor preparation with the installer and product instructions.
- Recheck the samples in daylight and under evening lighting.
Questions people ask
Should wood and vinyl floors be the same color?
No. They should have a clear relationship. Related undertones and a similar sheen usually matter more than an exact color match. A modest contrast often looks more deliberate than two almost-identical printed grains.
Can luxury vinyl plank meet hardwood without a transition strip?
Sometimes the finished junction can look nearly flush, but the required gap and profile depend on both products and their installation methods. Ask the installer for a detail drawing based on the actual manufacturer instructions before approving a strip-free design.
Should planks run in the same direction across rooms?
It is a useful visual starting point for connected rooms. Check the longest sightline and the shape of each room, then confirm that the direction works with the product and subfloor requirements.
The strongest scheme is usually the one where each material has a job and the meeting point is drawn before either floor is purchased. Bring the samples home, mark the junction, and judge the pair under the light in which you will actually live with it.
Source context
The original guest post linked 32% of surveyed homeowners, a return on investment of 147%, and grow by nearly 9%. The first linked page describes surveyed individuals rather than homeowners specifically; the second attributes its return figure to the National Association of Realtors; and the third reports 8.75% growth by 2029, rounded in the original anchor. These are secondary reports, and the design guidance above does not depend on their figures.
- 0shares
- Facebook0
- Pinterest0
- Twitter0
- Reddit0