The first granny annexe brief I ever sketched wasn’t for a grandmother. It was for a client’s twenty-six-year-old son, back home after university, who needed a door he could close and call his own. That’s the thing nobody tells you about this building type: the name is misleading. A granny annexe is really just a self contained annexe with a job description that keeps changing — guest suite one year, home office the next, a parent’s flat the year after that.
Search “granny annexe ideas,” or garden annex ideas if you land on the American side of the spelling divide, and most results hand you a cost breakdown and a property-value argument. Useful, but it treats the annexe like a financial instrument instead of a room somebody actually has to live in. I want to flip that order here: design first, with the numbers as supporting evidence rather than the headline.
- Why granny annexe ideas are not just about adding extra space
- Annexe vs extension: what changes from a design point of view
- Granny annexe design ideas that make the space feel like a real home
- Exterior and garden integration ideas
- How a self contained annexe can adapt over time
- What to check before choosing an annexe over a house extension
- FAQ
What follows covers the actual design decisions — layout, privacy, exterior integration, how the space ages with a household — alongside the practical checks that separate a genuinely self-contained annexe from a glorified garden shed with a bed in it.
Why granny annexe ideas are not just about adding extra space
Most people start this project the way they’d start a house extension: how many square metres, what will it cost, how much value does it add. Those questions matter, but they miss the part that actually determines whether the annexe gets used well for the next twenty years — independence.
A house extension adds a room to a household that still shares one front door, one kitchen, one set of house rules. A self contained annexe adds a second household under the same roofline of land, with its own entrance, its own rhythm, its own right to close a door and not be disturbed. That distinction changes almost every design decision downstream, from where the annexe sits on the plot to how its windows face the main house.
In my experience, the annexe projects that age well are the ones where the client answered one question honestly before drawing anything: who is this for, and will that answer change in five years? A granny annexe built purely for a grandmother rarely stays that in the long run. Design it as flexible, self-sufficient living space from day one, and it can carry a returning adult, a rental tenant, a home studio, or an actual grandparent without a single wall moving.
Annexe vs extension: what changes from a design point of view
Cost comparisons between an annexe extension and a traditional house extension get repeated constantly, and they’re worth knowing. But the design brief for each is genuinely different, not just a smaller version of the same problem.
Privacy and independence
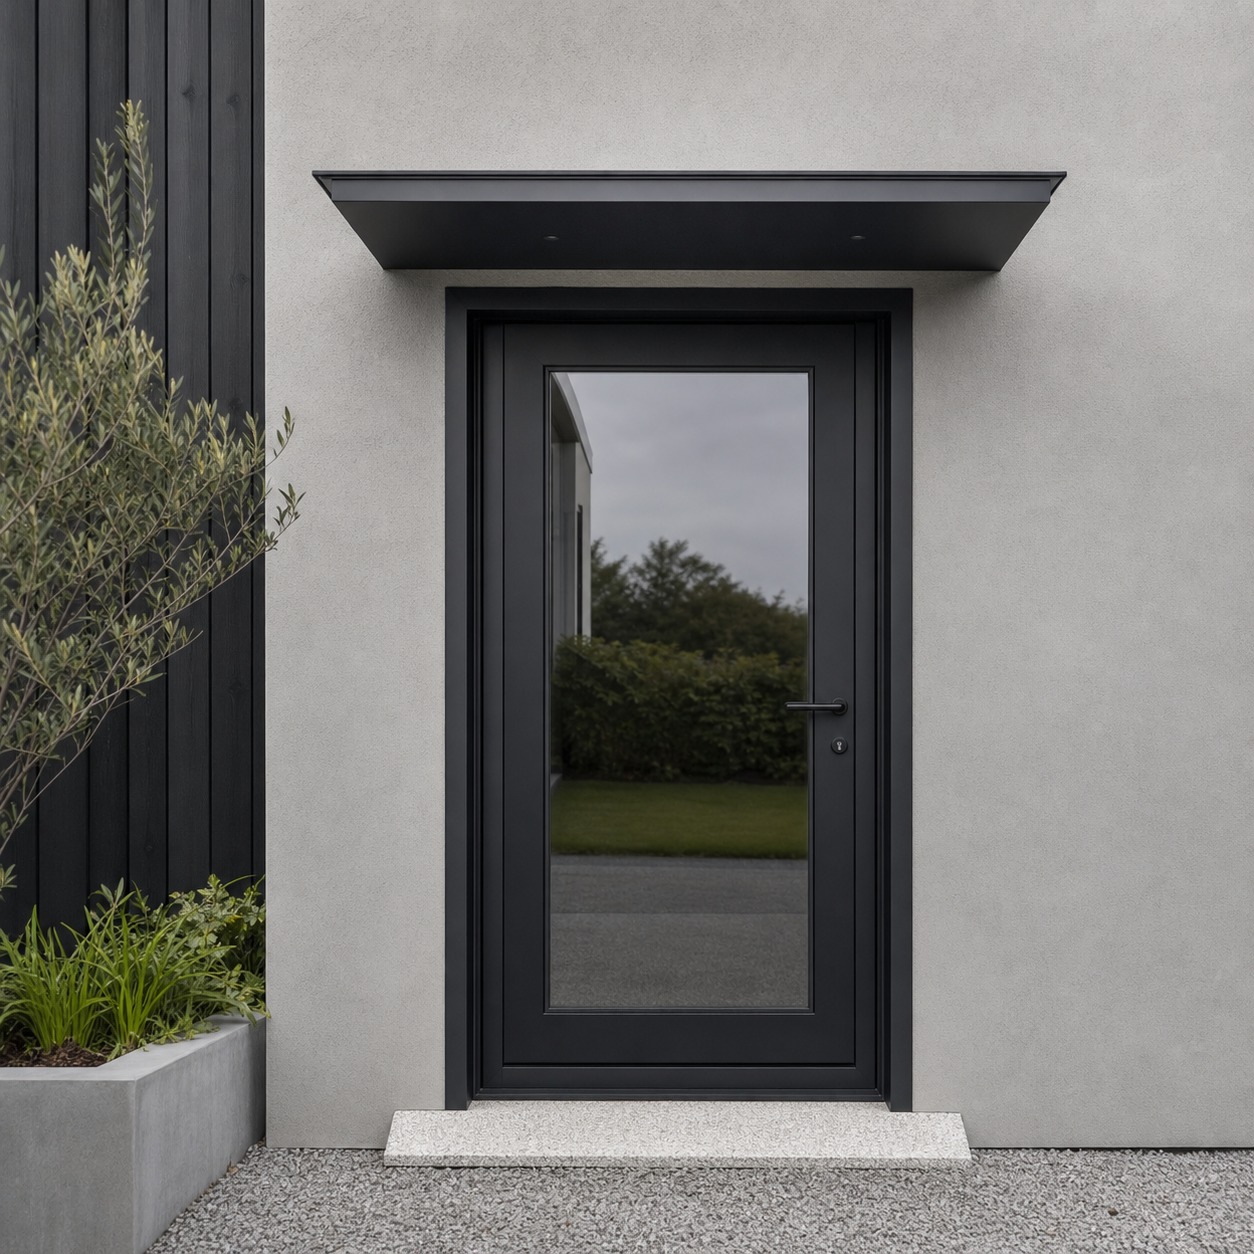
An extension, by definition, stays connected to the main house — shared walls, shared services, usually a shared entrance somewhere in the plan. A self contained annexe gets its own front door, ideally facing away from the main house’s primary sightlines, plus its own utilities where the budget allows. That independence is the entire selling point for an adult child, a tenant, or an ageing parent who wants help nearby without living inside someone else’s routine.
Sound privacy matters as much as visual privacy here. Timber-frame annexe construction (lighter, faster to build than block) can transmit more noise between rooms than a masonry extension, so factor acoustic insulation into the build spec early, not as an afterthought once someone complains about hearing every conversation next door.
Garden position, access and daylight
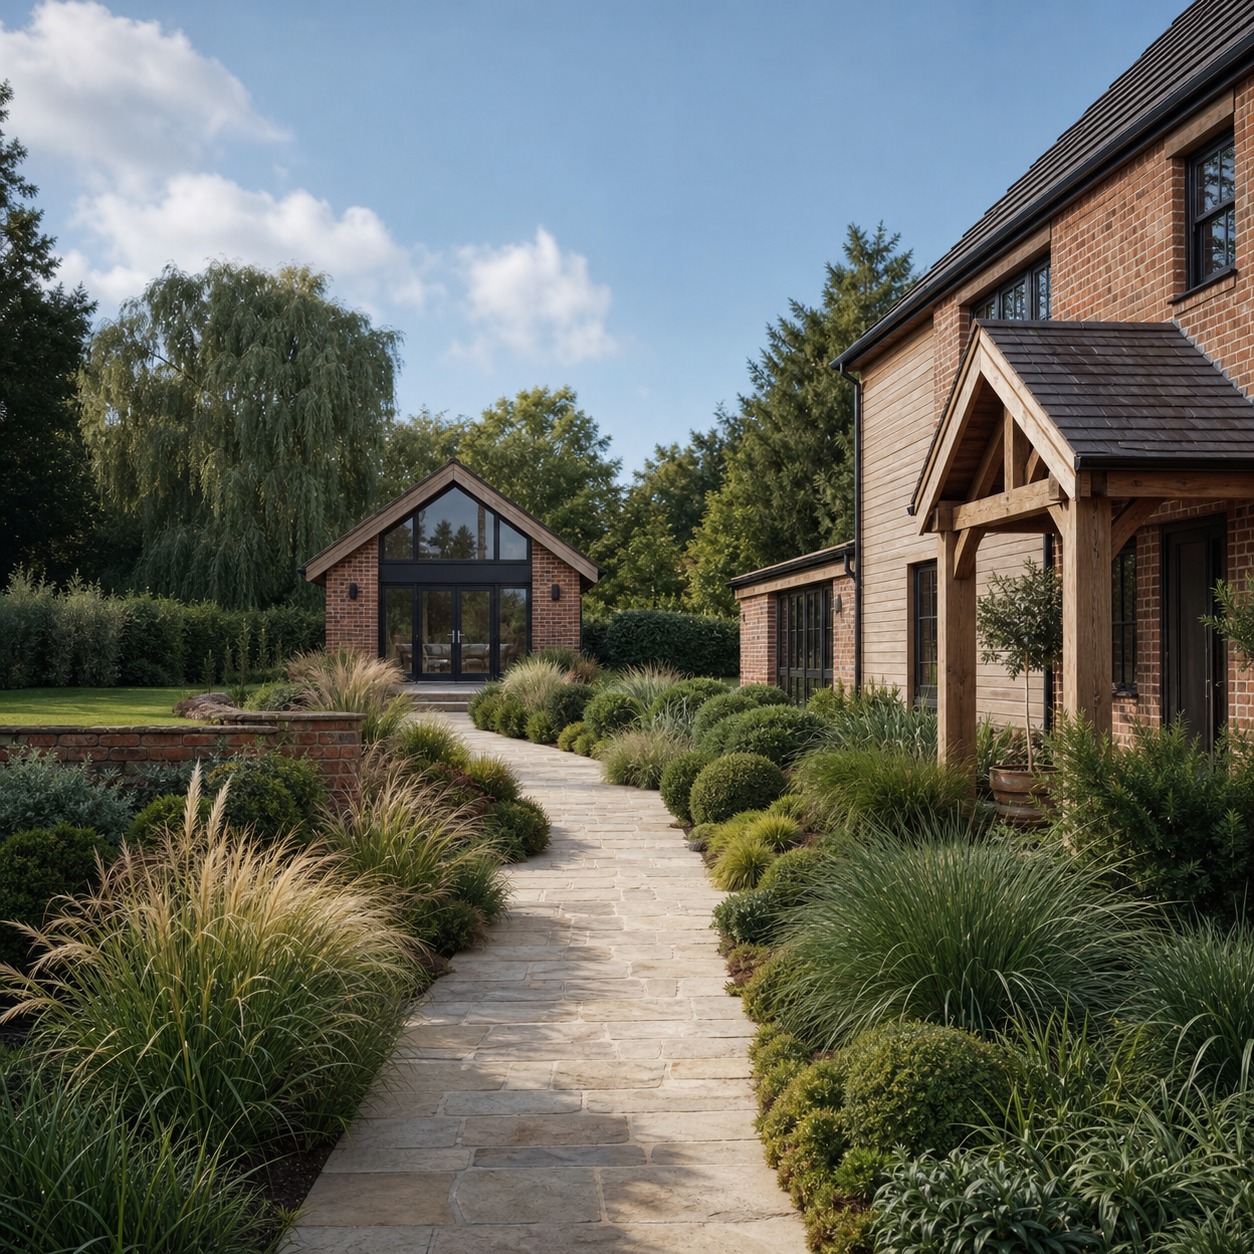
Where the annexe sits changes everything else. Push it to the back fence and you preserve garden space and sightlines from the main house, but you also risk cutting daylight to the annexe itself if it ends up boxed in by boundary planting or a north-facing wall. Bring it closer to the house and you gain easier utility connections and a shorter walk in the rain, at the cost of some of that independence you just designed for.
The workable middle ground I keep landing on with clients: position the annexe so its main glazing faces a different direction from the house’s main living-room windows. Neither building overlooks the other’s private space directly, and both keep good daylight without staring at each other across the lawn.
Why cost only tells part of the story
The numbers are worth having on the table. A single-storey house extension in the UK typically runs from around £22,500 up to £125,000, with a 10m² kitchen extension averaging roughly £80,000 to £100,000 once construction, VAT and professional fees are included. A garden annexe sits in a similar bracket — generally £80,000 to £100,000 for a fully self-contained build, though bespoke options run higher depending on size and specification. Timberspecs’ bespoke granny annexes start from around £99,845, which is a reasonable benchmark if you’re pricing a design-led, fully fitted-out build rather than a bare-bones garden room.
On cost alone, the two routes land closer together than most people expect. What actually diverges is what you get for that money afterward. An extension typically locks in one use — an extra bedroom, a bigger kitchen — for as long as you own the house. An annexe keeps adapting: guest space this year, a home office next year, accommodation for a parent later. For families weighing up care options specifically, that flexibility carries real financial weight too. UK residential care home fees currently average between roughly £31,200 and £78,000 a year, based on typical weekly rates of £600 to £1,500, which reframes an annexe’s upfront cost as an alternative to years of ongoing fees rather than a simple line-item comparison against an extension quote.
Get a fixed quote from at least one specialist annexe builder before you compare annexe and extension costs side by side. Generic averages move fast once you add insulation upgrades, bathroom specification, or a sloped plot — a real quote anchors the decision in your actual garden, not a national average.
Granny annexe design ideas that make the space feel like a real home
This is where most granny annexe ideas articles stop at a photo gallery. The design decisions that separate a annexe that feels like a real home from one that feels like a very nice shed come down to four things: layout, kitchen and bathroom detailing, storage, and accessibility.
Compact open-plan layouts
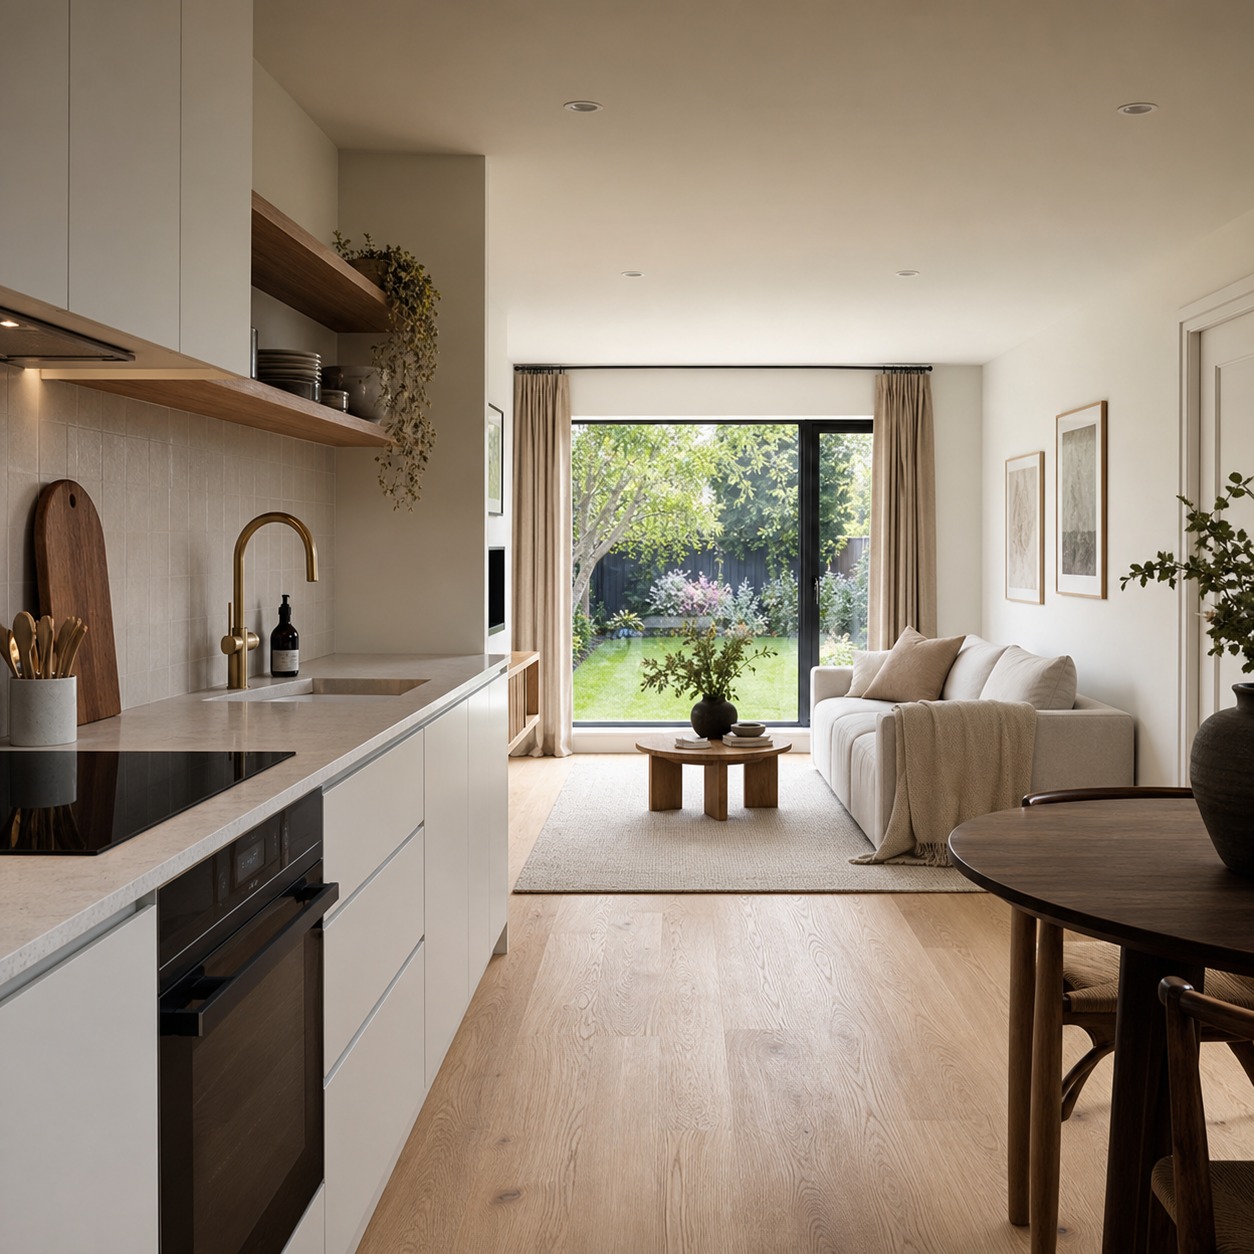
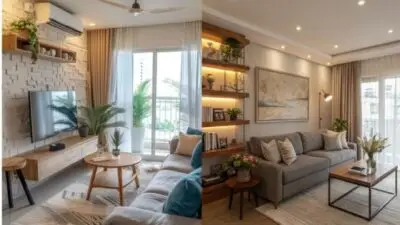
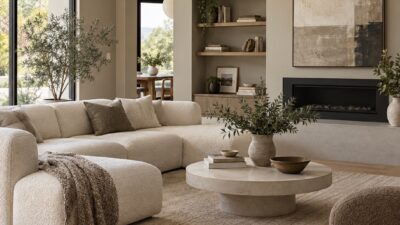
A typical granny annexe runs somewhere between 25 and 45 square metres, which sounds tight until you stop trying to fit a corridor-and-rooms layout into it. Open-plan living, kitchen and dining in one continuous volume, with only the bedroom and bathroom closed off, makes a small footprint read as spacious rather than cramped. The trick is a single strong sightline — from the front door straight through to a garden-facing window — so the eye reads depth even in a compact plan.
I’ve borrowed this from small apartment work more than once: treat the annexe like a well-proportioned studio rather than a miniature house. If you want more layout thinking along these lines, our piece on maximizing space in small homes covers the same open-plan logic at a slightly larger scale.
Small kitchens and bathrooms that do not feel temporary
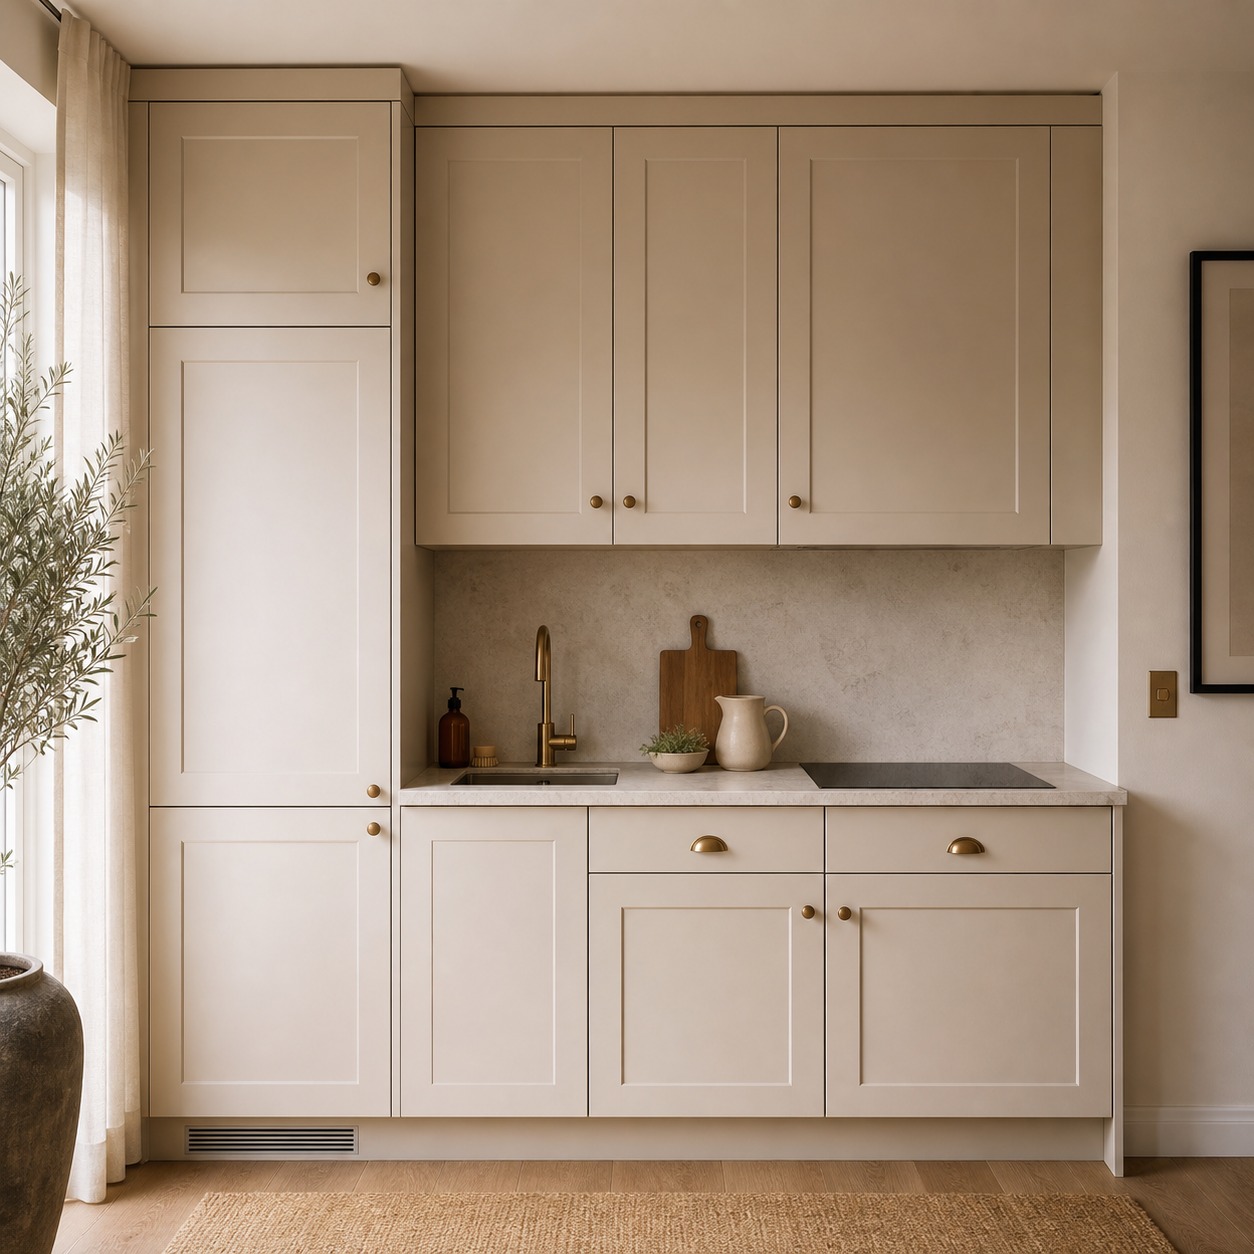
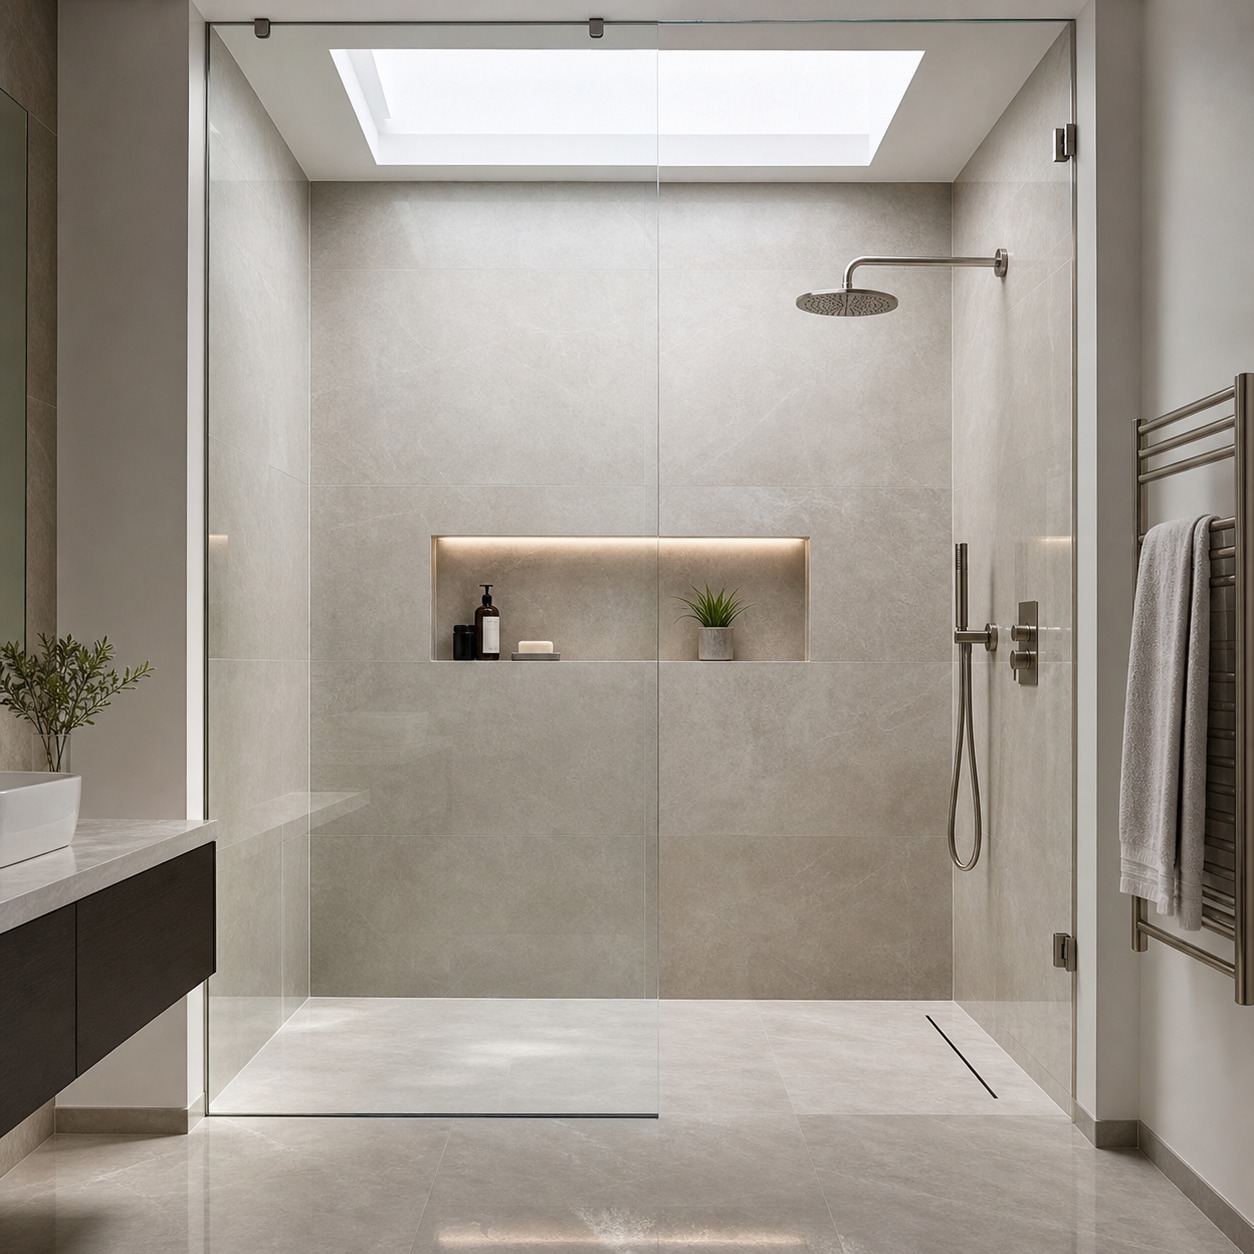
A kitchenette that looks like an afterthought is the fastest way to make an annexe feel temporary. A full-height run of cabinetry, a proper induction hob rather than a two-ring plate, and stone or quality laminate worktops go a long way toward making the annexe read as permanent living space rather than a holiday let. The same logic applies to the bathroom: a walk-in shower with good tiling reads as considered; a plastic shower cubicle wedged into a corner reads as an afterthought, no matter how functional it technically is.
Concrete details worth specifying up front: a 1.8 to 2.4 metre run of kitchen units is usually enough for a genuinely functional galley kitchen in a one-bedroom annexe, and a wet room layout (rather than a separate shower tray) saves real floor area in a small bathroom while still looking deliberate rather than budget-driven.
Storage, sightlines and flexible furniture
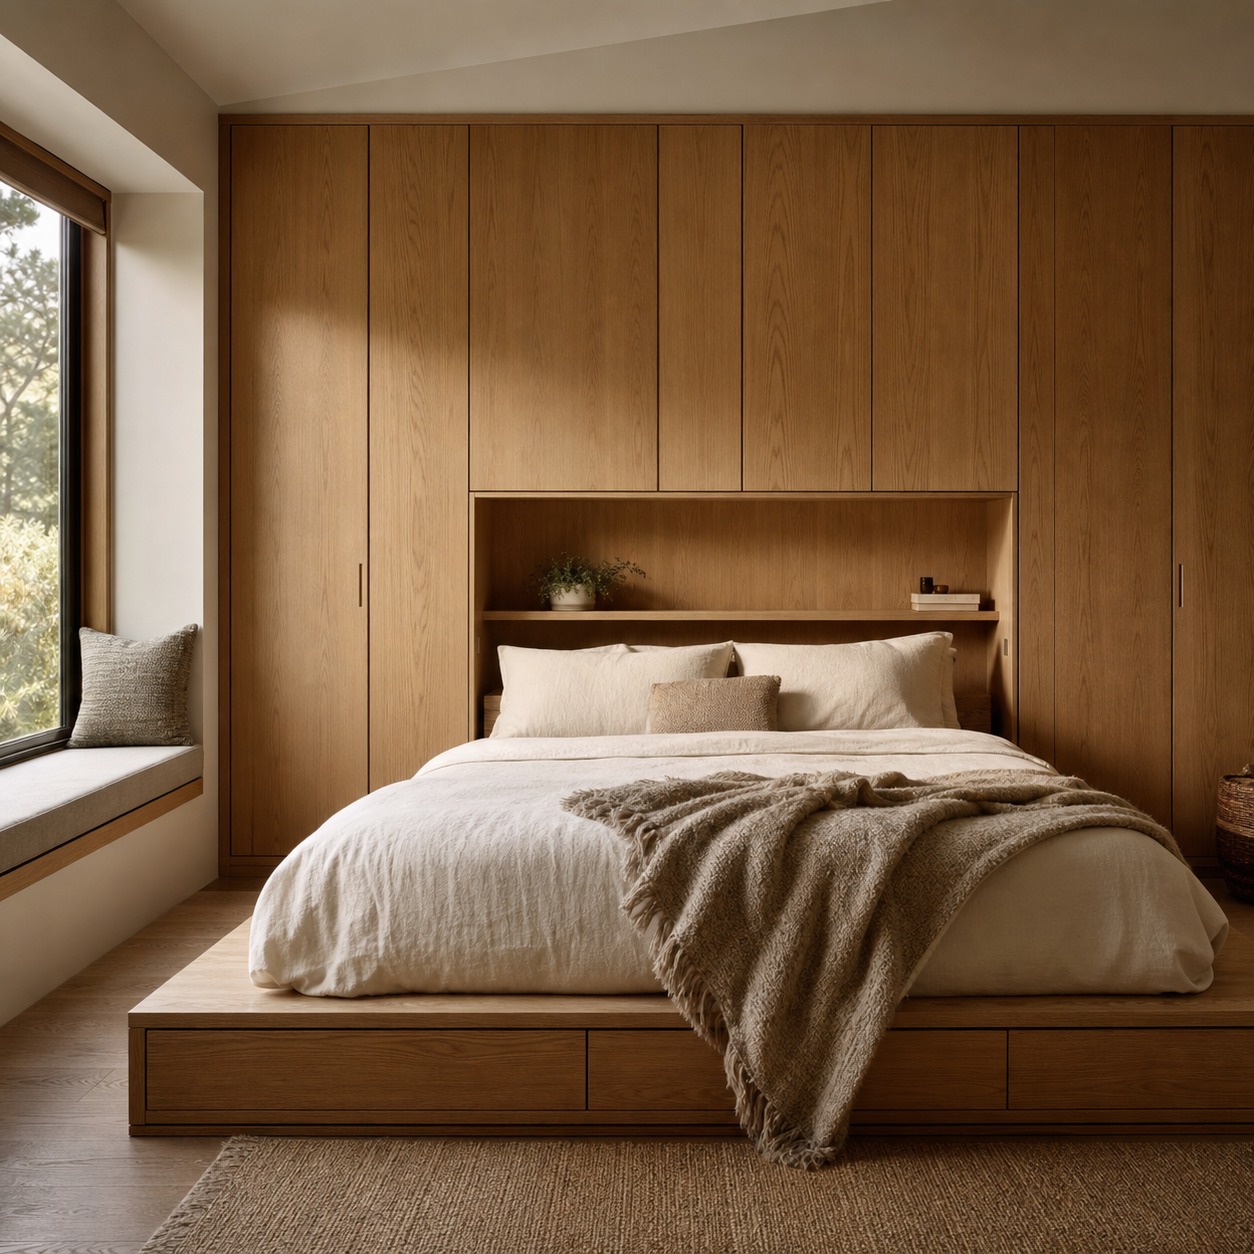
Storage disappears fastest in small spaces because it’s usually the first thing value-engineered out of the plan. Build it into the structure instead: a bed platform with drawers underneath, a full-height wardrobe wall rather than a freestanding unit, a window seat with storage below it facing the garden. None of this needs to look institutional — it just needs to be planned before the walls go up, not added afterward with flat-pack furniture.
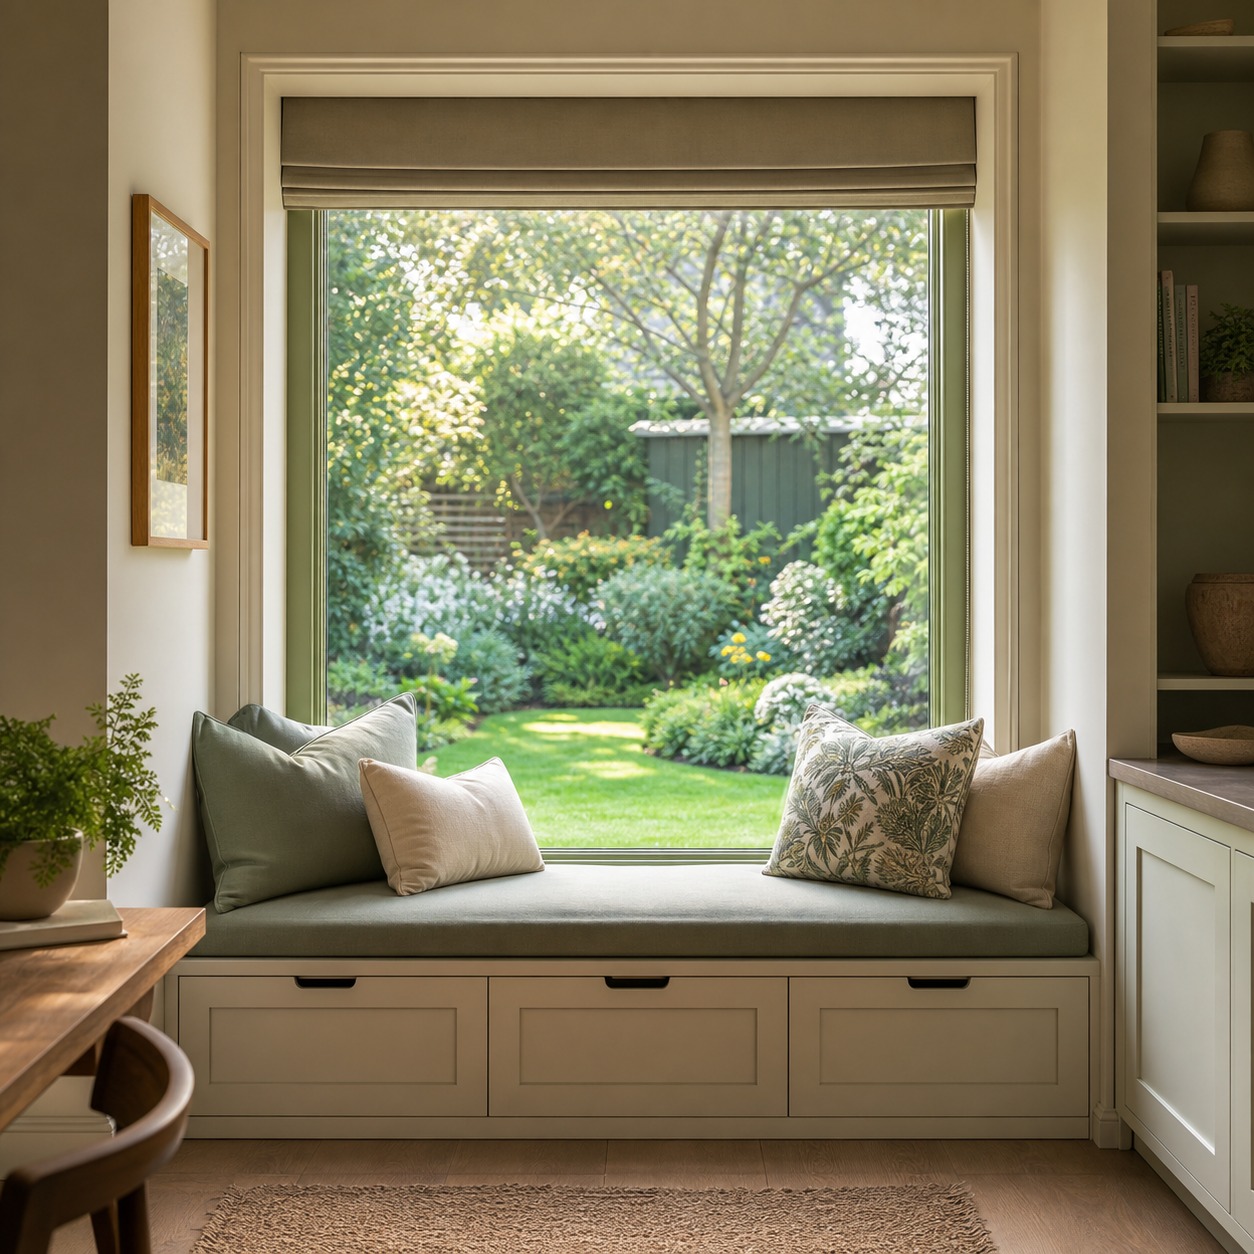
Flexible furniture earns its keep here too. A dining table that folds down to a console against the wall, a sofa bed specified for actual daily comfort rather than occasional guest use, a desk that tucks into an alcove rather than sitting in the middle of the main room. Small-space furniture choices like these matter more in a 30-square-metre annexe than almost anywhere else in a house.
Accessible design for ageing relatives
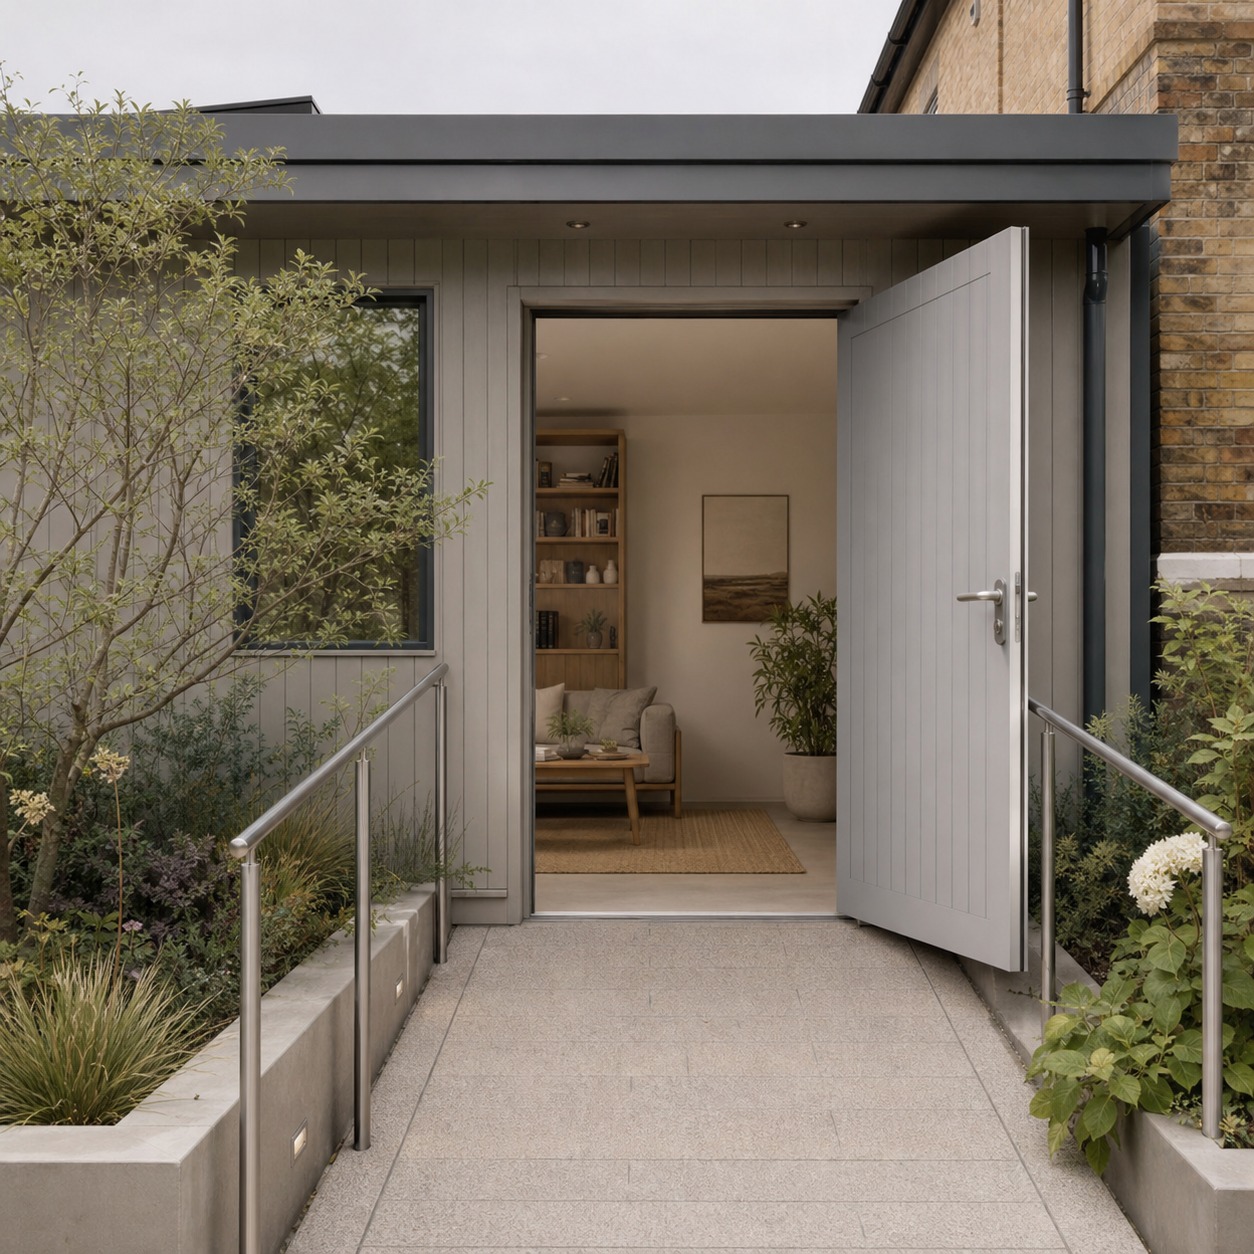
If there’s any chance the annexe will eventually house an elderly parent, design for that possibility from the start rather than retrofitting it later. Level thresholds instead of steps at the entrance, a wet room instead of a bath, wider door openings (minimum 800mm clear width) and lever door handles instead of round knobs cost very little extra at the drawing stage and a great deal more once the annexe is already built.
None of these choices make the annexe look clinical if you handle the material palette well — warm timber flooring, good lighting at multiple heights, and a level threshold finished in the same material inside and out all read as considered design rather than a disability adaptation bolted onto a finished room.
Exterior and garden integration ideas
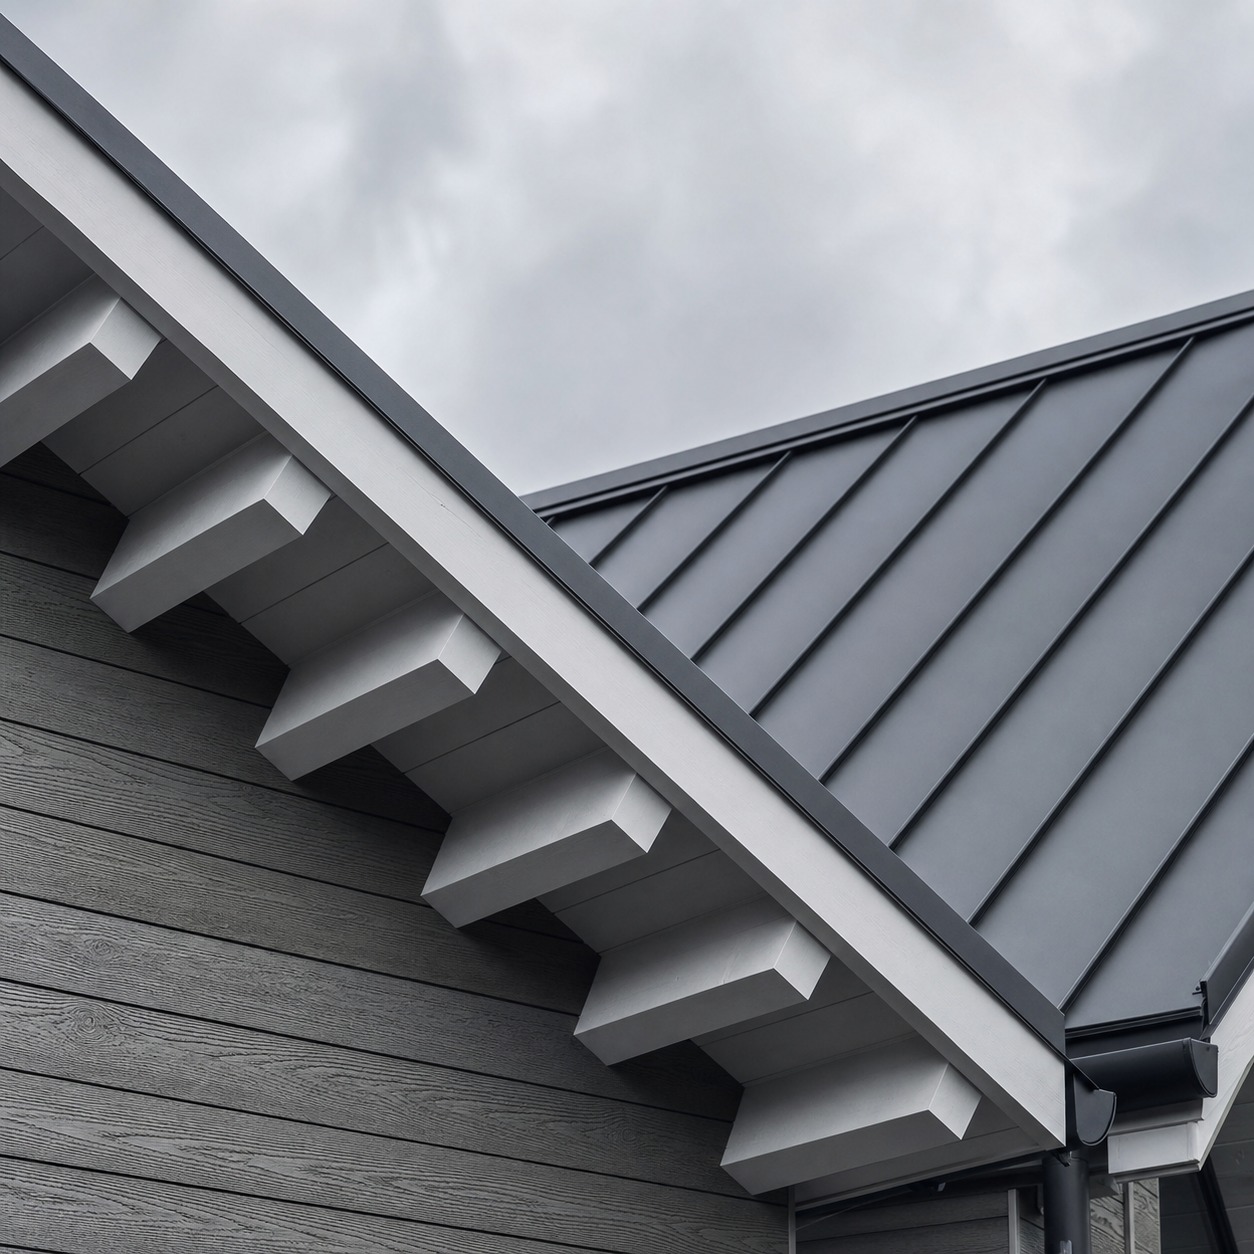
A granny annexe that looks bolted onto the garden as an afterthought undermines everything you’ve done inside it. The exterior is where most of these projects either read as considered architecture or as a shed with delusions of grandeur.
Matching the main house without copying it
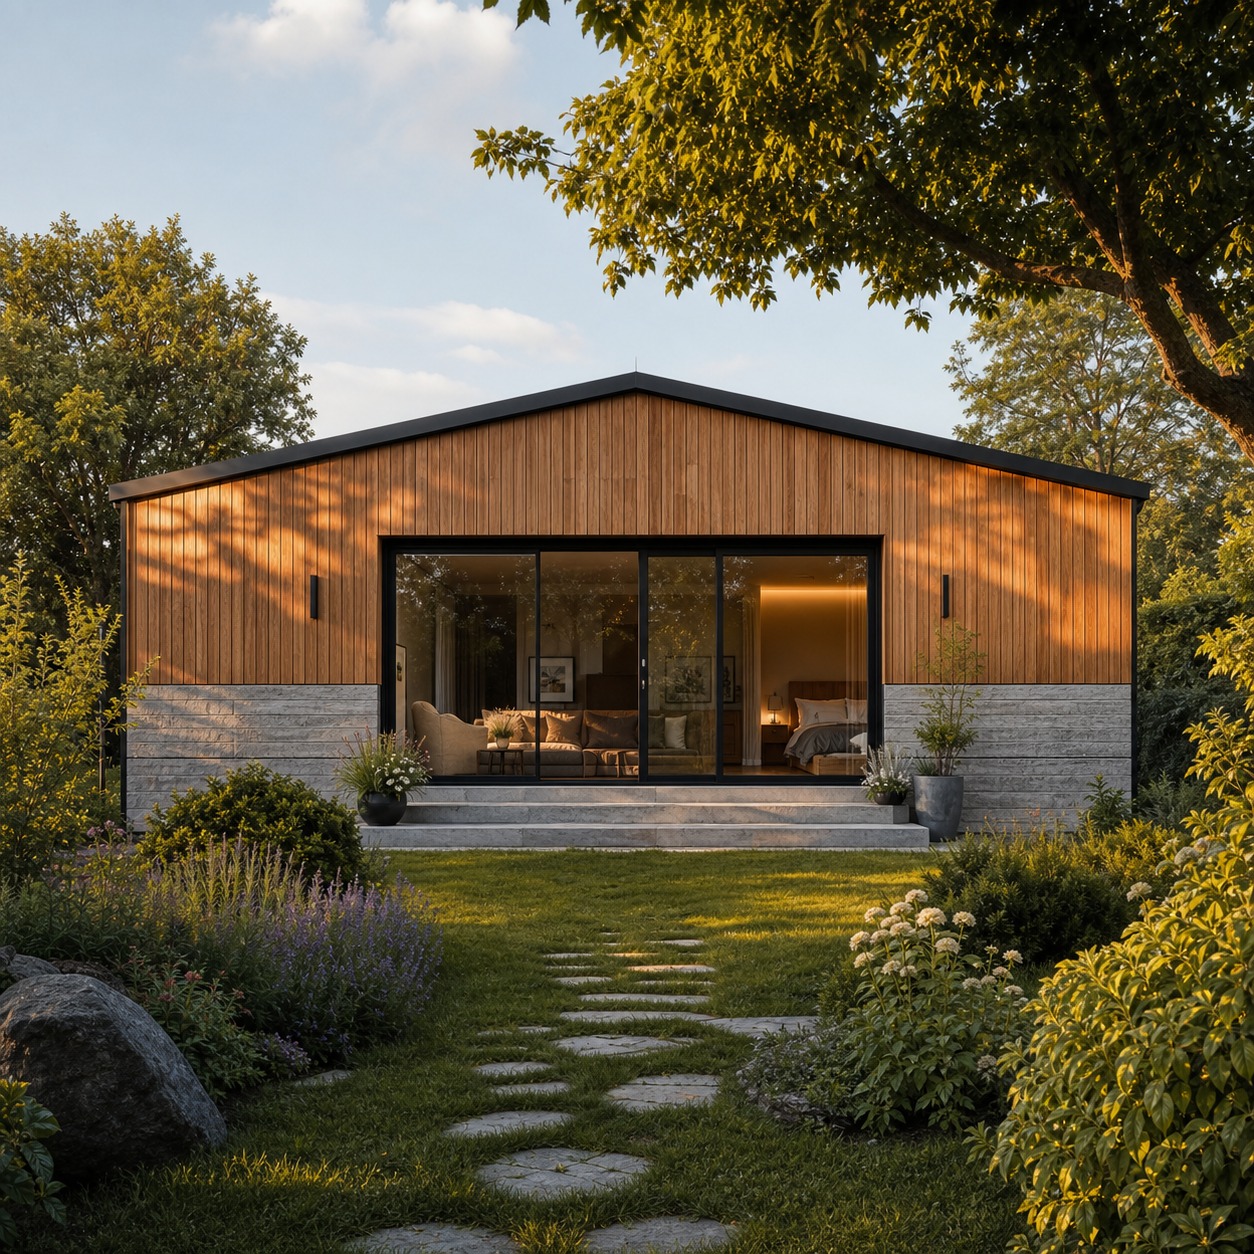
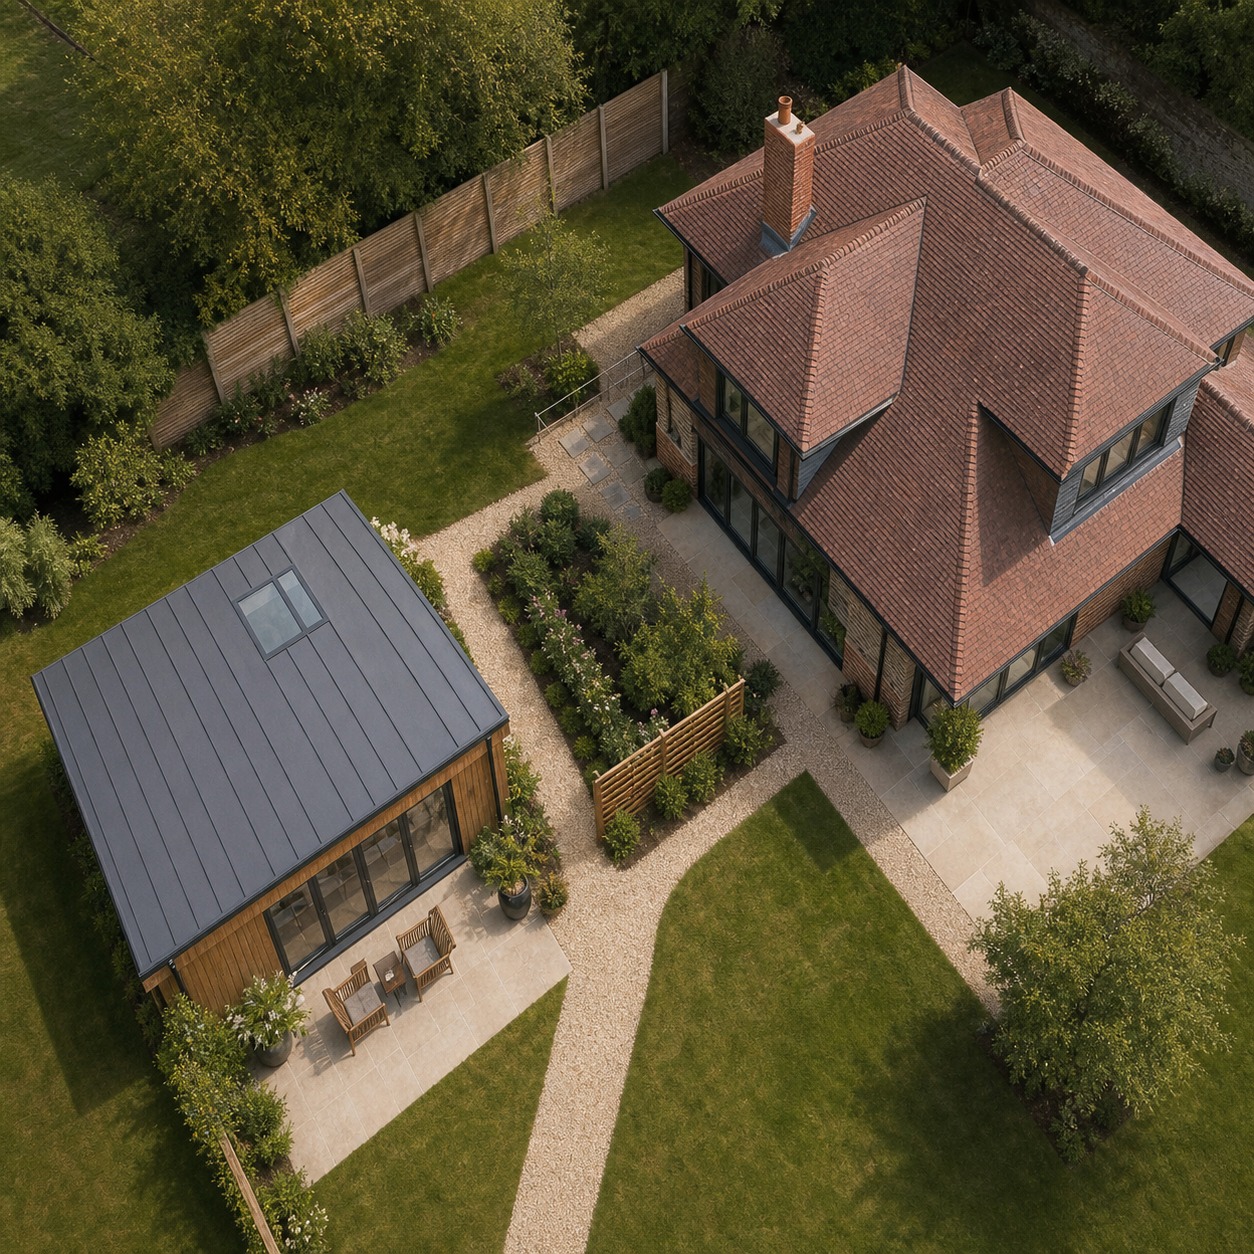
The strongest approach I’ve seen, and the one I usually recommend, is a shared material palette rather than a literal copy of the house’s style. If the main house is brick with white-painted timber windows, echo one of those two materials in the annexe (brick base, timber-clad upper section, for instance) rather than trying to replicate the whole facade in miniature. A direct copy tends to read as a scaled-down, slightly awkward version of the real thing; a shared material language reads as a considered addition to the property.
Landscape screening, paths and outdoor seating
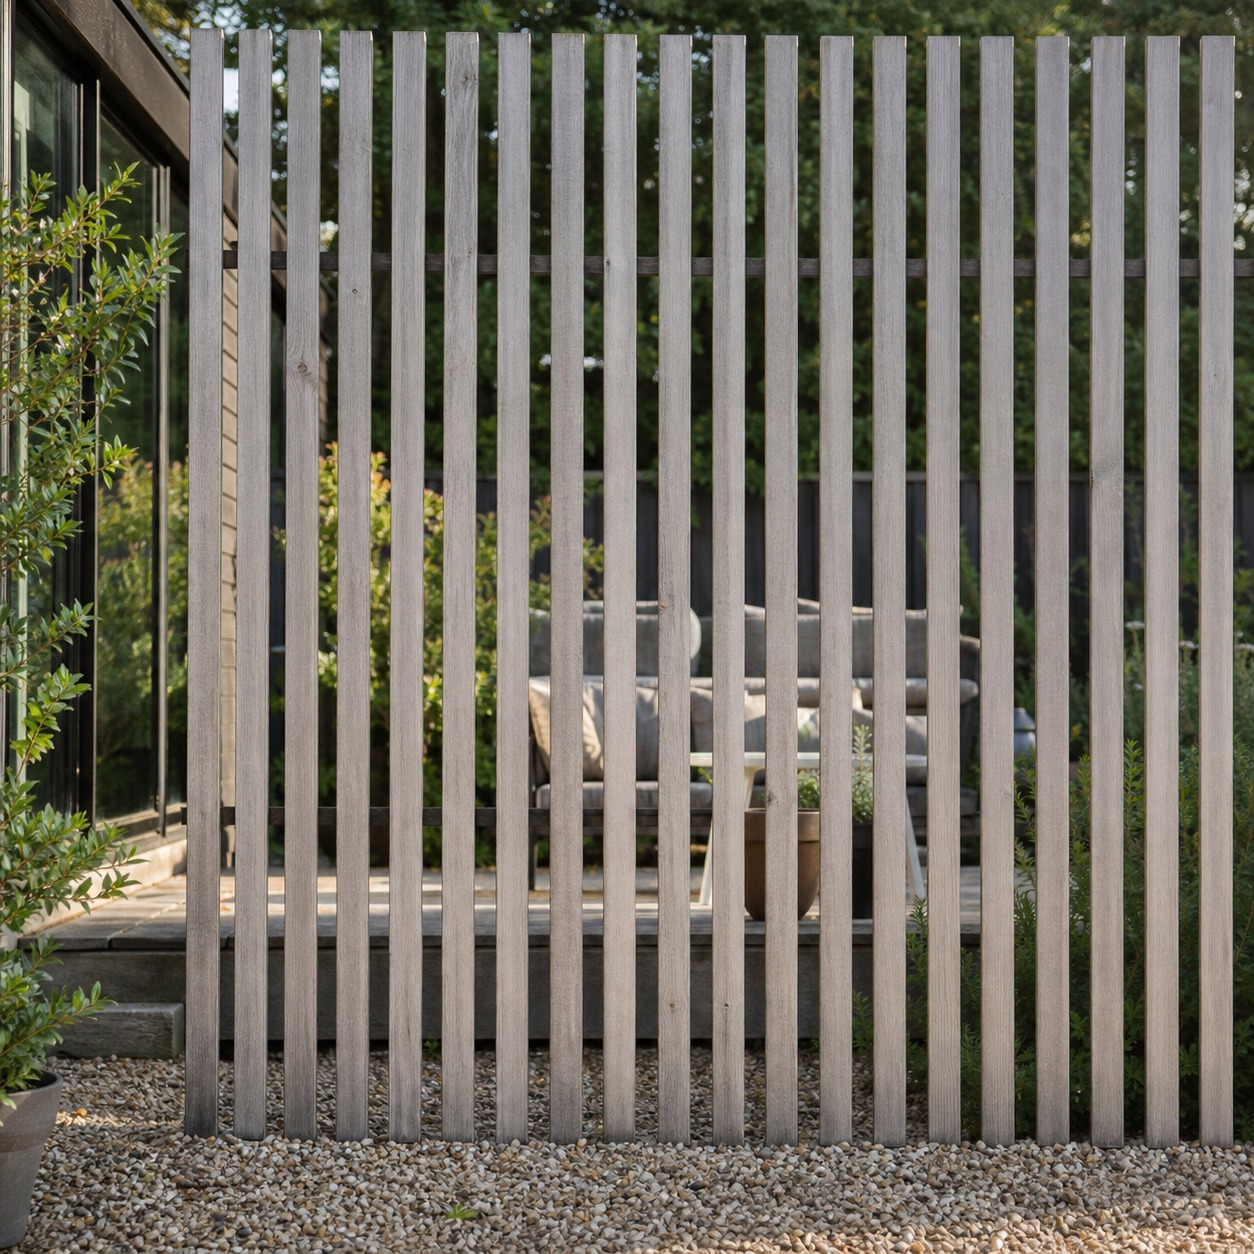
The path between the main house and the annexe deserves as much design attention as the annexe itself, since it’s the connective tissue between the two buildings. A hard-landscaped path with low planting on either side reads as intentional; a worn line of grass reads as an afterthought. Screening — tall grasses, a slatted timber fence, a hedge line — placed between the annexe’s outdoor seating area and the main house’s garden gives both buildings genuine outdoor privacy rather than a shared lawn with two front doors on it.
For more on the planting and hardscape side of this, our guide to garden landscaping ideas goes deeper into screening and path design that works well alongside a garden structure like this.
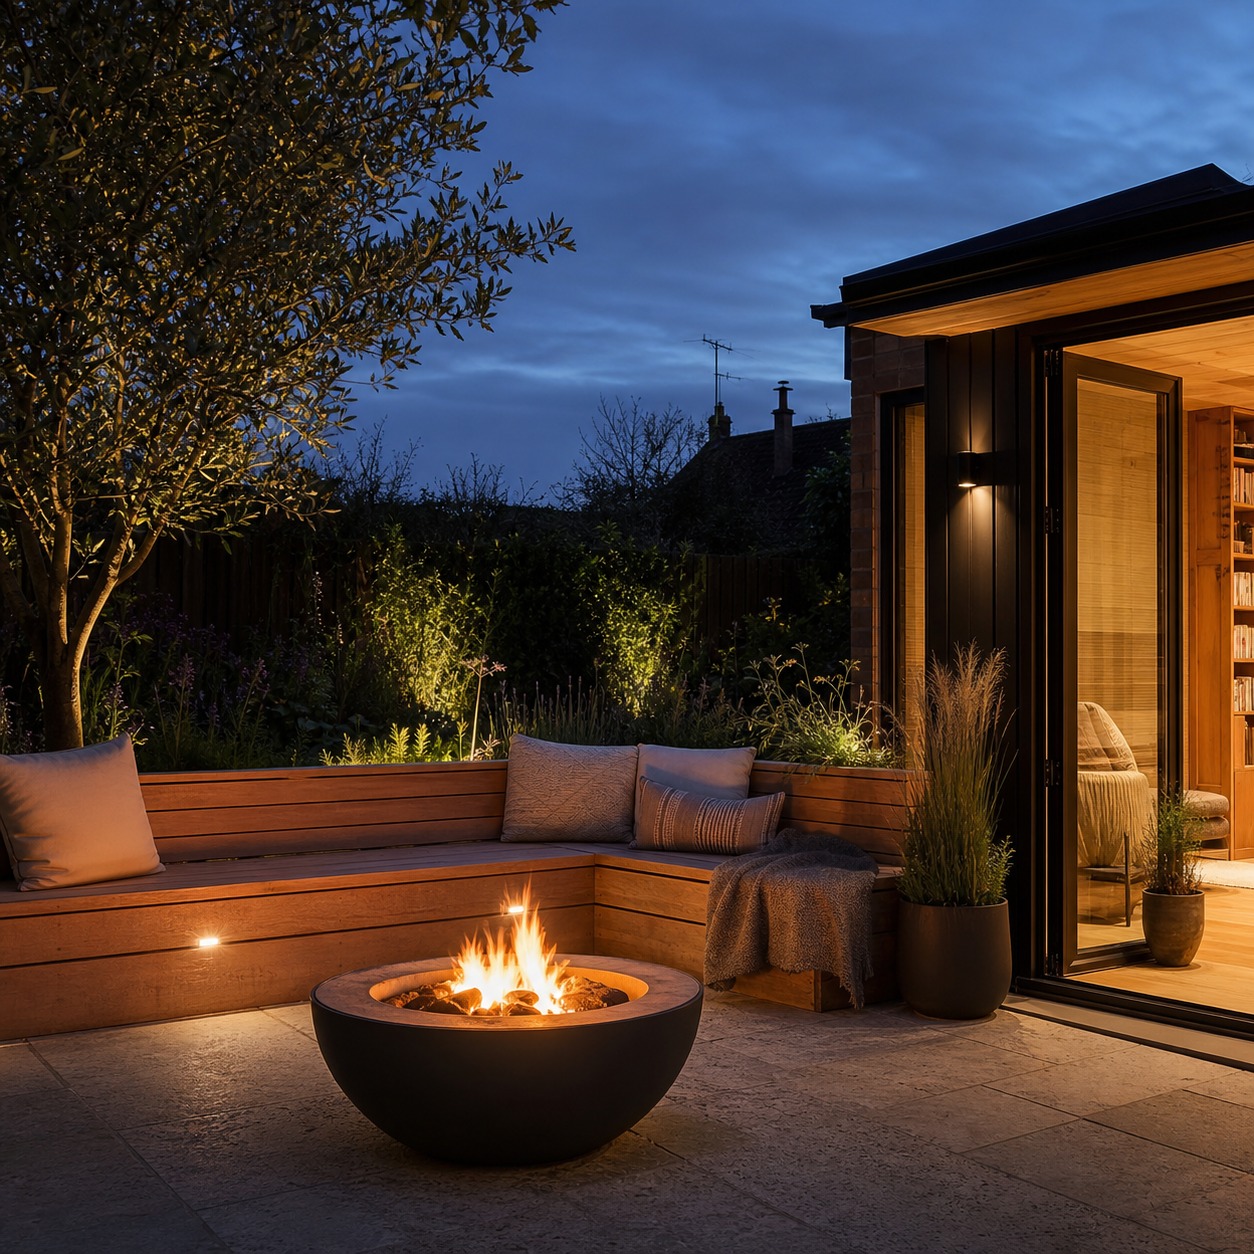
Windows, rooflines and materials that reduce the shed-in-the-garden effect
Three moves reliably lift a granny annexe out of shed territory: a roofline with some pitch or asymmetry rather than a flat box, windows sized and positioned like a real house’s windows rather than small utility openings, and a material change at eye level (a stone or brick plinth under timber cladding, for example) that reads as a considered base rather than a structure simply dropped onto the grass.
If you’re drawing this yourself before handing it to a builder, sketch the annexe from the same angle you’d use for the main house’s facade. If the annexe reads as a smaller, less confident version of that same drawing, the roofline or window proportions usually need another pass before the design is ready to build.
How a self contained annexe can adapt over time
This is the argument I make to almost every client considering an annexe over an extension: you’re not designing a single room for a single purpose, you’re designing infrastructure that can carry several different lives over the years you own the house.
Guest suite
The easiest starting use, and the one most granny annexe ideas searches begin with. Keep the layout genuinely self-sufficient (proper kitchen, not just a kettle and a microwave) and it works as a guest suite that doesn’t require anyone to make up the sofa bed in the main house. For more on getting a flexible guest space right, see our guide to multi-use guest bedrooms, much of which applies directly to annexe planning too.
Home office or studio
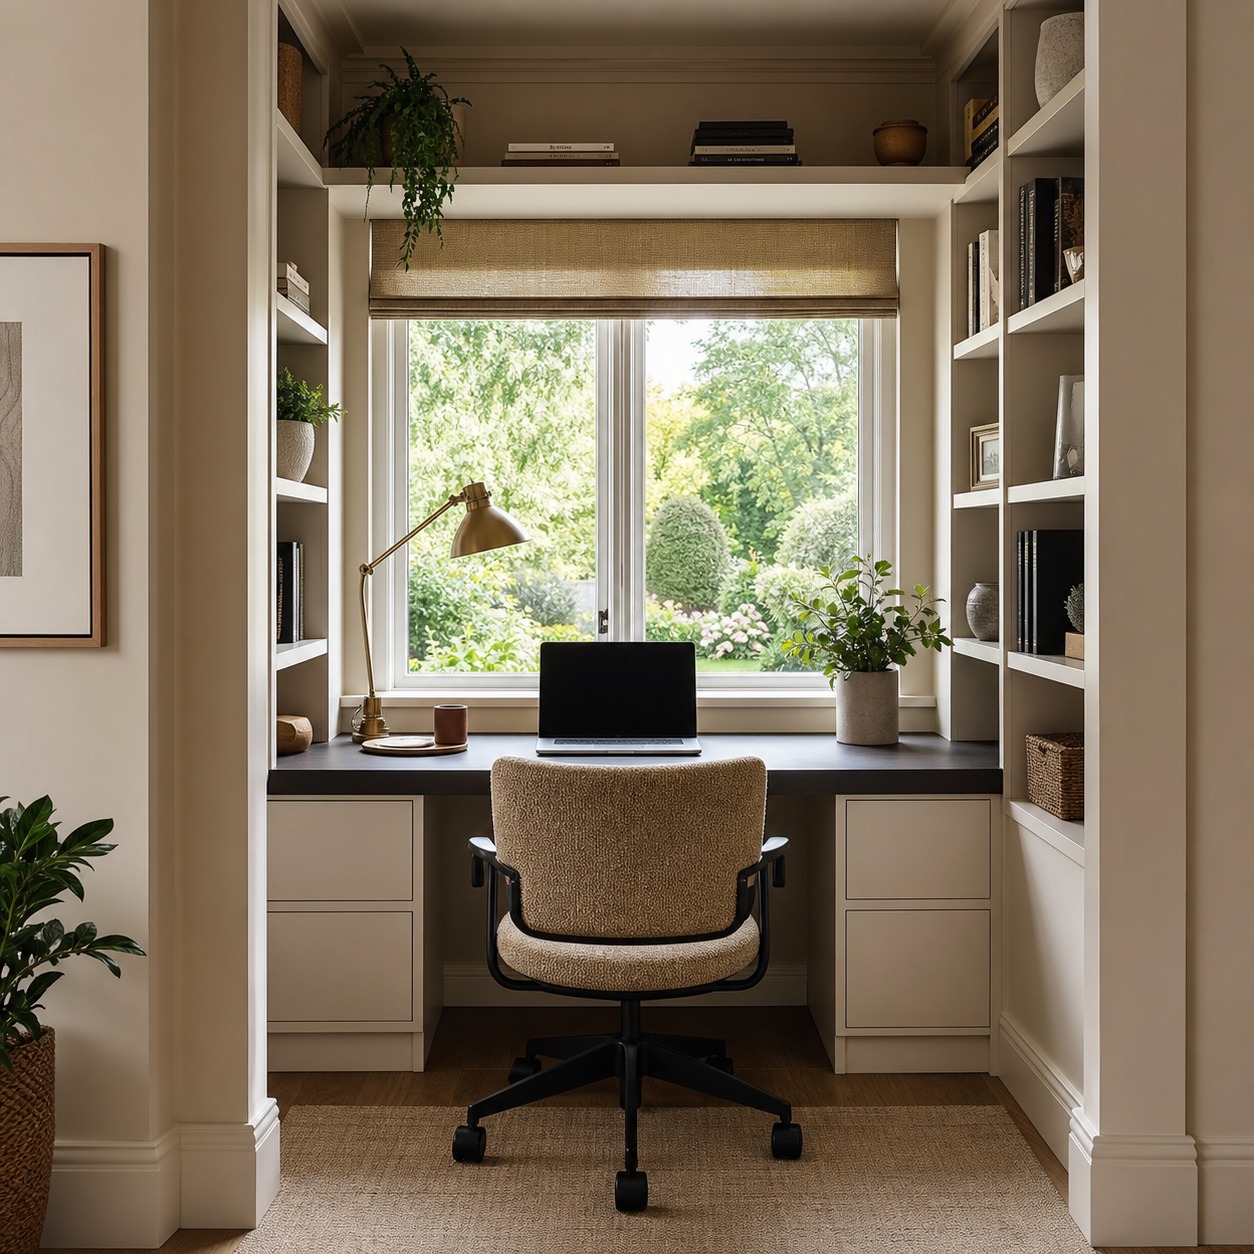
A detached annexe solves the biggest problem with a home office inside the main house: the commute is real, even if it’s thirty seconds across the garden, and that short walk does more for the boundary between work and home than any door ever manages indoors. If the annexe is doubling as a garden studio or office, our pieces on our garden room design guide and our home office design guide both cover layout and lighting considerations worth borrowing.
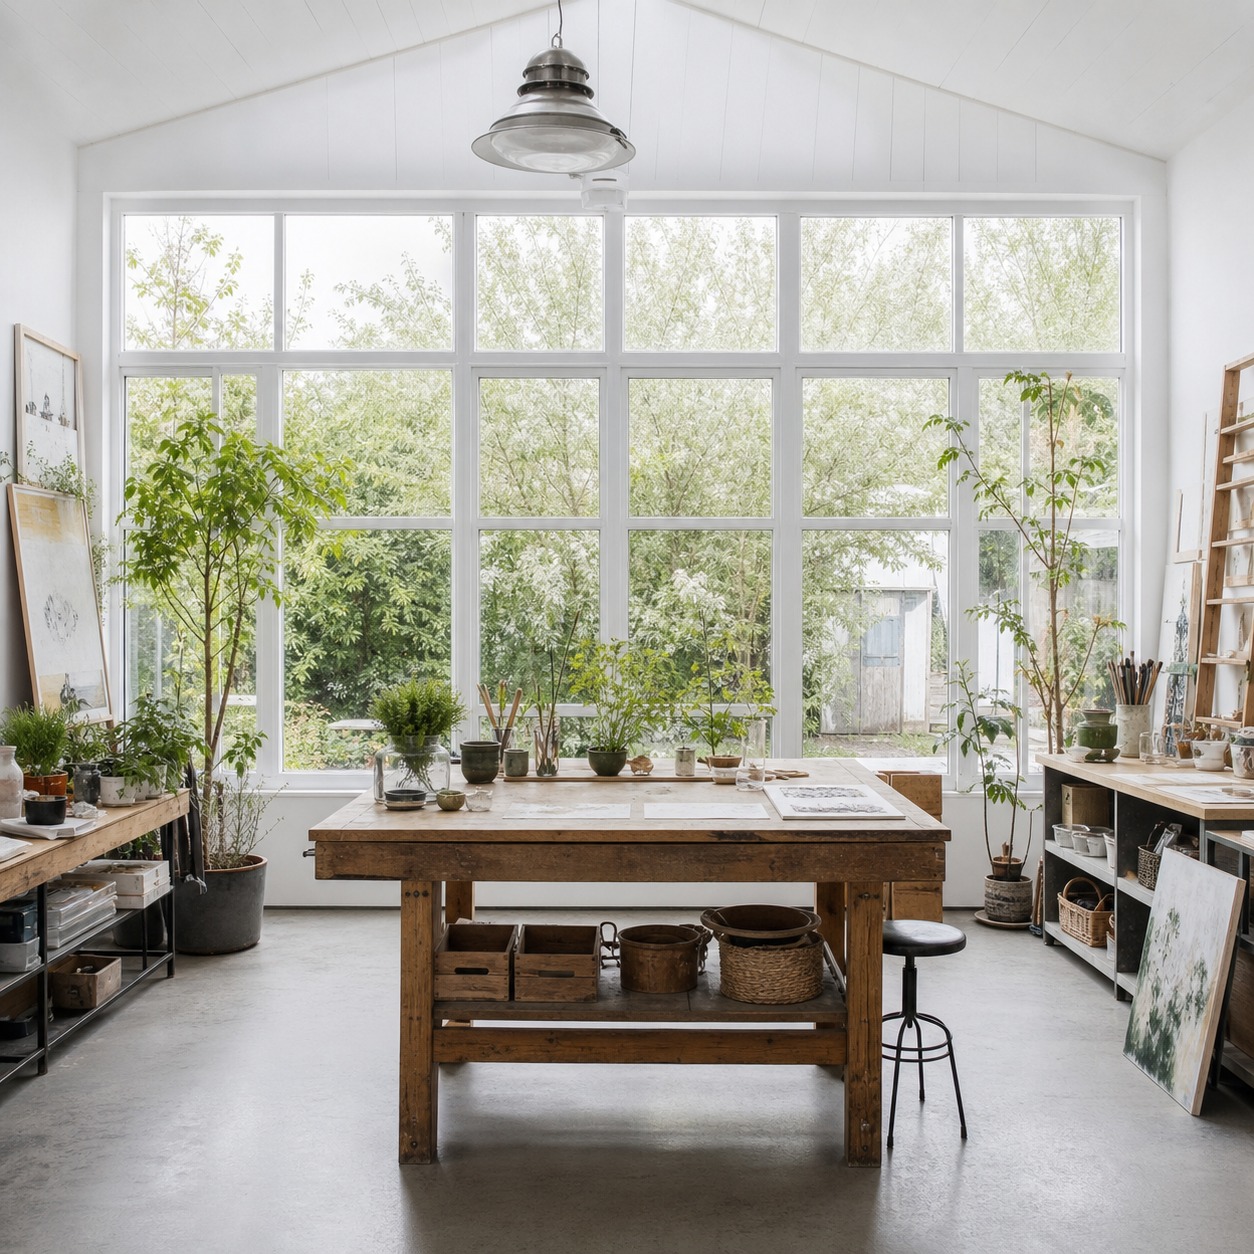
Adult child accommodation
The scenario that started this article for me. A self contained annexe gives an adult child real independence, their own entrance, their own kitchen, their own hours, without the household losing the extra income or support that comes from keeping them close. It works far better than a converted bedroom precisely because nobody has to negotiate shared bathroom time.
Elderly parent living space
This is the use case that gives the building type its name, and it works best when the accessible design decisions from earlier in this guide were built in from the start rather than retrofitted. Proximity without cohabitation is the whole value proposition: close enough to check in daily, separate enough that nobody loses their independence. Our broader piece on our multigenerational home planning guide covers multigenerational planning beyond just the annexe itself.
Possible rental or resale appeal
A well-built annexe can generate rental income once its original purpose has passed, subject to local planning rules on separate lettings, which is worth checking before you count on this as a future income stream. At resale, the annexe appeals strongly to a specific buyer pool, multigenerational families, people planning for elderly parents, anyone wanting rental income, rather than a broad audience the way an extra bedroom does. That can mean a faster sale to the right buyer, but it’s a narrower pool overall, and worth factoring into the decision if resale speed matters more to you than resale price.
What to check before choosing an annexe over a house extension
None of the design work above matters if the annexe can’t legally or practically get built the way you’ve planned it. Three checks before you commit.
Planning permission and permitted development
Many single-storey house extensions fall under permitted development in the UK, meaning no separate planning application. Annexes sit in a greyer zone: size, position on the plot, proximity to boundaries, and especially whether the annexe will be used as fully independent accommodation (rather than ancillary to the main house) can all trigger a planning requirement. Check with your local planning authority before you commit to a design, not after the foundations are drawn.
Services, utilities and access
A genuinely self-contained annexe needs its own connections, or at minimum its own metered supply, for water, electricity, and drainage. Running these from the main house is usually cheaper up front but limits true independence (and complicates a future rental arrangement). Get a utilities quote alongside your build quote, since trenching and connection costs vary hugely depending on how far the annexe sits from the existing supply points.
Build disruption and long-term maintenance
One genuine advantage of the annexe route: the build largely happens away from the main house, so you’re not living alongside months of extension work in your own kitchen. Budget for ongoing maintenance as a separate structure too, though, a second roof, a second heating system, a second set of guttering all need their own upkeep schedule rather than riding along with the main house’s maintenance routine.
FAQ
Does a granny annexe add value to a house?
Usually, yes, though the range is wide. Industry estimates put the value uplift from a self-contained garden annexe anywhere between 5% and 30%, depending heavily on location, build quality, and how the figure is calculated. Treat any single percentage as indicative rather than exact for your specific property, and remember that flexibility of use often matters more in practice than the raw percentage.
Is a garden annexe cheaper than an extension?
Not necessarily. A single-storey extension typically runs £22,500 to £125,000 in the UK, while a fully self-contained garden annexe generally costs £80,000 to £100,000, with bespoke builds running higher. The two routes land closer together on cost than most people expect; the real difference is in what you get afterward — an extension adds fixed space, an annexe adds an independent, adaptable one.
Do you need planning permission for a granny annexe in the UK?
It depends on size, position, and intended use. Some annexes fall under permitted development, but anything used as fully independent accommodation, positioned close to a boundary, or above a certain size can trigger a planning application. Check with your local planning authority before finalizing a design.
What is the best layout for a small granny annexe?
Open-plan living, kitchen, and dining in one continuous space, with only the bedroom and bathroom closed off, works best for annexes between roughly 25 and 45 square metres. A single strong sightline from the front door through to a garden-facing window makes the space read as larger than its footprint.
Can a granny annexe be used as a home office later?
Yes, and it’s one of the more common uses once the original need for the space has passed. A detached annexe gives a genuine physical boundary between work and home, which a converted bedroom inside the main house rarely manages as well. Just check the annexe’s electrics and connectivity were specified for office use during the original build, rather than retrofitted later.
- 31shares
- Facebook0
- Pinterest31
- Twitter0
- Reddit0