Custom home design in Hillsborough starts long before anyone opens floor-plan software. It starts with the lot: the slope, the mature oak canopy, the sightline a neighbor three houses down doesn’t want blocked.
Hillsborough is a fully residential town built on roughly half-acre minimum lots with no commercial zoning at all, which means every design decision gets measured against the Architecture and Design Review Board’s Residential Design Guidelines long before it reaches a construction estimate.
- Reading the lot before you design anything
- Designing to Hillsborough's Architecture and Design Review Board standards
- What kind of design language actually clears ADRB review
- Custom home design Hillsborough: what the 2026 budget actually shapes
- Programming the home around how your family actually lives
- Where Title 24 and the 2025 energy code shape the concept early
- Turning the concept into an ADRB-ready package
- Conclusion
- FAQ
- What is the ADRB, and does every new Hillsborough home need its approval?
- How long does ADRB review typically add to a project?
- What is a typical floor area ratio (FAR) for an approved Hillsborough custom home?
- How much does custom home construction cost in Hillsborough in 2026?
- Does Title 24 affect the design, or just the mechanical systems?
- Can I remove mature trees on a Hillsborough lot?
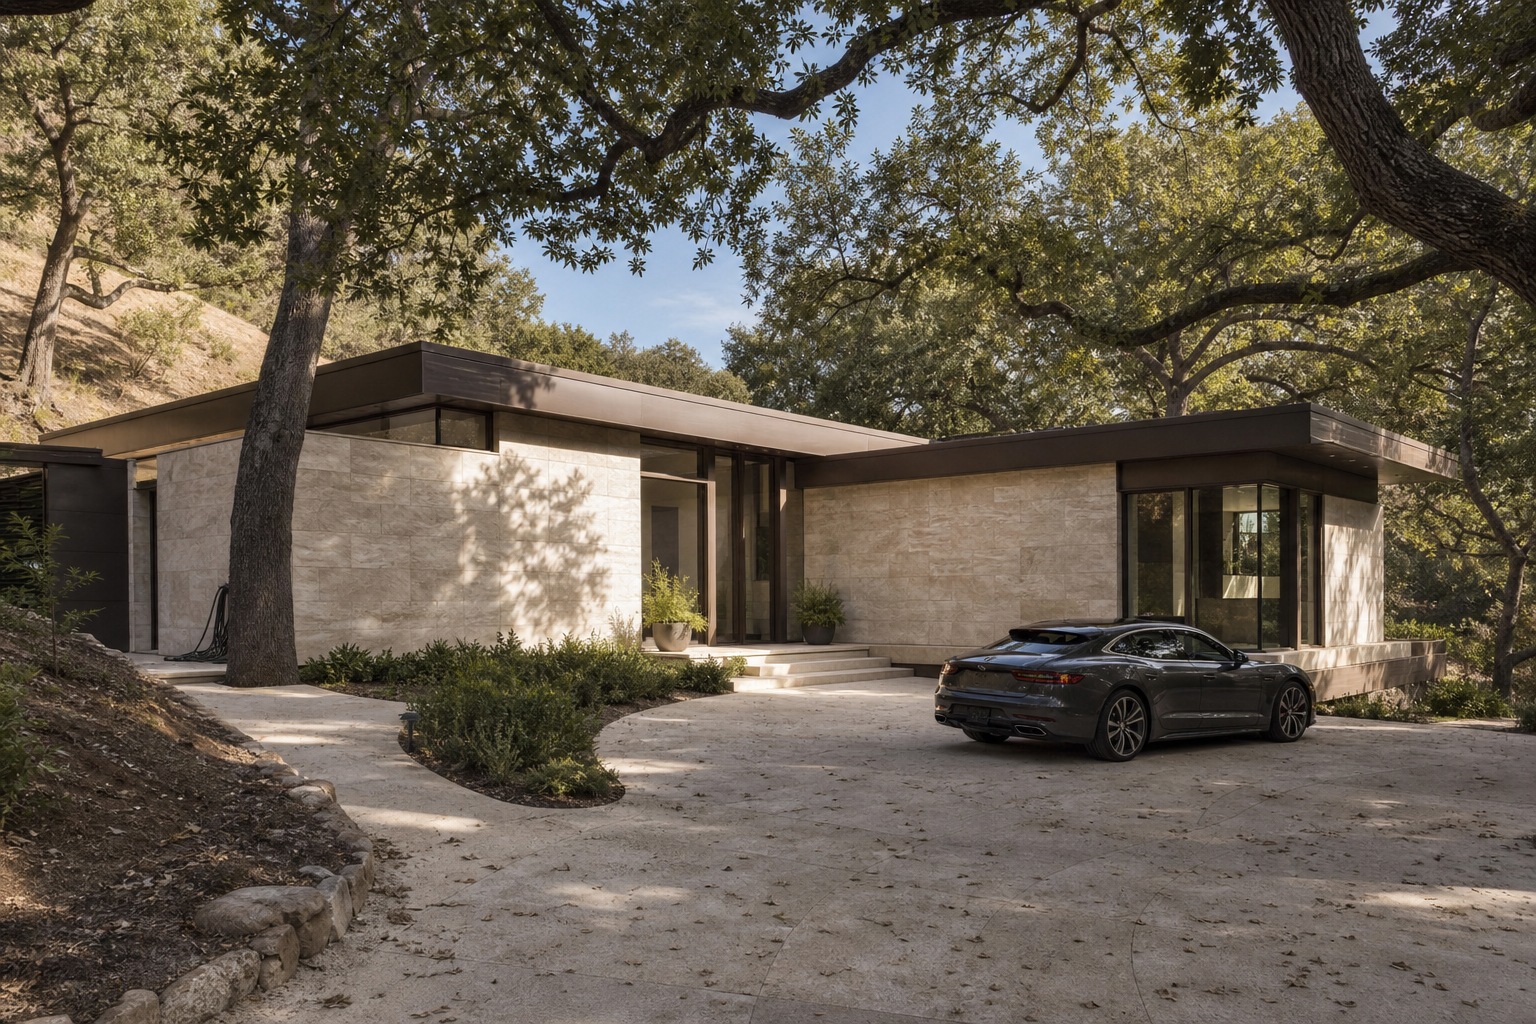
That changes how the concept has to form. A design that reads as generous space-planning on paper can still fail preliminary ADRB review if it ignores a view corridor or oversteps the floor area ratio a lot can support. A recently completed new custom home in Hillsborough is a useful reference point for what a resolved concept looks like once it has cleared that process, but the design decisions that got it there started months earlier, on the site itself.
This guide walks through how to form that concept: reading the lot, designing within ADRB expectations, budgeting for what Hillsborough actually costs in 2026, programming the home around your family’s life, and building the 2025 energy code into the design instead of bolting it on afterward.
Reading the lot before you design anything
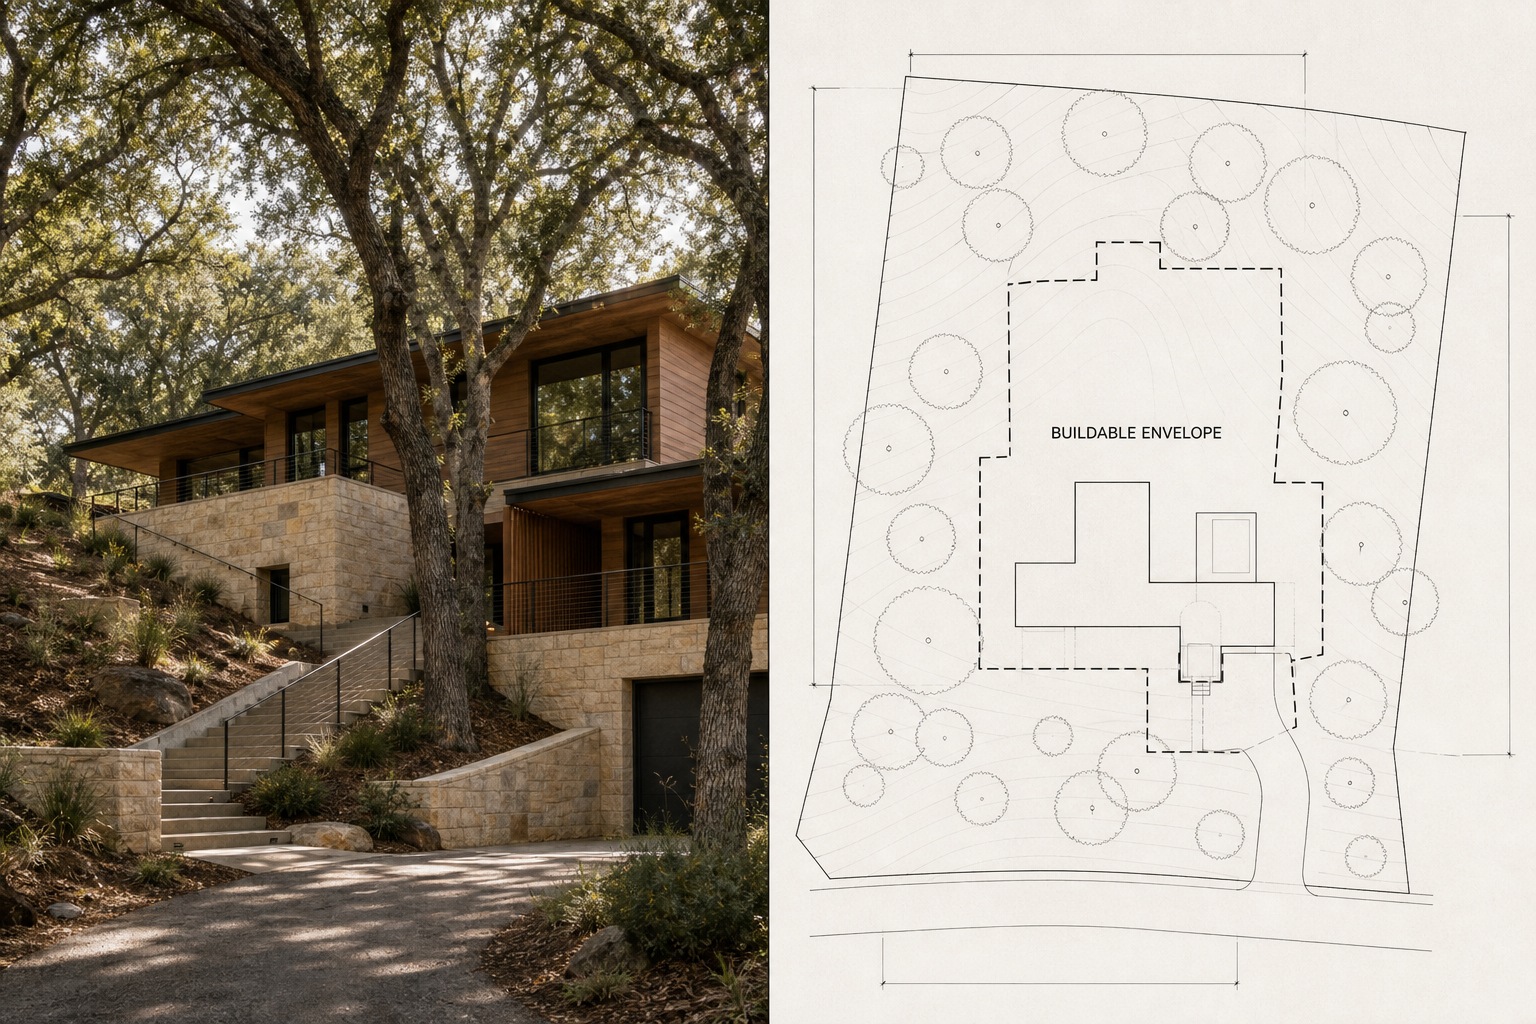
Hillsborough enforces a half-acre minimum lot size across the town, and that scale changes the design conversation from the first site visit. A generous lot doesn’t automatically mean a generous floor plan. Grading, mature tree canopy, and easements often eat into buildable area before a single wall gets drawn. A driveway curb cut and required front setback also factor into the buildable envelope long before floor-plan questions come up, since Hillsborough’s Public Works standards govern where a new driveway can meet the street independent of anything the ADRB reviews.
Mature oaks and redwoods carry real design weight here. ADRB agendas regularly include requests to remove specific trees by trunk diameter, and preserving a protected specimen can reroute a driveway, shift a motor court, or reshape an entire wing of the house. Sightlines matter just as much. At one 2020 ADRB hearing, neighbors objected that a proposed design blocked a view corridor they considered essential, and the board sent the project back for revision. That outcome isn’t rare. It’s a reminder that a Hillsborough site plan has to account for what the neighbors see, not only what the owner will.
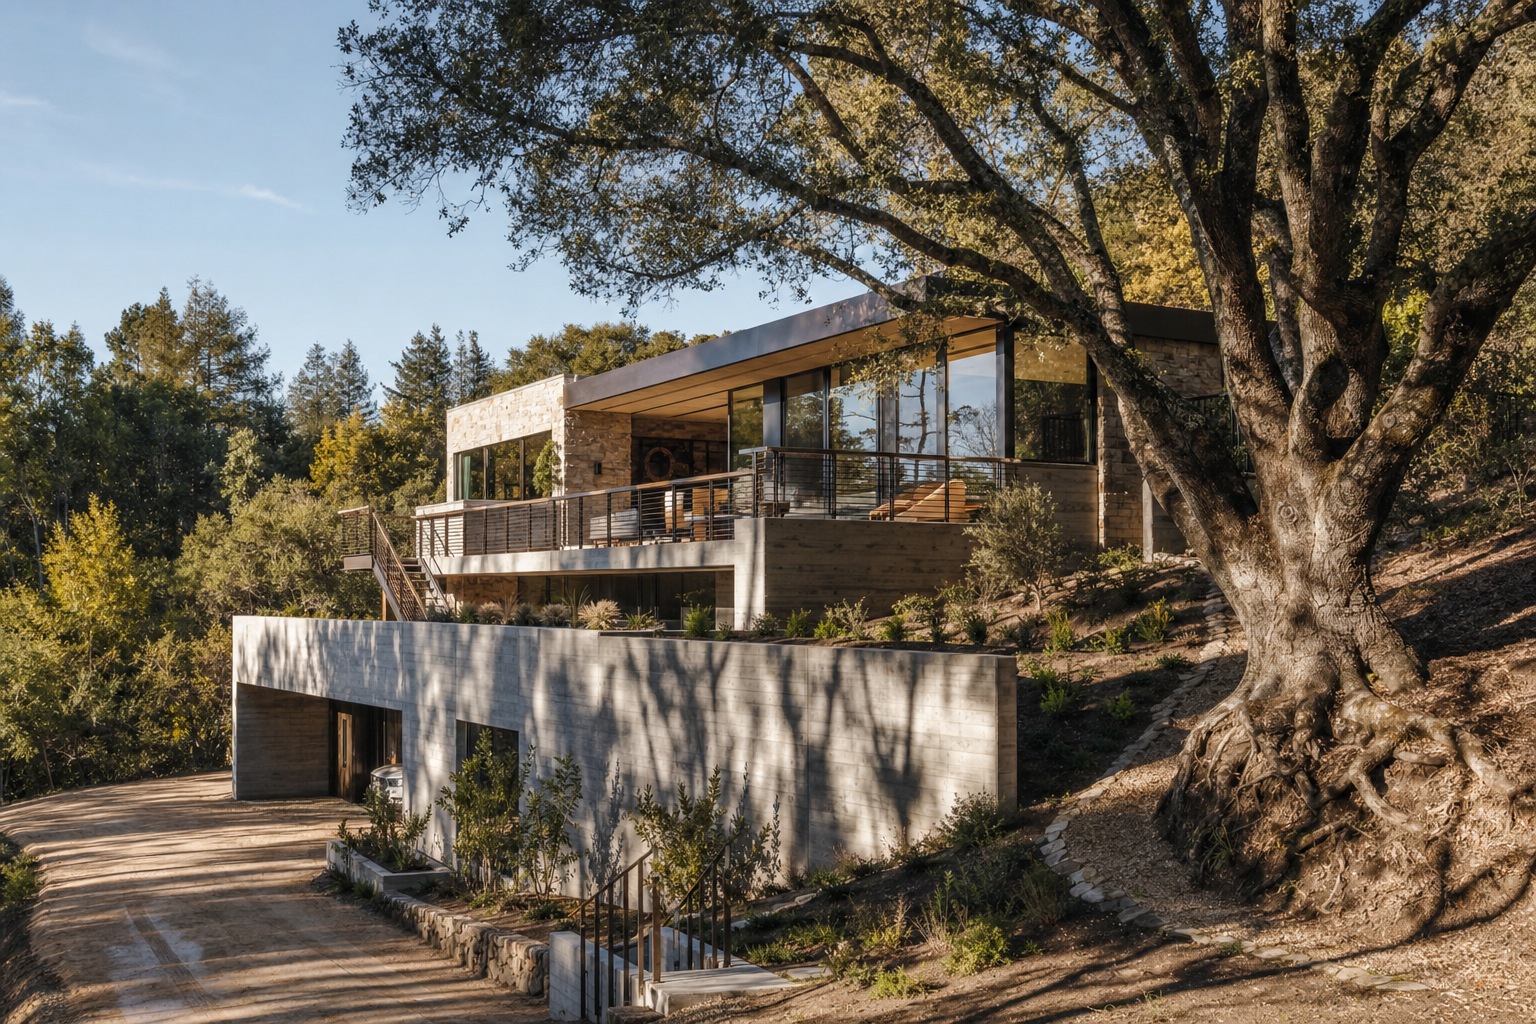
Slope adds another layer. A flat pad simplifies foundation costs and grading, but a sloped Hillsborough lot, and there are plenty, often supports a more interesting section: a daylight basement, a stepped motor court, a great room that opens level with a rear terrace while the street-facing facade reads as a single story. The trade-off is engineering cost, retaining walls, and a longer geotechnical review, but the resulting home usually feels more specific to its site than a flat-pad equivalent.
One practical habit: walk the lot with a surveyor and an arborist before an architect draws anything final. Locating the buildable envelope, protected trees, and neighboring sightlines early keeps the eventual ADRB submission from requiring a redesign around a constraint nobody flagged in month one.
Designing to Hillsborough’s Architecture and Design Review Board standards
Hillsborough’s design authority is the Architecture and Design Review Board, or ADRB, a five-member volunteer board appointed by the City Council and staffed through the town’s Planning Division. Despite the procedural-sounding name, the board isn’t just checking boxes against a style guide. Its Residential Design Guidelines evaluate massing, material choice, roof form, and how a new house reads against its neighbors, and every new house has to clear the process before construction can begin.
The process runs in two stages. A new house first receives a Preliminary Review, where the ADRB gives informal direction on a concept before the applicant invests in full construction documents. Only after that does a Formal Review application go in, complete with scaled elevations, a landscape plan, and material samples. Skipping straight to formal submission isn’t allowed for new construction, and for good reason: preliminary review is where a design gets redirected before the expensive drawings exist.
Floor area ratio, FAR, is the number that quietly shapes almost every Hillsborough concept. Recent approved projects give a useful range: houses have cleared ADRB review at FARs from roughly 20 percent up to about 25 percent of net lot area, depending on lot size and design. A 25,000-square-foot lot at a 23 percent FAR supports a house in the neighborhood of 5,750 square feet, before garage, basement, or ADU allowances are factored in separately. Pushing meaningfully past that range invites more scrutiny, more public comment, and a longer path to approval.
Timeline matters for planning purposes: the ADRB review process commonly adds three to six months to a project schedule, on top of standard plan check. Projects over 8,000 square feet carry an additional layer, since they may require City Council review unless the ADRB approves them unanimously with no unresolved public opposition. None of this is a reason to over-design defensively. It’s a reason to treat the Residential Design Guidelines as a design input from day one rather than a hurdle to clear after the fact. Style diversity is part of that picture, and it deserves its own look, covered next.
What kind of design language actually clears ADRB review
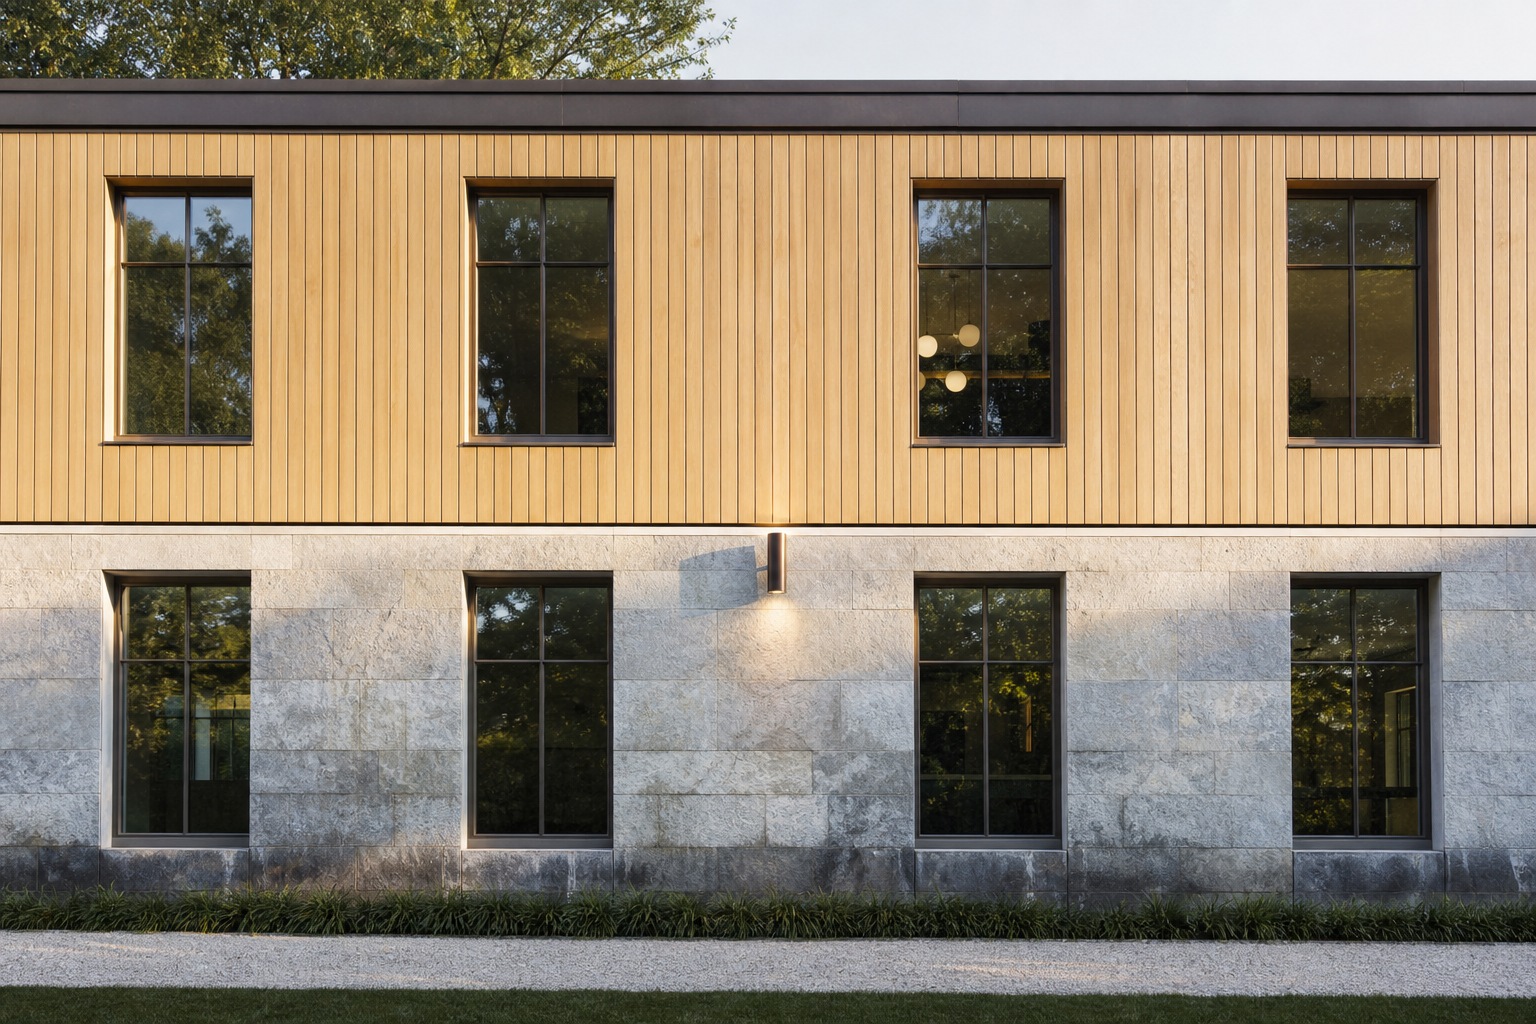
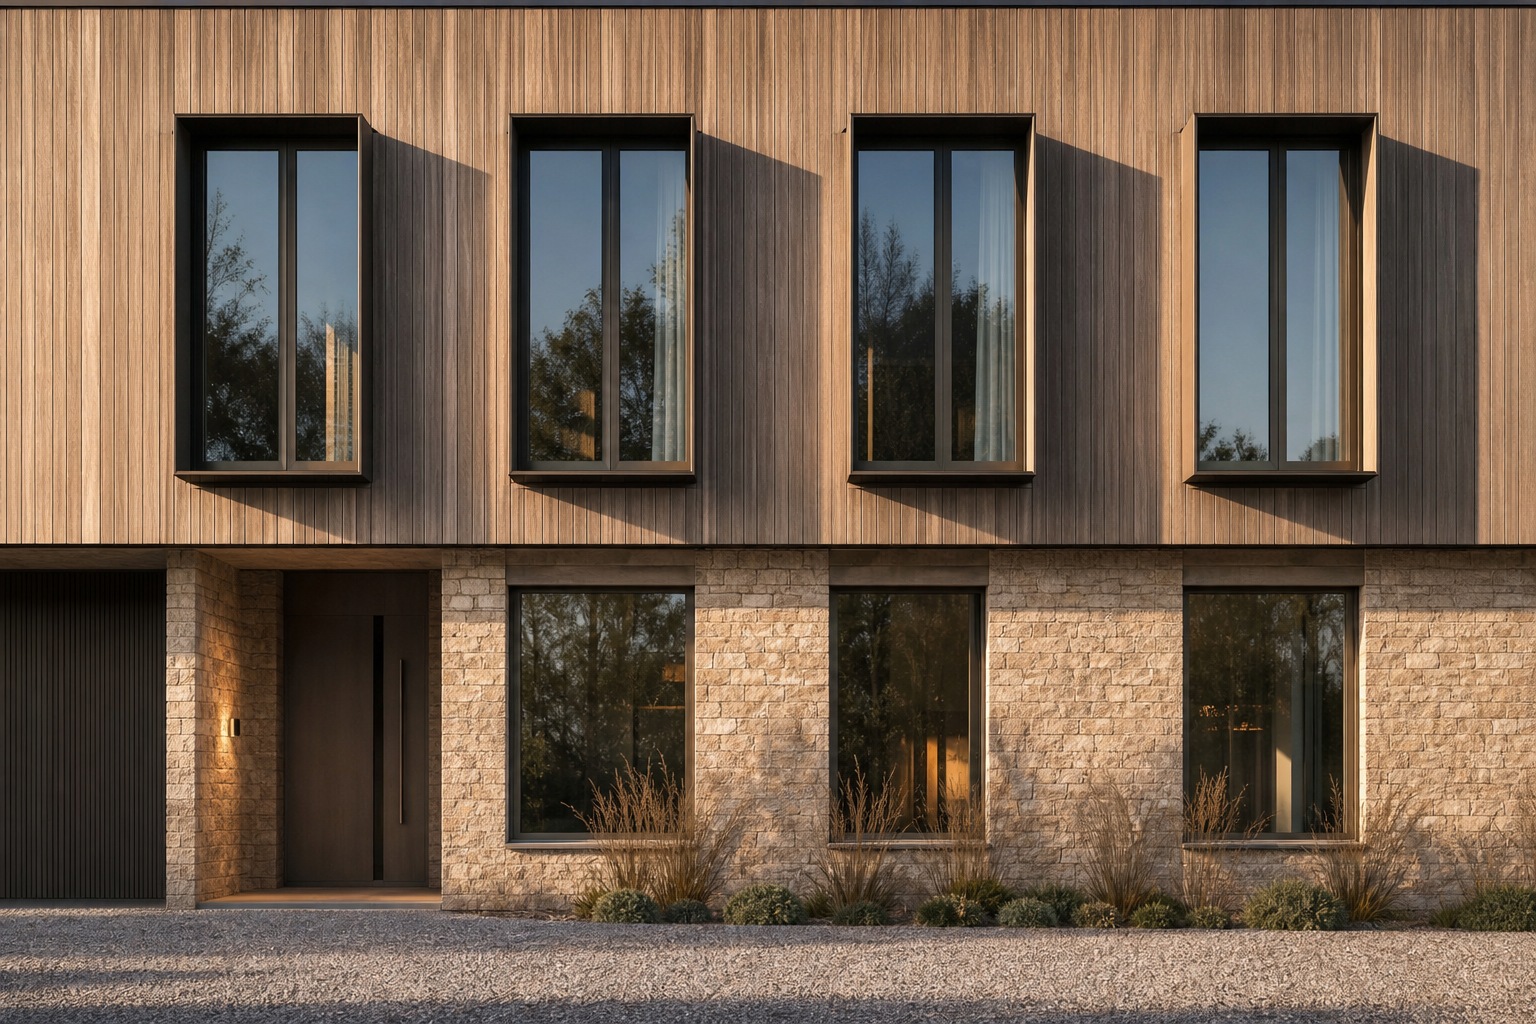
Contrary to the assumption that a review board defaults to one conservative style, Hillsborough’s ADRB has approved a genuinely wide range of design languages in recent years: Contemporary, Spanish, Colonial, Monterey Colonial, and outright modern replacements of older Ranch and Neo-classical homes. A 2021 preliminary review, for example, cleared a major renovation converting a Mid-Century home into an updated contemporary style; that same year’s agendas show new Contemporary Clapboard and Spanish designs moving through review on comparable lot sizes.
What the board consistently pushes back on isn’t a particular style. It’s massing that ignores context: a design that reads as oversized against its immediate neighbors, a roofline that doesn’t relate to the site’s grade, or a material palette that looks convincing in a rendering but wouldn’t hold up as a real material choice. Board members are volunteers with design or construction backgrounds, and the Residential Design Guidelines they apply reward proportion and material honesty over any single aesthetic label.
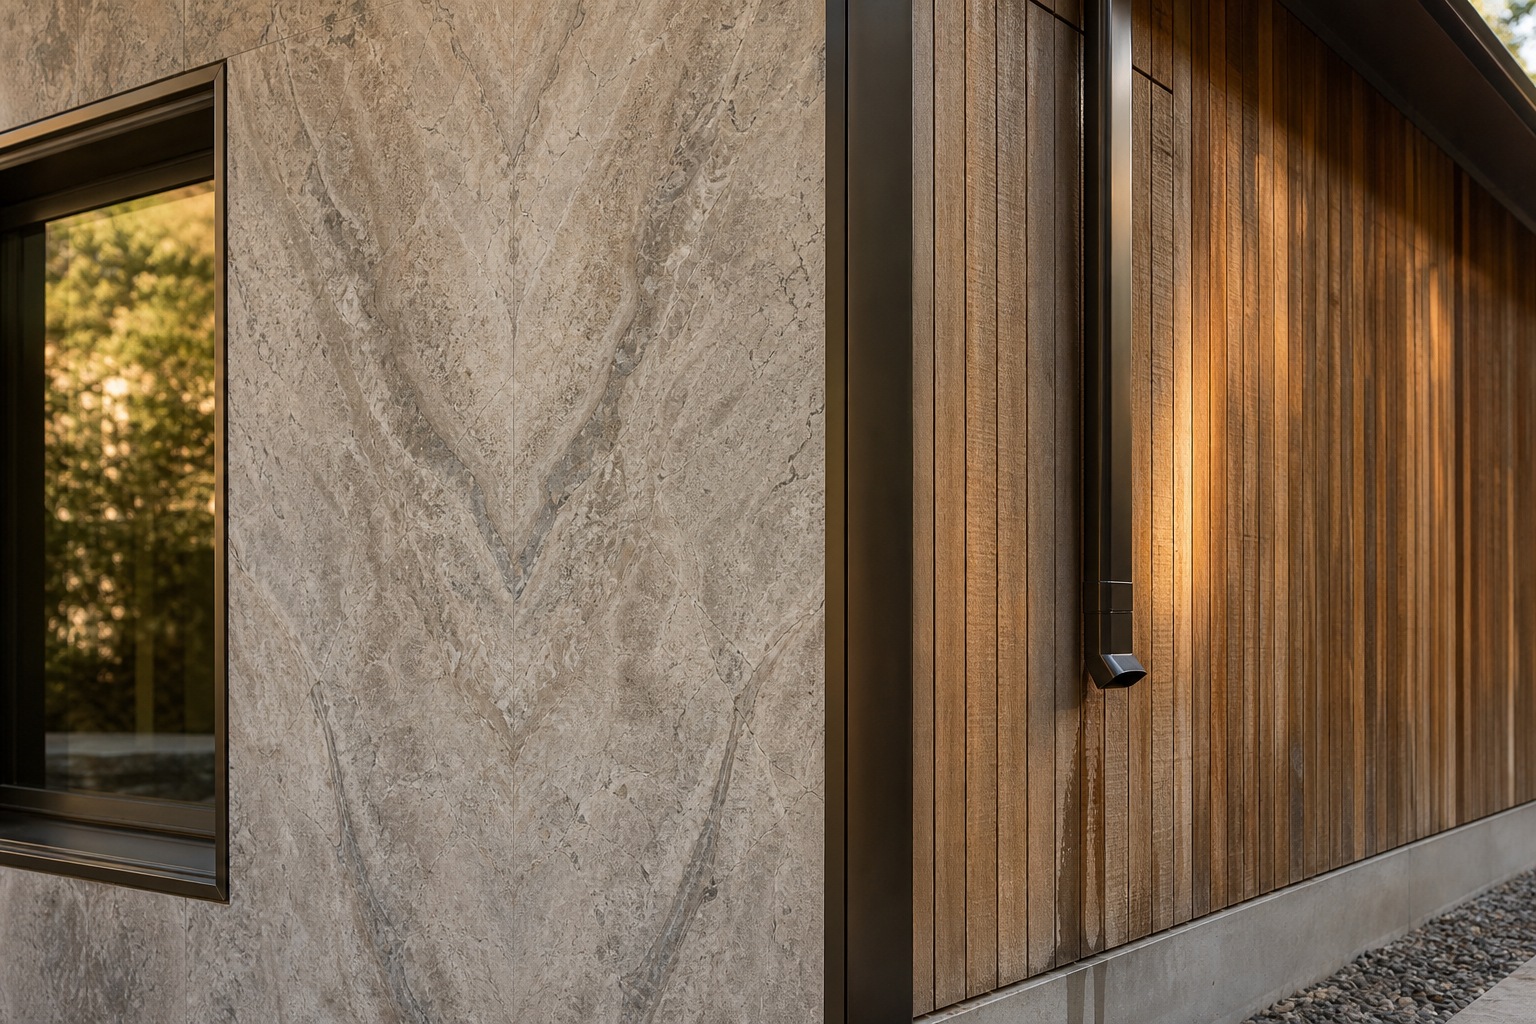
Practically, that means a homeowner has more design freedom than the town’s reputation for strict review suggests, as long as the concept is legible: a coherent material logic from foundation to roofline, a massing that steps down toward the street rather than presenting one flat wall of square footage, and landscaping that reads as considered rather than an afterthought sketched in once the house design was finished. The projects that move through in a single review cycle are usually the ones where the architect can explain, in one sentence, why the massing looks the way it does.
Custom home design Hillsborough: what the 2026 budget actually shapes
Hard construction costs for a Hillsborough custom home run roughly 400 to 700 dollars or more per square foot in 2026, among the highest in San Mateo County. On a 5,000-square-foot house, that alone puts construction between 2 million and 3.5 million dollars, before land. Land in Hillsborough is its own category entirely, often running 3 million to 10 million dollars or more depending on lot size and location, which puts many total project budgets, land plus construction, somewhere between 5 million and 15 million dollars.
Those numbers matter less as a sticker-price warning than as a design input. Budget tier decides real concept-level choices: how much of the facade is glazing versus solid material, whether the structure uses a straightforward wood frame or a steel-and-concrete hybrid that allows larger cantilevers and open spans, and how much of the material palette is stone and metal versus stucco and siding. A concept that assumes a mid-tier material budget but gets drawn with a top-tier glazing ratio will need a redesign somewhere along the way, and it’s cheaper to resolve that gap on paper than mid-construction.
2026 carries cost pressure beyond the baseline per-square-foot figures, too. Skilled labor shortages across California construction, tariffs that have pushed copper prices up 30 to 40 percent this year, and potential duties on Canadian lumber are adding pressure to material and labor costs industry-wide, Hillsborough’s premium finish expectations included. Building a 10 to 15 percent contingency into the concept-stage budget, rather than treating it as an emergency fund discovered mid-project, keeps material or labor volatility from forcing a redesign partway through construction.
Costs beyond the per-square-foot number deserve their own line items early: seismic structural engineering, which California requires on all new construction and which adds more cost on open-plan or multi-story designs; geotechnical review for sloped lots; school impact fees tied to new residential square footage; and energy code documentation required at permit submission. None of these are optional add-ons. Building them into the budget at the concept stage, rather than discovering them at permit review, is what keeps a Hillsborough project on schedule.
Programming the home around how your family actually lives
A custom home concept has to answer to daily use before it answers to style. Bedroom count and bathroom accessibility matter, but so do quieter questions: where does a video call happen without a hallway walking past the frame, how does a family actually move from garage to kitchen with groceries, does the pool terrace connect to an indoor space that can host a rained-out birthday party in February.
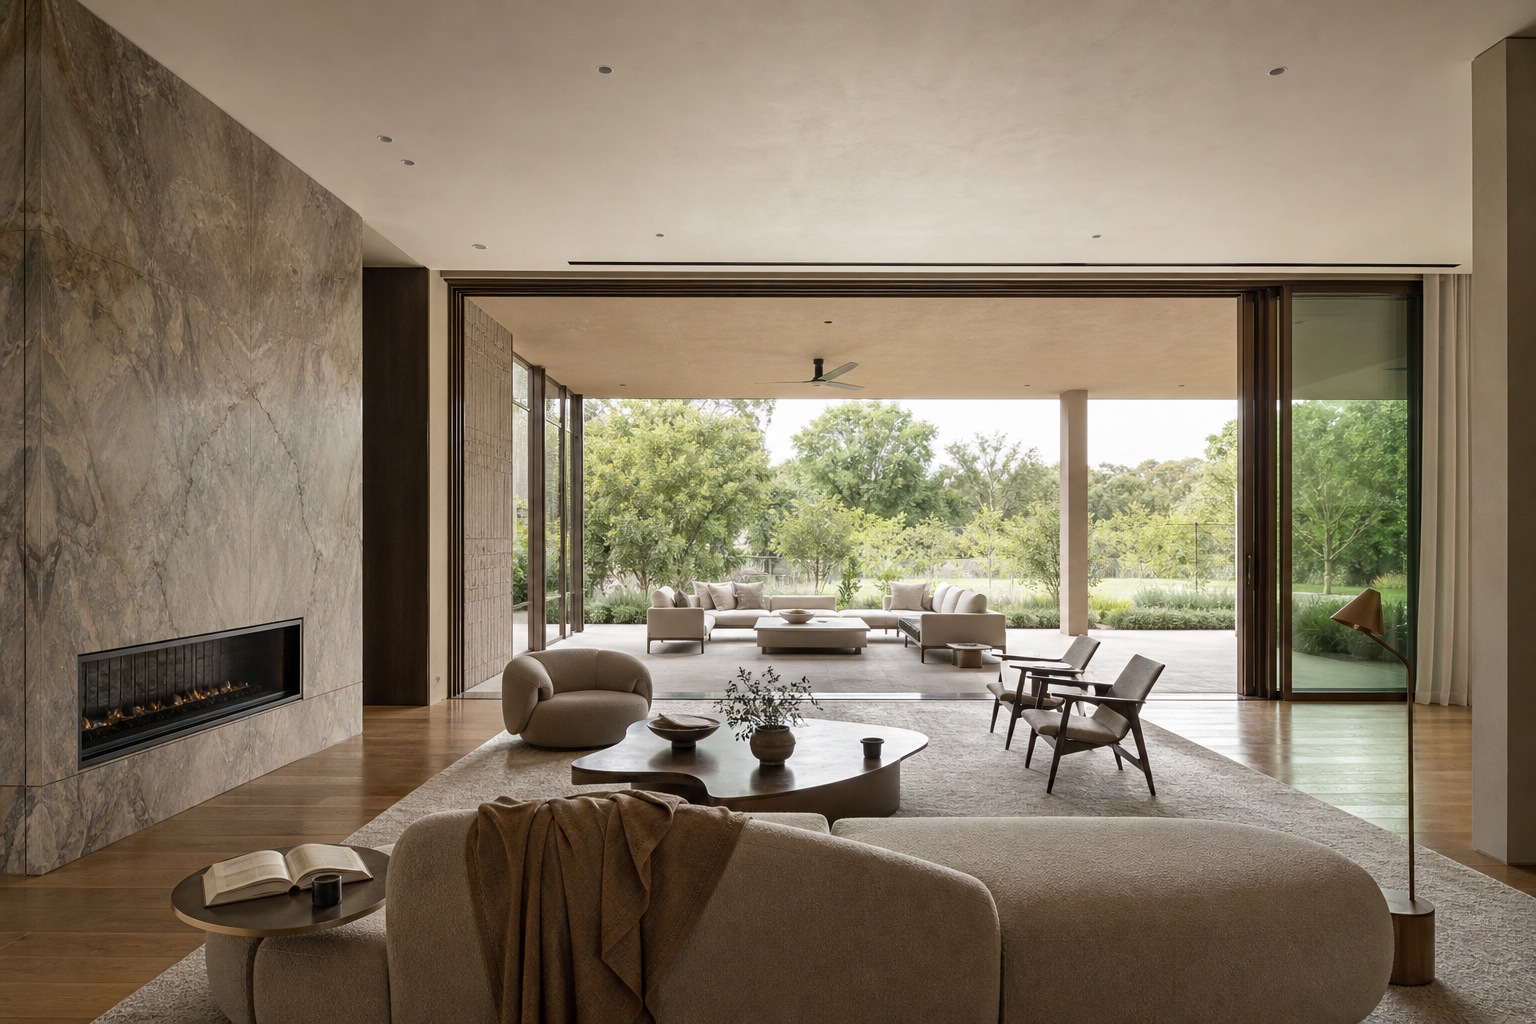
Open floor plans with generous glazing toward a rear garden remain the dominant pattern in Hillsborough custom homes, and for a practical reason beyond aesthetics: large lots support real indoor-outdoor connection, and Bay Area weather makes that connection usable most of the year. A great room that opens fully to a covered terrace effectively doubles as living space for eight months out of twelve.
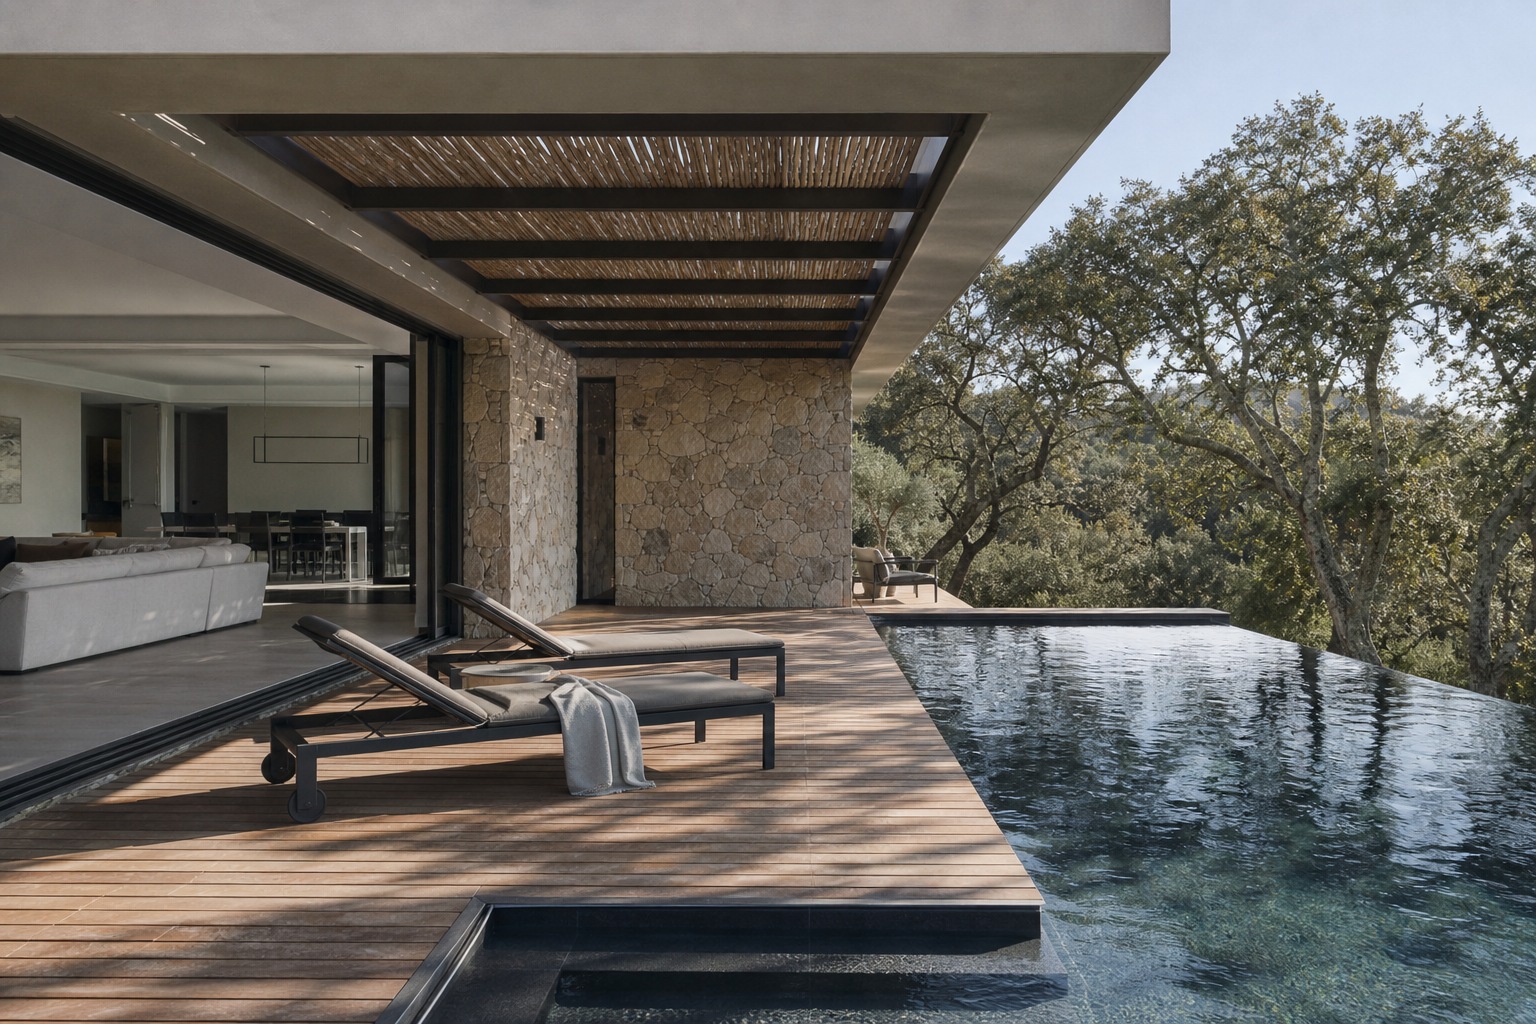
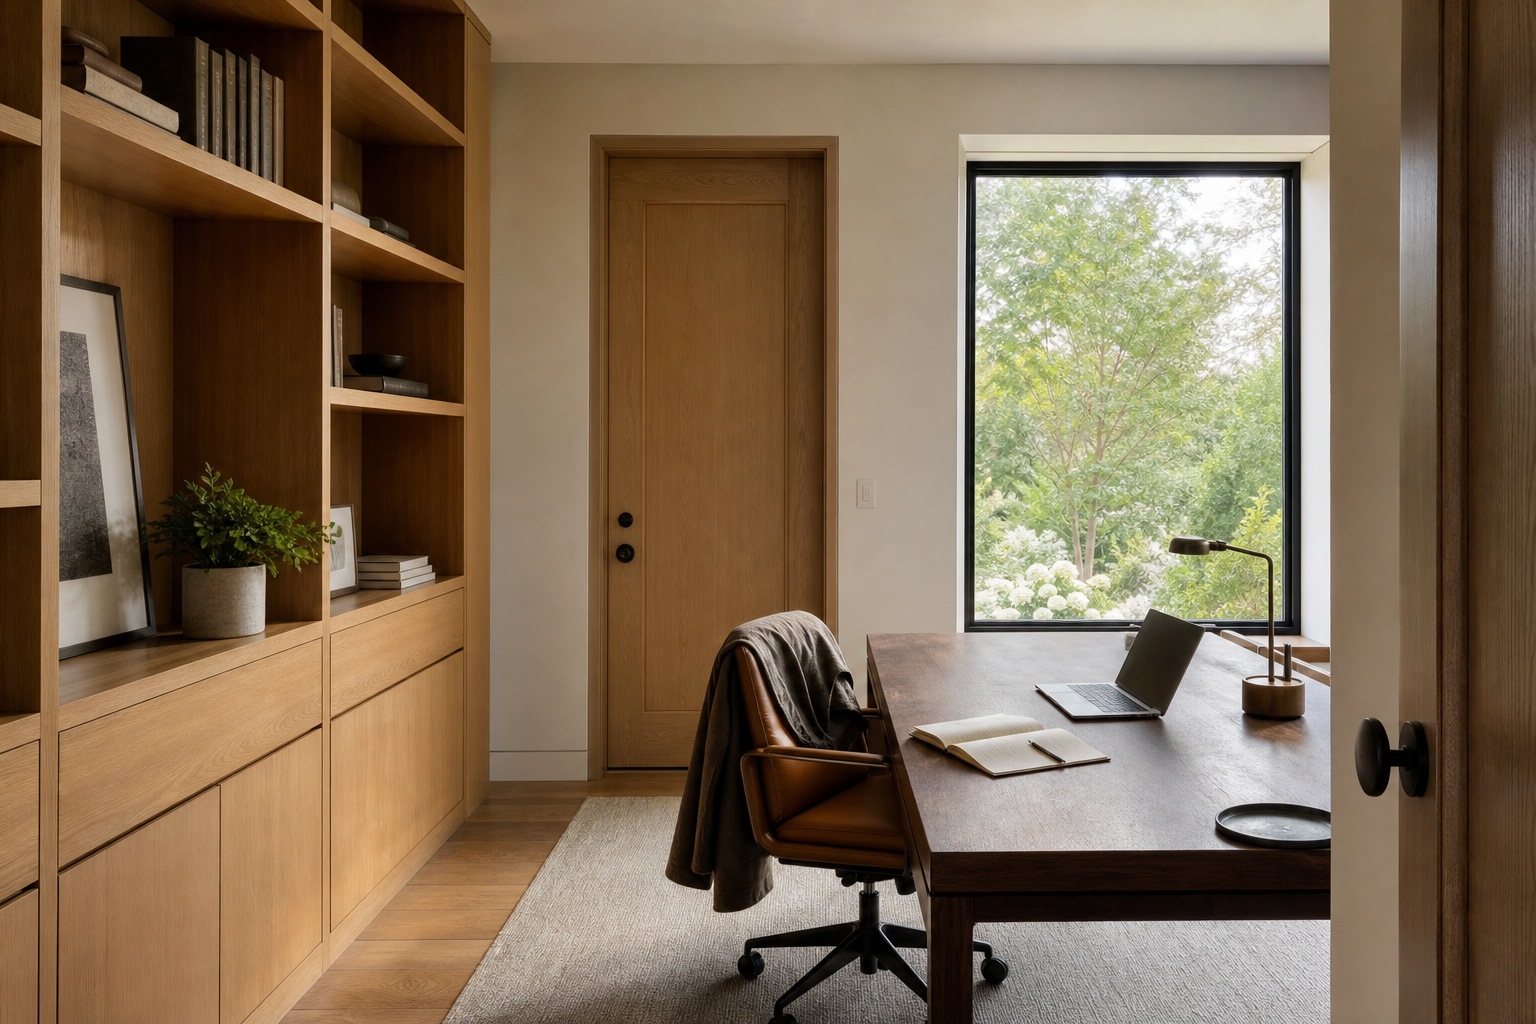
Work-from-home space deserves a fixed room, not a desk in a hallway nook. A dedicated office with a door, positioned away from the kitchen’s foot traffic, holds its value on resale even for buyers who don’t work remotely, since it reads as flexible space regardless of who ends up using it.
Larger Hillsborough lots also put secondary structures into the programming conversation early: a detached ADU for aging parents or guests, a pool house that doubles as a home gym, or a wine cellar built into a daylight basement level. These typically get reviewed on their own track under the town’s planning process, so deciding whether they belong in year one or year five changes how utilities, grading, and driveway access get planned for the main house.
One detail worth deciding early: which rooms need to work for the family in fifteen years, not just today. A first-floor bedroom suite, an elevator shaft stubbed out during framing even if the elevator itself gets added later, and a garage door wide enough for a future accessible vehicle cost very little to plan for now and a great deal to retrofit later.
Where Title 24 and the 2025 energy code shape the concept early
California’s energy code, Title 24, Part 6, updated to its 2025 version and effective for any permit application submitted on or after January 1, 2026, isn’t a compliance step to handle after the design is finished. It changes real concept decisions, especially around glazing and mechanical systems.
The 2025 code shifts to a single-fuel baseline built around heat pump technology for both water heating and space heating in new single-family homes, which affects mechanical room sizing and where equipment gets located in the plan. For additions larger than 700 square feet, the prescriptive maximum U-factor for window assemblies tightened to 0.27 across most of the Bay Area’s climate zones, which pushes toward higher-performance glazing if a design wants large window walls without triggering a more expensive performance-path compliance calculation.
Solar PV remains required for new single-family construction under the 2025 code, now sized using an updated Solar Access Roof Area methodology, so roof geometry and orientation decided at the concept stage directly affect how much usable solar area the roof can offer later. A hipped roof with dormers can look resolved on an elevation but complicate solar sizing in ways a simpler roof plane wouldn’t. The California Energy Commission maintains the current requirements and compliance documents for the 2025 Building Energy Efficiency Standards, and it’s worth having an energy consultant review a roof plan against those requirements before it gets finalized, not after.
The 2025 code also expanded battery-storage scope for larger residential and mixed-use projects. A single custom home rarely triggers a combined solar-plus-battery mandate the way bigger buildings do, but pairing a home battery with the required solar array is common enough in Hillsborough’s budget tier that it’s worth pricing at the concept stage rather than adding it as a later upgrade. Homeowners who want to go beyond the mandatory minimum can also reference CALGreen, Title 24’s voluntary green building tiers, for efficiency measures that increasingly matter to resale value.
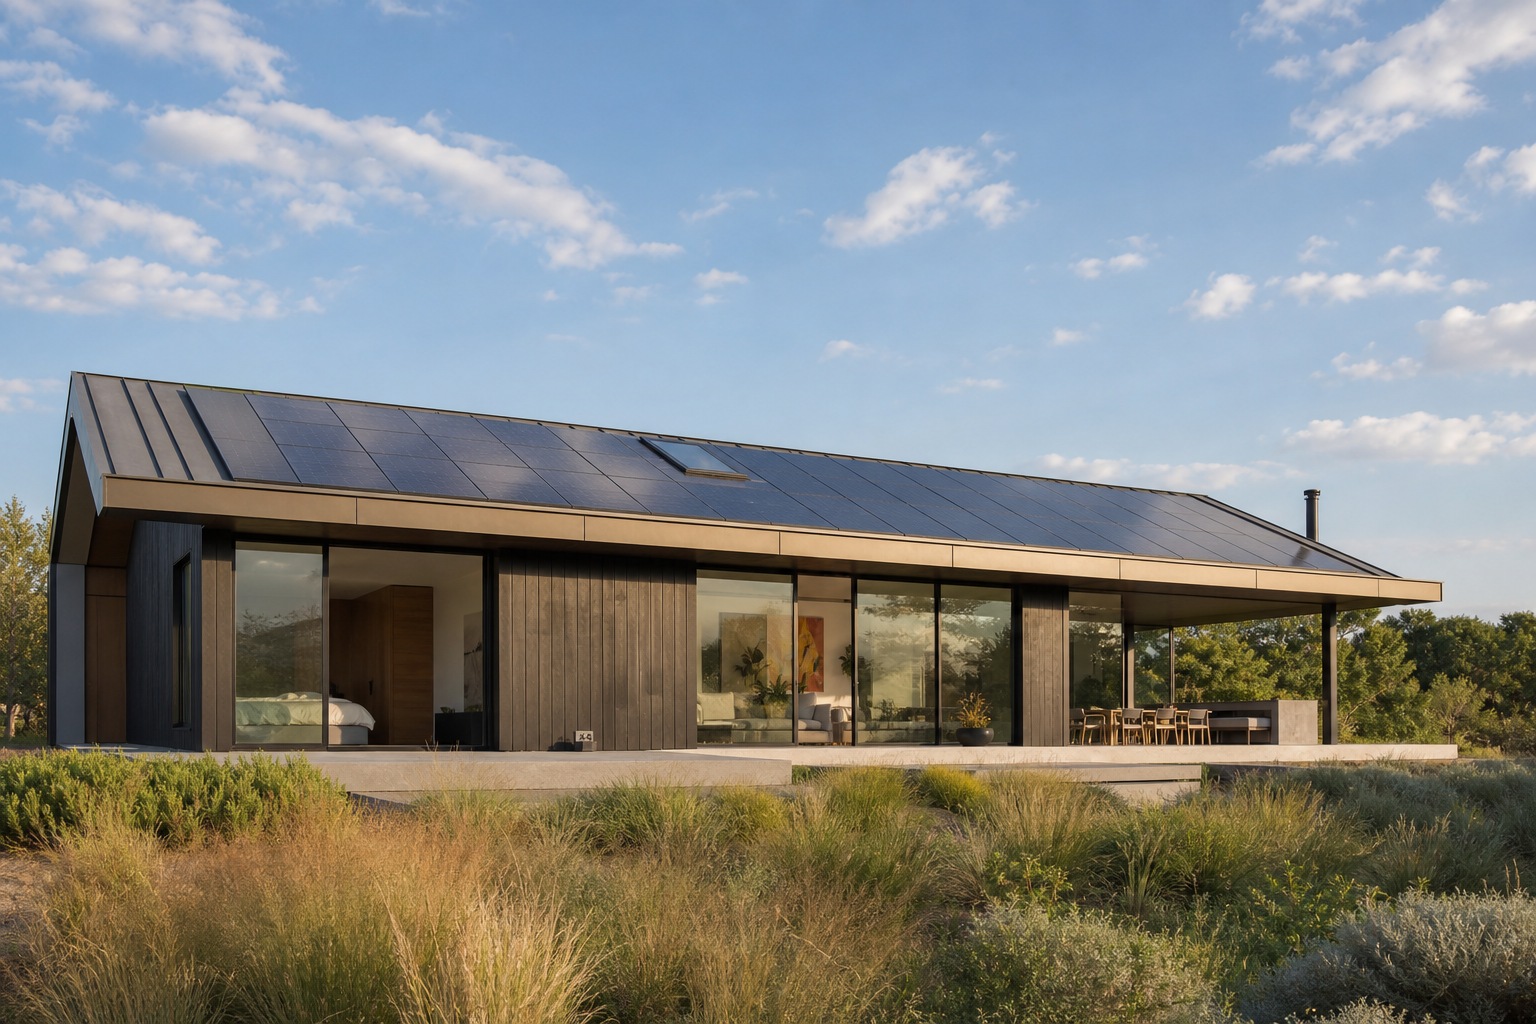
None of this needs to compromise the design. It does need to enter the conversation at the same stage as massing and material choice, since a roofline, a glazing ratio, or a mechanical closet added as an afterthought is far more visible in a finished house than one considered from the start.
Turning the concept into an ADRB-ready package
By the time a design is ready for Formal Review, the ADRB expects a specific package: scaled elevations and renderings, a full landscape plan, and physical or digital material samples showing exterior colors and finishes. Presentations run about ten minutes at the meeting itself, which means the package has to communicate the concept clearly to five board members and any neighbors in the room, not just satisfy a checklist.
Pre-selecting exterior materials and colors before the formal submission avoids one of the more common delays: a board that likes the massing but sends a project back over an undecided facade material can add another full meeting cycle, easily six to eight weeks, to the schedule. The same applies to landscape plans. A design that removes a protected tree without a clear replacement or mitigation plan tends to draw more public comment, and more public comment tends to draw more board discussion.
Attending an ADRB meeting before presenting is worth the afternoon it costs. Watching how the board questions a comparable project, what kind of massing draws concern, and how staff frames a Residential Design Guidelines issue gives a far better sense of what a package needs than reading the guidelines alone. Hillsborough’s Planning Office also publishes a Residential Design, Permitting and Construction Brochure specifically to walk applicants through this process, and reviewing it before the first ADRB meeting answers most procedural questions that would otherwise surface as delays partway through review.
Conclusion
Custom home design in Hillsborough works backward from constraints most homeowners don’t encounter anywhere else: a half-acre minimum lot, a five-member design board reviewing sightlines and materials before a shovel touches the ground, and a state energy code that shapes roof geometry as much as any style preference does. None of that has to fight the design. Treated as an input from the first site walk instead of a hurdle after the fact, those constraints tend to produce a more resolved concept, not a compromised one.
The homeowners who move through the ADRB process with the fewest redesigns are usually the ones who priced the site, the code, and the board’s expectations into the concept before the first rendering existed. Start there, and the floor plan, the material palette, and the eventual approval tend to follow in that order rather than fighting each other along the way.
FAQ
What is the ADRB, and does every new Hillsborough home need its approval?
Yes. The Architecture and Design Review Board (ADRB) is a five-member volunteer board appointed by Hillsborough’s City Council, and every new single-family home in town requires ADRB approval before construction can begin. New houses go through a Preliminary Review first, followed by a Formal Review with scaled elevations, a landscape plan, and material samples.
How long does ADRB review typically add to a project?
Plan for roughly three to six months added to the schedule beyond standard plan check, and longer if a project needs revisions between preliminary and formal review or exceeds 8,000 square feet and requires City Council review as well.
What is a typical floor area ratio (FAR) for an approved Hillsborough custom home?
Recent approved projects cluster between roughly 20 and 25 percent FAR relative to net lot size, though this varies with lot size, slope, and design. A 25,000-square-foot lot at 23 percent FAR supports a house around 5,750 square feet before garage or basement allowances.
How much does custom home construction cost in Hillsborough in 2026?
Hard construction costs run roughly 400 to 700 dollars or more per square foot in 2026. Land typically adds 3 million to 10 million dollars depending on lot size and location, putting many total project budgets between 5 million and 15 million dollars.
Does Title 24 affect the design, or just the mechanical systems?
Both. The 2025 Title 24 energy code, effective for permits submitted on or after January 1, 2026, tightens window performance requirements, shifts to heat pump baselines for water and space heating, and requires solar PV sized against roof geometry, all of which shape massing and glazing decisions at the concept stage.
Can I remove mature trees on a Hillsborough lot?
Sometimes, but expect scrutiny. ADRB agendas regularly include specific requests to remove protected trees by trunk diameter, and removal without a clear replacement or mitigation plan tends to draw public comment and slow down review.
- 27shares
- Facebook0
- Pinterest27
- Twitter0
- Reddit0