Every Dubai architecture explainer follows the same script: Burj Khalifa’s height in meters, a “desert flower” fun fact, a landmark list, done. Nobody explains why any of it actually looks the way it does — why a city with essentially no architectural history before the 1960s ended up with the world’s tallest building, or how a 200-year-old wind tower design is still quietly solving the same problem as a modern climate-engineered facade.
I’ve worked across architecture and spatial design projects long enough to know that “record-breaking” and “well-designed” aren’t the same claim, and most Dubai coverage conflates them. The real story here isn’t a list of superlatives — it’s a set of design decisions responding to genuinely unusual constraints: extreme heat, almost no historical precedent to build from, and a compressed timeline that would make most architects anywhere else nervous.
- Before the skyline: how barjeel wind towers solved climate before air conditioning existed
- Why Dubai's skyline doesn't have one unifying style — and why that's the point
- What actually holds up the Burj Khalifa
- The Opus, Museum of the Future, and Burj Al Arab — three completely different engineering problems
- Palm Jumeirah and the islands: architecture at the scale of geography
- Is Dubai architecture "too much"? A working designer's read
- What Dubai's design approach can teach outside the desert
- Final thoughts
- Frequently asked questions
I’ll walk you through the actual engineering logic behind the skyline’s most famous buildings, why Dubai never settled into one unified style, and what a working designer can honestly take from a city that gets dismissed as excessive more often than it gets studied seriously. By the end you’ll see past the landmark trivia into what’s actually being solved here.
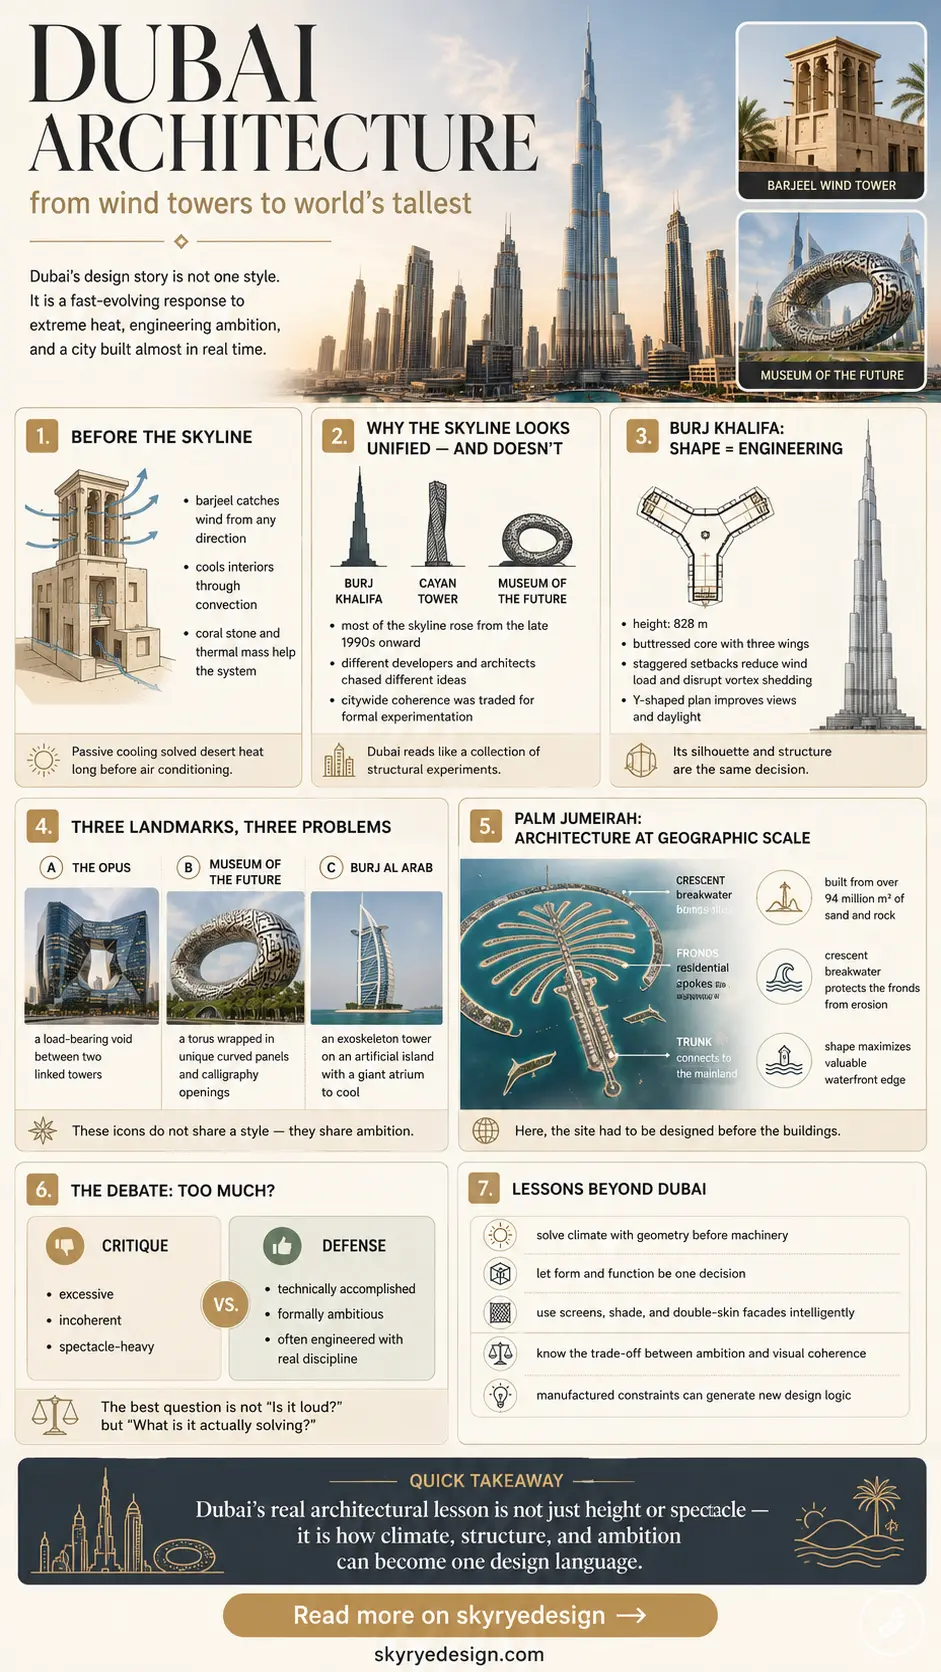
Before the skyline: how barjeel wind towers solved climate before air conditioning existed
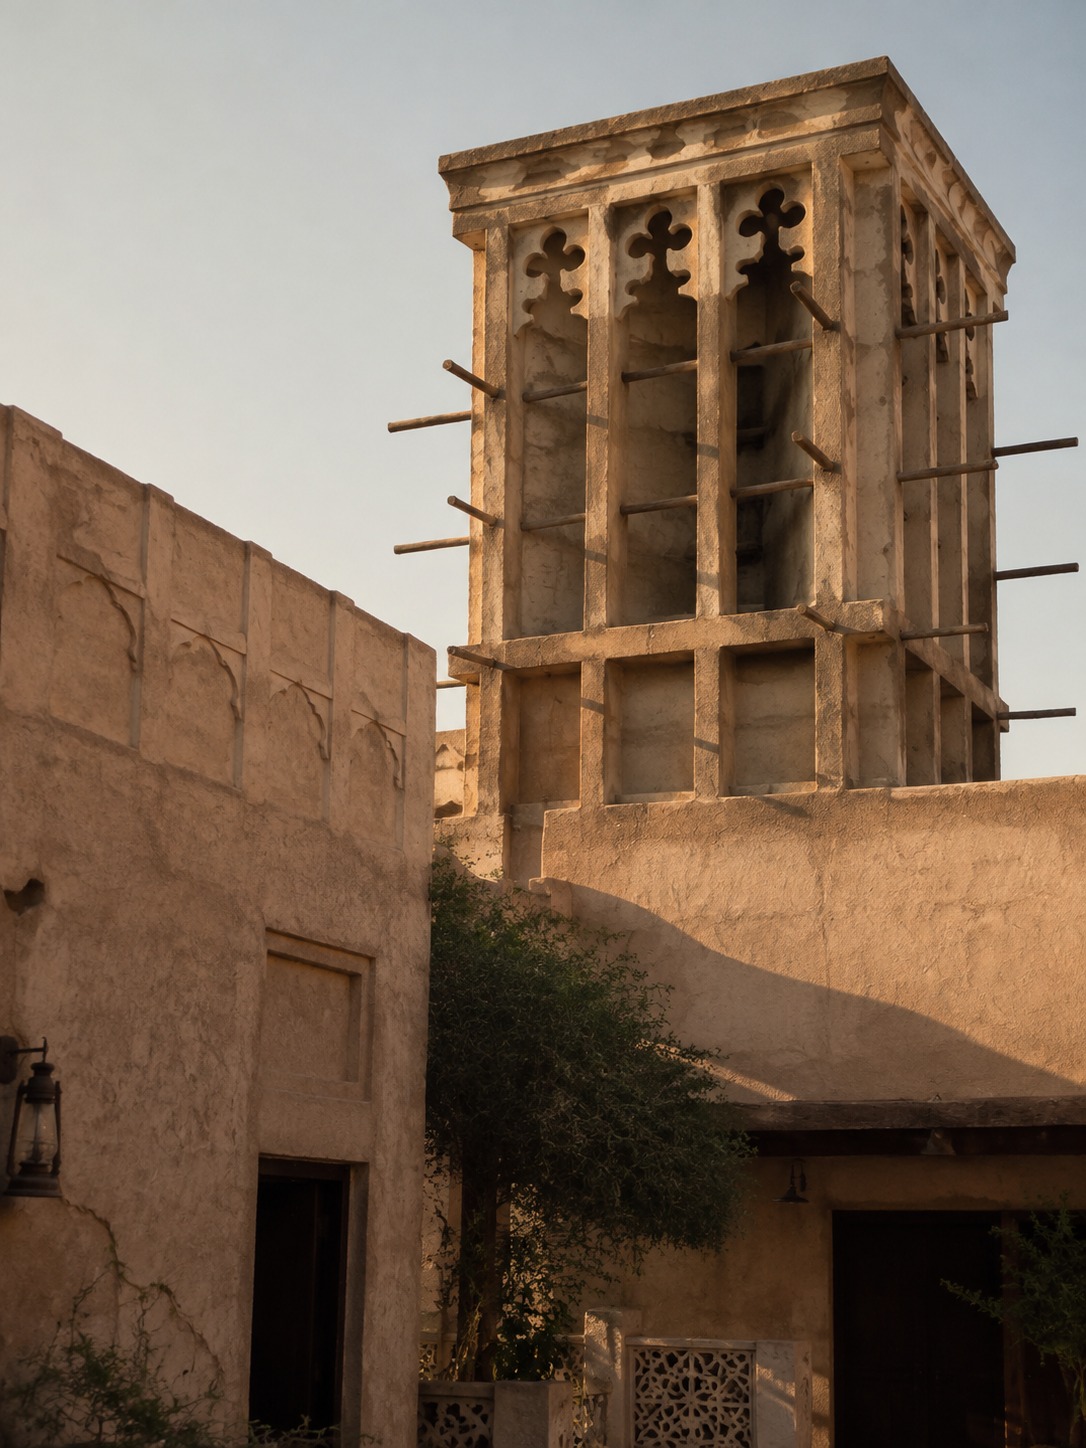
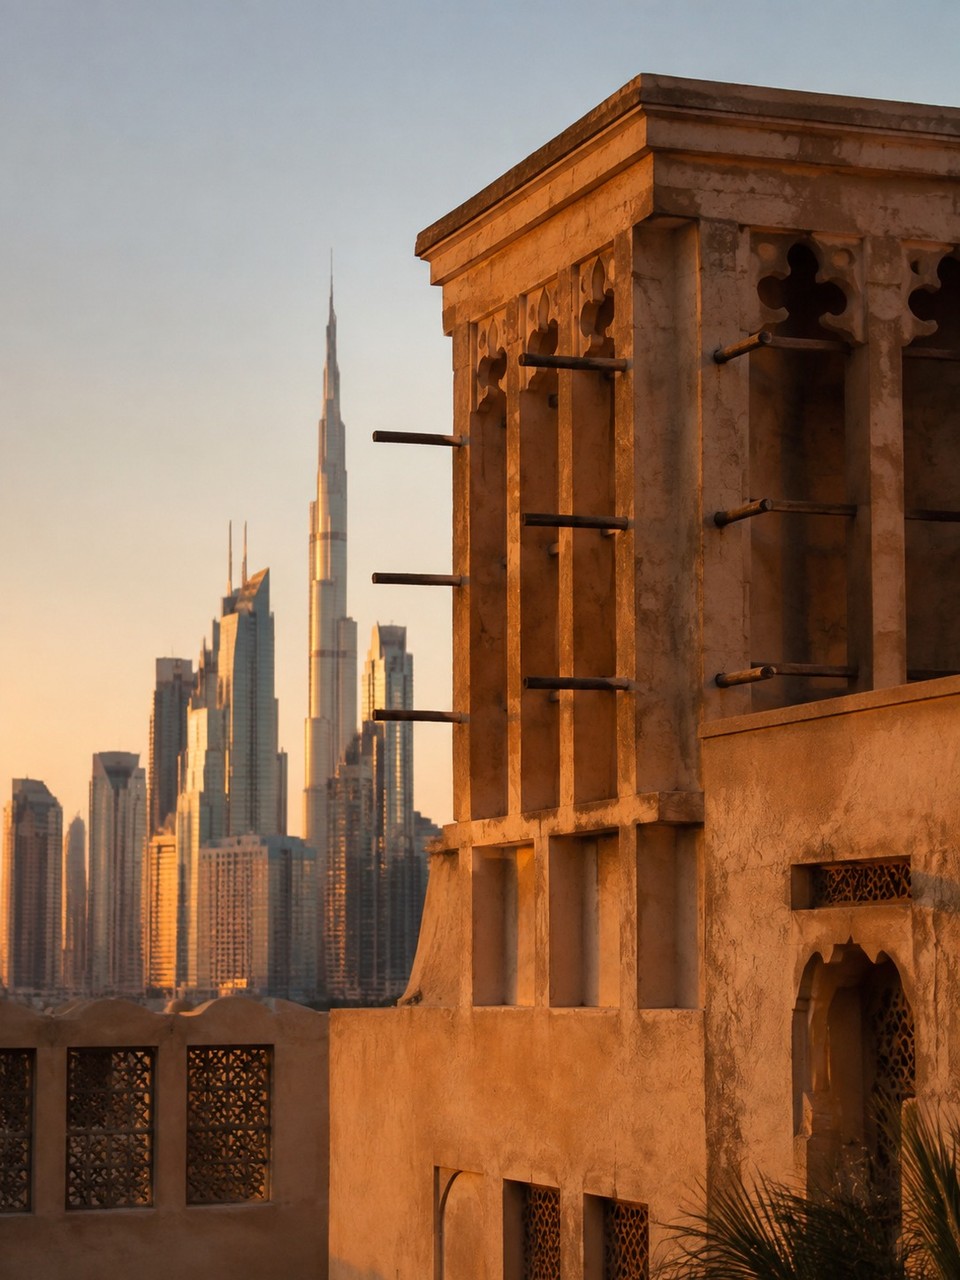
Long before glass curtain walls and mechanical cooling, Dubai’s traditional architecture had to solve the exact same problem modern supertalls spend enormous engineering budgets on: how do you make a building livable in extreme desert heat. The answer was the barjeel, a wind tower that’s genuinely clever passive engineering dressed up as a simple square chimney.
A barjeel sits atop a building and catches wind from any direction through vertical openings, channeling it down into the living space below. As that air moves down, it cools through convection and displaces the hot air already inside, pushing it back out through the same or an adjacent opening. No motors, no electricity, no moving parts — just geometry doing the work that a modern HVAC compressor does today. Bastakiya, Dubai’s historic quarter, still has original coral-stone and gypsum buildings with barjeel towers intact, and standing under one on a hot afternoon, you can genuinely feel the temperature drop by several degrees.
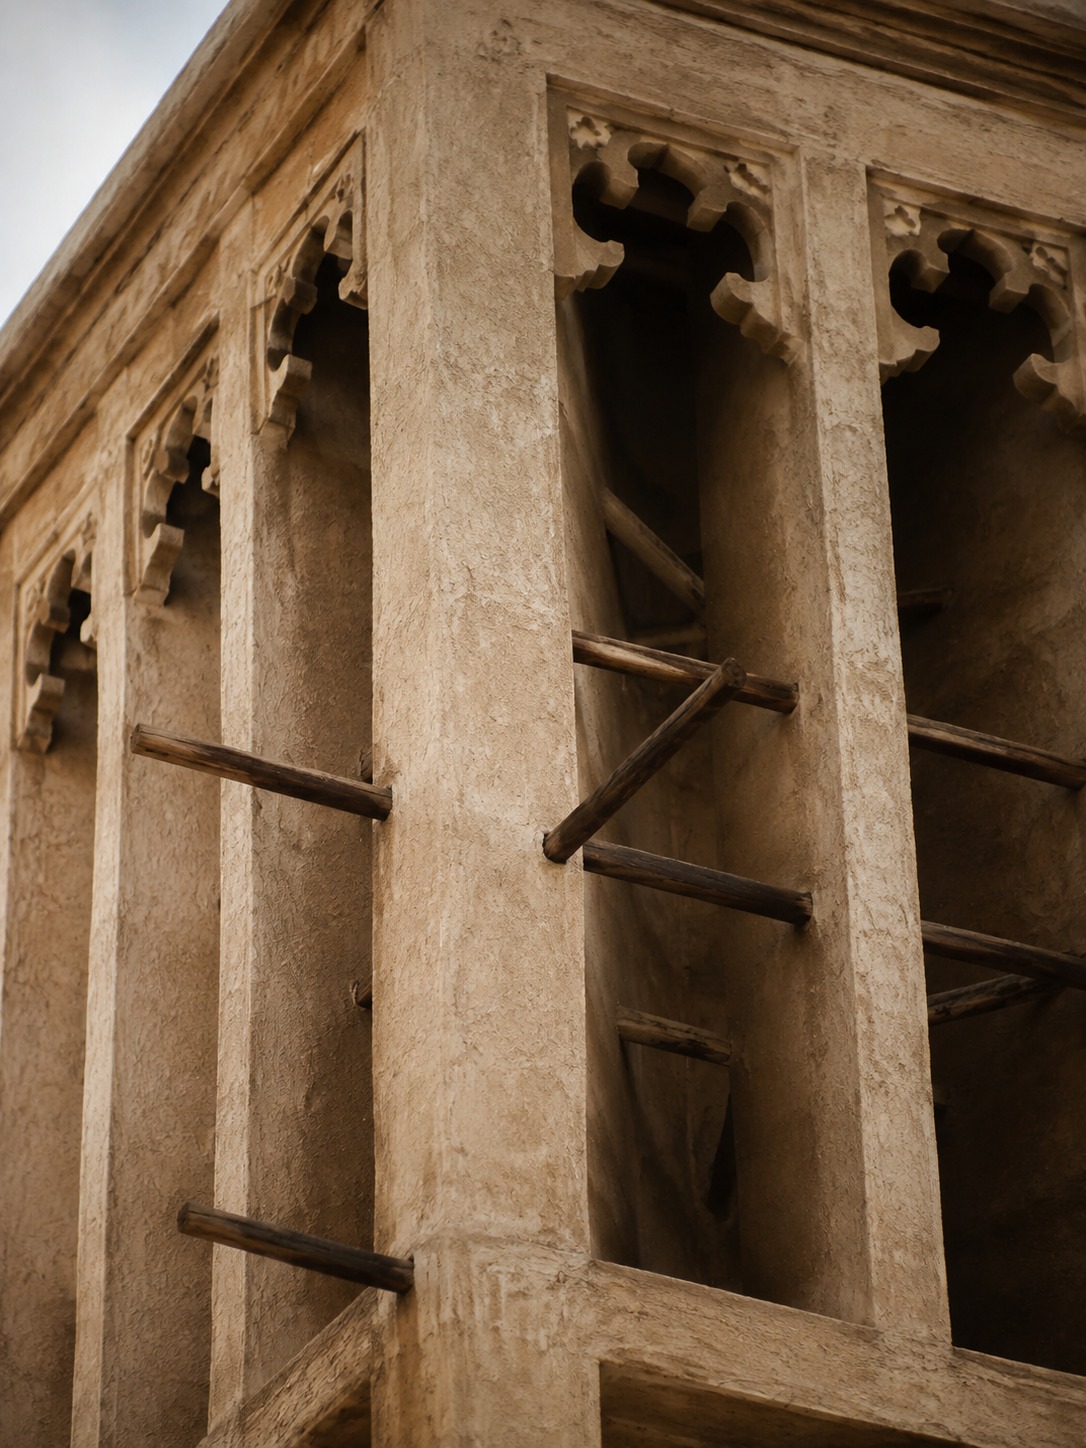
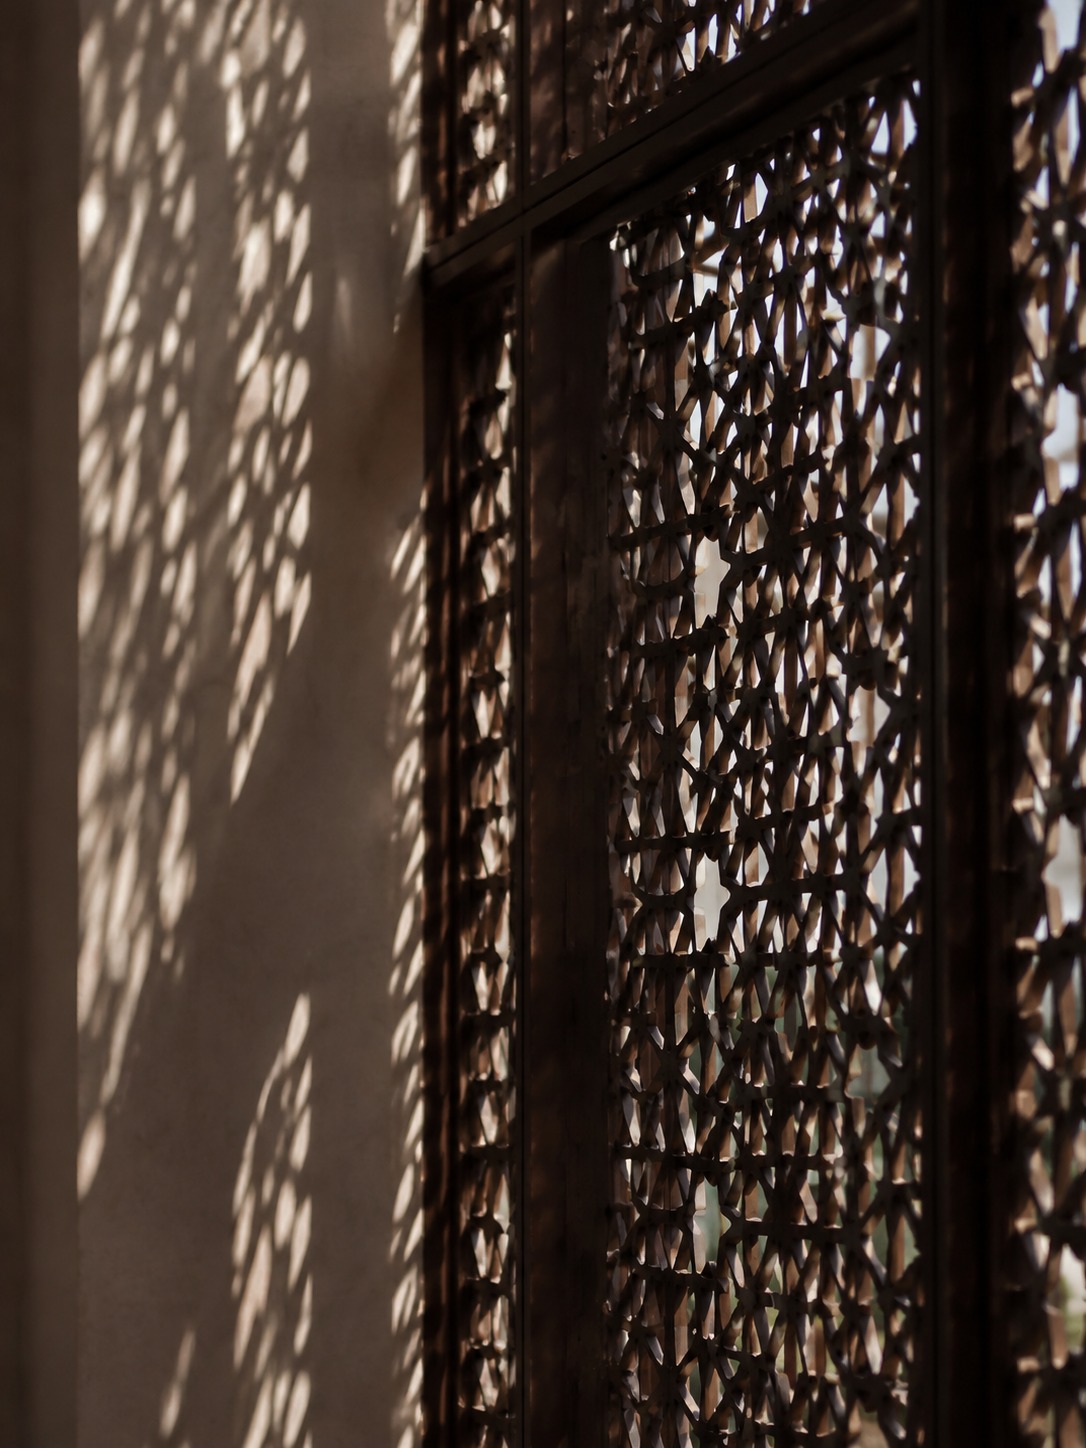
What strikes me most about this system is how directly it prefigures problems modern architects are still solving. A barjeel doesn’t fight the desert climate, it uses it — wind pressure differentials, thermal convection, material choices (coral stone has real thermal mass) all working together instead of one brute-force mechanical solution doing everything. That’s precisely the design instinct behind contemporary passive cooling facades: perforated screens (mashrabiya-inspired) that shade glass without blocking airflow, double-skin facades that create a buffer zone of moving air, orientation strategies that minimize direct sun exposure on the hottest faces of a tower.
I think the mistake most explainers make is treating the wind tower as a historical curiosity that modern Dubai simply outgrew. It didn’t outgrow the problem — it just started throwing more energy-intensive technology at the same challenge. The most interesting contemporary Dubai buildings are the ones that went back to borrowing from barjeel logic instead of relying purely on air conditioning, because passive cooling is cheaper to run and, frankly, a more elegant solution to a problem that hasn’t changed in two centuries.
Why Dubai’s skyline doesn’t have one unifying style — and why that’s the point
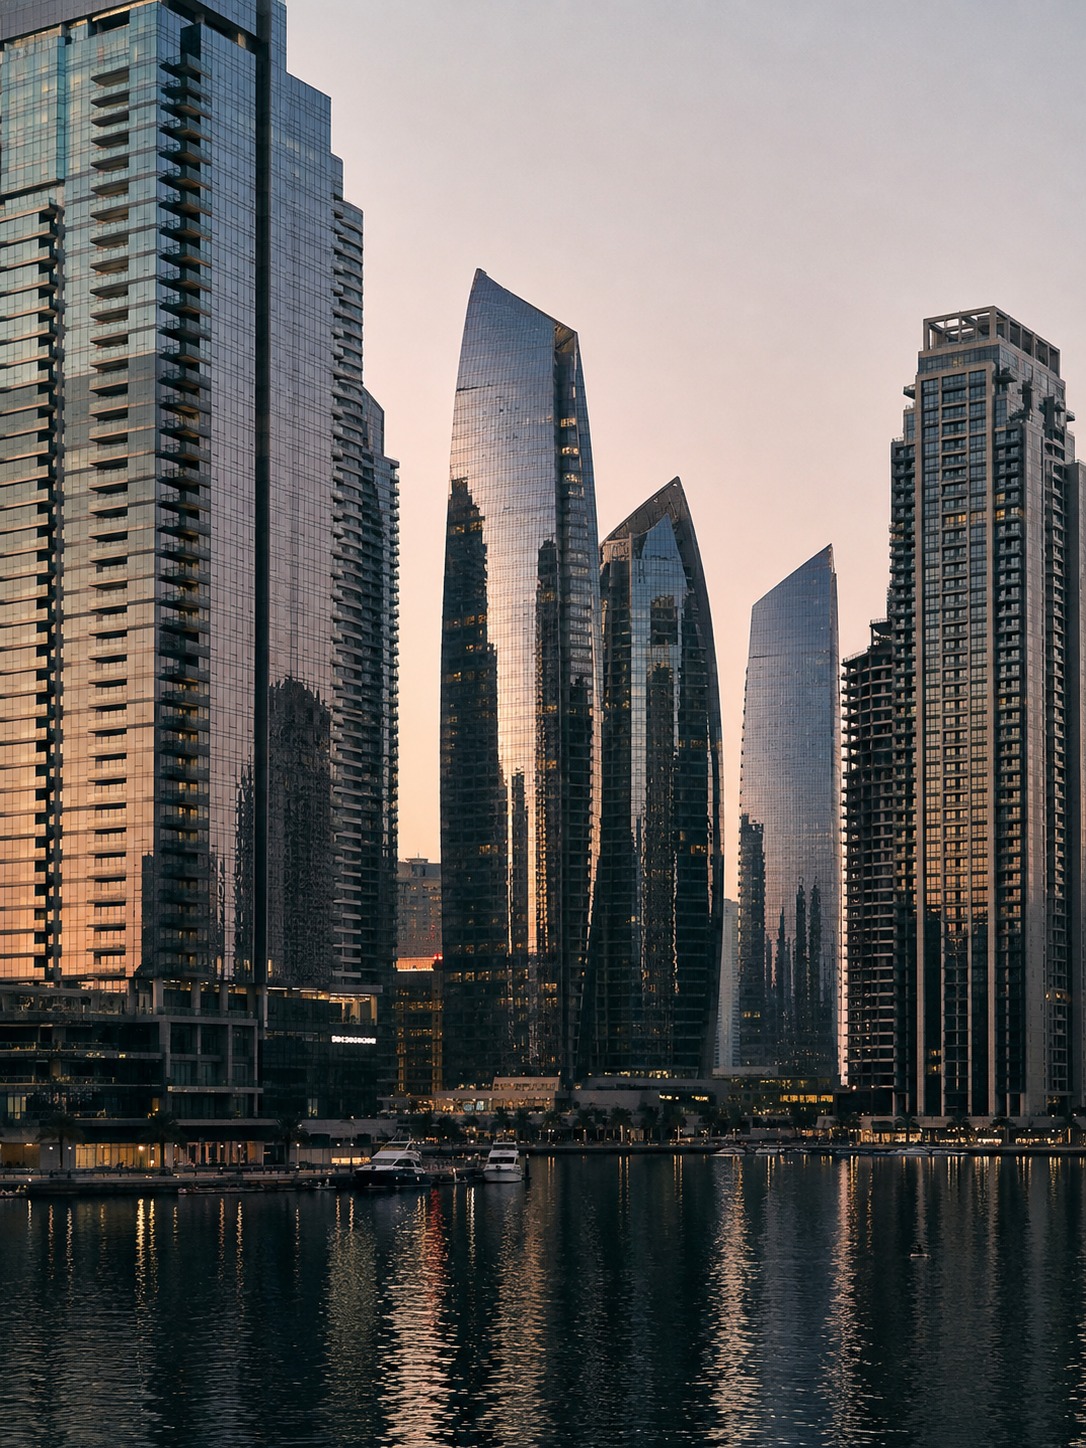
Look at Dubai’s skyline and the first thing you notice, if you’re looking at it as a designer rather than a tourist, is that nothing agrees with anything else. Burj Khalifa’s tapering minaret-inspired form sits near Cayan Tower’s 90-degree twist, near the Museum of the Future’s ring, near dozens of glass boxes that could belong to any city on earth. Compare that to Paris, where zoning and centuries of precedent keep the skyline reading as one coherent thing, and Dubai looks almost chaotic by comparison.
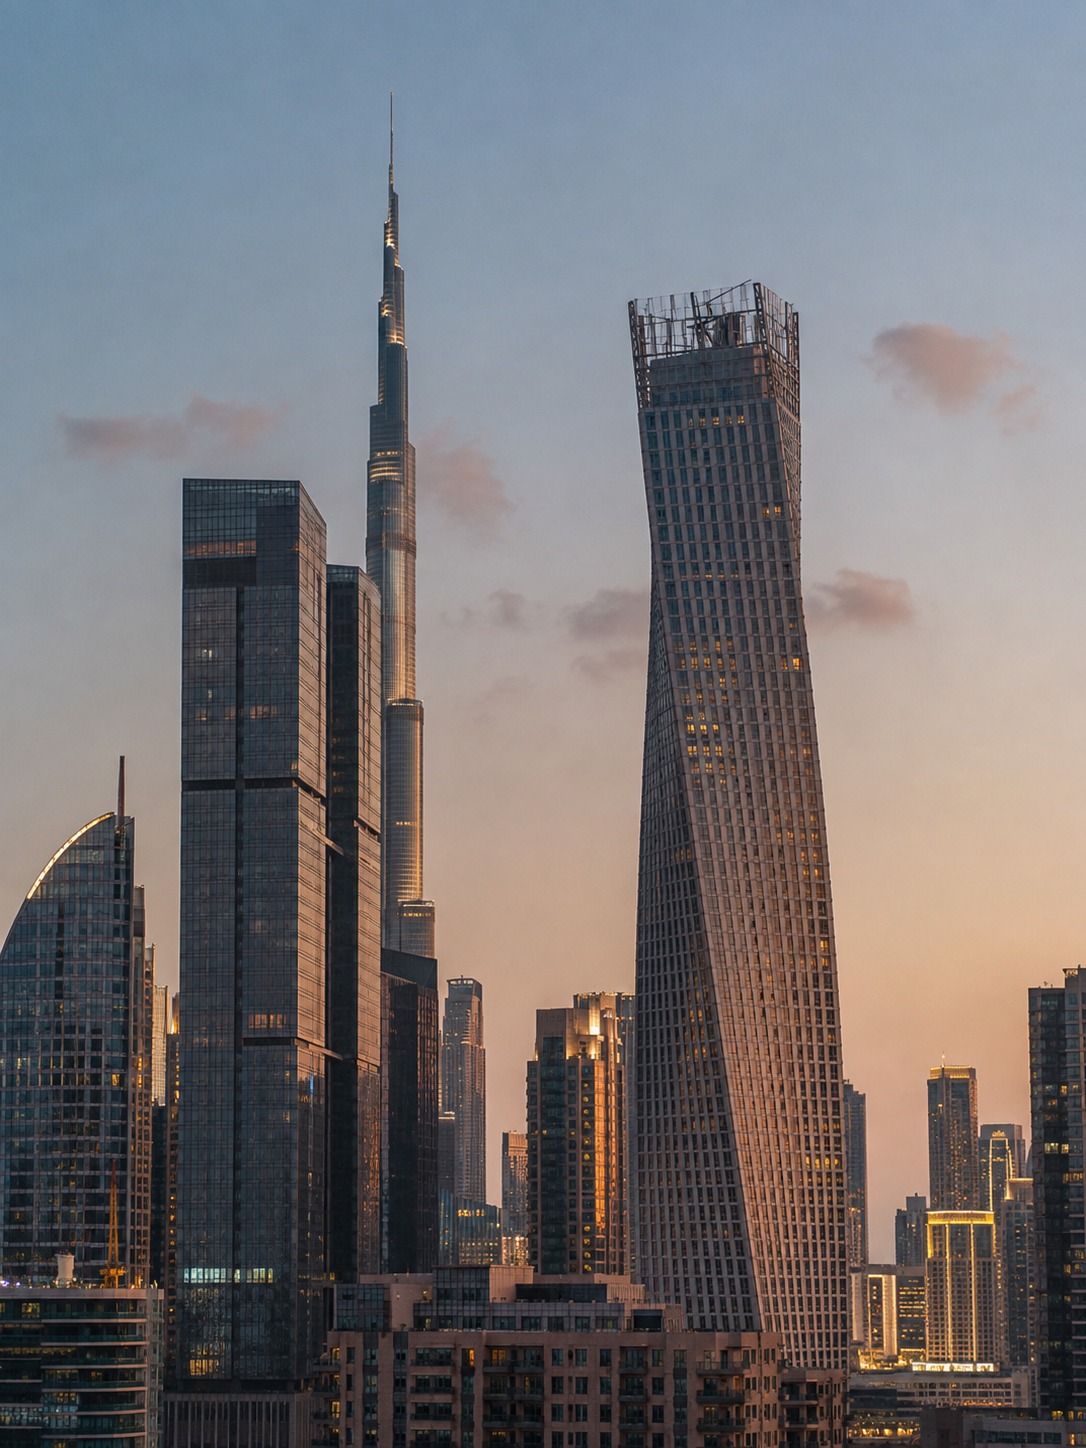
That’s usually where the criticism lands — “incoherent,” “excessive,” a skyline built by ego rather than by planning. I think that read misses what’s actually happening. Dubai didn’t have decades to let a style evolve through gradual consensus the way European cities did. Most of what you see went up between the late 1990s and today, commissioned by different developers, different architects, competing for attention in a genuinely new city with no inherited architectural conversation to be in dialogue with. Each building isn’t failing to cohere with its neighbors — it’s not trying to.
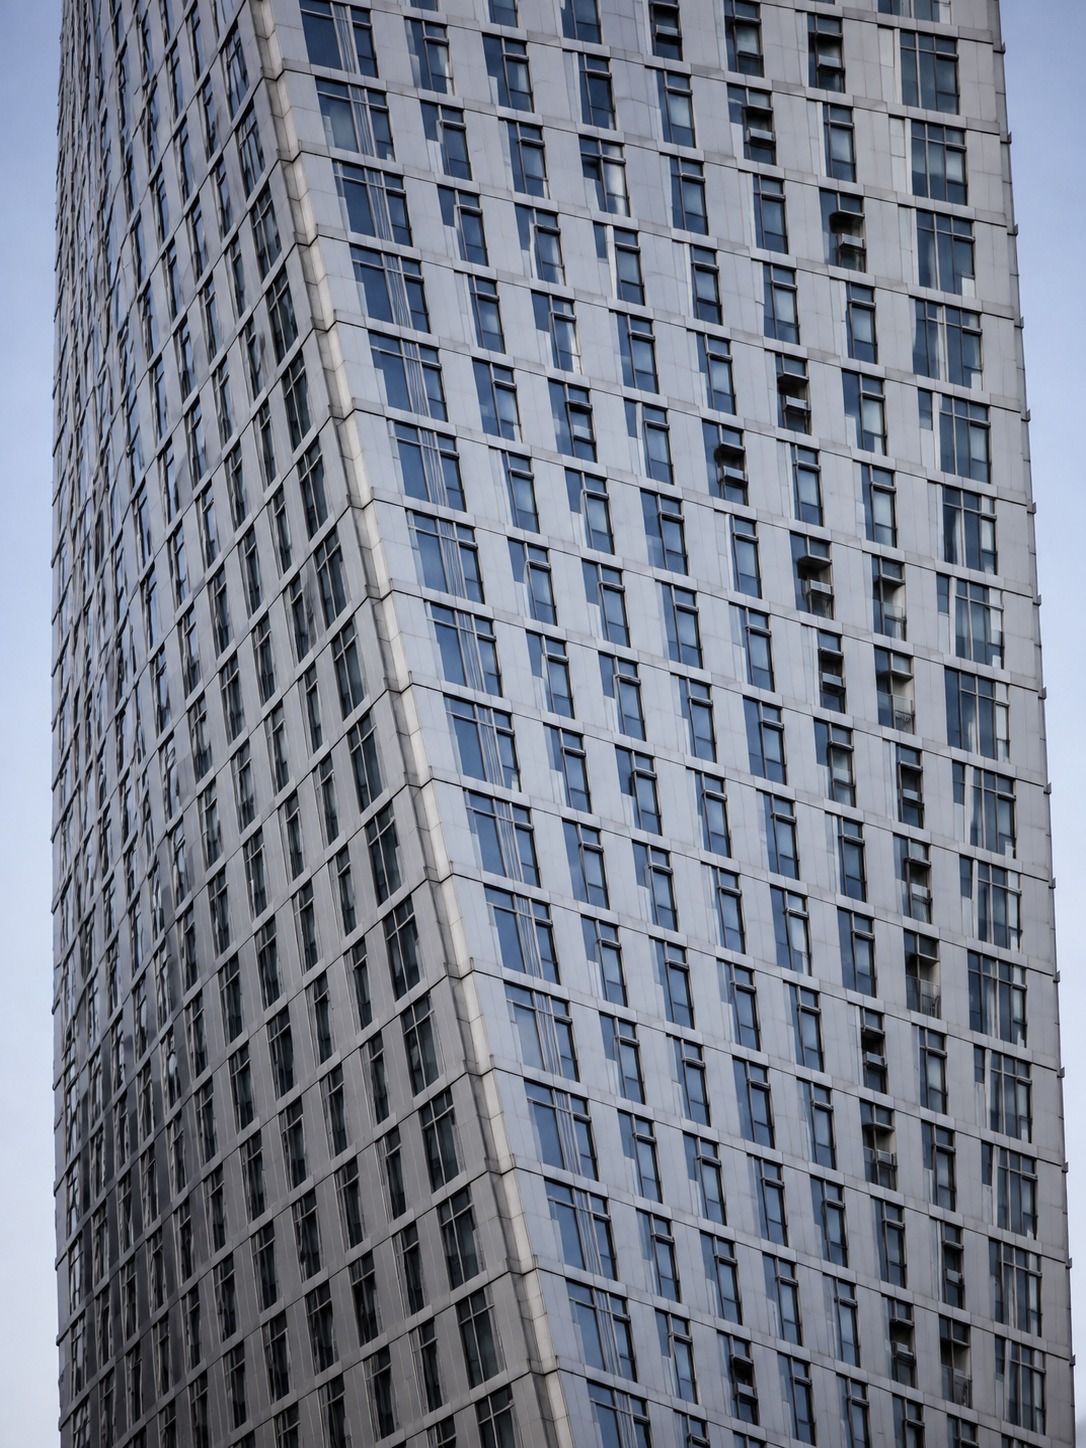
I’d compare this to product design more than urban planning, honestly. A city with one unifying architectural language is like a single well-integrated product line where every piece clearly belongs to the same family. Dubai’s skyline reads more like an unusually ambitious trade show floor, where every exhibitor is making their own individual case for attention rather than fitting into someone else’s coherent vision. That’s a legitimate design approach with real trade-offs, not simply “wrong” — you lose visual harmony, but you get a much higher rate of genuine formal experimentation than a more restrained, coherent skyline would ever permit.
What’s easy to overlook is that within individual buildings, there’s often real design discipline — Burj Khalifa’s structural logic is genuinely sophisticated, the Museum of the Future’s ring form solves real engineering problems. The incoherence is at the city-planning level, not necessarily at the individual-building level, and conflating those two things is how you end up dismissing genuinely well-engineered buildings because they don’t sit comfortably next to their neighbors.
What actually holds up the Burj Khalifa
The “inspired by a desert flower” line gets repeated in almost every Dubai architecture piece, and it’s not wrong, but treating it as the interesting part misses the actual engineering achievement. The flower-petal form (specifically the Hymenocallis, a regional desert lily) isn’t decoration layered onto a structural solution — the shape and the structural logic are the same decision.
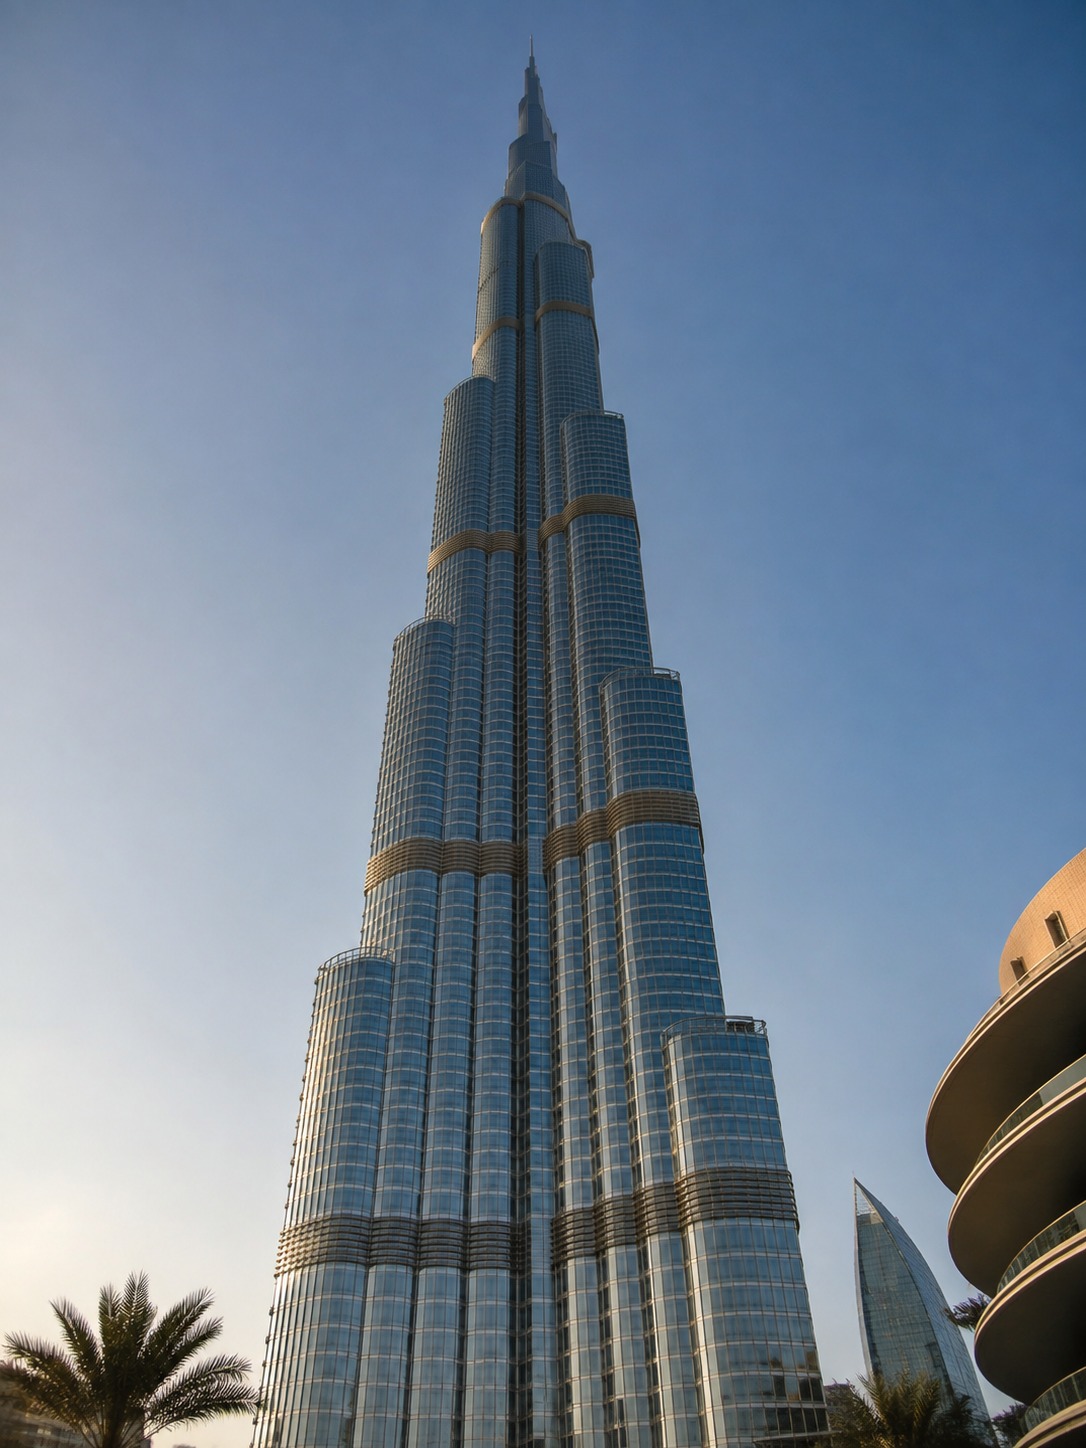
Burj Khalifa uses what’s called a buttressed core: a central hexagonal structural spine with three wings extending outward, each one bracing the others against wind load. This is the actual reason the building can reach 828 meters without needing an outrigger system connecting to a separate structure, and it’s why the tower’s cross-section changes as it rises — each wing sets back at different heights, which does two jobs simultaneously. It reduces the building’s mass and wind exposure as it climbs, and it disrupts vortex shedding, the phenomenon where wind creates a rhythmic swaying force on tall, uniform cylindrical structures. A perfectly uniform tower this tall would develop a resonant sway that becomes genuinely dangerous; the tapering, setback form breaks that rhythm before it can build.
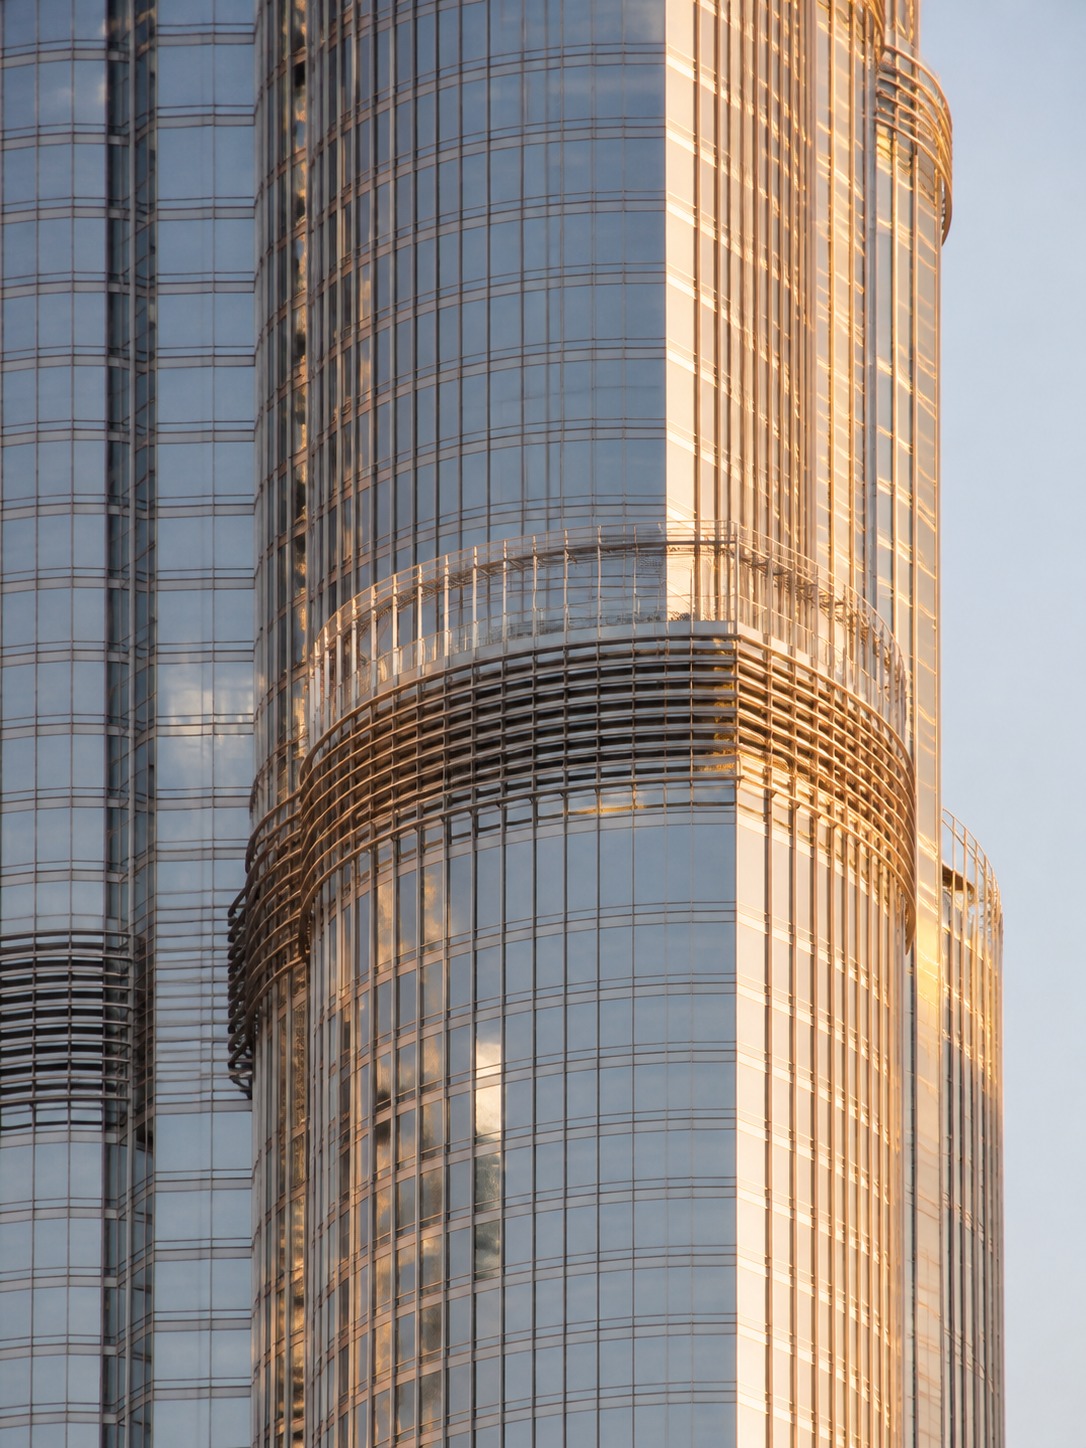
I find this genuinely more impressive than the height number itself. A building’s silhouette usually gets discussed purely as an aesthetic decision, but here the silhouette is inseparable from the wind engineering — you can’t have this shape without this structural logic, and you can’t achieve this height without this shape. That’s the same principle I keep coming back to with automotive surfacing: a car’s rear spoiler or roofline curve isn’t styling bolted onto an already-functional shape, the surface and the aerodynamics are decided together, and changing one without the other breaks the whole thing.
The Y-shaped floor plan that results from the three-wing structure also solves a genuinely practical problem beyond wind: it maximizes the number of units with direct outward views and natural light, since no interior space sits more than a certain distance from a window in any of the three wings. That’s a structural decision doing double duty as a livability decision, which is exactly the kind of efficiency I look for when I’m evaluating whether a form is genuinely well-resolved or just visually striking.
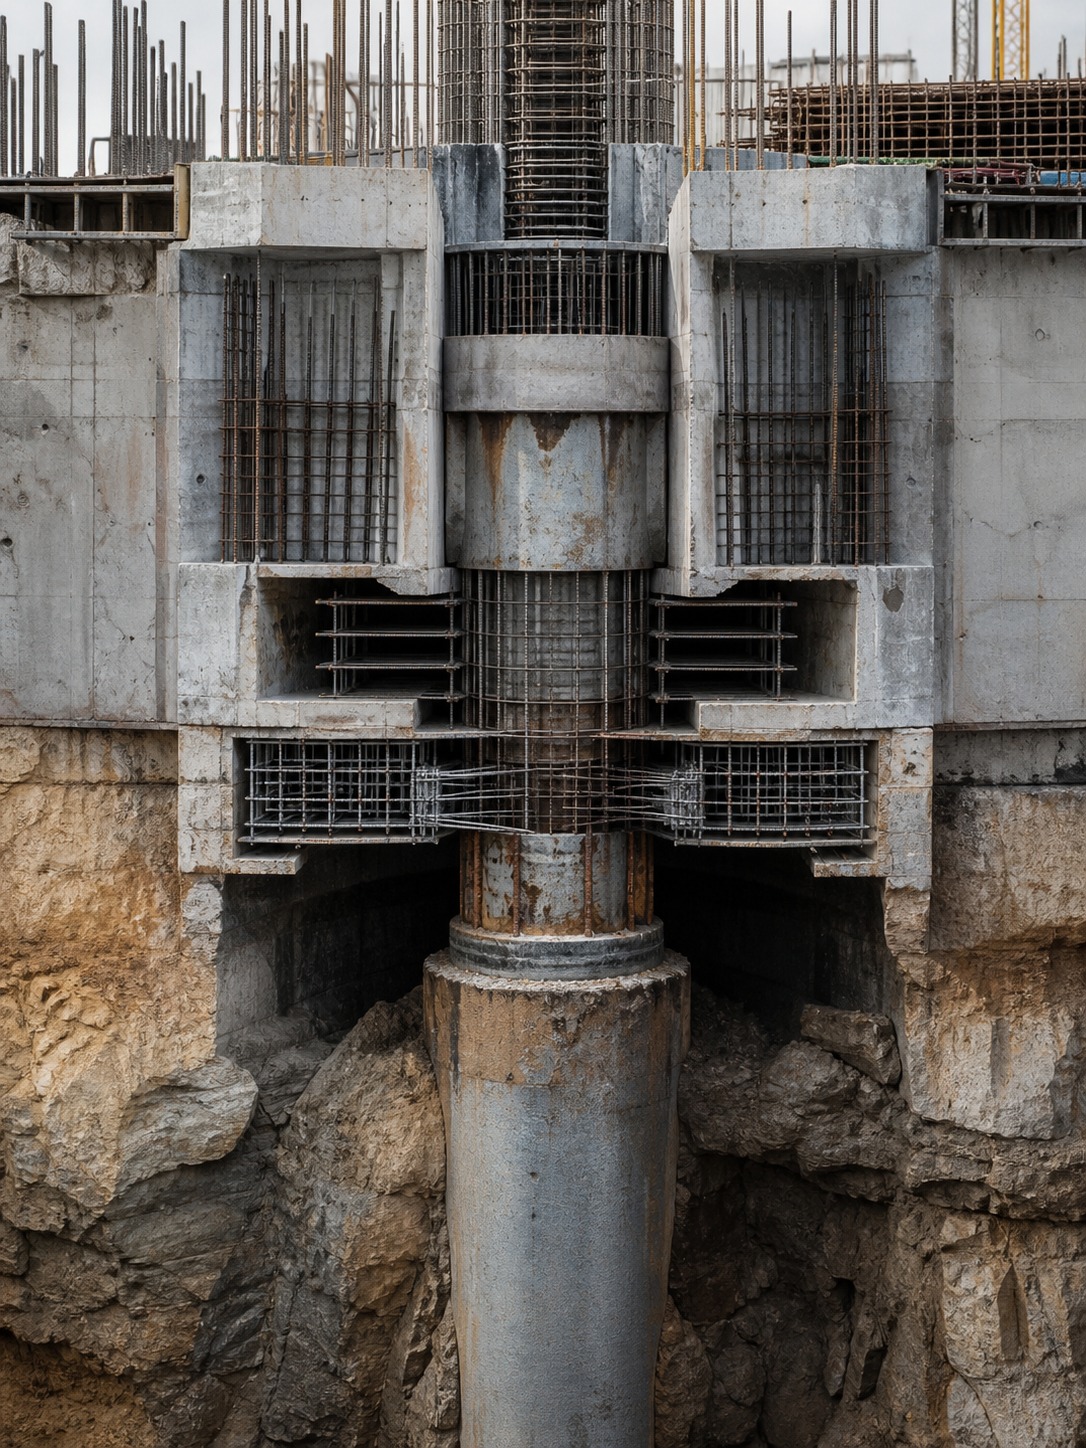
What most explainers skip entirely is the foundation work below ground, which is arguably just as impressive as anything above it — over 190 piles driven deep into Dubai’s compressible ground conditions, engineered specifically to handle a load that no structure in the region had ever placed on the earth before. The visible flower-petal silhouette gets all the attention, but the building only works because of decisions nobody can actually see.
The Opus, Museum of the Future, and Burj Al Arab — three completely different engineering problems
Most landmark round-ups list these three buildings back to back with a photo and a one-line description, which flattens what’s actually interesting: each one is solving a completely different structural and formal problem, and understanding the difference tells you more about Dubai’s design ambitions than any single building on its own.
The Opus
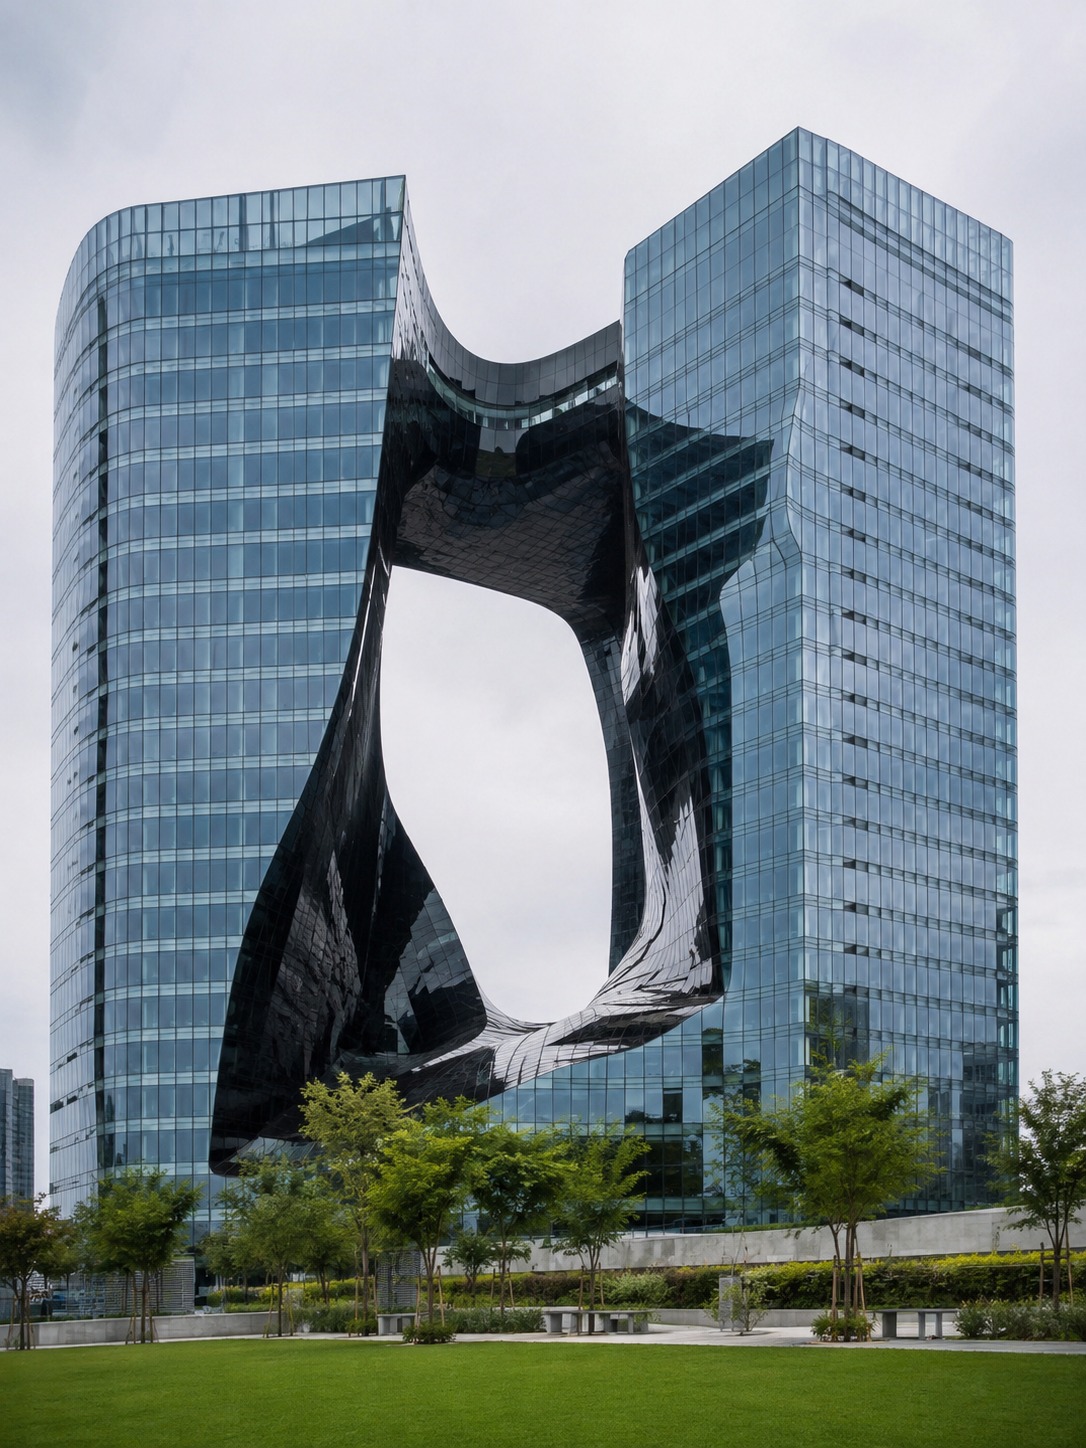
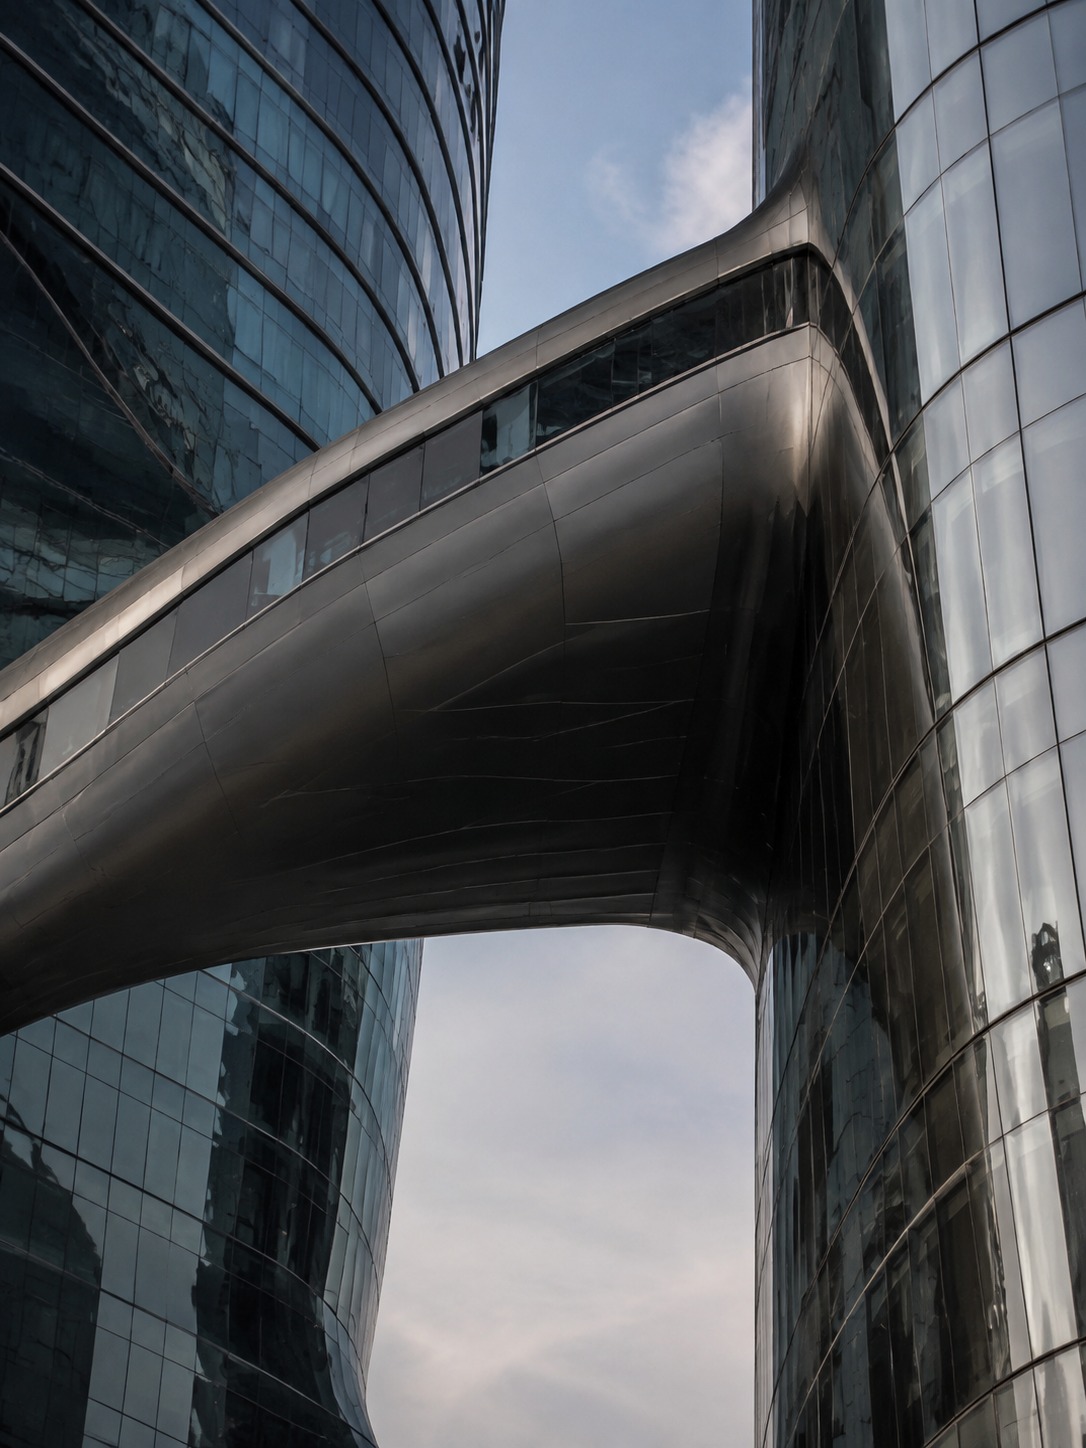
The Opus is essentially two glass towers connected at the top and bottom, with a dramatic void carved through the middle — Zaha Hadid’s team designed it as a “melting cube,” and the fluid, organic-looking void is deceptively difficult to engineer precisely because it’s not a solid mass with a hole punched in it. The two halves have to work as independent structures that also share load through the connecting bridges at top and bottom, which means the wind and gravity loads on one side genuinely affect the other in ways a conventional solid tower never has to account for. I find the void itself more interesting than the glass skin everyone photographs — negative space that’s structurally load-bearing is a much harder design problem than negative space that’s purely decorative.
Museum of the Future
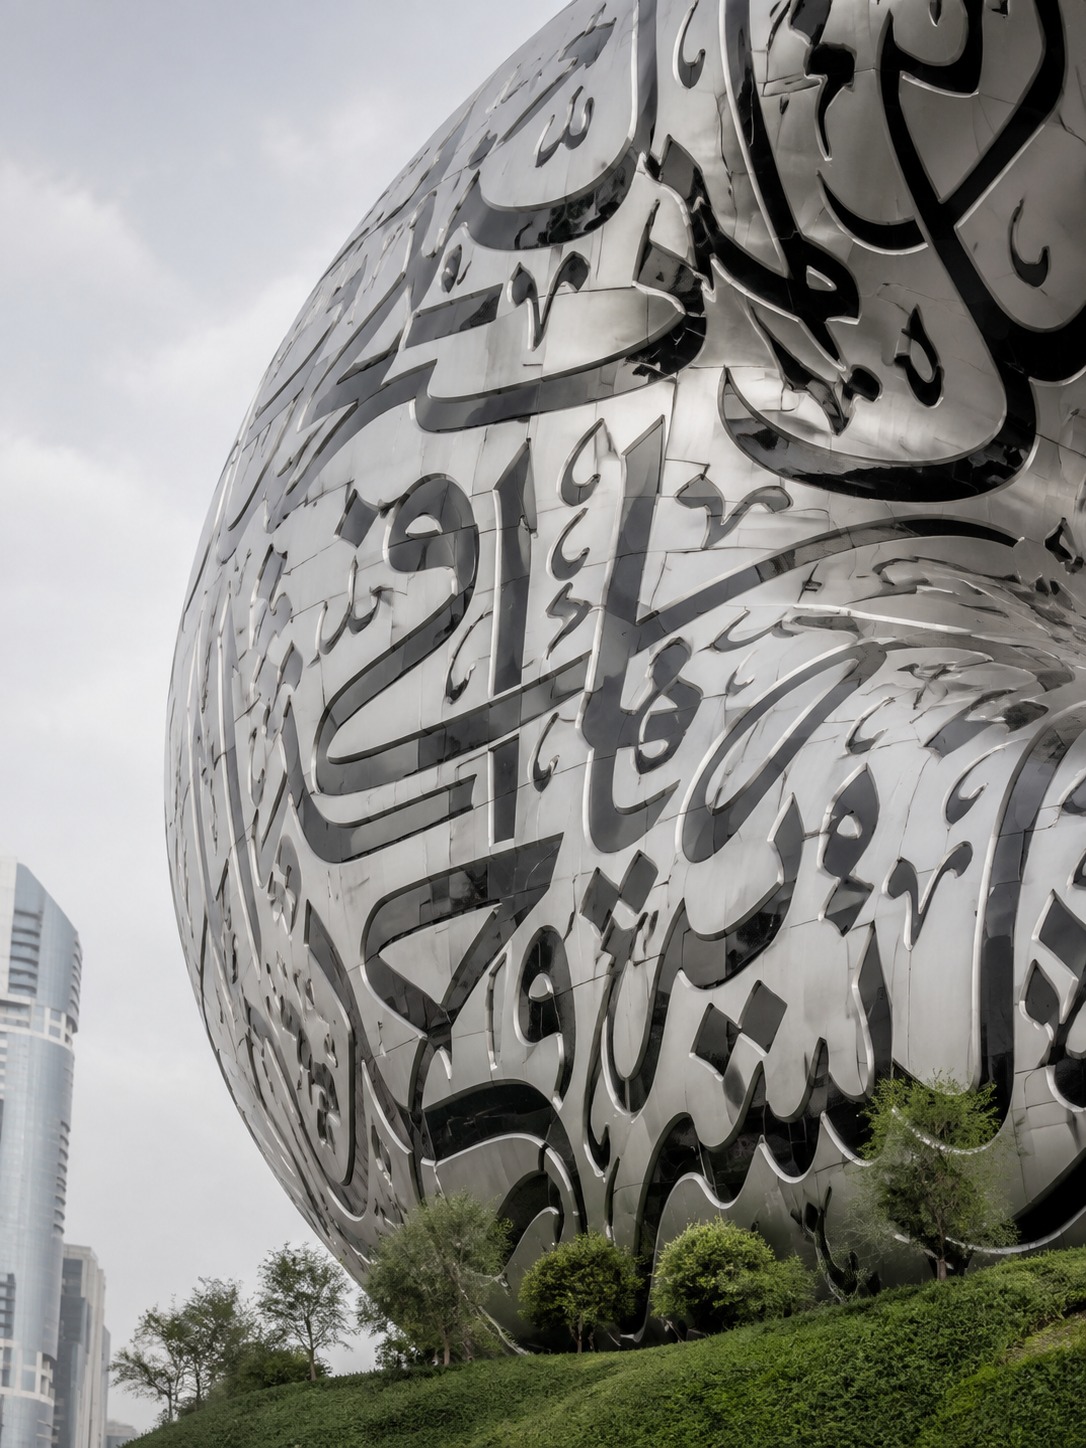
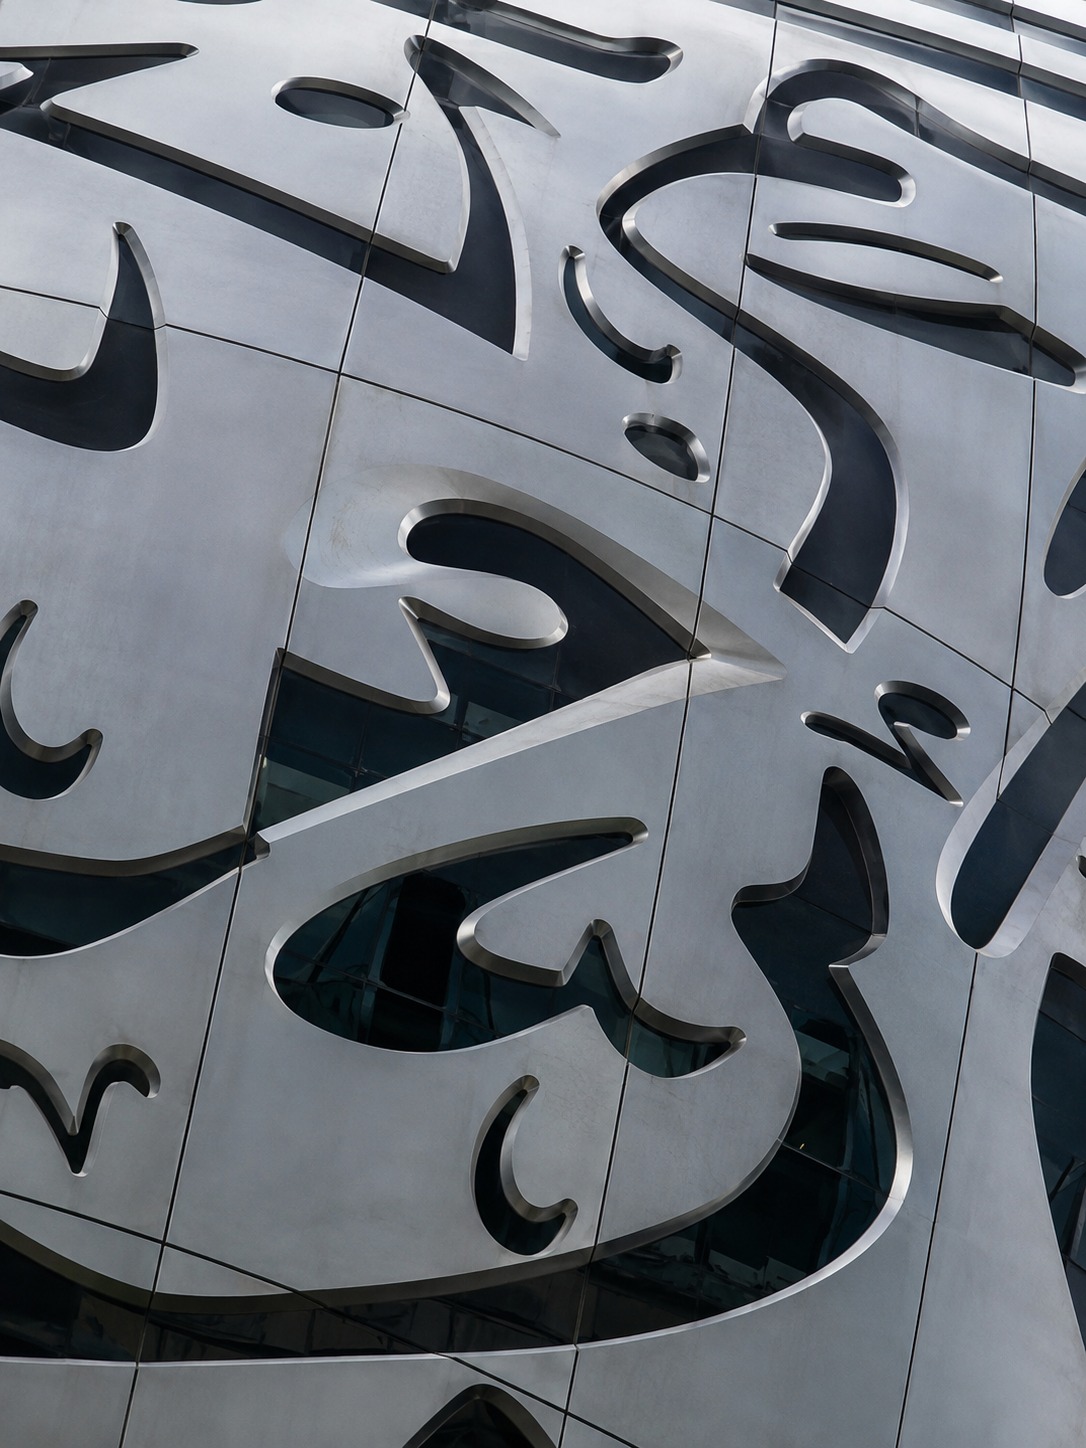
Museum of the Future takes almost the opposite approach: a torus (ring) shape with zero right angles anywhere on its exterior, wrapped in stainless steel panels inscribed with Arabic calligraphy that also function as window openings. The structural challenge here isn’t wind bracing the way it is for a tower — it’s that a doubly-curved ring shape has no simple repeating structural bay you can just stamp out and repeat. Every steel panel is genuinely unique, cut to a specific curvature for its exact position on the torus. That’s a fabrication and engineering problem more than a structural one, and it’s the reason this building took years longer to complete than its relatively modest size would suggest.
Burj Al Arab
Burj Al Arab solves an entirely different problem again: it’s built on an artificial island, connected to the mainland only by a private bridge, which meant the entire foundation and construction logistics had to be solved before a single structural decision about the building itself could be made. The sail-like form (meant to evoke a traditional dhow ship) is actually a steel exoskeleton wrapped around a concrete structure, with the building’s interior atrium — one of the tallest atriums in the world — creating a genuinely difficult HVAC challenge: cooling a vertical volume that large without the cold air simply sinking to the ground floor and leaving the upper levels warm.
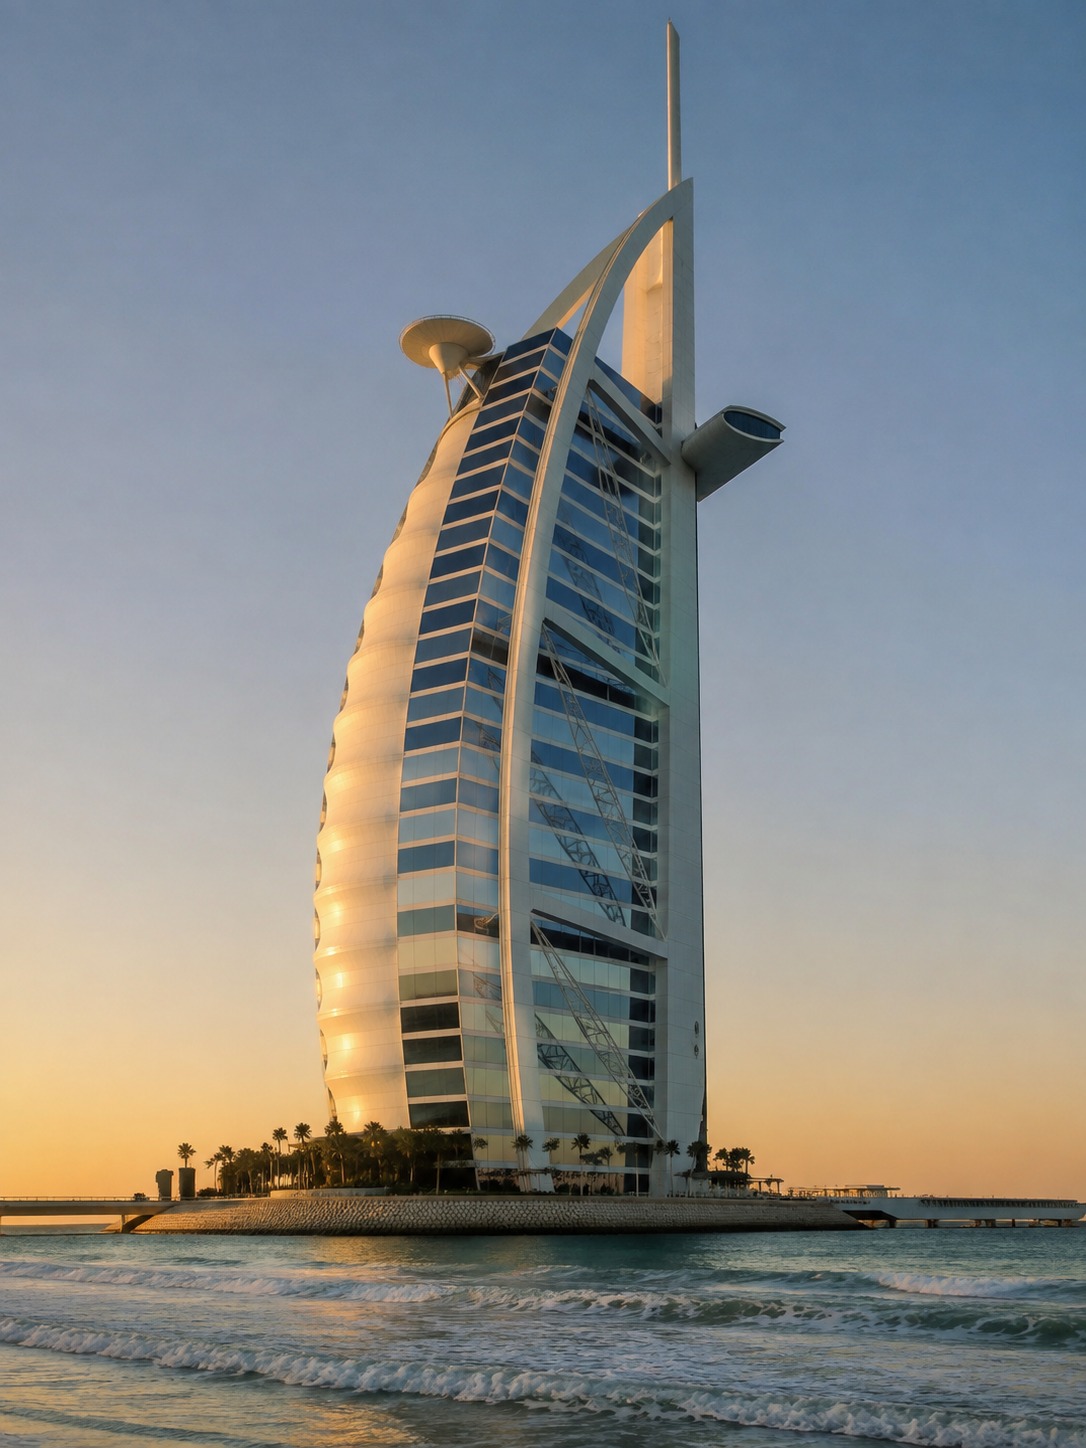
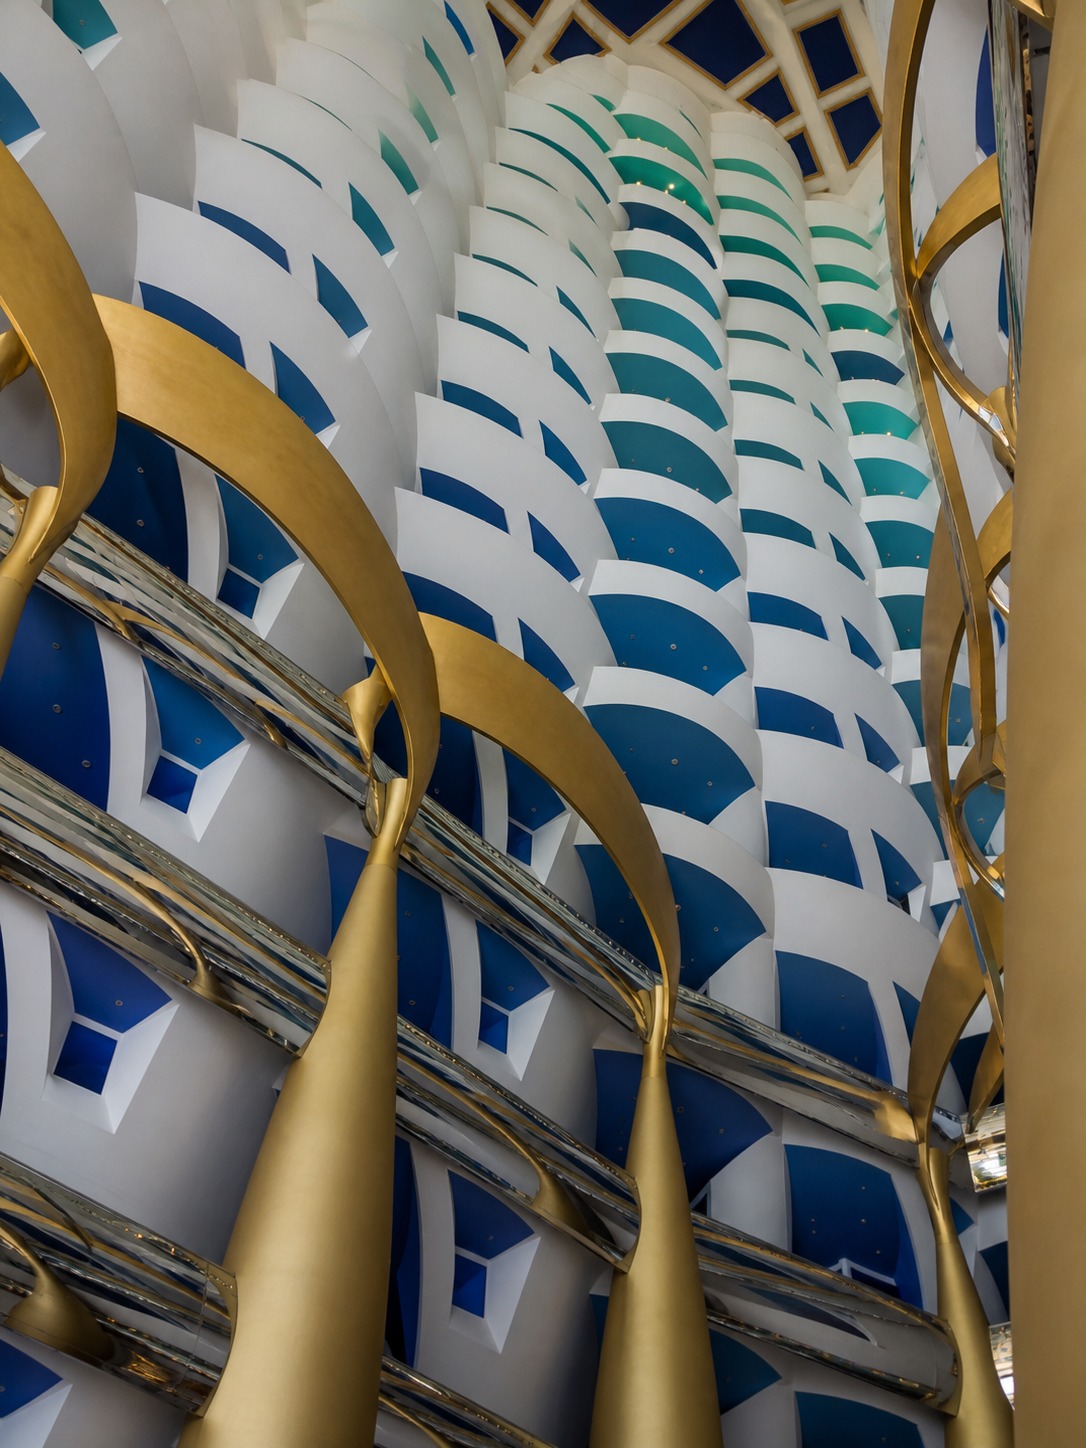
What ties these three together isn’t a shared aesthetic — they don’t look remotely alike — it’s that each one represents a genuinely distinct engineering commitment rather than a repeated formula. That’s actually a useful way to evaluate any city’s architectural ambition: not whether the buildings match each other, but whether each one is solving a real problem or just wearing a dramatic shape as costume.
Palm Jumeirah and the islands: architecture at the scale of geography
Every Dubai list treats Palm Jumeirah as a real estate curiosity — a palm-shaped island you can see from space — without engaging with the fact that it’s a genuine architectural decision made at a scale almost no other city attempts. This isn’t landscaping. It’s designing the land itself before anything gets built on top of it.
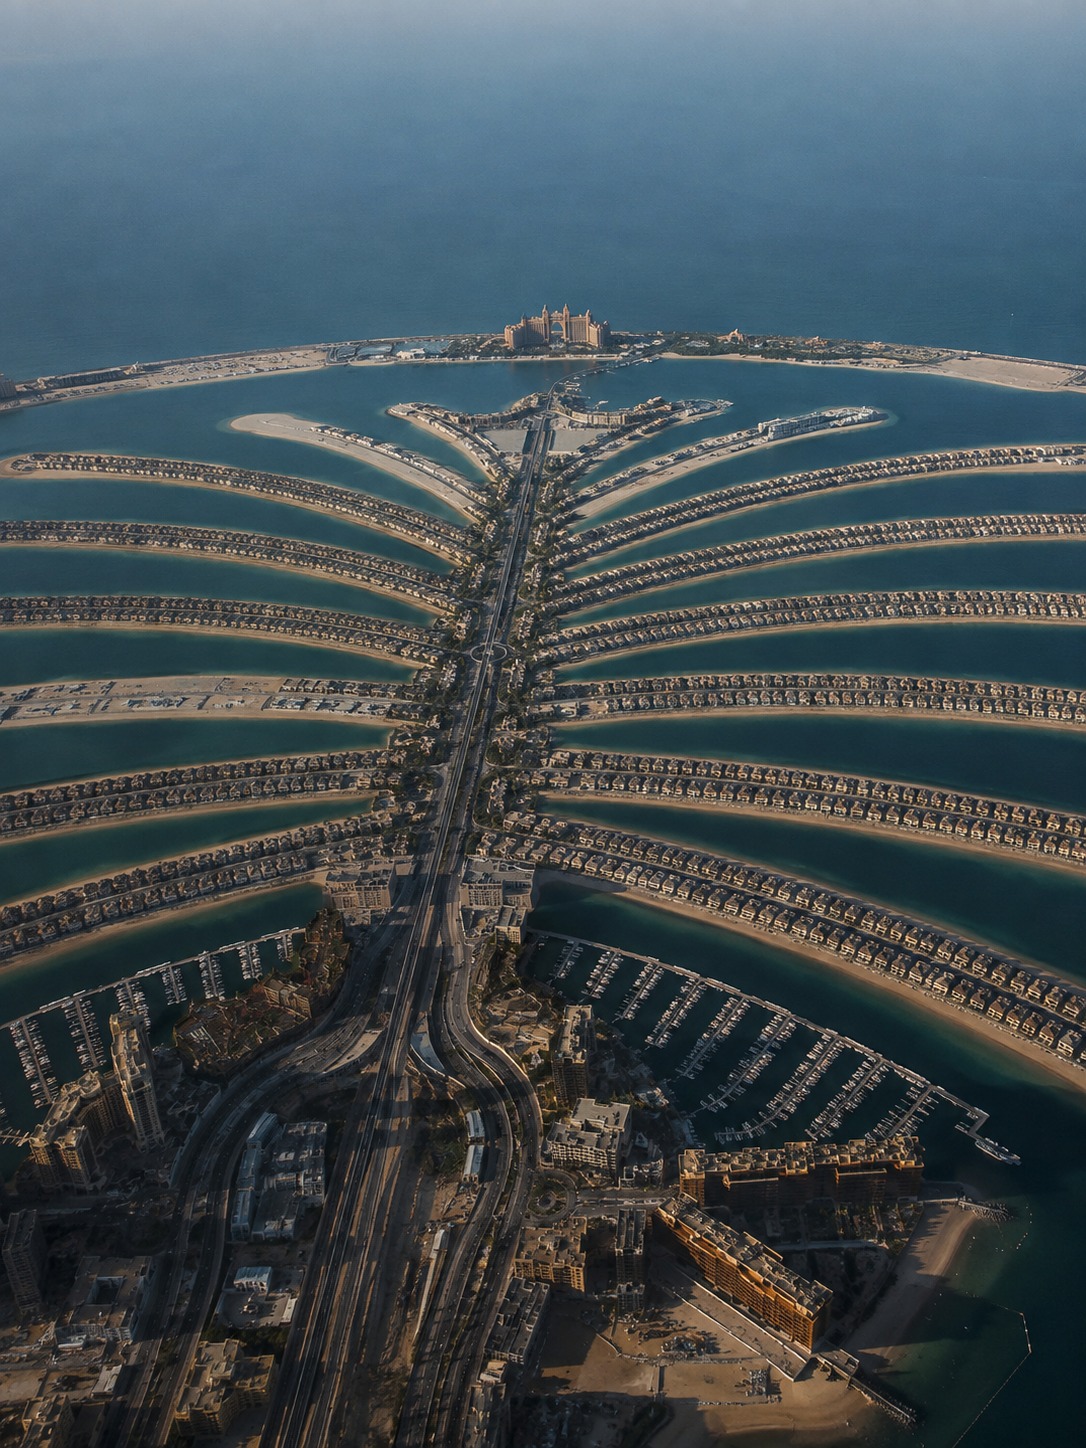
The island was built from over 94 million cubic meters of sand and rock, dredged from the Persian Gulf seabed and shaped using GPS-guided precision to form the trunk, fronds, and surrounding crescent breakwater. That breakwater isn’t decorative either — it’s the entire reason the palm shape works structurally. Without it, wave action would erode the fronds within years. The crescent absorbs and redirects wave energy before it ever reaches the finer sand structures inside, which is coastal engineering doing the job that a seawall would do in a less ambitious project, just shaped to also produce a recognizable form from above.
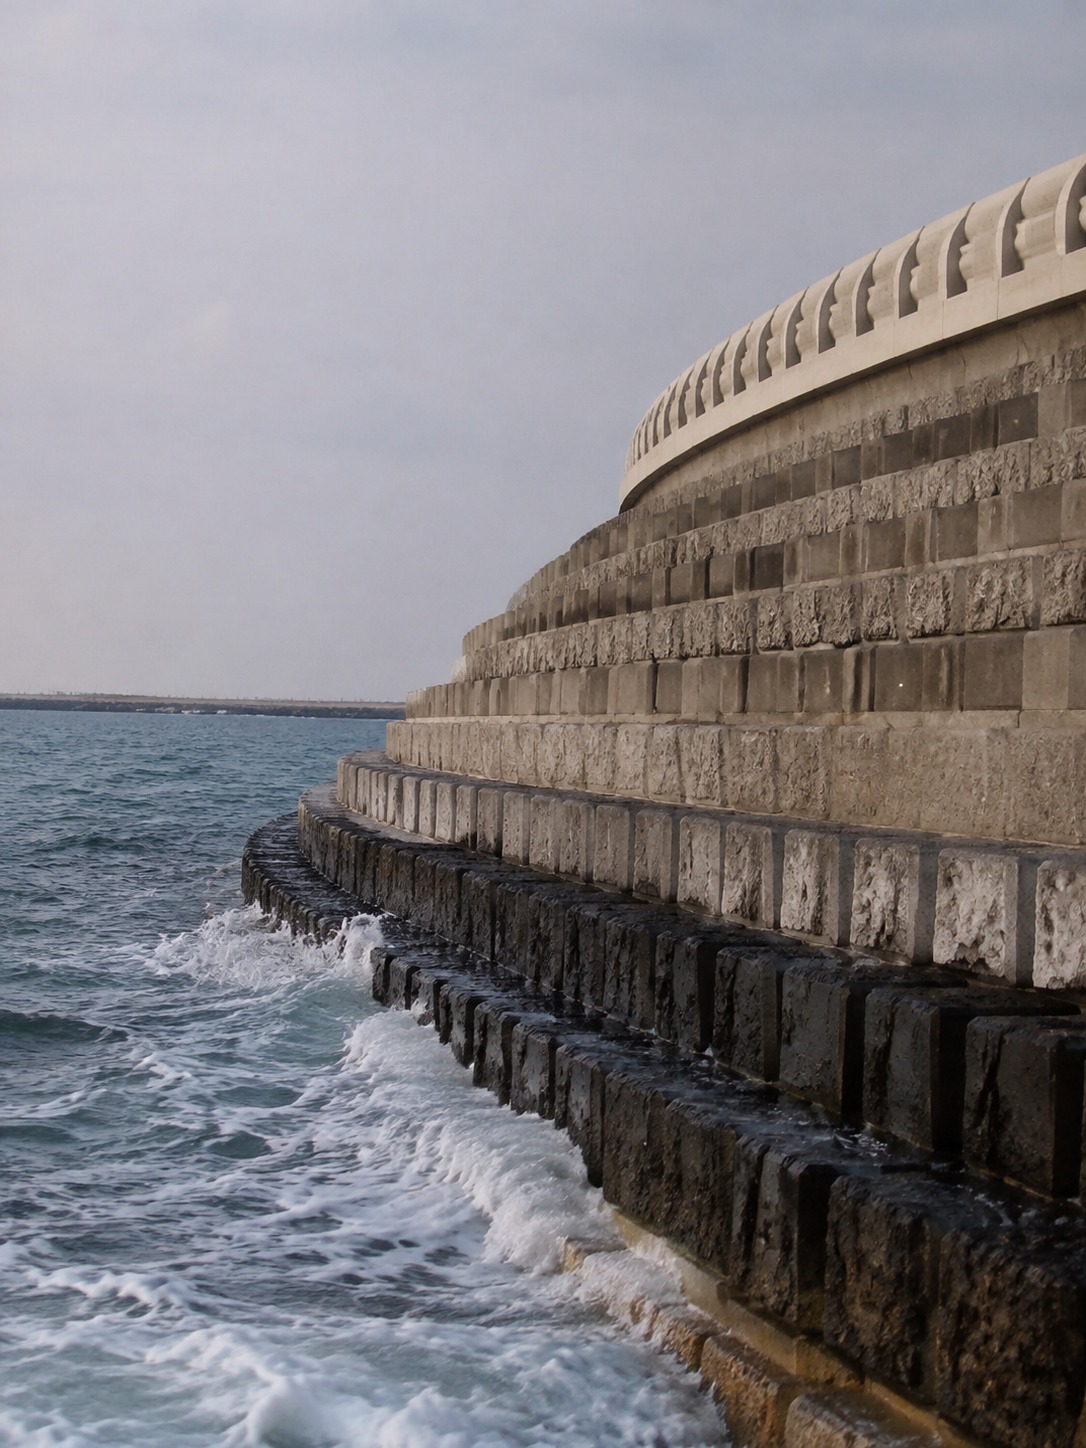
I think about this the same way I think about siting logic in more traditional architecture — the mountain-behind, water-in-front thinking that shows up across very different building traditions. Palm Jumeirah is that same instinct scaled up to the point where the “site” itself had to be manufactured before the siting decision could even be made. That’s a genuinely unusual design problem: normally you respond to existing geography, here the geography had to be designed as the first move, with everything else following from it.
The fronds themselves are engineered with a specific taper and spacing that maximizes waterfront property along the coastline — every frond edge is water-adjacent, which is the actual functional logic behind the palm shape, not just its visual appeal from an airplane window. It’s worth remembering that when people dismiss this as spectacle for its own sake: the form is doing real functional work, maximizing a genuinely scarce resource (waterfront linear footage) in a way a simple rectangular landfill extension never could.
Is Dubai architecture “too much”? A working designer’s read
The Foreign Architect’s guide to Dubai — one of the more honest pieces in the search results for this topic — calls the city’s architecture “extravagant, excessive, inconsequent and opulent” in the same breath as “mind-blowing” and “impressive.” That tension is worth actually engaging with instead of picking one side, because I think both readings are true at once, and they’re not actually in conflict the way they sound.
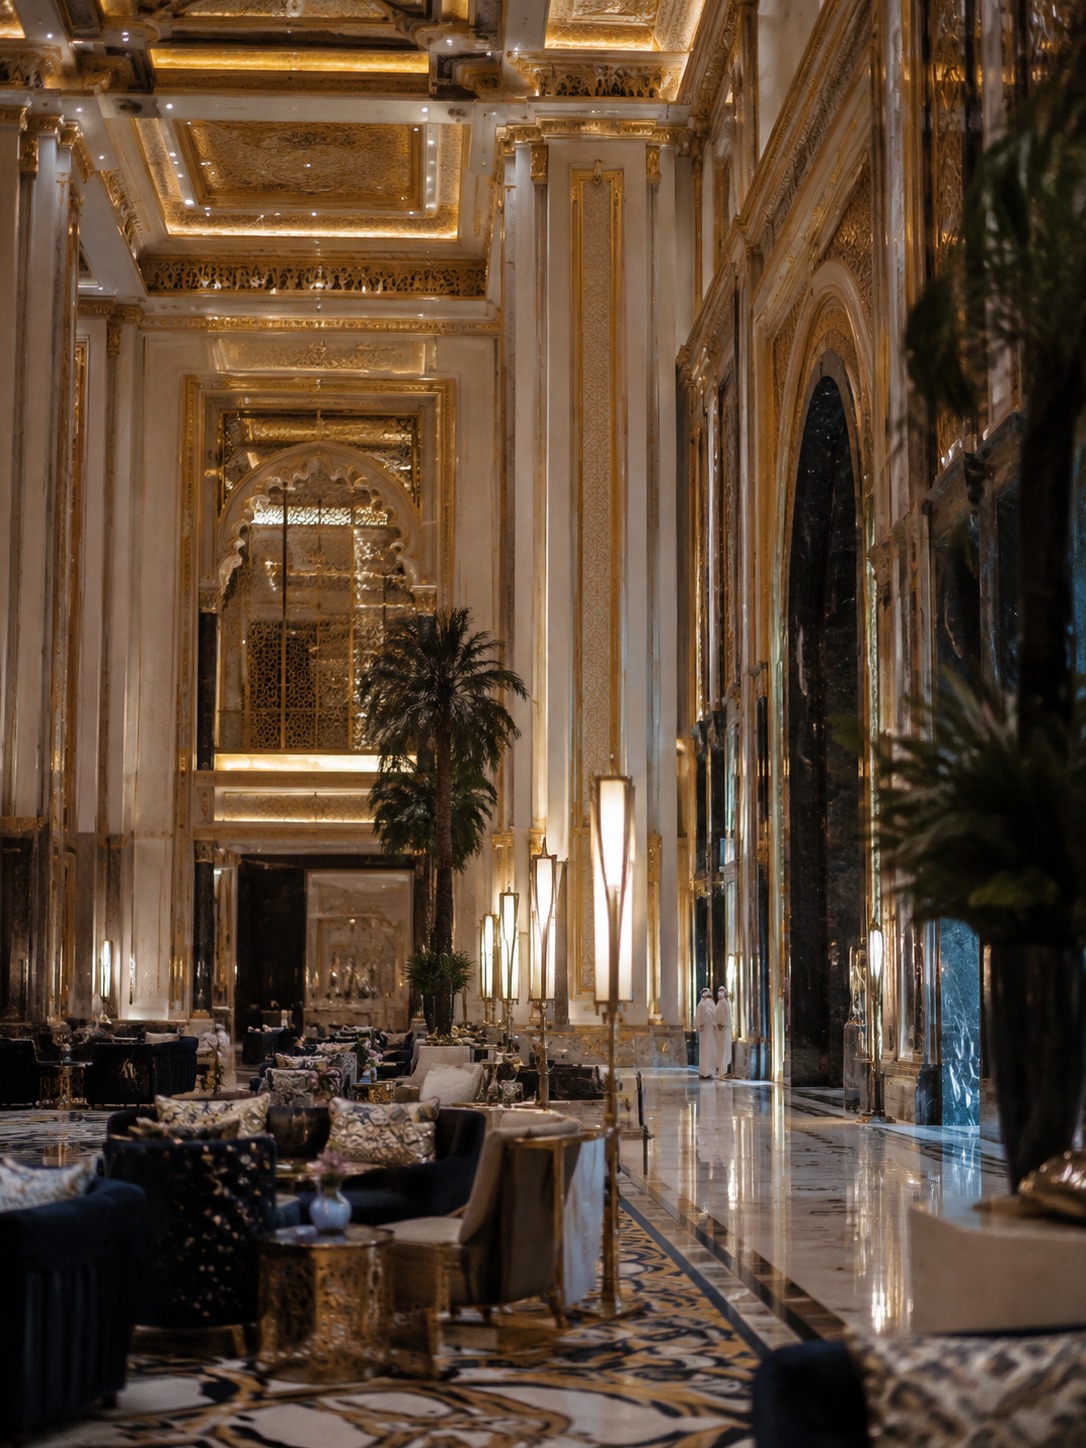
Opulence-as-priority is a legitimate design stance, not a failure of restraint. A lot of architectural criticism treats maximalism as automatically less sophisticated than minimalism, which is a bias worth naming rather than accepting by default. Joseon-era Korean architecture (which I’ve written about separately) built grandeur out of restraint — many modest buildings adding up to something impressive. Dubai does the opposite: it builds grandeur out of individual spectacle, each building making its own loud case. Neither approach is inherently better design; they’re answering different questions about what a building is supposed to communicate.
Where I’d actually push back is on the word “inconsequent.” Nothing about Burj Khalifa’s buttressed core or the Museum of the Future’s fabrication challenge is inconsequential — those are genuinely hard engineering problems solved well. The opulence critique, when it’s fair, usually isn’t really about structural ambition at all. It’s about a perceived disconnect between spectacle and restraint, the sense that a building is performing wealth rather than solving a problem. That’s a real critique worth taking seriously, and it does land on some Dubai projects more than others.
My honest read: the buildings that get unfairly lumped into the “excessive” criticism are usually the ones where form and structural logic are genuinely inseparable — Burj Khalifa, The Opus, Museum of the Future all belong here. The ones that earn the criticism more fairly are the projects where the drama is applied on top of an otherwise conventional structure, spectacle as finish rather than spectacle as decision. Learning to tell those two categories apart is a more useful skill than dismissing the whole city as excessive, or defending all of it uncritically.
What Dubai’s design approach can teach outside the desert
Strip away the height records and the spectacle, and there’s a genuinely useful set of design principles here that apply well beyond a desert climate.
Passive systems still deserve a seat at the table. The barjeel wind tower’s core lesson — solve the problem with geometry and airflow before reaching for a mechanical solution — is directly relevant to any climate-responsive design work today, especially as energy costs and sustainability pressure keep climbing. Modern facade design borrowing from mashrabiya screening isn’t nostalgia, it’s recognizing that a centuries-old passive solution still outperforms brute-force mechanical cooling on cost and elegance.
Form and function should be one decision, not two. Burj Khalifa’s silhouette is the clearest example in this entire piece: the shape isn’t styling applied to an engineered structure, the shape is the engineering. Any time a design’s visual identity can be separated cleanly from its functional logic without breaking anything, that’s usually a sign the two weren’t actually integrated in the first place.
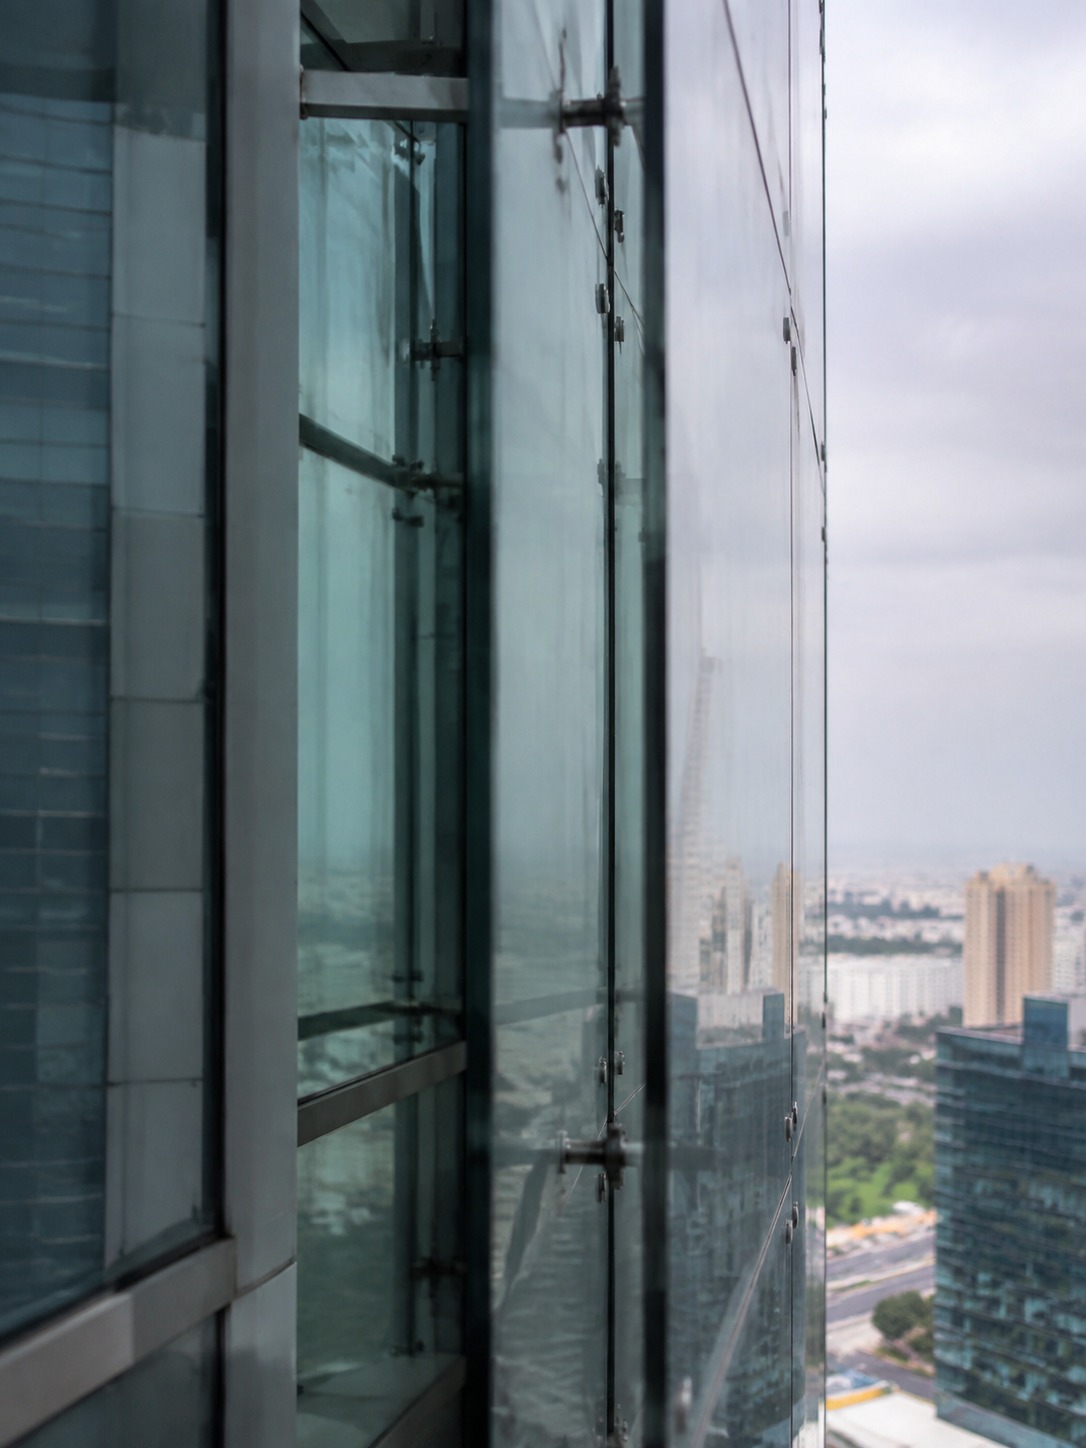
Ambition and coherence are different design goals, and you can’t optimize both simultaneously. Dubai’s skyline sacrifices citywide visual harmony for a much higher rate of individual formal risk-taking. That’s a real trade-off, not a mistake, and it’s worth being deliberate about which one you’re actually optimizing for in any design project rather than assuming coherence is always the correct default.
Manufactured constraints can be as generative as natural ones. Palm Jumeirah had to design its own site before it could design anything on top of it — an unusual position that forced genuinely novel engineering thinking. Sometimes the absence of an inherited constraint is itself the constraint worth designing around.
None of this requires a desert, a supertall budget, or an artificial island to apply. It requires taking the underlying design logic seriously instead of dismissing the whole city as spectacle.
Final thoughts
Dubai’s architecture reads as incoherent if you’re looking for a shared style, and as genuinely accomplished if you’re looking at what individual buildings are solving. Both things are true, and treating them as contradictory is how most coverage of this city ends up either uncritically impressed or dismissively cynical. The wind tower still has something to teach the supertall. The spectacle isn’t automatically empty, and the height isn’t automatically the point.
If you’re studying this city as a designer, look past the landmark list to the actual engineering decisions underneath — that’s where the real education is.
Frequently asked questions
What is the architectural style of Dubai?
Dubai doesn’t have one unified architectural style — it blends traditional Islamic and Gulf design elements (wind towers, mashrabiya screening) with contemporary parametric and high-tech engineering. Rather than evolving one coherent language over centuries, the skyline is largely a collection of individually ambitious buildings built rapidly since the late 1990s, each making its own formal statement.
What makes the Burj Khalifa’s design unique?
Its buttressed core structure — a central hexagonal spine with three wings bracing each other — lets it reach 828 meters while the tapering setbacks disrupt wind vortex shedding that would otherwise cause dangerous swaying. The Hymenocallis flower-inspired silhouette isn’t just decorative; the shape and the structural wind-engineering logic are the same design decision.
What is a barjeel wind tower?
A barjeel is a traditional wind-catching tower that channels air down into a building through vertical openings, cooling interior spaces through convection without any mechanical parts. It’s a passive cooling system that predates air conditioning by centuries and still directly influences modern climate-responsive facade design in the region.
How was Dubai built so quickly?
Massive oil-revenue-funded investment starting in the 1990s, combined with a deliberate strategy of commissioning internationally renowned architects to build record-breaking individual landmarks, compressed development that would normally take a city decades into roughly 25-30 years. There was minimal existing architectural infrastructure to work around, which allowed faster large-scale construction than in cities with centuries of built history to navigate.
What is the tallest building in Dubai?
Burj Khalifa, at 828 meters, is both the tallest building in Dubai and the tallest structure in the world, a title it has held since its 2010 completion.
Who designed the Museum of the Future?
Killa Design, led by architect Shaun Killa, designed the Museum of the Future in collaboration with the Dubai Future Foundation. Its torus form and Arabic calligraphy-inscribed steel facade required custom-fabricated panels since the doubly-curved ring shape has no simple repeating structural bay.
Is Dubai architecture sustainable?
It’s mixed — some contemporary projects genuinely incorporate passive cooling principles borrowed from traditional wind-tower logic and energy-efficient facade engineering, while others rely heavily on energy-intensive mechanical cooling with less climate-responsive design thinking. The traditional barjeel tradition the city grew from was inherently more sustainable than much of what replaced it, which is part of why some architects are now deliberately returning to that logic.
- 6shares
- Facebook0
- Pinterest6
- Twitter0
- Reddit0