Useful kitchen styling tips begin with editing what the room already has. Clear the main worktops, repeat a small palette, give daily objects a defined place, and layer the lighting before buying more decor. Those decisions make a kitchen look modern while keeping it comfortable to cook in.
Kitchen styling often turns on small hardware decisions that change the room’s contrast and character. This guide to how cabinet knob finishes are applied explains the plating, coating and finishing processes behind those visible surfaces.
Start with a photograph from the doorway. The wide view exposes clutter, mismatched finishes, weak lighting, and awkward empty spots faster than staring at one counter. A good designer’s rule is simple: solve function first, then add only the objects that support the visual idea.
- Kitchen styling tips: the quick plan
- 1. Clear the counters and assign each object a zone
- 2. Build a palette from the finishes you cannot change
- 3. Layer lighting around the work, not just the ceiling
- 4. Update cabinet hardware with a repeatable rule
- 5. Make appliances part of the composition
- 6. Add texture without filling every surface
- 7. Treat open shelving as working storage
- 8. Use plants where they can actually live
- 9. Choose art and accessories by scale
- 10. Ground the room with practical flooring and rugs
- 11. Match seating to the counter and circulation
- 12. Hide technology until it is needed
- 13. Keep window treatments simple and cleanable
- Kitchen styling mistakes that make the room feel busier
- Finish one visual problem before starting the next
- Kitchen styling FAQ
- What are the easiest kitchen styling tips to try first?
- How can I make a kitchen look modern without renovating?
- Which colors make a kitchen look modern?
- How should I style open kitchen shelves?
- What lighting works best in a modern kitchen?
- Should cabinet hardware match the faucet and appliances?
- How do I keep a styled kitchen practical?
- More interior design references
Kitchen styling tips: the quick plan
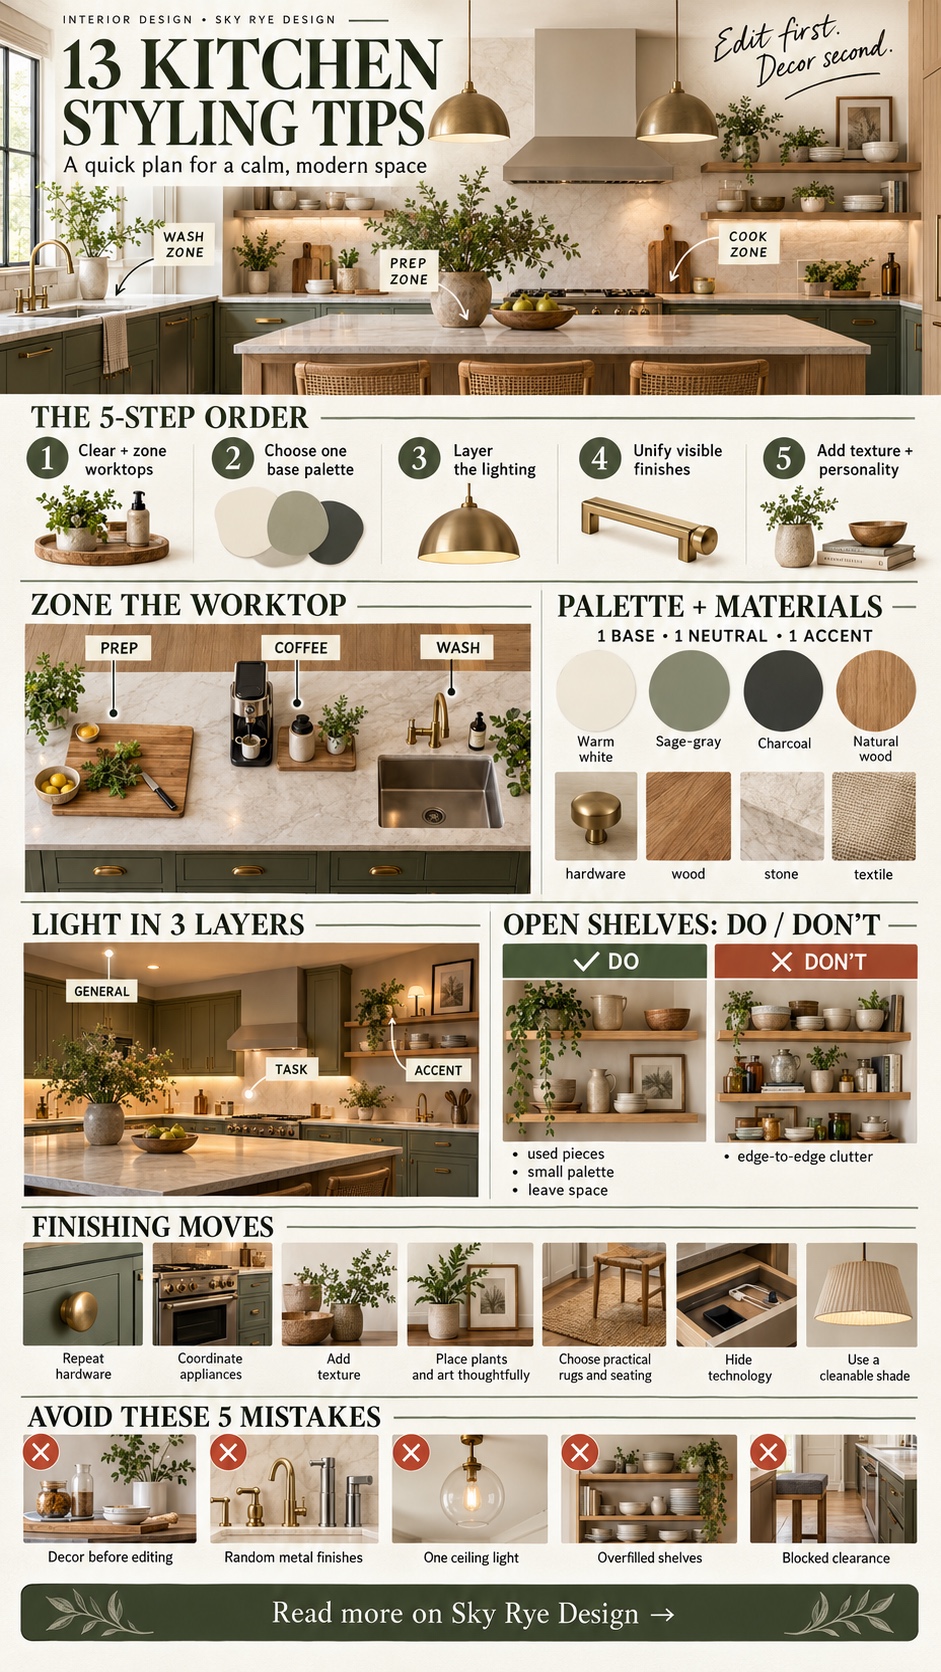
Work from the largest visual problem to the smallest. Clear surfaces before choosing accessories, settle the color direction before buying textiles, and test lighting before deciding the room needs new cabinets. The table below gives each update a job, so the finished kitchen feels connected rather than decorated in separate bursts.
| Priority | What to change | What to check |
|---|---|---|
| 1 | Clear and zone the worktops | Keep prep, coffee, and washing areas usable |
| 2 | Choose one base palette | Repeat it across cabinets, walls, textiles, and decor |
| 3 | Layer the lighting | Light the counter, sink, island, and room separately |
| 4 | Unify visible finishes | Limit hardware and metal finishes to a deliberate mix |
| 5 | Add texture and personality | Use fewer, larger objects with space around them |
1. Clear the counters and assign each object a zone
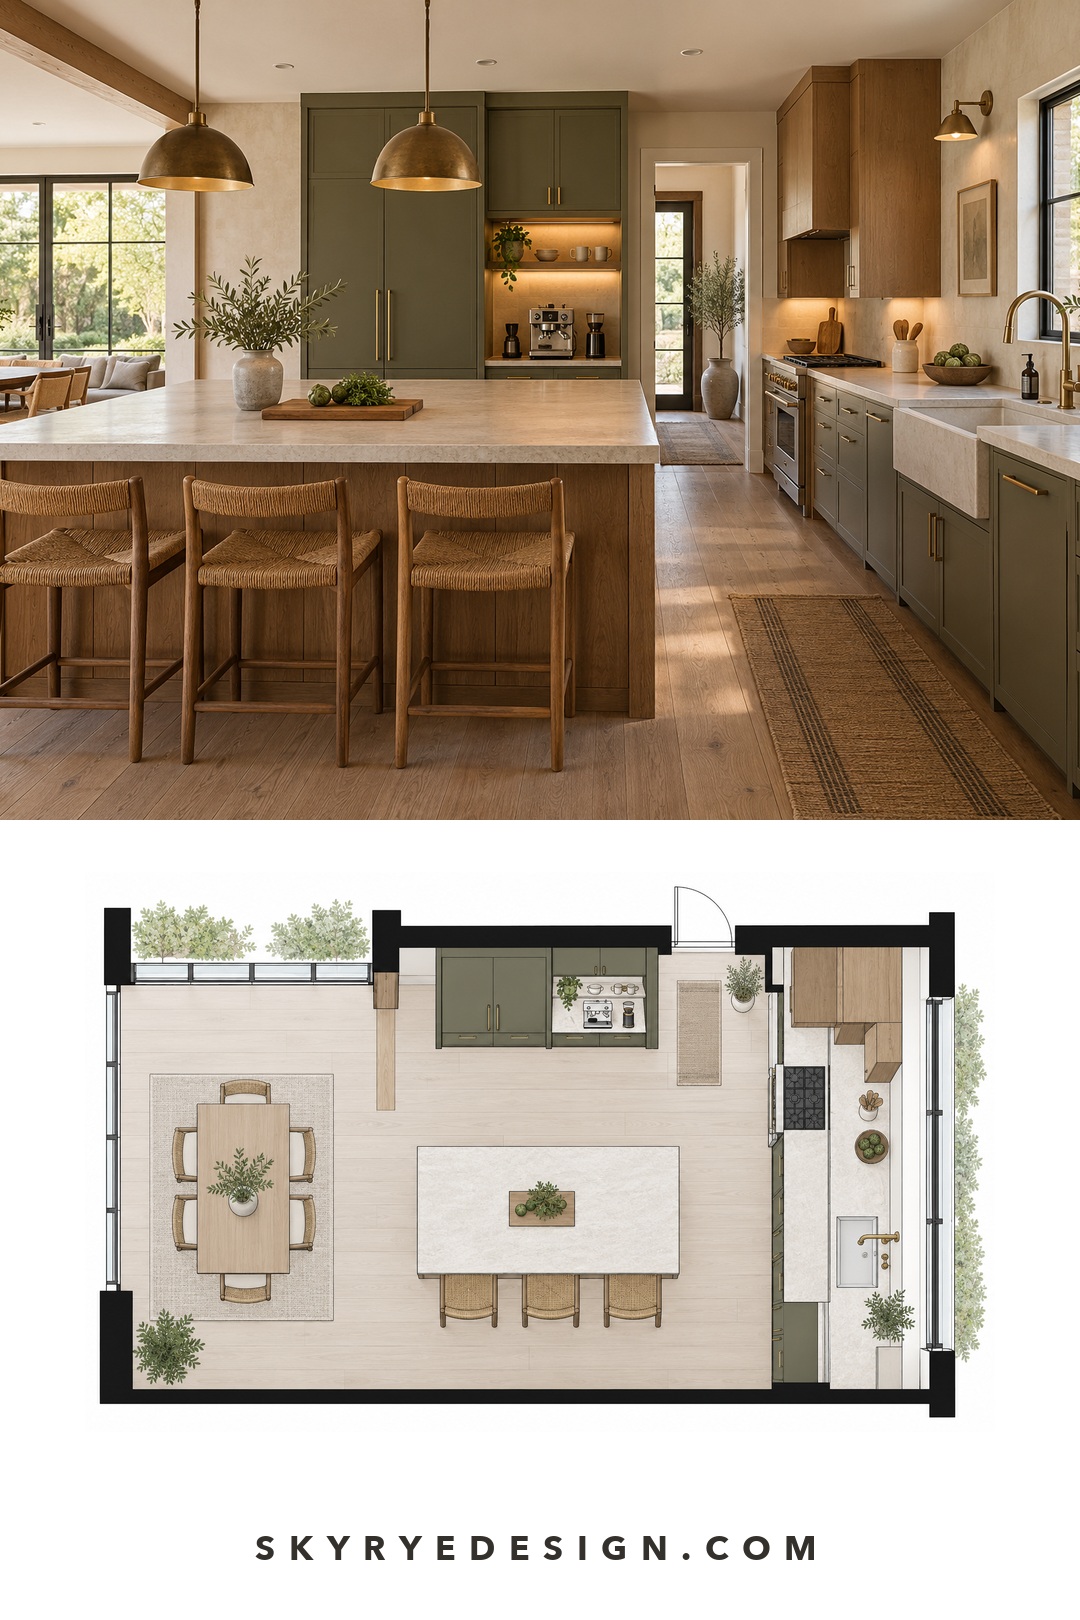
Modern kitchens look calm because the work surface is readable. Remove everything, wipe the counter, then return only what is used most days. The coffee machine belongs in a coffee zone; knives and boards belong near prep; soap and brushes belong by the sink. Random items make even expensive finishes look untidy.
Use one tray to contain small daily pieces rather than spreading them along the backsplash. Store occasional appliances in a cabinet, pull-out, or dedicated appliance garage. If storage is the real problem, review the available cabinet options before buying more countertop organizers.

2. Build a palette from the finishes you cannot change
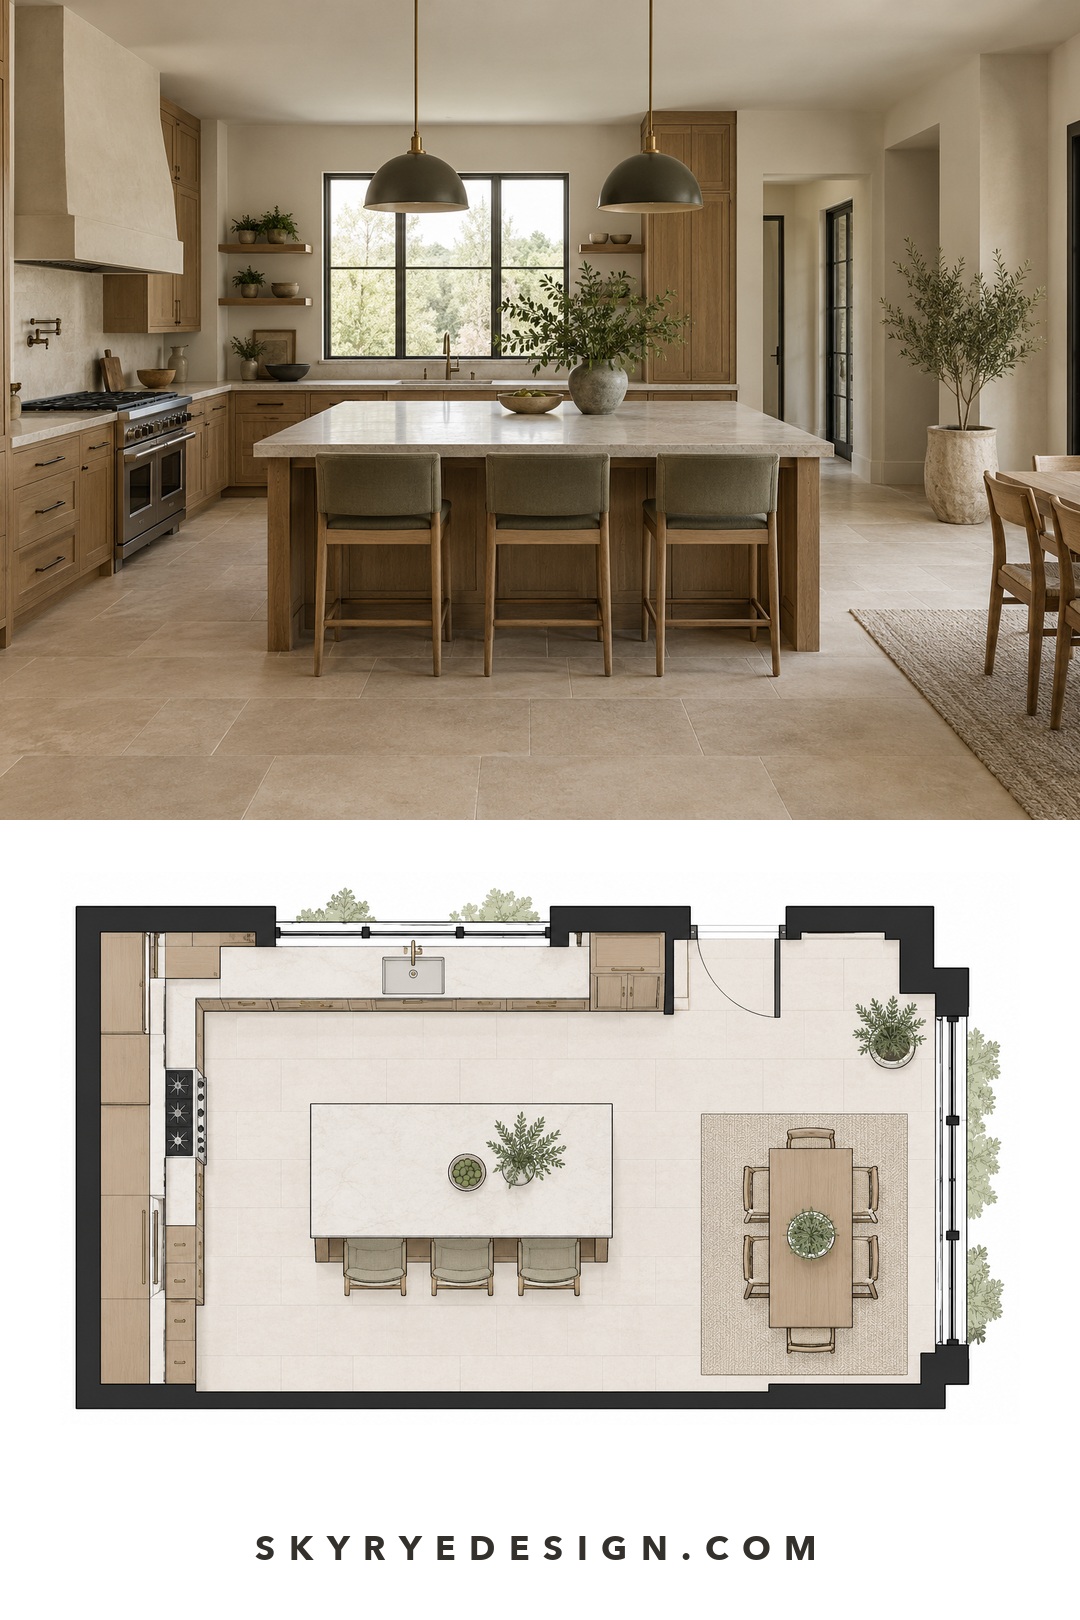


Do not choose a kitchen palette from a paint chip alone. Start with the fixed surfaces: cabinet color, worktop, backsplash, floor, and appliance finish. Pull one quiet base color from them, add one supporting neutral, then reserve a stronger accent for small pieces that are easy to replace.
Warm white, mushroom, soft gray, muted green, charcoal, and natural wood can all look modern. The trick is repetition. If brushed brass appears on the handles, repeat its warmth in a lamp or frame rather than introducing three unrelated metals. The wider kitchen interior design guide is useful when the palette also needs to work with layout and materials.
3. Layer lighting around the work, not just the ceiling
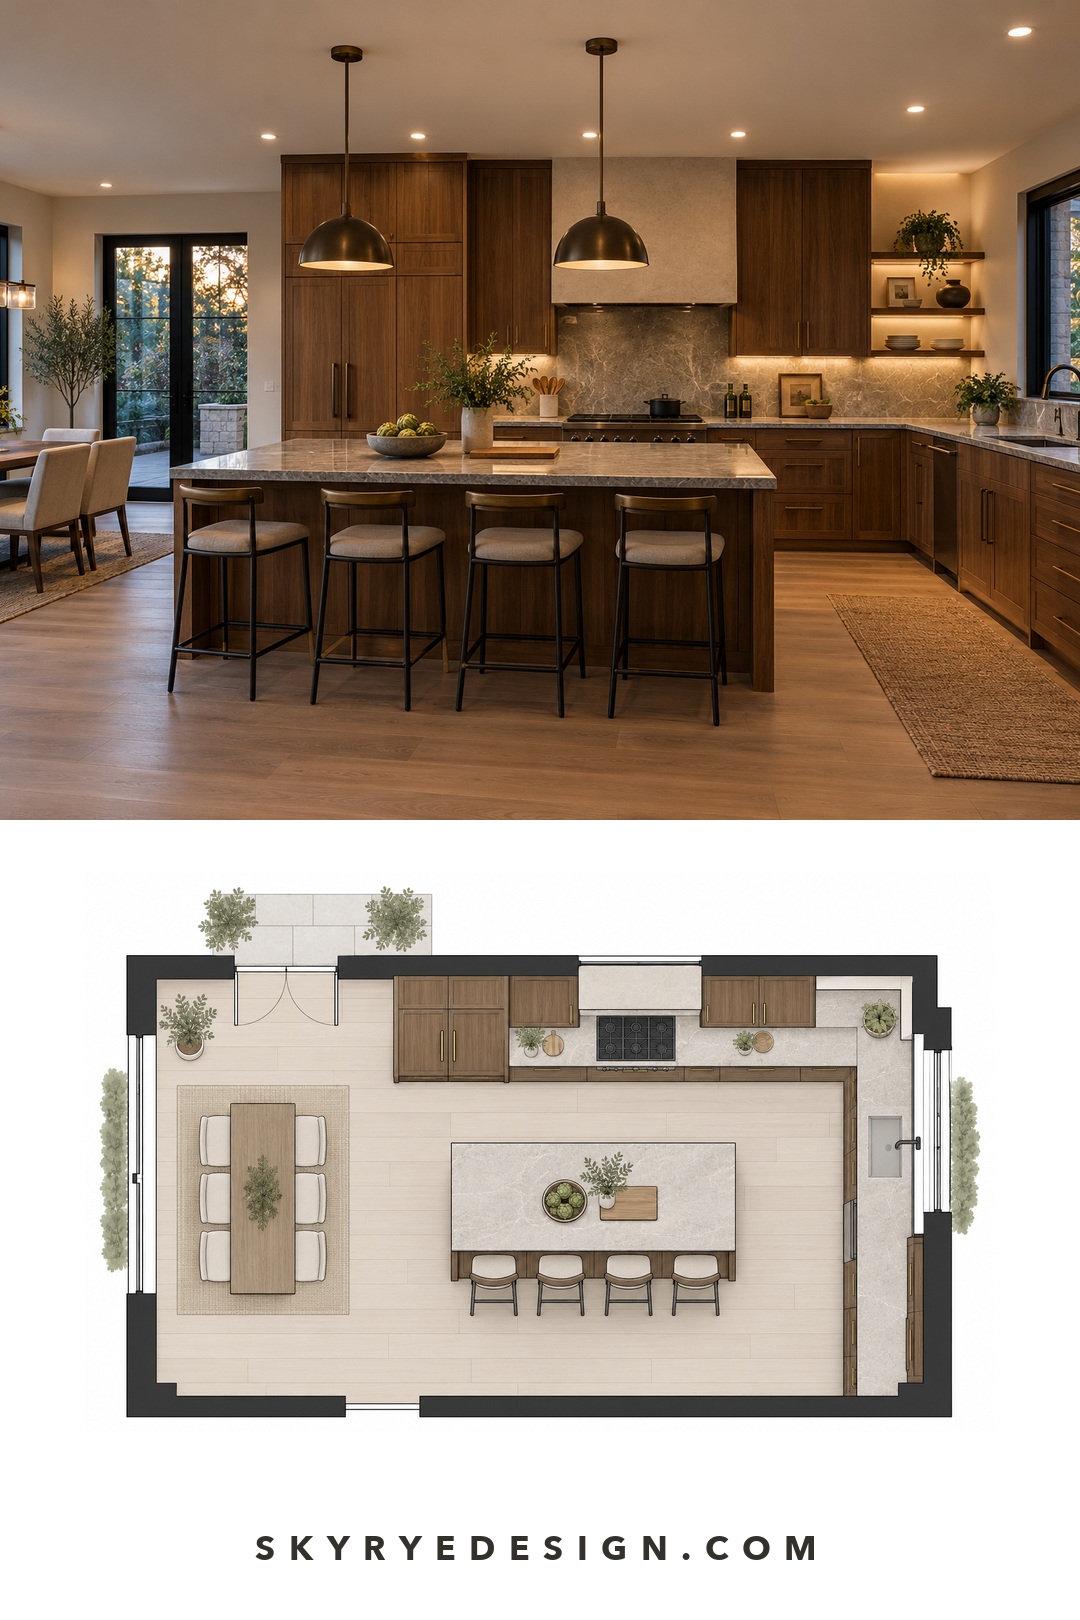


A central ceiling light can illuminate the floor while leaving the worktop in your own shadow. Plan three layers: general light for moving through the room, task light over counters and the sink, and accent or pendant light where you want focus. Put the layers on separate switches when possible, and use dimmers for the evening.
The NKBA kitchen planning guidelines recommend task lighting on every work surface and adjustable light from multiple sources. The ENERGY STAR kitchen lighting guide separates under-cabinet, recessed, pendant, and architectural lighting by purpose. For fixture placement and control planning, use the full kitchen lighting layout guide.
4. Update cabinet hardware with a repeatable rule
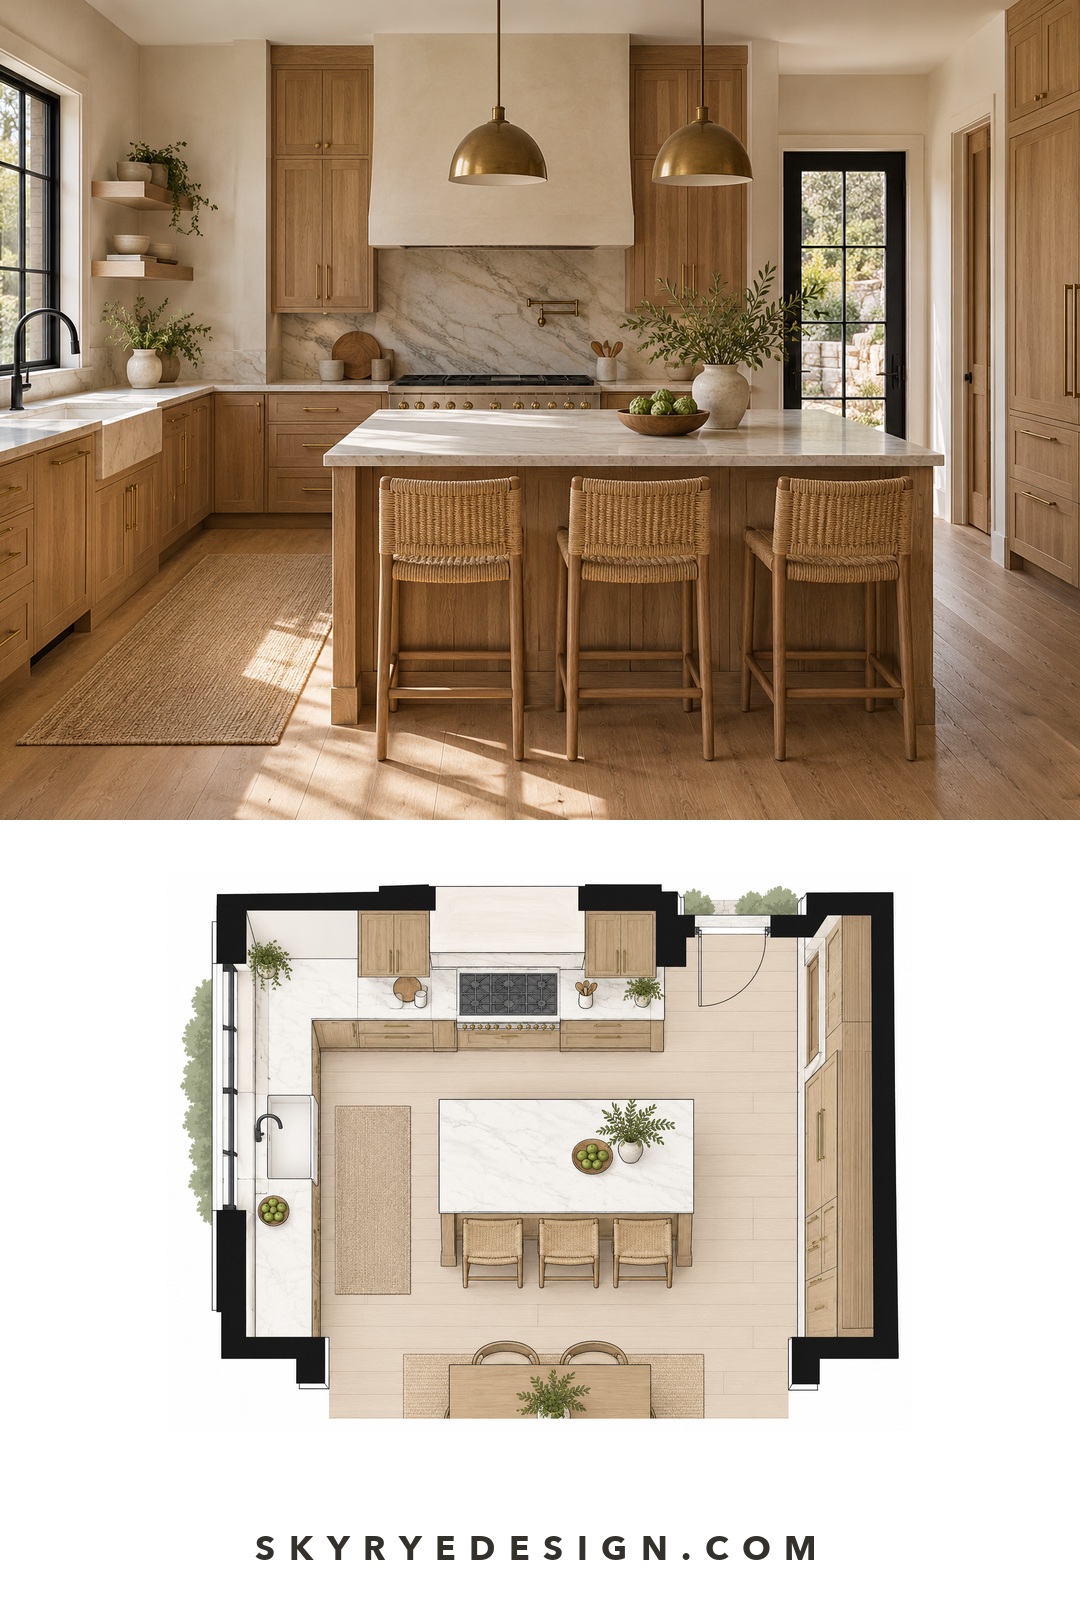
Handles are small, but they repeat across the room, so a weak choice becomes obvious. Simple bar pulls, finger pulls, and restrained knobs suit a modern scheme. Measure the existing hole spacing before ordering replacements; reusing it avoids filling and redrilling every door.
One finish throughout is the safest route. Mixed metals can work, but assign each one a role: perhaps stainless steel for appliances and faucet, matte black for handles and pendants. Avoid adding a third finish unless it already appears in the room’s fixed materials.
5. Make appliances part of the composition
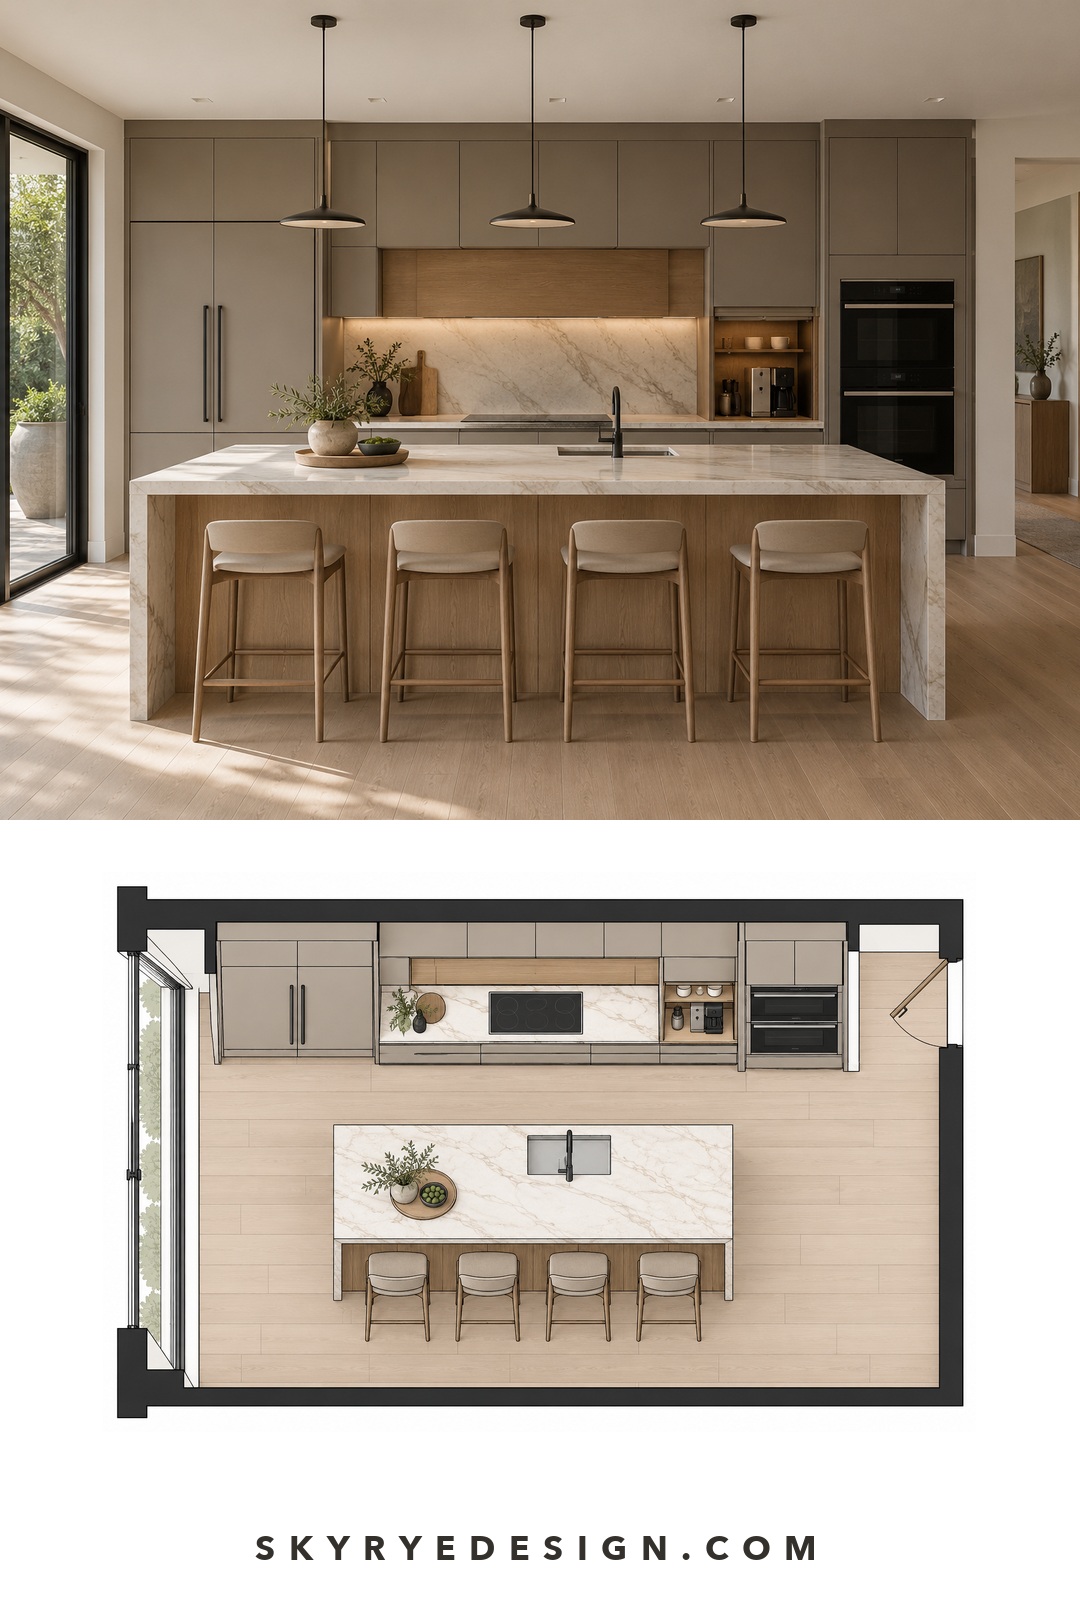
Large appliances create strong blocks of color and reflection. Panel-ready fronts produce the quietest result, but standard appliances can still look intentional when their finish is repeated and the gaps around them are clean. Align visible edges where the cabinetry allows it and keep ventilation and service access practical.
Small appliances need a stricter edit. Keep out only the ones used daily and group them by task rather than color alone. The guide to integrated kitchen appliances explains how visual continuity, access, and maintenance affect the design.
6. Add texture without filling every surface
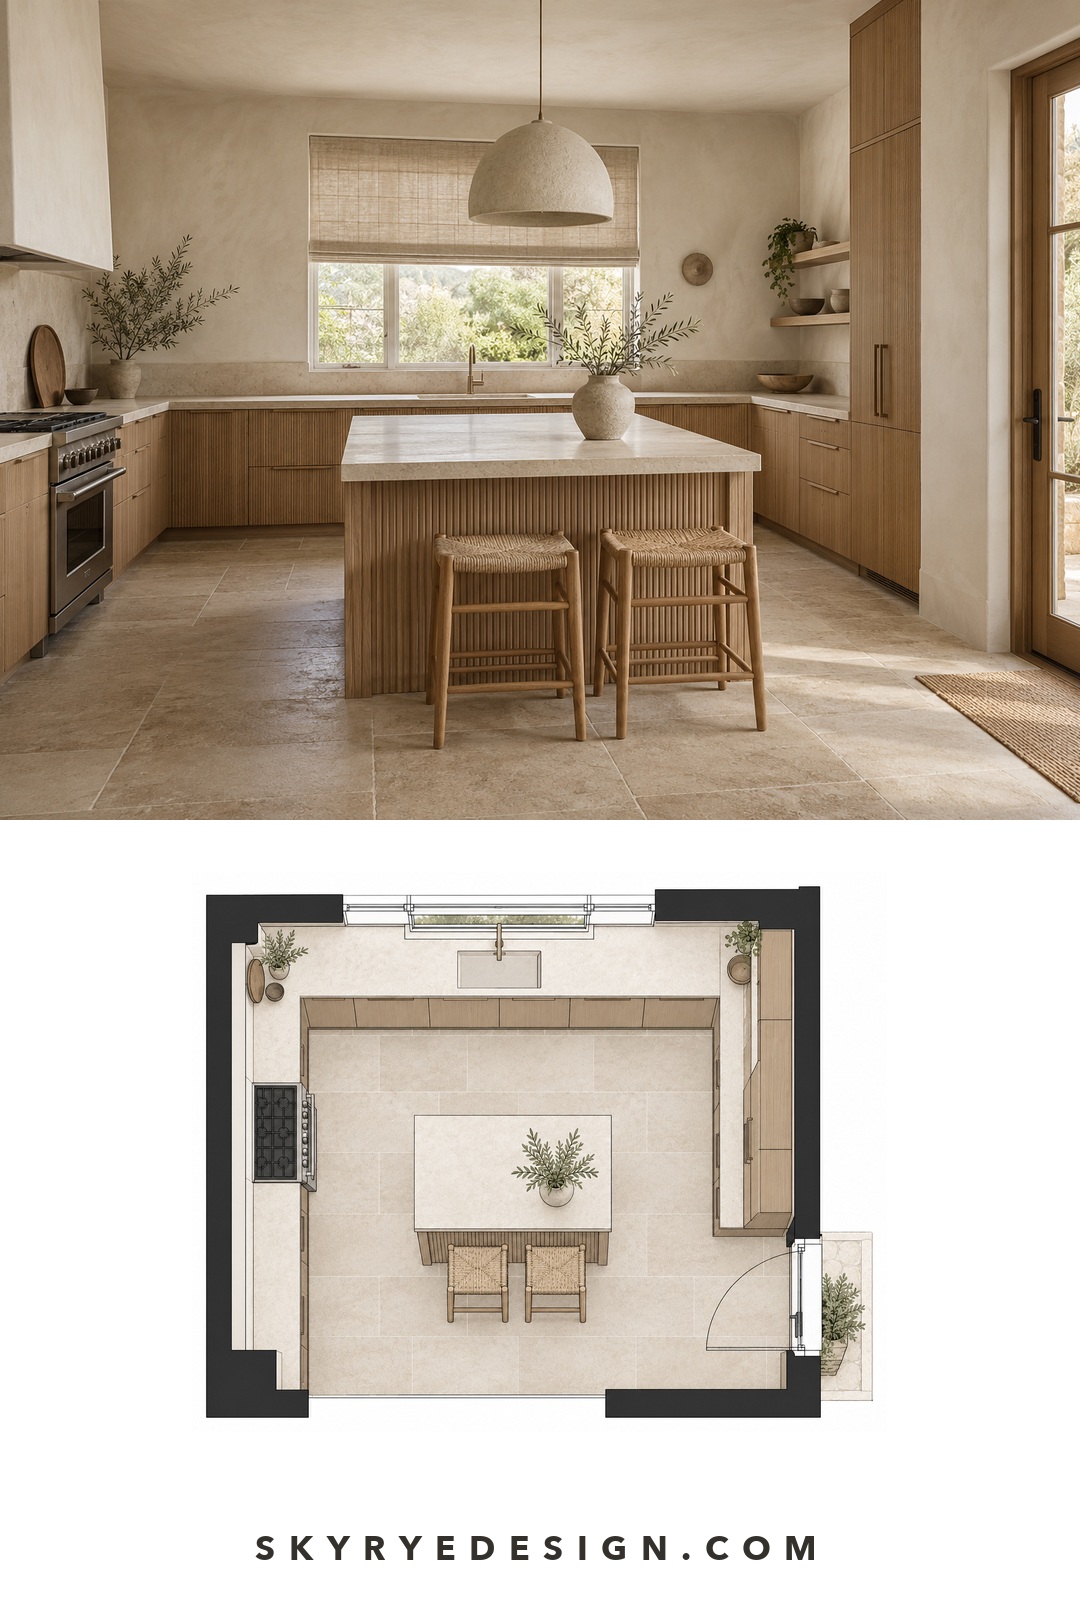


Texture stops a neutral kitchen from feeling flat. Pair one smooth surface with one warmer or more tactile one: quartz with oak, painted cabinets with handmade-look tile, or stainless steel with linen. You do not need every texture at once. Two or three clearly repeated materials are easier to read than a collection of samples.
- Wood: cutting boards, stools, shelves, or a compact butcher-block zone.
- Stone: worktops or a backsplash with enough clear space to show the pattern.
- Metal: appliances, hardware, lighting, or one useful rail.
- Textiles: a washable runner, blind, or a pair of consistent towels.
7. Treat open shelving as working storage
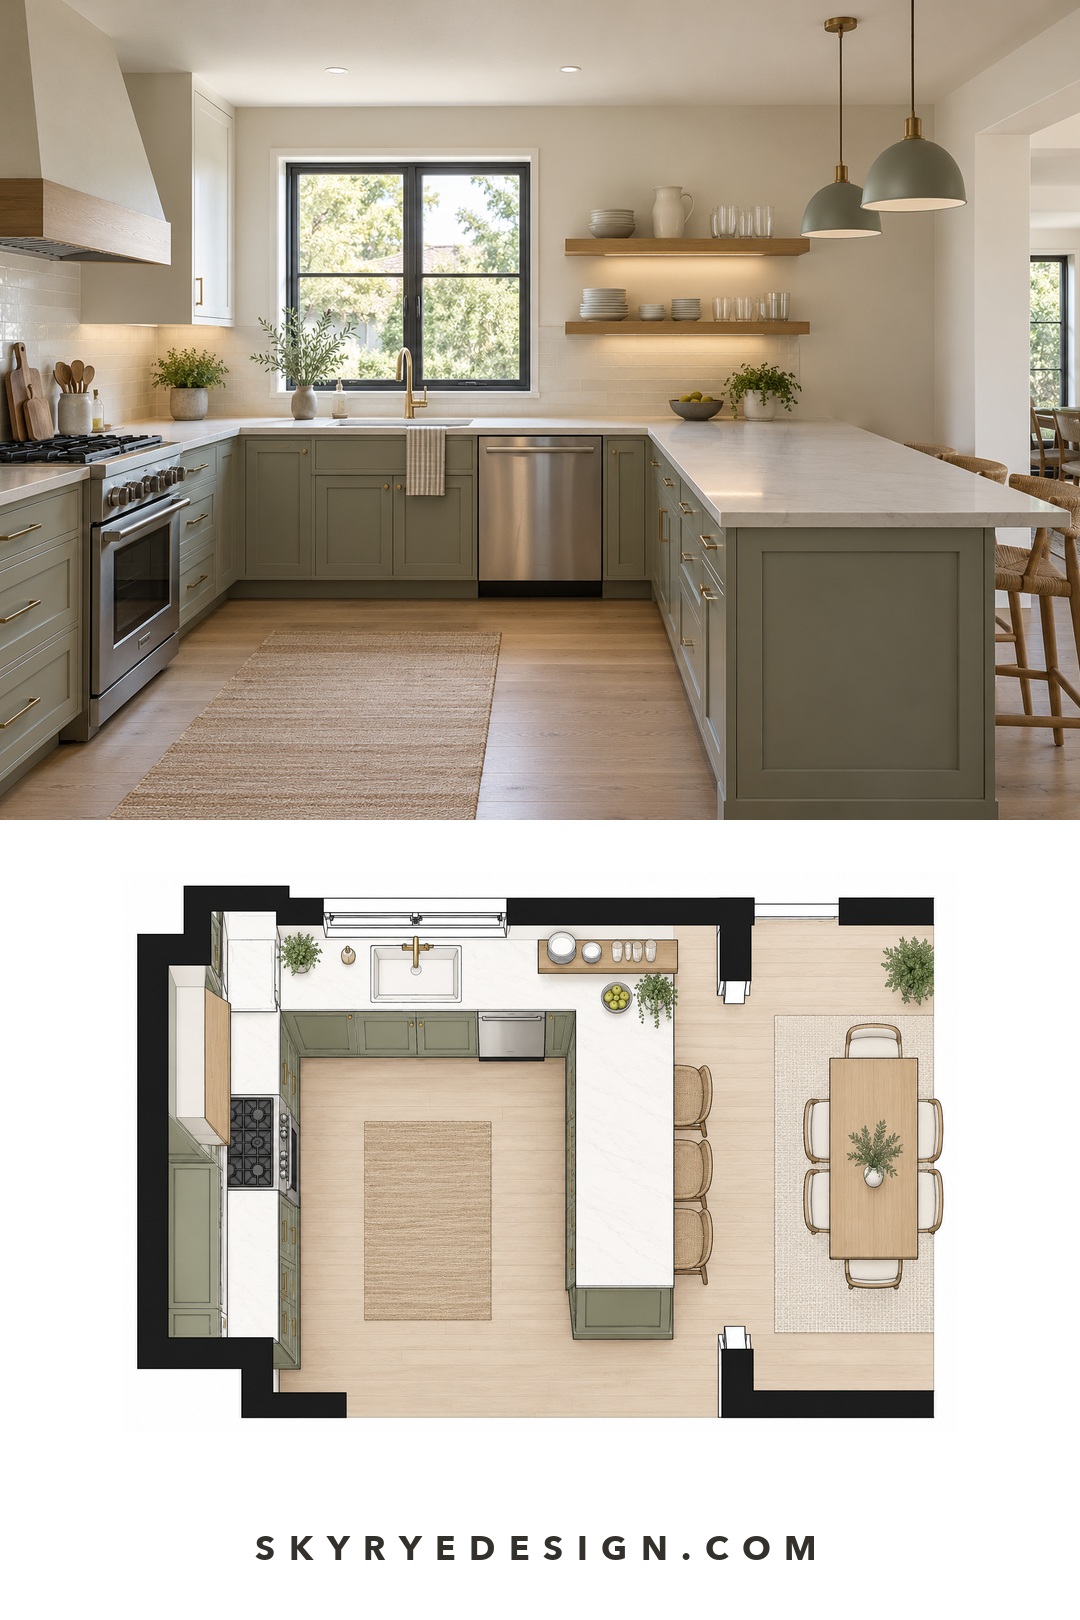


Open shelves work best when they hold attractive things that are genuinely used. Keep plates and bowls in short stacks, group glassware by type, and leave some air around a tall jug or cookbook. A shelf packed edge to edge reads as overflow storage, not styling.
Balance open shelves with closed cabinets for food packaging, spare containers, and mismatched equipment. Limit the display palette, but do not make it precious: if reaching for a plate requires rearranging three decorative objects, the shelf is not doing its job.

8. Use plants where they can actually live
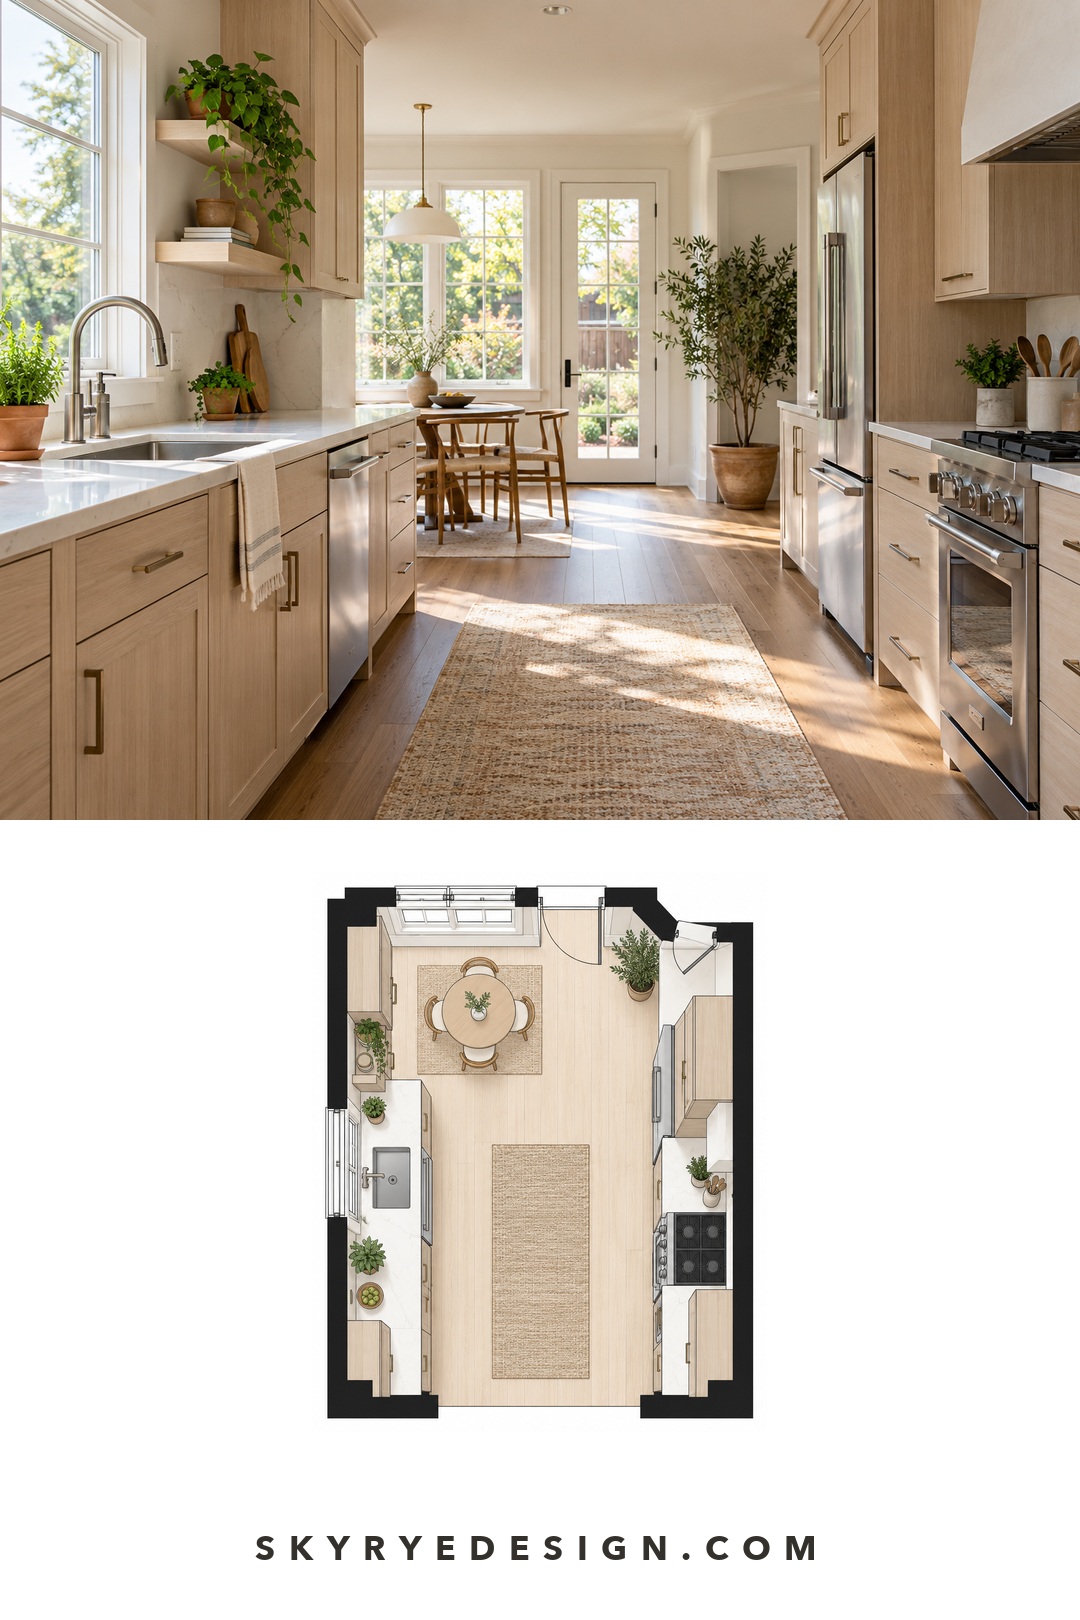


A herb pot or trailing plant can soften tile, glass, and metal, but placement matters. Keep plants away from direct hob heat and constant splashes, and choose a spot with the light the plant needs. A single healthy plant looks better than several struggling ones.
Wooden boards, a bowl of fruit, and linen can bring the same natural note without adding more care. Repeat the material elsewhere so it feels connected to the room rather than dropped onto the counter.
9. Choose art and accessories by scale
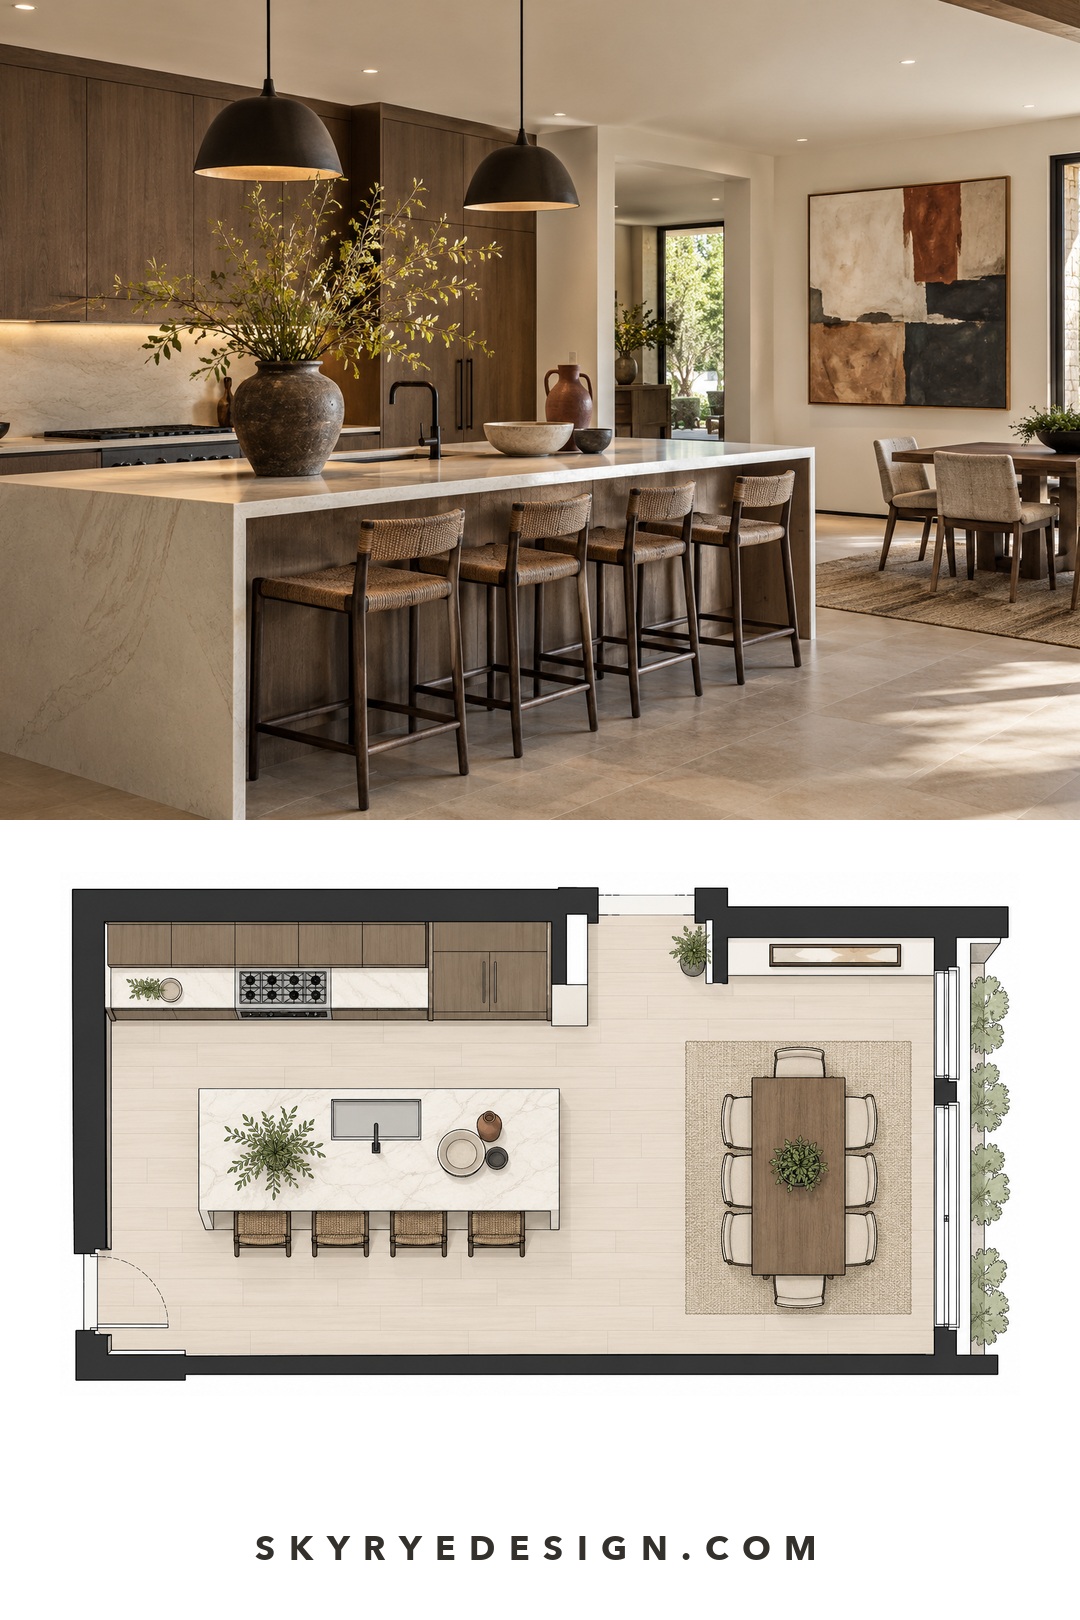


One medium-size print usually has more presence than a row of tiny signs. Check heat, steam, and grease exposure before hanging artwork near the cooking zone, and use a washable or protected frame where needed. On the counter, a sculptural bowl or ceramic utensil pot can do more than five small ornaments.
Accessories should repeat the palette without matching it mechanically. A black frame can echo handles; a warm ceramic can pick up timber; a linen towel can bridge cabinet and wall colors. Browse the existing kitchen decor ideas for more object and placement references.
10. Ground the room with practical flooring and rugs
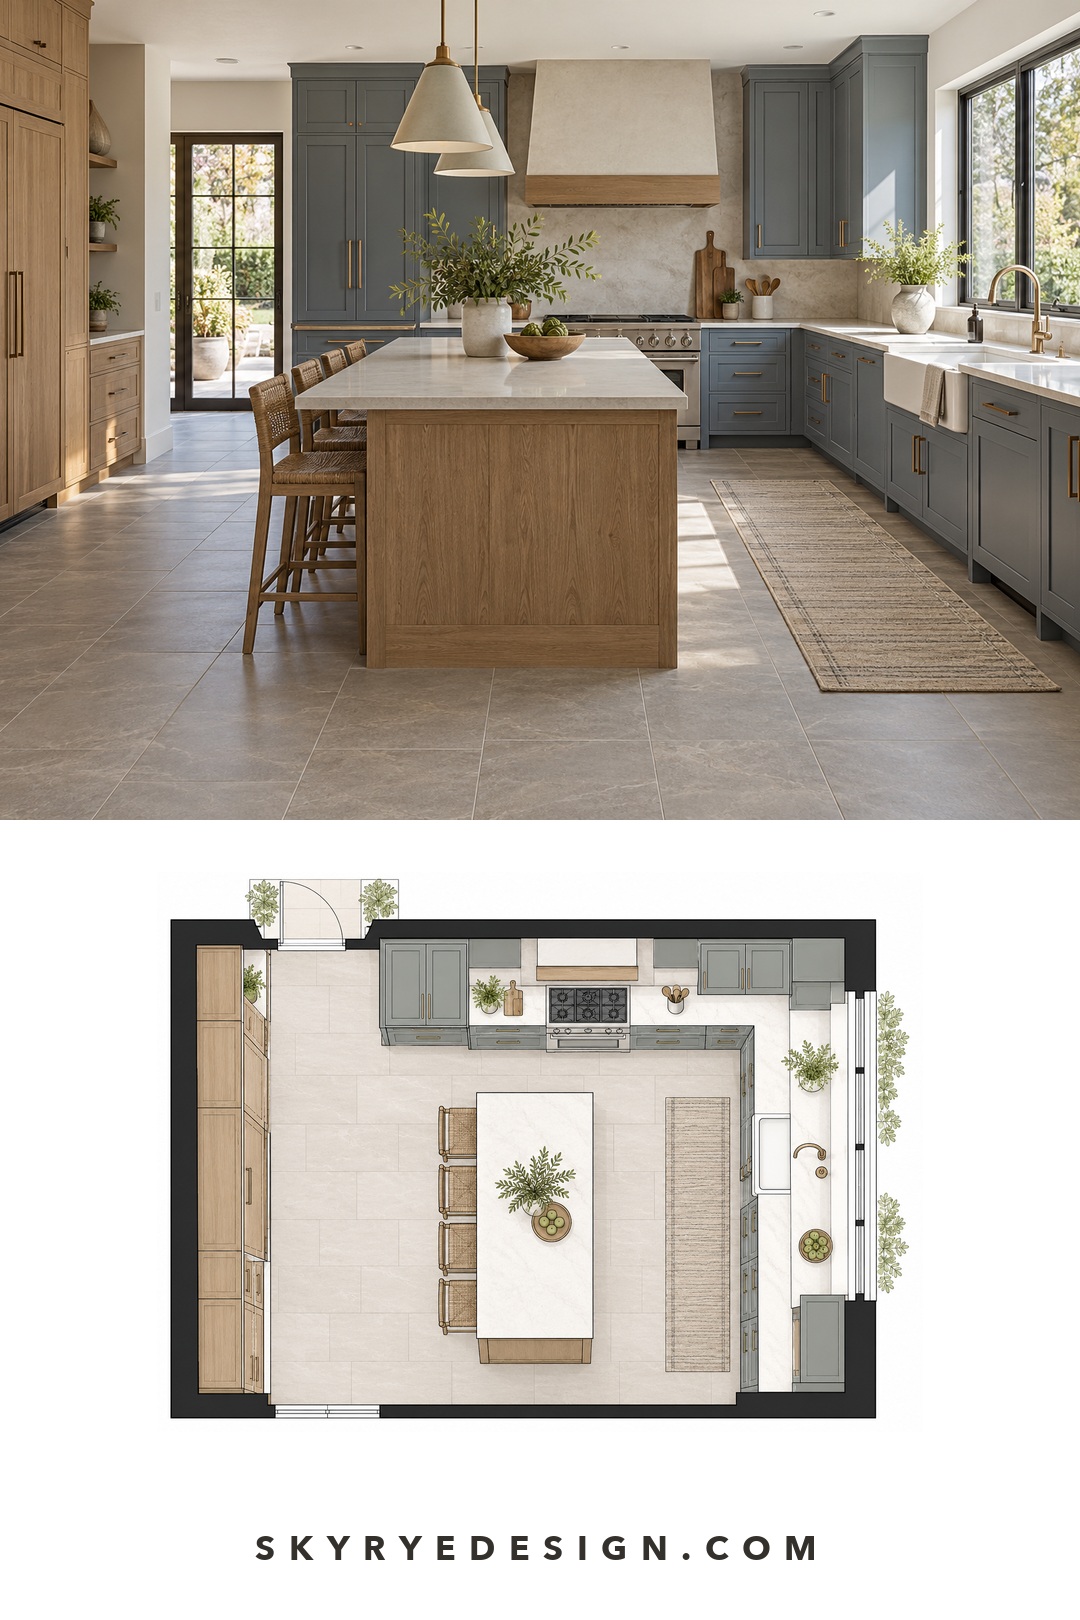


The floor is already one of the largest color fields in the room. Let it guide the undertone of paint, timber, and textiles. Large-format tile can reduce visual breaks; wood adds warmth; quality vinyl or laminate can provide a quieter, more forgiving surface in a busy household.
If you add a runner, choose a low-pile, washable design with a non-slip backing suited to the floor. Keep it clear of door swings and avoid placing a loose edge where people pivot between the sink, hob, and refrigerator.
11. Match seating to the counter and circulation
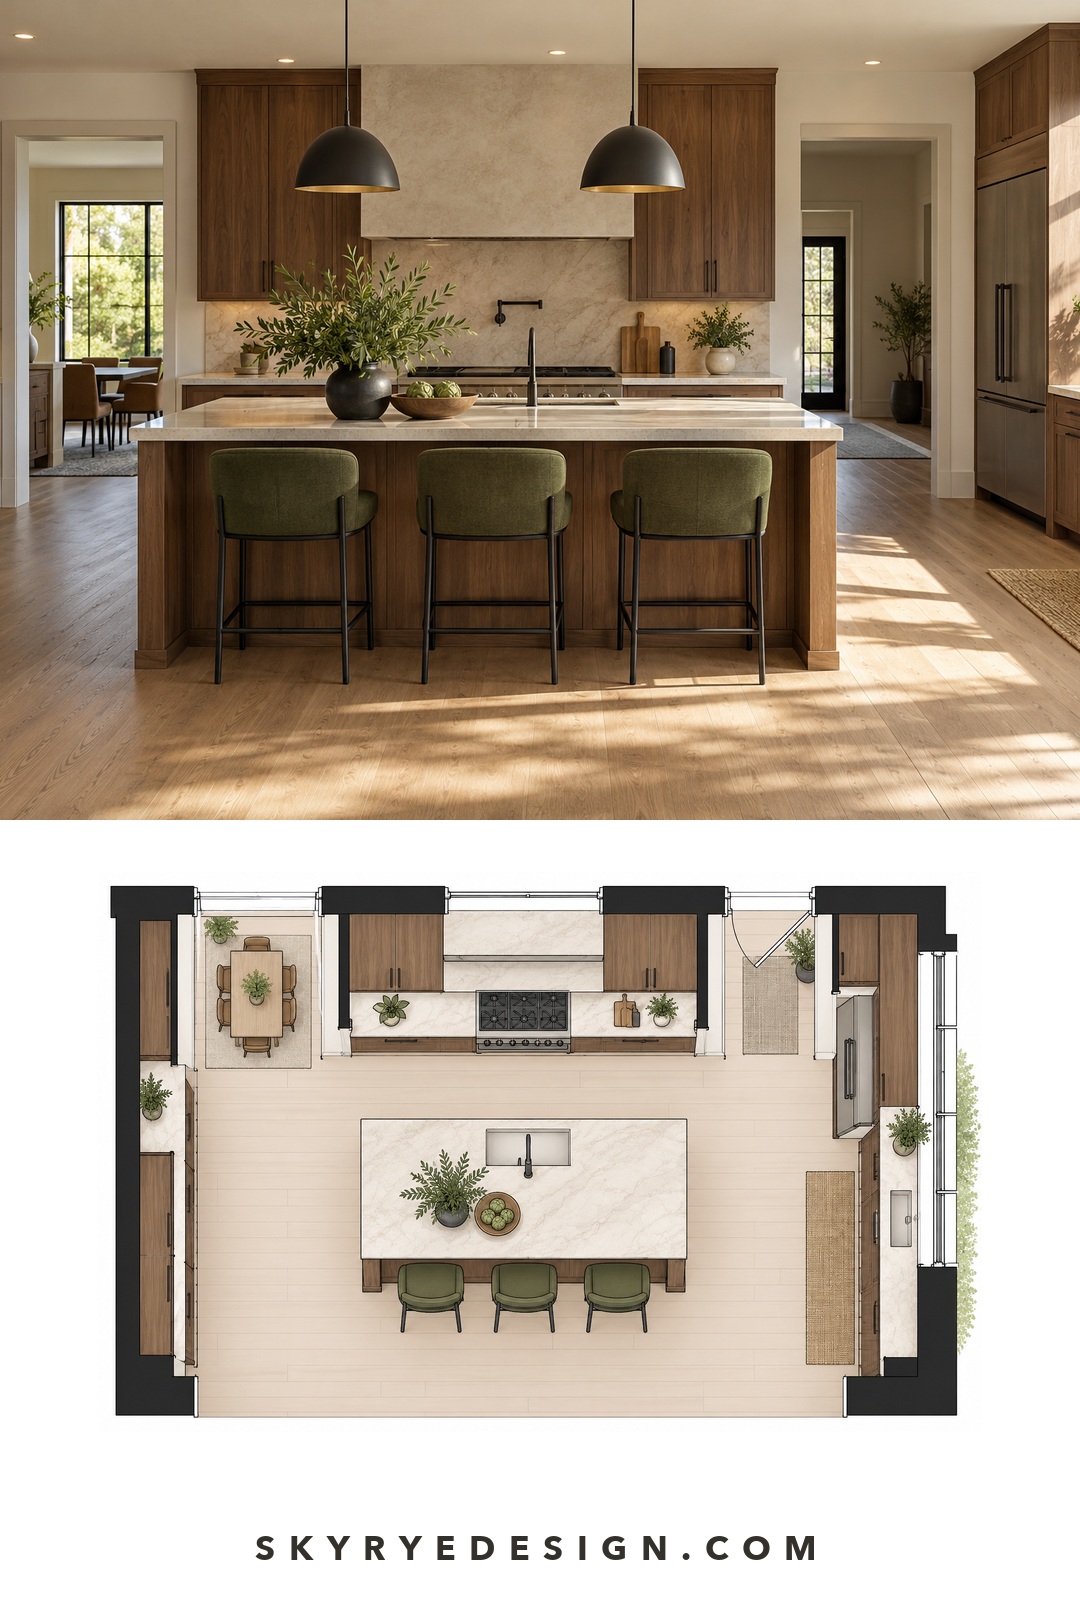
A good stool fits the counter before it fits the mood board. Check seat height, knee room, back support, and whether the stool can tuck in without blocking the walkway. Slim metal or timber frames reduce visual weight, while upholstery makes longer meals more comfortable.
Repeat either the cabinet tone, hardware finish, or a material already used nearby. Matching every element can feel flat; one clear relationship is enough.
12. Hide technology until it is needed
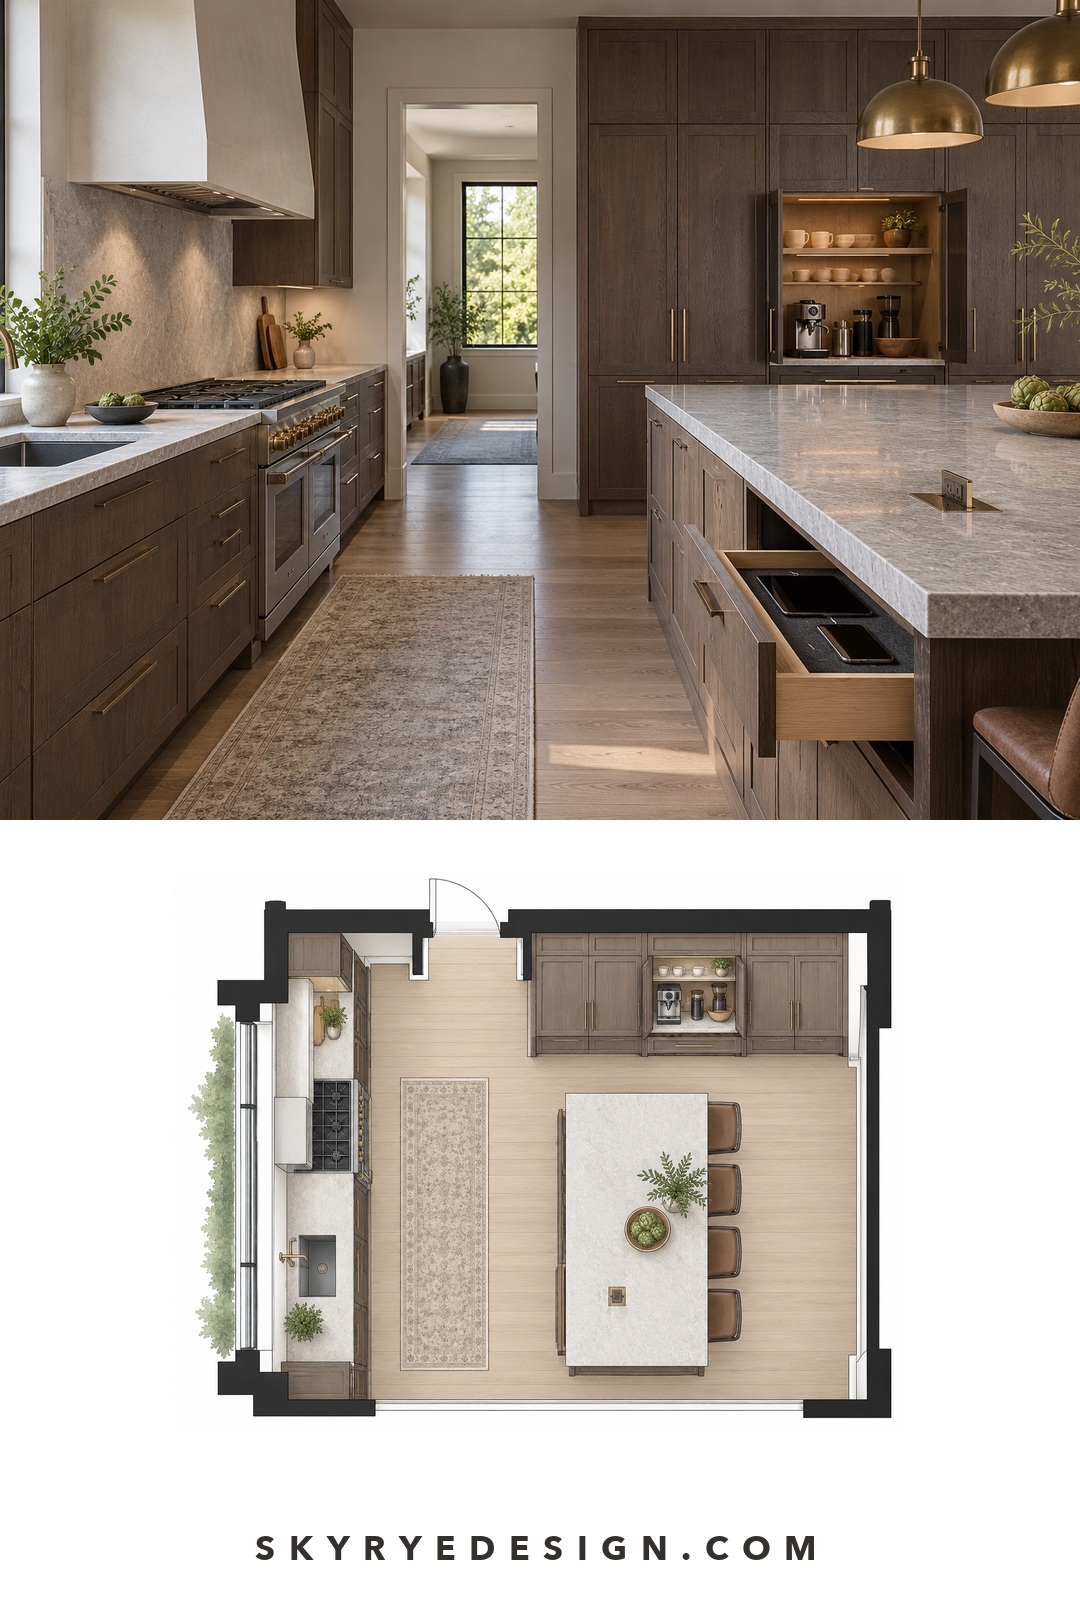
Charging cables, speakers, screens, and smart controls can undermine the clean surface you just created. Put charging inside a drawer where installation allows, choose one location for a screen, and route cables away from water and hot appliances. Technology should shorten a task, not become another object to manage.
Use a planning tool before committing to new equipment or a changed layout. The Arcadium 3D room planner guide shows one way to test positions and sightlines before work begins.

13. Keep window treatments simple and cleanable
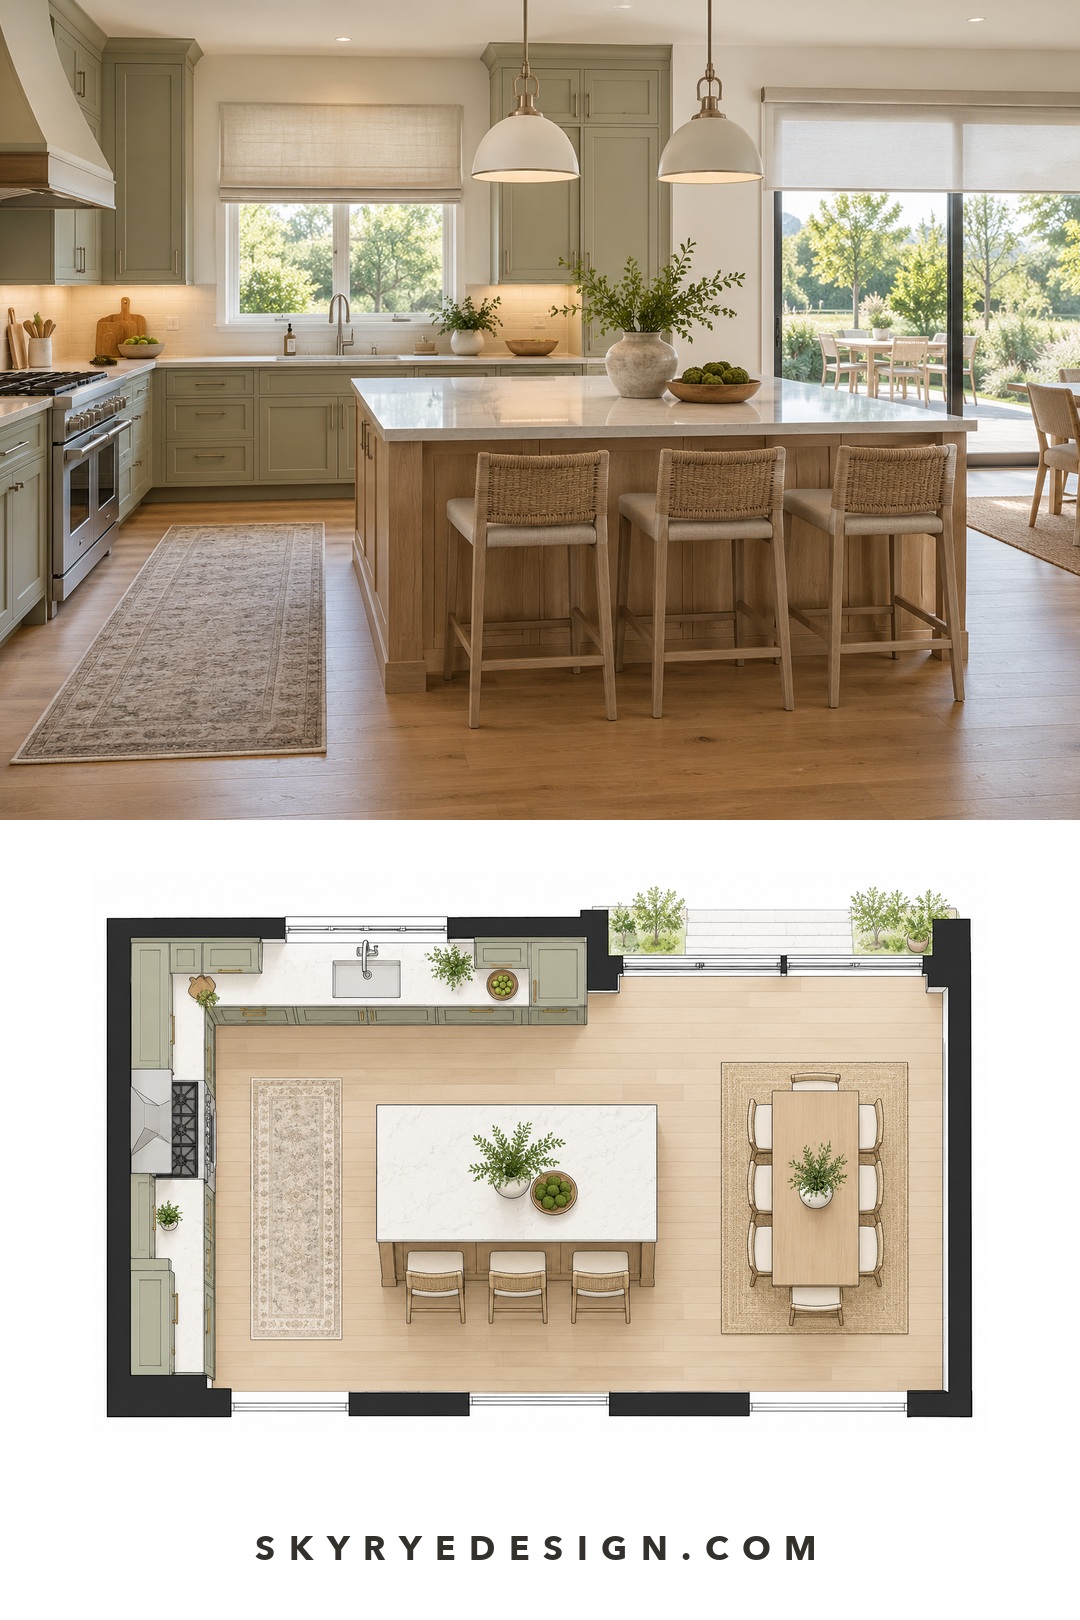


Kitchen window treatments need to manage privacy, glare, and cleaning. A plain roller shade, restrained Roman shade, or simple blind usually supports a modern room better than heavy fabric. Near a sink or prep zone, choose a material that tolerates moisture and can be wiped or removed for cleaning.
If privacy and glare are not problems, a bare window may be the cleanest choice. The goal is to frame daylight, not cover it with extra layers.
Kitchen styling mistakes that make the room feel busier
| Mistake | Why it fails | Better move |
|---|---|---|
| Buying decor before clearing the counter | New objects join the clutter | Edit first, then fill only real gaps |
| Mixing several metal finishes at random | The repeated mismatch becomes the focal point | Assign one dominant and one supporting finish |
| Using only a ceiling light | Worktops stay shadowed | Add task light where hands and tools work |
| Filling every open shelf | The display loses hierarchy | Leave space around useful groups |
| Choosing style over clearance | Stools, rugs, and appliances interrupt circulation | Measure doors, knees, walkways, and work zones |
Finish one visual problem before starting the next
Take one pass at a time: clear the counters, settle the palette, correct the lighting, then judge what the room still needs. This order prevents you from buying accessories to compensate for a storage or lighting problem. Photograph the same doorway again at the end and compare the amount of clear surface, the balance of light, and the number of competing finishes.
If the kitchen is part of a rental or flip, connect the styling choices to the wider interior design plan for property investors. For structural changes, use the kitchen remodeling ideas and the modern kitchen remodel guide before treating a layout problem as a styling problem.
Kitchen styling FAQ
What are the easiest kitchen styling tips to try first?
Clear the main worktops, group daily items on one tray, remove anything that belongs elsewhere, and repeat one finish across a few visible details. Changing cabinet handles and adding under-cabinet light can also shift the room quickly without altering the layout.
How can I make a kitchen look modern without renovating?
Work with the parts that are already sound. Edit countertop clutter, use a restrained color palette, replace dated hardware, improve task lighting, and style shelves with fewer, larger objects. A washable runner, one plant, and consistent containers can make the room feel considered without replacing cabinets.
Which colors make a kitchen look modern?
Warm white, soft gray, muted green, charcoal, and natural wood all work well because they create a quiet base for stone, metal, and ceramic details. Choose one main color, one supporting neutral, and one accent. The exact palette matters less than repeating it consistently.
How should I style open kitchen shelves?
Keep frequently used pieces within easy reach and limit the display to a small palette. Stack plates in one or two sizes, group glassware, and leave some empty space around taller objects. If the shelf becomes a parking place for packaging and appliances, closed storage will work better.
What lighting works best in a modern kitchen?
Use more than one layer: general ceiling light for movement, task lighting over counters and the sink, and a pendant or accent light where it adds focus. Put the layers on separate controls when possible. A dimmer makes the same kitchen practical for prep and calmer after dinner.
Should cabinet hardware match the faucet and appliances?
It does not need to match exactly, but the finishes should relate. Repeating one dominant finish is the safest choice. If you mix metals, keep the combination deliberate: for example, brushed nickel for the faucet and appliances, with matte black used consistently on cabinet pulls and lighting.
How do I keep a styled kitchen practical?
Style around the way you cook. Keep prep space clear, store heavy or daily-use items close to their work zone, and choose washable textiles and stable objects. Before adding decor, ask whether it blocks a cabinet, outlet, appliance door, cleaning path, or useful stretch of countertop.
More interior design references
Browse the Interior Design archive for more practical guides to lighting, materials, storage, color, and room planning.
- 2.9Kshares
- Facebook0
- Pinterest2.9K
- Twitter0
- Reddit0